
Description
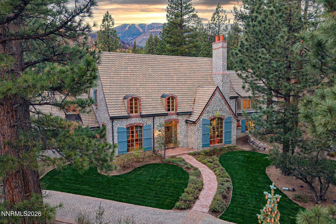
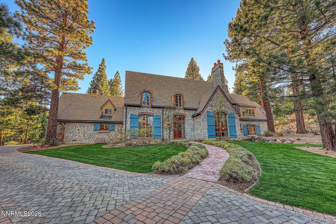
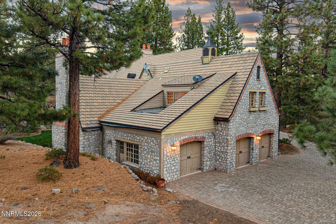
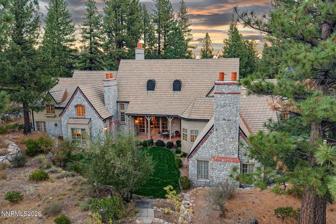
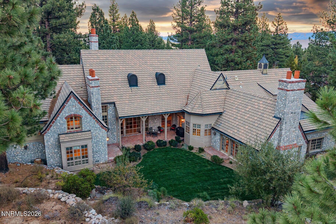
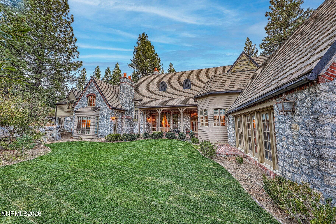
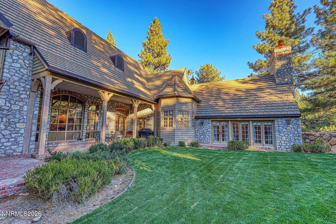
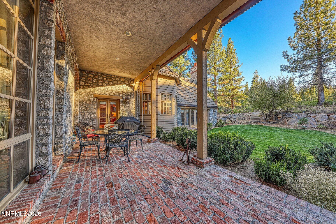
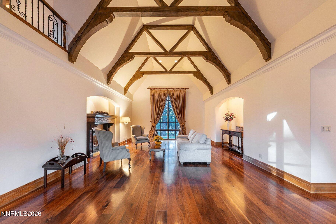
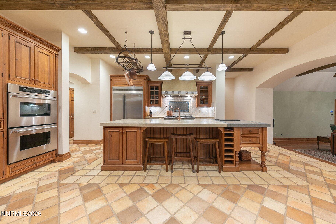
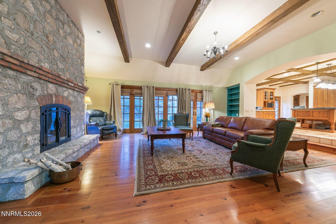
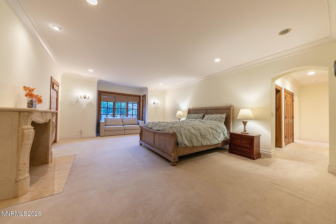
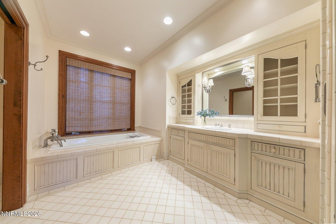
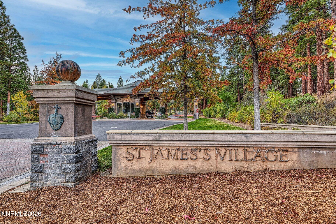
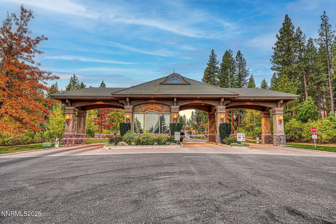
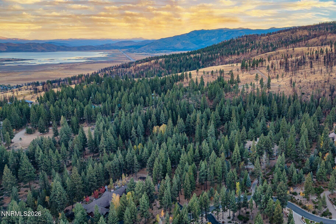
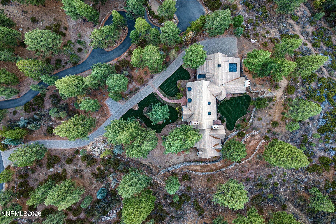
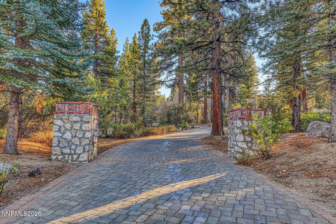
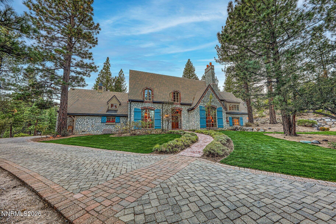
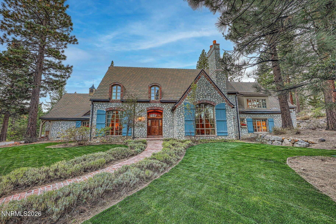
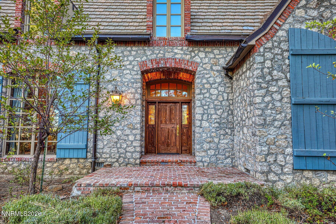
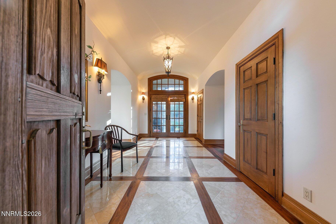
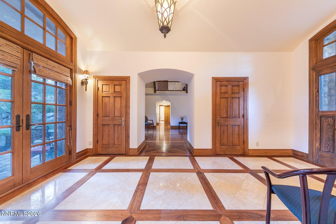
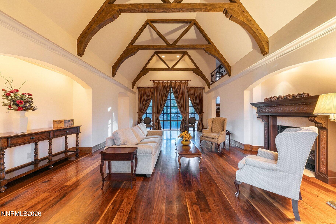
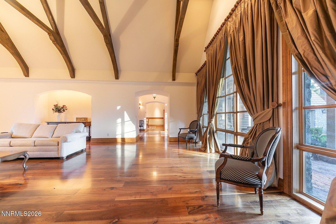
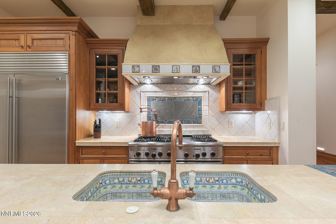
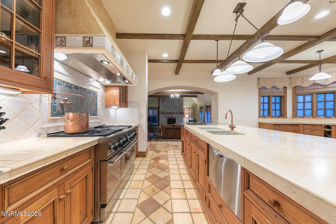
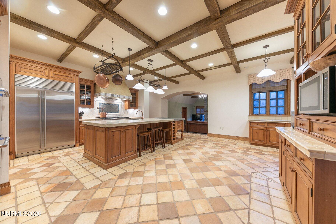
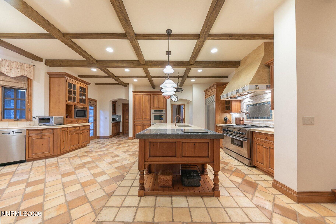
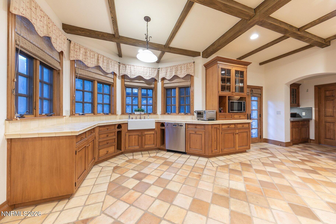
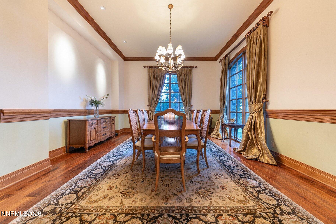
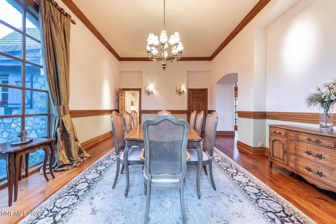
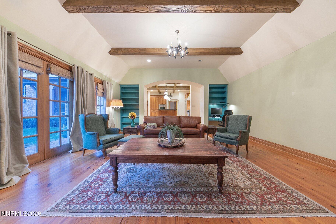
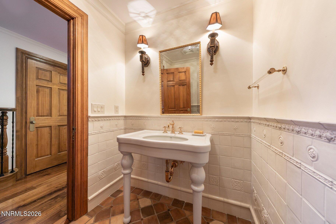
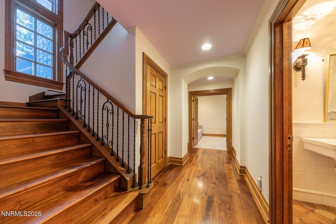
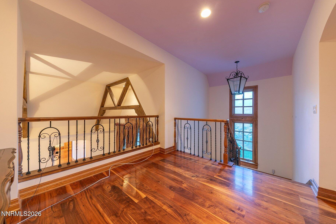
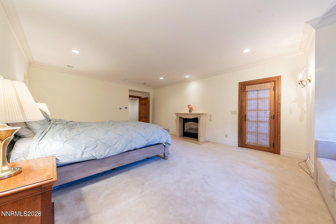
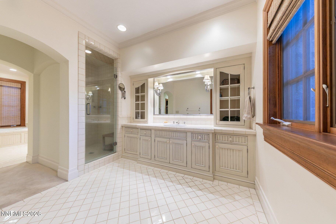
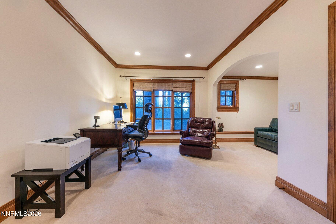
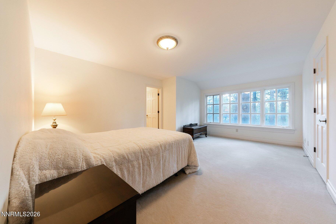
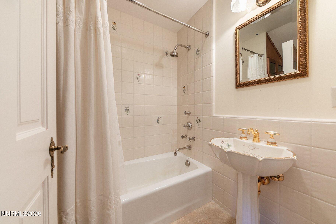
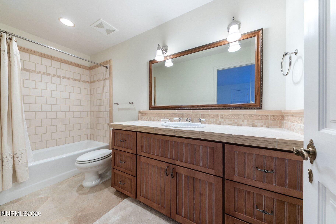
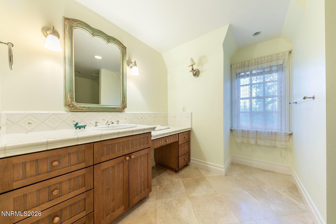
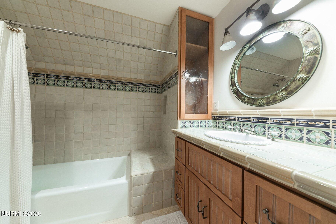
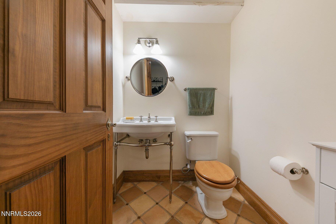
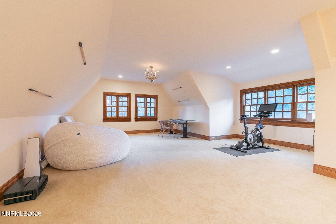
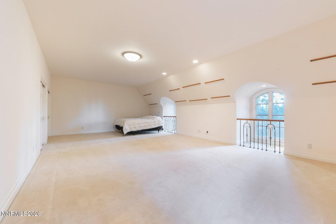
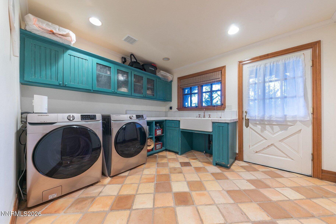
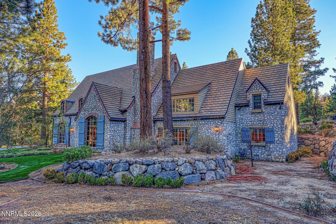
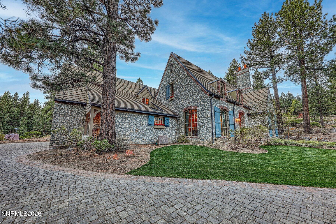
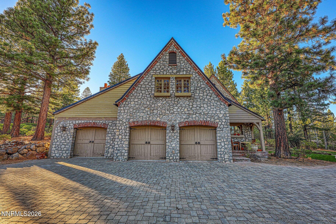
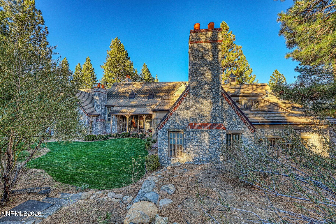
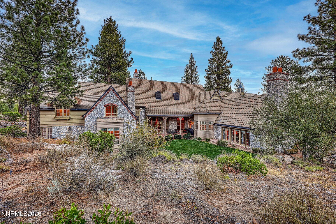
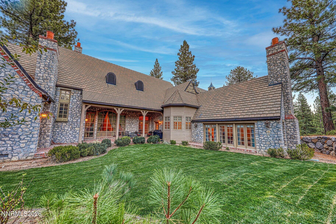
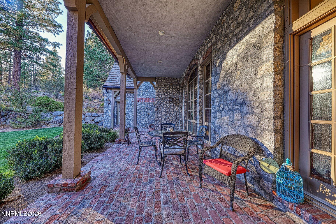
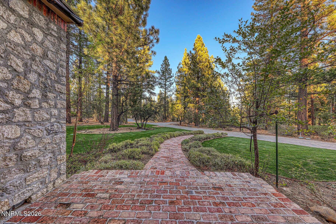
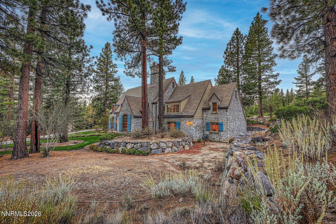
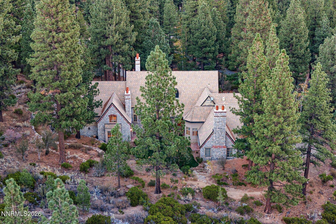
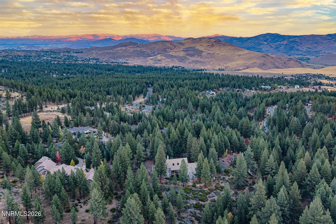
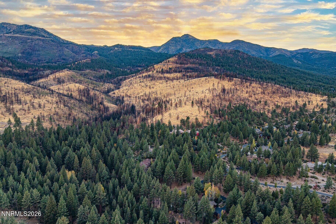
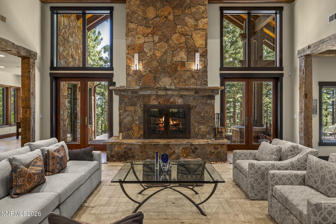
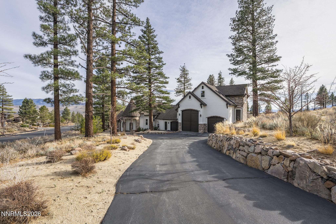
Inspired by the timeless estates and mountain retreats of the French Alps, The Bennington Estate brings Old World European elegance to the spectacular natural setting of the Sierra Nevada. Nestled among mature trees along the Browns Creek corridor within the gated community of Saint James Village, this extraordinary residence is a celebration of architectural character, exceptional craftsmanship, and mountain living. Conceived by its original owners following extensive travels through France and designed in the tradition of renowned architect Jack Arnold, the estate blends the warmth and romance of French architecture with the substance and natural materials of an Alpine mountain retreat. Spanning more than 7,000 square feet, the residence showcases extensive Arkansas bluestone, rich mahogany floors and staircases, custom cabinetry and millwork, refined smooth-finish walls, Waterworks fixtures, and hydronic radiant heating throughout both levels. Every detail reflects an enduring commitment to quality, comfort, and craftsmanship. Five bedrooms plus a bonus room, multiple ensuite accommodations, a private library, loft, and generous gathering spaces provide an elegant yet inviting environment for everyday living and entertaining. Two gas fireplaces, one wood burning fireplace and beautifully appointed interiors bring warmth and intimacy to the home's substantial scale. Beyond the residence, mature landscaping, expansive lawns, a rose garden, and extensive stonework create a serene, established mountain estate. Covered outdoor living spaces overlook the wooded surroundings, while nearby trails and Browns Creek connect the property to the natural beauty of the Sierra. A concrete tile roof, copper gutters, three-car garage, and welcoming motor court complement the estate's enduring architecture. Significant recent investments in mechanical systems, insulation, landscaping, and fire mitigation reflect thoughtful stewardship of this exceptional property. Ideally situated between Reno and Lake Tahoe, with convenient access to Mt. Rose skiing, golf, hiking, and year-round mountain recreation, The Bennington Estate offers a distinctive expression of French Alpine living. Old World elegance. Alpine character. An extraordinary Sierra Nevada estate.
Details
| MLS # | 260013456 |
|---|---|
| Listing Type | For Sale |
| Style | House |
| HOA Dues | $370 |
| Sub-Type | Resale |
| Status | Active |
| Year | 2000 |
| Days On Site | 12 |
| Listing Provided By | Sierra Sotheby's International | Benna Mountain Luxury Real Estate |
Features
| Bed(s) | 5 |
|---|---|
| Bath(s) | 7 Total |
| SQ Feet | 7,240 |
| Garage | 3 |
| Story(s) | 2 |
| Zoning | Low Density Suburban |
| Acreage | 2.41 |
| Property View | Yes |
Interior
| Heating | Hot Water, Natural Gas, Radiant, Radiant Floor |
|---|---|
| Heating Yes / No | Yes |
| Cooling | Central Air |
| Cooling Yes / No | Yes |
| Window Features | Double Pane Windows, Drapes, Rods, Storm Window(s), Wood Frames |
| Interior Features | Breakfast Bar, Cathedral Ceiling(s), Entrance Foyer, High Ceilings, In-Law Floorplan, Kitchen Island, Pantry, Primary Downstairs, Vaulted Ceiling(s), Walk-In Closet(s) |
| Appliances | Dishwasher, Disposal, Dryer, ENERGY STAR Qualified Appliances, Gas Cooktop, Gas Range, Oven, Refrigerator, Washer |
| Fireplace Features | Gas, Wood Burning |
| Fireplace Yes / No | Yes |
| Fireplaces Total | 3 |
Exterior
| Roof | Tile |
|---|---|
| Exterior Features | Rain Gutters |
| Security Features | Carbon Monoxide Detector(s), Fire Alarm, Smoke Detector(s) |
| Lot Features | Greenbelt, Level, Sprinklers In Front, Sprinklers In Rear, Wooded |
| Construction Materials | Stone |
| Road Responsibility | Private Maintained Road, Public Maintained Road |
| Foundation Details | Crawl Space |
| Fencing | None |
Parking
| Parking Features | Additional Parking, Attached, Garage, Garage Door Opener, Parking Pad |
|---|---|
| Garage Yes / No | Yes |
| Attached Garage Yes / No | Yes |
Utilities
| Utilities | Electricity Connected, Internet Connected, Natural Gas Connected, Sewer Connected, Water Connected, Underground Utilities |
|---|---|
| Sewer | Public Sewer |
Location
| Senior Community Yes / No | No |
|---|
Taxes
| Property | 21963 |
|---|
Area Information
| State | NV |
|---|---|
| County | Washoe |
| City | Reno |
| Zip Code | 89511 |
| Area | Washoe |
| Community Name | Bennington Court |
| School District | Galena |
| Elementary School | Hunsberger |
| High School | Galena |
| Listing VS Median (in Bennington Court) | |
Price: $3,848,000 low | high Med: $5,399,000 sqft: 7,240 low | high Med: 6,036 $ / sqft: $531 low | high Med: $985 On site: 12 low | high Med: 267 | |
Market Activity 89511
Request a showing
Request a showing
Contact
Learn More About This Property

| State | NV |
|---|---|
| County | Washoe |
| City | Reno |
| Zip Code | 89511 |
| Area | Washoe |
| Community Name | Bennington Court |
| School District | Galena |
| Elementary School | Hunsberger |
| High School | Galena |
| Listing VS Median (in Bennington Court) | |
Price: $3,848,000 low | high Med: $5,399,000 sqft: 7,240 low | high Med: 6,036 $ / sqft: $531 low | high Med: $985 On site: 12 low | high Med: 267 | |
 | $3,750,000255 Timbercreek CourtReno, NV 89511 |
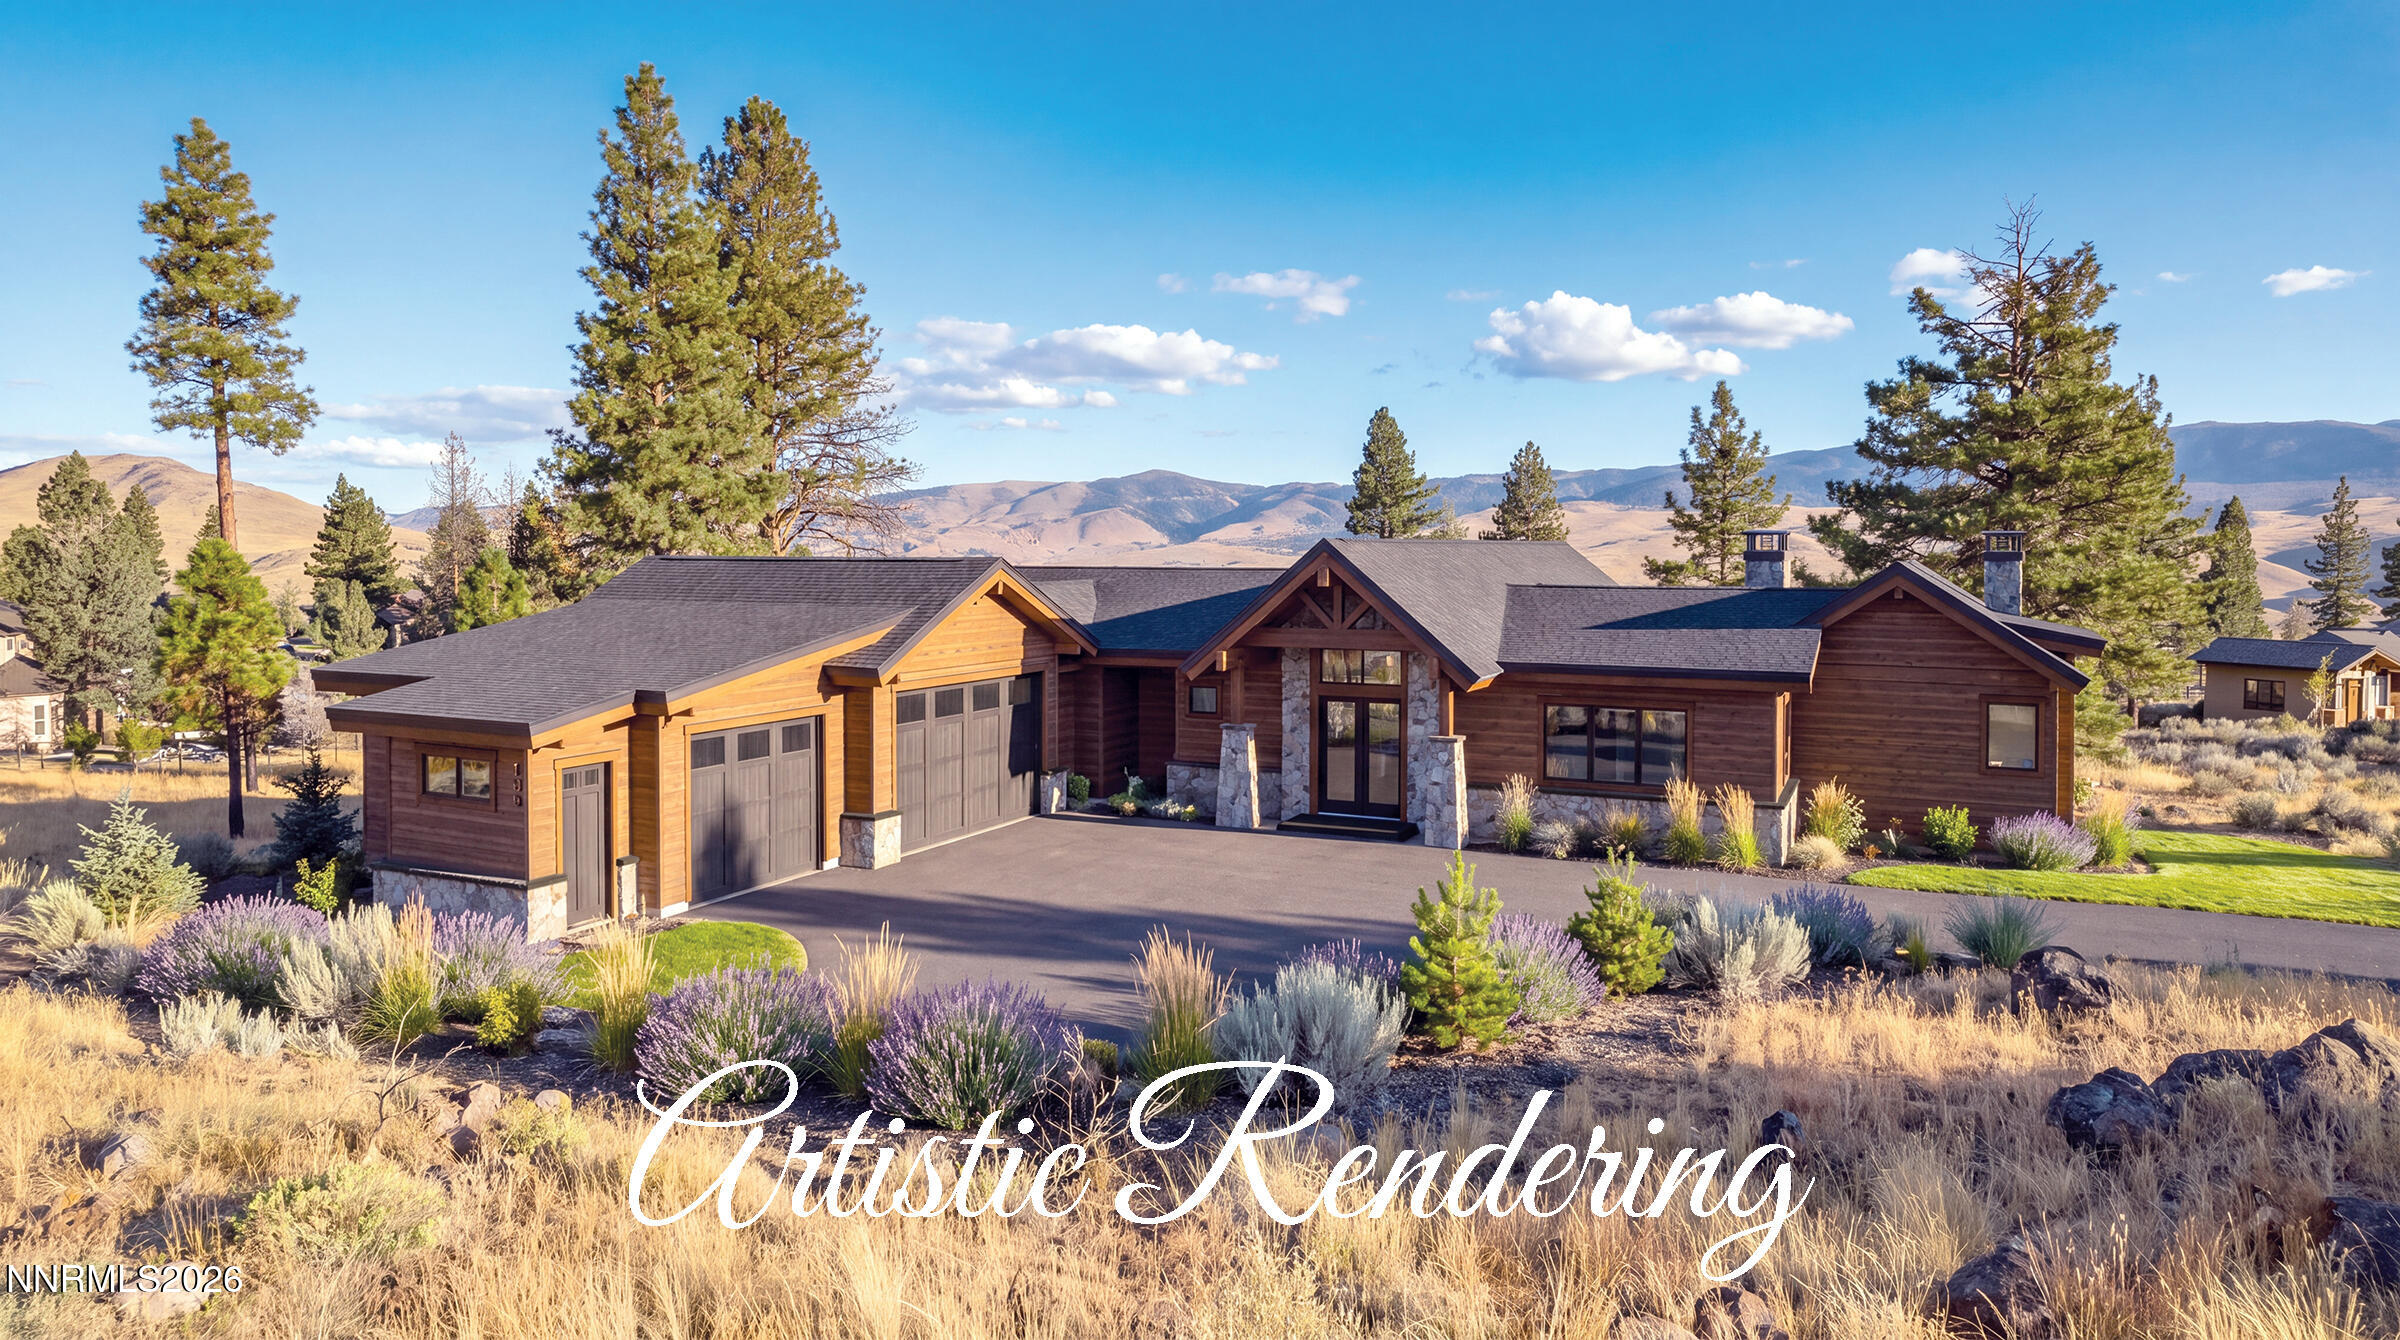 | $3,880,000455 Mount Mahogany CourtReno, NV 89511 |
 | $4,295,000395 Mount Mahogany CourtReno, NV 89511 |
