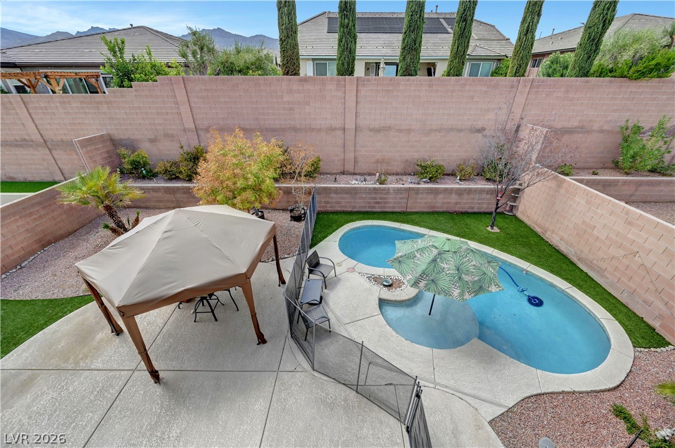
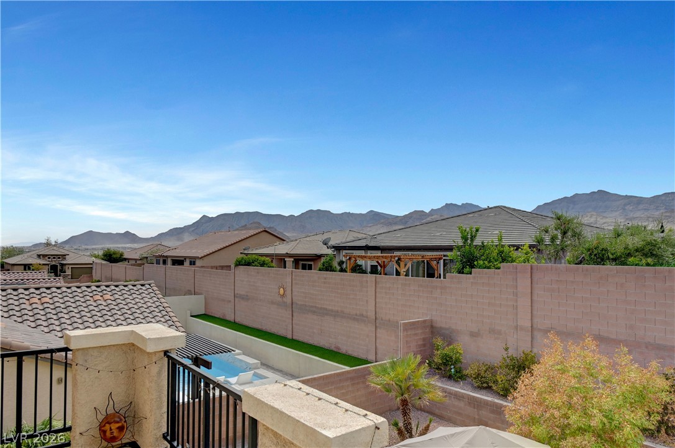
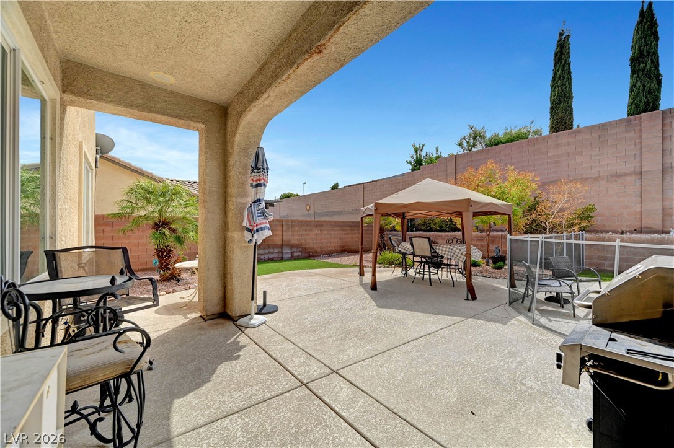
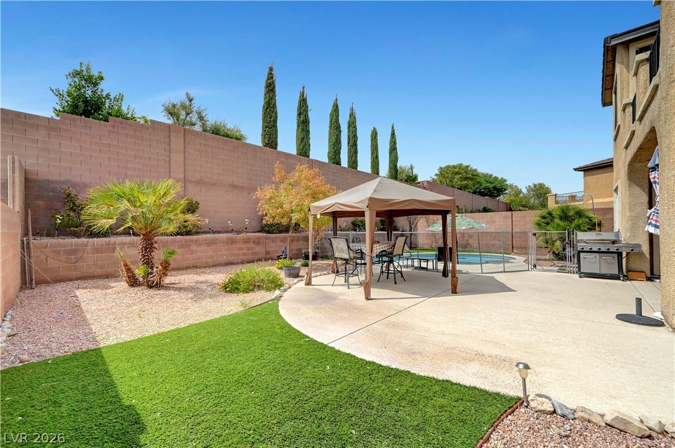
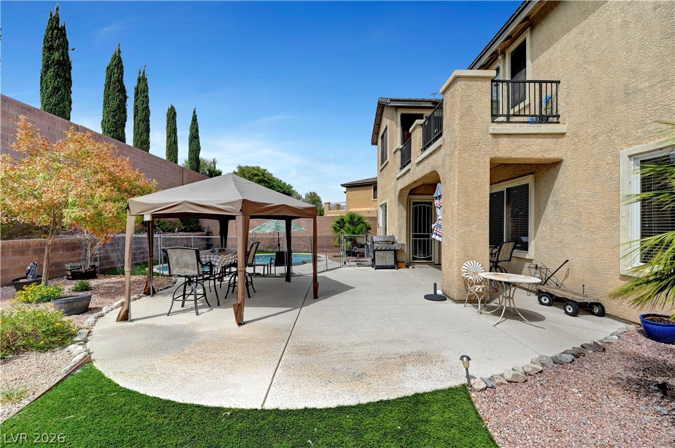
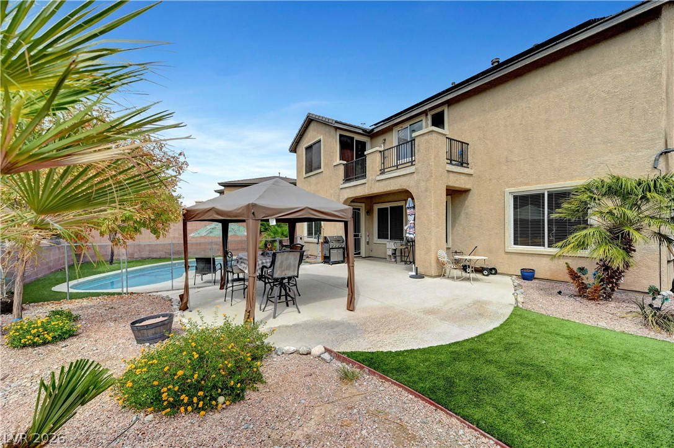
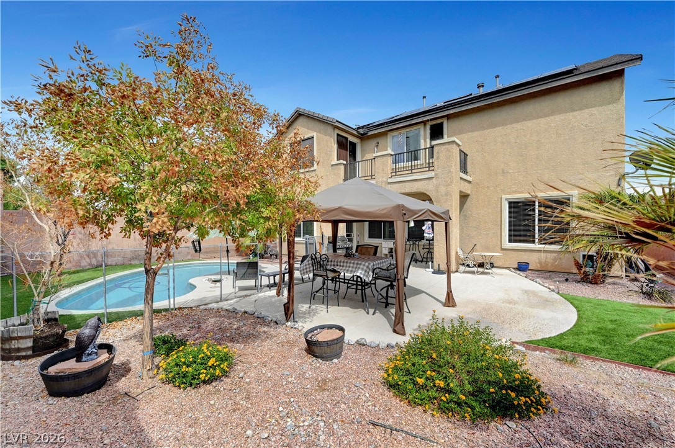
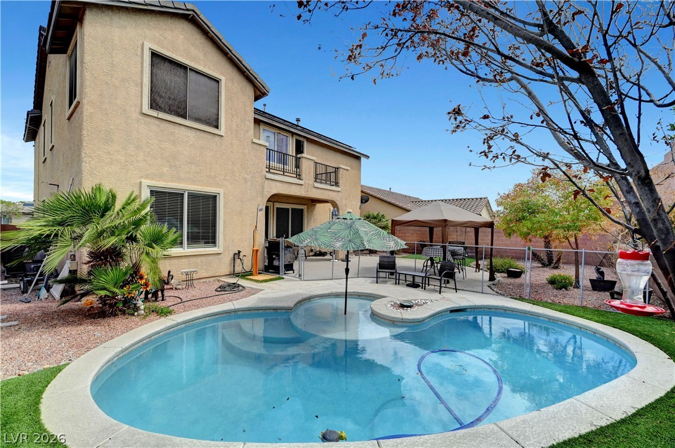
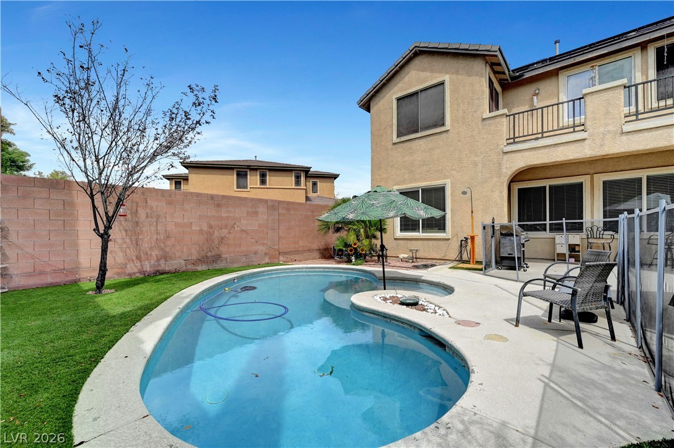
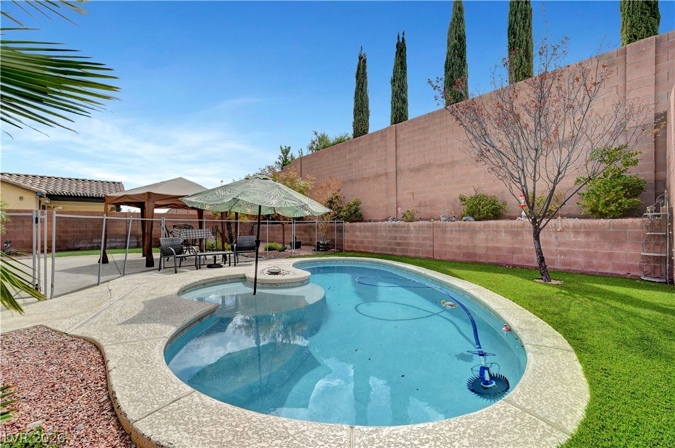
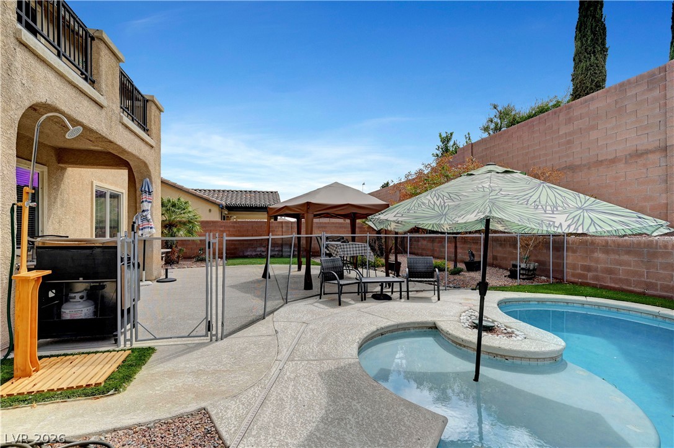
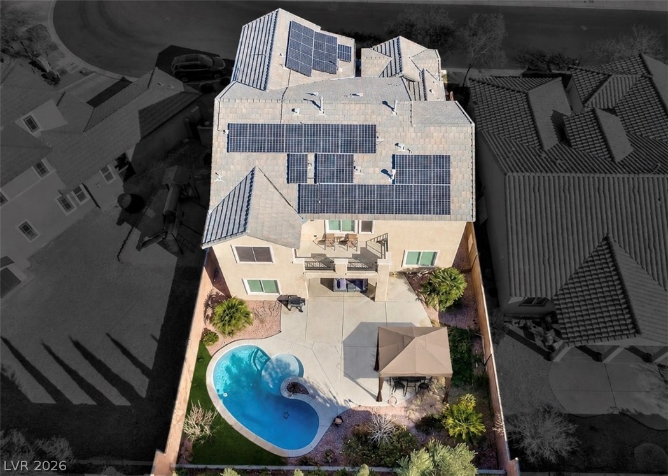
A fenced in-ground pool and spacious concrete patio highlight this private, wall-enclosed backyard.
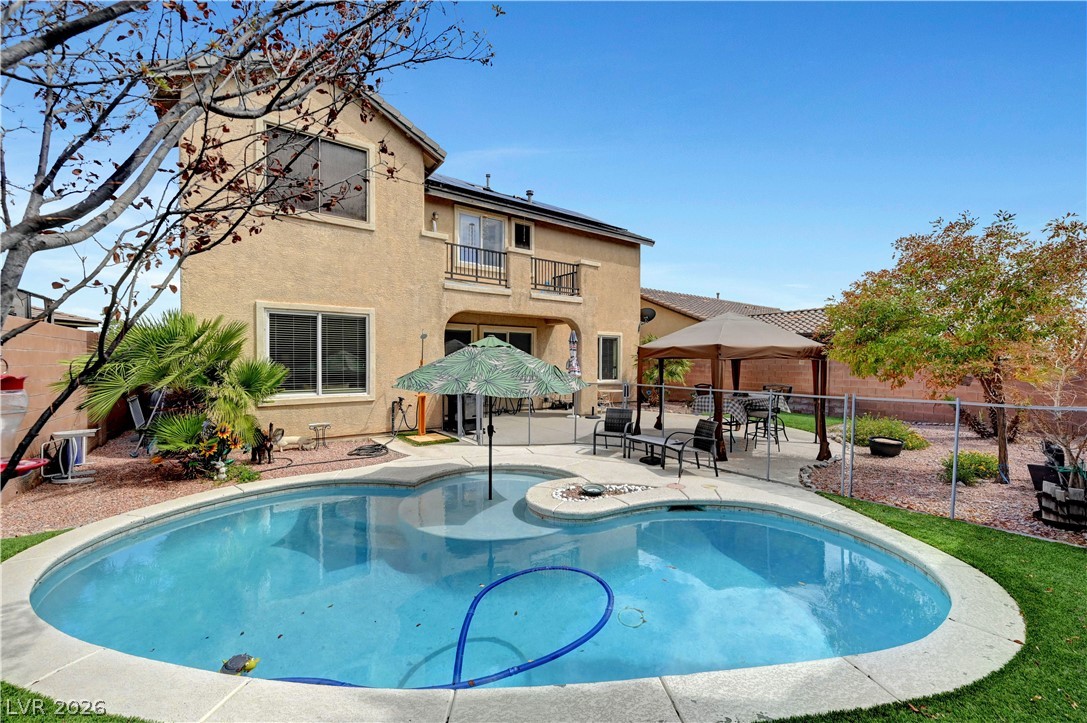
An inviting backyard oasis features a curved pool alongside a spacious two-story stucco exterior.
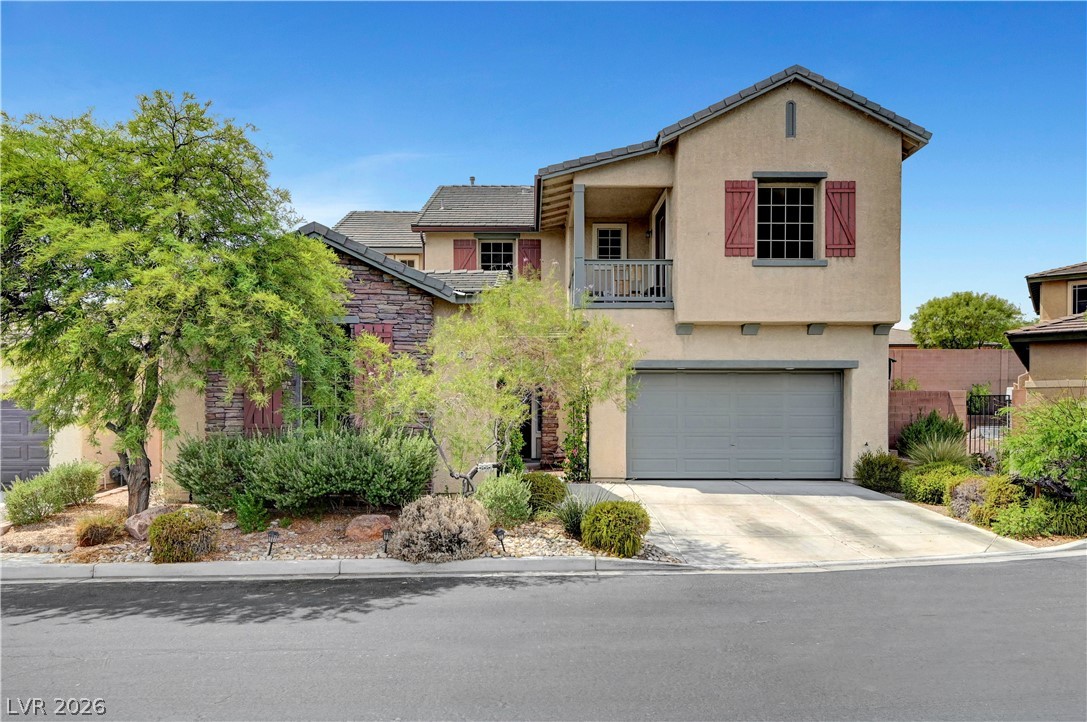
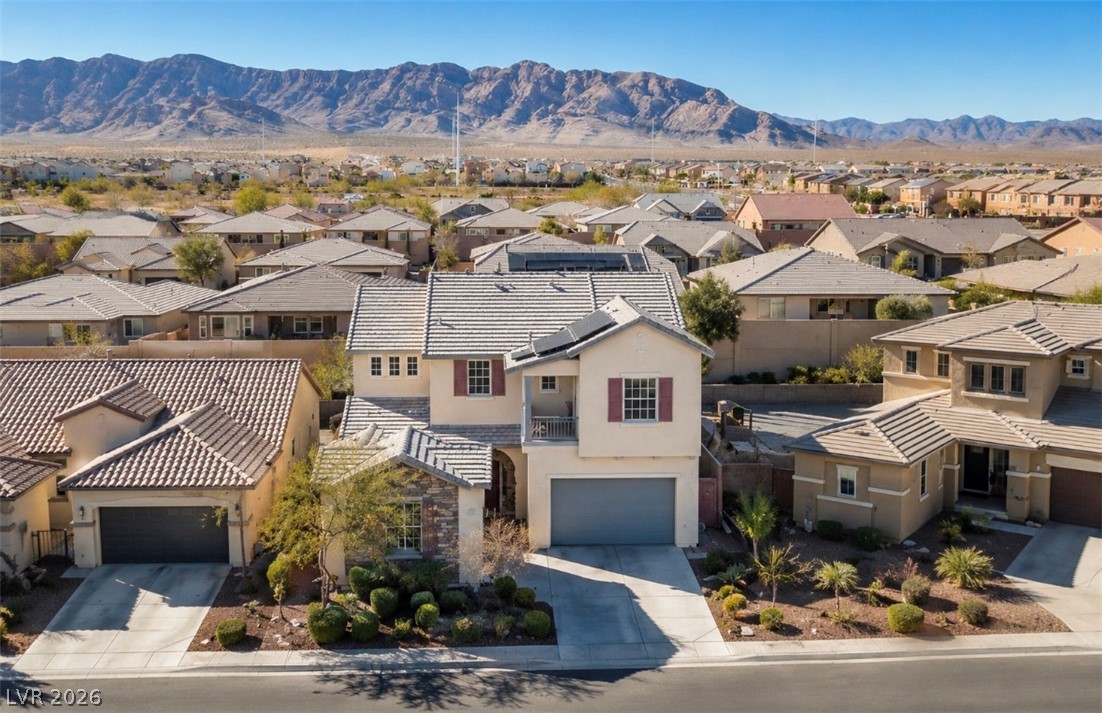
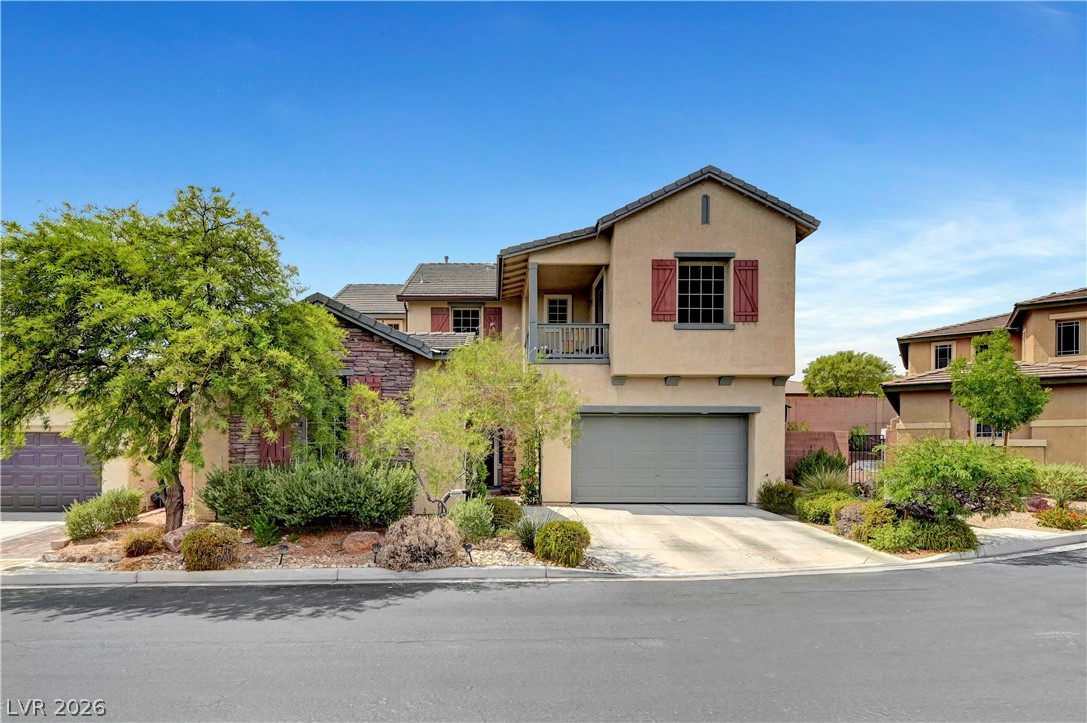
Stone accents and a second-story balcony define this handsome multi-level facade.
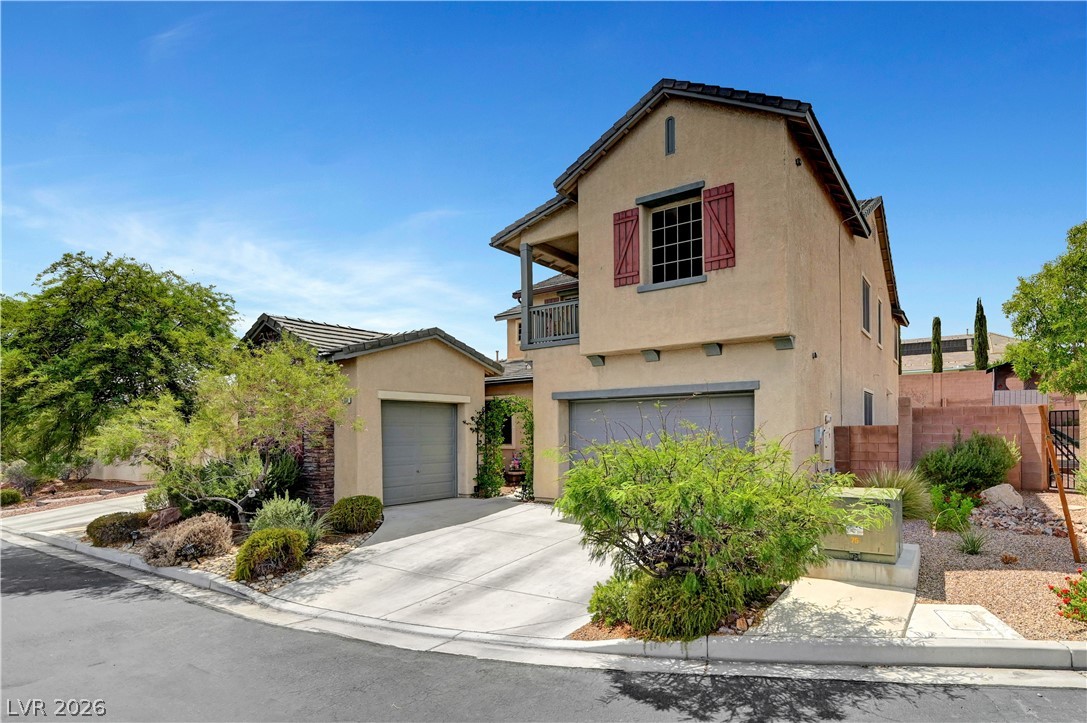
A spacious driveway leads to this multi-level stucco home featuring built-in garages.
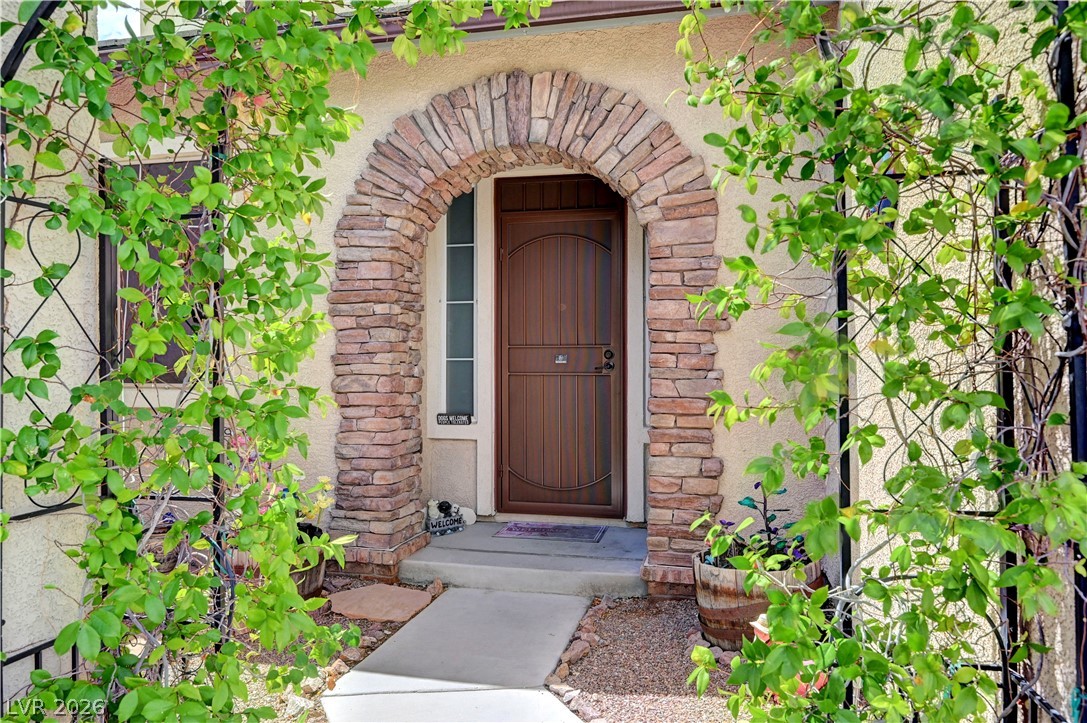
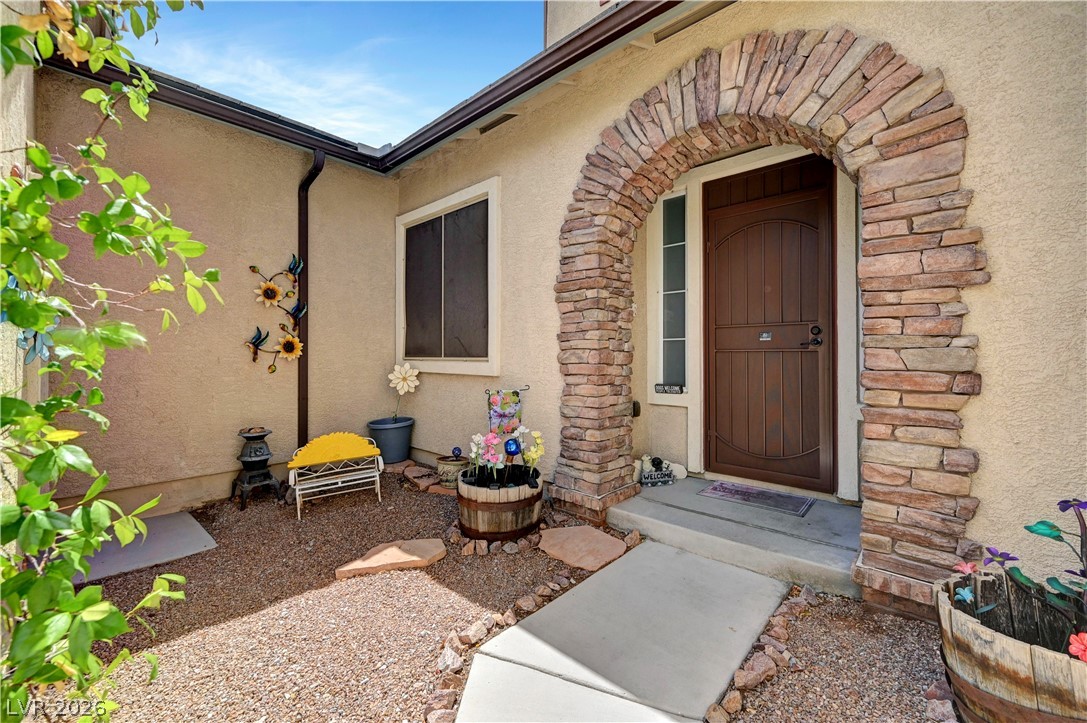
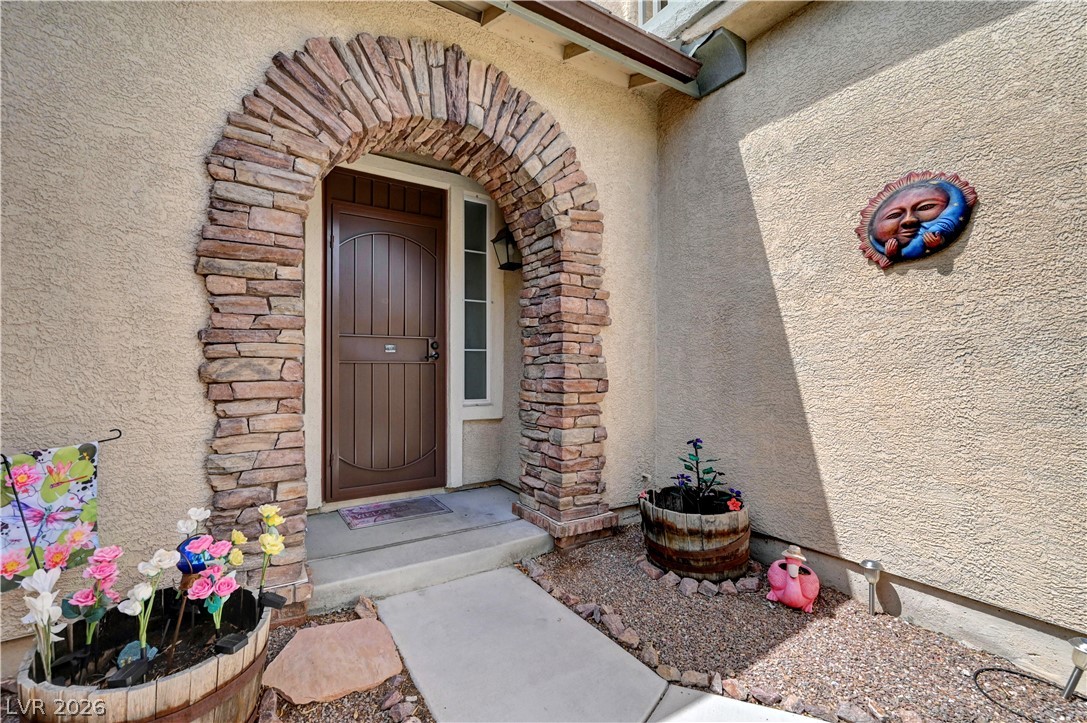
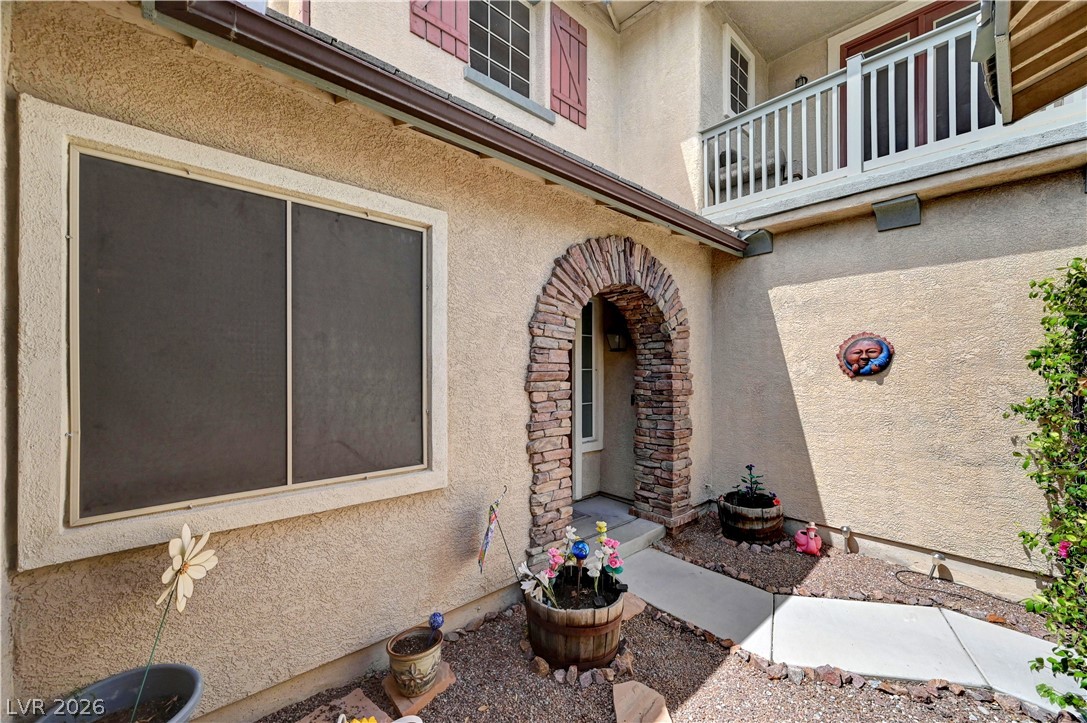
An inviting stone archway frames the elegant front entry of this beautifully crafted home.
An inviting stone archway frames the wooden front door of this elegant stucco home.
An arched stone entryway leads to the private entrance of this stucco home.
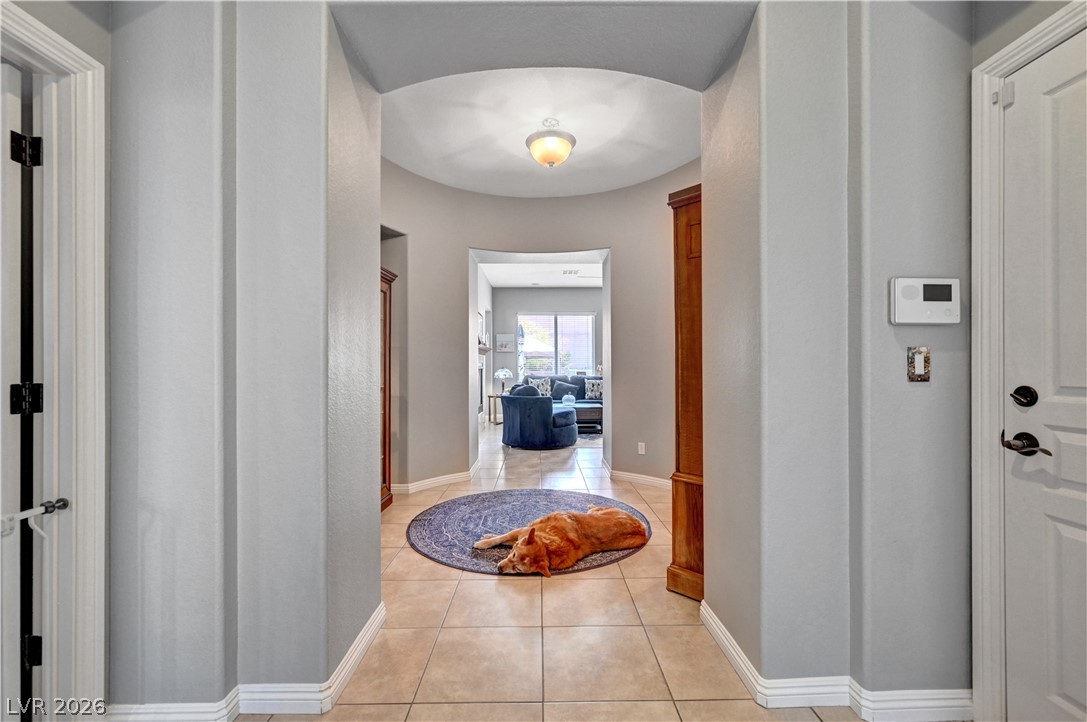
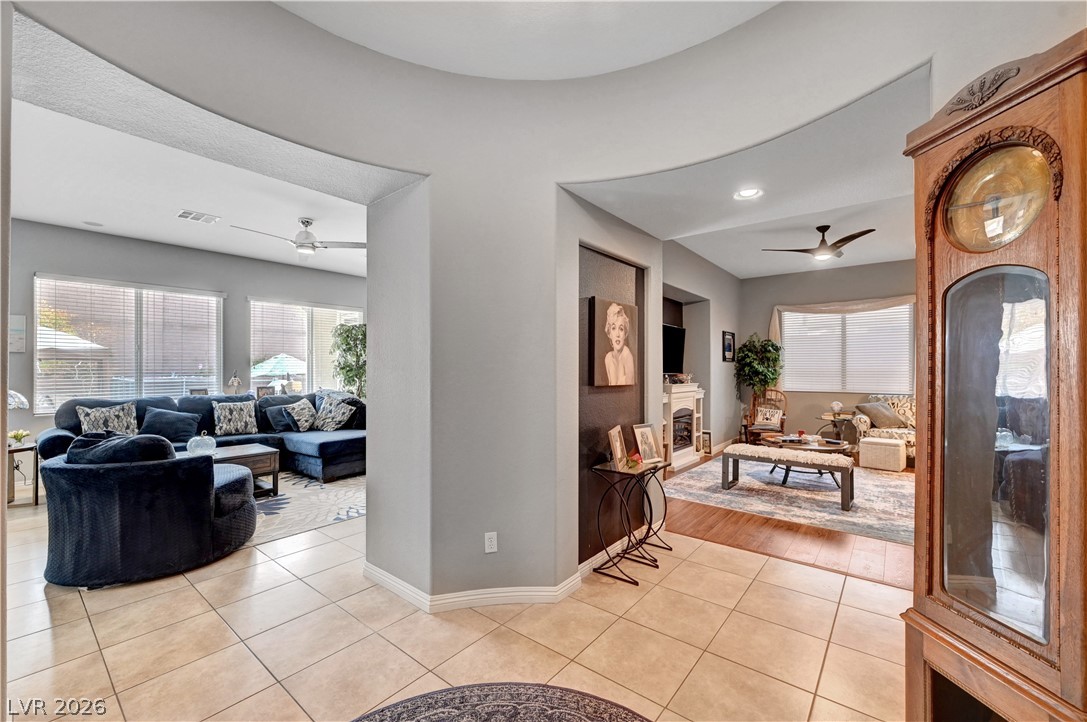
An inviting entryway leads through arched openings to the main living space beyond.
An inviting foyer opens directly into two distinct living areas featuring tile and wood flooring.
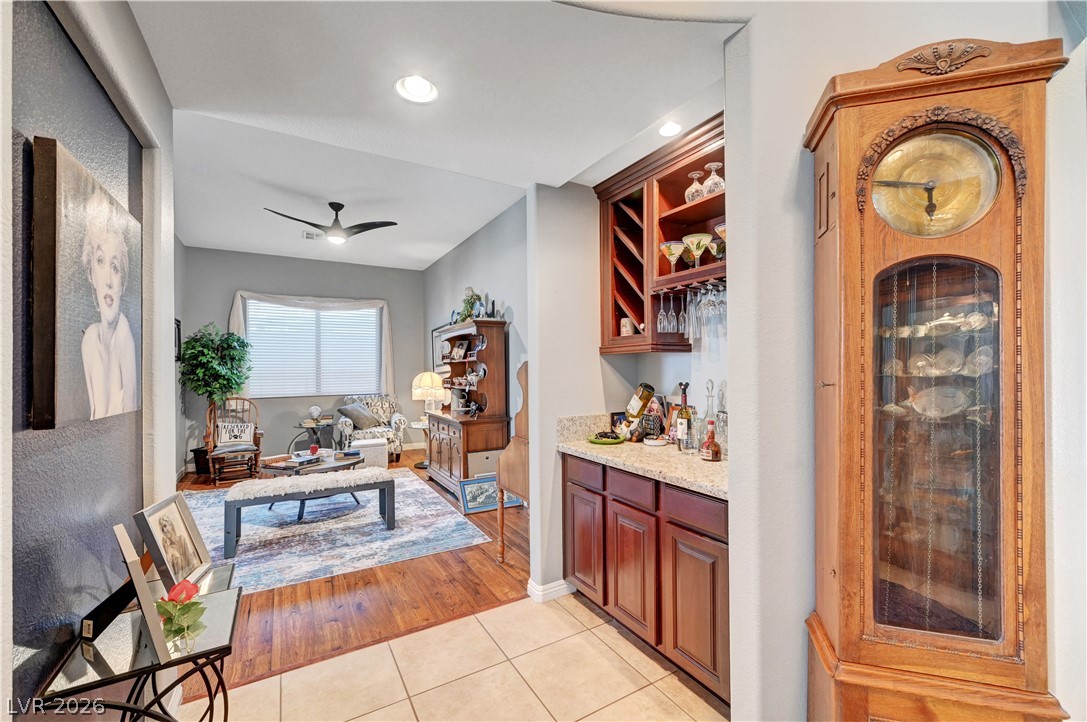
Rich hardwood and tile flooring connects a convenient dry bar to the inviting living area.
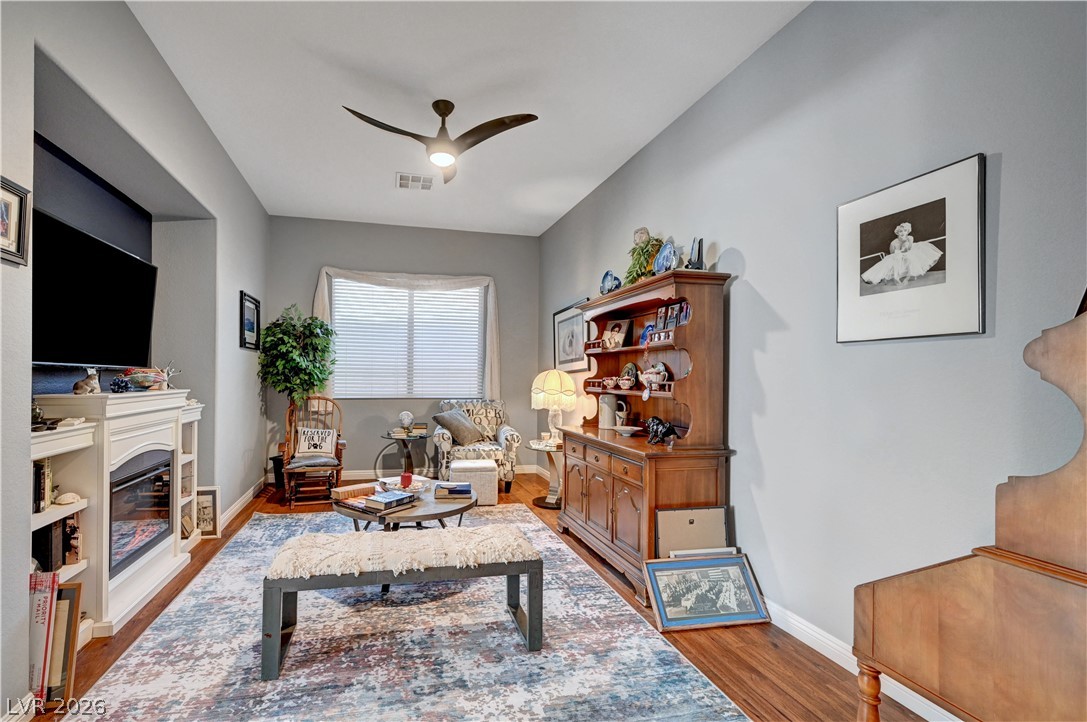
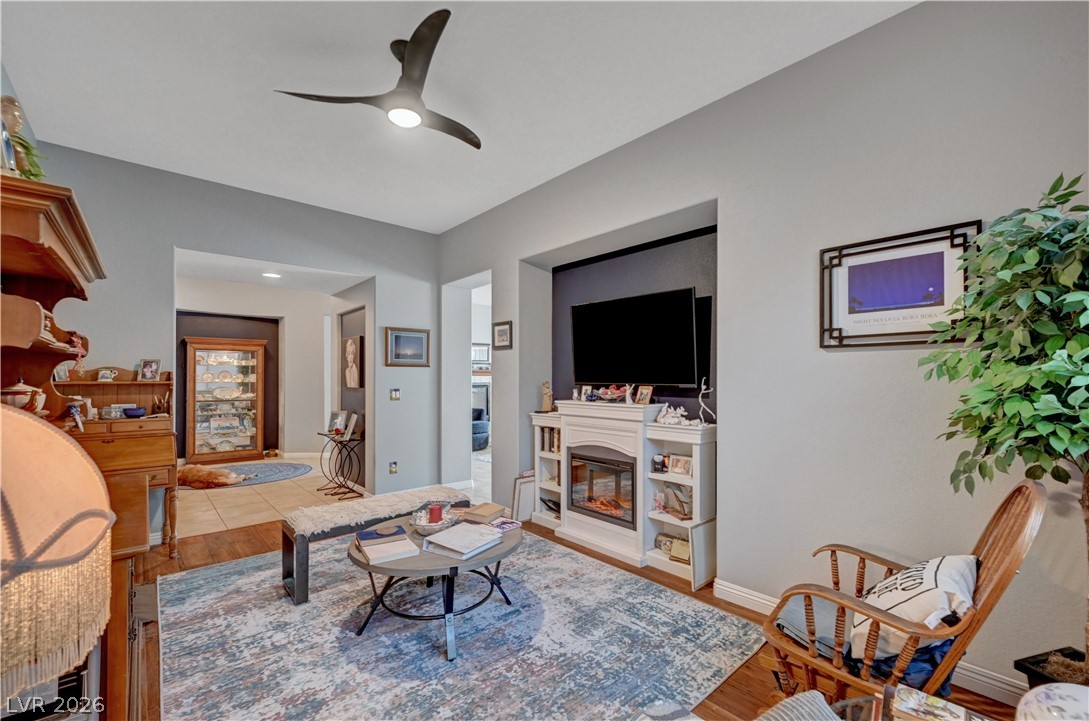
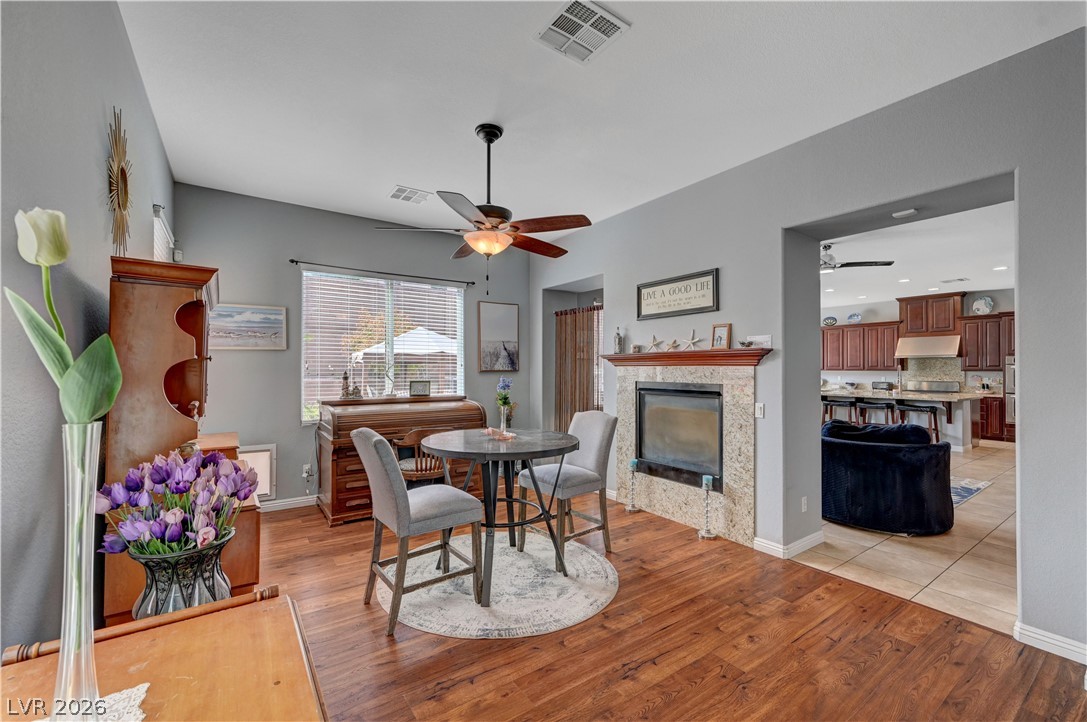
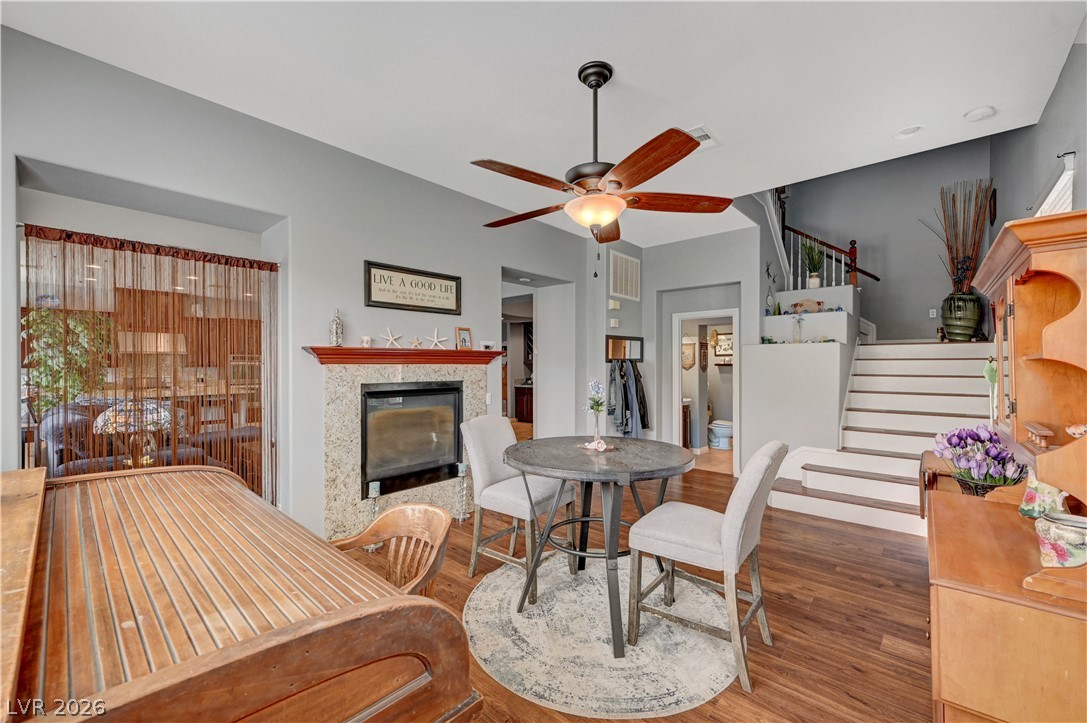
A cozy fireplace and warm wood flooring anchor this comfortable living space.
Gleaming hardwood floors and a cozy fireplace anchor this inviting living space.
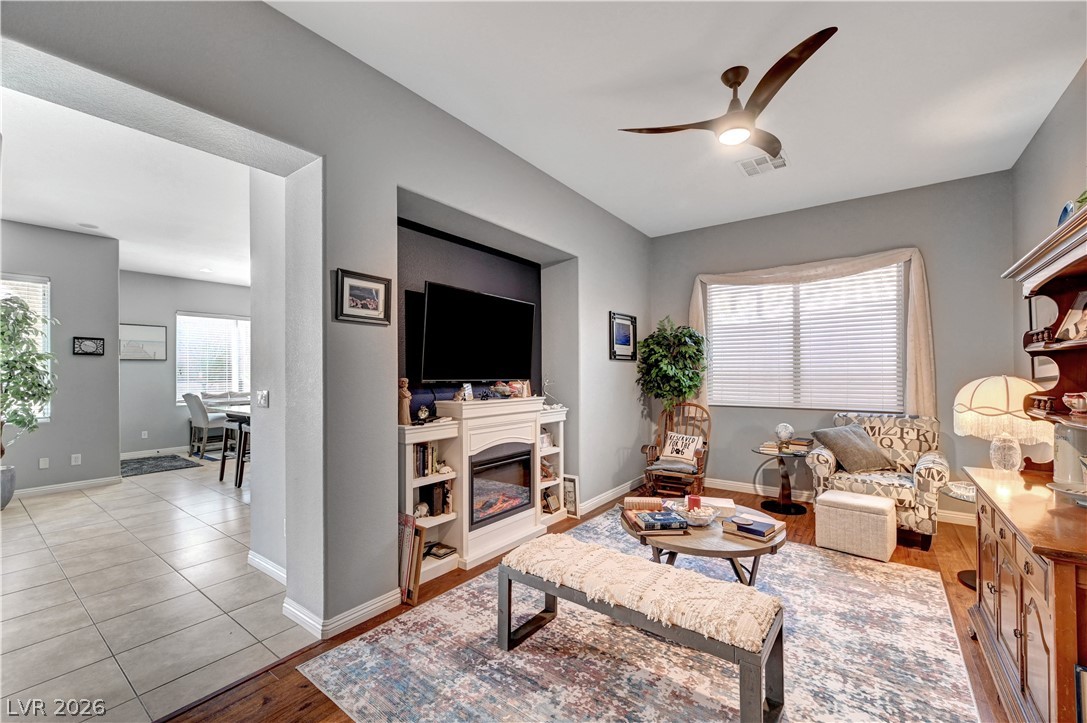
An inviting fireplace niche anchors this comfortable living area with rich hardwood flooring.
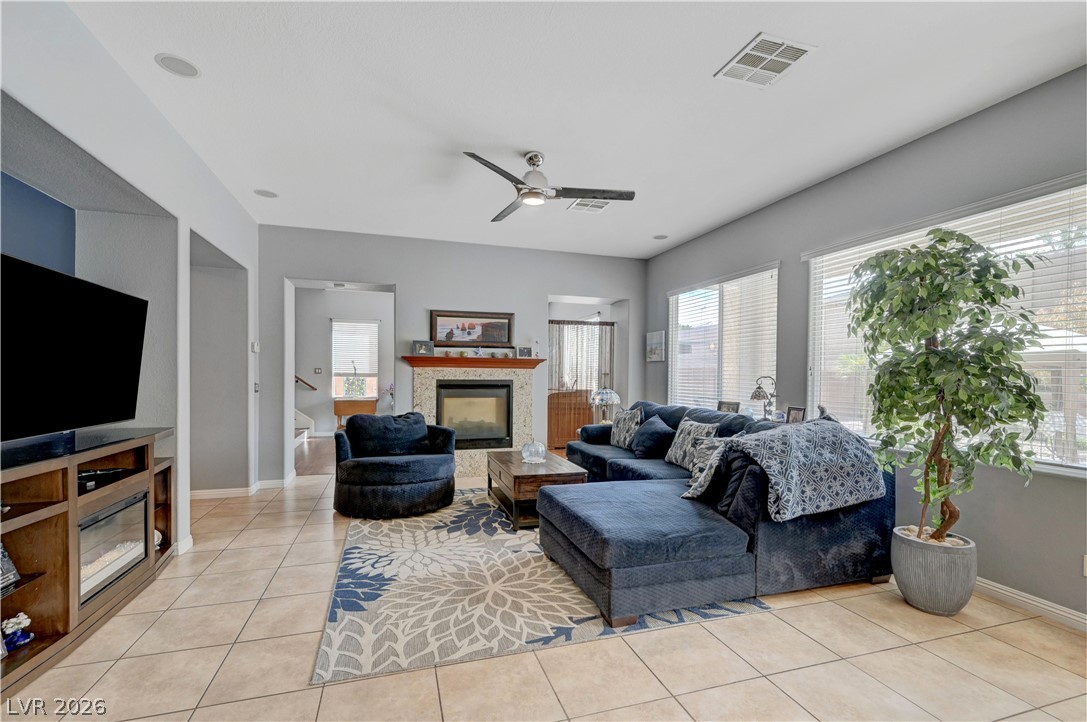
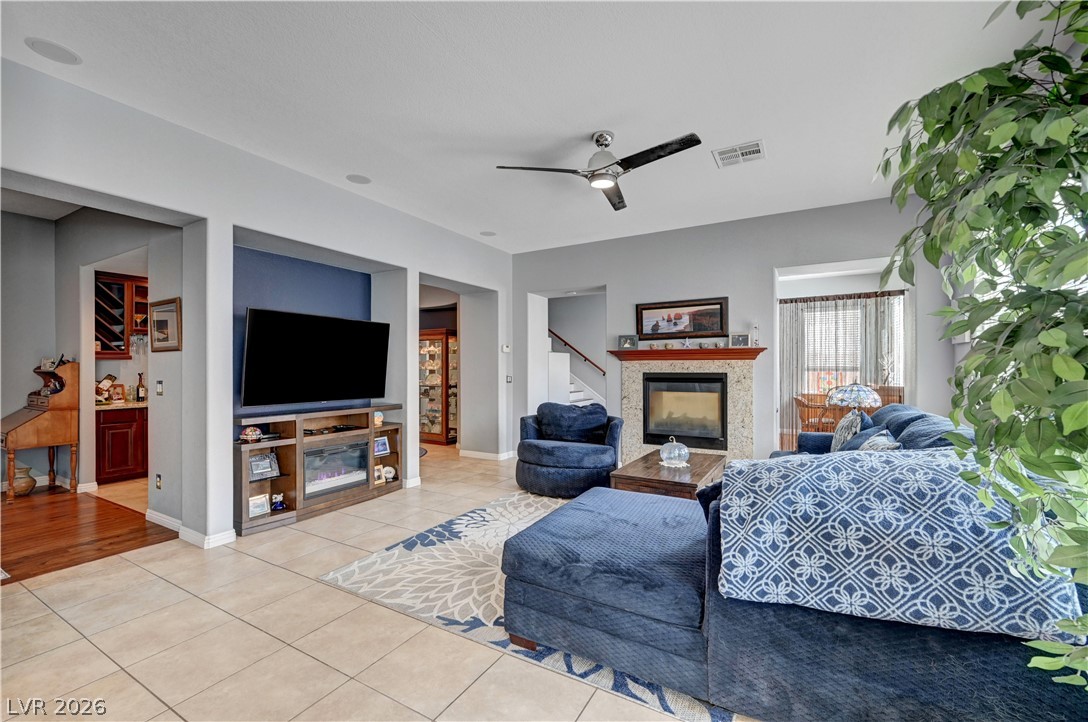
Tiled flooring and a fireplace with a mantel highlight this comfortable living area.
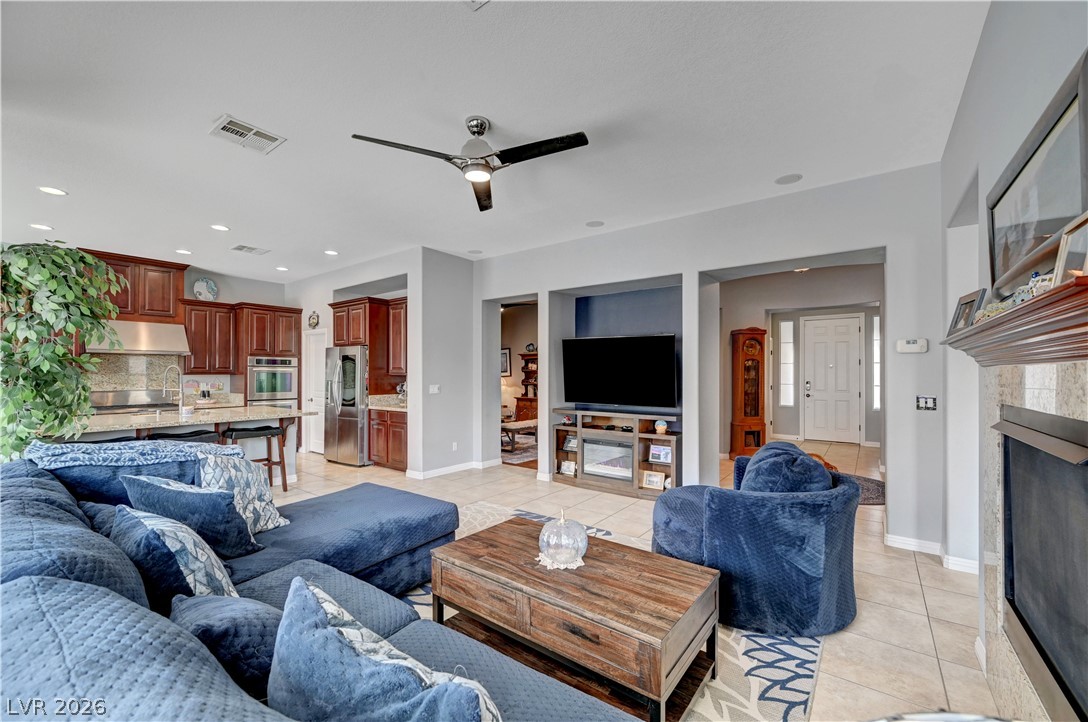
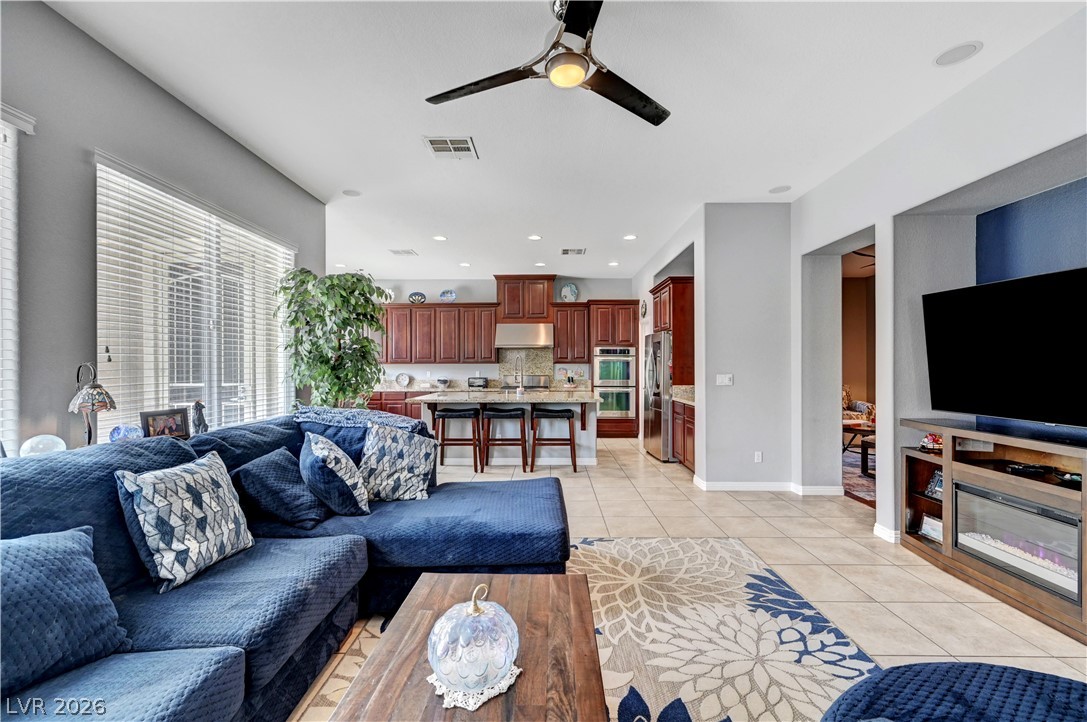
An open floor plan connects the living spaces over durable tile flooring.
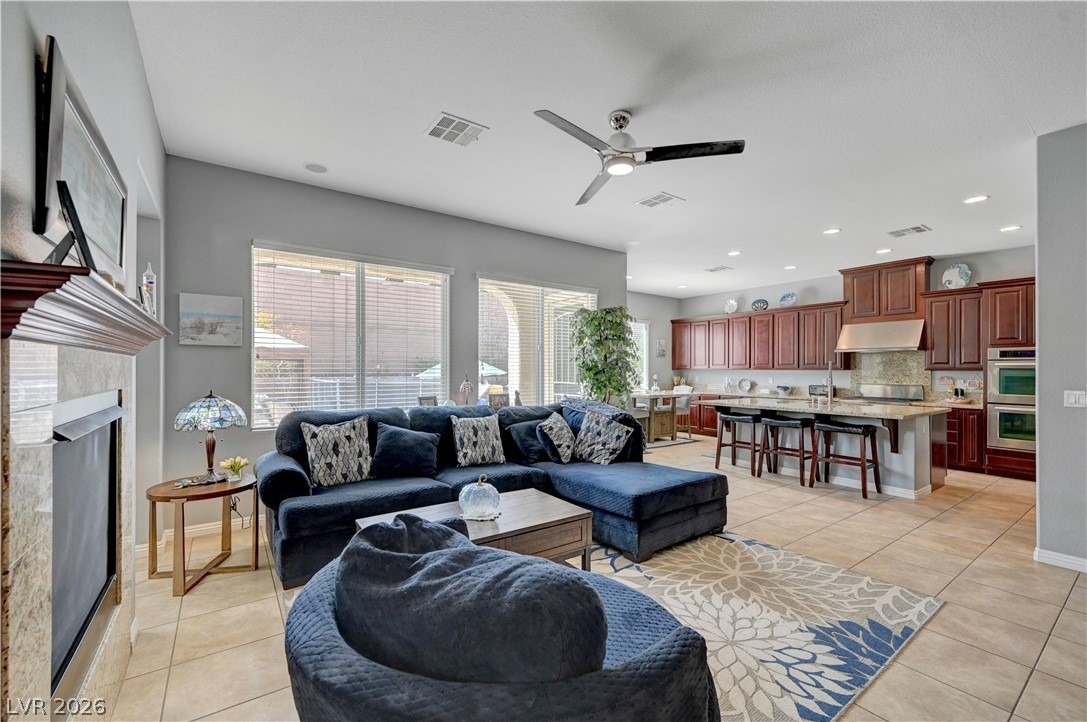
An open floorplan seamlessly connects the comfortable living space to the adjacent kitchen.
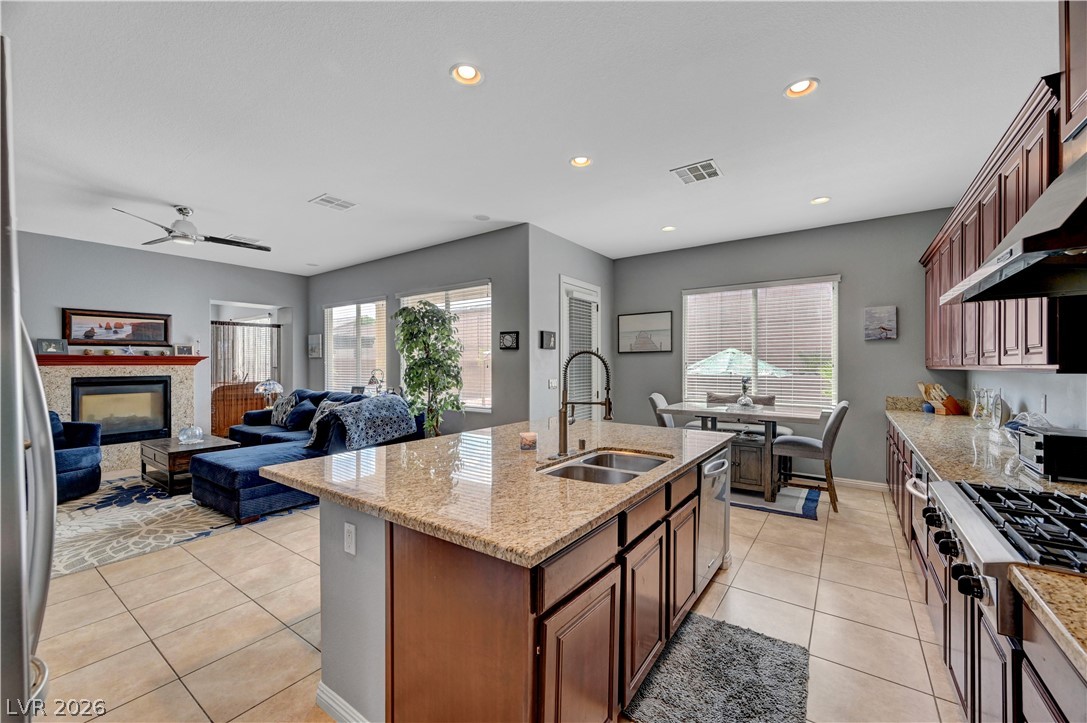
An open floor plan seamlessly connects the kitchen and living spaces over durable tile flooring.
An open floor plan seamlessly connects a spacious living area with a fully equipped kitchen.
Rich wood cabinetry and expansive granite countertops anchor this kitchen workspace.
Rich wood cabinetry paired with granite countertops defines this inviting kitchen design.
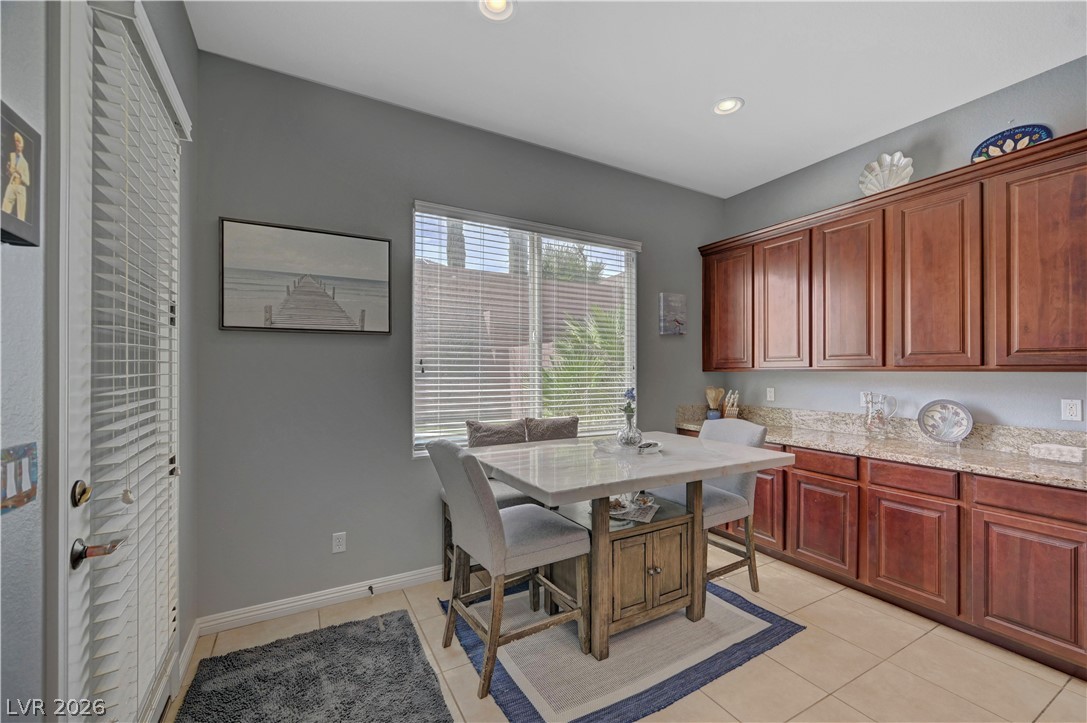
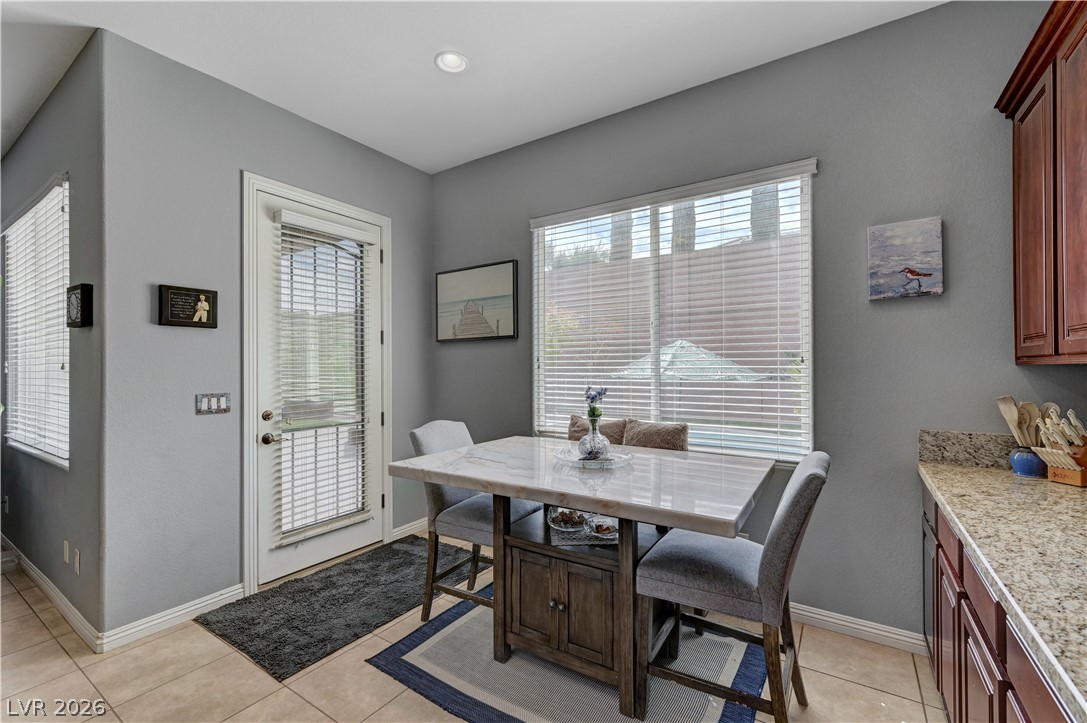
Ample built-in cabinetry and stone countertops elevate this versatile dining area.
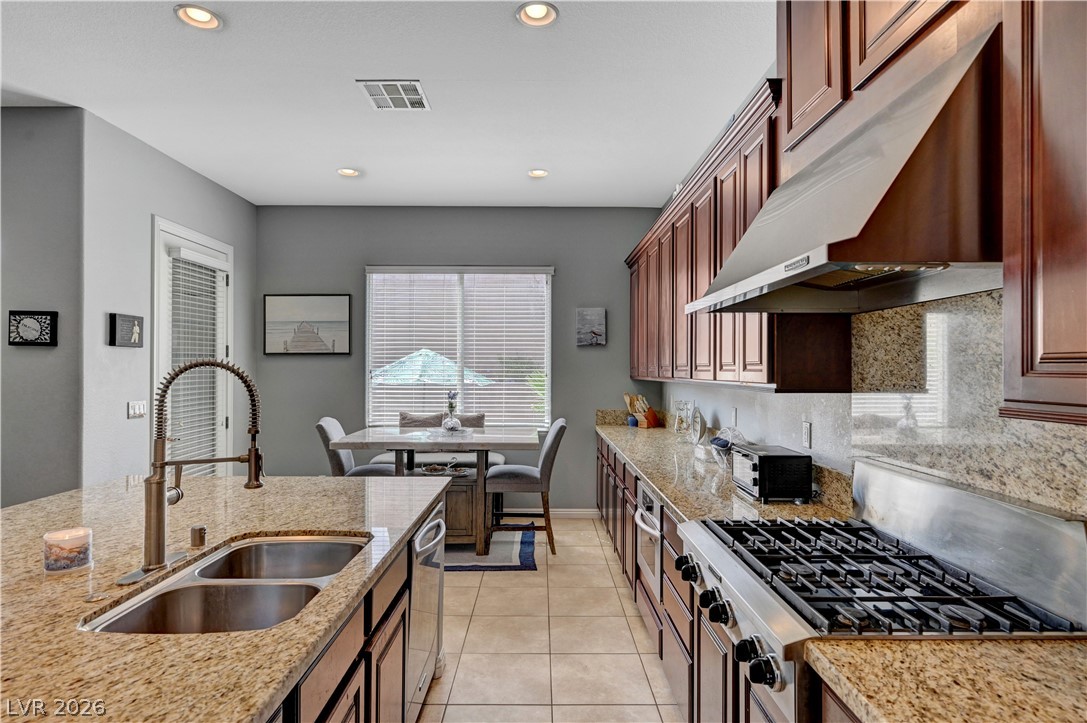
A bright dining nook features tile flooring and easy access to the patio.
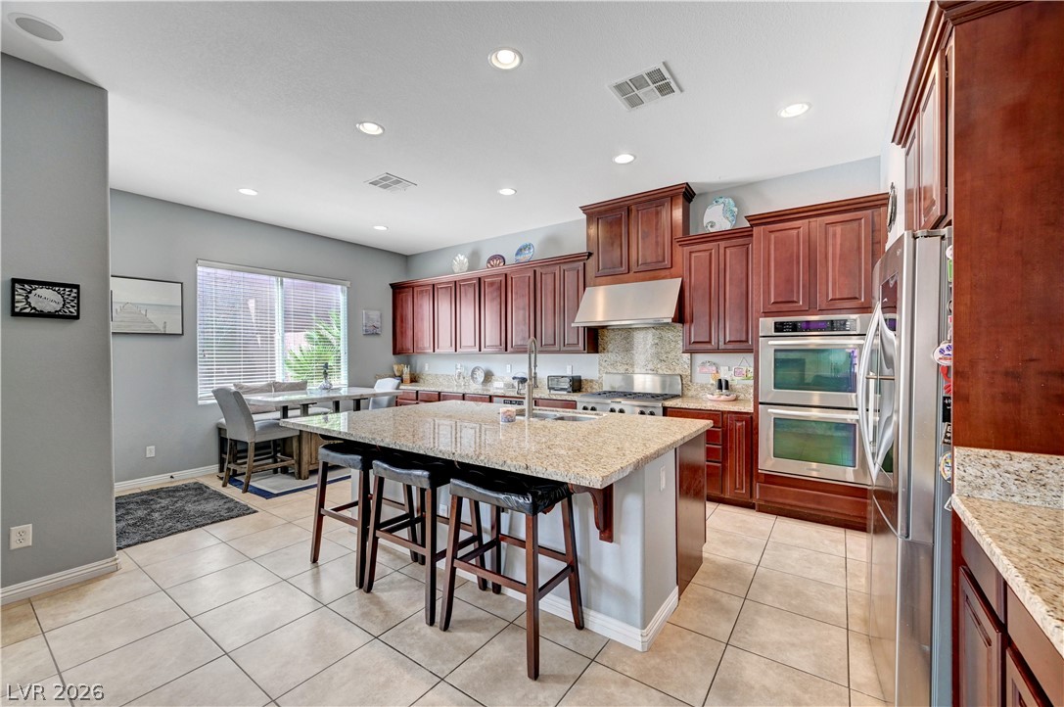
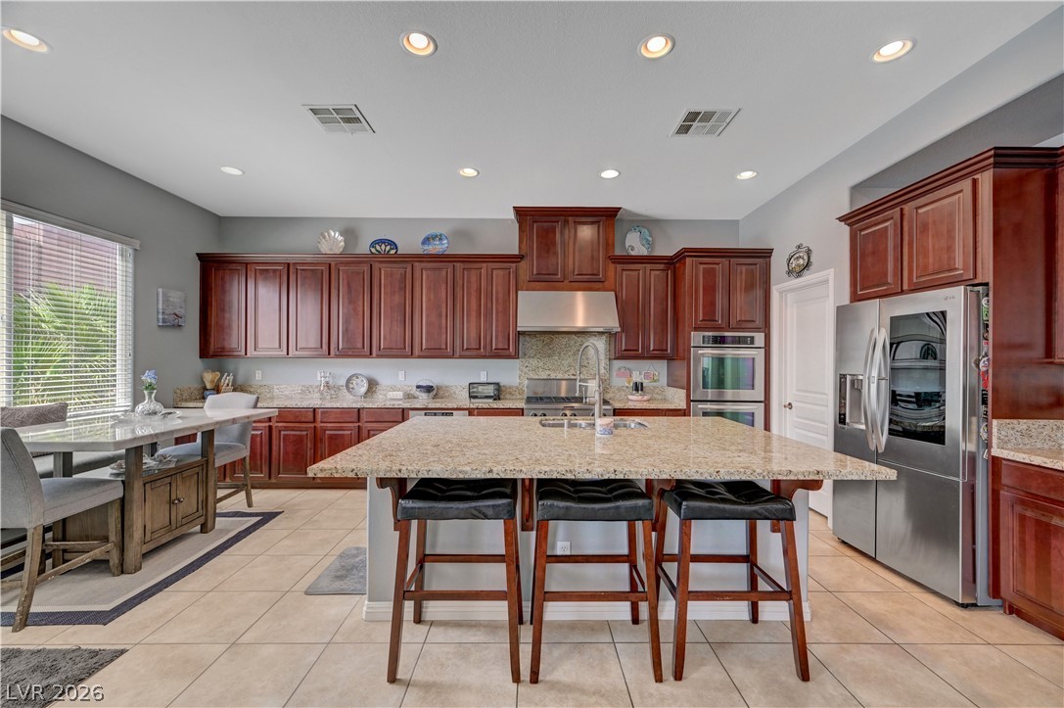
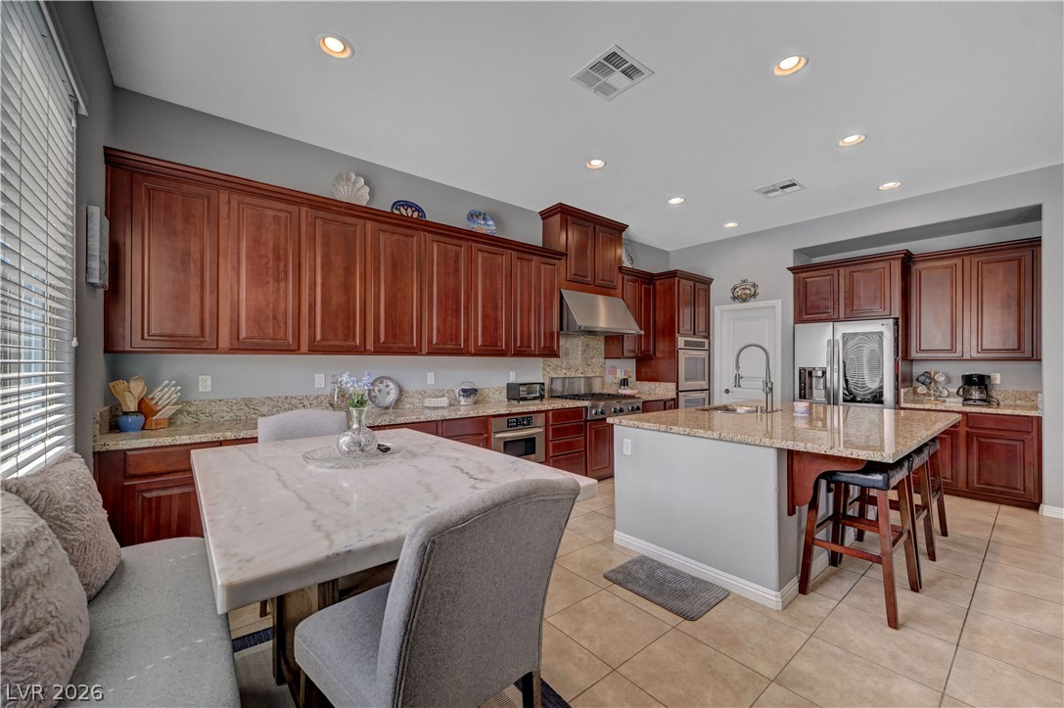
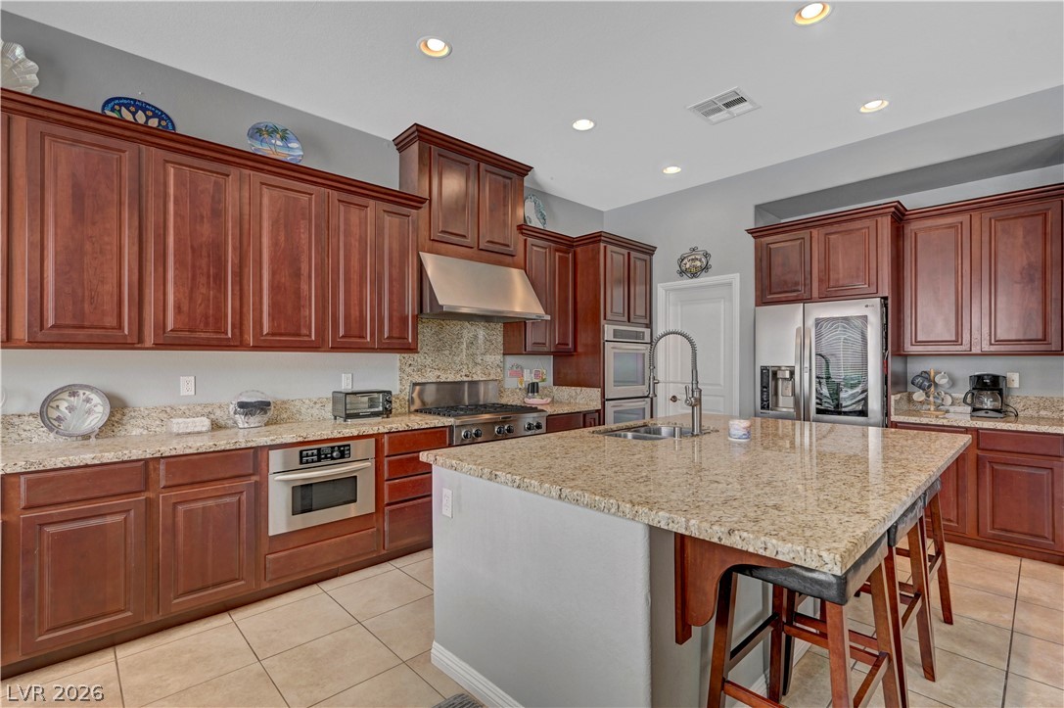
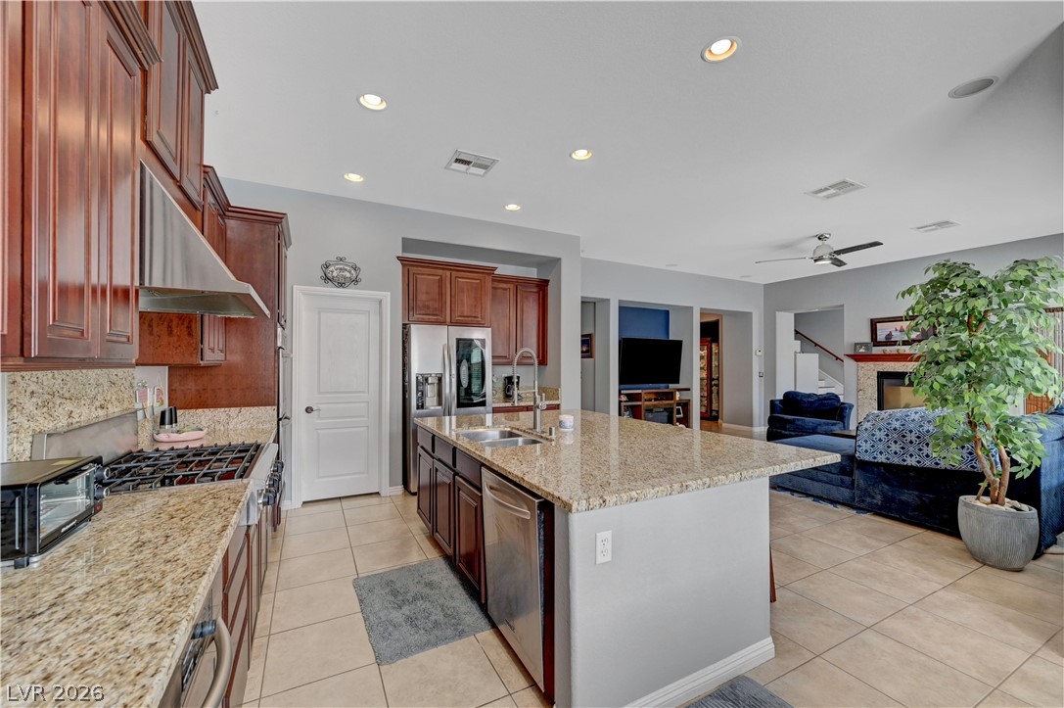
Granite countertops and warm wood cabinetry define this kitchen featuring a central island.
Rich wood cabinetry and expansive granite countertops define this spacious, modern cooking area.
Gleaming granite countertops and rich wood cabinetry define this open kitchen design.
Gleaming granite countertops pair beautifully with rich wood cabinetry and a gas range.
An open kitchen layout transitions smoothly into the dining area and living room.
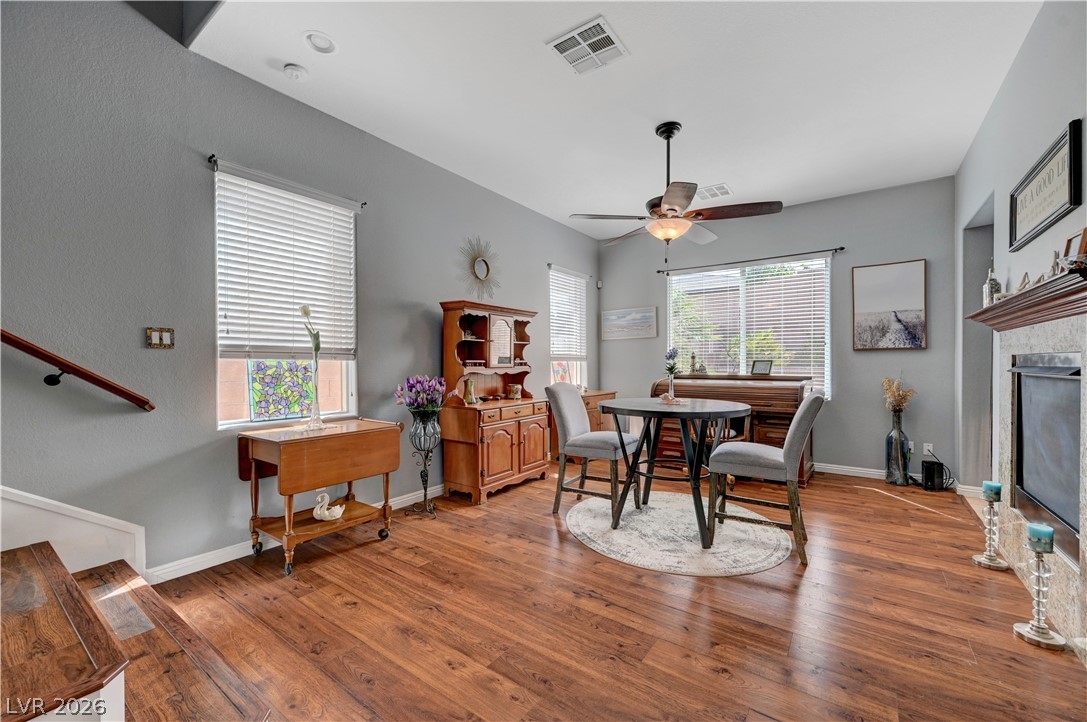
Rich hardwood flooring complements the soaring ceilings and bright windows of this versatile living space.
Rich wood flooring anchors this versatile space featuring a cozy stone fireplace.
Rich hardwood floors complement a stone-surround fireplace and an adjoining staircase in this open-concept layout.
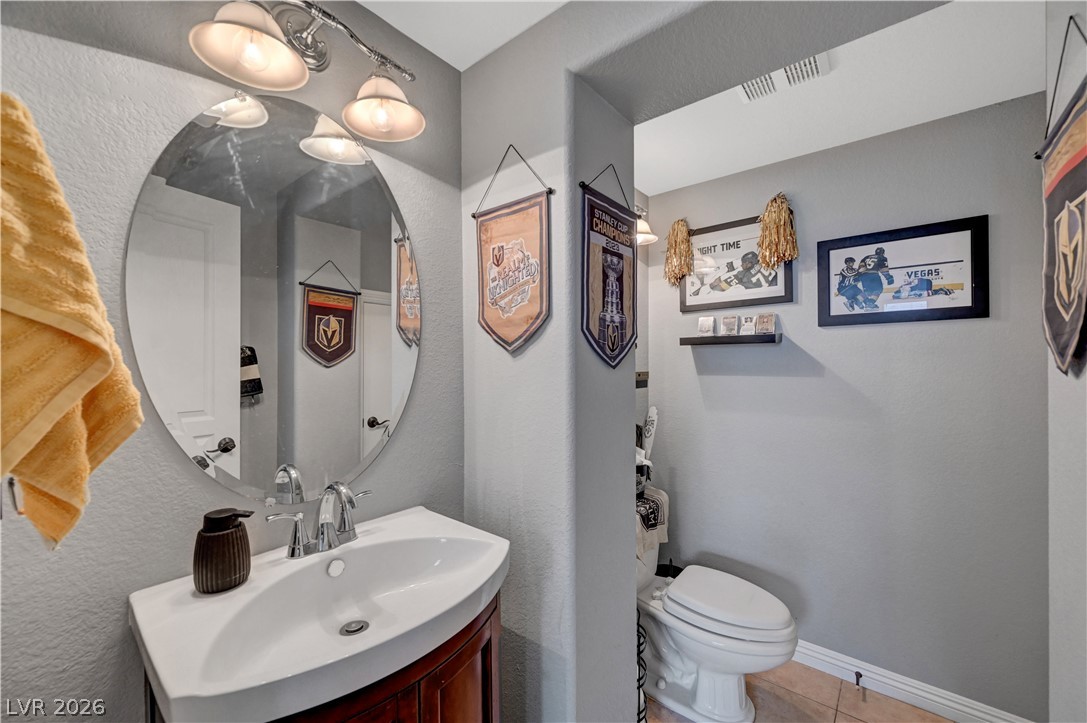
An elegant oval mirror and classic pedestal vanity enhance this half bathroom setup.
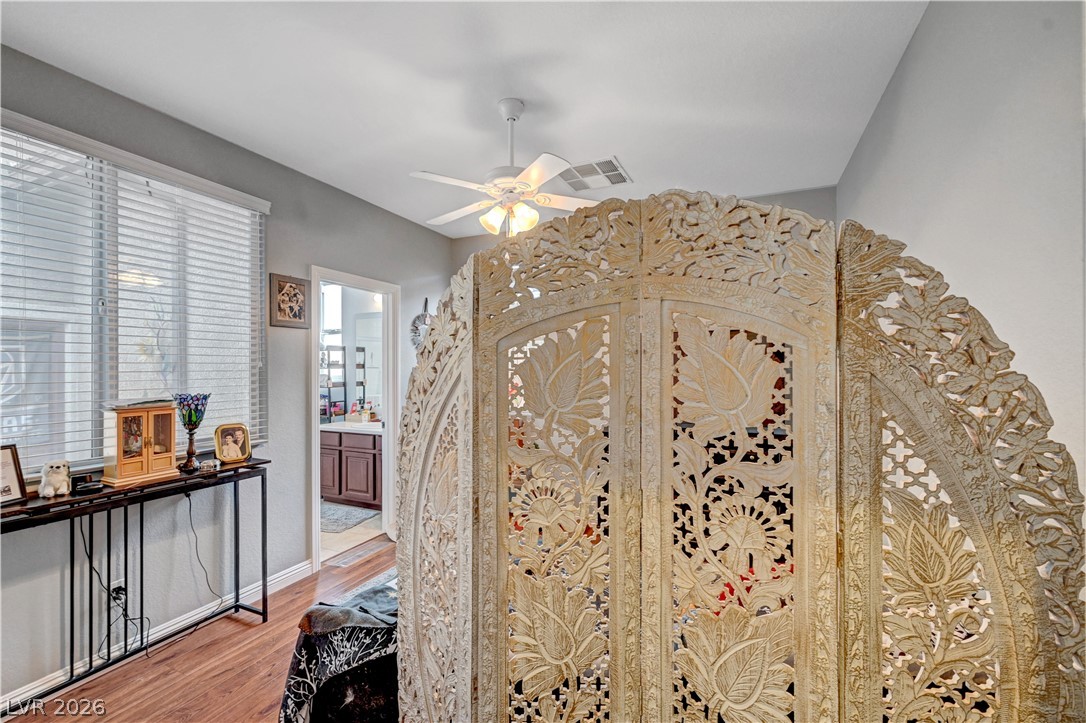
Gleaming hardwood floors and a tall window bring warmth and light to this private space.
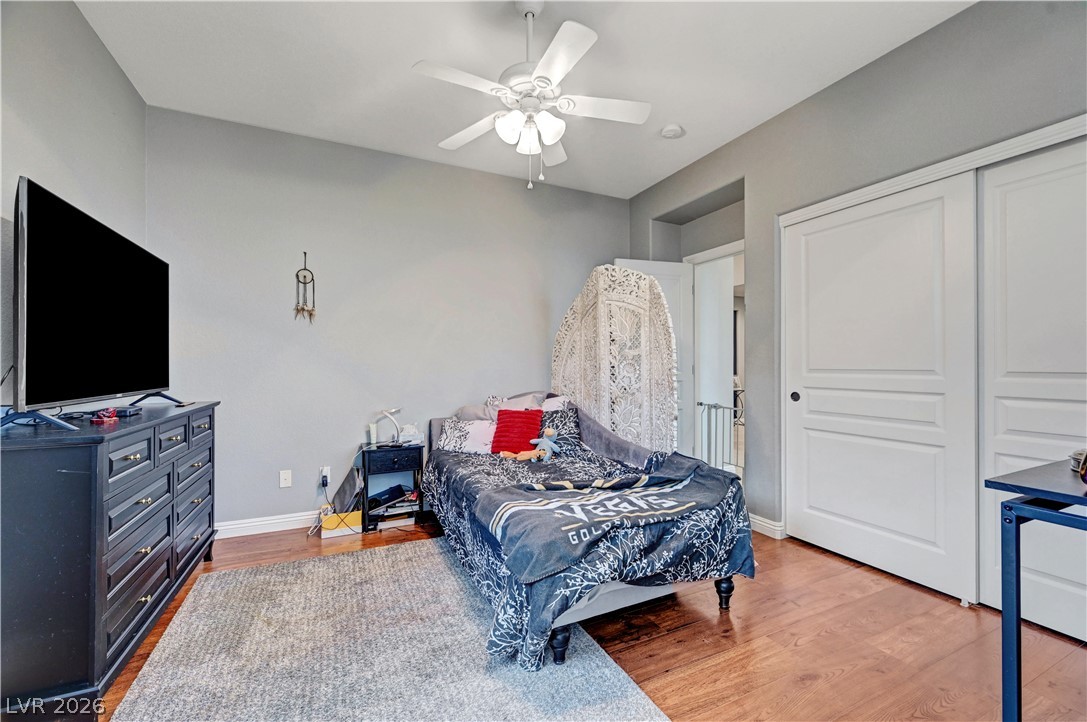
Rich hardwood flooring pairs beautifully with smooth, neutral walls and classic paneled closet doors.
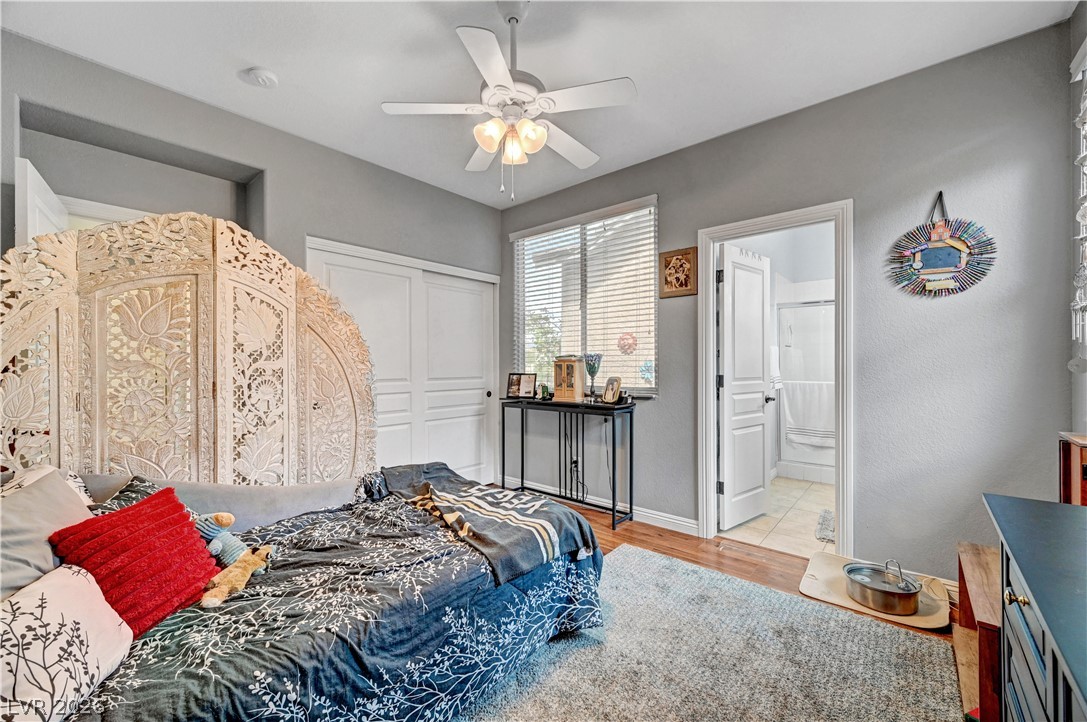
Gleaming hardwood floors and a bright window highlight this versatile secondary bedroom setup.
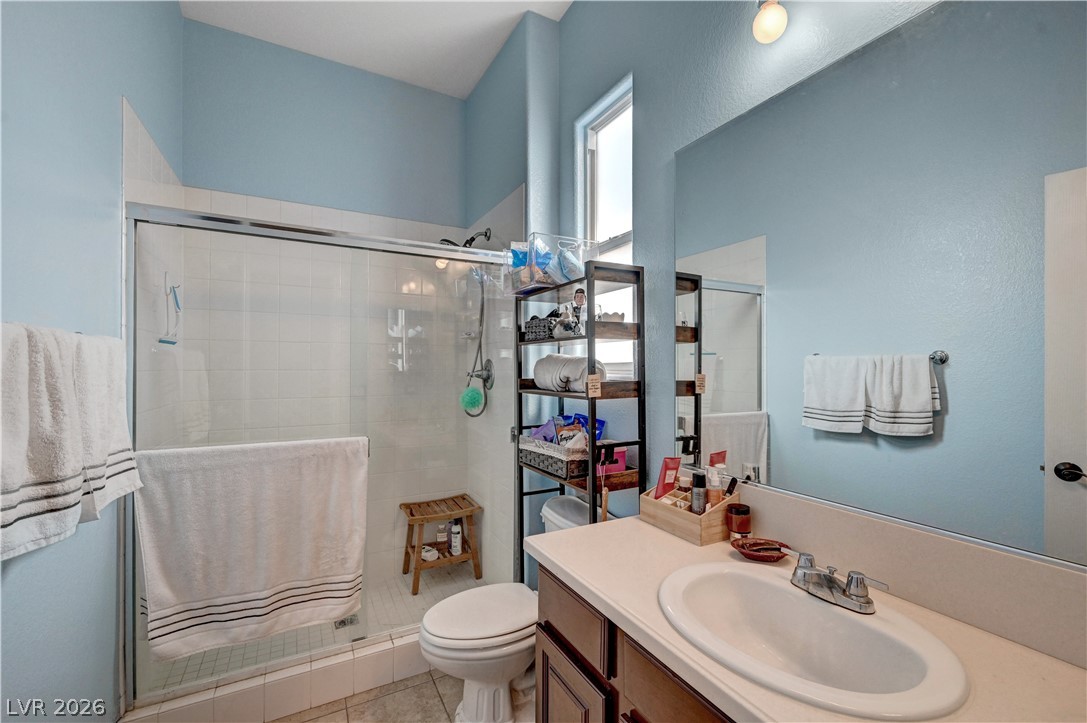
A spacious walk-in shower with sliding glass doors defines this functional guest bathroom.
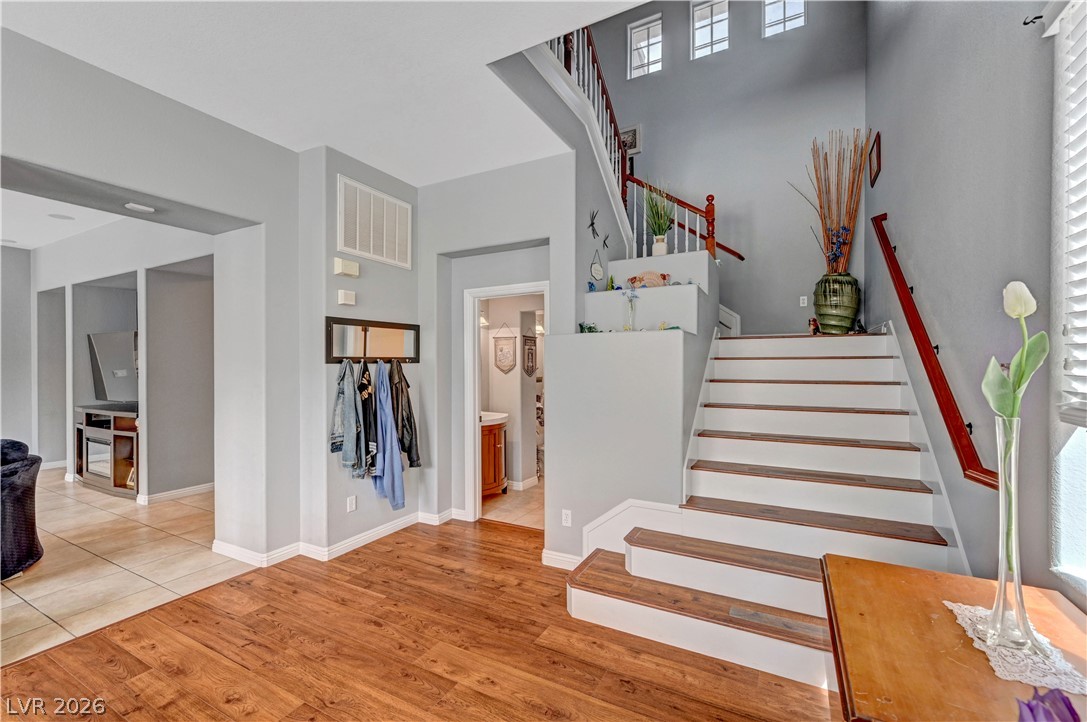
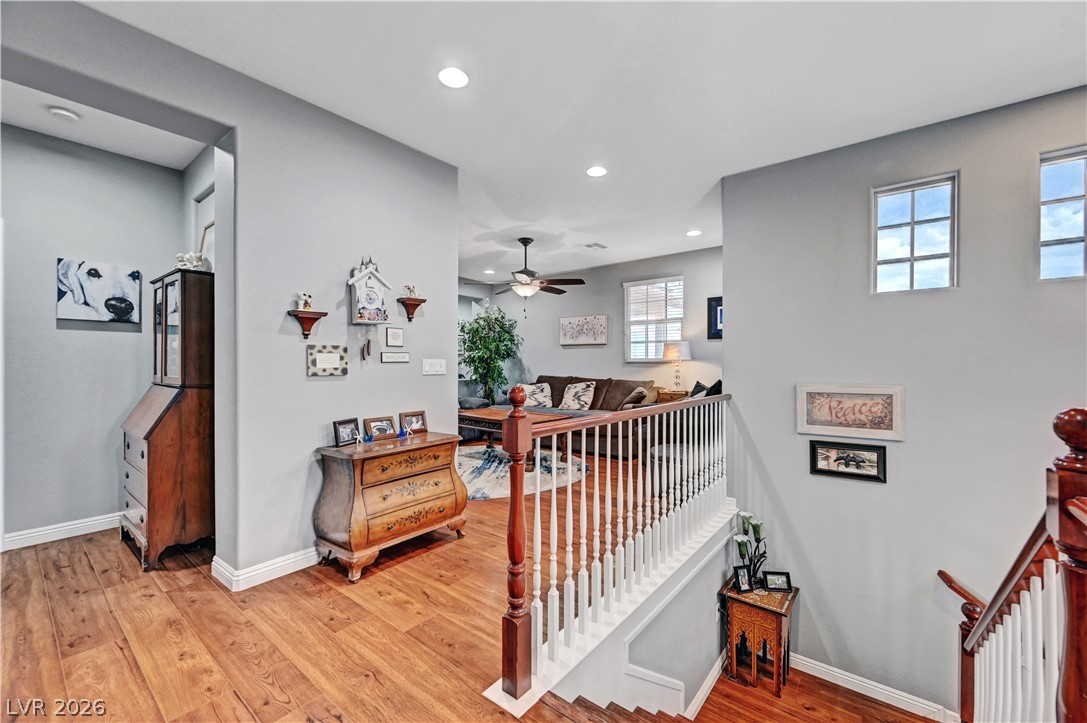
Gleaming hardwood floors and a soaring two-story ceiling define this welcoming entry hall.
Rich hardwood flooring guides the eye through this welcoming multi-level entryway.
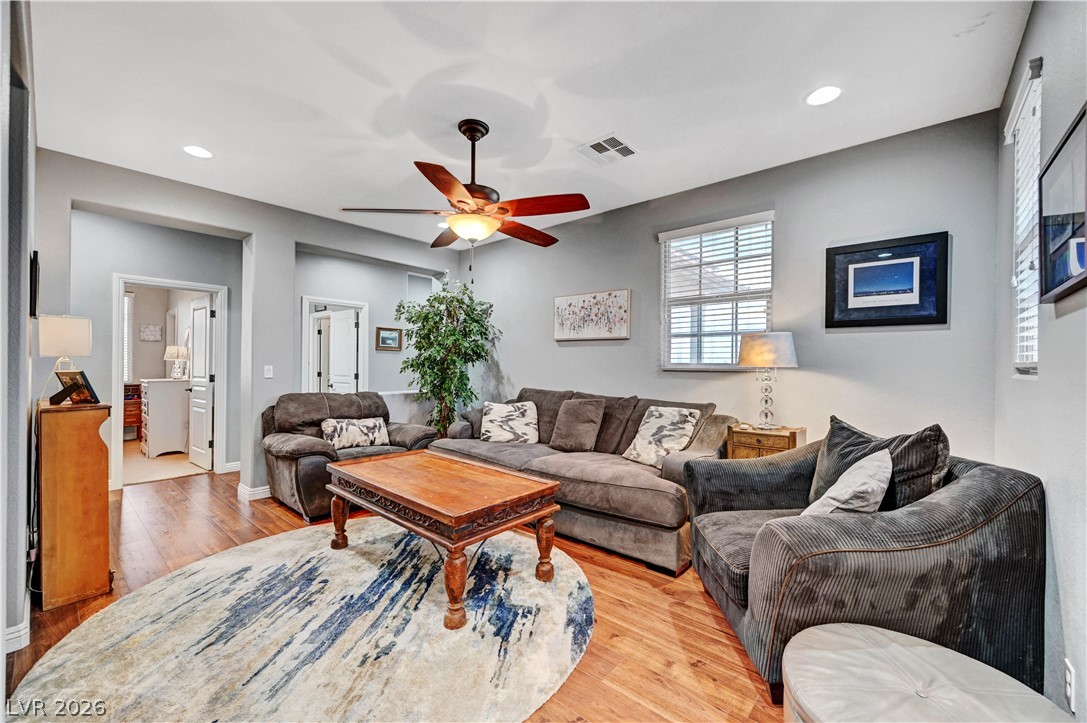
Gleaming hardwood floors and recessed lighting anchor this comfortable and inviting living space.
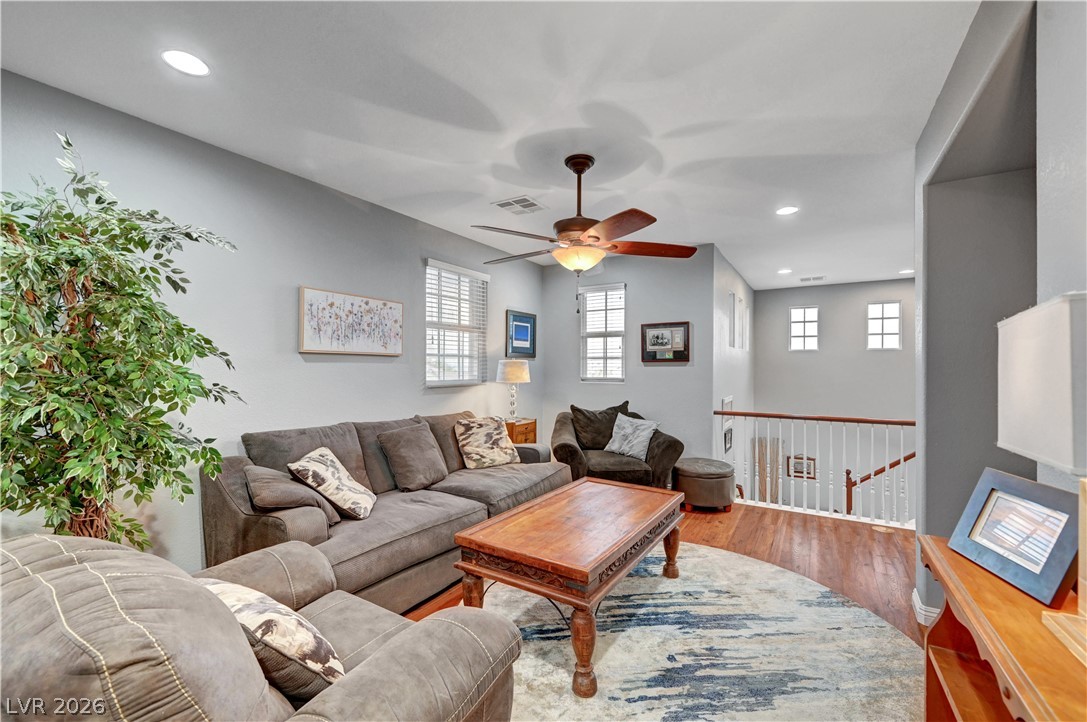
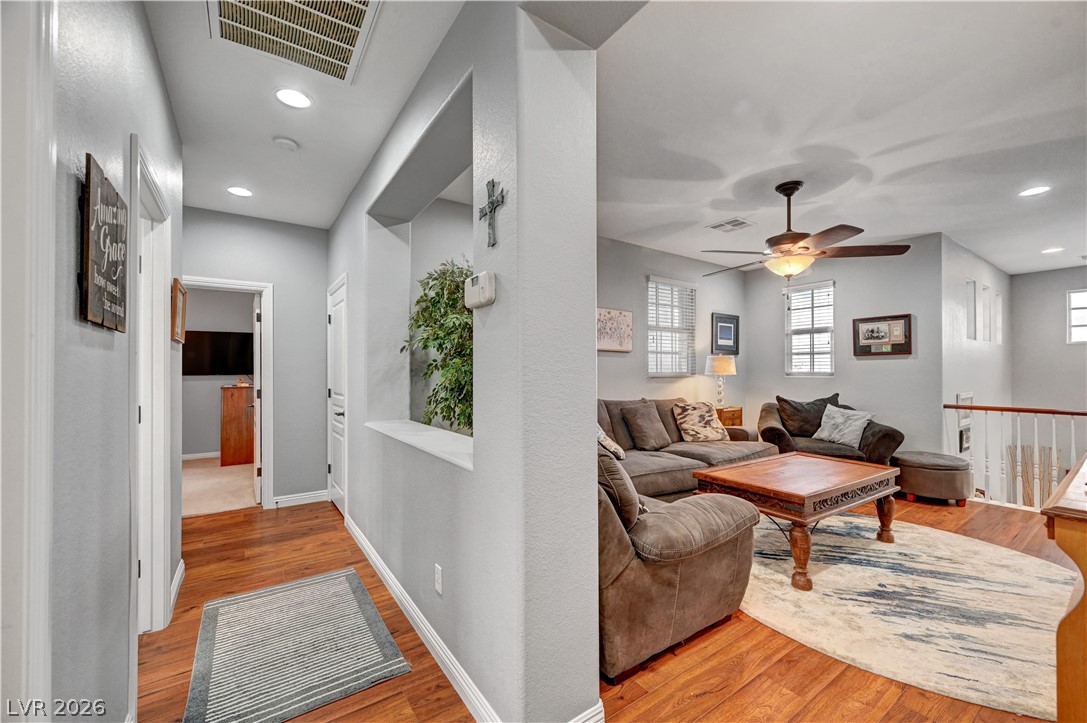
Rich wood flooring anchors this airy upper loft complete with recessed???????????????????????????????? lighting.
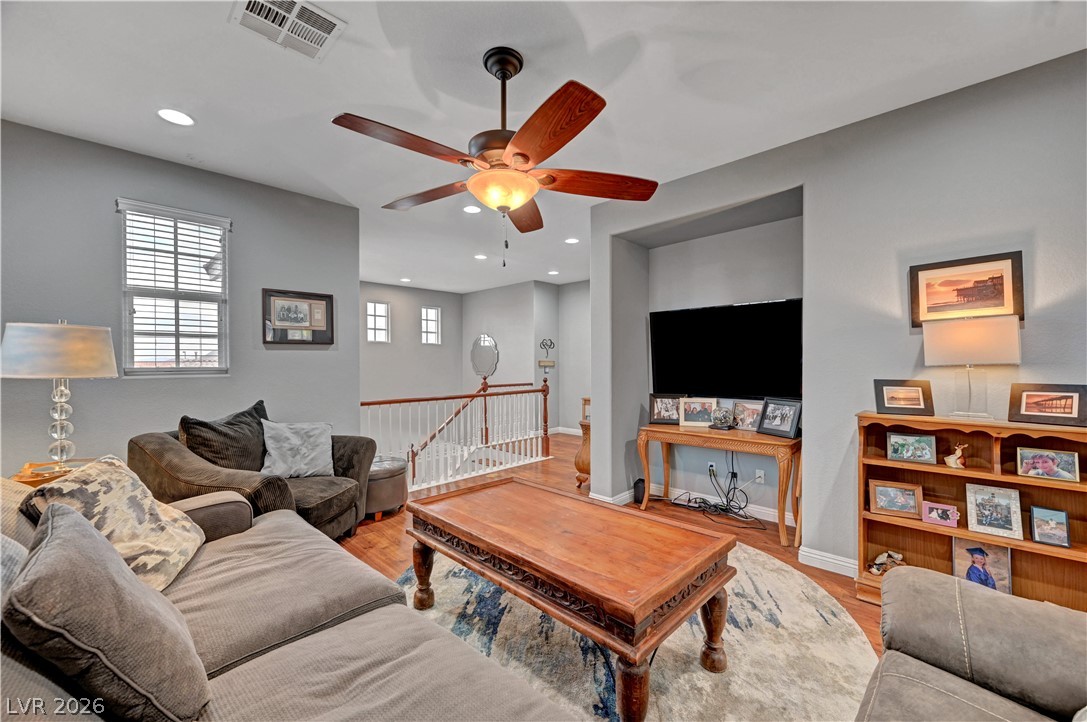
Gleaming hardwood floors and a built-in media niche anchor this inviting second-floor loft space.
Rich hardwood flooring flows seamlessly through an open, versatile upper-level living space.
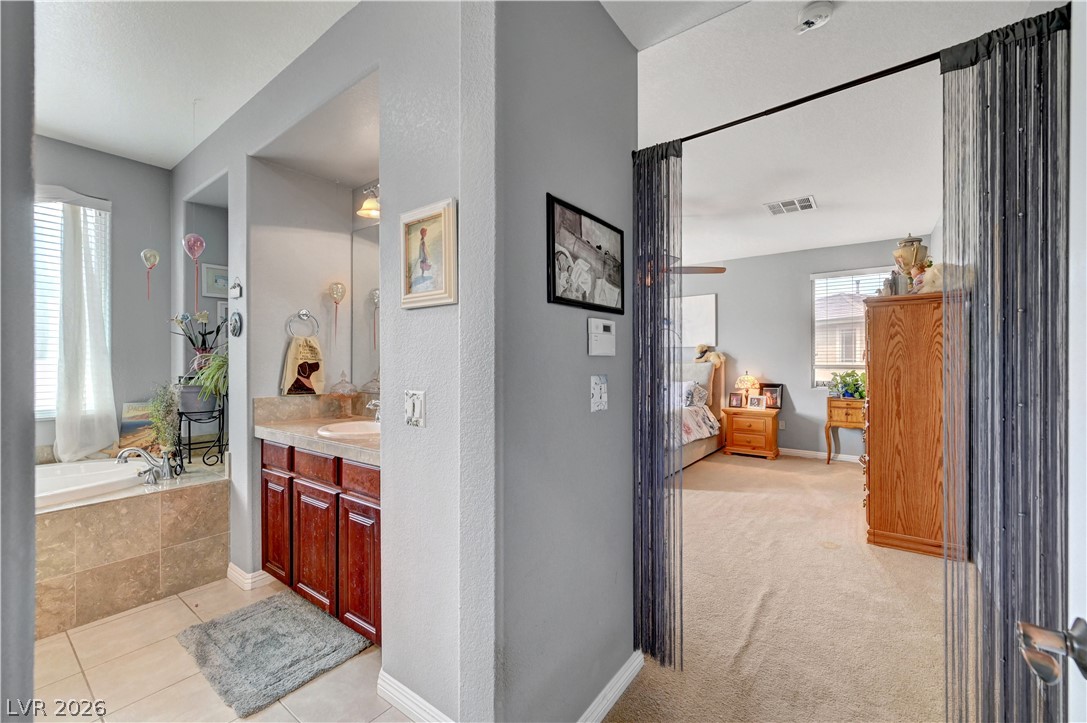
An open doorway connects a carpeted bedroom suite directly to a tiled primary bathroom.
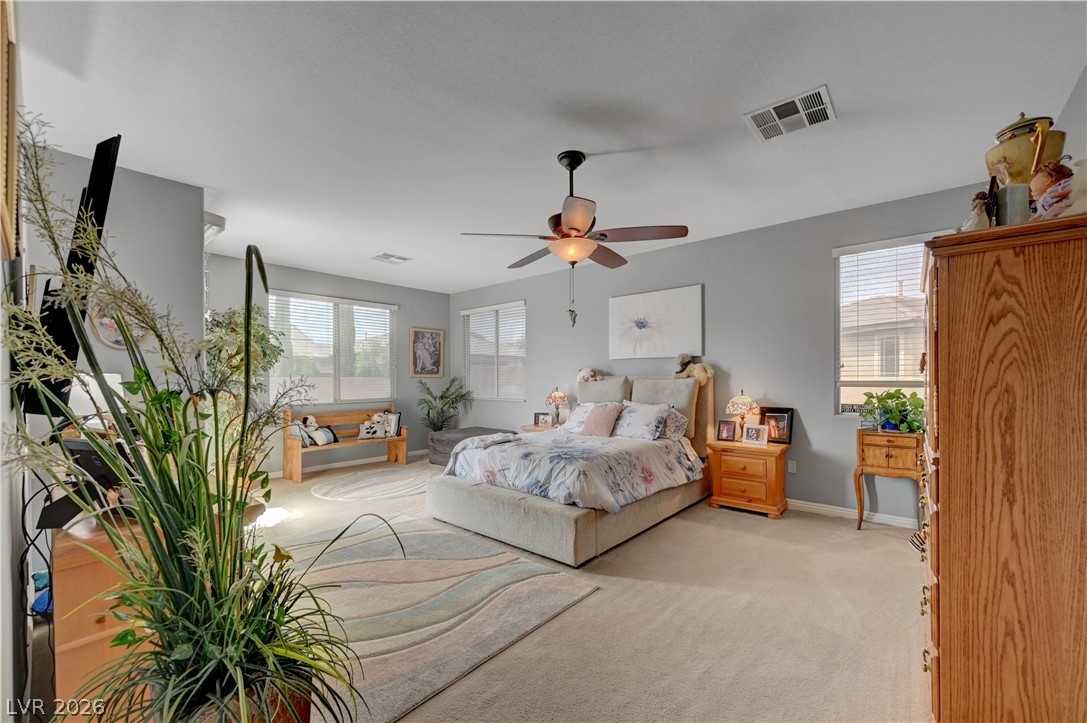
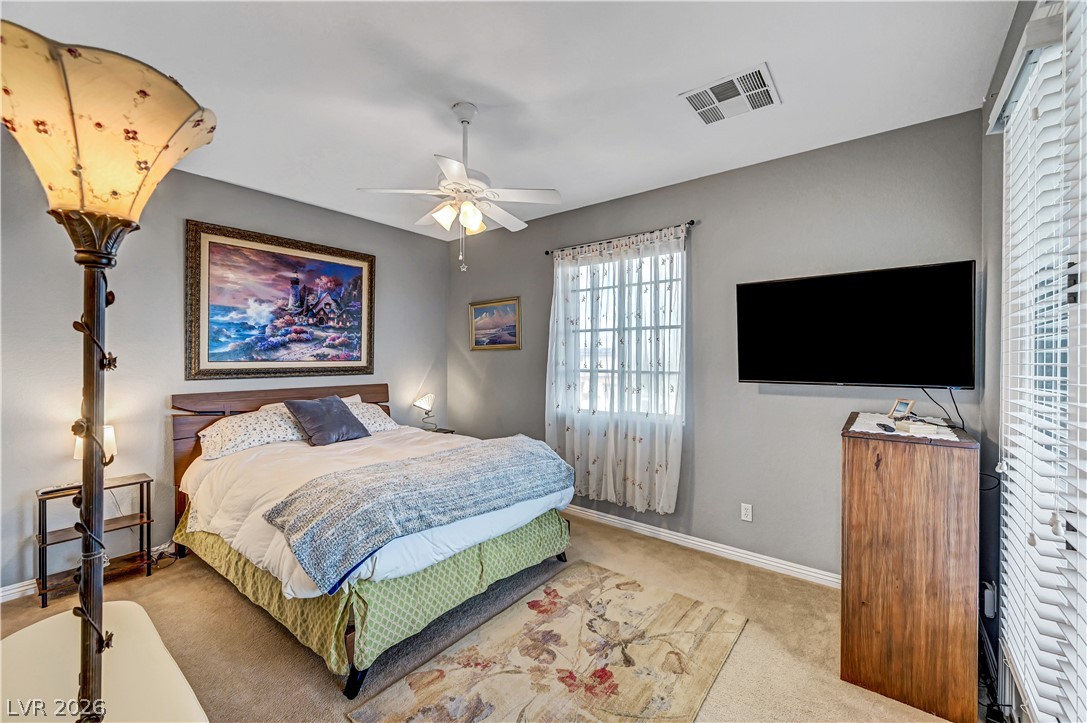
Generously proportioned bedroom retreat highlights neutral carpeting and abundant natural light from multiple windows.
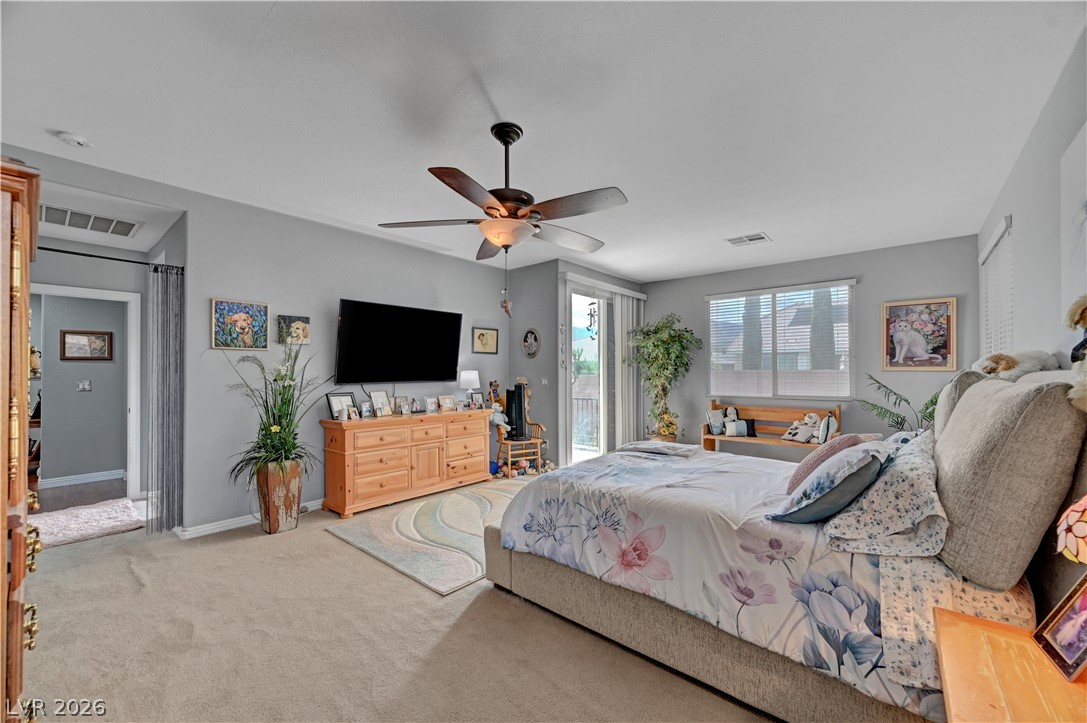
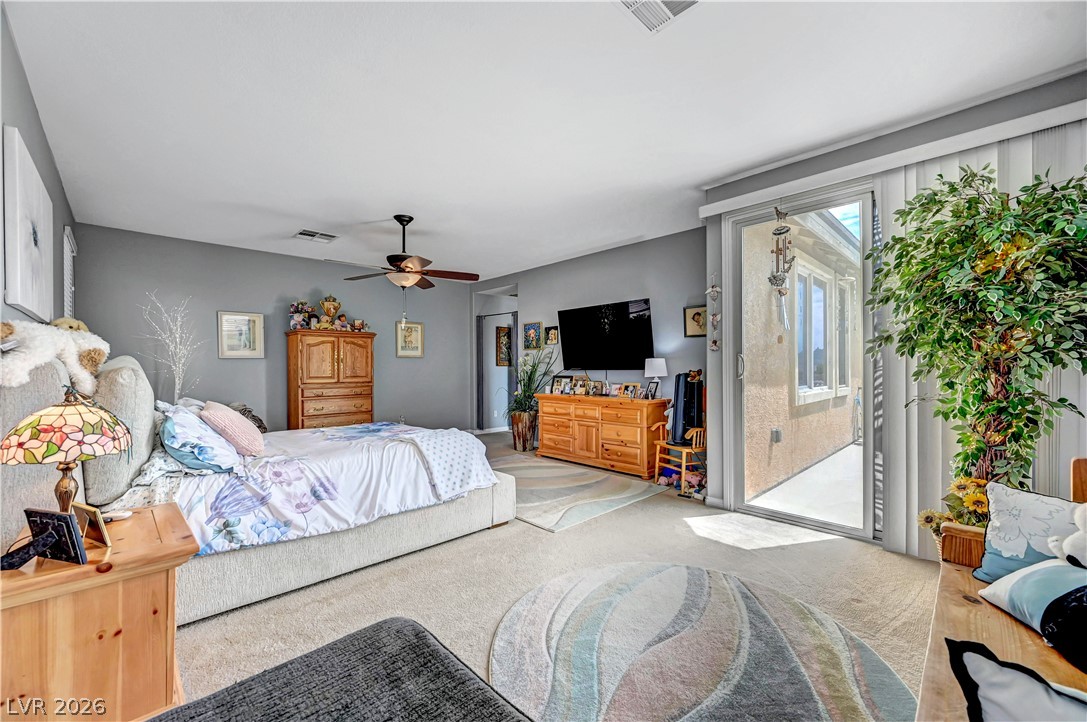
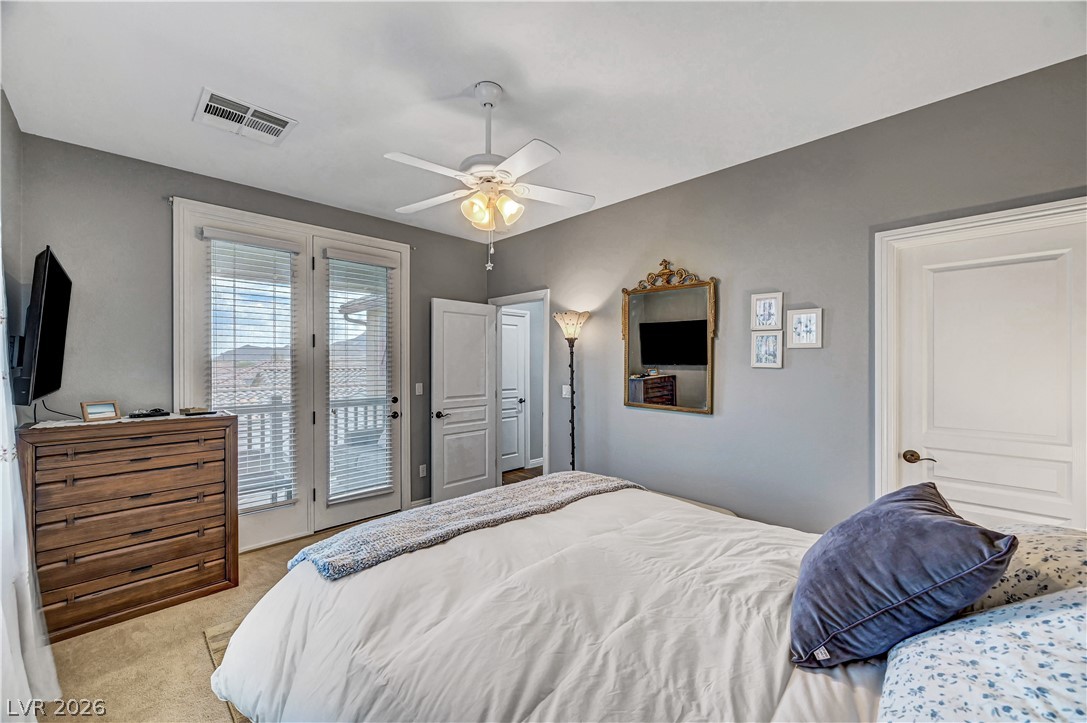
A spacious bedroom features plush neutral carpeting and sliding doors leading to a private balcony.
Sliding glass doors open directly to a private courtyard from this comfortable bedroom retreat.
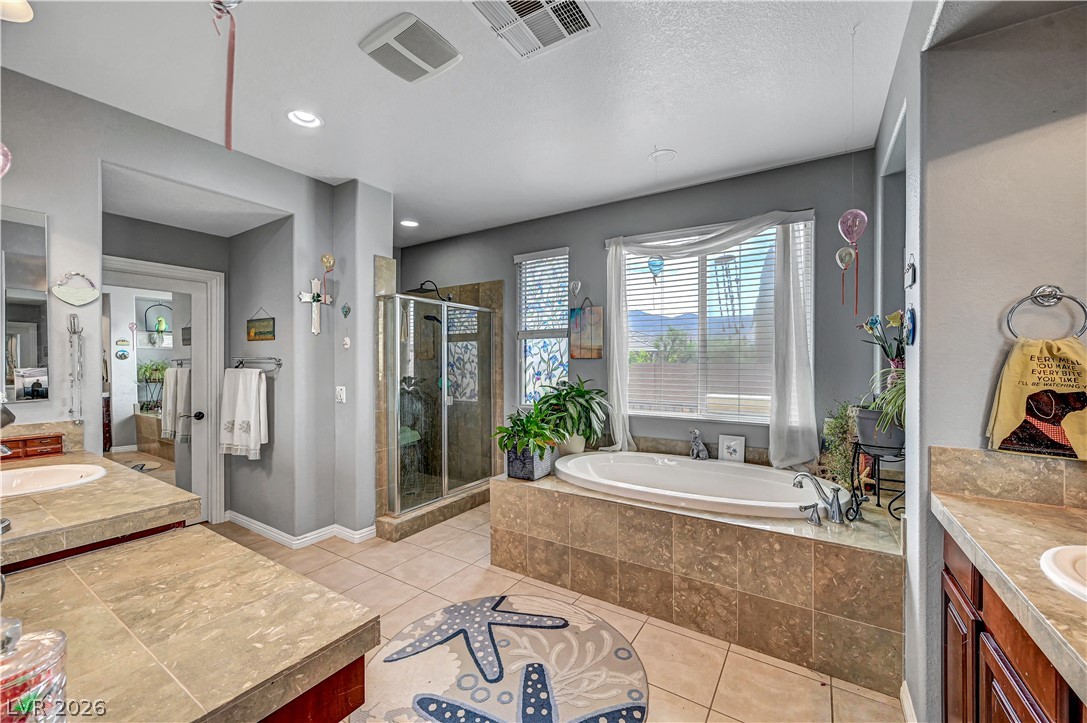
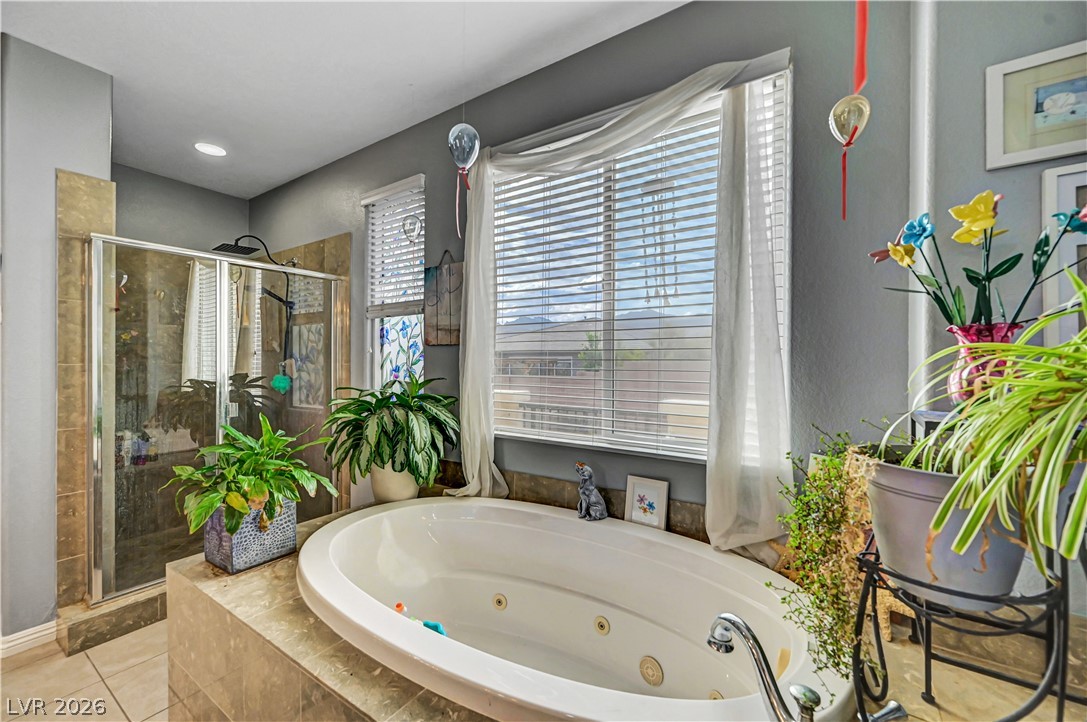
Tiled surround frames a deep soaking tub positioned beside a large window.
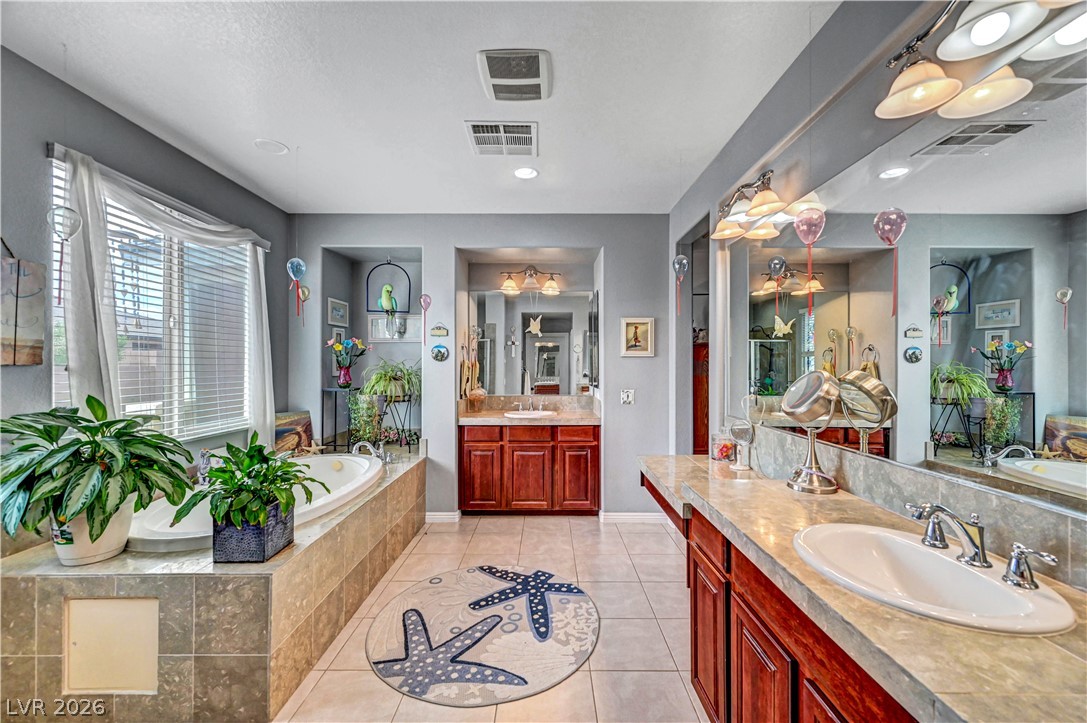
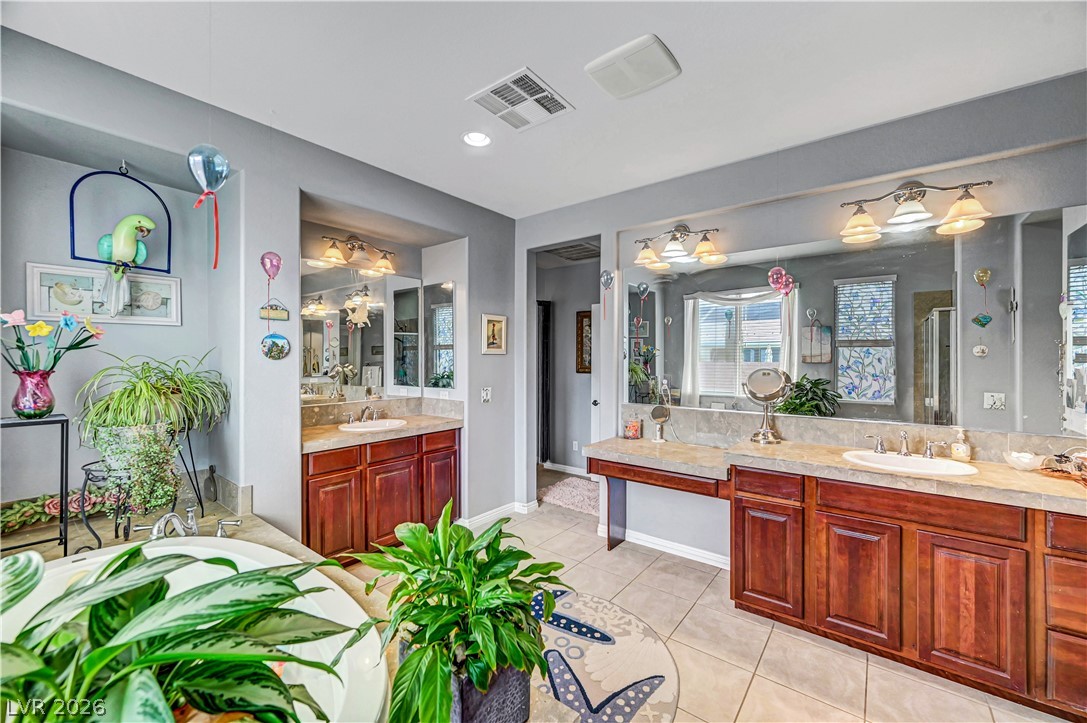
An integrated soaking tub and matching vanities define this generously sized master bath.
A spacious bathroom features dual vanities and tiled floors adjacent to a built-in soaking tub.
A deep soaking tub sits under large windows adjacent to a glass-enclosed walk-in shower.
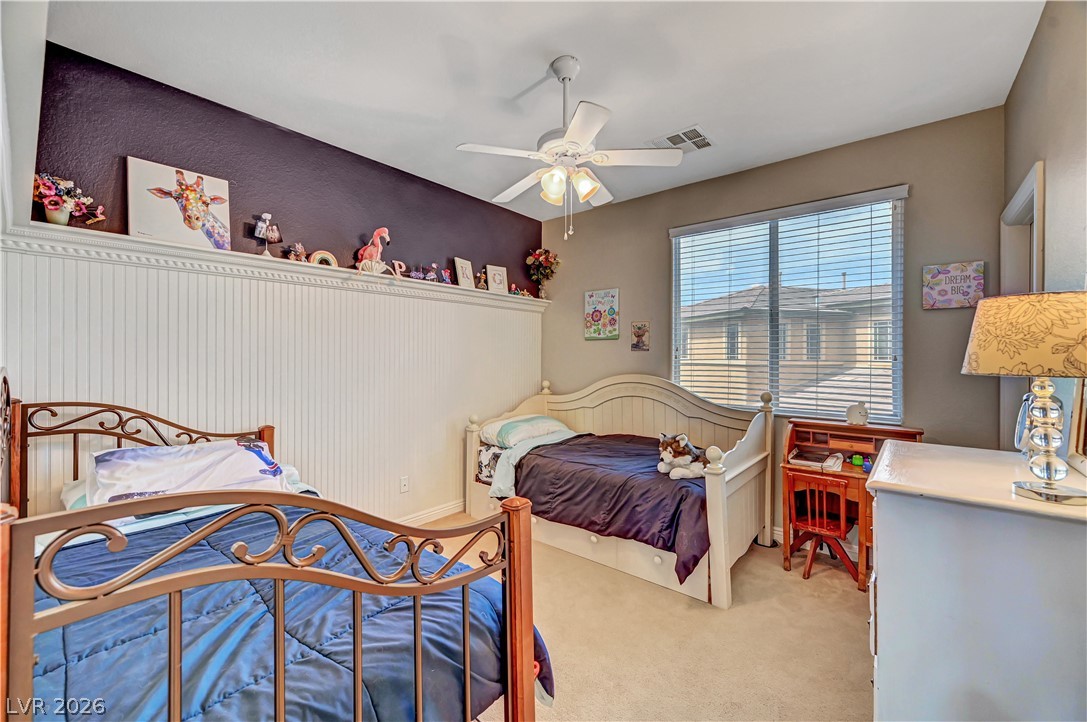
A spacious bedroom boasts wainscot detailing and a large window overlooking the neighborhood.
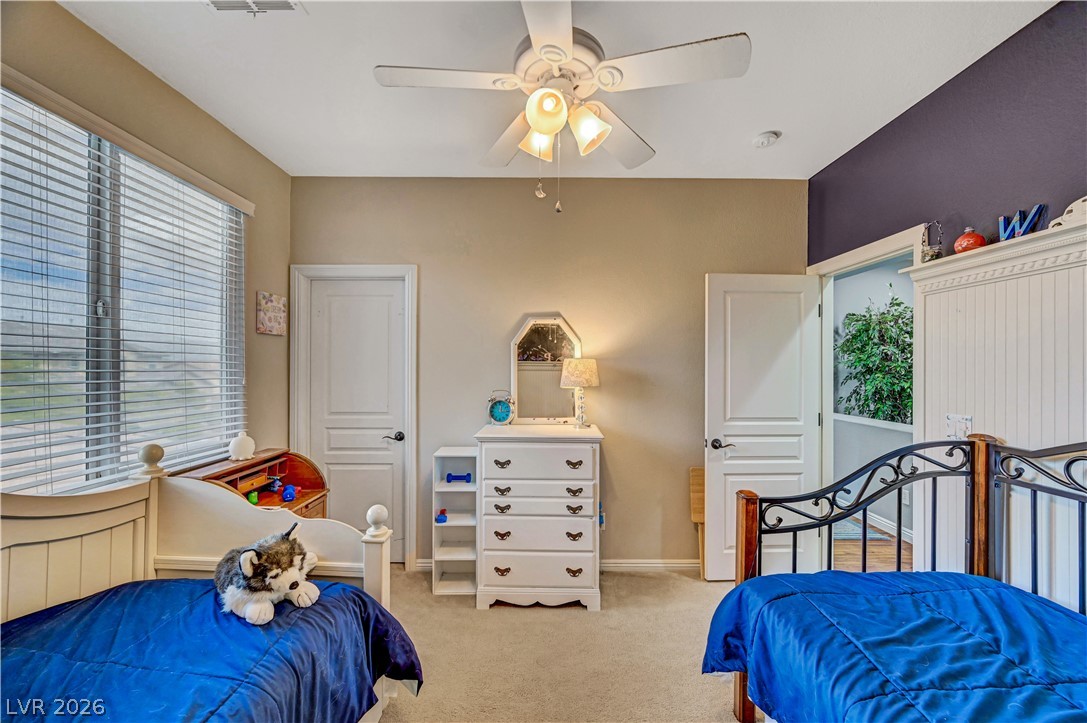
Plentiful natural light fills a comfortable bedroom featuring soft carpet and classic white doors.
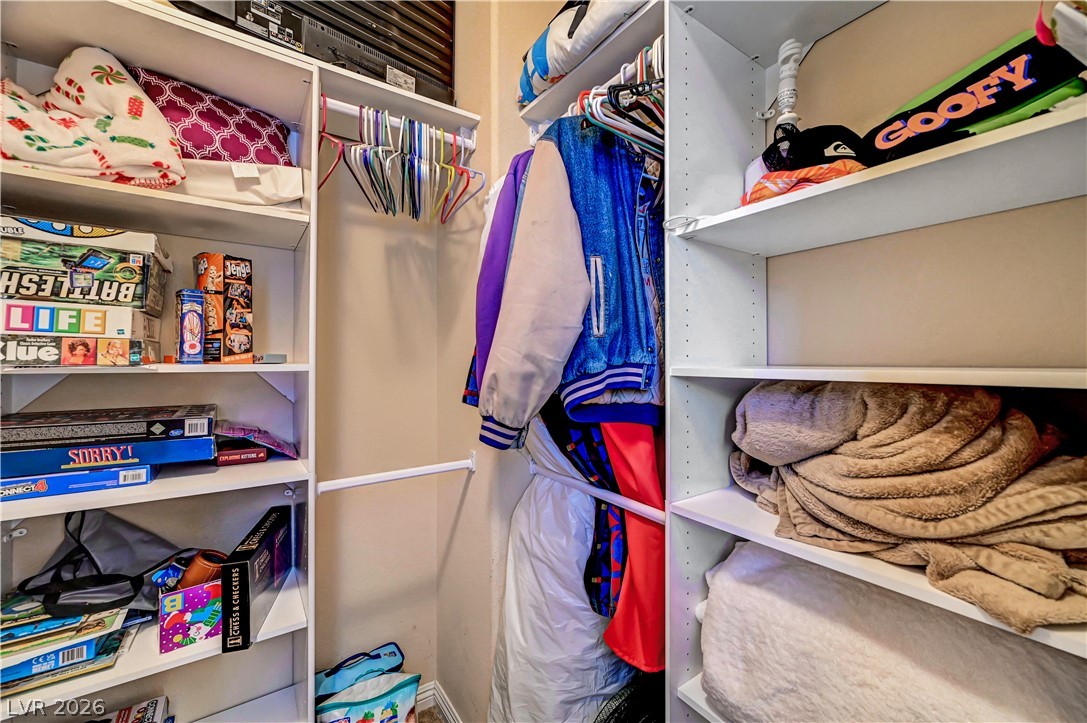
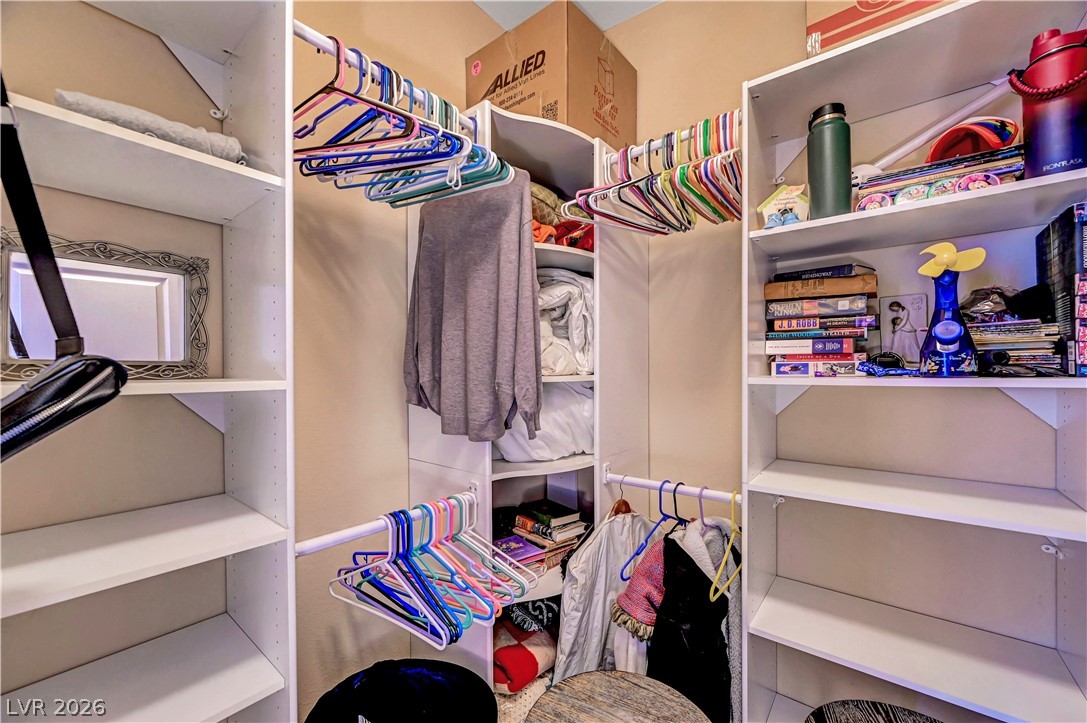
Ample built-in shelving and hanging rods maximize storage capacity in this walk-in closet.
Soft carpeting underfoot pairs with ample window light in this inviting secondary bedroom.
Double doors open to a private balcony, filling this bedroom with natural light.
Ample built-in shelving and hanging rods maximize storage efficiency in this closet space.
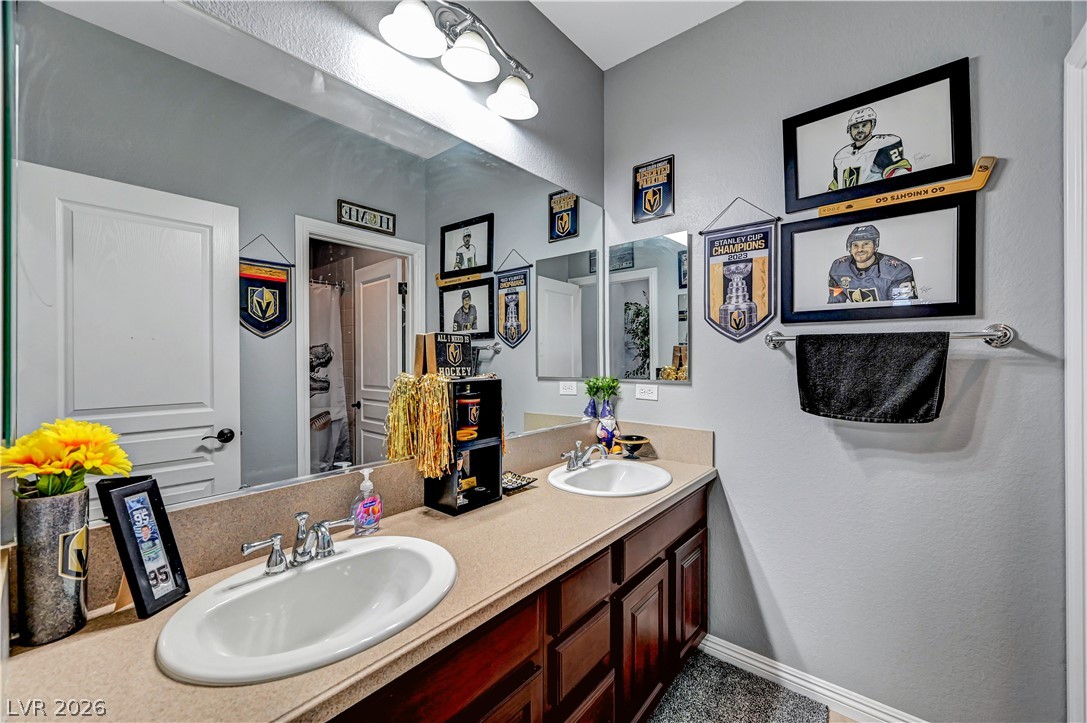
Dual sinks sit within a spacious vanity topped by a expansive mirror.
Tiled bathing alcove sits adjacent to neutral-toned walls inside this home.
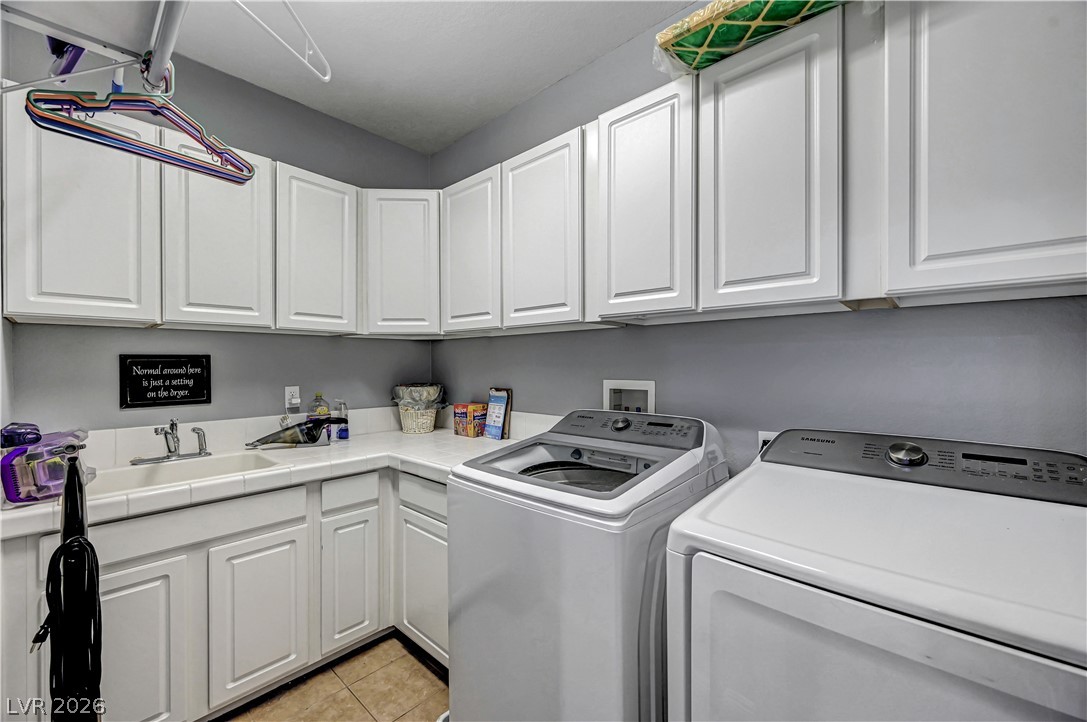
Ample built-in cabinetry and durable tile flooring define this highly functional dedicated utility space.
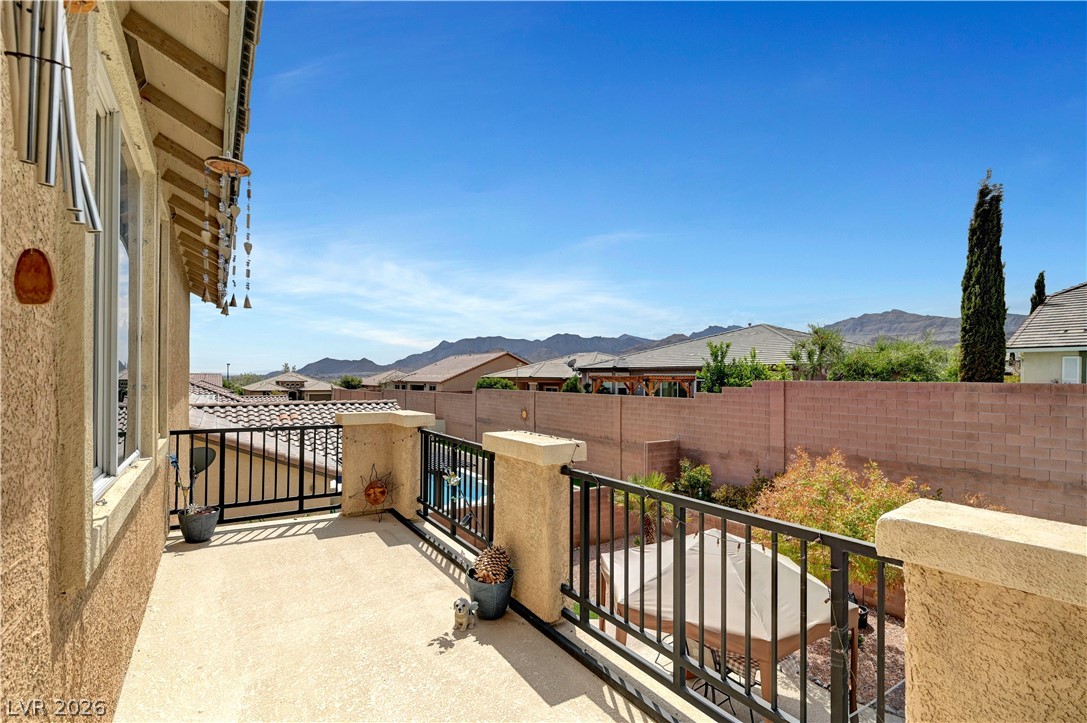
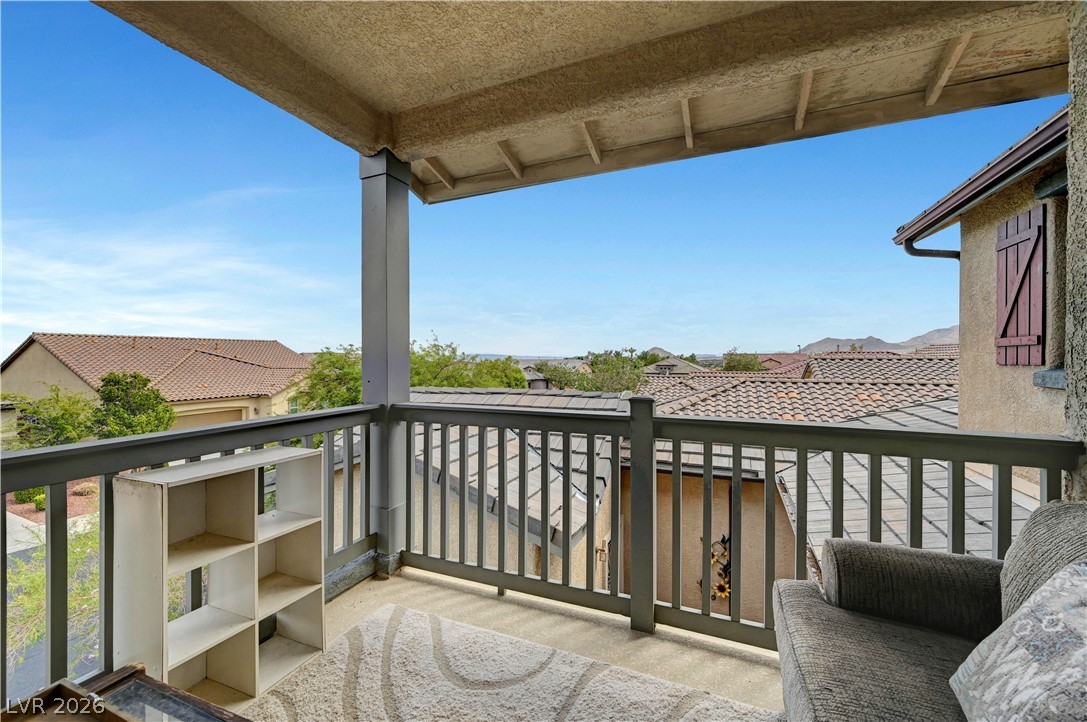
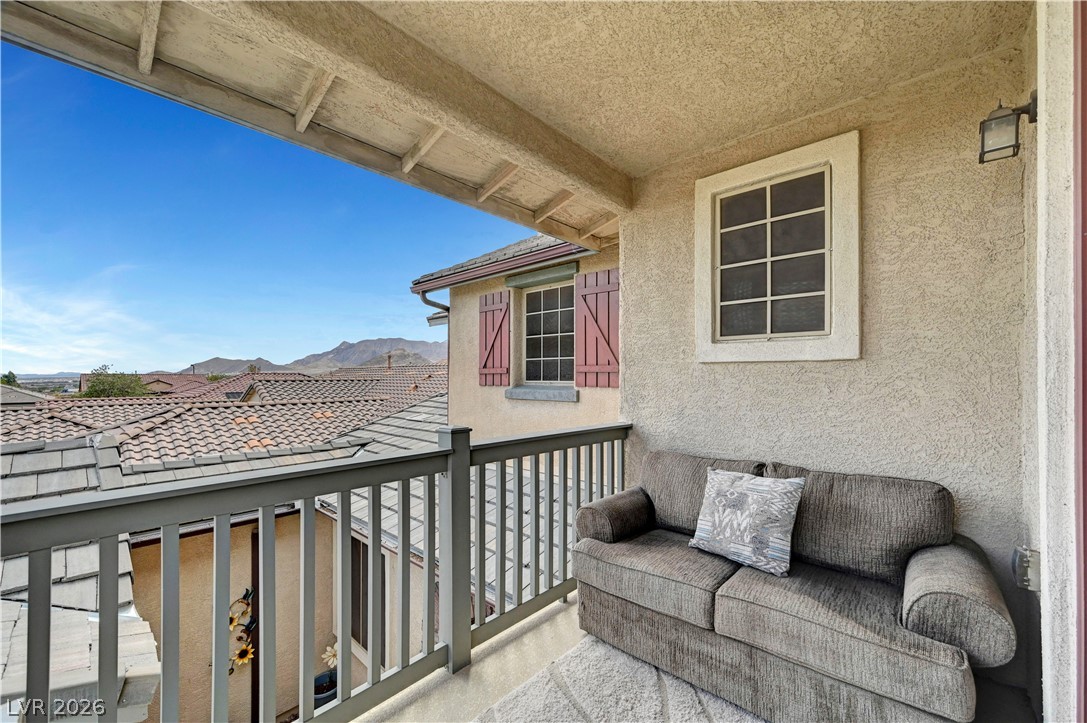
An elevated balcony provides a perfect vantage point for admiring the surrounding mountains.
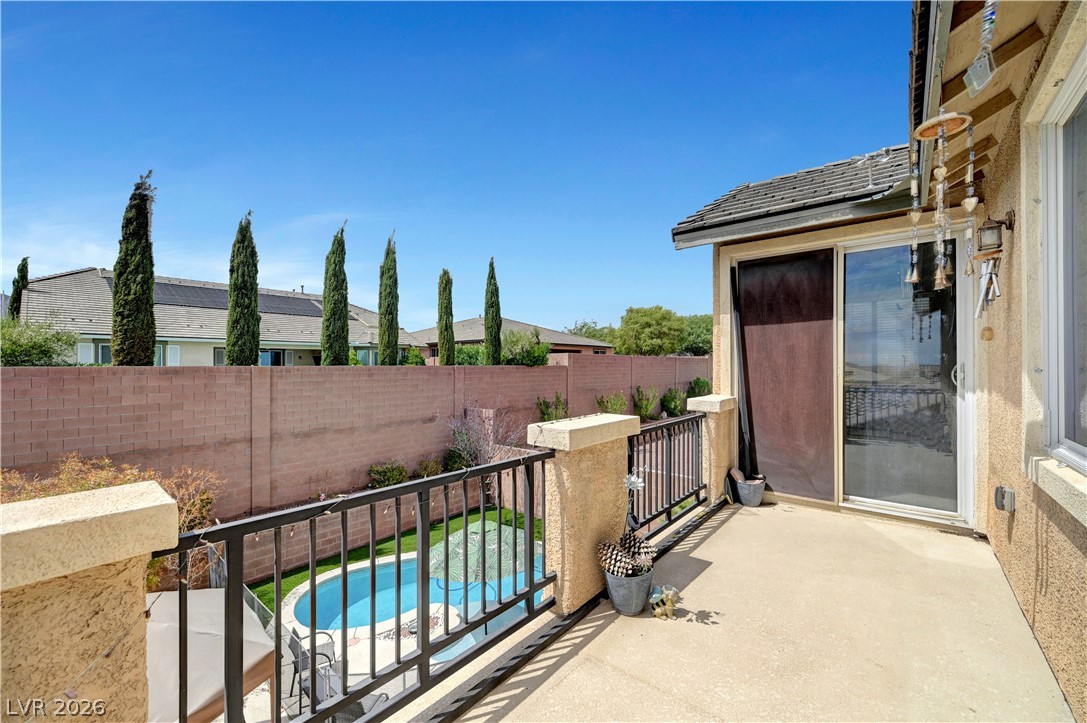
An elevated stone-finished balcony overlooks the backyard pool area below.
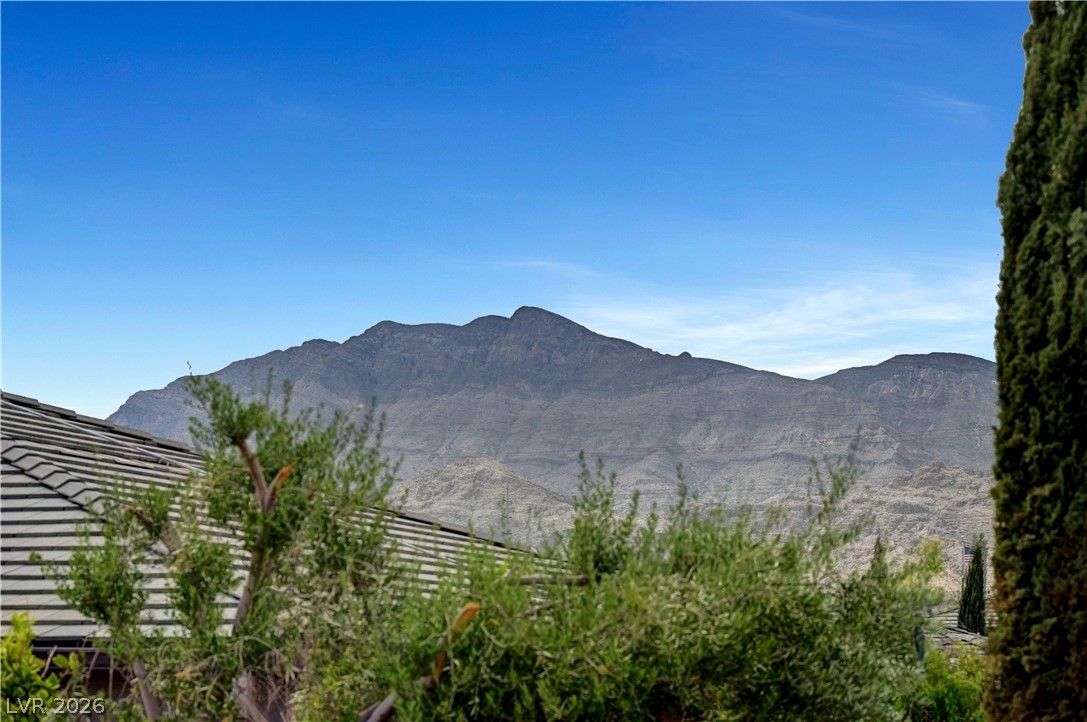
Dramatic mountain peaks rise in the distance beyond the private walled yard.
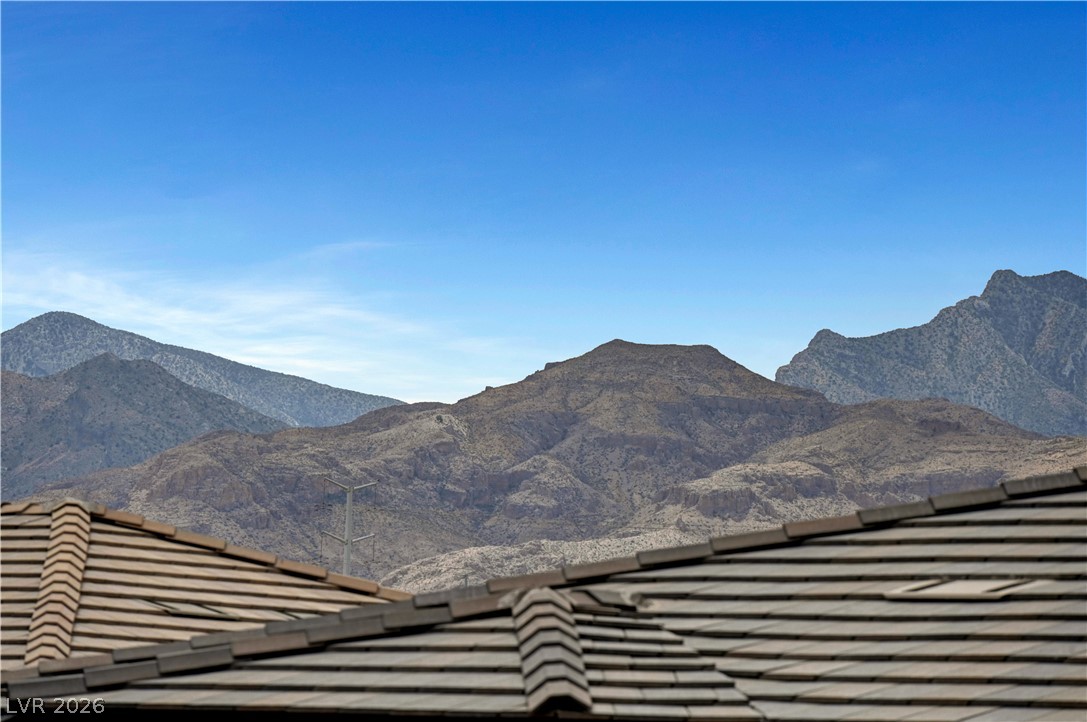
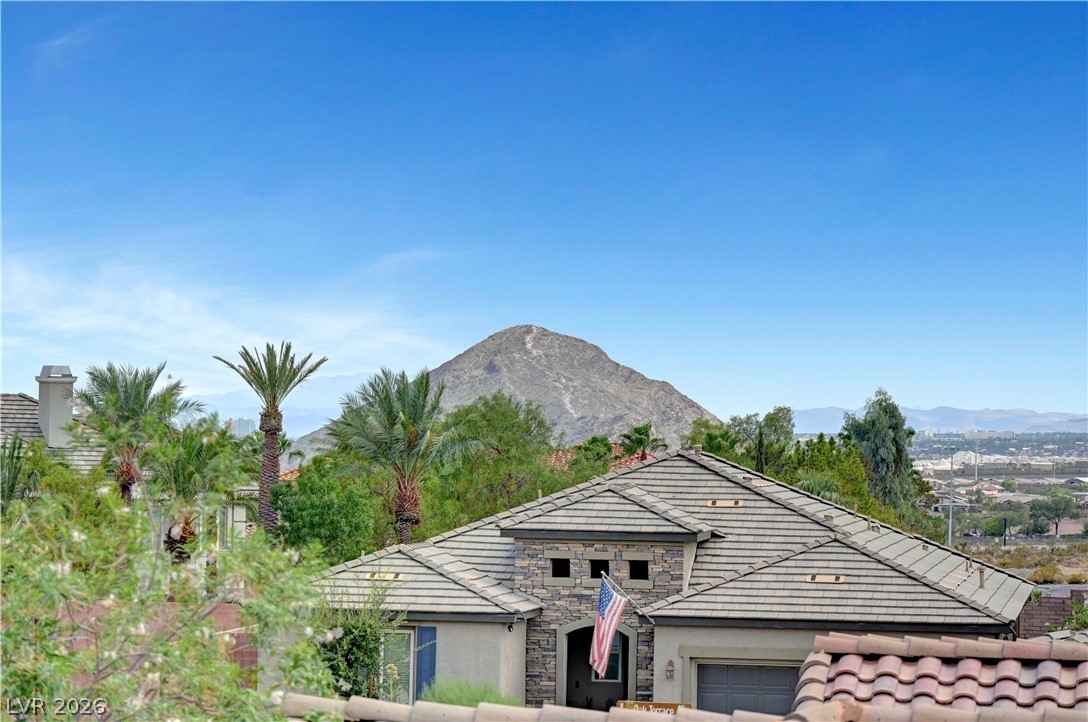
Rugged ridges rise into a clear blue sky over tiled rooftops.
Dramatic mountain peaks rise majestically against a clear blue sky beyond the rooftop.
Sheltered outdoor living space frames distant mountain and neighborhood views.
An elevated private balcony captures sweeping views of the surrounding neighborhood rooftops and distant mountains.
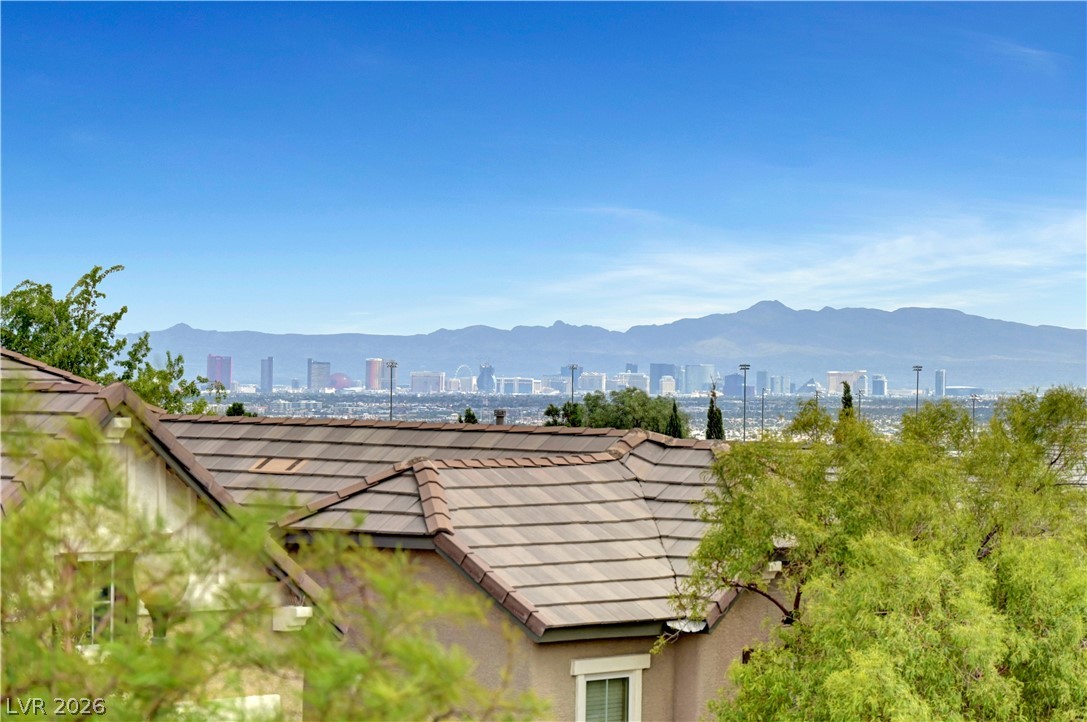
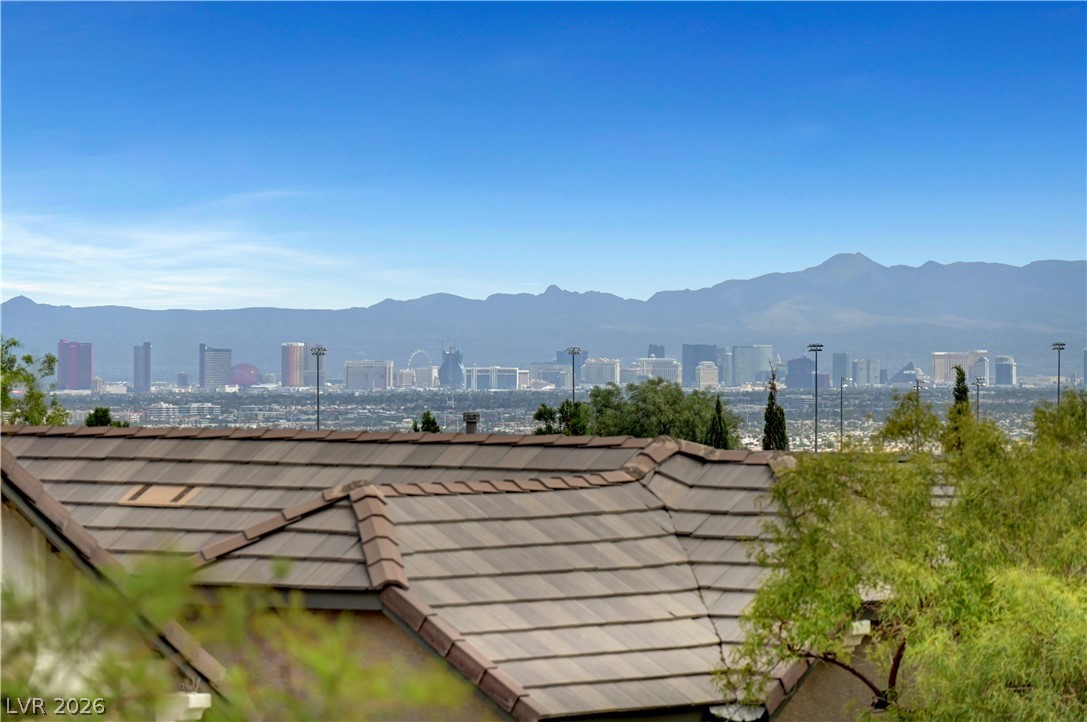
Distant city skyline views rise behind tiled rooftops and mature green foliage.
Distant skyline vistas unfold beyond the tiled rooflines and rugged mountain backdrops.
Dramatic mountain vistas rise above the tiled rooftops under a clear blue sky.
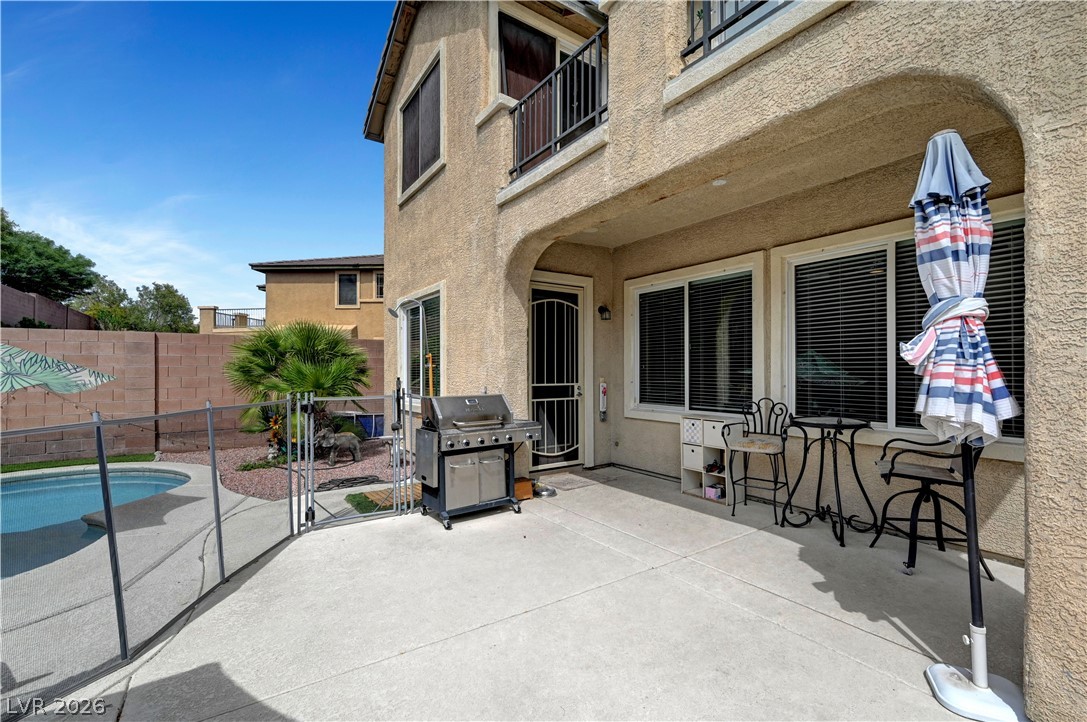
A spacious covered patio leads directly to a concrete backyard with a stucco wall perimeter.
A spacious backyard patio area transitions seamlessly to a sparkling, fenced swimming pool.
An expansive concrete patio anchors the rear yard alongside a multi-level stucco exterior.
An expansive concrete patio overlooks the private backyard pool under clear desert skies.
A spacious concrete patio and private pool define this backyard retreat.
A spacious covered patio overlooks a fenced pool area with low-maintenance landscaping.
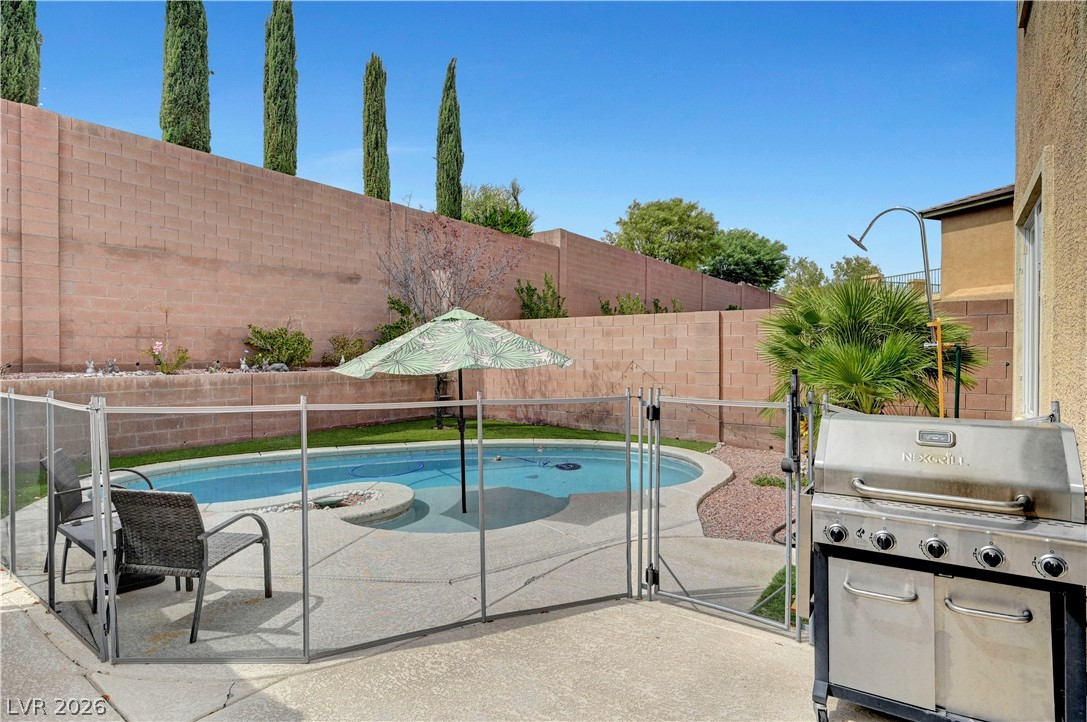
A fenced in-ground pool and patio area create a private desert oasis.
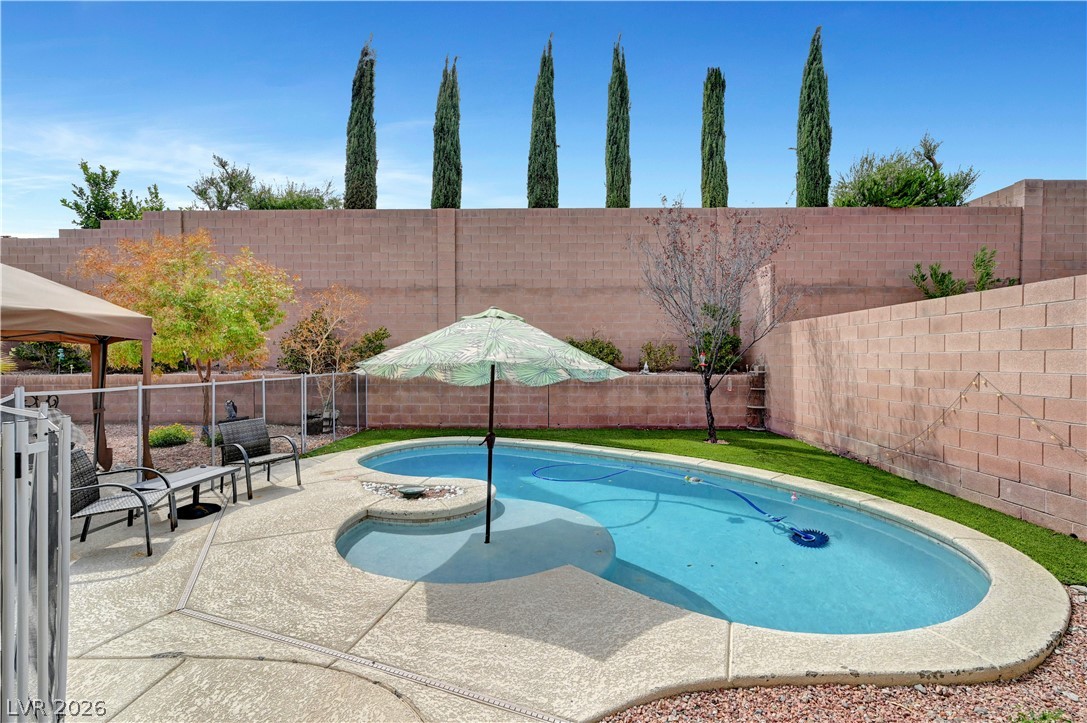
High concrete block walls frame a private backyard oasis featuring a sparkling in-ground pool.
A sparkling private pool highlights this inviting backyard retreat with stucco architecture.
An inviting backyard features a curved swimming pool alongside a concrete patio.
A sparkling swimming pool anchors this private backyard retreat enclosed by high retaining walls.
A fenced swimming pool sits adjacent to a spacious concrete patio under clear blue skies.
A stucco exterior and tile roof sit set against a backdrop of desert mountains.
Solar panels line the roof above a private backyard oasis featuring a curved swimming pool.
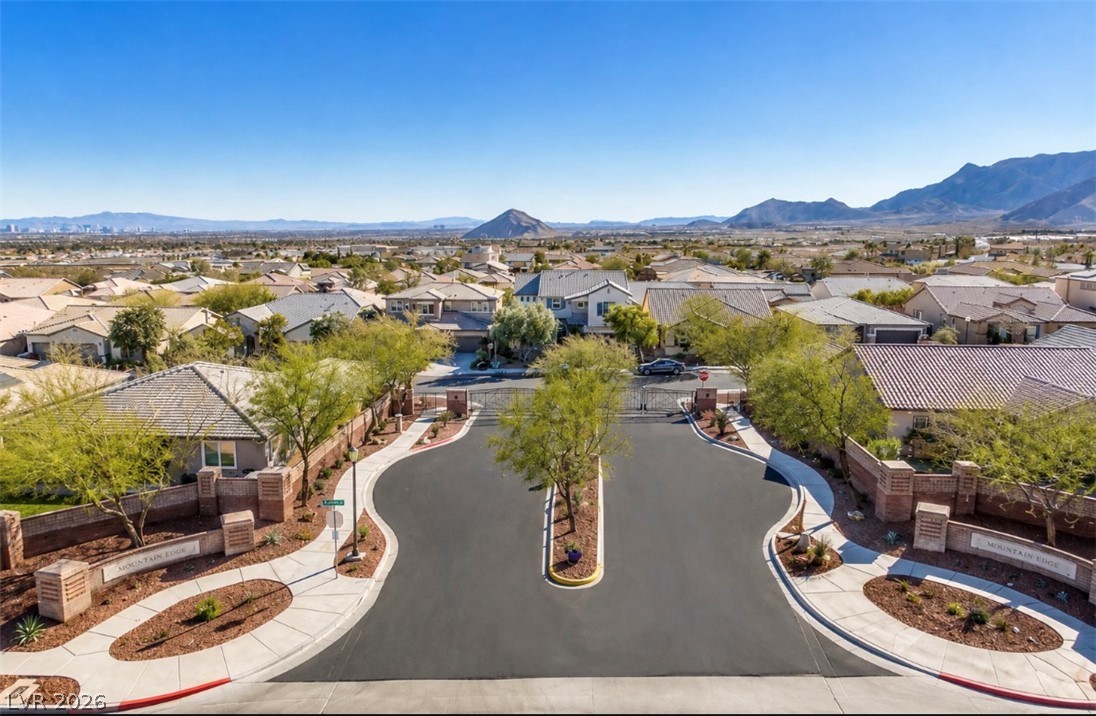
Gated neighborhood entrance frames sweeping desert mountain views.
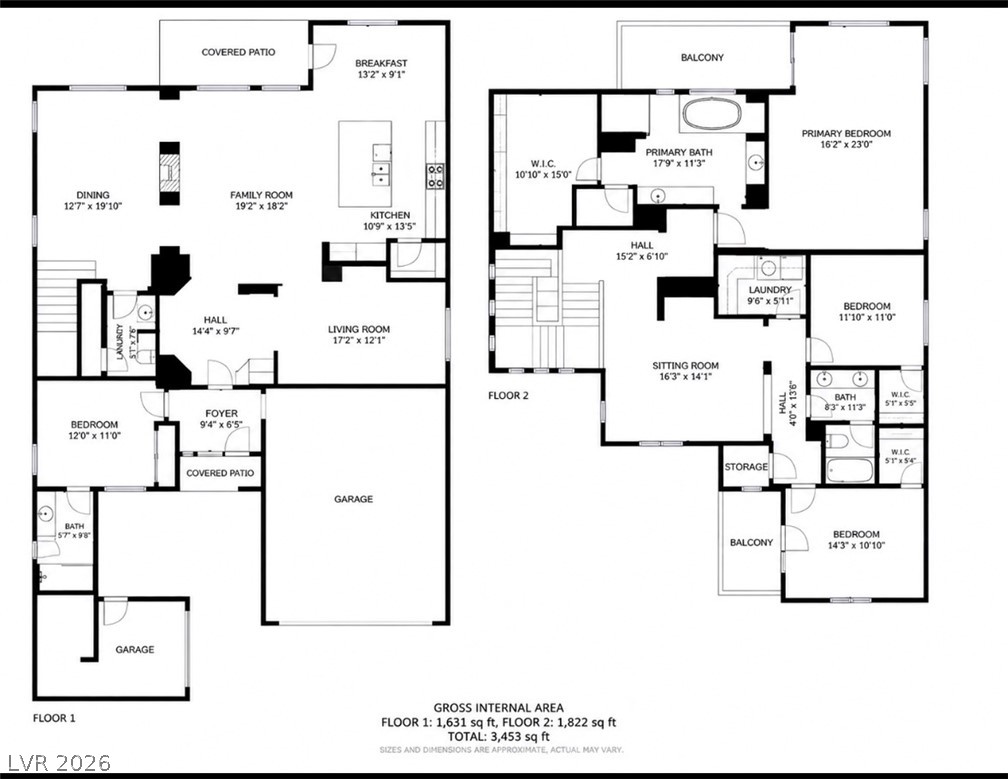
Comprehensive two-story layout details a spacious design with clear room dimensions and functional flow.
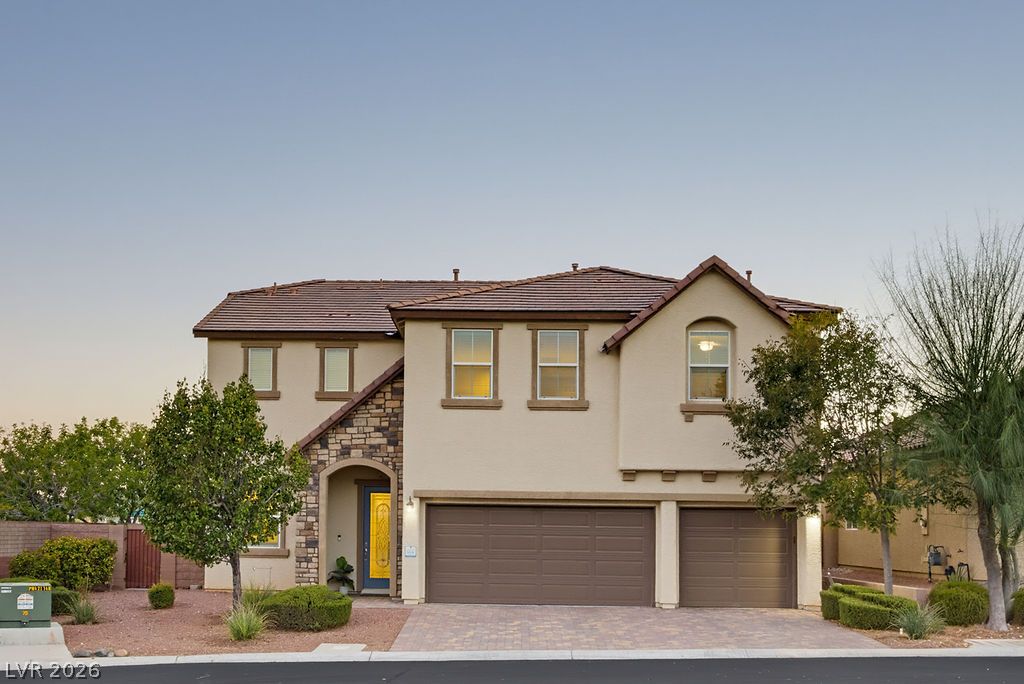
An inviting exterior displays stone accents, stucco walls, and a spacious paved driveway.
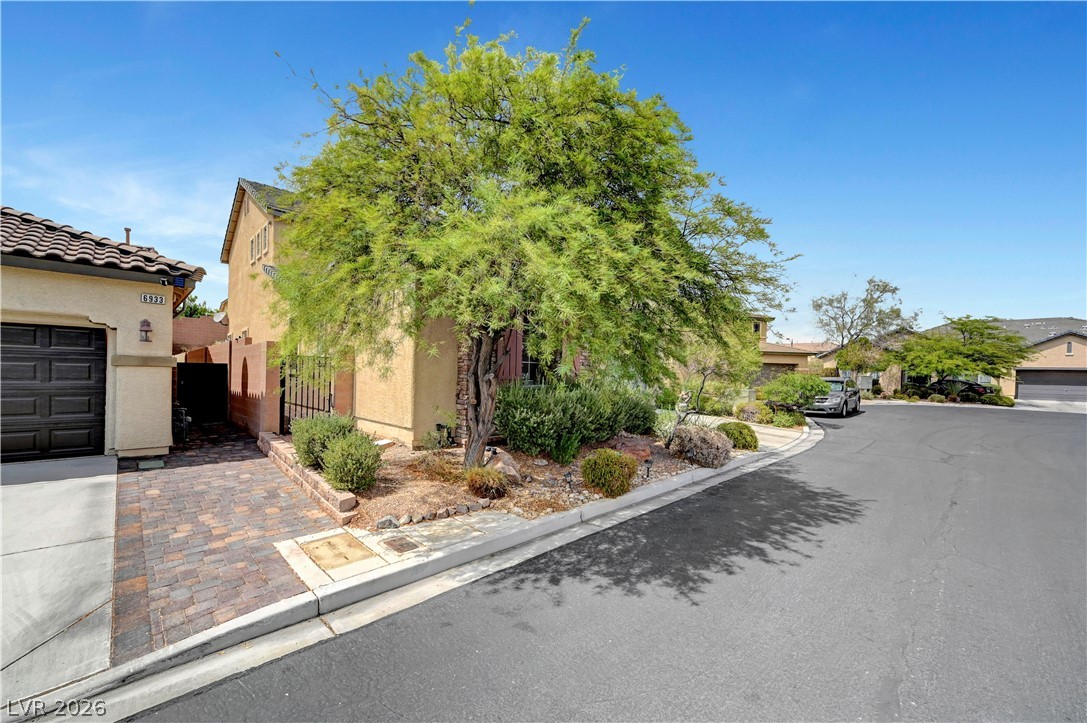
Lush mature desert trees and neat landscaping frame this warm stucco home on a quiet street.
A stone-arched entryway welcomes visitors to this charming stucco home.
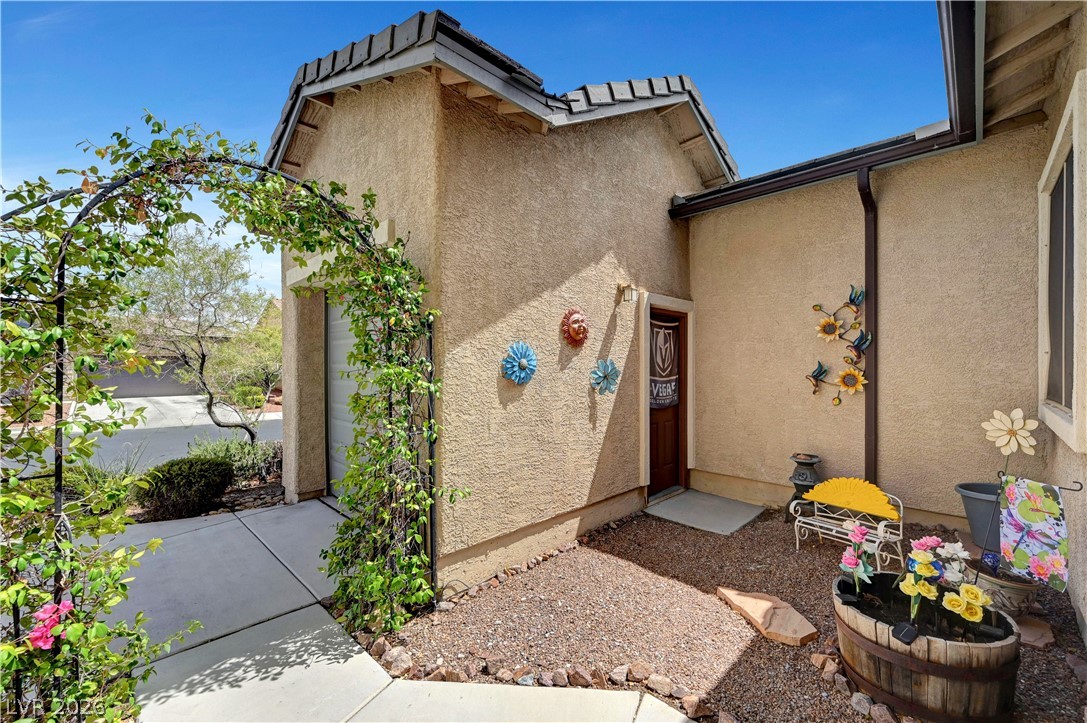
An inviting gated courtyard entryway features warm stucco siding, stone accents, and tiled roofing.
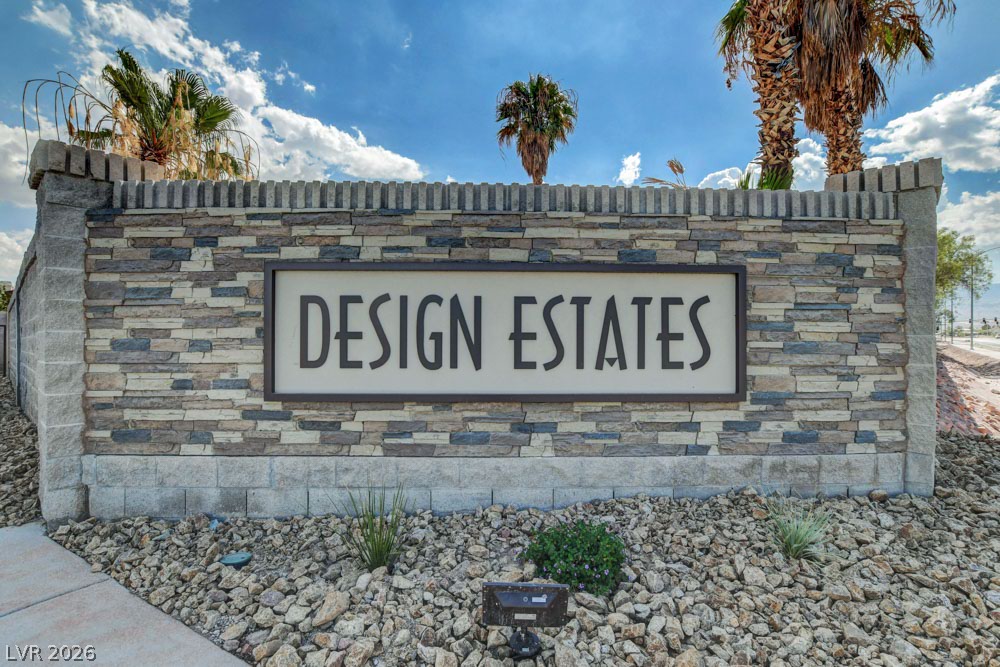
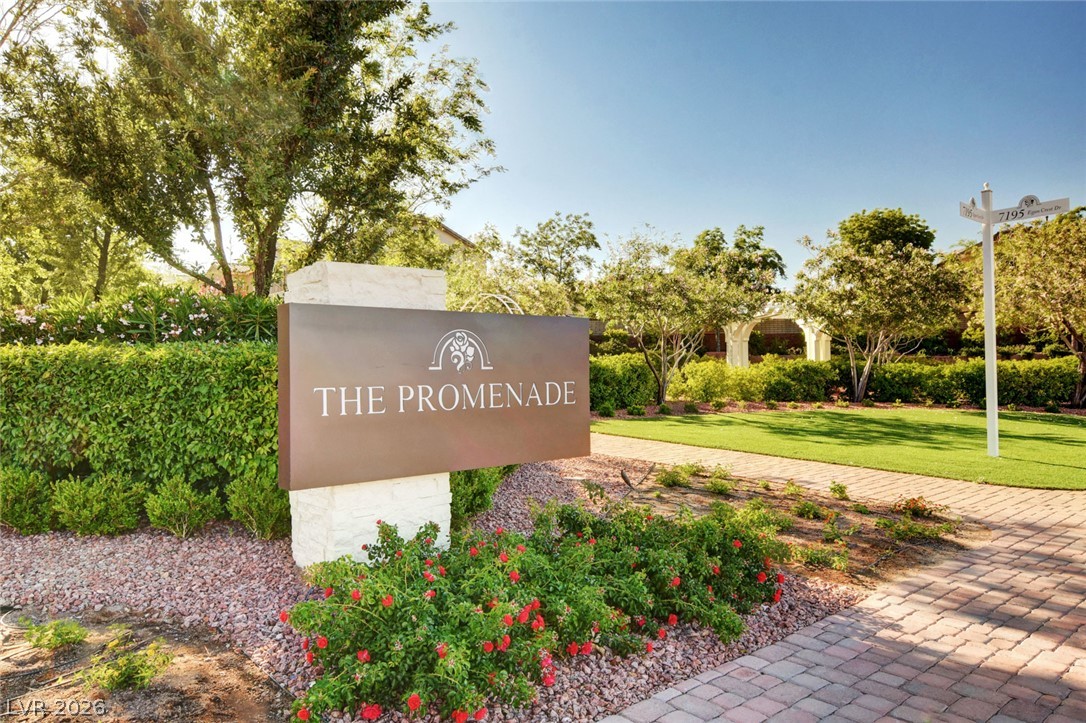
An engineered stone monument sign welcomes residents to this desert community.
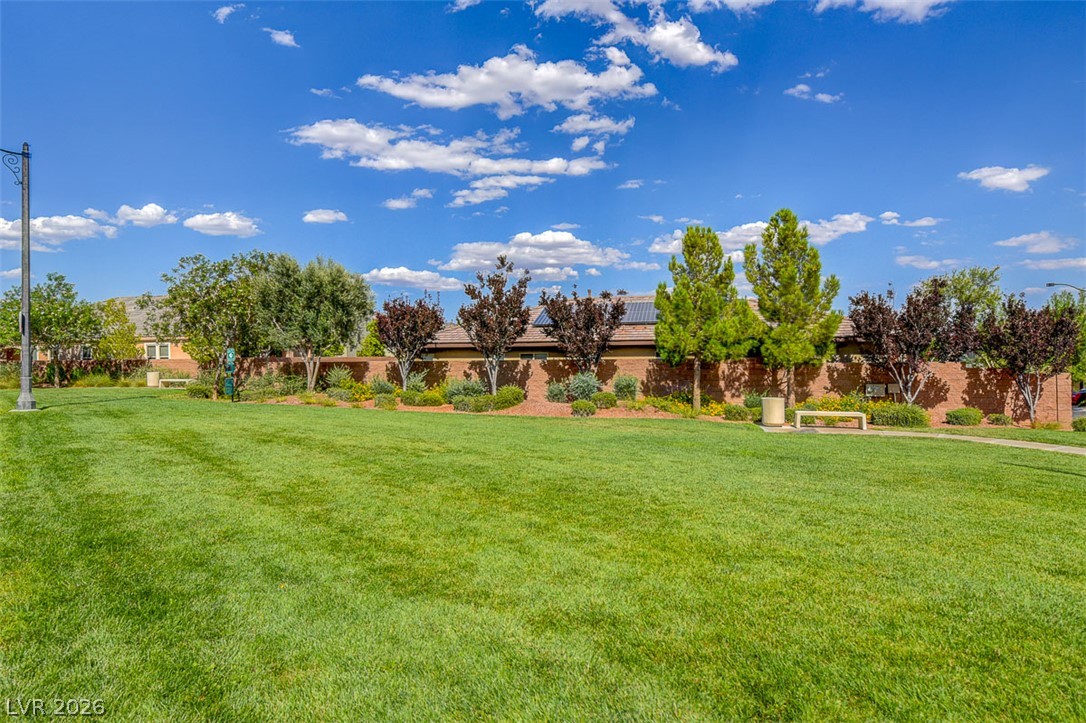
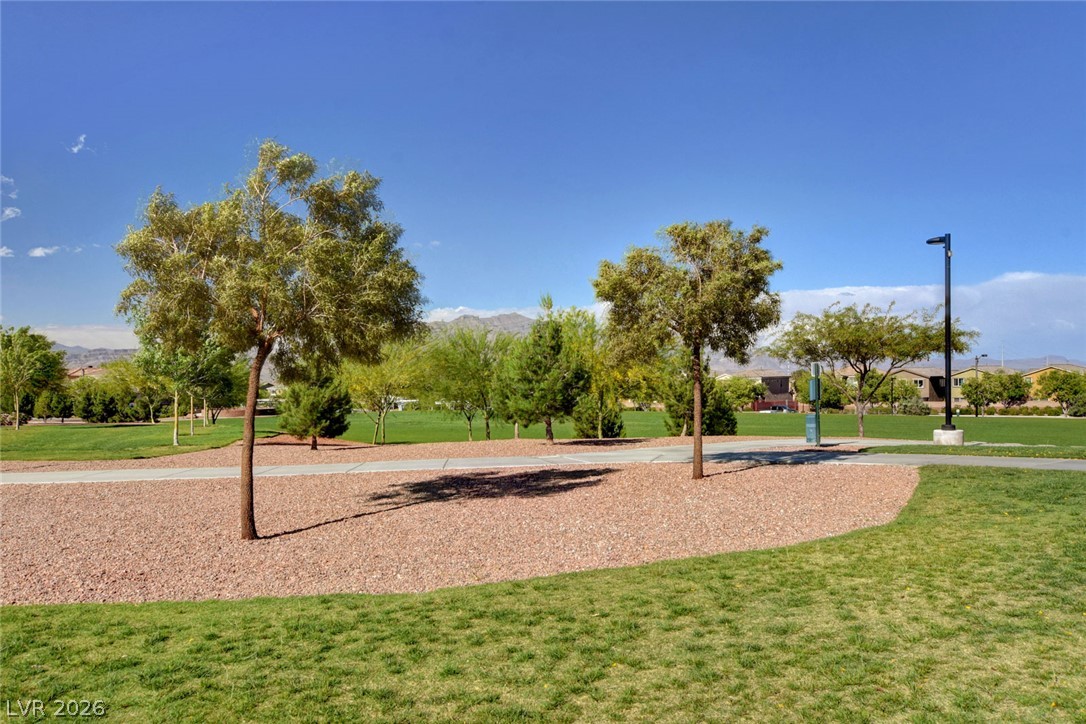
Lush manicured turf and established trees frame a scenic neighborhood park space under sunny skies.
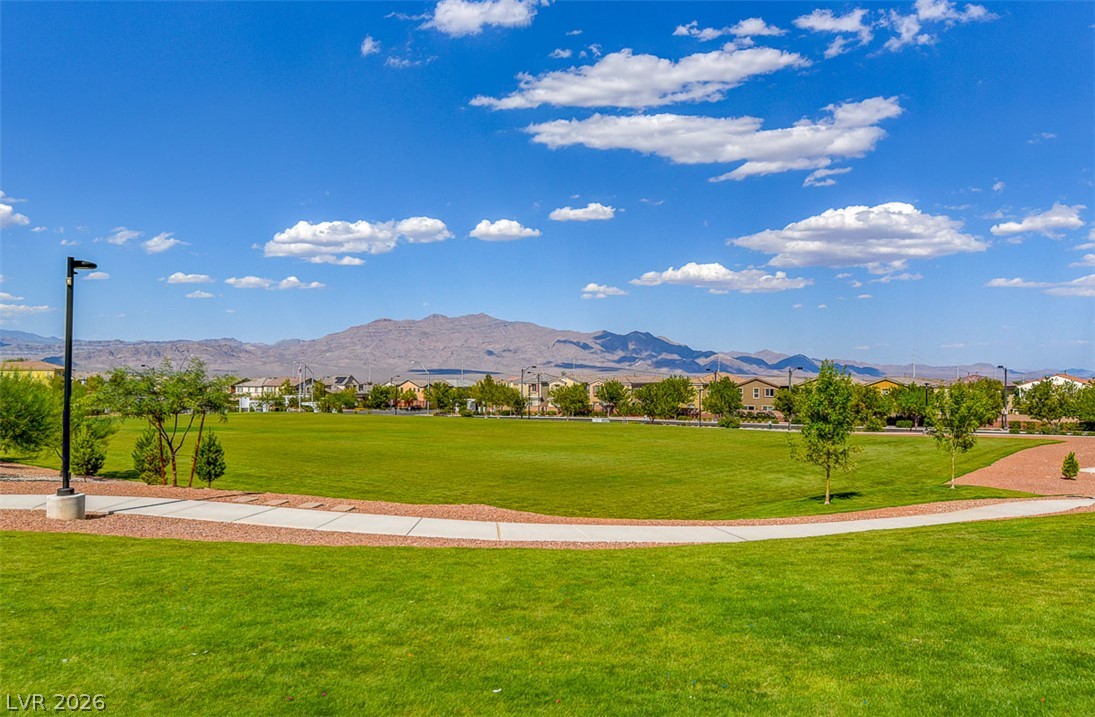
A winding concrete pathway borders a manicured grassy park against a backdrop of distant mountains.
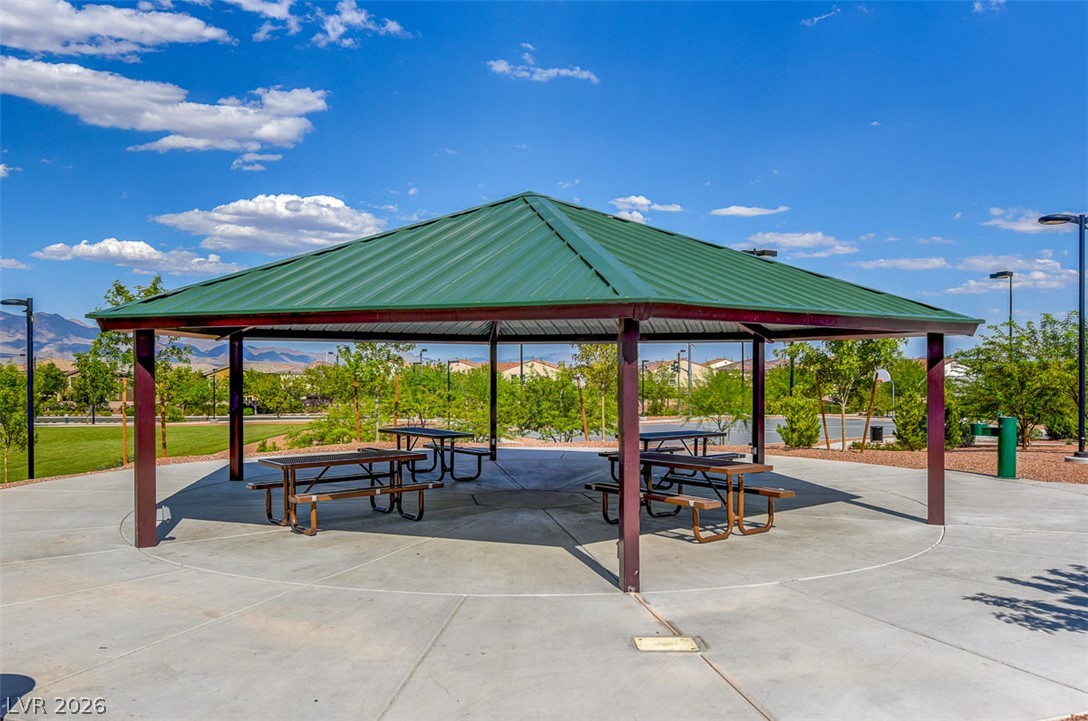
A spacious outdoor pavilion stands ready for gatherings against a backdrop of distant hills.
Manicured green spaces and paved pathways border this community park area under clear desert skies.
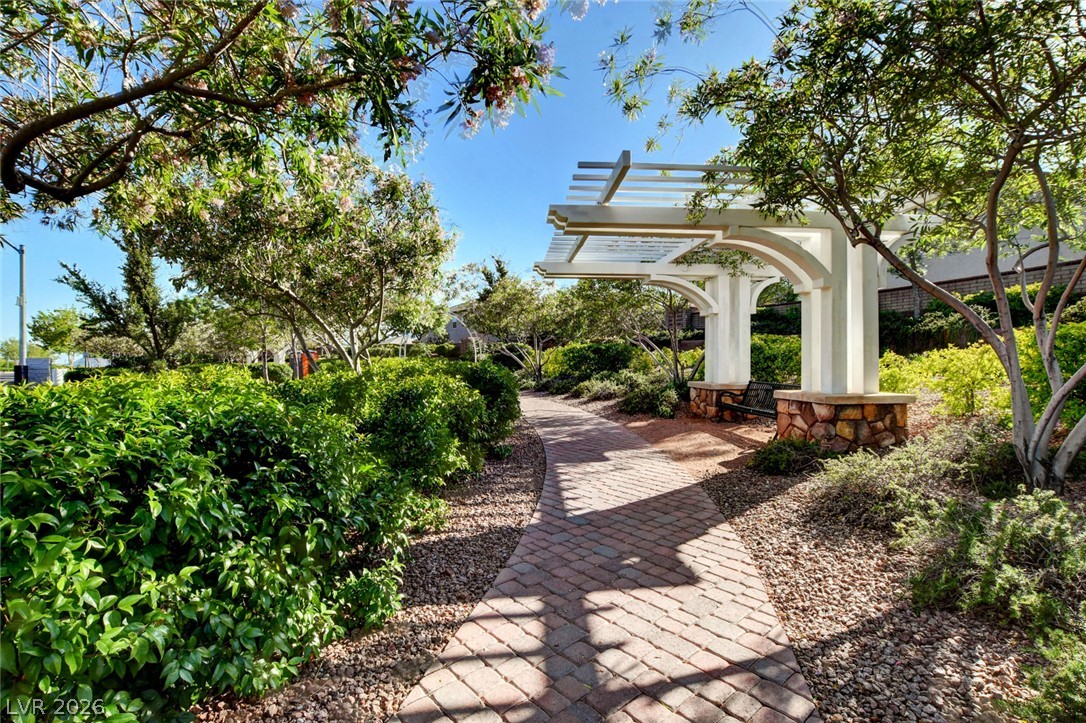
Lush landscaping frames a winding brick pathway leading toward a modern shaded pergola.
Manicured green lawns and brick-paved pathways welcome residents to this beautifully landscaped neighborhood.
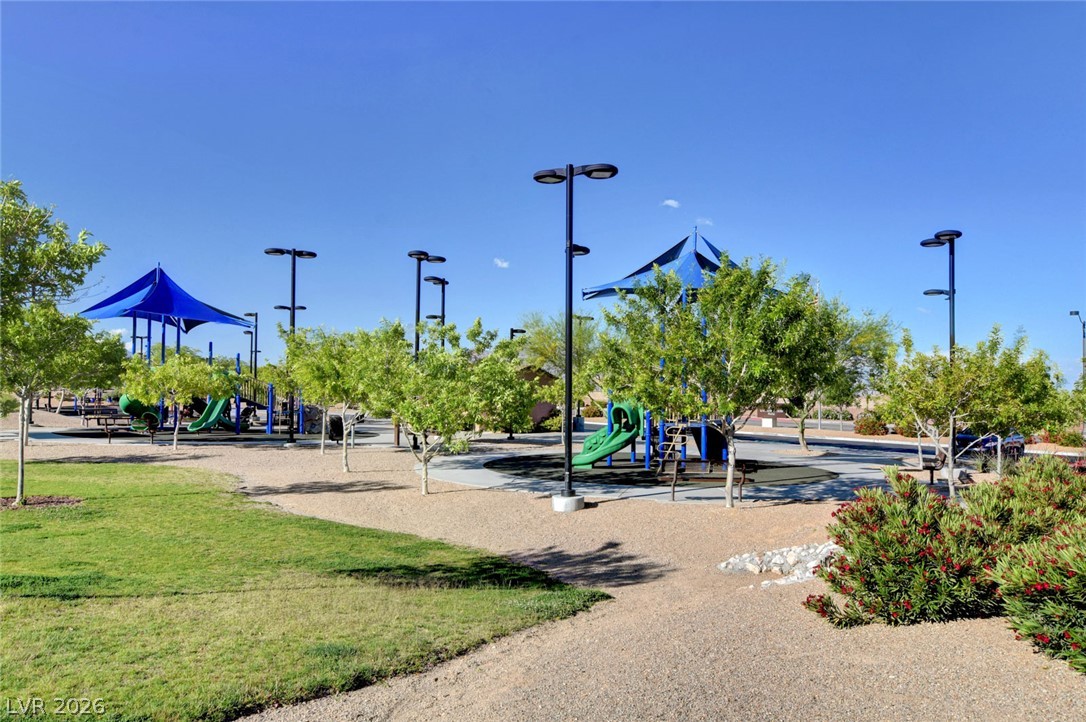
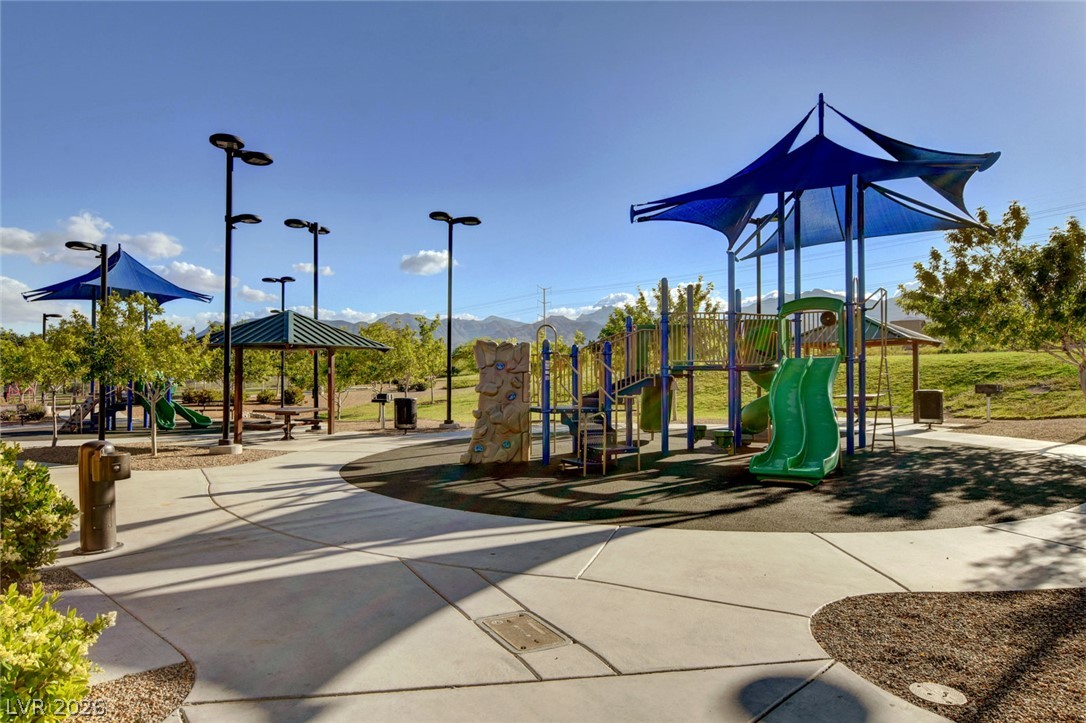
Well-maintained community park areas feature expansive play structures and shaded seating options under clear blue skies.
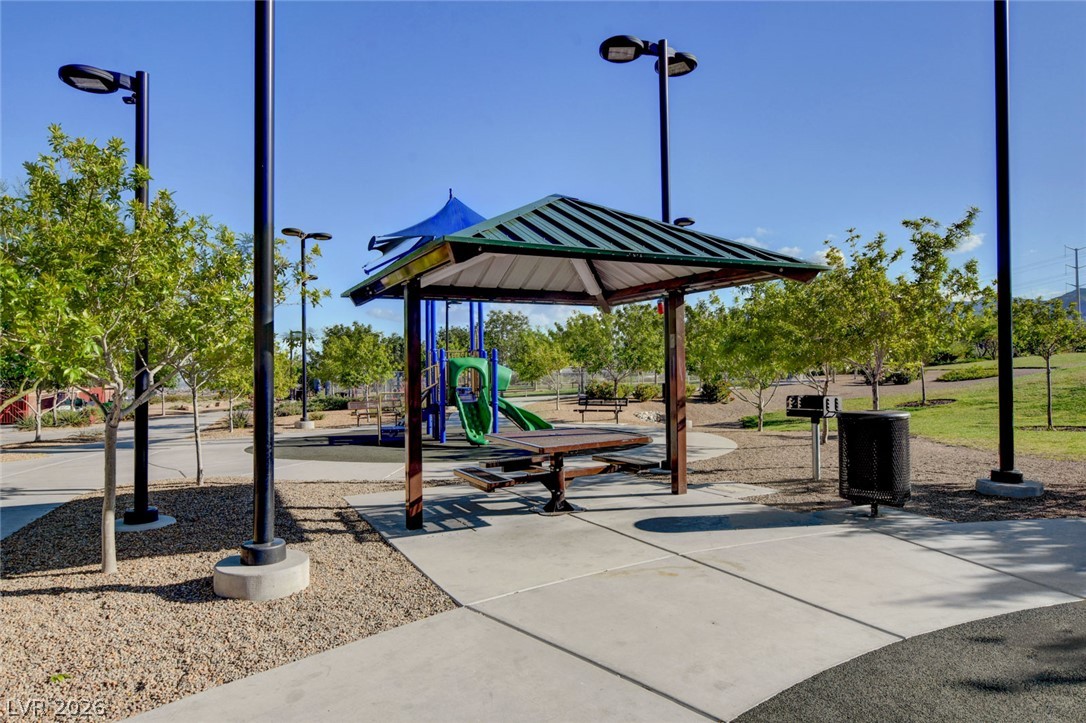
A covered picnic pavilion sits adjacent to the community playground and paved walking paths.
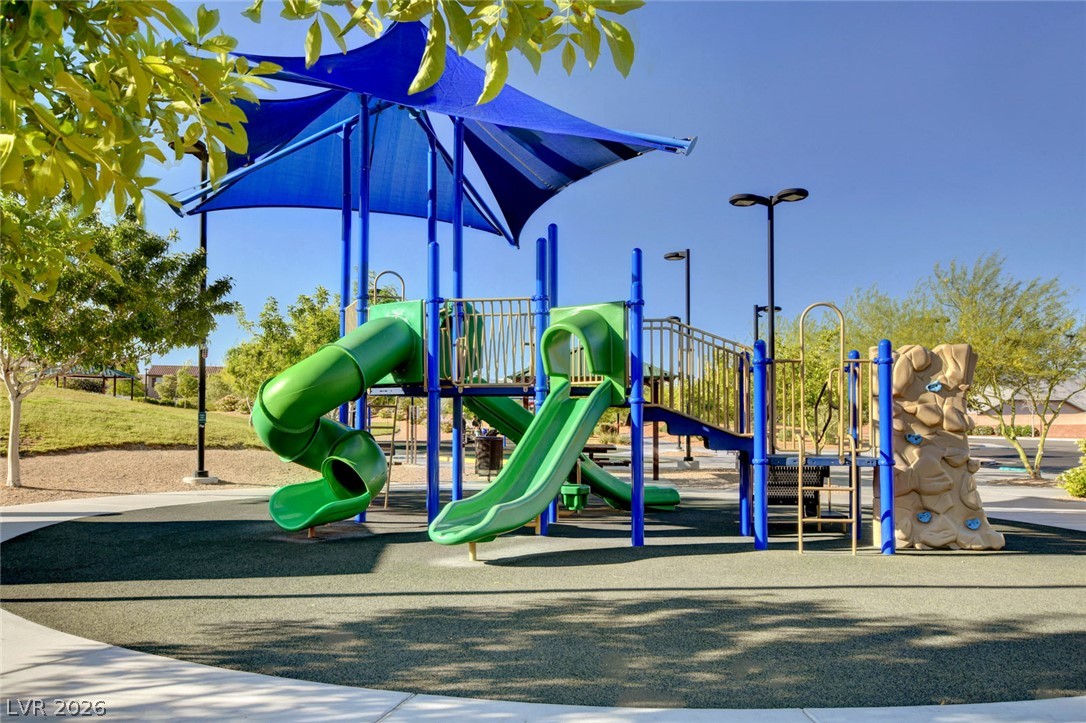
An inviting community playground features slides and a climbing wall under a protective sunshade.
A well-designed neighborhood park provides modern play structures and paved pathways under wide blue skies.
 Price Reduced Listing