6881 Wood Clover Court,Las Vegas, NV 89148
Las Vegas, NV 89148

Description
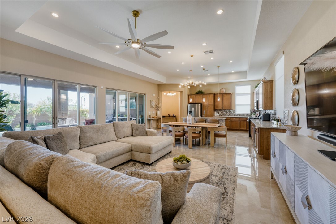
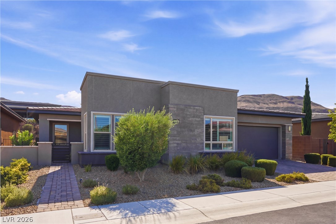
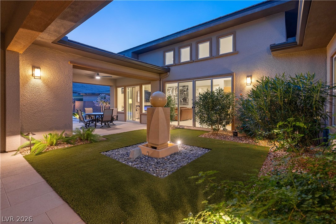
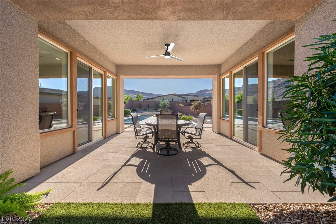
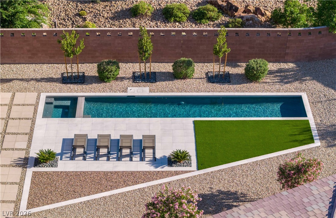
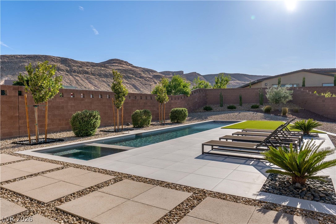
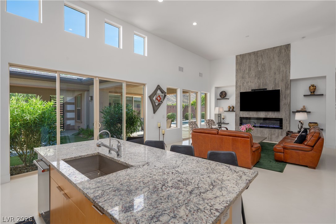
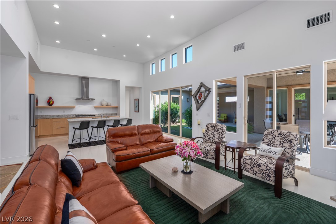
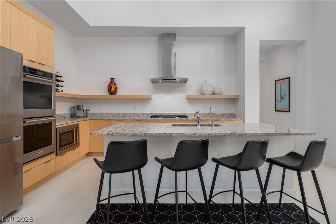
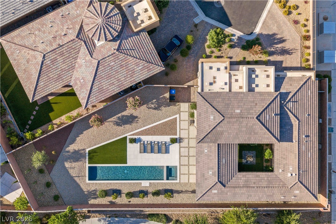
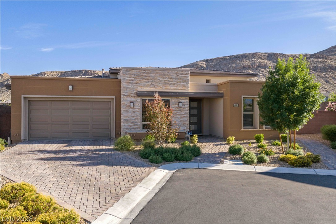
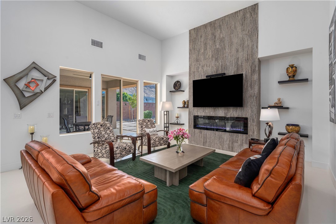
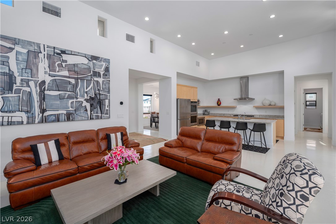
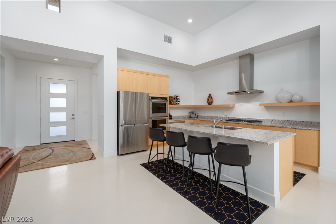
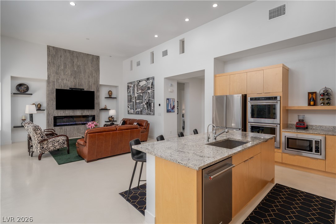
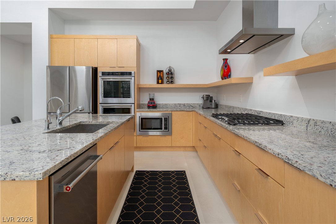
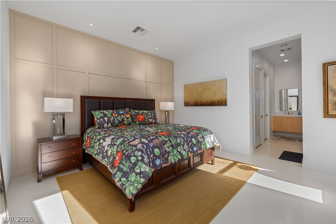
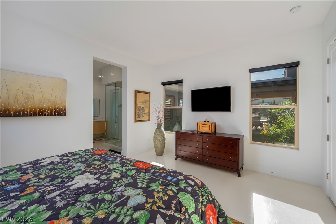
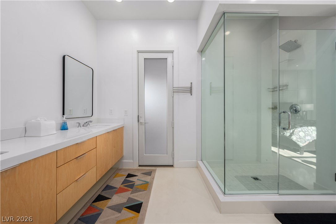
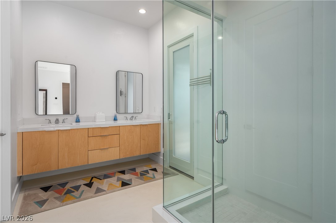
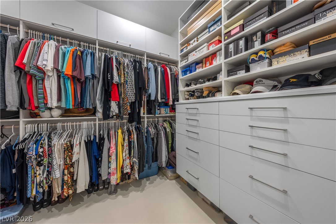
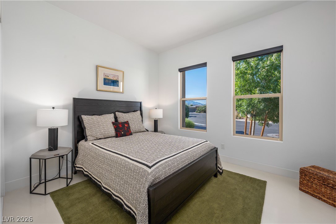
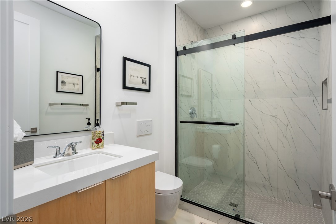
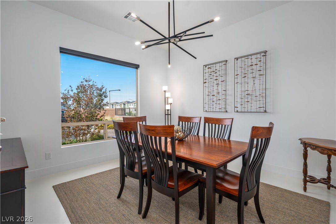
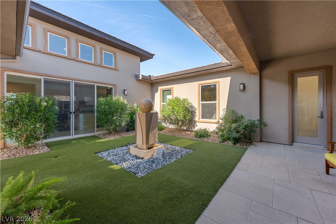
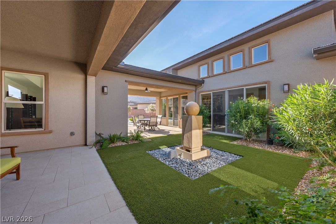
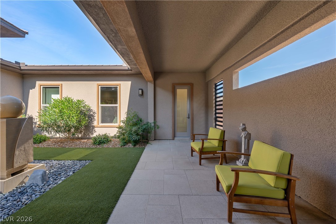
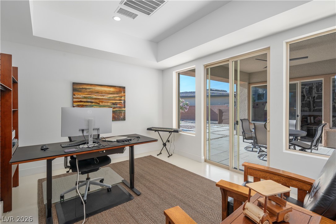
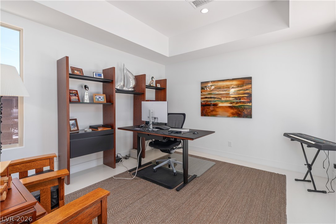
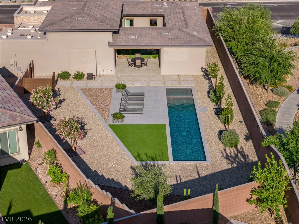
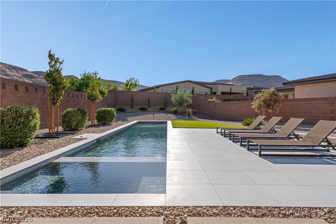
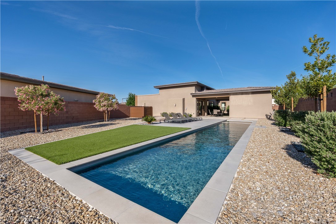
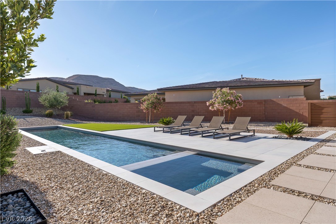
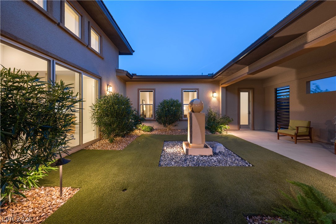
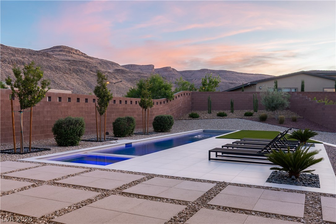
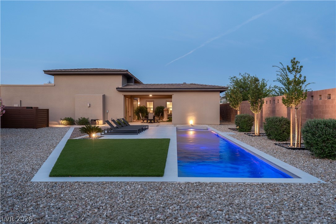
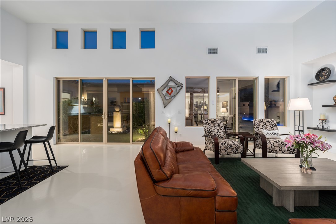
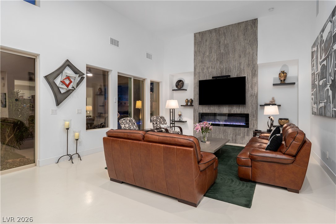
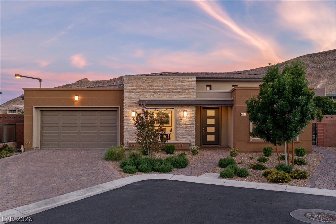
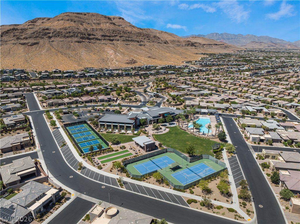
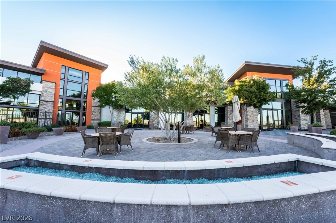
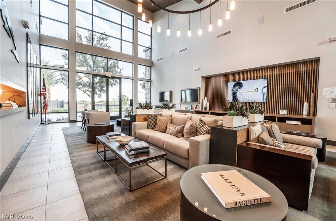
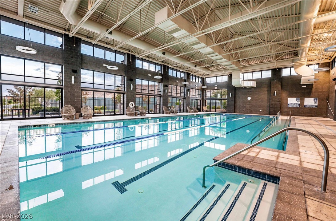
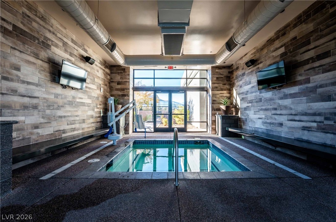
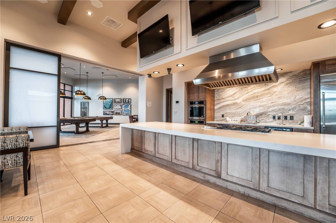
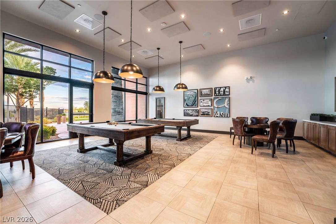
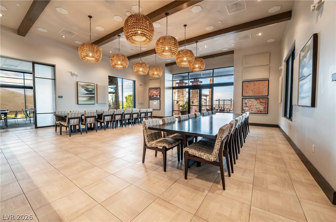
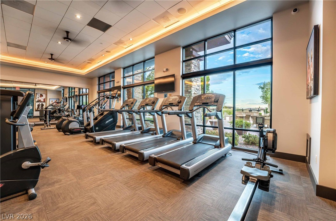
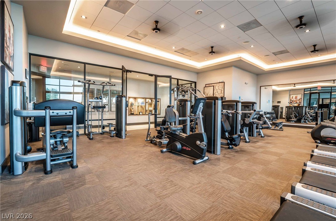
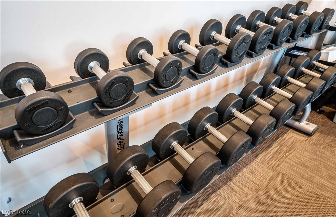
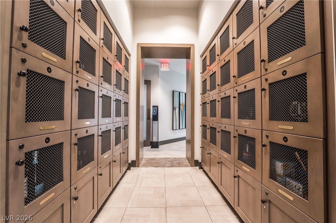
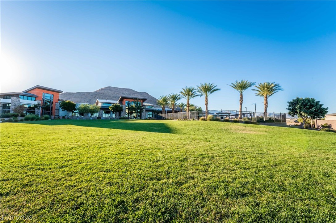
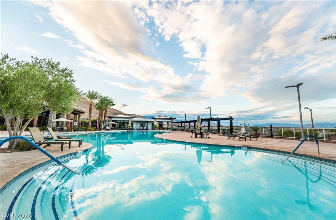
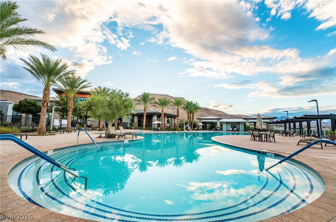
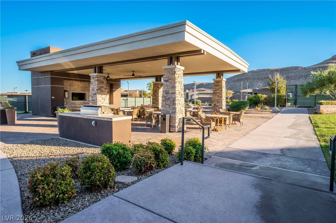
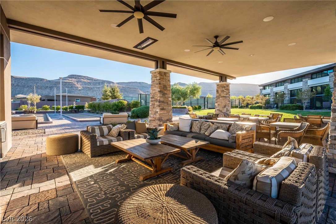
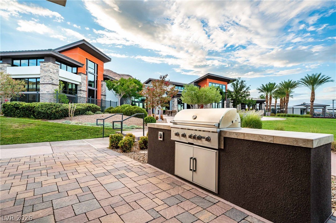
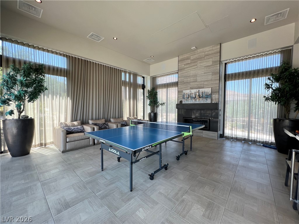
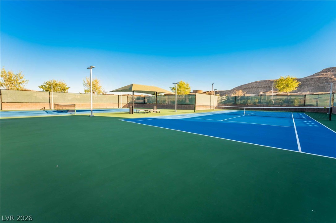
A masterful residence in the prestigious guard gated Regency at Summerlin, one of the few quarter-acre homesites (10,890 sq ft) where scale, natural light, and quiet sophistication converge. Tucked away at the end of a cul-de-sac, this home creates a private retreat anchored by sweeping, unobstructed mountain views. A tranquil courtyard with a custom statement water feature sets the tone outside as you make your way towards the resort-caliber backyard. Framed by porcelain pavers and layered landscaping, the sparkling saltwater pool and spa perfectly mirror the horizon, with lights and temperature managed via the Pentair Smart App. A highly desirable private casita provides the ultimate extension for a guest suite, home office, or hobby studio. The great room centers around a striking floor-to-ceiling tiled fireplace, where soaring 14-foot ceilings and clerestory windows add depth. Chef's kitchen equipped with premium KitchenAid appliances, double ovens, center island, soft close pull out cabinetry, and a walk-in pantry. A versatile den with statement light fixture offers the ideal space for a formal dining room or library. The primary suite is a true sanctuary, featuring a spa-inspired bath, custom walk-in closet, and direct access to the backyard. Additional features include Hunter Douglas automated blinds, epoxy flooring, triple zoned HVAC. Beyond the home, Regency at Summerlin offers an unmatched lifestyle with a 22,000 sq ft clubhouse, indoor/outdoor pools & spas, pickleball courts, a vibrant social calendar, and more. Summerlin residents have direct access to one of the most outdoor-oriented master-planned communities with immediate access to award-winning trail networks, 200 miles of interconnected walking, jogging, cycling, and hiking trails that weave throughout neighborhoods, parks, shopping, and recreation areas.
Details
| MLS # | 2828747 |
|---|---|
| Listing Type | For Sale |
| Style | House |
| HOA Dues | $426 |
| Sub-Type | Resale |
| Status | Active |
| Year | 2021 |
| Days On Site | 25 |
| Listing Provided By | Xpand Realty & Property Mgmt | Han Vina Vo |
Features
| Bed(s) | 3 |
|---|---|
| Bath(s) | 2 Total |
| SQ Feet | 2,011 |
| Garage | 2 |
| Pool | Yes |
| Story(s) | 1 |
| Zoning | Single Family |
| Acreage | 0.25 |
| Property View | Yes |
Interior
| Cooling | Central Air, Electric |
|---|---|
| Heating | Central, Gas |
| Heating Yes / No | Yes |
| Cooling Yes / No | Yes |
| Interior Features | Bathroomon Main Level, Bedroom On Main Level, Full Bath On Main Level, Primary Downstairs, Window Treatments, Programmable Thermostat |
| Window Features | Blinds, Double Pane Windows, Low Emissivity Windows, Window Treatments |
| Furnished | Unfurnished |
| Appliances | Built In Electric Oven, Double Oven, Dryer, Dishwasher, Gas Cooktop, Disposal, Microwave, Refrigerator, Tankless Water Heater, Washer |
| Fireplaces Total | 1 |
| Fireplace Yes / No | Yes |
Exterior
| Exterior Features | Barbecue, Porch, Patio, Private Yard, Fire Pit, Irrigation Sprinklers, Water Feature |
|---|---|
| Roof | Pitched, Tile |
| Security Features | Security System Owned, Fire Sprinkler System |
| Lot Features | Quarter To One Acre, Drip Irrigation Bubblers, Desert Landscaping, Landscaped, Rocks, Synthetic Grass, Trees |
| Fencing | Block, Back Yard |
Parking
| Attached Garage Yes / No | Yes |
|---|---|
| Parking Features | Attached, Epoxy Flooring, Finished Garage, Garage, Garage Door Opener, Inside Entrance, Private, Storage |
| Garage Yes / No | Yes |
Utilities
| Utilities | Cable Available, Underground Utilities |
|---|---|
| Electric | Photovoltaics None, Volts220In Garage |
| Sewer | Public Sewer |
Taxes
| Tax Annual Amount | 9157 |
|---|
Location
| Community Features | Pool |
|---|---|
| Senior Community Yes / No | Yes |
Area Information
| State | NV |
|---|---|
| County | Clark |
| City | Las Vegas |
| Zip Code | 89148 |
| Community Name | Regency |
| School District | Sierra Vista High |
| Elementary School | Shelley |
| High School | Sierra Vista High |
| Listing VS Median (in Regency) | |
Price: $1,140,000 low | high Med: $960,000 sqft: 2,011 low | high Med: 2,267 $ / sqft: $567 low | high Med: $423 On site: 25 low | high Med: 59 | |
Market Activity 89148
Request a showing
Request a showing
Contact
Learn More About This Property

| State | NV |
|---|---|
| County | Clark |
| City | Las Vegas |
| Zip Code | 89148 |
| Community Name | Regency |
| School District | Sierra Vista High |
| Elementary School | Shelley |
| High School | Sierra Vista High |
| Listing VS Median (in Regency) | |
Price: $1,140,000 low | high Med: $960,000 sqft: 2,011 low | high Med: 2,267 $ / sqft: $567 low | high Med: $423 On site: 25 low | high Med: 59 | |