677 Sunlight Hill Street,Henderson, NV 89011
Henderson, NV 89011

Description
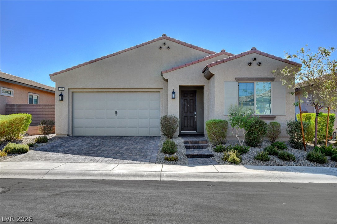
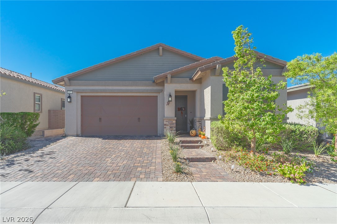
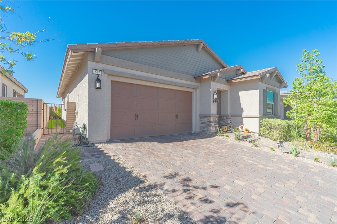
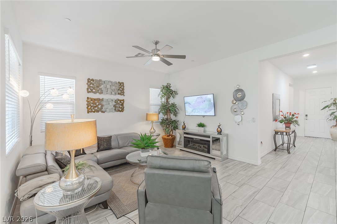
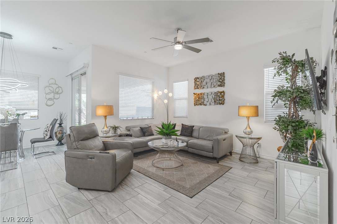
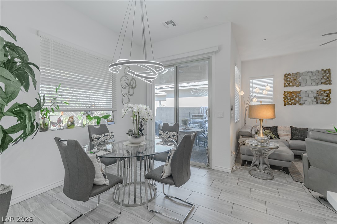
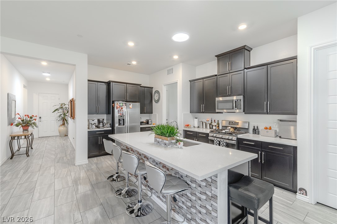
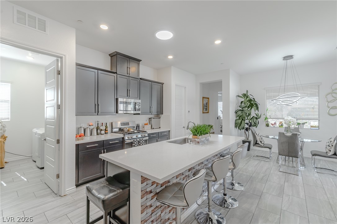
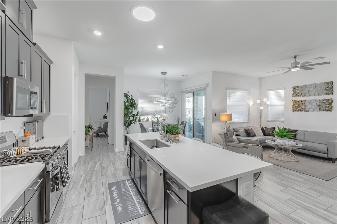
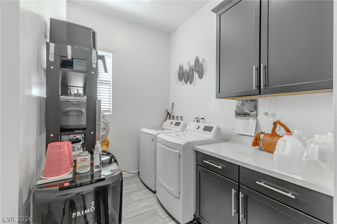
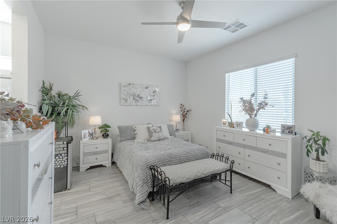
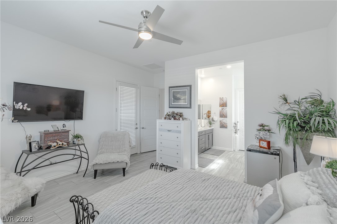
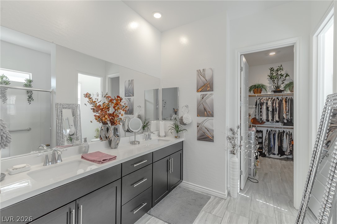
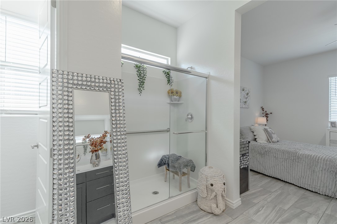
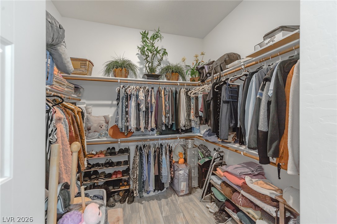
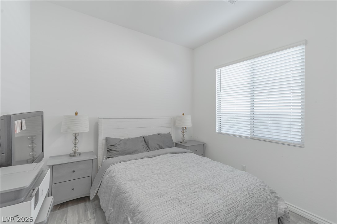
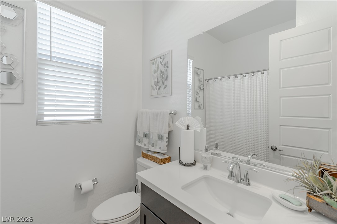
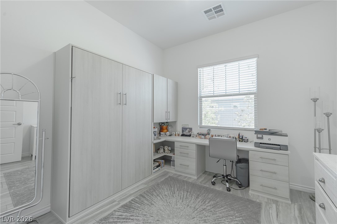
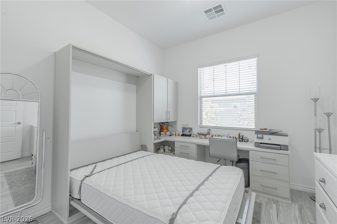
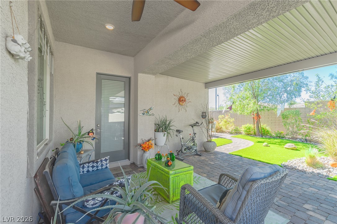
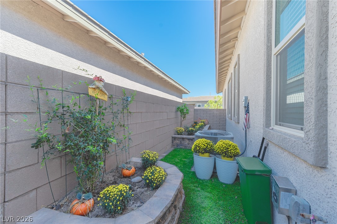
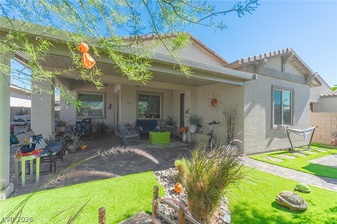
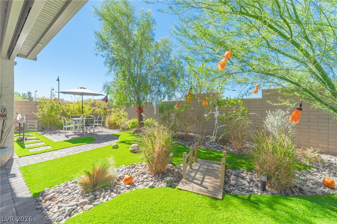
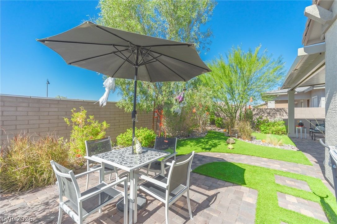
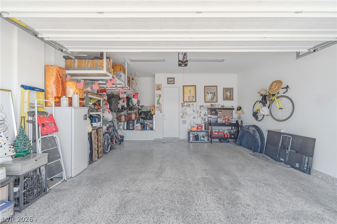
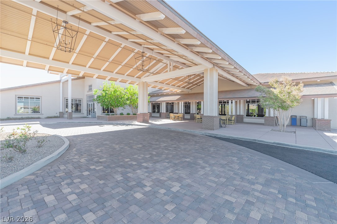
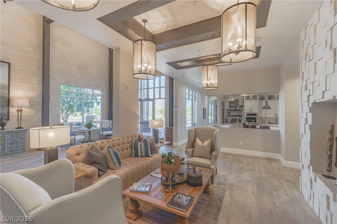
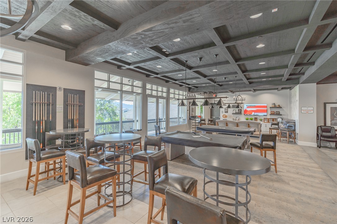
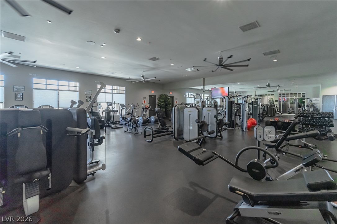
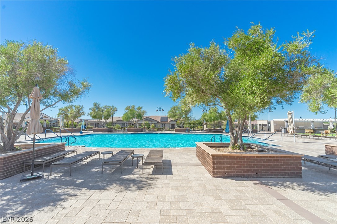
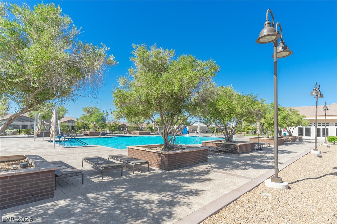
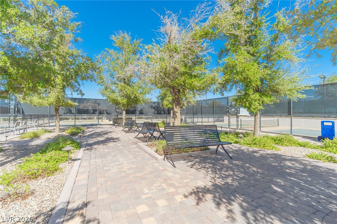
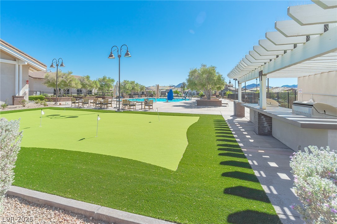
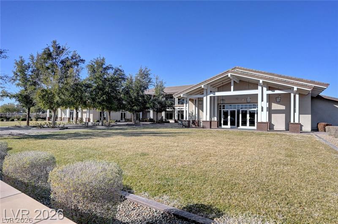
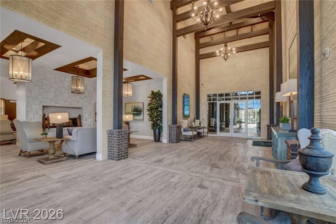
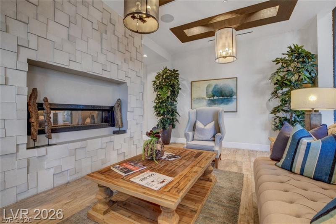
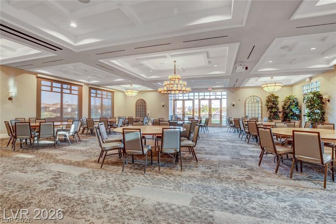
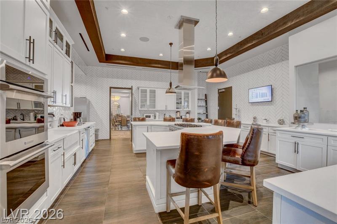
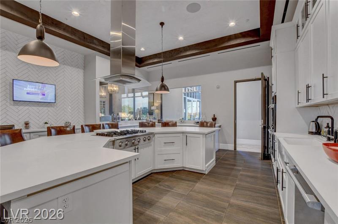
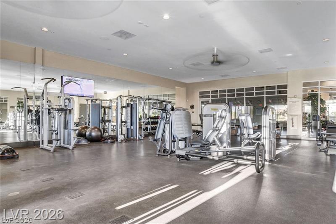
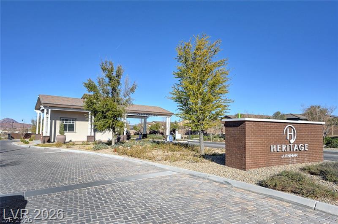
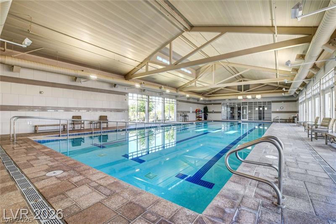
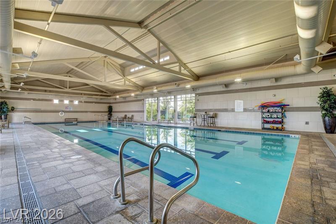
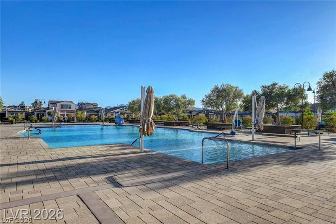
Beautiful 55+ Guard Gated Community with Awesome Clubhouse with indoor & outdoor Pools, nice work out facility, Pickleball courts, Recreation room with pool tables, Banquet room and more. This Beautifully upgraded 1 story home, featuring 3 bedrooms, 2 baths & 2 car Garage. Thoughtfully designed with style and comfort in mind. Tile flooring throughout the whole house which offers a clean, elegant look and easy maintenance. Nice open floor plan with good size Family room, Kitchen and dining area all in one. Kitchen has large Island, with breakfast bar, Granite countertops, custom cabinets, stainless steel appliances, walk in pantry, home also has, Sky Cats in kitchen & hallway to provide natural lighting. The spacious primary suite features a large Primary bathroom attached with huge walk-in closet, double sinks, and custom shower to get ready for your day. 3rd Bedroom has a built-in Murphy Bed with attached desk makes for a good office and bedroom all in one. Then step outside to enjoy the extra extended Patio cover with pavers, ceiling fans, and beautifully mature landscaped yard with synthetic grass creating a serene outdoor space perfect for relaxing or entertaining. The 2 car garage is equally impressive, featuring an epoxy-coated floor and convenient storage racks for added organization. This well maintained home offers an exceptional combination of upgrades, functionality and indoor-outdoor living. A must see Property!
Details
| MLS # | 2826278 |
|---|---|
| Listing Type | For Sale |
| Style | House |
| HOA Dues | $280 |
| Sub-Type | Resale |
| Status | Active |
| Year | 2023 |
| Days On Site | 27 |
| Listing Provided By | Prestige Properties | Gregg Poots |
Features
| Bed(s) | 3 |
|---|---|
| Bath(s) | 2 Total |
| SQ Feet | 1,662 |
| Garage | 2 |
| Story(s) | 1 |
| Zoning | Single Family |
| Acreage | 0.12 |
| Property View | Yes |
Interior
| Cooling | Central Air, Electric |
|---|---|
| Heating | Central, Gas |
| Heating Yes / No | Yes |
| Cooling Yes / No | Yes |
| Interior Features | Bathroomon Main Level, Bedroom On Main Level, Ceiling Fans, Full Bath On Main Level, Primary Downstairs, Window Treatments |
| Window Features | Blinds, Double Pane Windows |
| Furnished | Unfurnished |
| Appliances | Built In Gas Oven, Dishwasher, Disposal, Microwave, Refrigerator |
| Fireplaces Total | 0 |
| Fireplace Yes / No | No |
Exterior
| Exterior Features | Patio, Irrigation Sprinklers |
|---|---|
| Roof | Tile |
| Lot Features | Drip Irrigation Bubblers, Desert Landscaping, Landscaped, Less Than Quarter Acre |
| Fencing | Block, Back Yard |
Parking
| Attached Garage Yes / No | Yes |
|---|---|
| Parking Features | Attached, Garage, Garage Door Opener, Inside Entrance, Private, Storage |
| Garage Yes / No | Yes |
Utilities
| Utilities | Underground Utilities |
|---|---|
| Electric | Photovoltaics None |
| Sewer | Public Sewer |
Taxes
| Tax Annual Amount | 4390 |
|---|
Location
| Community Features | Pool |
|---|---|
| Senior Community Yes / No | Yes |
Area Information
| State | NV |
|---|---|
| County | Clark |
| City | Henderson |
| Zip Code | 89011 |
| Community Name | Cadence Village Parcel E |
| School District | Basic Academy |
| Elementary School | Sewell |
| High School | Basic Academy |
| Listing VS Median (in Cadence Village Parcel E) | |
Price: $529,900 low | high Med: $529,900 sqft: 1,662 low | high Med: 1,662 $ / sqft: $319 low | high Med: $319 On site: 27 low | high Med: 27 | |
Market Activity 89011
Request a showing
Request a showing
Contact
Learn More About This Property

| State | NV |
|---|---|
| County | Clark |
| City | Henderson |
| Zip Code | 89011 |
| Community Name | Cadence Village Parcel E |
| School District | Basic Academy |
| Elementary School | Sewell |
| High School | Basic Academy |
| Listing VS Median (in Cadence Village Parcel E) | |
Price: $529,900 low | high Med: $529,900 sqft: 1,662 low | high Med: 1,662 $ / sqft: $319 low | high Med: $319 On site: 27 low | high Med: 27 | |