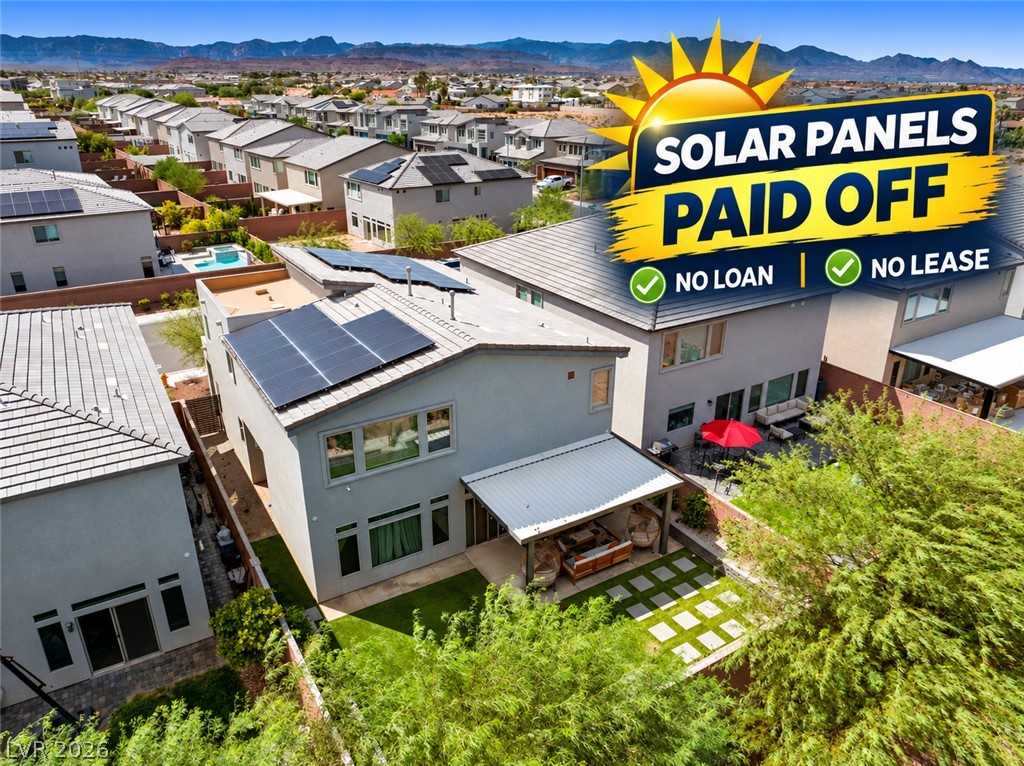
6571 Tangled Vines Avenue,Las Vegas, NV 89139
Las Vegas, NV 89139

Description
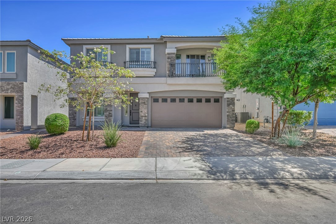
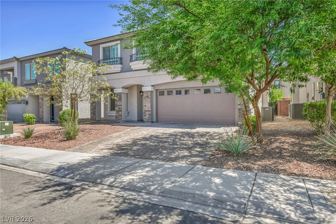
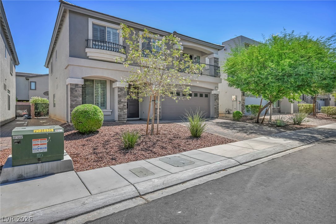
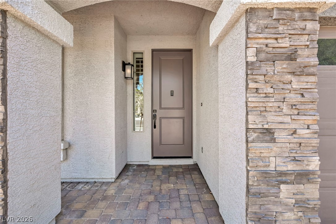
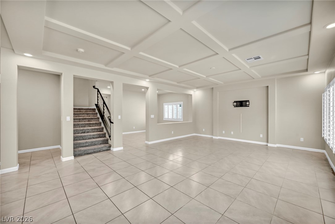
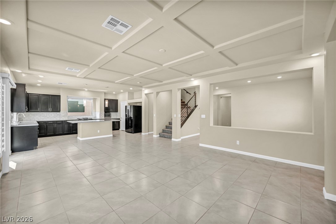
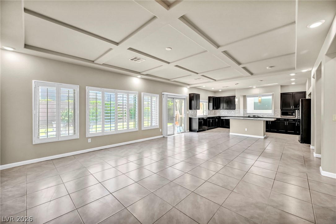
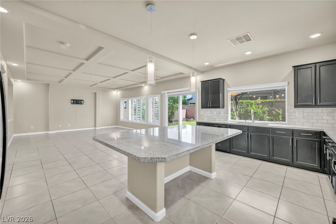
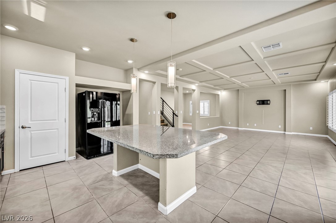
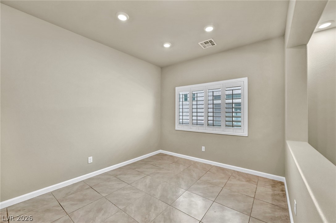
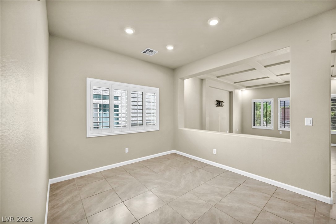
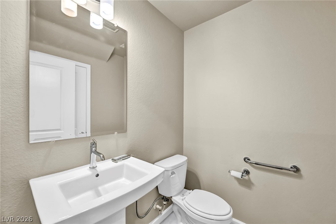
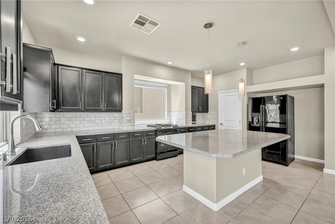
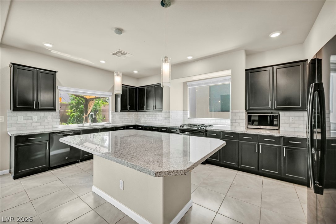
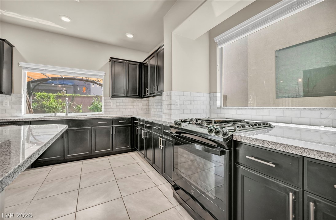
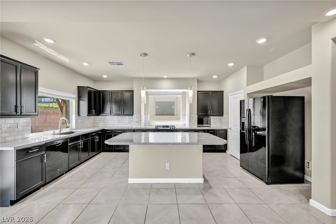
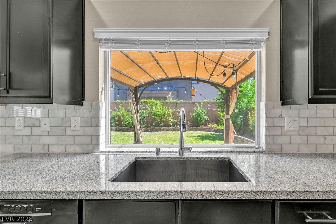
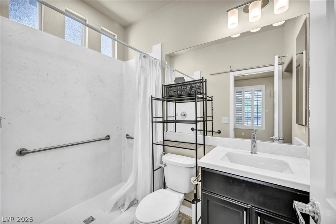
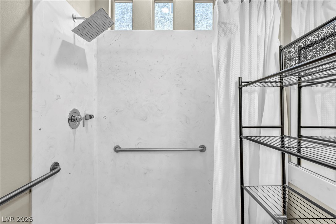
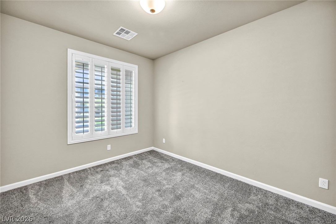
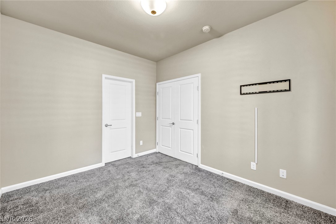
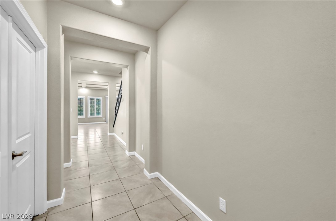
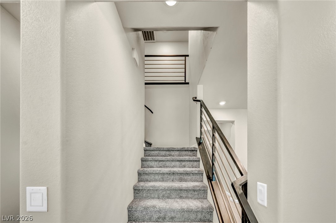
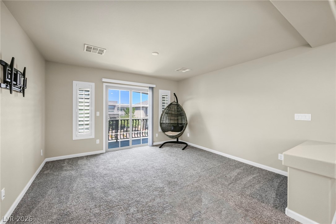
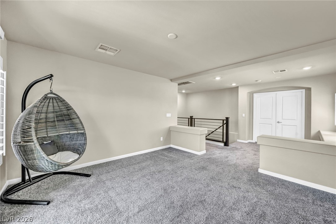
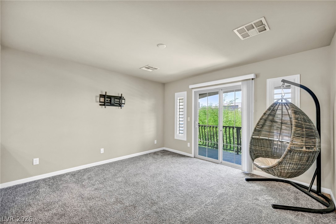
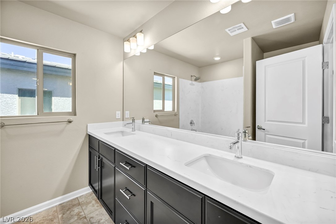
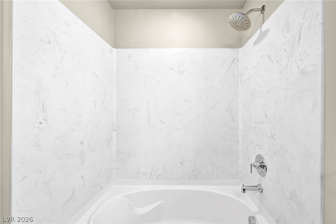
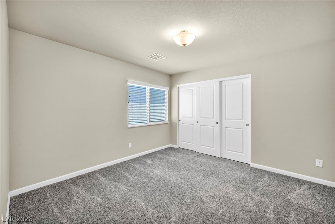
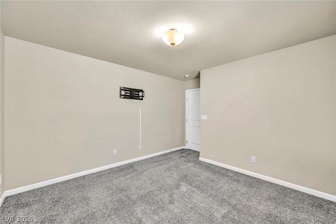
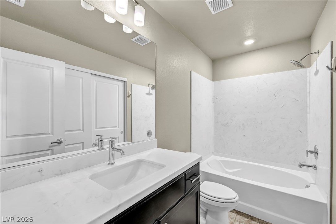
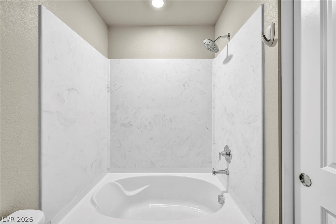
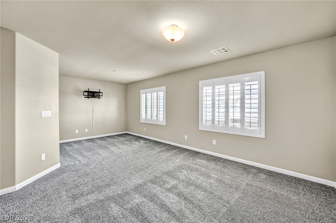
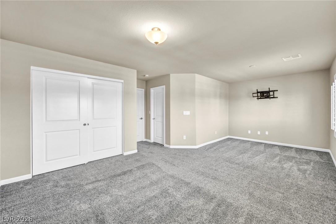
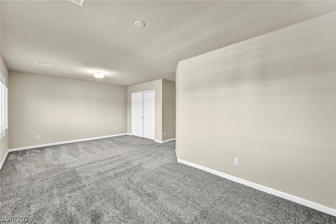
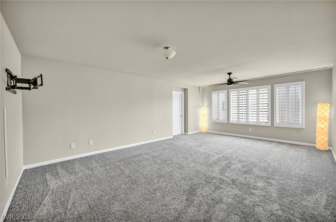
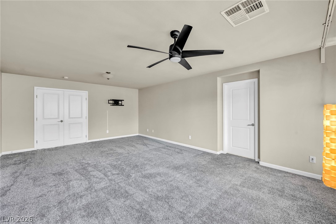
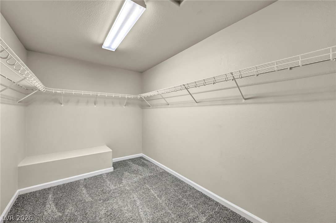
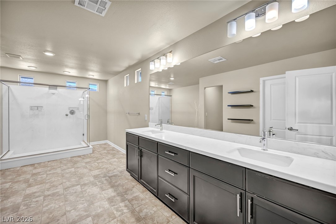
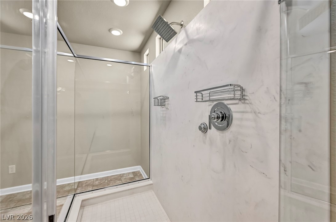
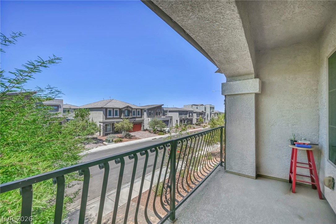
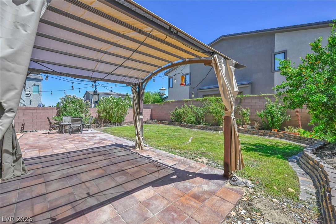
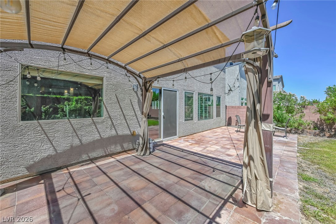
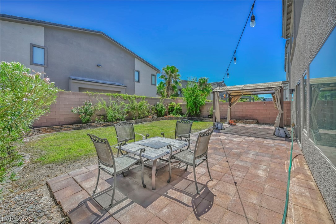
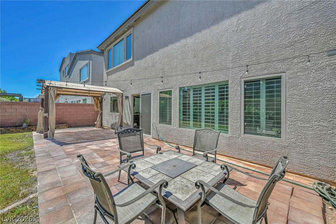
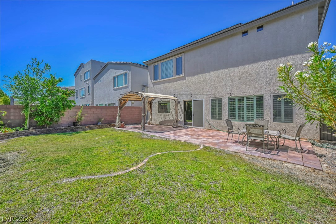
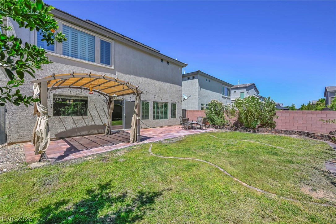
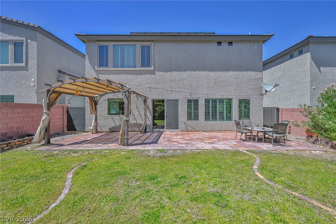
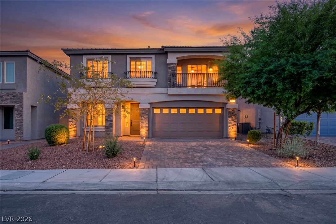
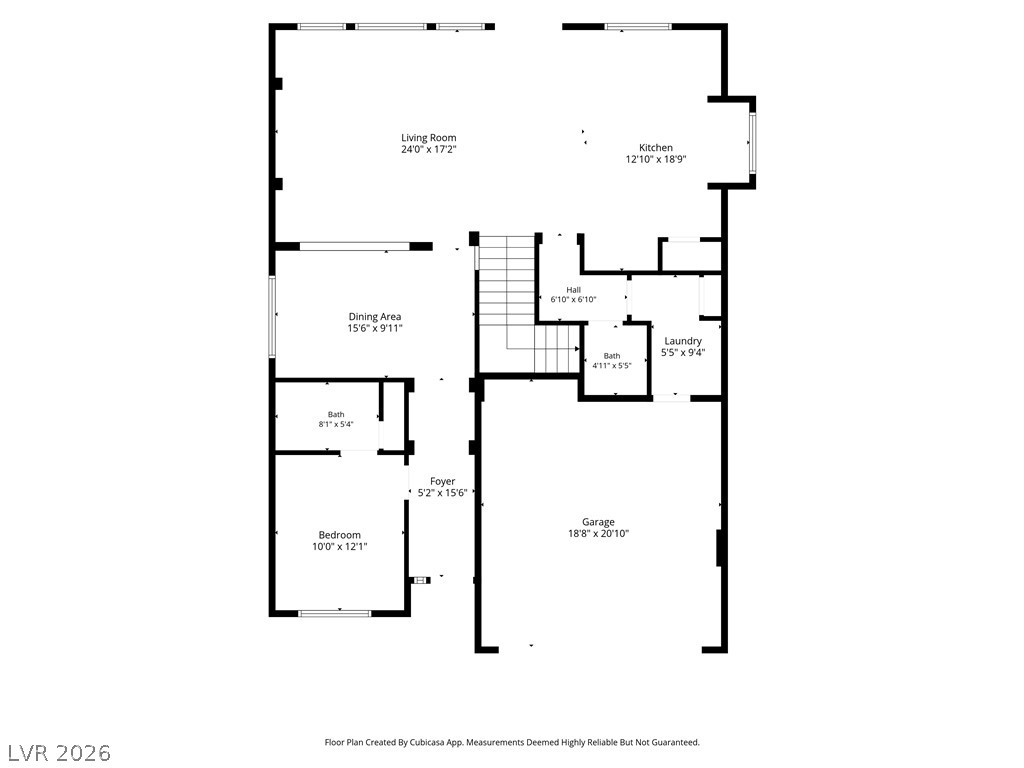
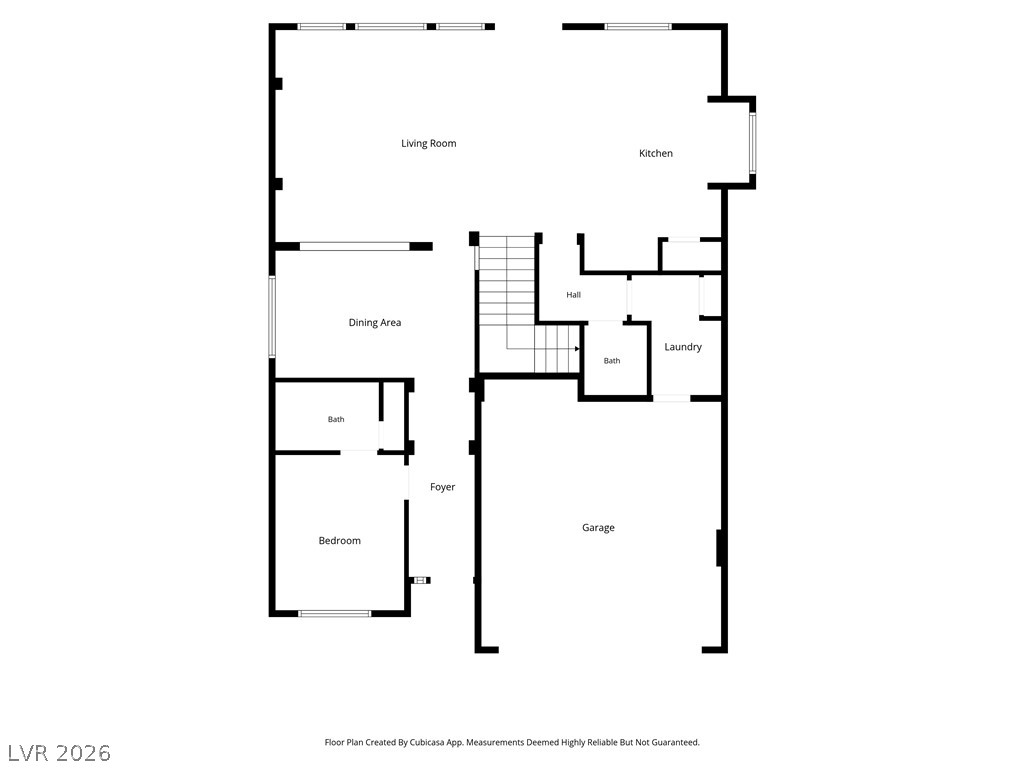
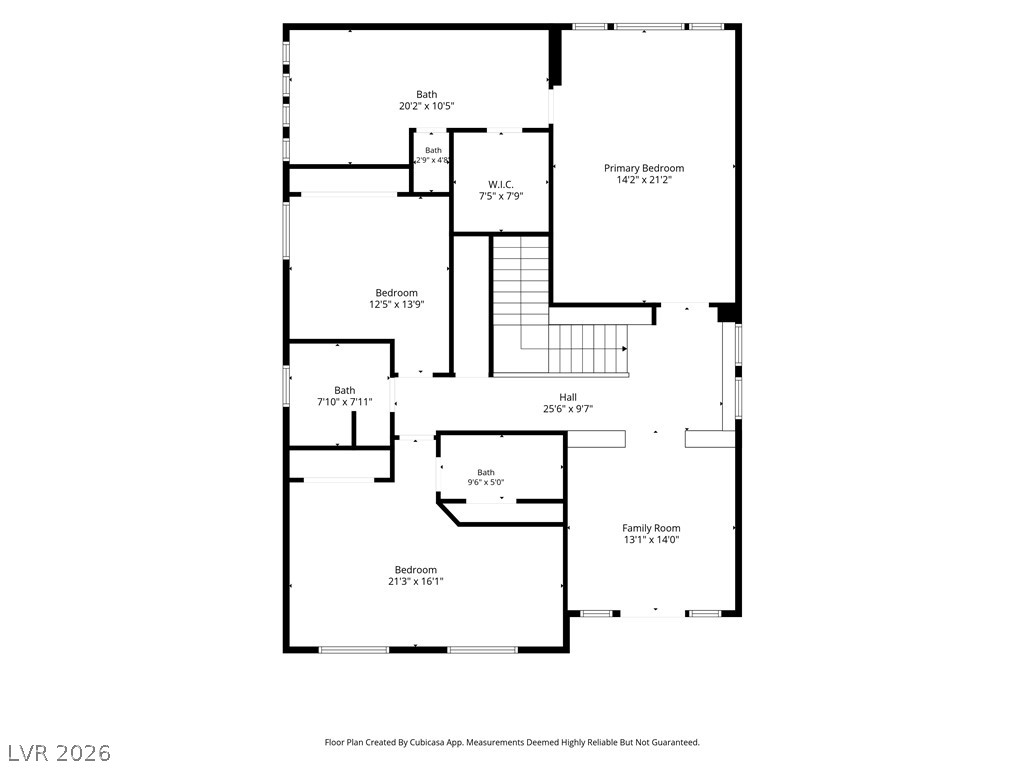
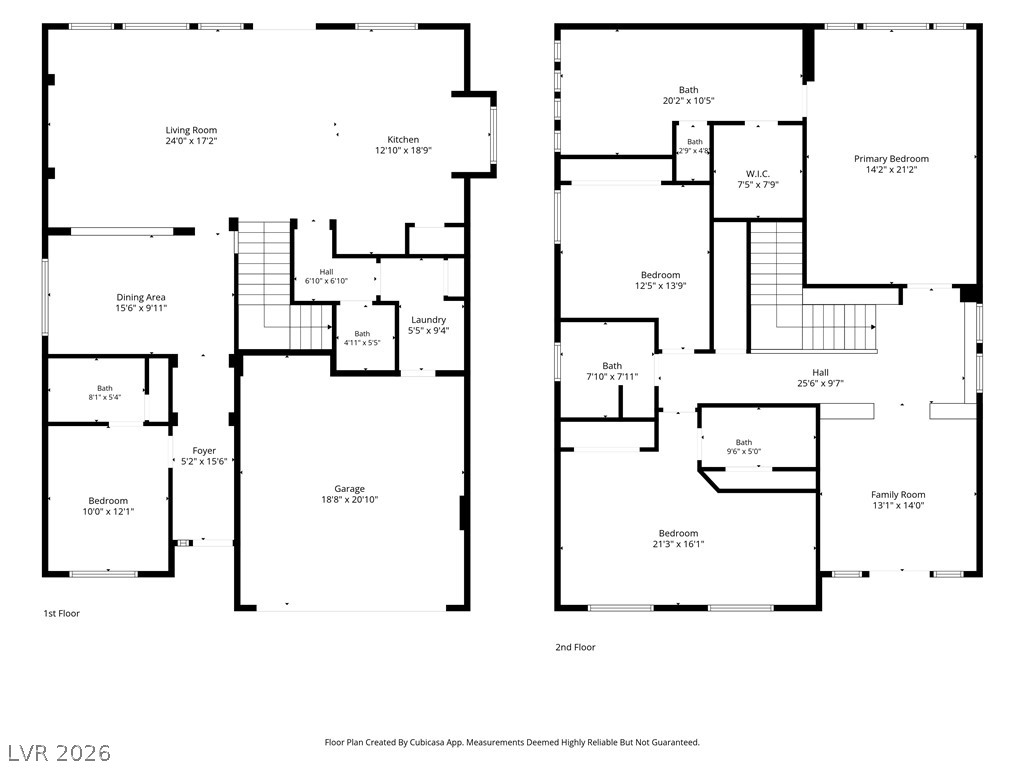
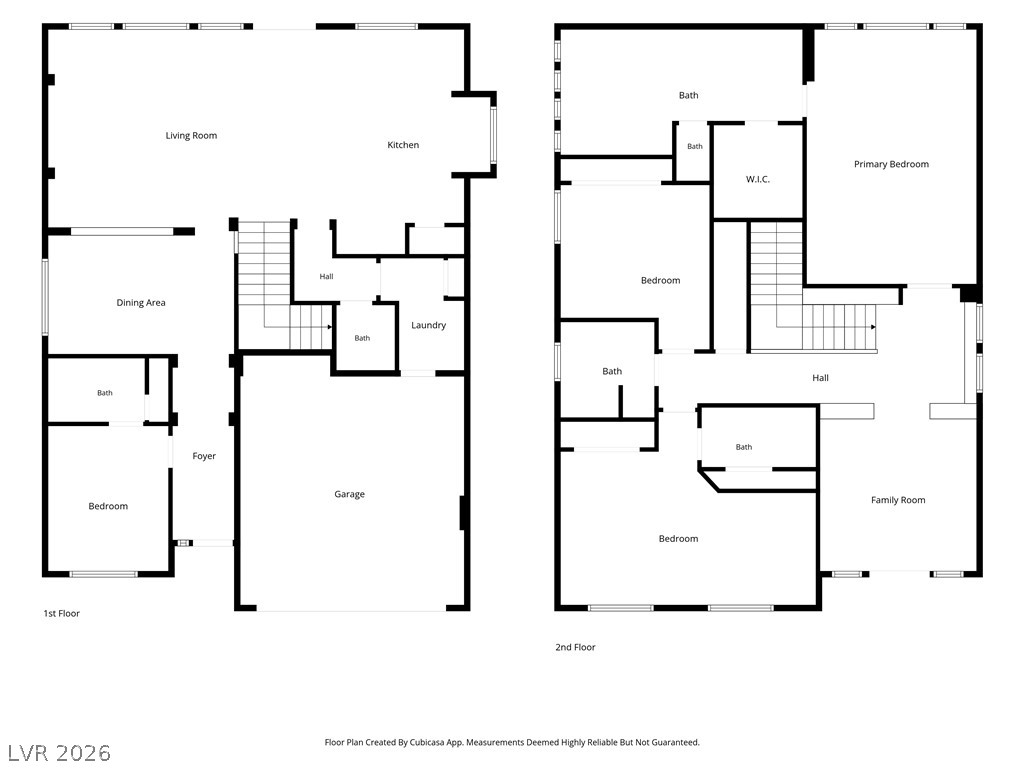
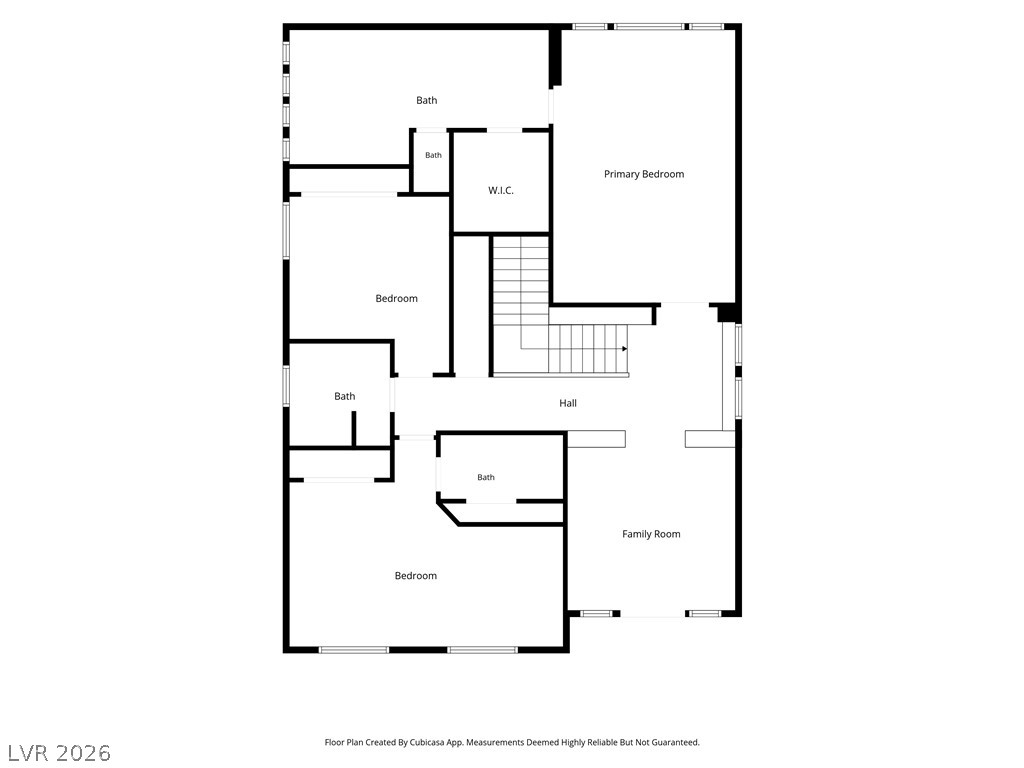
Start your next chapter in this well-designed two-story home in the desirable Coronado Ranch community. With 4 bedrooms, 4.5 bathrooms, and an open loft, there's space to gather, work, or simply spread out. Theloft has a spacious balcony to enjoy your morning coffee on. The primary suite is extremely spacious,giving you optimal space to unwind at the end of the day as well as a spacious bathroom and expandedshower. One of the upstairs guest bedrooms boasts extreme uniqueness and is a upgrade from the basemodel, spaciously designed to fit a king-size bed while still providing room for a private lounge, readingnook, or flexible living area. Heading downstairs to a open layout, large family room and a formal diningroom/flex space, there are unlimited possibilities. Adding even more versatility to the home is theupgraded downstairs guest suite, complete with a private full en-suite bathroom. Thoughtfully selected bythe seller, this feature provides exceptional comfort and privacy for visiting guests or multi-generationalliving. Outside, a mature front-yard tree welcomes you home, while the backyard's real grass providesroom to play, entertain, or relax. Combining a functional layout with inviting indoor and outdoor spaces,this home is ready to fit your lifestyle in one of the area's most sought-after neighborhoods. To notate, thehome does come equipped with a tesla charger, always handy to have nowadays. Call the listing agenttoday for a preview of this beautiful home. Thank you for reading!
Details
| MLS # | 2823836 |
|---|---|
| Listing Type | For Sale |
| Style | House |
| HOA Dues | $45 |
| Sub-Type | Resale |
| Status | Active |
| Year | 2020 |
| Days On Site | 28 |
| Listing Provided By | Virtue Real Estate Group | Deryck Campbell |
Features
| Bed(s) | 4 |
|---|---|
| Bath(s) | 5 Total |
| SQ Feet | 3,000 |
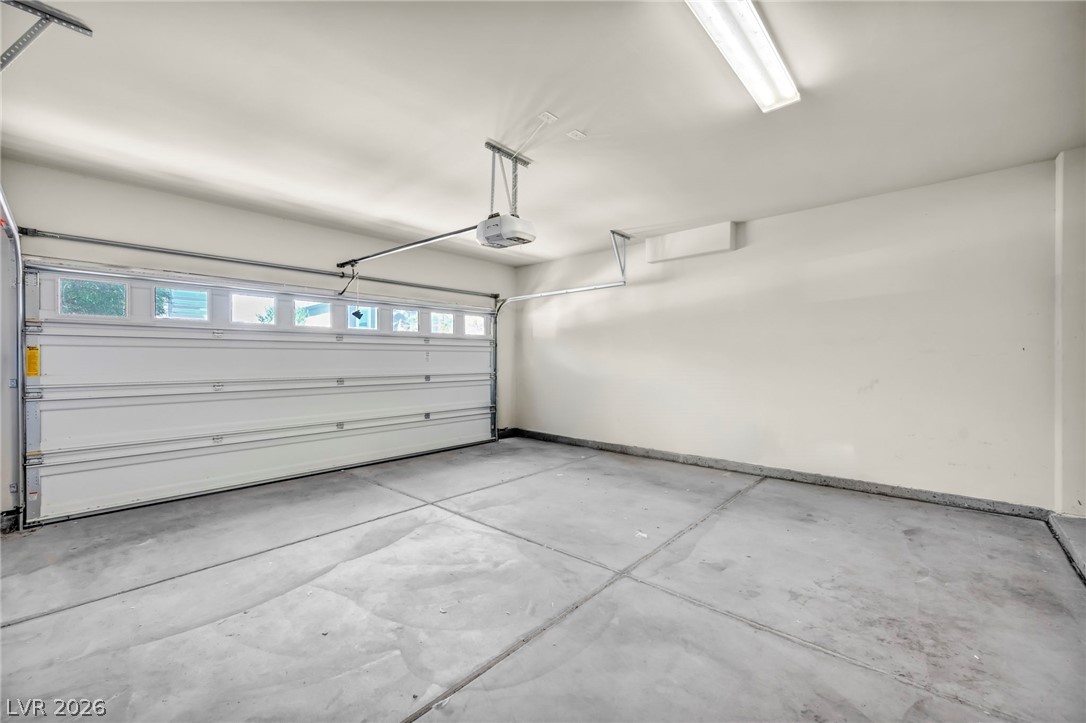
| Garage | 2 |
| Story(s) | 2 |
| Zoning | Single Family |
| Acreage | 0.11 |
Interior
| Cooling | Central Air, Electric, High Efficiency |
|---|---|
| Heating | Central, Gas |
| Heating Yes / No | Yes |
| Cooling Yes / No | Yes |
| Interior Features | Bathroomon Main Level, Bedroom On Main Level, Full Bath On Main Level, Window Treatments |
| Window Features | Blinds |
| Furnished | Unfurnished |
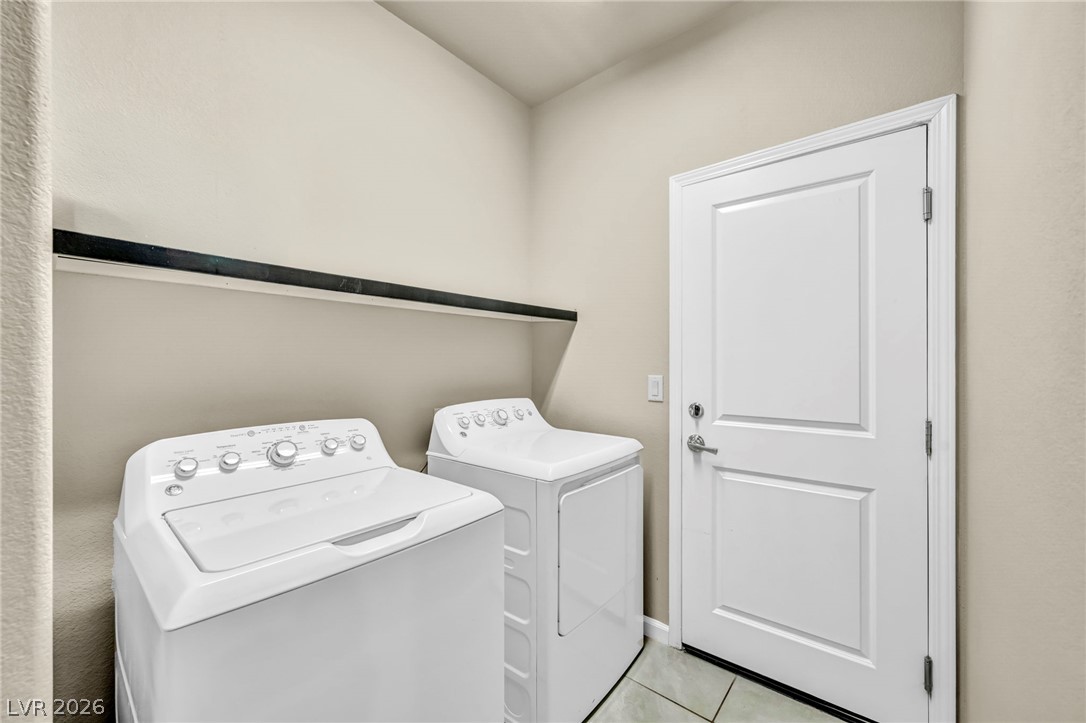
| Appliances | Dryer, Disposal, Gas Range, Microwave, Refrigerator, Washer |
| Fireplaces Total | 0 |
| Fireplace Yes / No | No |
Exterior
| Exterior Features | Patio, Sprinkler Irrigation |
|---|---|
| Roof | Tile |
| Lot Features | Back Yard, Drip Irrigation Bubblers, Desert Landscaping, Landscaped, Less Than Quarter Acre |
| Fencing | Block, Back Yard |
Parking
| Attached Garage Yes / No | Yes |
|---|---|
| Parking Features | Attached, Garage, Garage Door Opener, Inside Entrance, Private |
| Garage Yes / No | Yes |
Utilities
| Utilities | Underground Utilities |
|---|---|
| Electric | Photovoltaics Third Party Owned |
| Sewer | Public Sewer |
Location
| Senior Community Yes / No | No |
|---|
Other
| List Aor | Greater Las Vegas Association Of Realtors Inc |
|---|
Taxes
| Property | 5297 |
|---|
Area Information
| State | NV |
|---|---|
| County | Clark |
| City | Las Vegas |
| Zip Code | 89139 |
| Community Name | Rainbow Pebble |
| Listing VS Median (in Rainbow Pebble) | |
Price: $638,000 low | high Med: $656,500 sqft: 3,000 low | high Med: 2,942 $ / sqft: $213 low | high Med: $223 On site: 28 low | high Med: 44 | |
Market Activity 89139
Request a showing
Request a showing
Contact
Learn More About This Property

| State | NV |
|---|---|
| County | Clark |
| City | Las Vegas |
| Zip Code | 89139 |
| Community Name | Rainbow Pebble |
| Listing VS Median (in Rainbow Pebble) | |
Price: $638,000 low | high Med: $656,500 sqft: 3,000 low | high Med: 2,942 $ / sqft: $213 low | high Med: $223 On site: 28 low | high Med: 44 | |