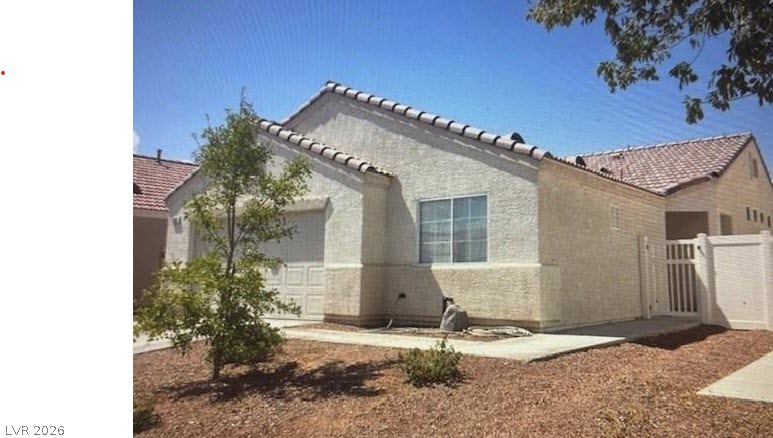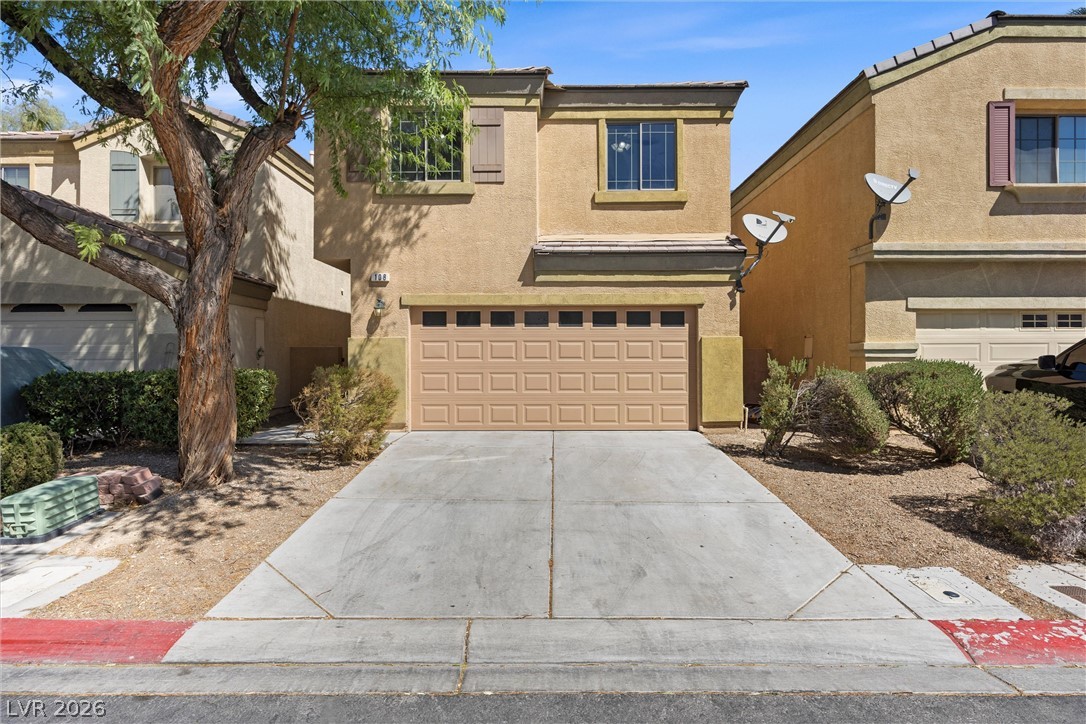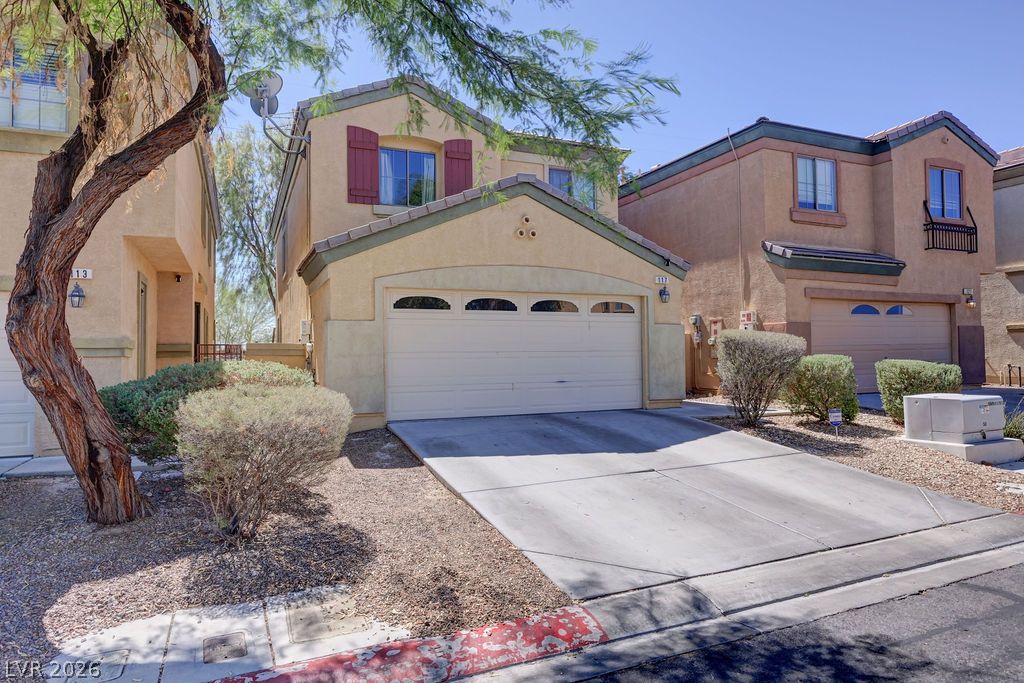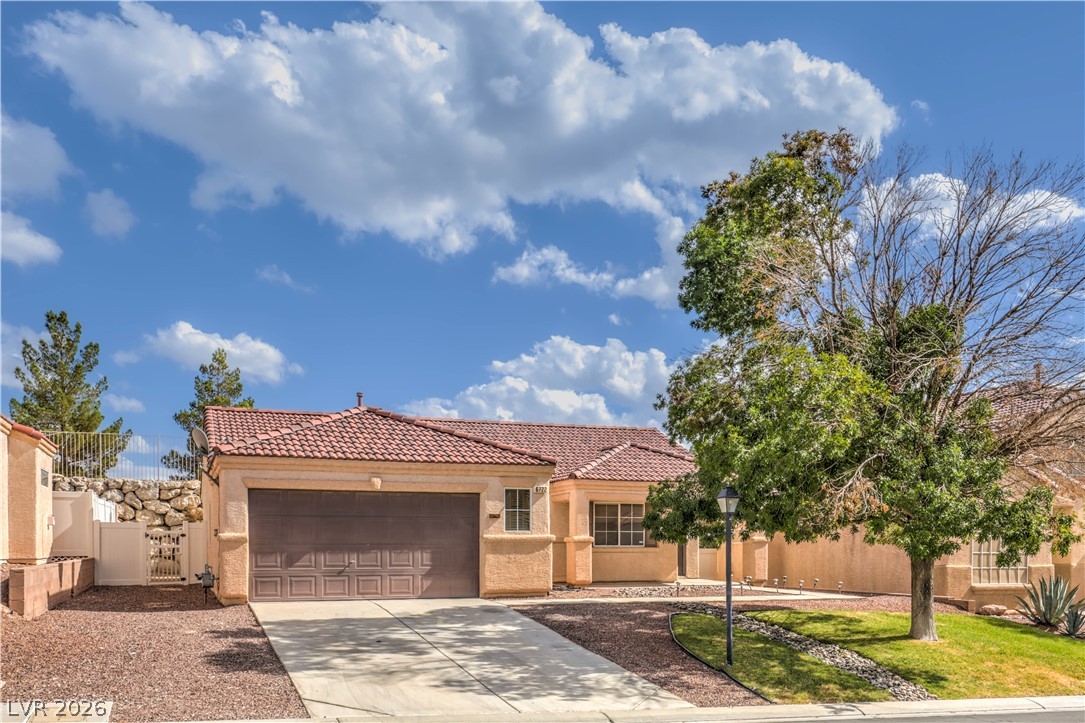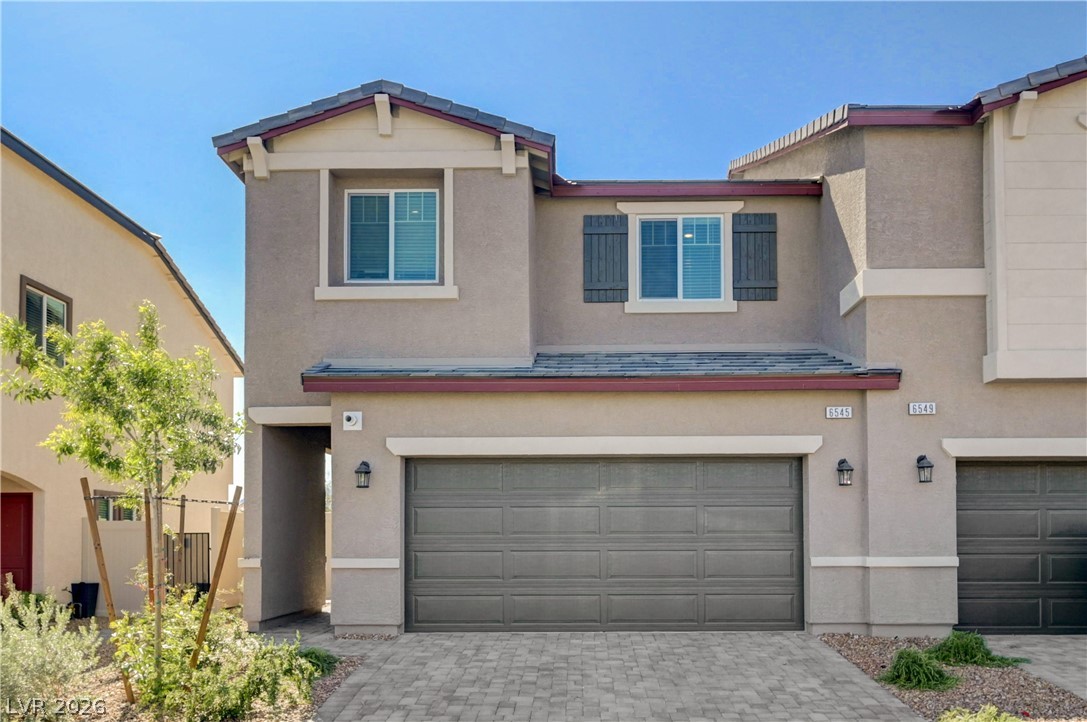
6545 Cinnamon Hazelnut Street,North Las Vegas, NV 89084
North Las Vegas, NV 89084
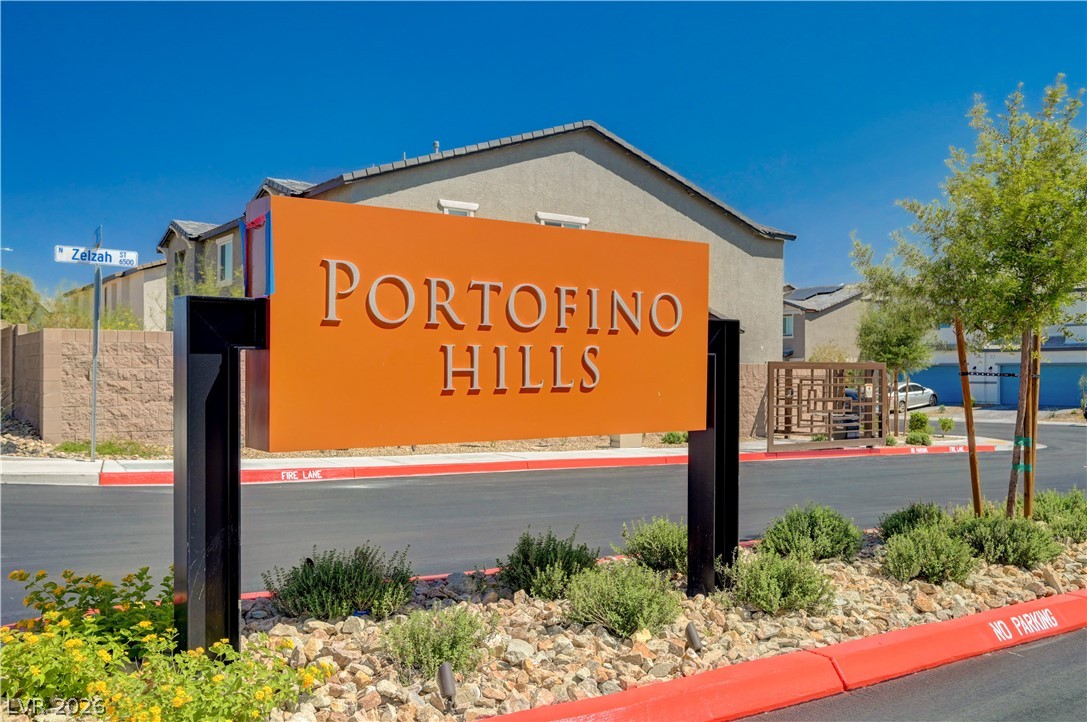

Description
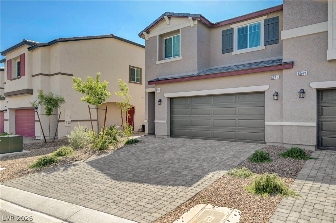
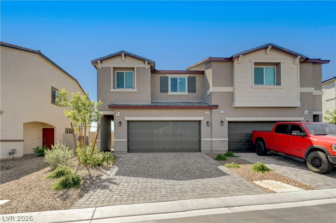
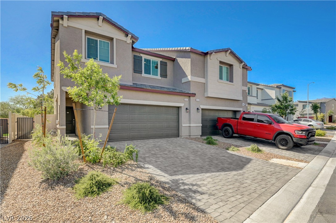
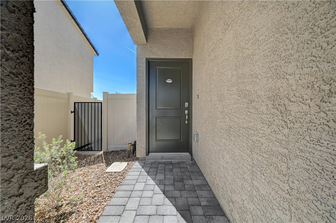
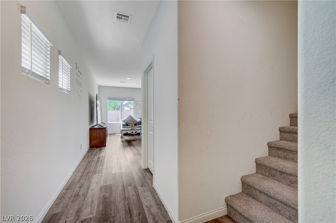
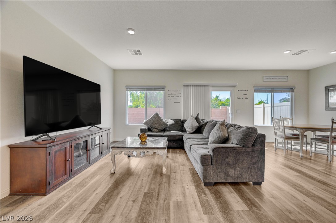
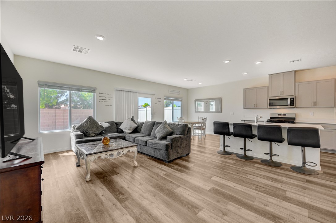
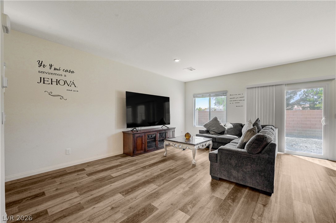
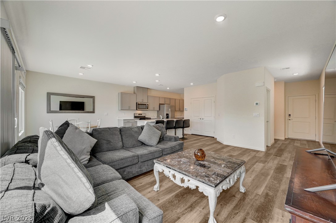
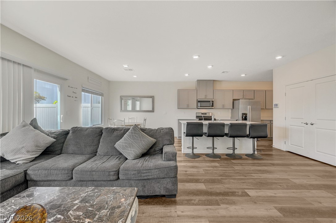
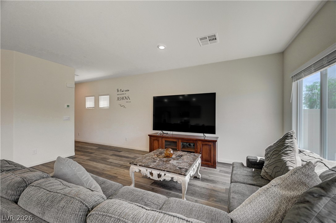
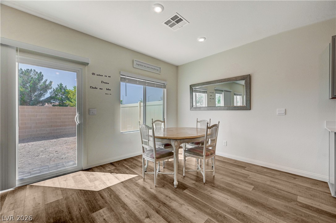
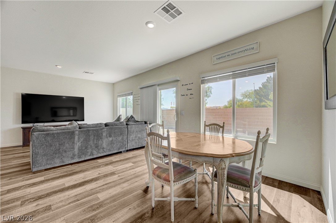
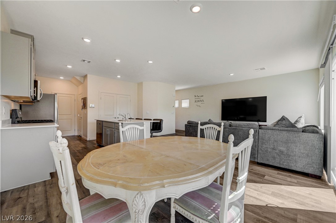
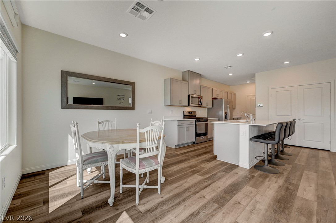
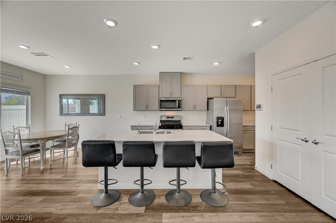
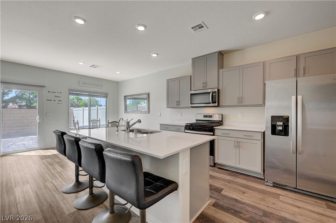
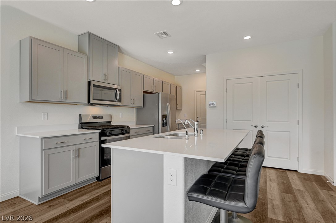
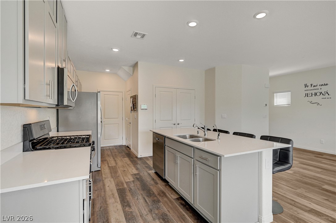
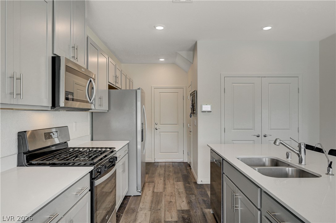
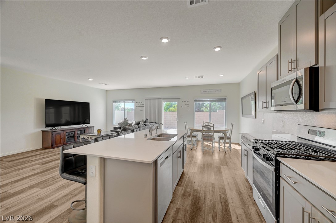
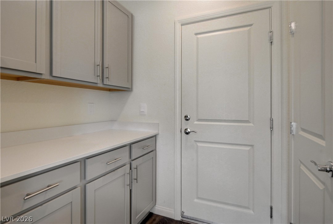
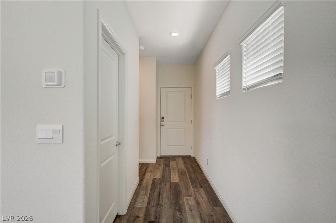
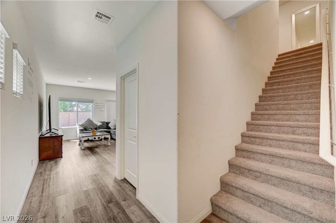
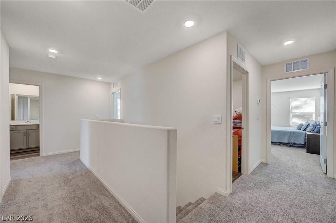
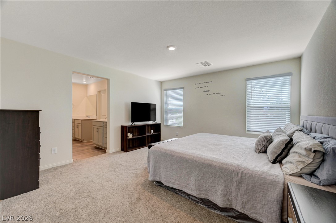
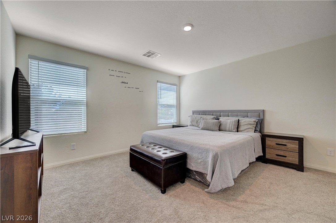
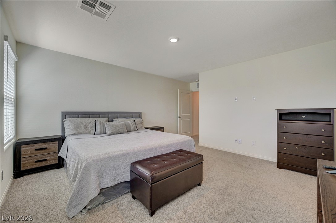
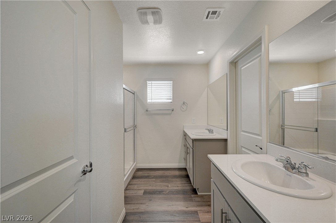
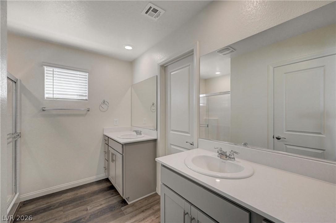
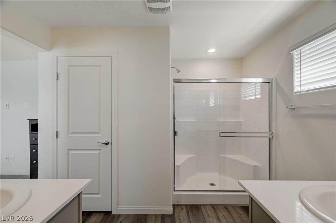
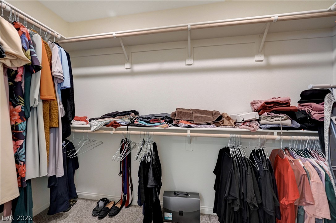
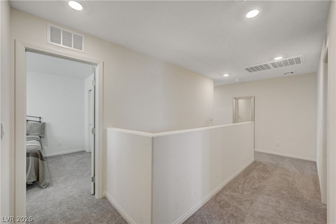
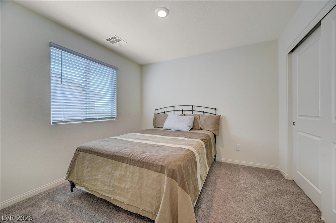
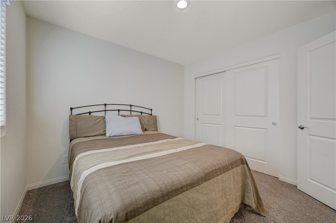
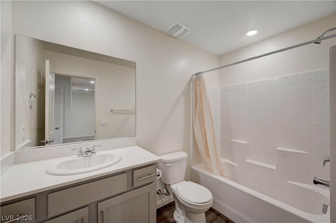
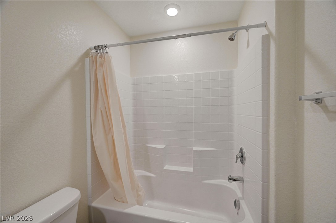
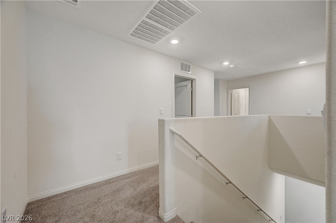
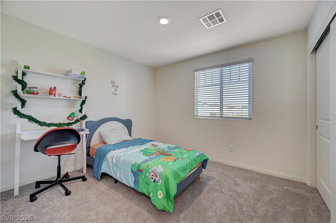
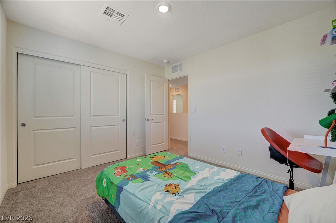
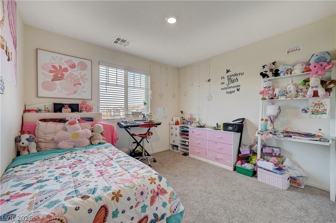
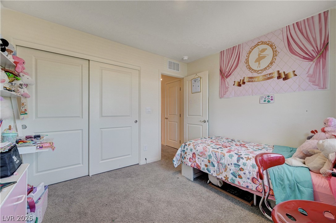
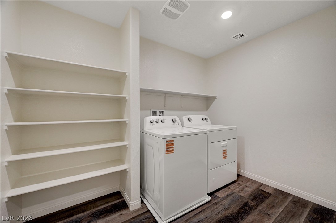
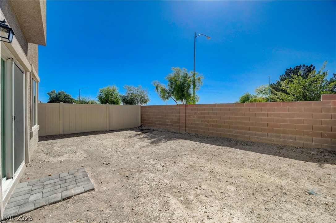
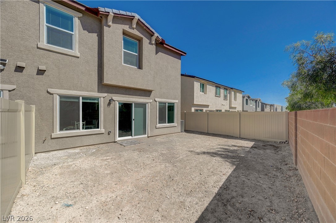
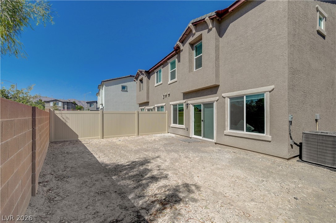
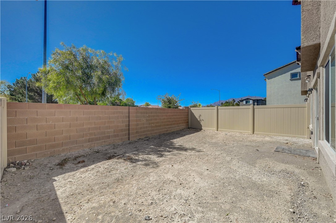
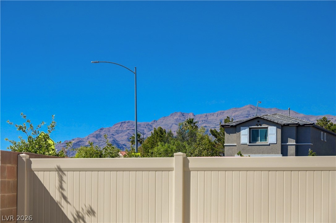
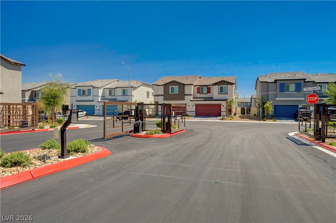
Seller is offering closing cost! Buyer opportunity: FHA assumable loan at 4.99% (subject to lender approval), offering potential savings. Beautiful 4-bedroom D.R. Horton home in a desirable gated community near Tule Springs! This move-in ready home offers a spacious layout with 9' ceilings on the first floor and modern finishes throughout. The kitchen features grey shaker cabinets, quartz countertops, and stainless steel Whirlpool appliances. All appliances included for added convenience. Enjoy luxury vinyl plank flooring, 2" white faux wood blinds, and built-in smart home features. Additional highlights include a tankless water heater and EV charging port. Relax in a spacious enclosed backyard with no rear neighbor, offering added privacy.Conveniently located near parks, shopping, and dining, this home offers comfort, style, and convenience.
Details
| MLS # | 2815666 |
|---|---|
| Listing Type | For Sale |
| Style | Town House |
| HOA Dues | $99 |
| Sub-Type | Resale |
| Status | Active |
| Year | 2025 |
| Days On Site | 59 |
| Listing Provided By | Summit Real Estate Group | Diego J. Ochoa Flores |
Features
| Bed(s) | 4 |
|---|---|
| Bath(s) | 3 Total |
| SQ Feet | 1,798 |
| Garage | 2 |
| Story(s) | 2 |
| Zoning | Single Family |
| Acreage | 0.07 |
Interior
| Cooling | Central Air, Electric, Energy Star Qualified Equipment, High Efficiency |
|---|---|
| Heating | Central, Gas, High Efficiency |
| Heating Yes / No | Yes |
| Cooling Yes / No | Yes |
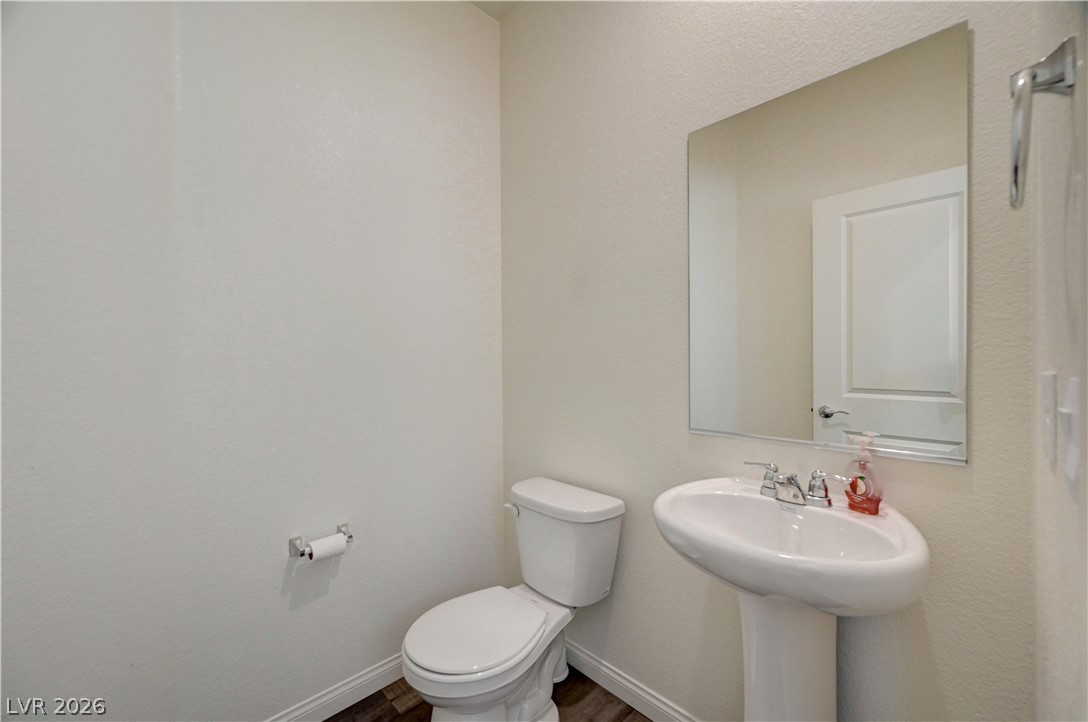
| Interior Features | Bathroomon Main Level, Window Treatments, Programmable Thermostat |
| Window Features | Blinds, Double Pane Windows, Low Emissivity Windows |
| Furnished | Unfurnished |
| Appliances | Dryer, Energy Star Qualified Appliances, Disposal, Gas Range, Refrigerator, Washer |
| Fireplaces Total | 0 |
| Fireplace Yes / No | No |
Exterior
| Exterior Features | Private Yard, Irrigation Sprinklers |
|---|---|
| Roof | Tile |
| Security Features | Gated Community |
| Lot Features | Drip Irrigation Bubblers, Desert Landscaping, Landscaped, Rocks, Trees, Less Than Quarter Acre |
| Fencing | Block, Back Yard, Vinyl |
Parking
| Attached Garage Yes / No | Yes |
|---|---|
| Parking Features | Attached, Garage, Private |
| Garage Yes / No | Yes |
Utilities
| Utilities | Underground Utilities |
|---|---|
| Electric | Photovoltaics None, Volts220In Garage |
| Sewer | Public Sewer |
Taxes
| Tax Annual Amount | 1174 |
|---|
Location
| Senior Community Yes / No | No |
|---|
Area Information
| State | NV |
|---|---|
| County | Clark |
| City | North Las Vegas |
| Zip Code | 89084 |
| Community Name | Commerce & Centennial |
| School District | Legacy |
| Elementary School | Hayden |
| High School | Legacy |
| Listing VS Median (in Commerce & Centennial) | |
Price: $399,999 low | high Med: $399,999 sqft: 1,798 low | high Med: 1,798 $ / sqft: $222 low | high Med: $222 On site: 59 low | high Med: 59 | |
Market Activity 89084
Request a showing
Request a showing
Contact
Learn More About This Property

| State | NV |
|---|---|
| County | Clark |
| City | North Las Vegas |
| Zip Code | 89084 |
| Community Name | Commerce & Centennial |
| School District | Legacy |
| Elementary School | Hayden |
| High School | Legacy |
| Listing VS Median (in Commerce & Centennial) | |
Price: $399,999 low | high Med: $399,999 sqft: 1,798 low | high Med: 1,798 $ / sqft: $222 low | high Med: $222 On site: 59 low | high Med: 59 | |