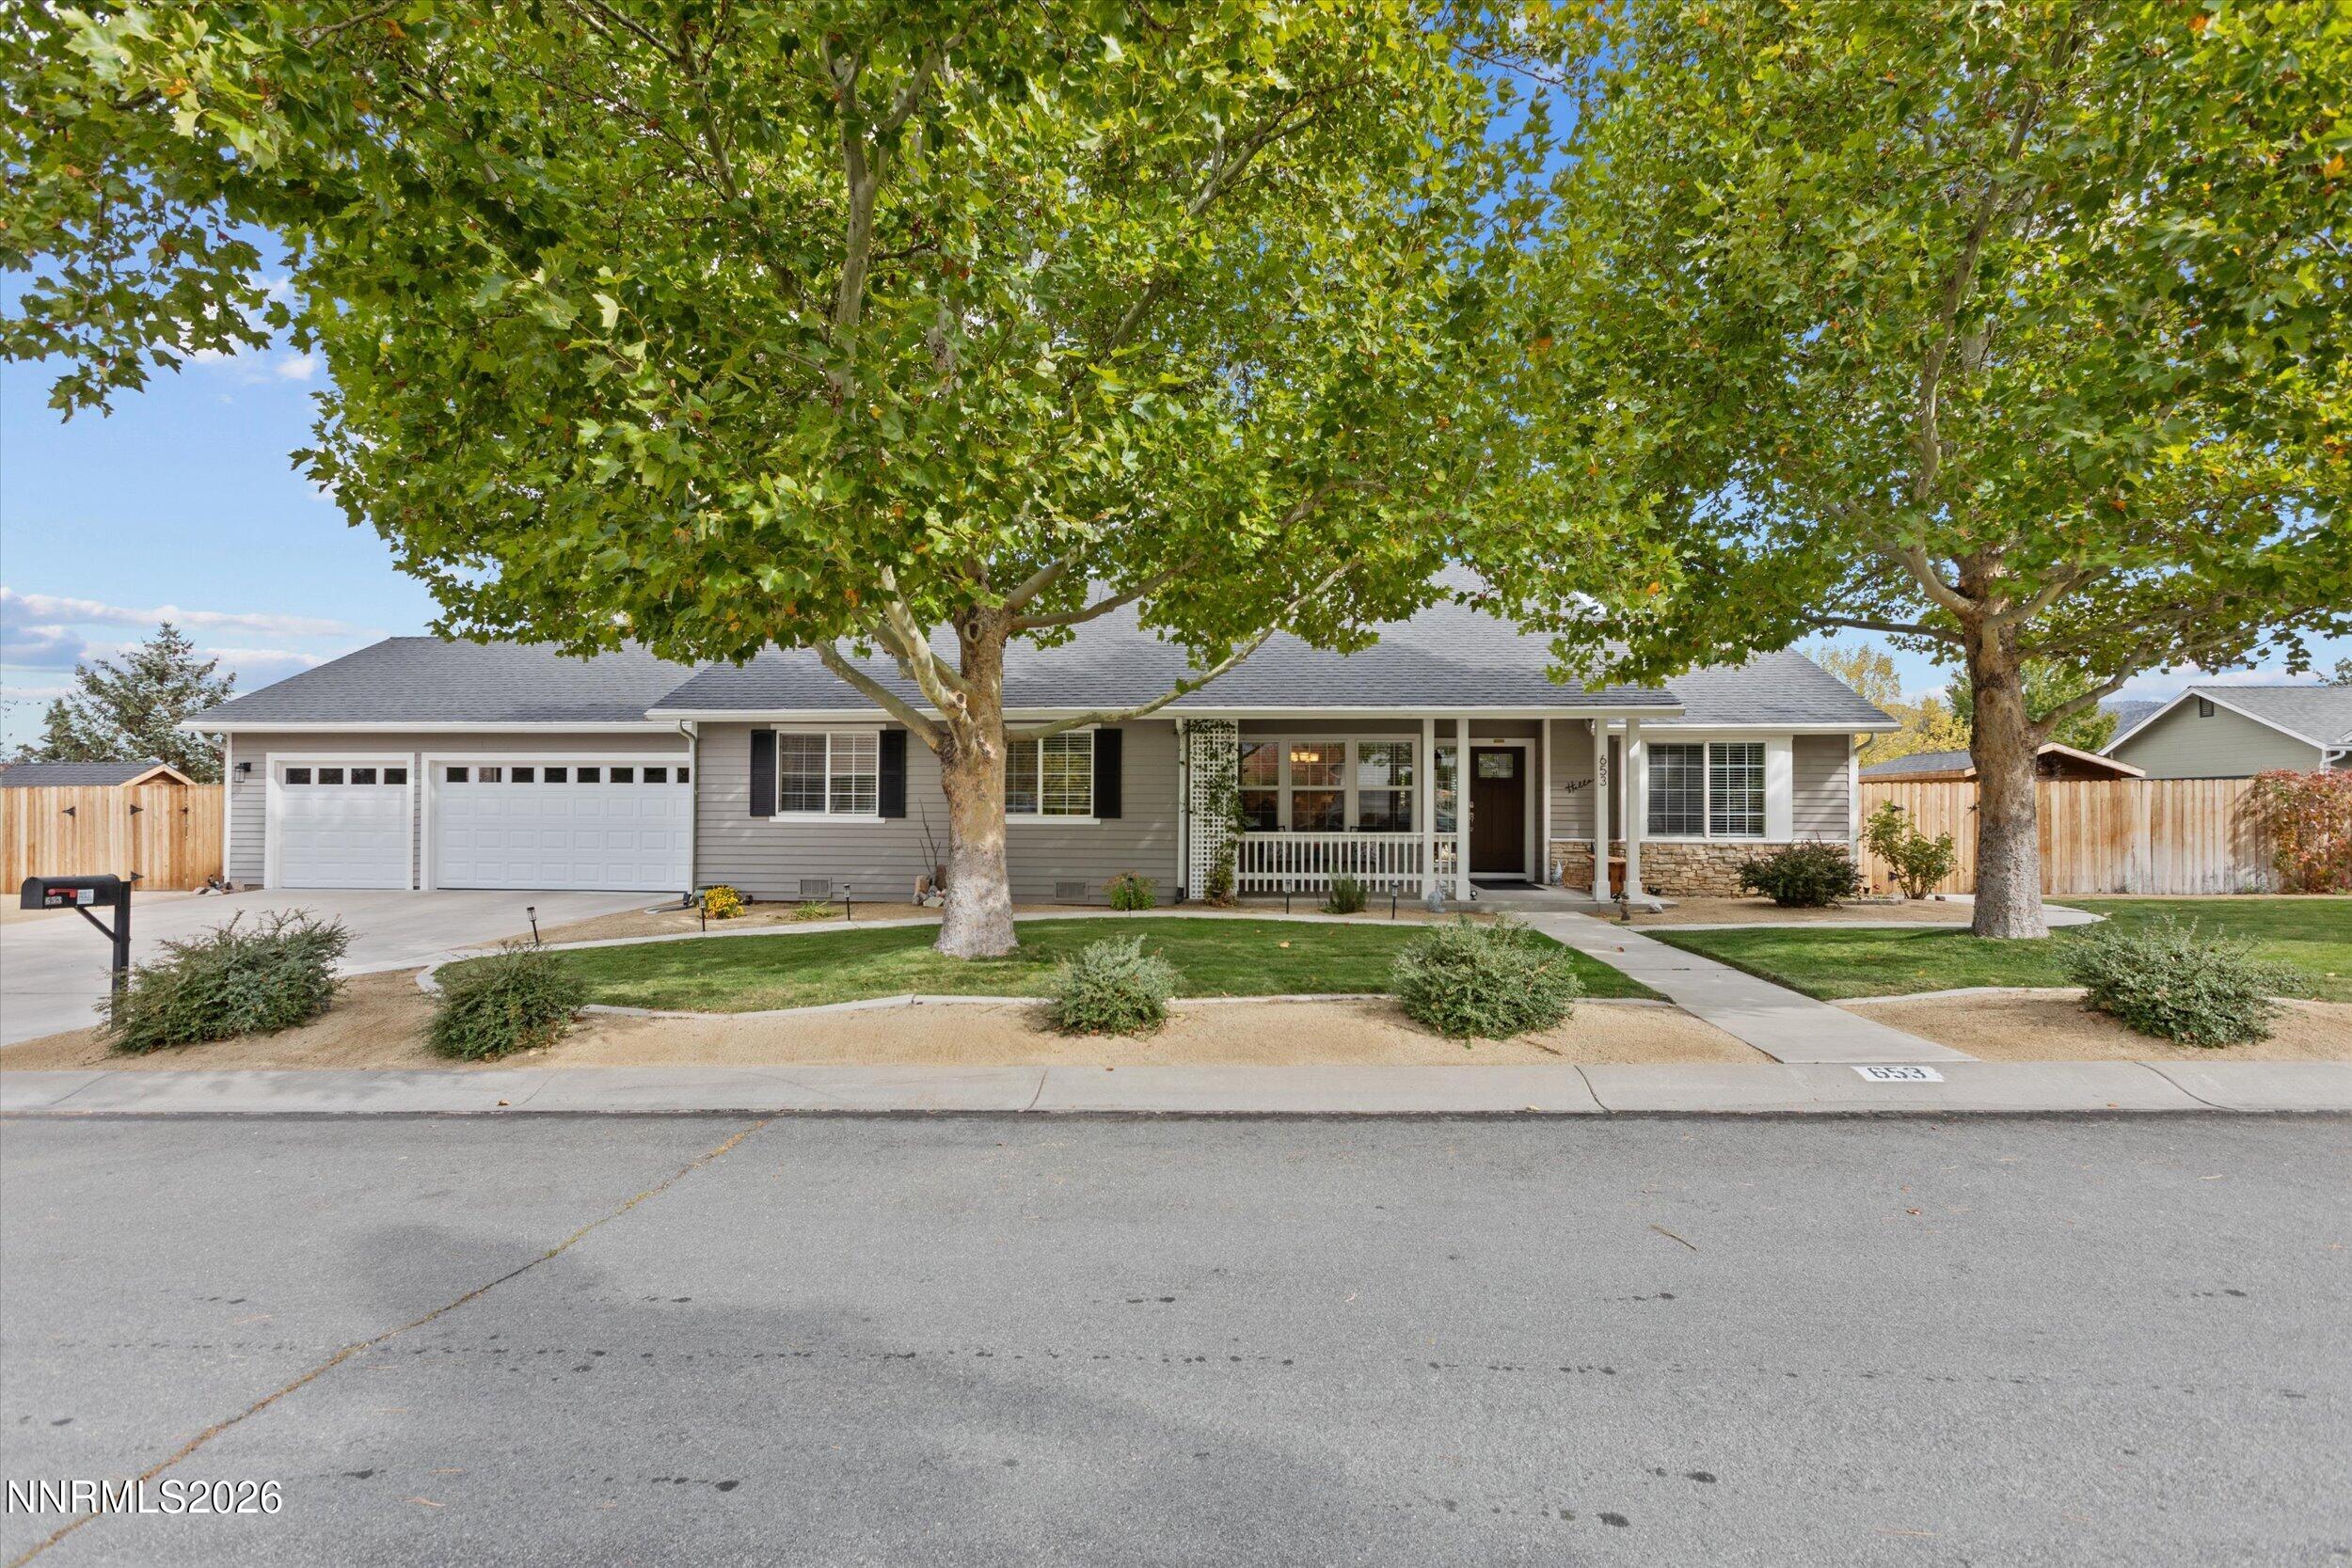
653 Buzzys Ranch Road,Carson City, NV 89701
Carson City, NV 89701

Description
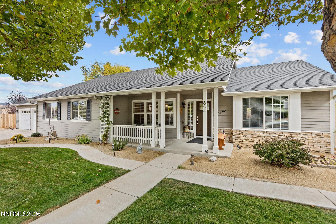
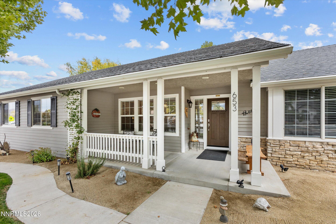
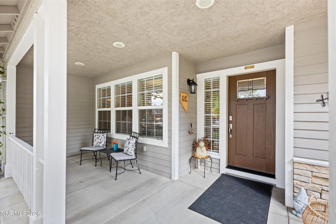
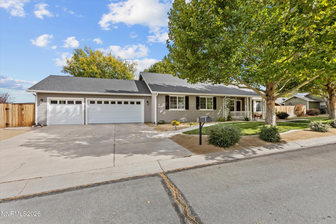
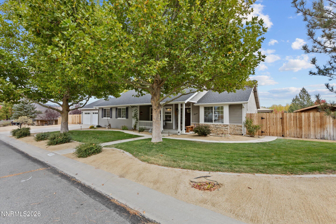
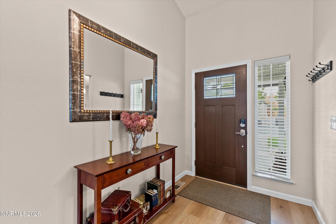
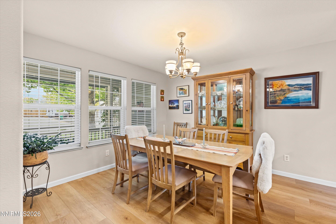
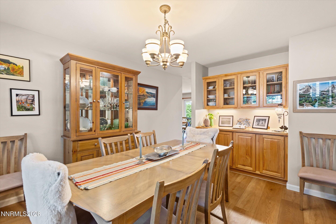
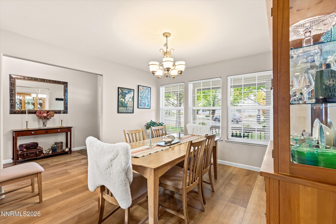
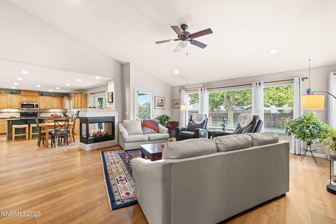
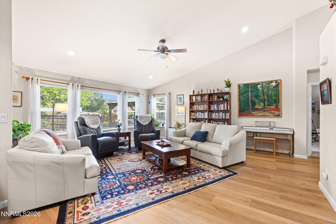
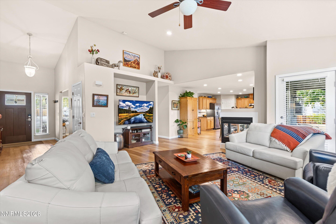
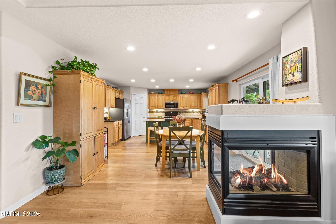
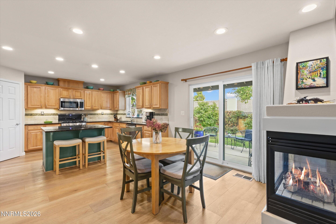
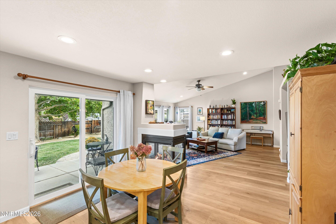
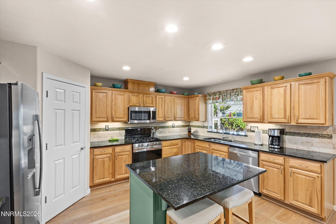
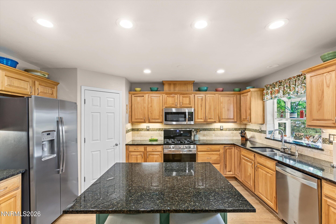
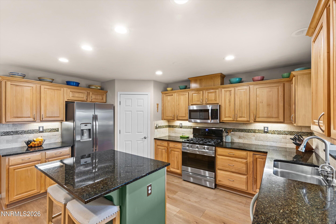
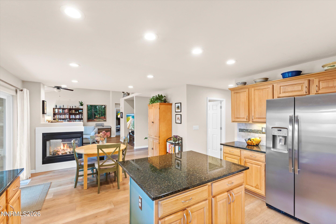
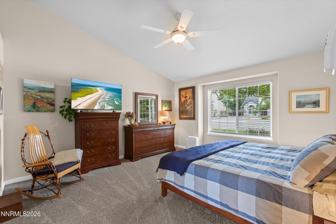
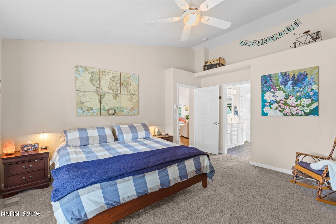
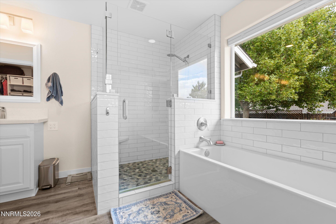
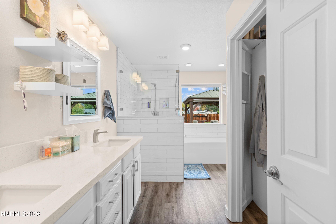
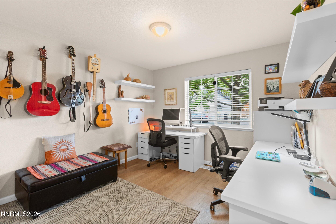
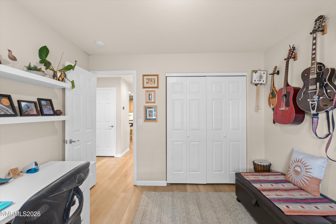
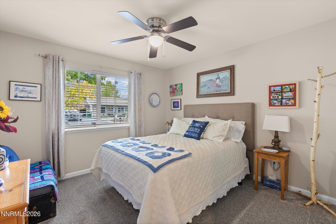
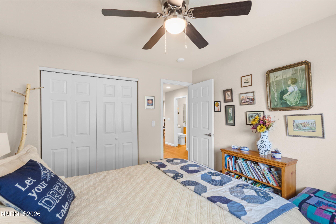
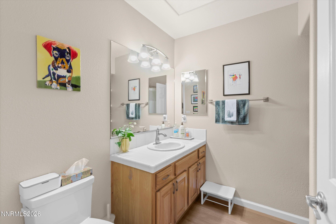
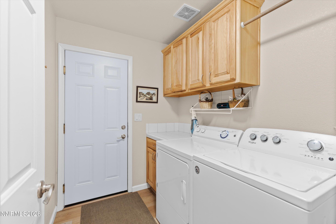
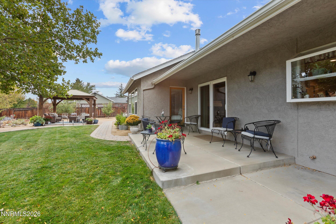
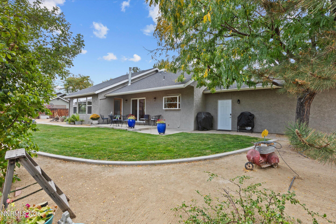
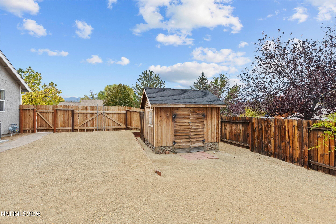
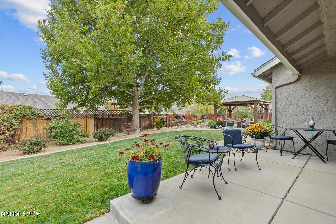
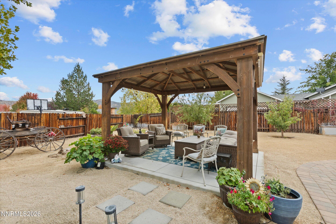
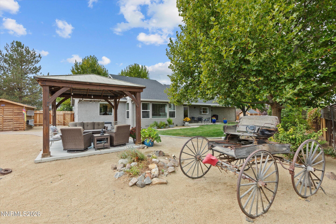
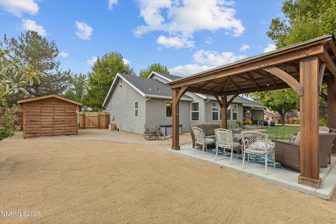
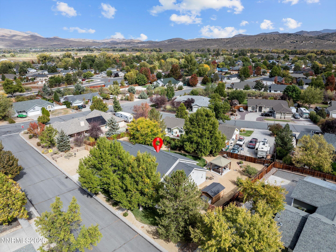
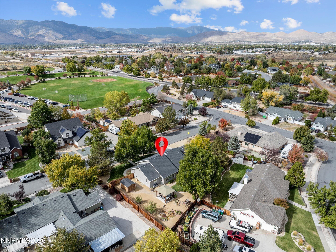
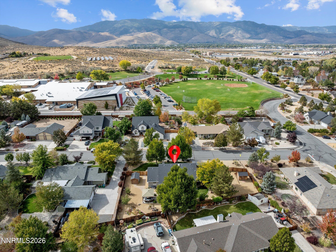
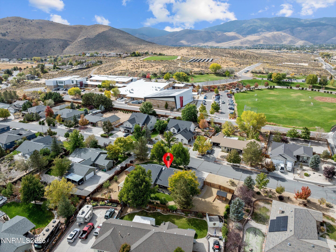
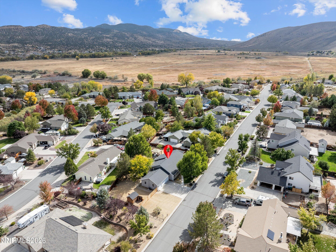
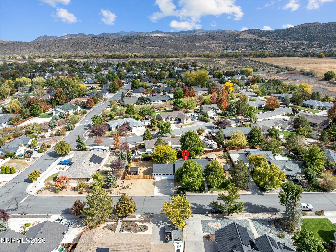
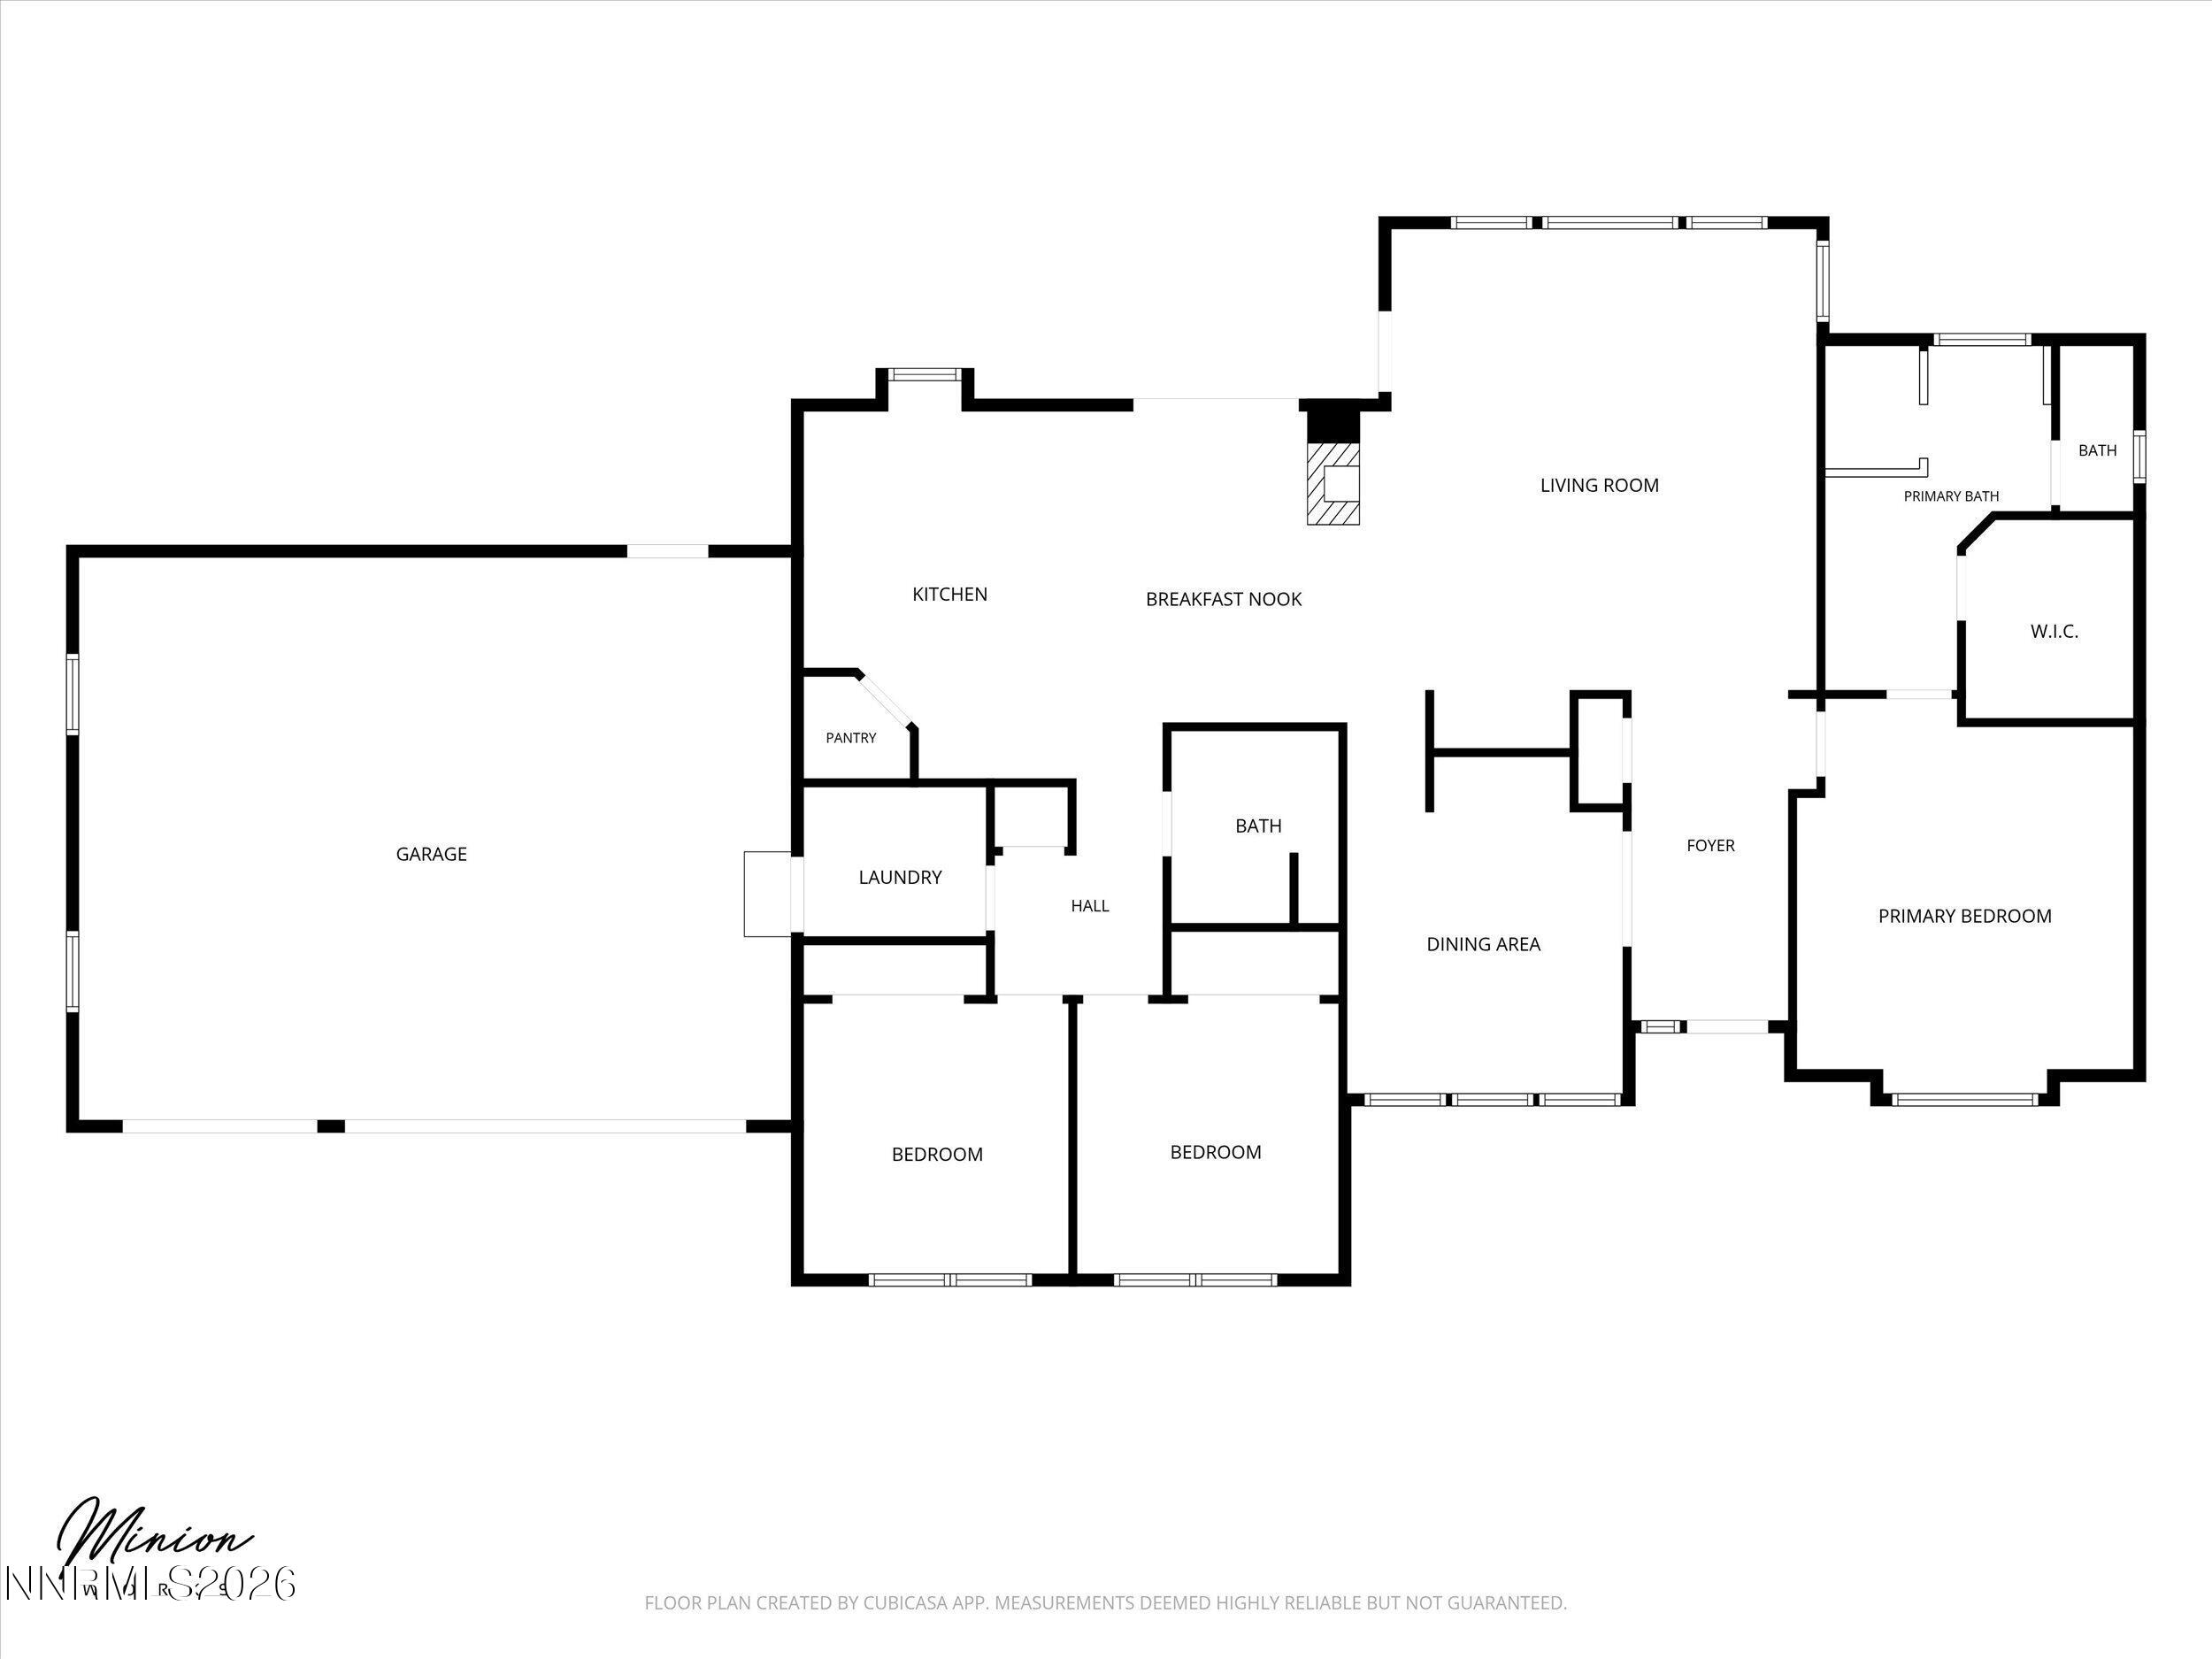
Welcome to 653 Buzzy's Ranch Rd, where pride of ownership shows from the street to the backyard. Beautifully maintained landscaping and a striking new front door set the tone the moment you pull up, and the care continues throughout. Over the last five years, the sellers have refreshed nearly every corner of this home: updated bathrooms, new flooring, fresh interior and exterior paint, a new sliding glass door, and new flood lights, energy efficient furnace and water heater. Just move in and enjoy. The kitchen offers something you don't see every day: a rare electric oven paired with a gas cooktop, plus a separate hot water dispenser at the sink for tea, cocoa, or quick prep. A built-in dining room cabinet adds both charm and storage. Outside, over a third of an acre gives you room to spread out. Easy RV parking with a 30-amp plug means your toys are powered and ready to go. Unwind in the backyard gazebo on quiet evenings, and keep your gear organized with the two sheds that come with the home. Location is a big win too. You're around the corner from Eagle Valley Middle School and just minutes from Riverview Park Trail, Prison Hill Trail, Mexican Dam Trail, and Silver Saddle Ranch for hiking, biking, and exploring. Tons to do, right outside your door!
Details
| MLS # | 260013574 |
|---|---|
| Listing Type | For Sale |
| Style | House |
| Sub-Type | Resale |
| Status | Active |
| Year | 1999 |
| Days On Site | 8 |
| Listing Provided By | Haute Properties NV | Jennifer Jory |
Features
| Bed(s) | 3 |
|---|---|
| Bath(s) | 2 Total |
| SQ Feet | 1,966 |
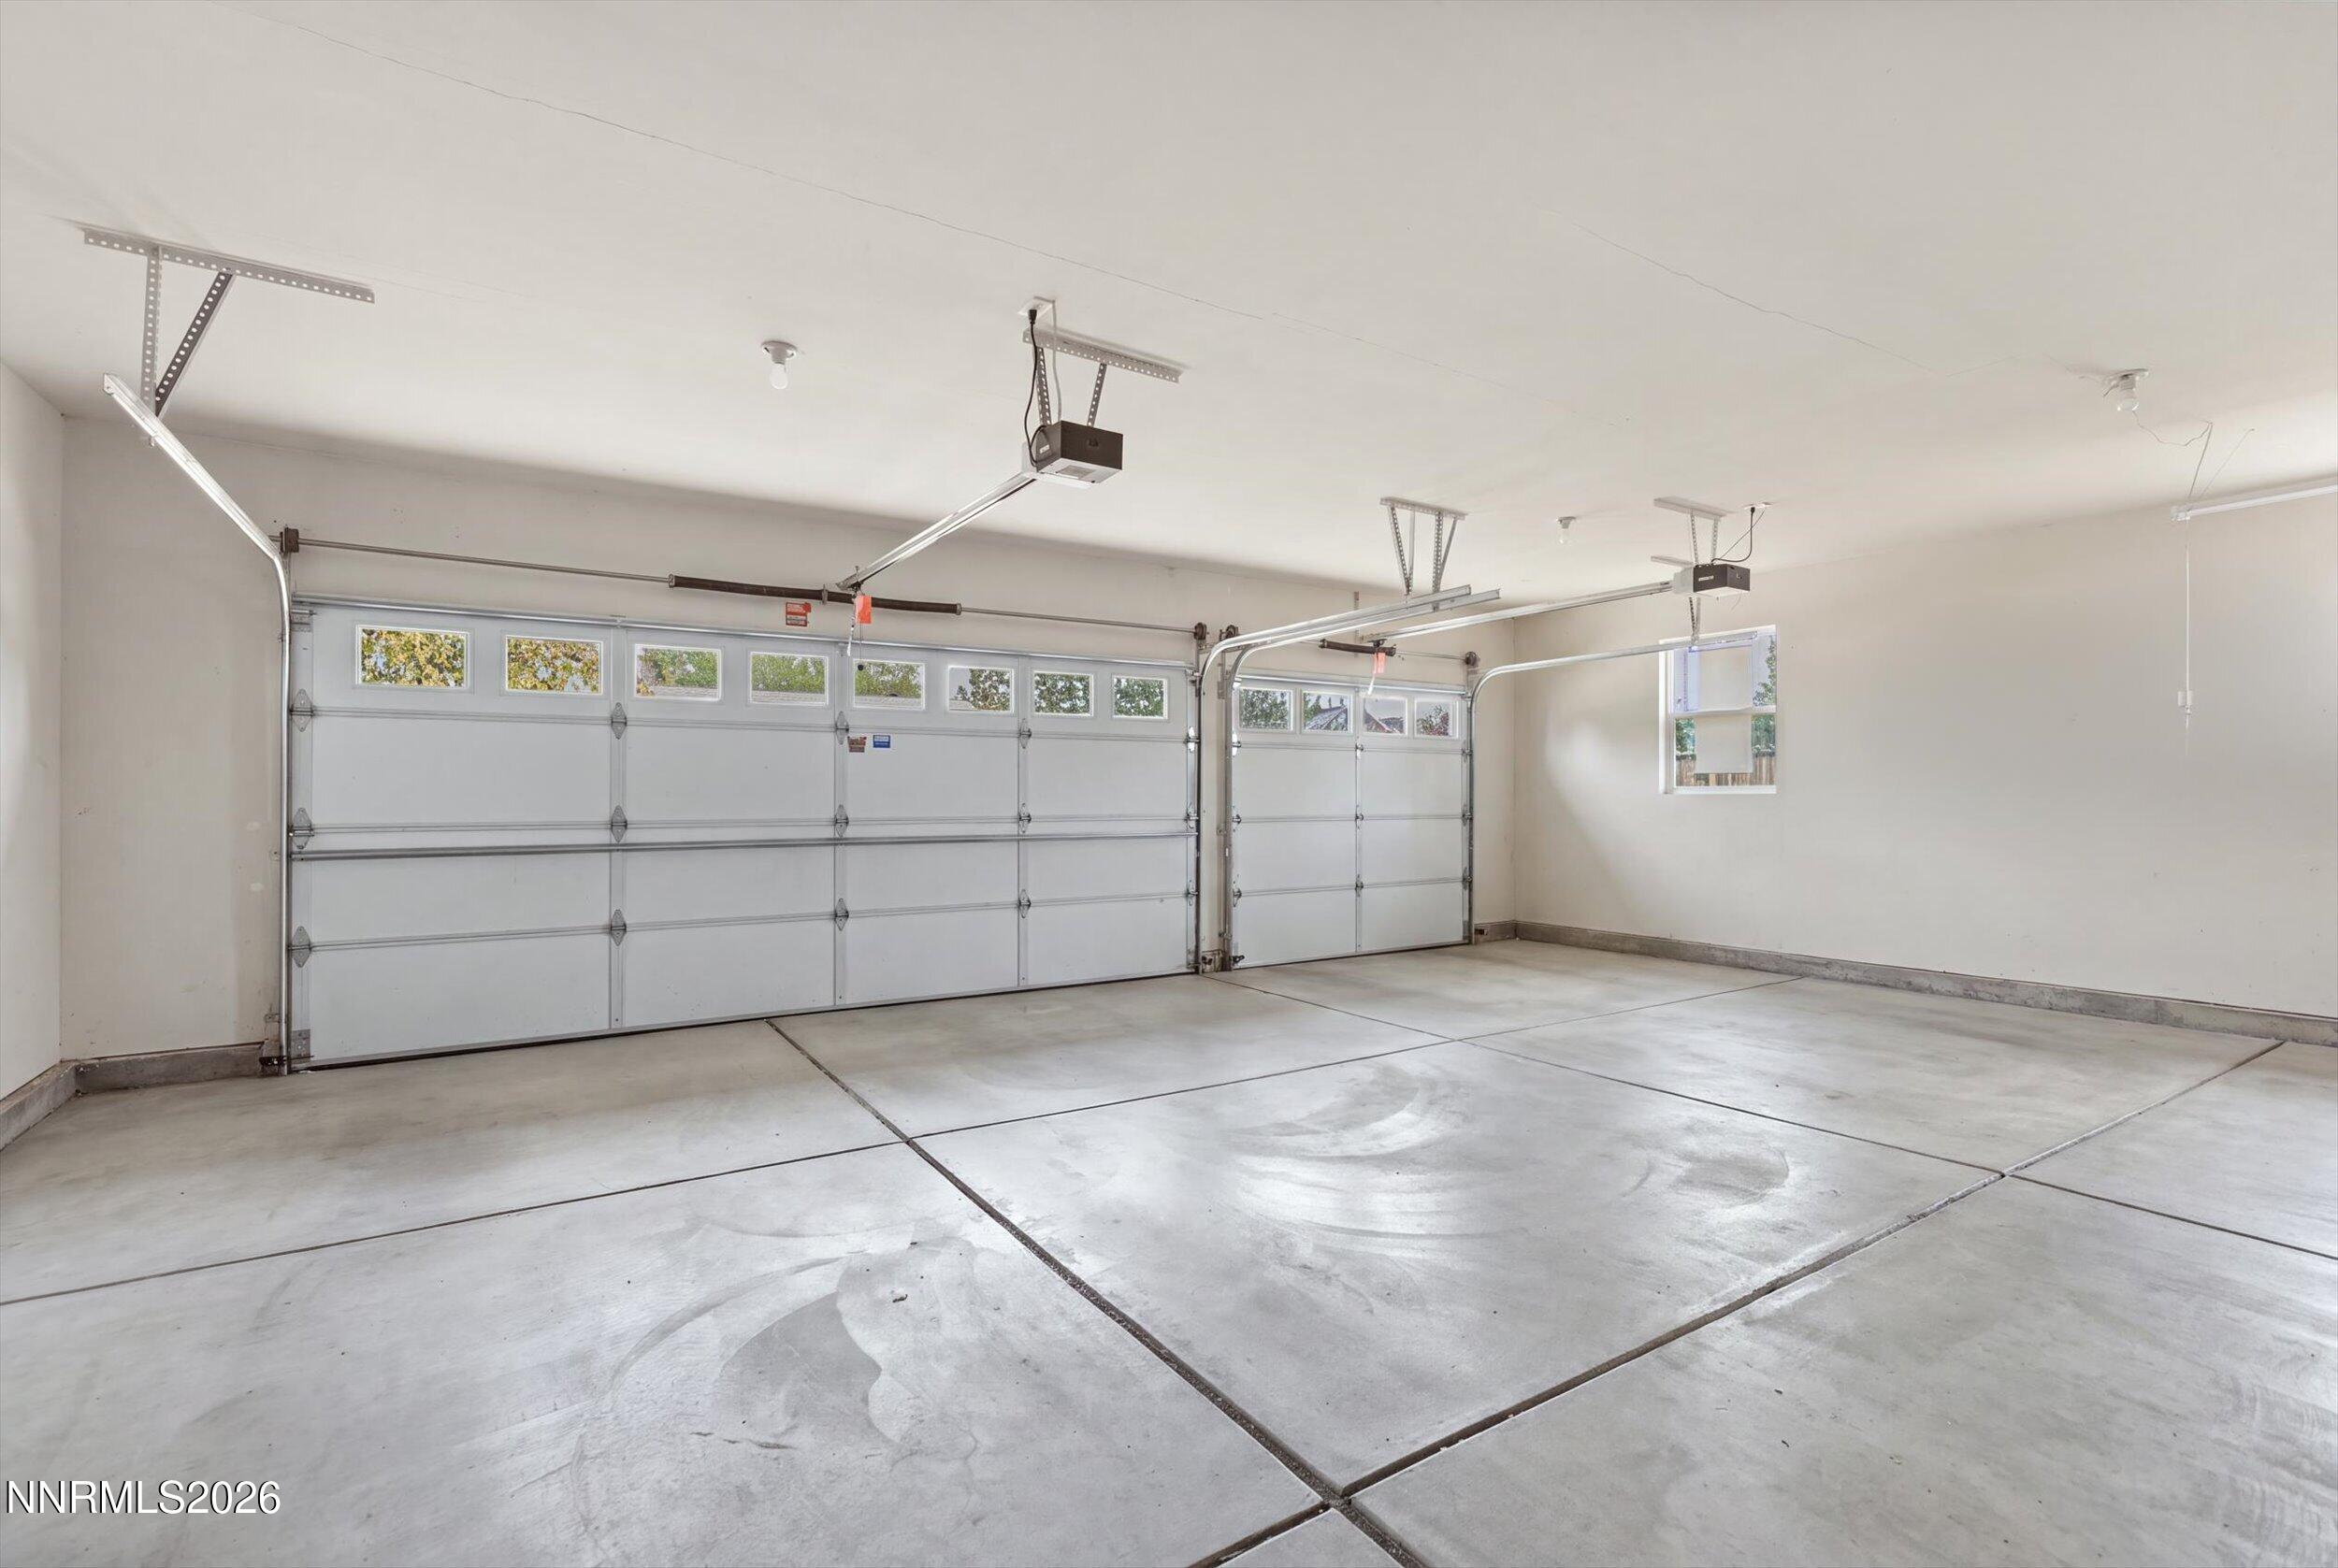
| Garage | 3 |
| Story(s) | 1 |
| Zoning | SF21P |
| Acreage | 0.36 |
| Property View | Yes |
Interior
| Heating | ENERGY STAR Qualified Equipment, Forced Air, Natural Gas |
|---|---|
| Heating Yes / No | Yes |
| Cooling | Central Air |
| Cooling Yes / No | Yes |
| Window Features | Blinds, Double Pane Windows, Skylight(s), Vinyl Frames |
| Interior Features | Breakfast Bar, Ceiling Fan(s), Entrance Foyer, High Ceilings, Kitchen Island, No Interior Steps, Pantry, Primary Downstairs, Smart Thermostat, Vaulted Ceiling(s), Walk-In Closet(s) |
| Appliances | Dishwasher, Disposal, Dryer, Electric Oven, ENERGY STAR Qualified Appliances, Gas Cooktop, Microwave, Oven, Washer |
| Fireplace Features | Circulating, Gas |
| Fireplace Yes / No | Yes |
| Fireplaces Total | 1 |
Exterior
| Roof | Composition, Shingle |
|---|---|
| Exterior Features | Rain Gutters |
| Security Features | Carbon Monoxide Detector(s), Keyless Entry, Security Lights, Smoke Detector(s) |
| Lot Features | Landscaped, Level, Sprinklers In Front, Sprinklers In Rear |
| Construction Materials | Stucco |
| Road Responsibility | Public Maintained Road |
| Foundation Details | Crawl Space |
| Fencing | Back Yard |
Parking
| Parking Features | Attached, Garage, RV Access/Parking |
|---|---|
| Garage Yes / No | Yes |
| Attached Garage Yes / No | Yes |
Utilities
| Utilities | Cable Connected, Electricity Connected, Internet Connected, Natural Gas Connected, Phone Connected, Sewer Connected, Water Connected, Cellular Coverage |
|---|---|
| Sewer | Public Sewer |
Location
| Senior Community Yes / No | No |
|---|
Taxes
| Property | 3753 |
|---|
Area Information
| State | NV |
|---|---|
| County | Carson City |
| City | Carson City |
| Zip Code | 89701 |
| Area | Carson City |
| Community Name | Hidden Meadow P.U.D. |
| School District | Carson |
| Elementary School | John C Fremont |
| High School | Carson |
| Listing VS Median (in Hidden Meadow P.U.D.) | |
Price: $790,000 low | high Med: $819,000 sqft: 1,966 low | high Med: 2,102 $ / sqft: $402 low | high Med: $390 On site: 8 low | high Med: 17.5 | |
Market Activity 89701
Request a showing
Request a showing
Contact
Learn More About This Property

| State | NV |
|---|---|
| County | Carson City |
| City | Carson City |
| Zip Code | 89701 |
| Area | Carson City |
| Community Name | Hidden Meadow P.U.D. |
| School District | Carson |
| Elementary School | John C Fremont |
| High School | Carson |
| Listing VS Median (in Hidden Meadow P.U.D.) | |
Price: $790,000 low | high Med: $819,000 sqft: 1,966 low | high Med: 2,102 $ / sqft: $402 low | high Med: $390 On site: 8 low | high Med: 17.5 | |
