In-Person: 11/15 2:30 PM - 5:00 PM
In-Person: 11/18 10:00 AM - 1:00 PM
6527 Velvet Silk Street,North Las Vegas, NV 89084
North Las Vegas, NV 89084

Description
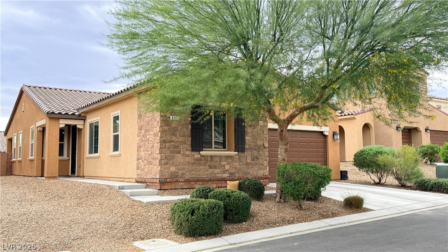
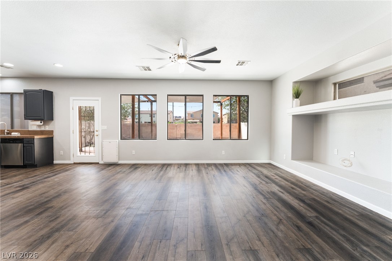
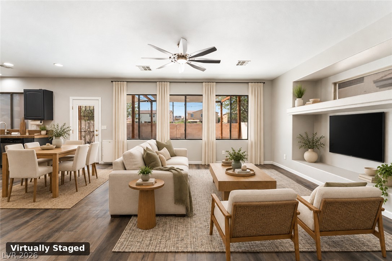
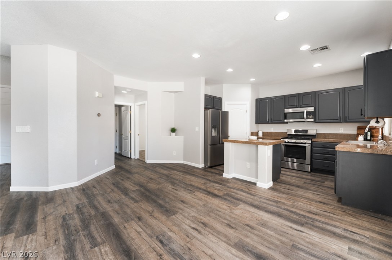
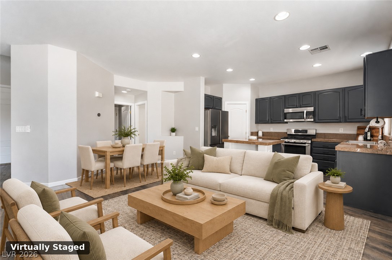
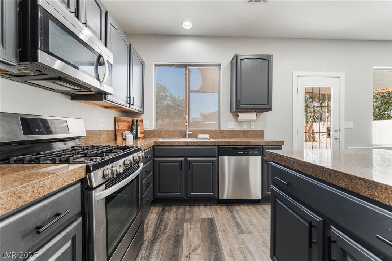
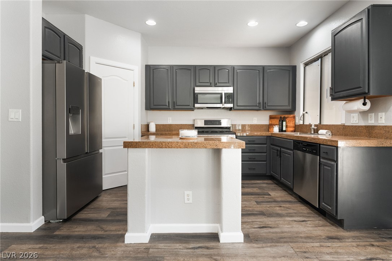
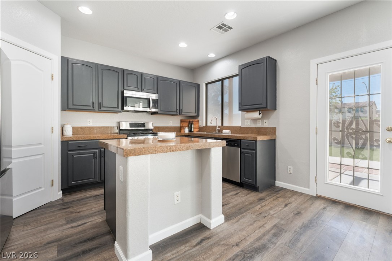
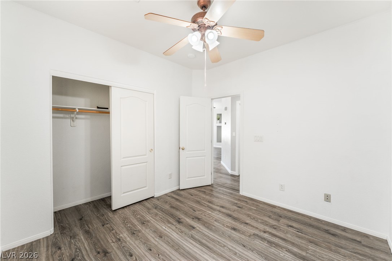
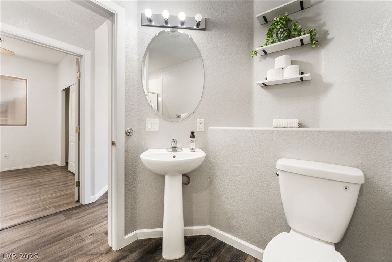
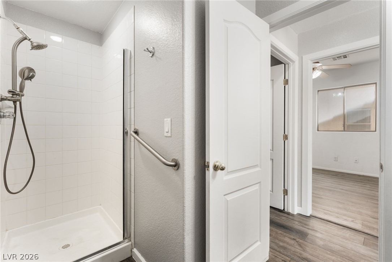
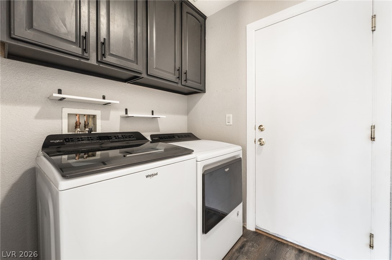
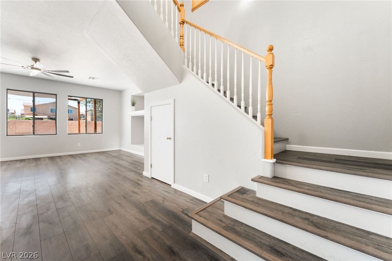
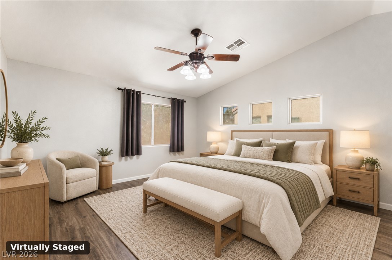
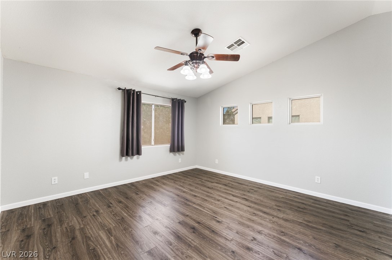
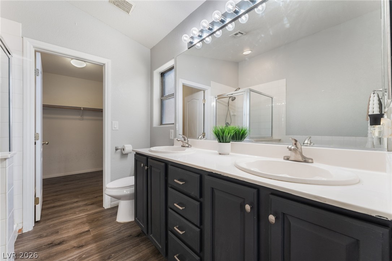
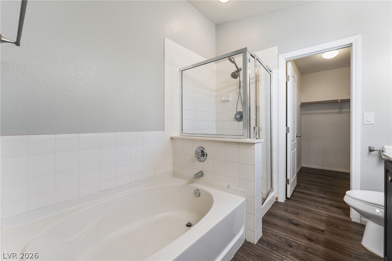
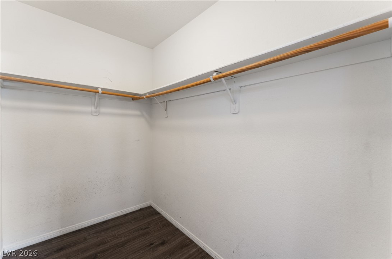
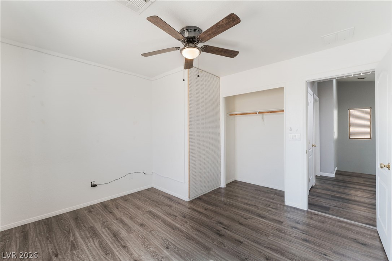
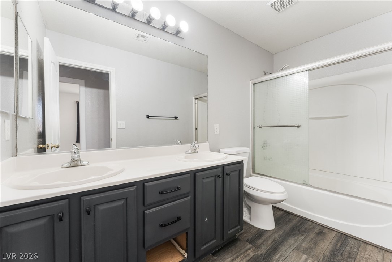
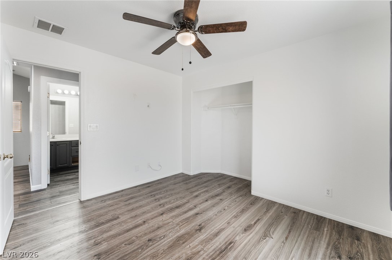
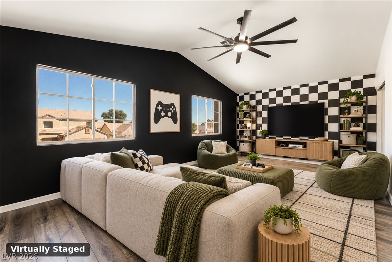
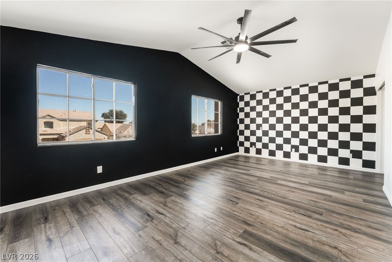
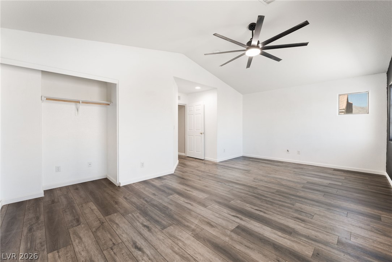
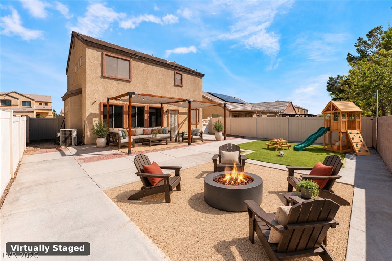
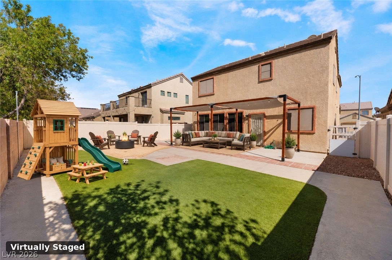
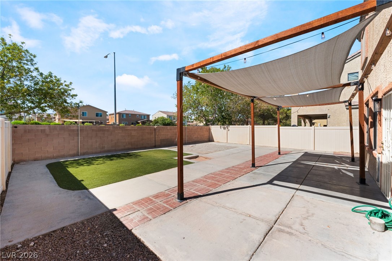
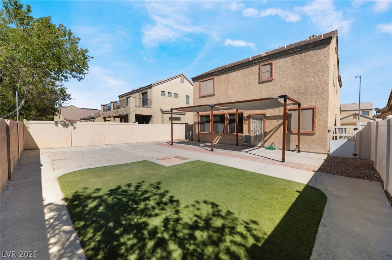
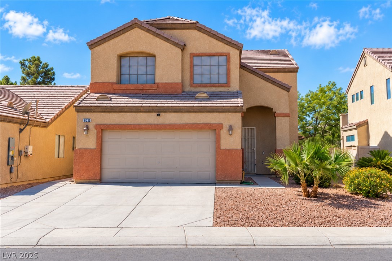
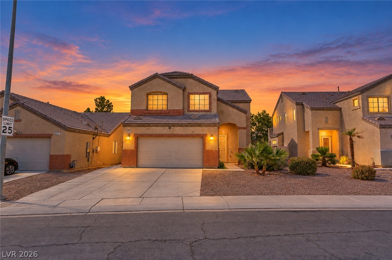
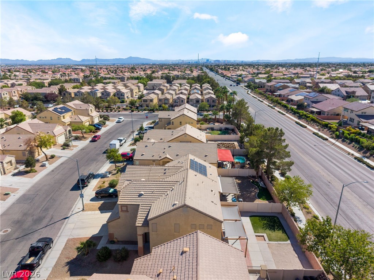
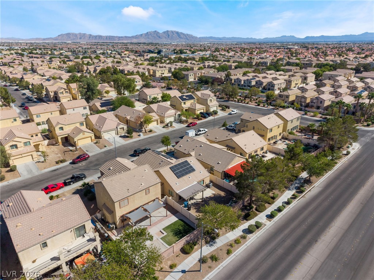
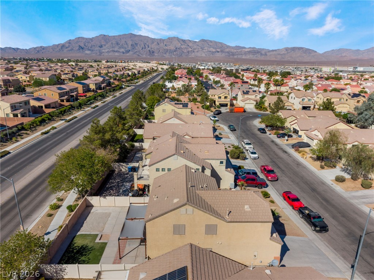
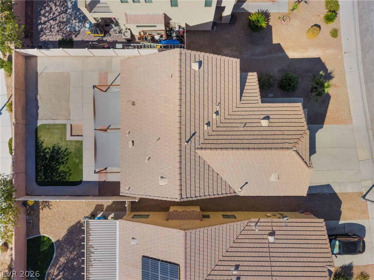
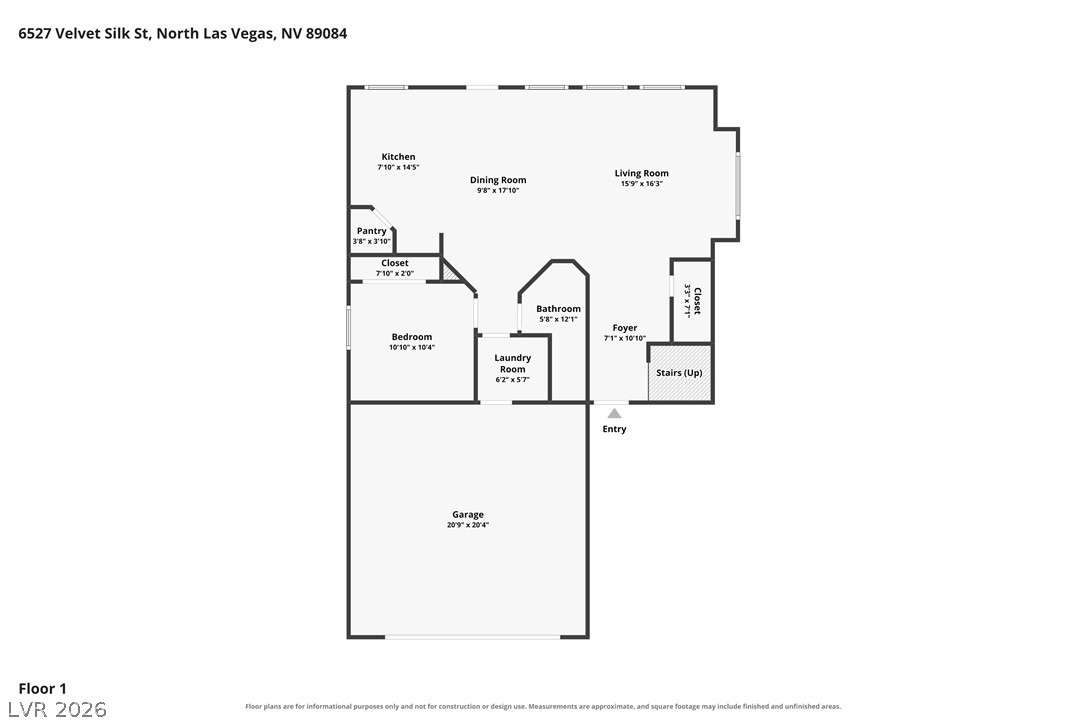
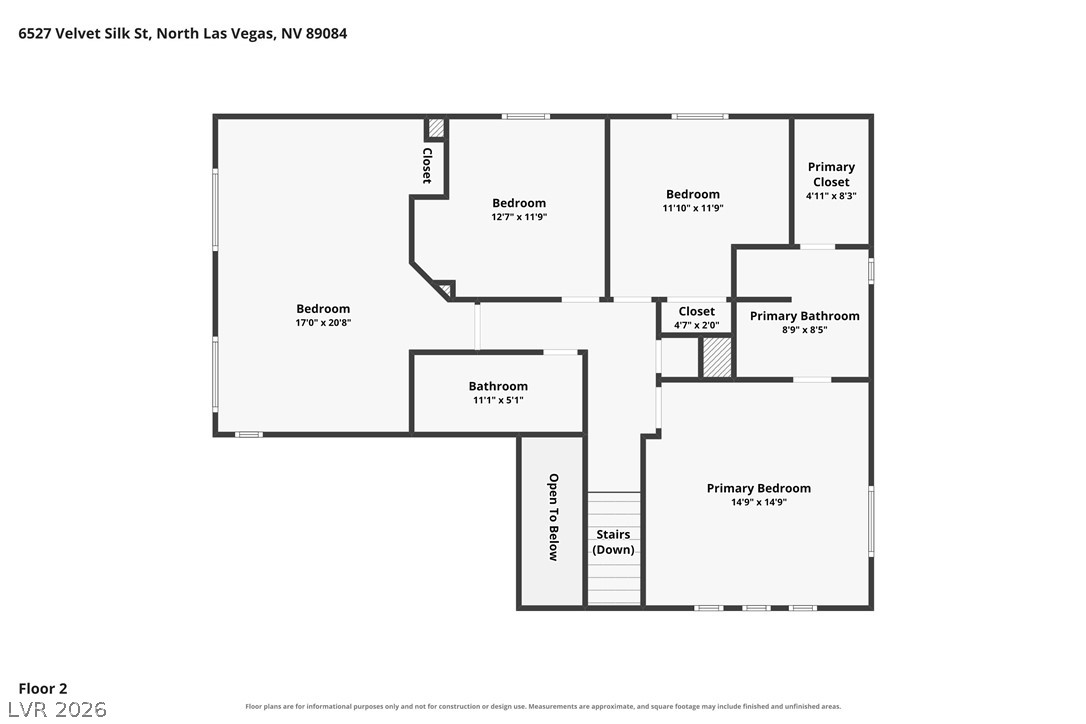
Step inside and imagine the possibilities! This spacious home features an open-concept layout with warm luxury vinyl plank flooring throughout, creating a comfortable, inviting flow from room to room. The living and dining areas blend together with an easy, free-flowing feel, offering plenty of room for an oversized sectional and a full dining set, so there's space for everyone to gather. The kitchen sits at the heart of the home with generous cabinetry, ample counter space and a center island that's perfect for cooking, entertaining and staying connected. Natural light fills the main living space, where a designated feature wall is ready for your TV, artwork or decor. A versatile main-level bedroom can be used as a guest retreat, home office, workout room or hobby space. Upstairs, the oversized loft is a true standout. With its own entry door, closet and oversized ceiling fan, it can serve as a bedroom, theater room, game room, office or second living area. The primary suite offers a large walk-in closet, separate tub and shower and dual-sink vanity. Two additional bedrooms share a full bath, also with dual sinks. Outside, the oversized backyard is a blank canvas with room for multiple outdoor living areas and space to explore adding a pool. With flexible spaces, a flowing floor plan and room to personalize inside and out, this home is ready to make your ideas a reality! Storage is easy with built-in shelving in the 2-car garage, additional storage under the stairs and linen closet upstairs. All appliances come with the home as well as the Ring doorbell and outdoor security cameras.
Details
| MLS # | 2823338 |
|---|---|
| Listing Type | For Sale |
| Style | House |
| HOA Dues | $57 |
| Sub-Type | Resale |
| Status | Active |
| Year | 2004 |
| Days On Site | 41 |
| Listing Provided By | Keller Williams Realty Las Veg | Monica Farley |
Features
| Bed(s) | 4 |
|---|---|
| Bath(s) | 3 Total |
| SQ Feet | 1,976 |
| Garage | 2 |
| Story(s) | 2 |
| Zoning | Single Family |
| Acreage | 0.11 |
Interior
| Cooling | Central Air, Electric |
|---|---|
| Heating | Central, Electric |
| Heating Yes / No | Yes |
| Cooling Yes / No | Yes |
| Interior Features | Bathroomon Main Level, Bedroom On Main Level, Ceiling Fans, Three Quarter Bathon Main Level, Programmable Thermostat |
| Furnished | Unfurnished |
| Appliances | Built In Gas Oven, Dryer, Dishwasher, Disposal, Gas Range, Gas Water Heater, Microwave, Refrigerator, Water Heater, Washer |
| Fireplaces Total | 0 |
| Fireplace Yes / No | No |
Exterior
| Exterior Features | Handicap Accessible, Patio, Private Yard, Irrigation Sprinklers |
|---|---|
| Roof | Tile |
| Lot Features | Drip Irrigation Bubblers, Desert Landscaping, Landscaped, No Rear Neighbors, Rocks, Synthetic Grass, Less Than Quarter Acre |
| Fencing | Block, Back Yard, Metal |
Parking
| Attached Garage Yes / No | Yes |
|---|---|
| Parking Features | Attached, Garage, Garage Door Opener, Inside Entrance, Open, Private, Storage |
| Garage Yes / No | Yes |
Utilities
| Utilities | Underground Utilities |
|---|---|
| Electric | Photovoltaics None |
| Sewer | Public Sewer |
Taxes
| Tax Annual Amount | 1553 |
|---|
Location
| Senior Community Yes / No | No |
|---|
Area Information
| State | NV |
|---|---|
| County | Clark |
| City | North Las Vegas |
| Zip Code | 89084 |
| Community Name | Centennial & Revere |
| School District | Legacy |
| Elementary School | Hayden |
| High School | Legacy |
| Listing VS Median (in Centennial & Revere) | |
Price: $415,000 low | high Med: $299,000 sqft: 1,976 low | high Med: 1,200 $ / sqft: $210 low | high Med: $249 On site: 41 low | high Med: 63 | |
Market Activity 89084
Request a showing
Request a showing
Contact
Learn More About This Property

| Open House |
|---|
| In-Person 11/15 2:30 PM - 5:00 PM |
| In-Person 11/18 10:00 AM - 1:00 PM |
| In-Person 11/22 10:00 AM - 1:00 PM |
| In-Person 11/23 10:00 AM - 1:00 PM |
| In-Person 11/28 10:00 AM - 1:00 PM |
| State | NV |
|---|---|
| County | Clark |
| City | North Las Vegas |
| Zip Code | 89084 |
| Community Name | Centennial & Revere |
| School District | Legacy |
| Elementary School | Hayden |
| High School | Legacy |
| Listing VS Median (in Centennial & Revere) | |
Price: $415,000 low | high Med: $299,000 sqft: 1,976 low | high Med: 1,200 $ / sqft: $210 low | high Med: $249 On site: 41 low | high Med: 63 | |