651 Greenbriar Townhouse Way,Las Vegas, NV 89121
Las Vegas, NV 89121

Description
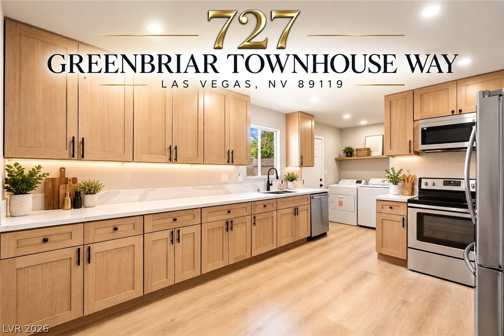
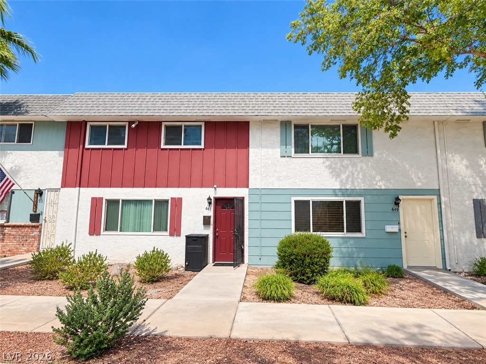
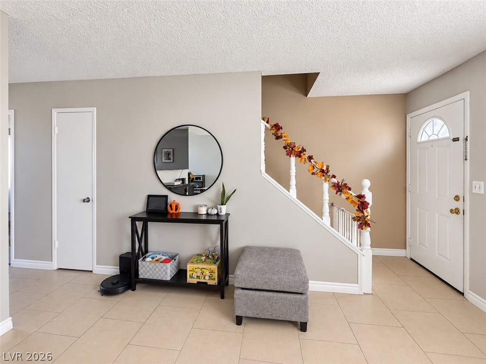
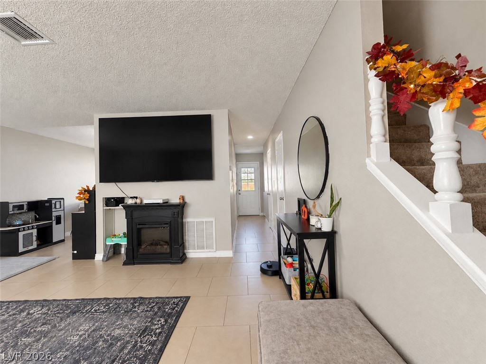
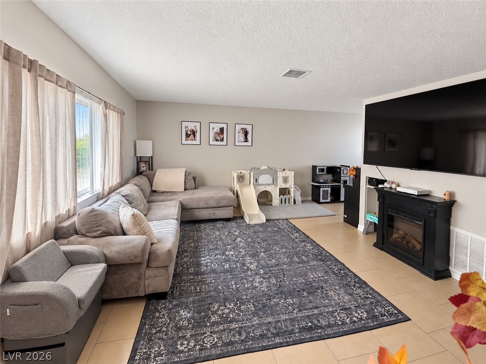
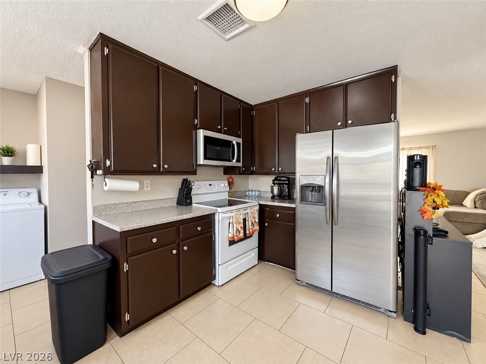
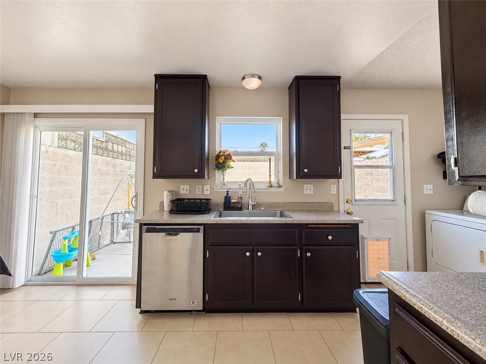
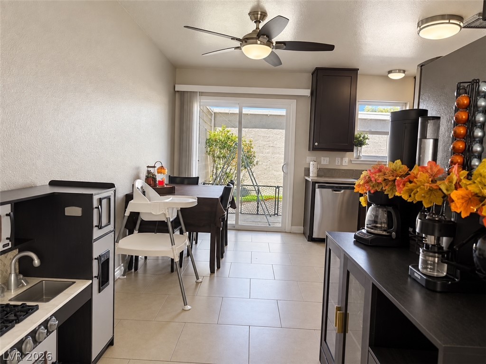
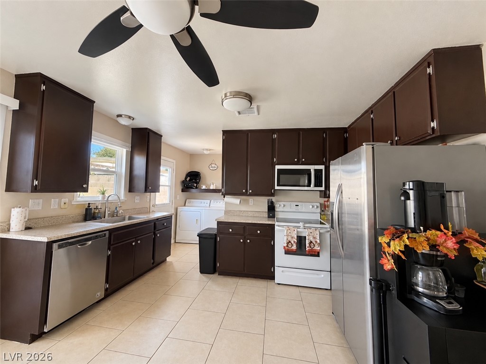
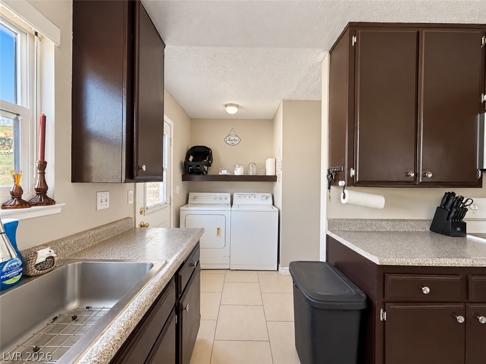
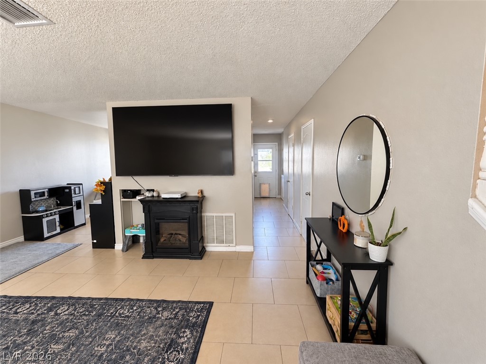
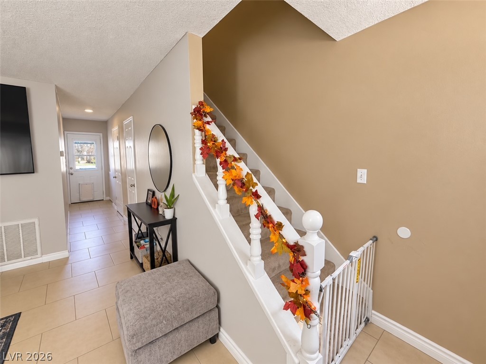
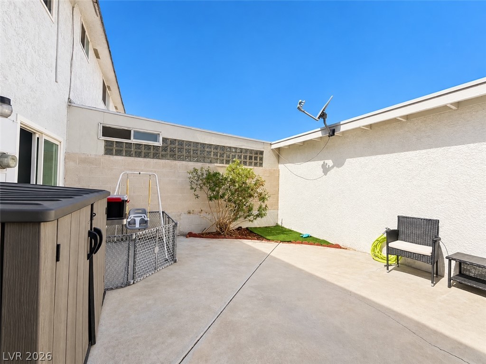
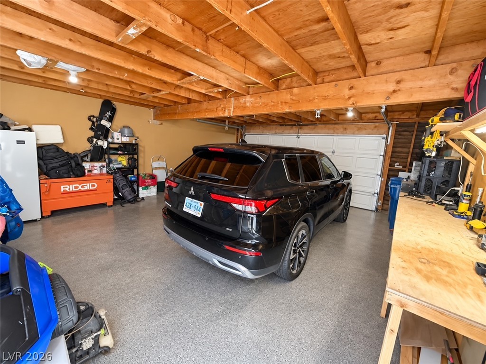
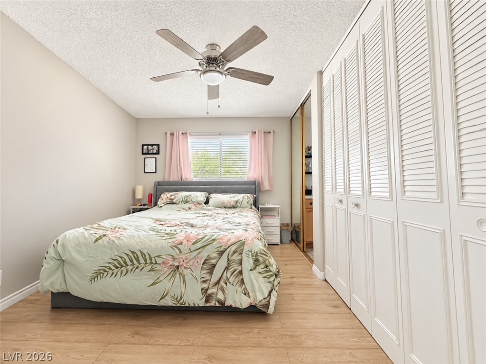
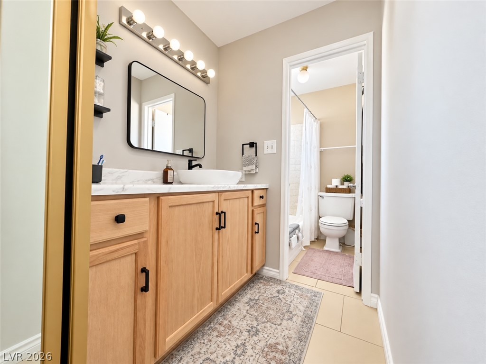
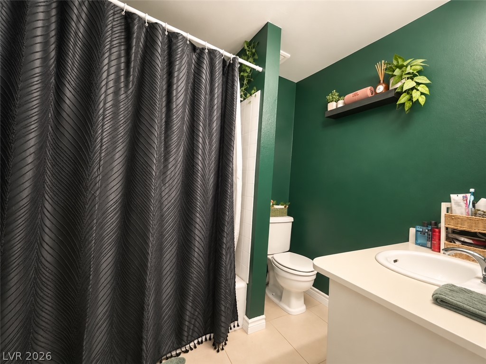
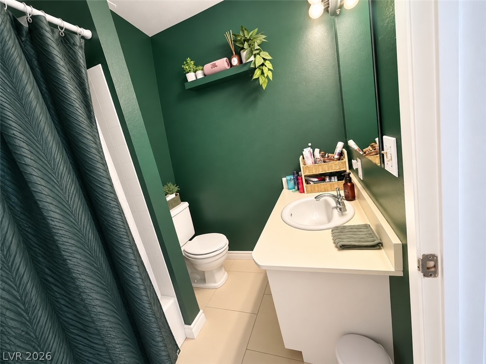
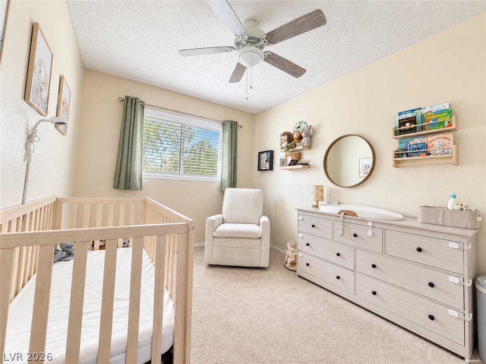
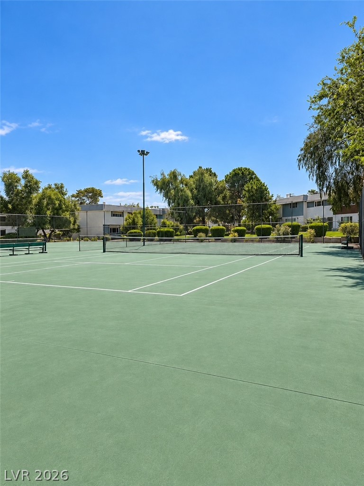
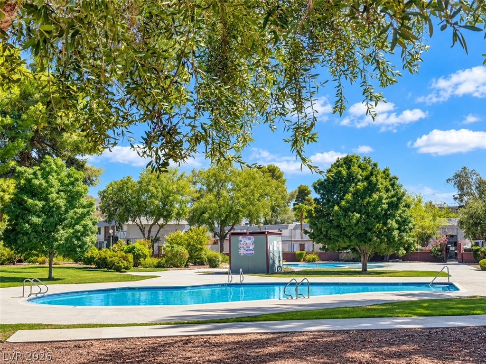
The classic stucco and wood siding exterior of this two-story townhouse introduces a well-maintained residence. Tile and ceramic tile flooring define the entryway, which leads to the stairs and main living areas. An open floor plan connects the front living area directly to the kitchen and dining area. The living room features tile flooring, a fireplace insert, and built-in features. In the kitchen, dark cabinets contrast with light countertops, clean tile flooring, and stainless steel appliances, including a stainless dishwasher. The dining area includes a ceiling fan, blinds, drapes, and sliding glass doors that open to the patio. All three bedrooms are located upstairs, featuring ceiling fans, blinds, and drapes. The property includes two full bathrooms and one half bathroom with tile flooring. The interior walls are finished with drywall. A private, fenced courtyard with block walls, concrete flooring, and a patio offers outdoor space. The property also features a two-car garage with concrete flooring. The community provides access to a community swimming pool, tennis courts, and a manicured lawn. This townhouse is located at 651 Greenbriar Townhouse Way. Schedule a tour to view this Las Vegas property.
Details
| MLS # | 2819927 |
|---|---|
| Listing Type | For Sale |
| Style | Town House |
| HOA Dues | $145 |
| Sub-Type | Resale |
| Status | Active |
| Year | 1969 |
| Days On Site | 57 |
| Listing Provided By | Las Vegas Realty LLC | Brittany S. Provencher |
Features
| Bed(s) | 3 |
|---|---|
| Bath(s) | 2 Total |
| SQ Feet | 1,320 |
| Garage | 2 |
| Story(s) | 2 |
| Zoning | Multi-Family |
| Acreage | 0.04 |
Interior
| Cooling | Central Air, Electric |
|---|---|
| Heating | Central, Electric |
| Heating Yes / No | Yes |
| Cooling Yes / No | Yes |
| Interior Features | Bathroomon Main Level, Ceiling Fans, Half Bathon Main Level, Window Treatments |
| Window Features | Blinds |
| Furnished | Unfurnished |
| Appliances | Dryer, Dishwasher, Electric Range, Disposal, Microwave, Refrigerator, Washer |
| Fireplaces Total | 0 |
| Fireplace Yes / No | No |
Exterior
| Exterior Features | Courtyard, Private Yard |
|---|---|
| Roof | Composition, Shingle |
| Construction Materials | Wood Siding |
| Lot Features | Landscaped, Less Than Quarter Acre |
| Fencing | Block, Back Yard |
Parking
| Attached Garage Yes / No | Yes |
|---|---|
| Parking Features | Attached, Garage, Inside Entrance, Private |
| Garage Yes / No | Yes |
Utilities
| Utilities | Electricity Available |
|---|---|
| Electric | Photovoltaics None |
| Sewer | Public Sewer |
Taxes
| Tax Annual Amount | 696 |
|---|
Location
| Community Features | Pool |
|---|---|
| Senior Community Yes / No | No |
Area Information
| State | NV |
|---|---|
| County | Clark |
| City | Las Vegas |
| Zip Code | 89121 |
| Community Name | Greenbriar Twnhs |
| School District | Chaparral |
| Elementary School | Beckley |
| High School | Chaparral |
| Listing VS Median (in Greenbriar Twnhs) | |
Price: $294,000 low | high Med: $241,950 sqft: 1,320 low | high Med: 1,320 $ / sqft: $223 low | high Med: $183 On site: 57 low | high Med: 104.5 | |
Market Activity 89121
Request a showing
Request a showing
Contact
Learn More About This Property

| State | NV |
|---|---|
| County | Clark |
| City | Las Vegas |
| Zip Code | 89121 |
| Community Name | Greenbriar Twnhs |
| School District | Chaparral |
| Elementary School | Beckley |
| High School | Chaparral |
| Listing VS Median (in Greenbriar Twnhs) | |
Price: $294,000 low | high Med: $241,950 sqft: 1,320 low | high Med: 1,320 $ / sqft: $223 low | high Med: $183 On site: 57 low | high Med: 104.5 | |