6480 Bristlecone Circle,Las Vegas, NV 89146
Las Vegas, NV 89146

Description
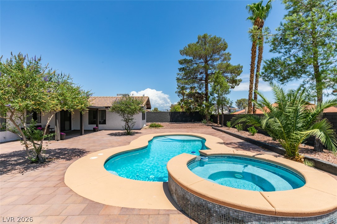
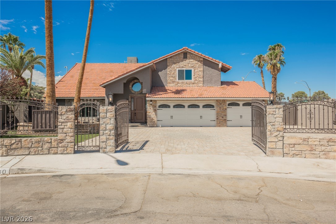
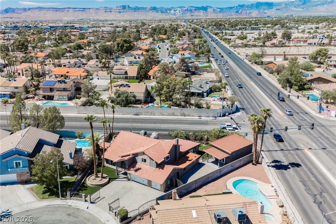
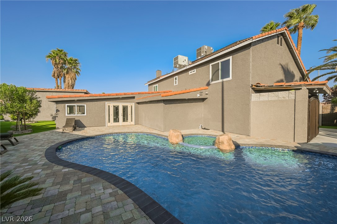
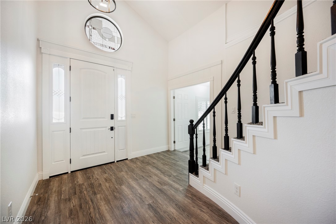
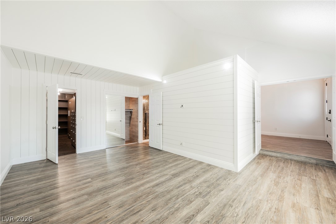
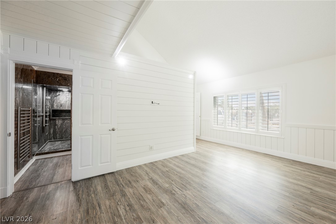
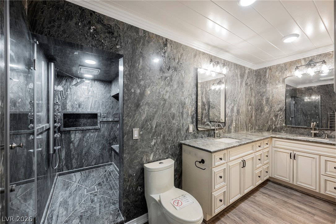
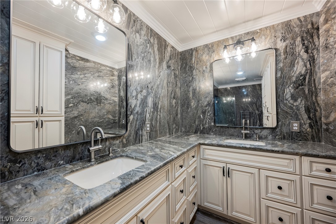
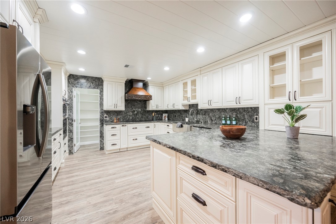
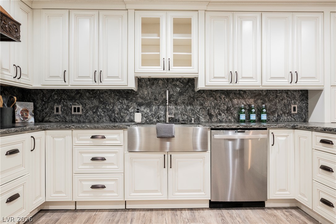
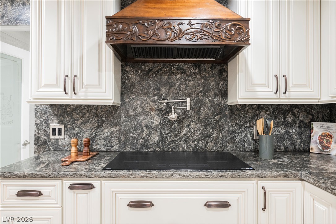
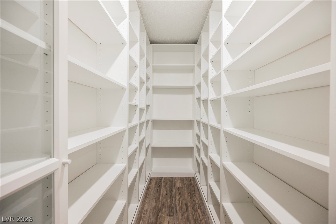
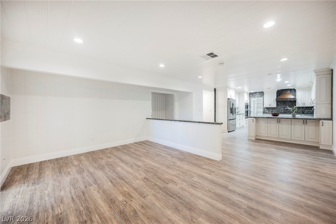
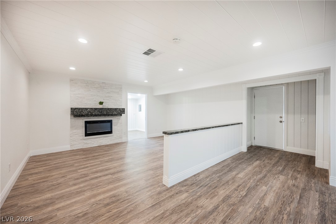
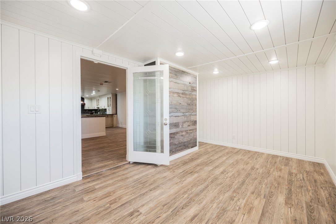
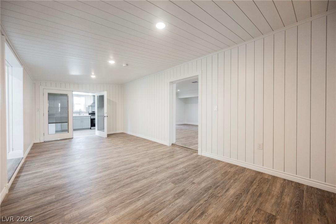
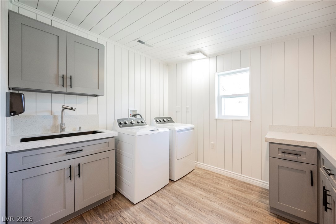
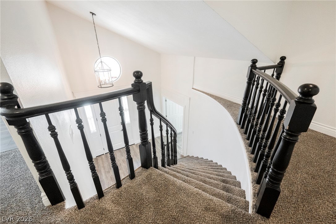
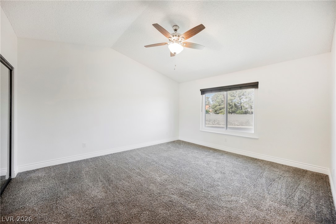
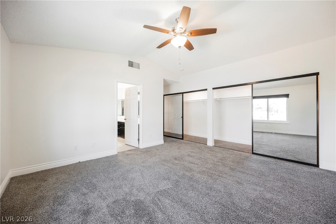
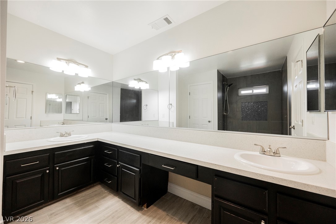
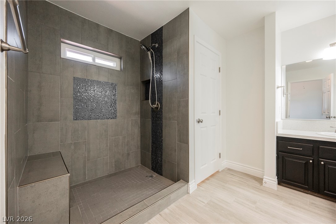
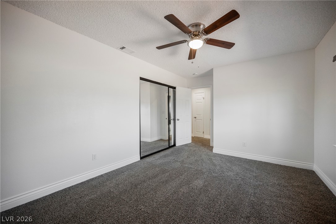
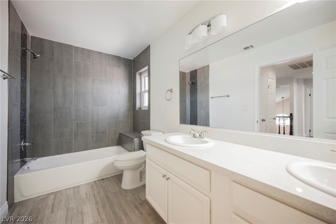
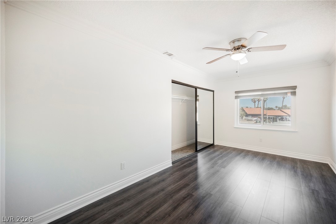
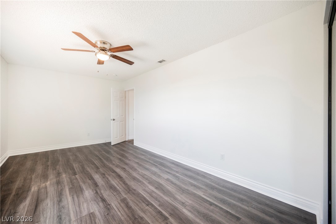
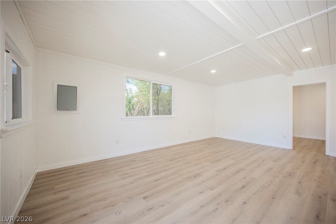
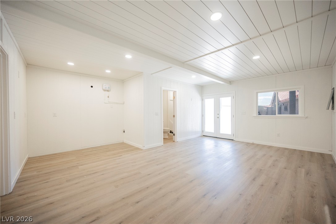
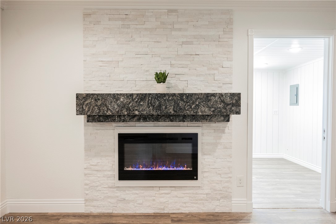
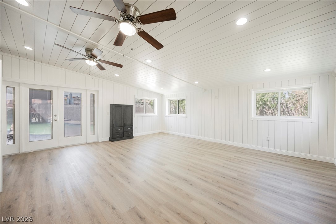
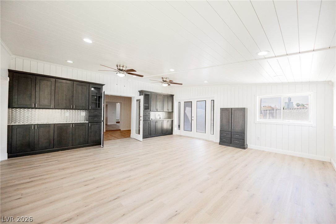
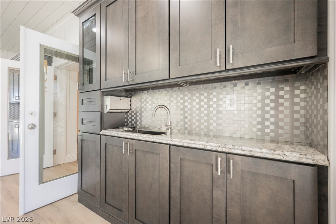
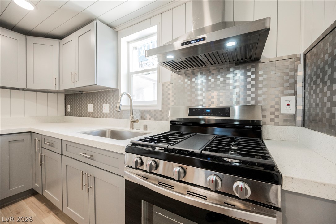
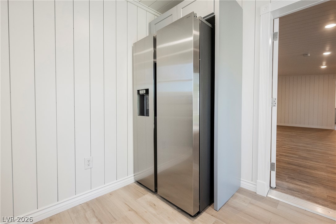
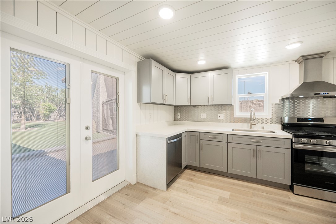
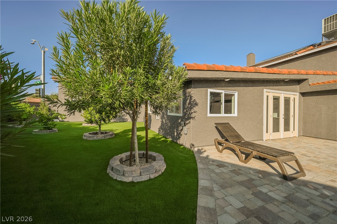
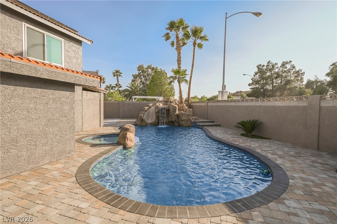
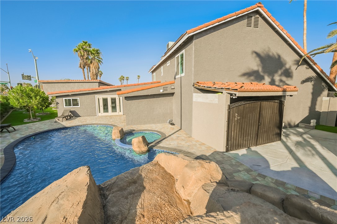
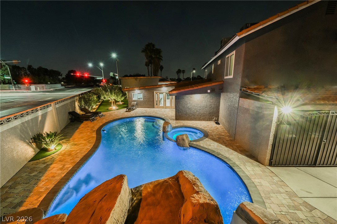
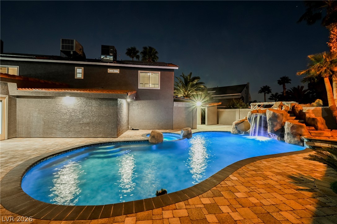
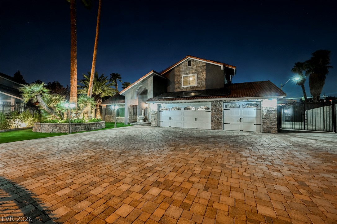
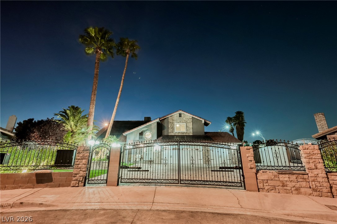
Seller is open to considering buyer credits, including closing cost assistance and interest rate buydowns, with an acceptable offer.Spanish tile roofing and stone accents define this stucco exterior facade, setting a distinguished tone for this two-story residential property. A secure gated entry, wrought iron fencing, and an expansive paver driveway lead up to the home, which features a garage and a courtyard. Inside the 3,920 square foot interior, a soaring ceiling anchors the foyer. This five-bedroom, four-and-a-half-bathroom residence features wood, laminate, carpet, and tile flooring. The kitchen is outfitted with stone countertops, raised panel cabinetry, a butler's pantry space with wet bar, Energy Star Appliances, and a microwave. Living spaces include a living room complete with a fireplace featuring glass doors and a stacked stone surround, a separate recreation room with custom cabinetry and a wet bar, and a walk-in closet with built-in shelving. Outdoor living is highlighted by aprivate, fenced yard featuring back yard access, a deck, and a patio. The backyard oasis includes a swimming pooland integrated in-ground spa complete with a rock waterfall.
Details
| MLS # | 2830658 |
|---|---|
| Listing Type | For Sale |
| Style | House |
| Sub-Type | Resale |
| Status | Active Under Contract |
| Year | 1986 |
| Days On Site | 12 |
| Listing Provided By | Platinum Real Estate Prof | Andrew J. Grasso IV |
Features
| Bed(s) | 5 |
|---|---|
| Bath(s) | 5 Total |
| SQ Feet | 3,920 |
| Garage | 3 |
| Pool | Yes |
| Story(s) | 2 |
| Zoning | Single Family |
| Acreage | 0.29 |
Interior
| Cooling | Central Air, Electric |
|---|---|
| Heating | Central, Gas |
| Heating Yes / No | Yes |
| Cooling Yes / No | Yes |
| Interior Features | Bathroomon Main Level, Bedroom On Main Level, Ceiling Fans, Additional Living Quarters |
| Window Features | Double Pane Windows |
| Furnished | Unfurnished |
| Appliances | Built In Gas Oven, Double Oven, Dryer, Dishwasher, Disposal, Gas Water Heater, Microwave, Refrigerator, Washer |
| Fireplaces Total | 1 |
| Fireplace Yes / No | Yes |
Exterior
| Exterior Features | Patio, Private Yard |
|---|---|
| Roof | Tile |
| Lot Features | Quarter To One Acre, Cul De Sac, Landscaped, Rocks, Synthetic Grass |
| Fencing | Full, Wrought Iron |
Parking
| Attached Garage Yes / No | Yes |
|---|---|
| Parking Features | Attached, Garage, Private, Rv Potential, Rv Gated, Rv Access Parking, Rv Paved |
| Garage Yes / No | Yes |
Utilities
| Utilities | Underground Utilities |
|---|---|
| Electric | Photovoltaics None |
| Sewer | Public Sewer |
Taxes
| Tax Annual Amount | 5078 |
|---|
Location
| Senior Community Yes / No | No |
|---|
Area Information
| State | NV |
|---|---|
| County | Clark |
| City | Las Vegas |
| Zip Code | 89146 |
| Community Name | Torrey Pines #1 |
| School District | Bonanza |
| Elementary School | Gray |
| High School | Bonanza |
| Listing VS Median (in Torrey Pines #1) | |
Price: $699,000 low | high Med: $699,000 sqft: 3,920 low | high Med: 3,920 $ / sqft: $178 low | high Med: $178 On site: 12 low | high Med: 12 | |
Market Activity 89146
Request a showing
Request a showing
Contact
Learn More About This Property

| State | NV |
|---|---|
| County | Clark |
| City | Las Vegas |
| Zip Code | 89146 |
| Community Name | Torrey Pines #1 |
| School District | Bonanza |
| Elementary School | Gray |
| High School | Bonanza |
| Listing VS Median (in Torrey Pines #1) | |
Price: $699,000 low | high Med: $699,000 sqft: 3,920 low | high Med: 3,920 $ / sqft: $178 low | high Med: $178 On site: 12 low | high Med: 12 | |