New Listing
645 Overlook Rim Drive,Henderson, NV 89012
Henderson, NV 89012

Description
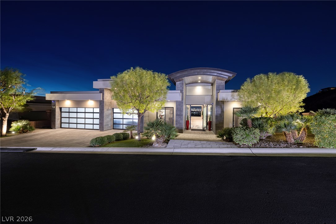
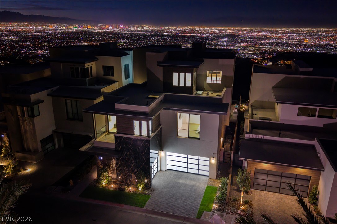
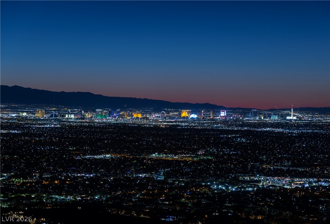
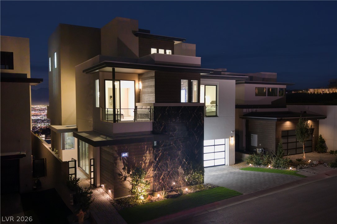
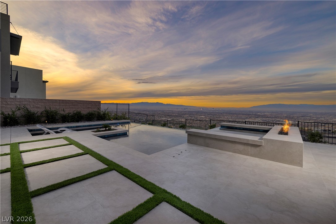
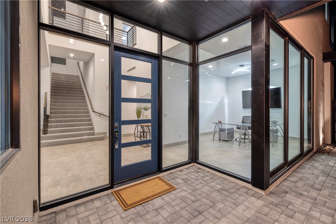
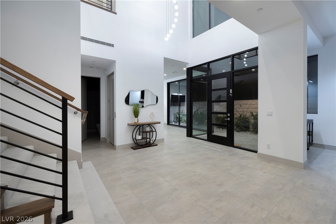
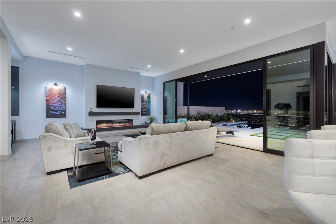
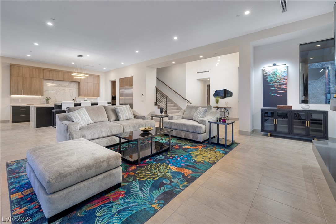
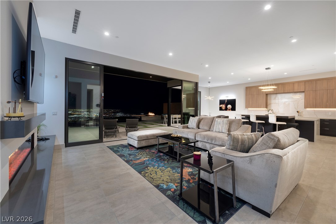
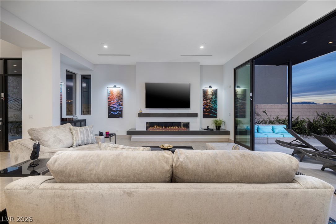
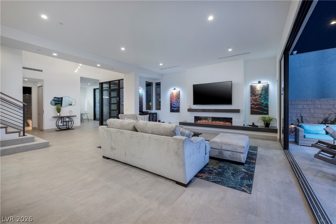
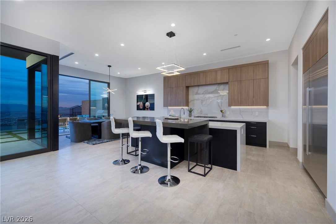
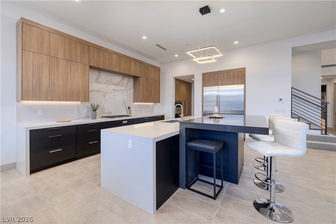
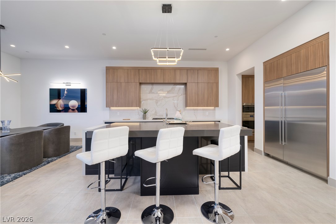
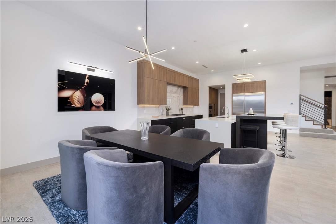
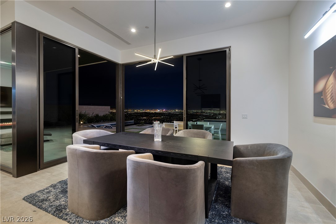
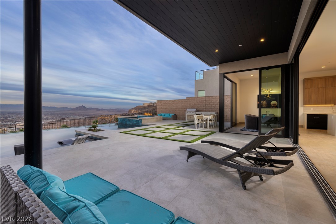
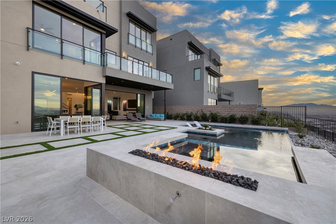
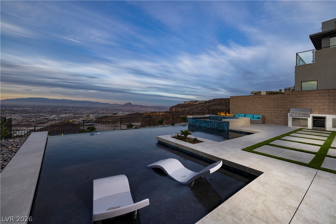
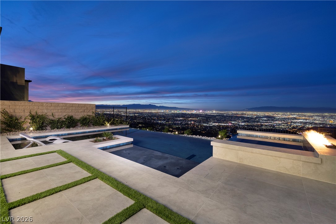
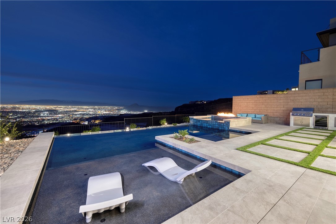
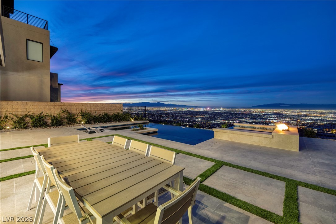
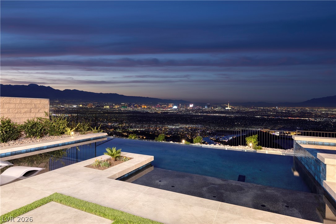
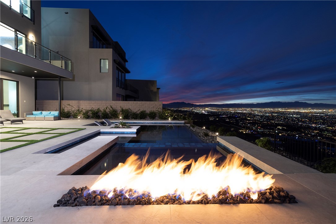
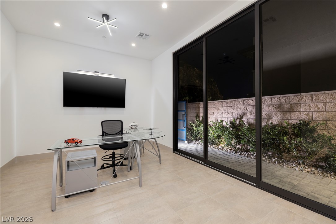
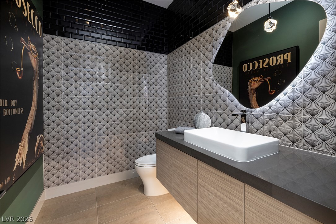
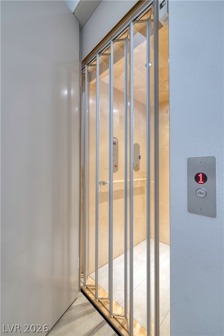
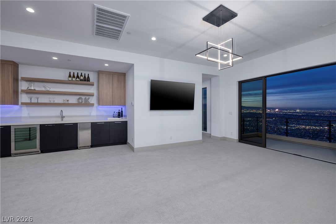
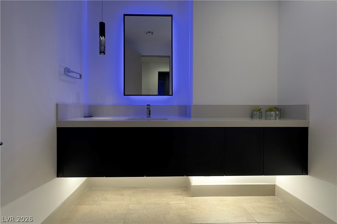
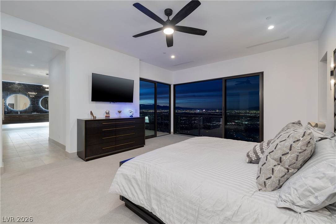
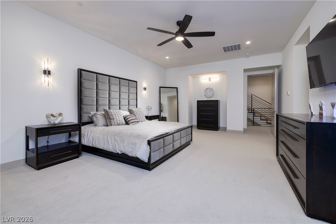
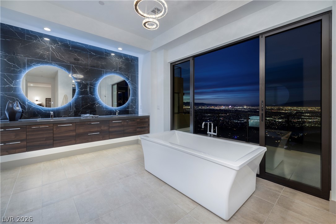
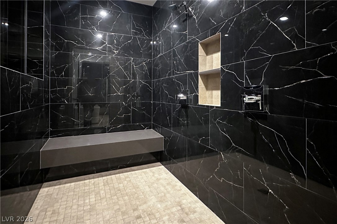
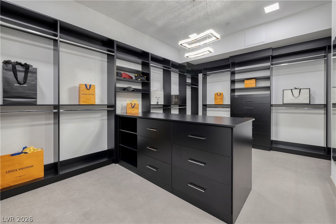
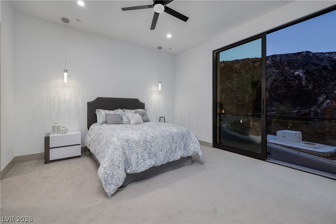
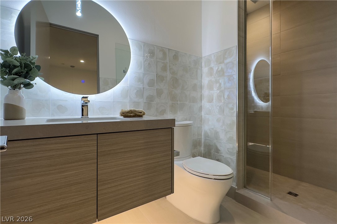
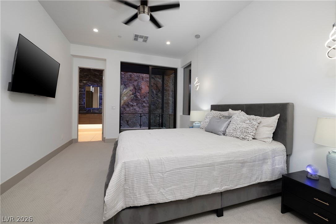
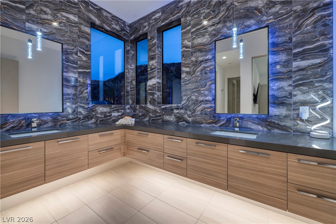
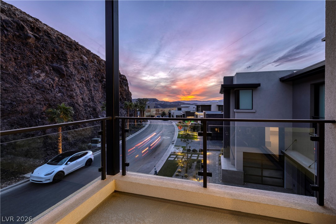
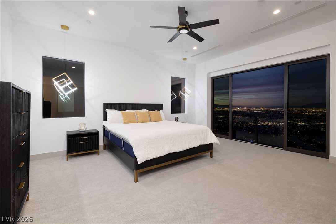
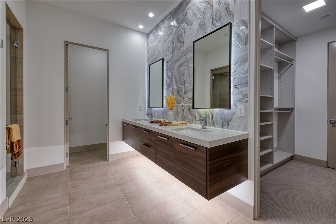
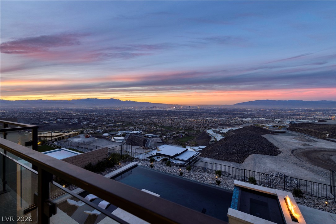
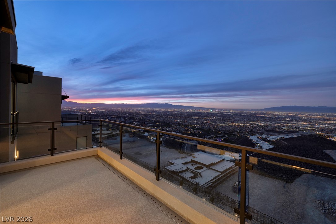
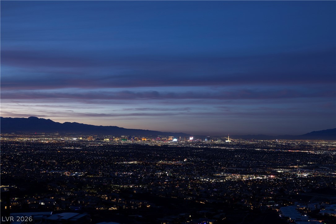
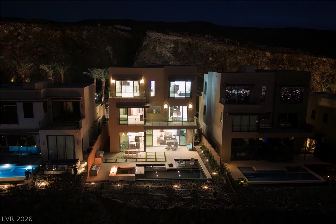
Experience unparalleled luxury in this exquisite home, boasting 5,108 SF of living space with unobstructed, straight-on views of the Las Vegas Strip. Situated on a premium lot, this residence features $400,000 in high-end upgrades, making it a truly distinctive home. Includes 4 bedrooms, 6 bathrooms, and a 3-car garage. The entertainer's kitchen features Wolf/Sub-Zero appliances, beautiful quartz countertops, and bar seating at the island. Sliders in the great room and dining area lead out to the stunning backyard, featuring an extra-large barbecue island perfect for hosting, alongside a built-in fire pit. Relax in the heated pool or Jacuzzi with 2 wet decks. Four spacious bedrooms feature private bathrooms and custom built-in closets. Take the elevator up to the sky loft/penthouse suite to enjoy breathtaking Strip, city, and mountain views. Beautifully staged with furnishings available for purchase separately. Competitively priced for today's luxury market!
Details
| MLS # | 2828054 |
|---|---|
| Listing Type | For Sale |
| Style | House |
| HOA Dues | $330 |
| Sub-Type | Resale |
| Status | Active |
| Year | 2024 |
| Days On Site | 5 |
| Listing Provided By | The Agency Las Vegas | Tracy I. Bilek |
Features
| Bed(s) | 4 |
|---|---|
| Bath(s) | 6 Total |
| SQ Feet | 5,108 |
| Garage | 3 |
| Pool | Yes |
| Story(s) | 3 |
| Zoning | Single Family |
| Acreage | 0.15 |
Interior
| Cooling | Central Air, Electric |
|---|---|
| Heating | Central, Gas |
| Heating Yes / No | Yes |
| Cooling Yes / No | Yes |
| Interior Features | Bathroomon Main Level, Ceiling Fans, Half Bathon Main Level, Skylights |
| Window Features | Double Pane Windows, Skylights |
| Furnished | Furnished Or Unfurnished |
| Appliances | Built In Gas Oven, Dryer, Dishwasher, Gas Cooktop, Disposal, Microwave, Refrigerator, Washer |
| Fireplaces Total | 1 |
| Fireplace Yes / No | Yes |
Exterior
| Exterior Features | Built In Barbecue, Balcony, Barbecue, Patio |
|---|---|
| Roof | Flat |
| Security Features | Prewired, Fire Sprinkler System |
| Lot Features | Desert Landscaping, Landscaped, Less Than Quarter Acre |
| Fencing | Block, Back Yard, Wrought Iron |
Parking
| Attached Garage Yes / No | Yes |
|---|---|
| Parking Features | Attached, Epoxy Flooring, Garage, Inside Entrance, Private, Shelves |
| Garage Yes / No | Yes |
Utilities
| Electric | Photovoltaics None, Volts220In Garage |
|---|---|
| Sewer | Public Sewer |
Taxes
| Tax Annual Amount | 30667 |
|---|
Location
| Senior Community Yes / No | No |
|---|
Area Information
| State | NV |
|---|---|
| County | Clark |
| City | Henderson |
| Zip Code | 89012 |
| Community Name | Macdonald Highlands Planning Area 18 Phase 4 Amd |
| School District | Foothill |
| Elementary School | Brown |
| High School | Foothill |
| Listing VS Median (in Macdonald Highlands Planning Area 18 Phase 4 Amd) | |
Price: $4,990,000 low | high Med: $4,500,000 sqft: 5,108 low | high Med: 3,981 $ / sqft: $977 low | high Med: $1,130 On site: 5 low | high Med: 97 | |
Market Activity 89012
Request a showing
Request a showing
Contact
Learn More About This Property

| State | NV |
|---|---|
| County | Clark |
| City | Henderson |
| Zip Code | 89012 |
| Community Name | Macdonald Highlands Planning Area 18 Phase 4 Amd |
| School District | Foothill |
| Elementary School | Brown |
| High School | Foothill |
| Listing VS Median (in Macdonald Highlands Planning Area 18 Phase 4 Amd) | |
Price: $4,990,000 low | high Med: $4,500,000 sqft: 5,108 low | high Med: 3,981 $ / sqft: $977 low | high Med: $1,130 On site: 5 low | high Med: 97 | |