New Listing
6420 Claremore Court,Las Vegas, NV 89110
Las Vegas, NV 89110

Description
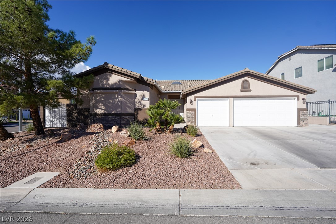
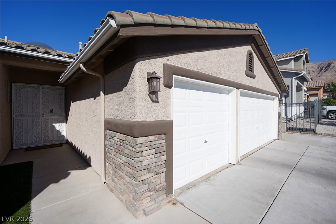
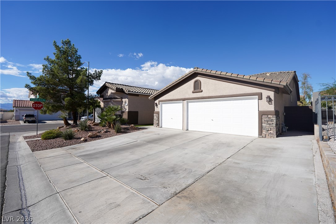
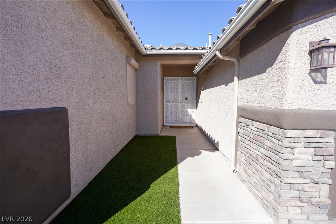
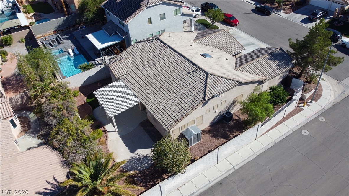
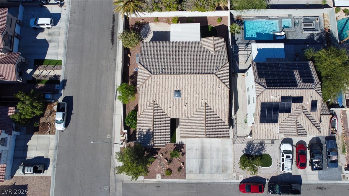
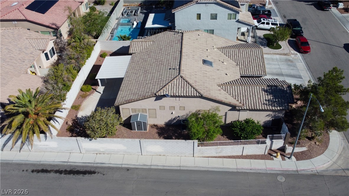
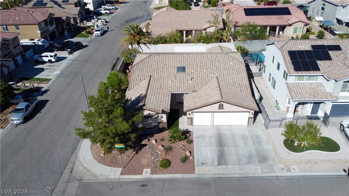
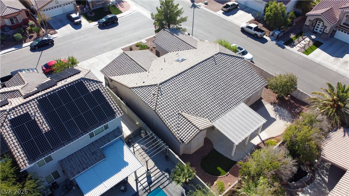
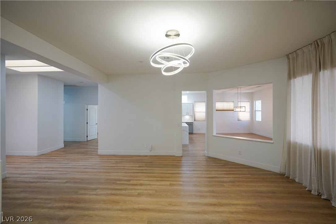
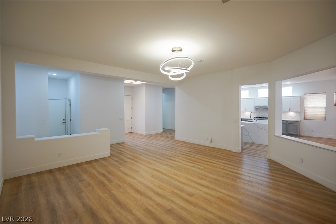
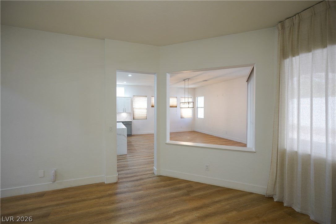
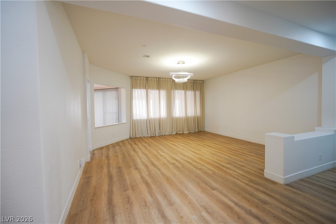
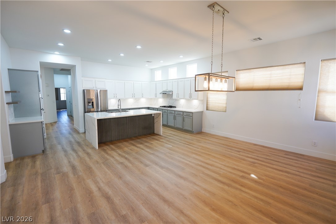
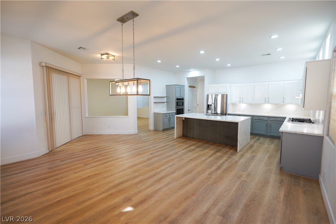
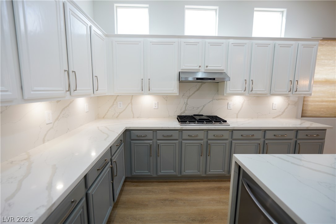
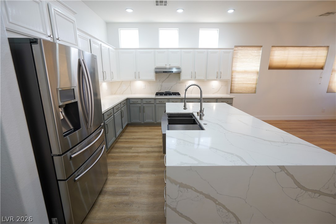
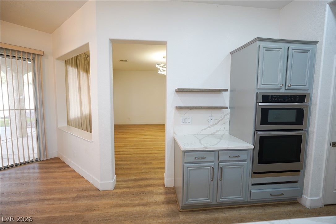
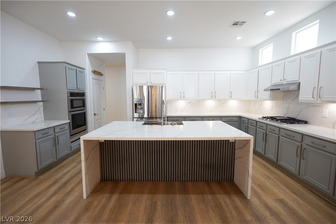
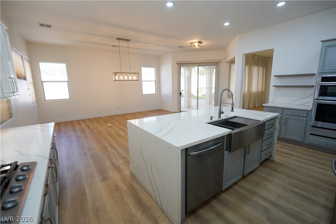
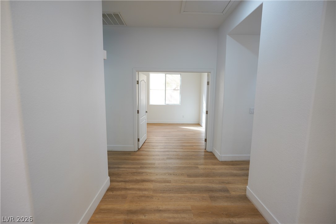
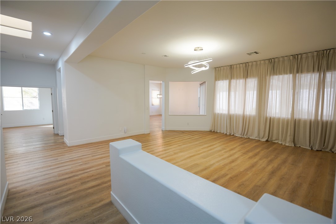
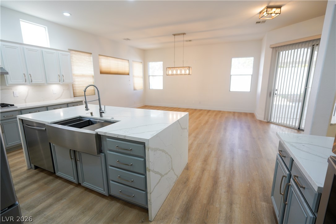
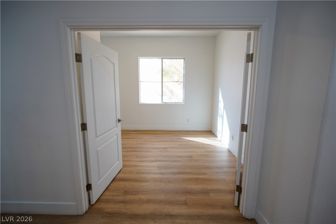
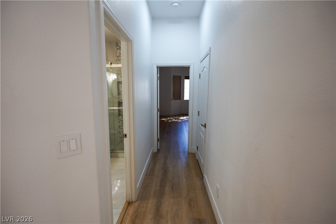
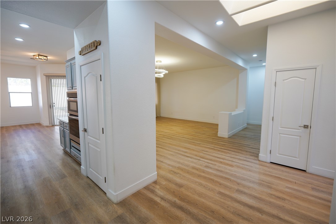
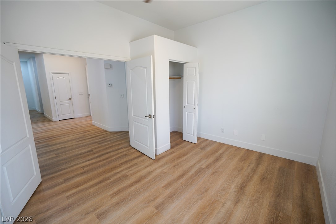
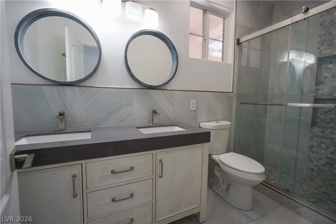
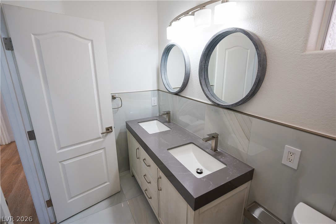
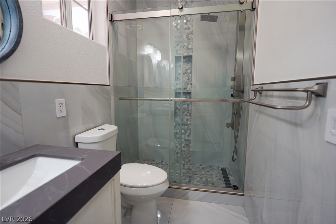
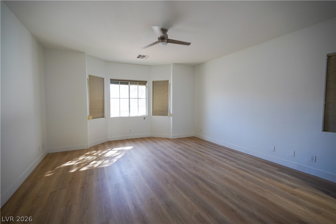
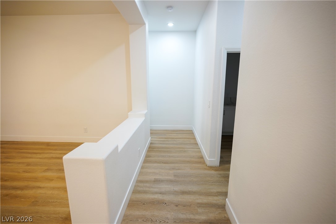
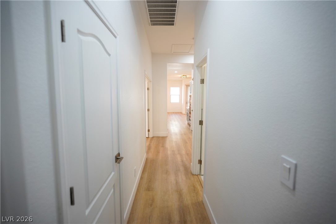
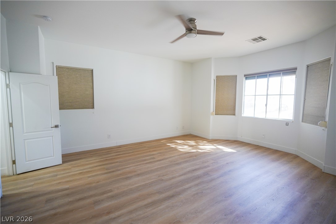
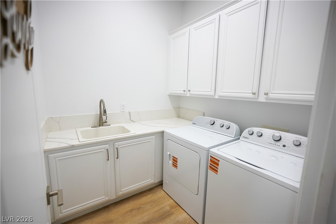
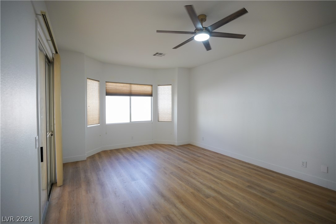
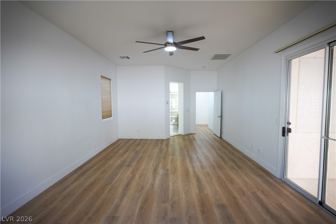
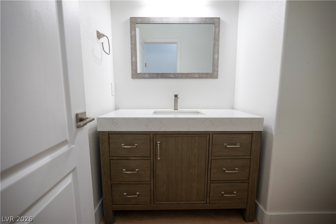
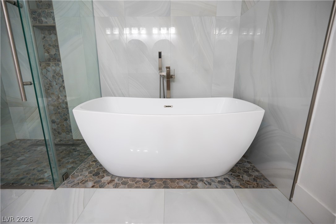
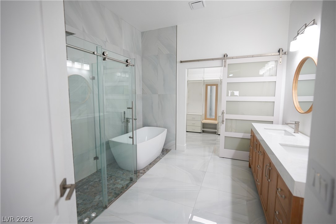
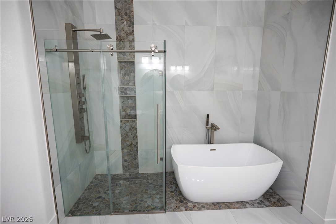
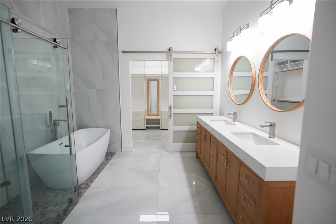
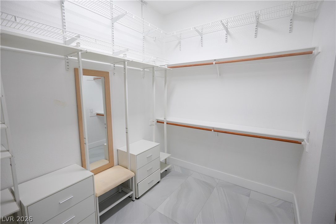
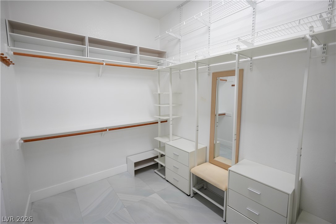
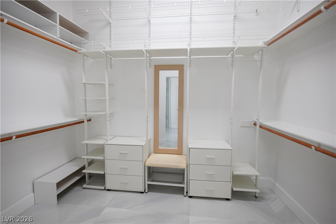
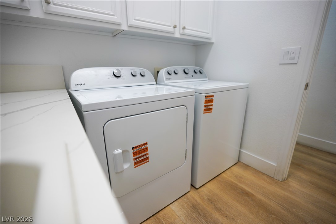
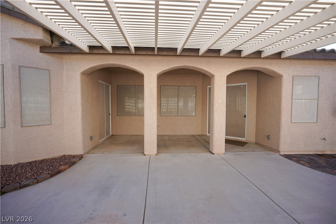
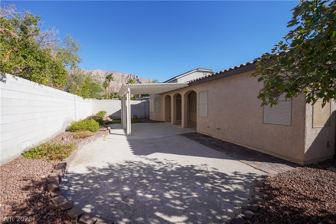
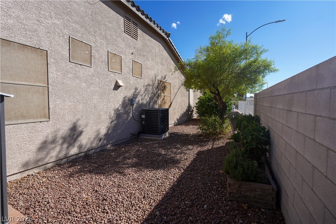
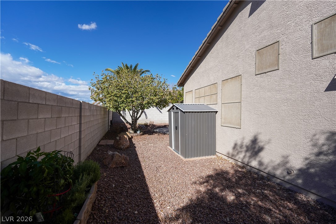
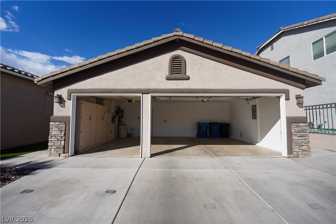
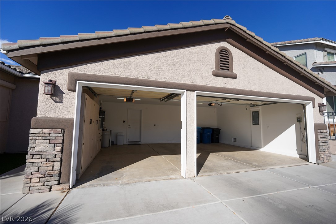
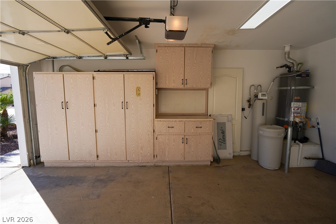
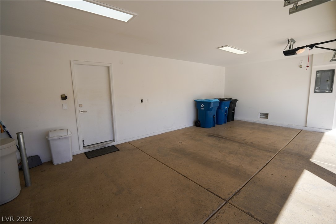
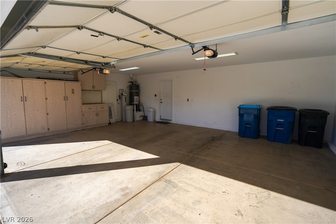
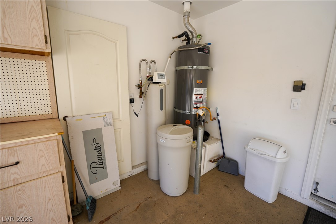
The stucco and stone-accented facade of this refined one-level suburban residence establishes a sophisticated presence upon its corner lot. A low-maintenance gravel front yard complements the tile roof, private entryway, and expansive concrete driveway leading to the three-car garage. Secured entry guides you into a serene interior spanning 2,555 square feet of living area, equipped with central air cooling and central heating. Inside, smooth wood-style laminate flooring and high ceilings run throughout the living spaces. The kitchen features stone countertops, a central waterfall island, built-in features, and hardwood flooring. Practical additions include pot shelves, ceiling fans, and window coverings throughout, alongside a dedicated laundry room with built-in upper cabinetry and a wired alarm system. The bedrooms feature wood-style laminate flooring, including one with sliding glass doors and another with double doors, while the tiled primary bathroom is complete with a standalone tub, marble flooring, and double vanities. Outside, the private yard is enclosed by a block wall and wrought iron fencing, featuring low-maintenance gravel landscaping. Classic arched entryways beneath a shaded pergola overlook the back yard patio. A concrete three-car garage provides substantial storage with built-in cabinetry, and a storage shed is situated on the 0.19-acre property. This Las Vegas home presents a functional single-story design in a quiet neighborhood. Contact us today to schedule your private tour of this property.
Details
| MLS # | 2830284 |
|---|---|
| Listing Type | For Sale |
| Style | House |
| HOA Dues | $15 |
| Sub-Type | Resale |
| Status | Active |
| Year | 2001 |
| Days On Site | 6 |
| Listing Provided By | Realty ONE Group, Inc | Anamary Plasencia Gonzalez |
Features
| Bed(s) | 3 |
|---|---|
| Bath(s) | 3 Total |
| SQ Feet | 2,555 |
| Garage | 3 |
| Story(s) | 1 |
| Zoning | Single Family |
| Acreage | 0.19 |
Interior
| Cooling | Central Air, Electric |
|---|---|
| Heating | Central, Gas |
| Heating Yes / No | Yes |
| Cooling Yes / No | Yes |
| Interior Features | Bathroomon Main Level, Bedroom On Main Level, Primary Downstairs, None |
| Furnished | Unfurnished |
| Appliances | Built In Gas Oven, Disposal, Microwave, Refrigerator |
| Fireplaces Total | 0 |
| Fireplace Yes / No | No |
Exterior
| Exterior Features | Patio, Private Yard |
|---|---|
| Roof | Tile |
| Lot Features | Desert Landscaping, Landscaped, Less Than Quarter Acre |
| Fencing | Block, Back Yard, Wrought Iron |
Parking
| Attached Garage Yes / No | Yes |
|---|---|
| Parking Features | Attached, Garage, Private, Shelves |
| Garage Yes / No | Yes |
Utilities
| Utilities | Underground Utilities |
|---|---|
| Electric | Photovoltaics None |
| Sewer | Public Sewer |
Taxes
| Tax Annual Amount | 2359 |
|---|
Location
| Senior Community Yes / No | No |
|---|
Area Information
| State | NV |
|---|---|
| County | Clark |
| City | Las Vegas |
| Zip Code | 89110 |
| Community Name | Hollywood Highlands East #4 Lewis Homes |
| School District | Eldorado |
| Elementary School | Brookman |
| High School | Eldorado |
| Listing VS Median (in Hollywood Highlands East #4 Lewis Homes) | |
Price: $599,999 low | high Med: $599,999 sqft: 2,555 low | high Med: 2,555 $ / sqft: $235 low | high Med: $235 On site: 6 low | high Med: 6 | |
Market Activity 89110
Request a showing
Request a showing
Contact
Learn More About This Property

| State | NV |
|---|---|
| County | Clark |
| City | Las Vegas |
| Zip Code | 89110 |
| Community Name | Hollywood Highlands East #4 Lewis Homes |
| School District | Eldorado |
| Elementary School | Brookman |
| High School | Eldorado |
| Listing VS Median (in Hollywood Highlands East #4 Lewis Homes) | |
Price: $599,999 low | high Med: $599,999 sqft: 2,555 low | high Med: 2,555 $ / sqft: $235 low | high Med: $235 On site: 6 low | high Med: 6 | |