636 Joe Willis Street,Las Vegas, NV 89144
Las Vegas, NV 89144

Description
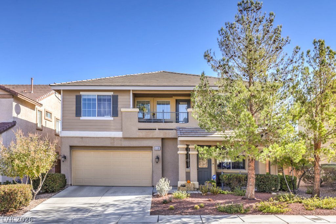
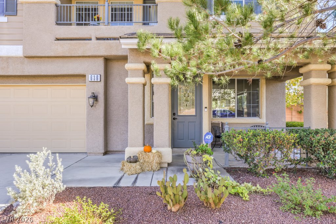
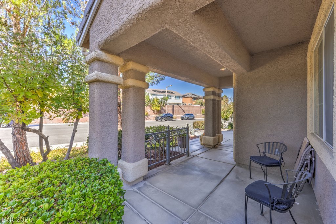
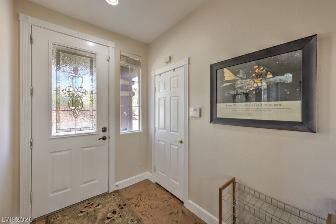
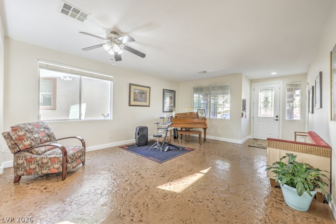
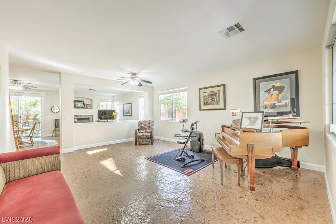
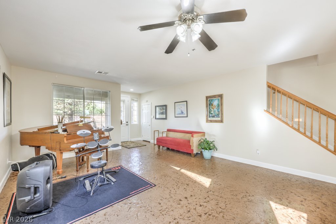
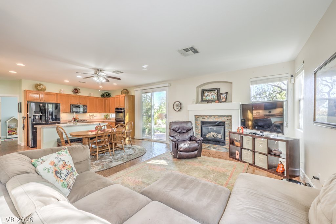
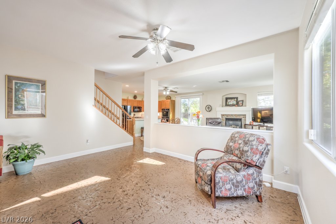
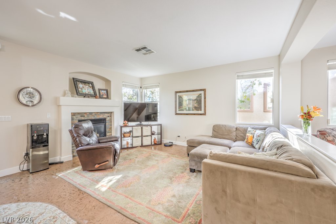
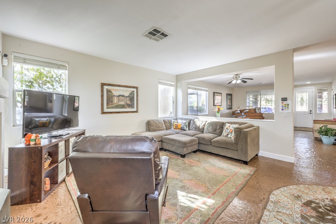
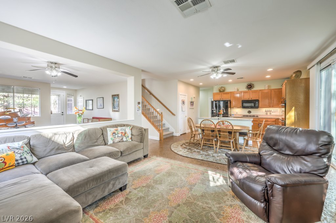
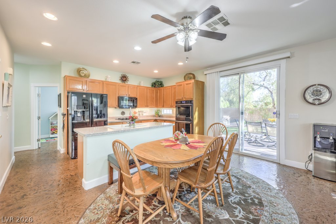
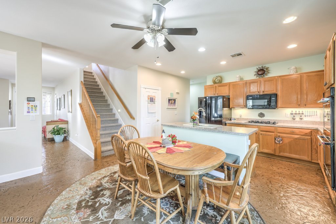
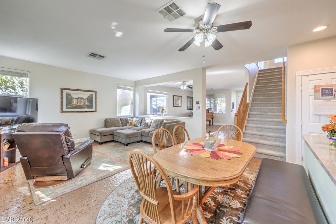
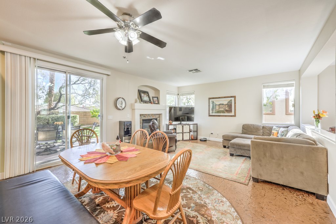
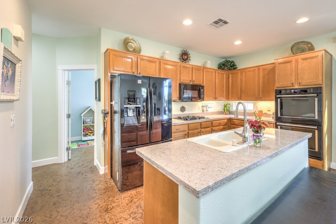
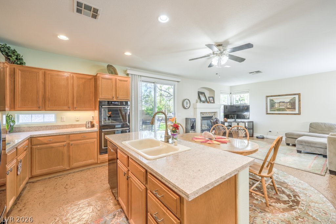
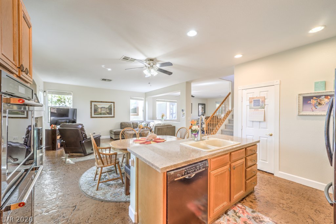
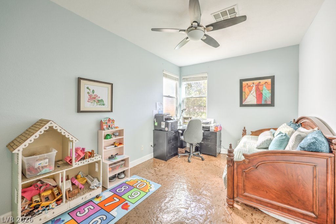
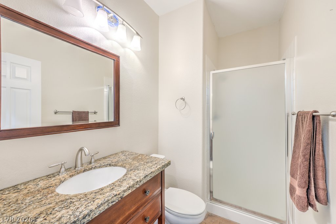
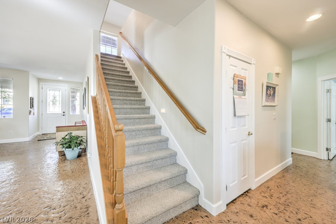
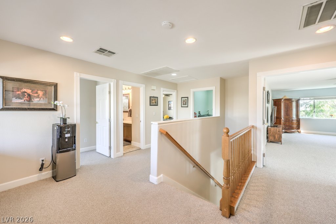
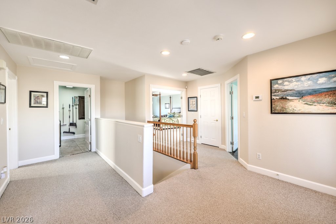
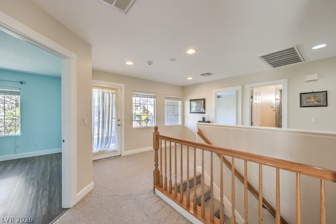
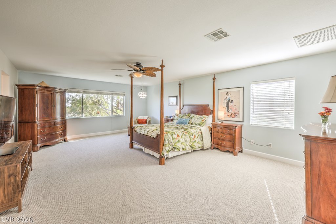
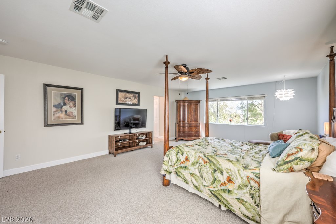
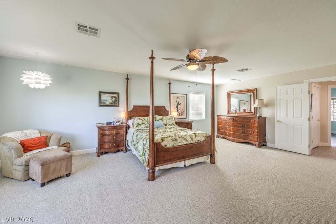
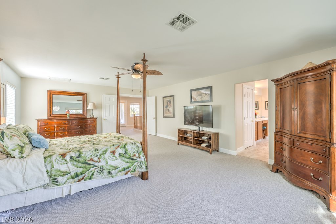
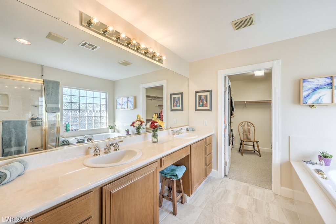
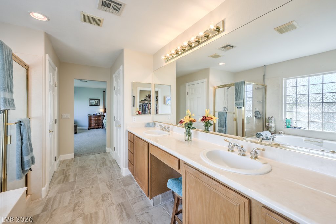
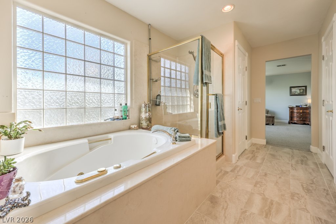
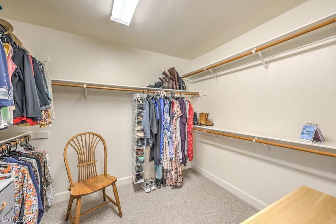
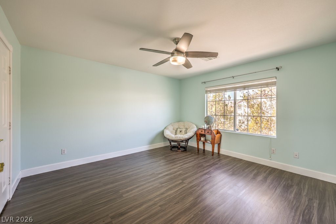
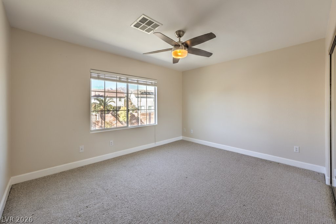
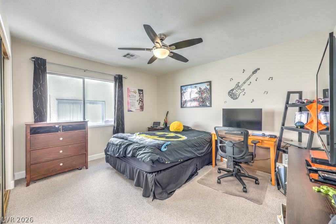
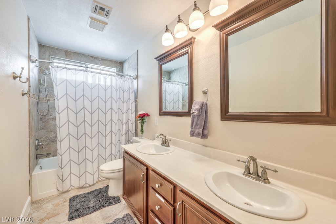
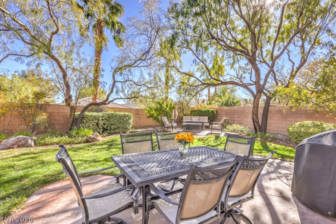
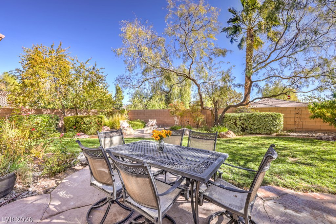
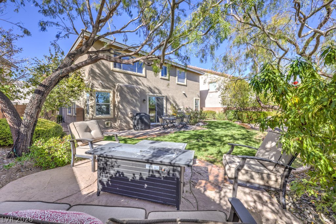
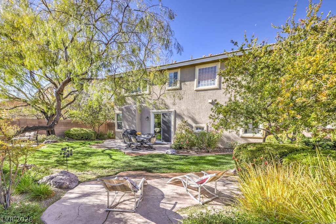
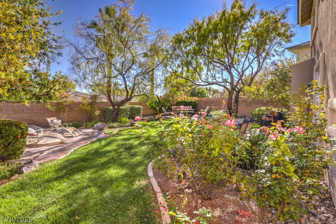
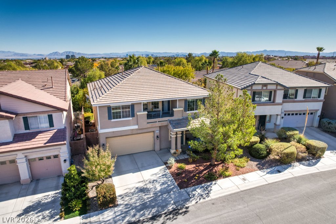
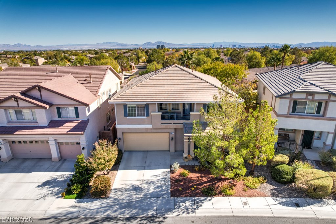
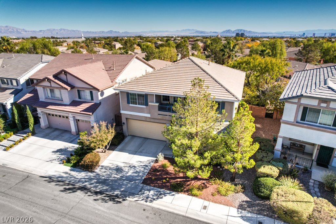
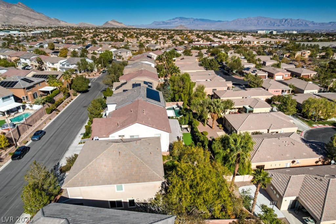
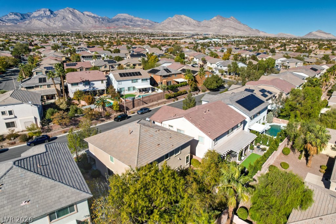
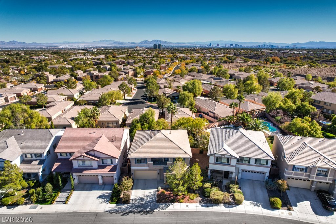
Welcome to this stunning 5-bedroom, 3-bath home in the highly sought-after Summerlin neighborhood of Glenmere! Filled with natural sunlight, this spacious floor plan features a convenient main-floor bedroom with a 3/4 bath and stylish stamped concrete flooring. The open kitchen highlights beautiful granite countertops, a center island, and seamless flow into the living space accented by a cozy stone fireplace. Upstairs, the generous primary suite boasts double doors, a large walk-in closet, and a spa-like ensuite with double sinks and a separate tub and shower. Secondary bedrooms are generously sized. Step outside to your private backyard oasis-complete with plush, mature landscaping and shade, perfect for relaxing with a good book. Excellent location close to top-rated schools, parks, and dining/shopping!
Details
| MLS # | 2829756 |
|---|---|
| Listing Type | For Sale |
| Style | House |
| HOA Dues | $74 |
| Sub-Type | Resale |
| Status | Contingent |
| Year | 2000 |
| Days On Site | 16 |
| Listing Provided By | Coldwell Banker Premier | Stacy Peppley |
Features
| Bed(s) | 5 |
|---|---|
| Bath(s) | 3 Total |
| SQ Feet | 2,771 |
| Garage | 2 |
| Story(s) | 2 |
| Zoning | Single Family |
| Acreage | 0.14 |
Interior
| Cooling | Central Air, Electric |
|---|---|
| Heating | Central, Gas |
| Heating Yes / No | Yes |
| Cooling Yes / No | Yes |
| Interior Features | Bathroomon Main Level, Bedroom On Main Level, Ceiling Fans, Three Quarter Bathon Main Level, Window Treatments |
| Window Features | Blinds, Double Pane Windows |
| Furnished | Unfurnished |
| Appliances | Built In Gas Oven, Gas Range, Microwave |
| Fireplaces Total | 1 |
| Fireplace Yes / No | Yes |
Exterior
| Exterior Features | Barbecue, Private Yard, Irrigation Sprinklers |
|---|---|
| Roof | Pitched, Tile |
| Security Features | Security System Owned |
| Lot Features | Back Yard, Drip Irrigation Bubblers, Desert Landscaping, Landscaped, Less Than Quarter Acre |
| Fencing | Block, Back Yard |
Parking
| Attached Garage Yes / No | Yes |
|---|---|
| Parking Features | Attached, Garage, Garage Door Opener, Private |
| Garage Yes / No | Yes |
Utilities
| Utilities | Cable Available |
|---|---|
| Electric | Photovoltaics None |
| Sewer | Public Sewer |
Taxes
| Tax Annual Amount | 3318 |
|---|
Location
| Senior Community Yes / No | No |
|---|
Area Information
| State | NV |
|---|---|
| County | Clark |
| City | Las Vegas |
| Zip Code | 89144 |
| Community Name | Glenmere #3 By Lewis Homes |
| School District | Palo Verde |
| Elementary School | Bonner |
| High School | Palo Verde |
| Listing VS Median (in Glenmere #3 By Lewis Homes) | |
Price: $685,000 low | high Med: $777,500 sqft: 2,771 low | high Med: 3,263 $ / sqft: $247 low | high Med: $239 On site: 16 low | high Med: 64.5 | |
Market Activity 89144
Request a showing
Request a showing
Contact
Learn More About This Property

| State | NV |
|---|---|
| County | Clark |
| City | Las Vegas |
| Zip Code | 89144 |
| Community Name | Glenmere #3 By Lewis Homes |
| School District | Palo Verde |
| Elementary School | Bonner |
| High School | Palo Verde |
| Listing VS Median (in Glenmere #3 By Lewis Homes) | |
Price: $685,000 low | high Med: $777,500 sqft: 2,771 low | high Med: 3,263 $ / sqft: $247 low | high Med: $239 On site: 16 low | high Med: 64.5 | |

