6333 West Washington Avenue,Las Vegas, NV 89107
Las Vegas, NV 89107

Description
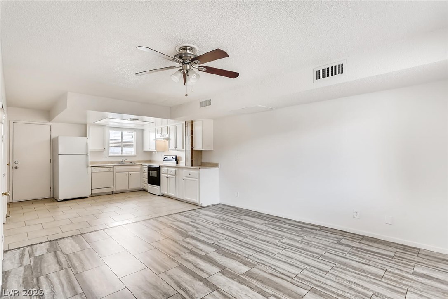
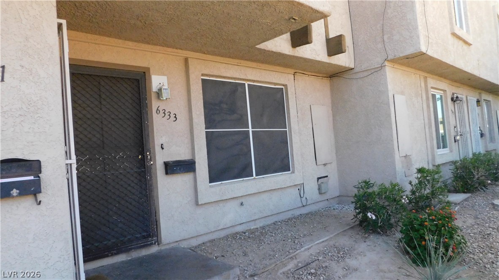
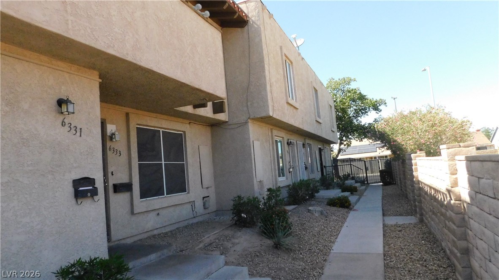
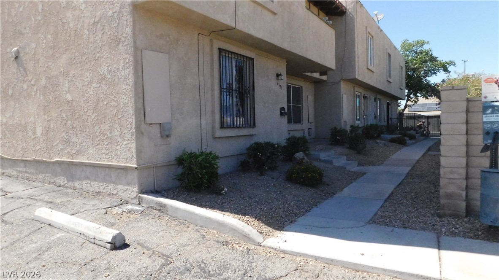
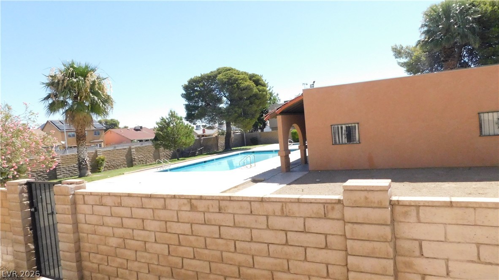
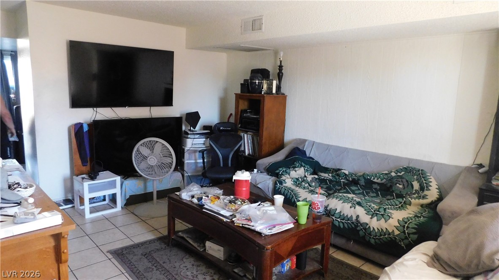
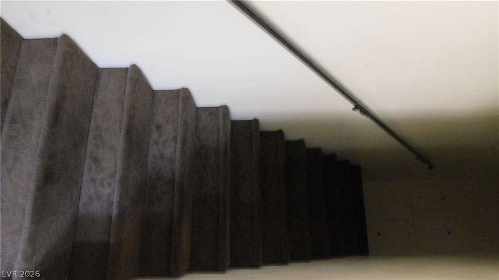
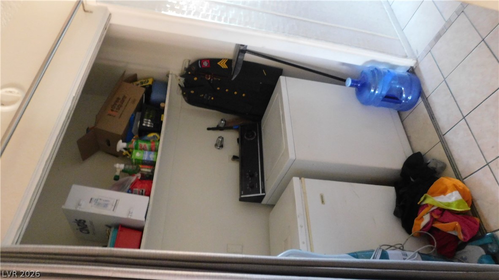
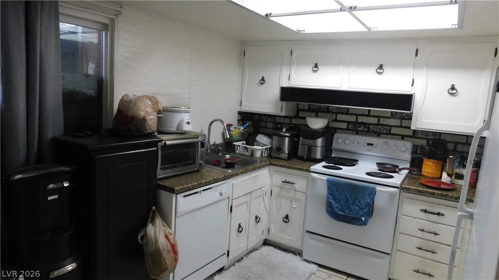
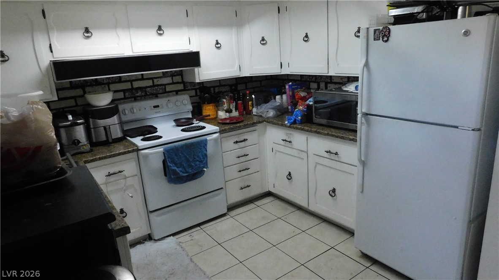
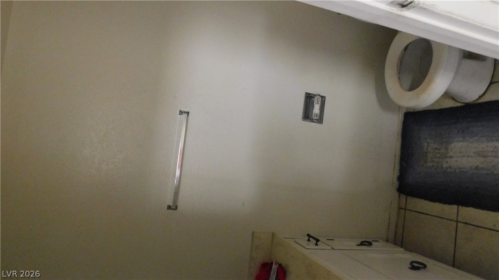
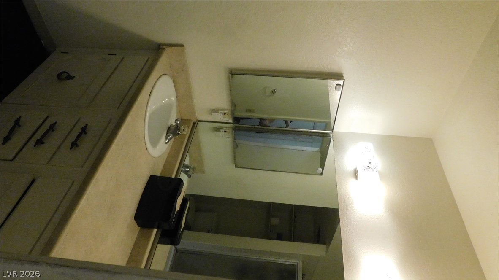
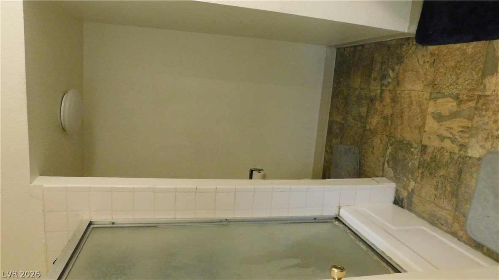
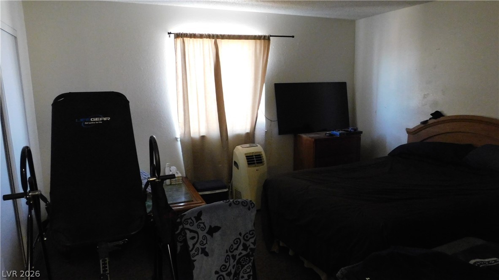
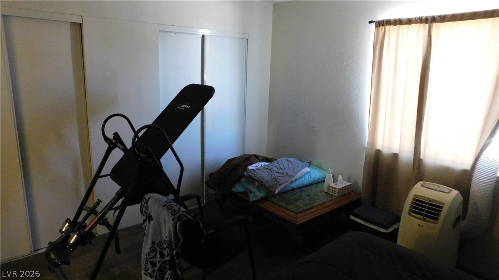
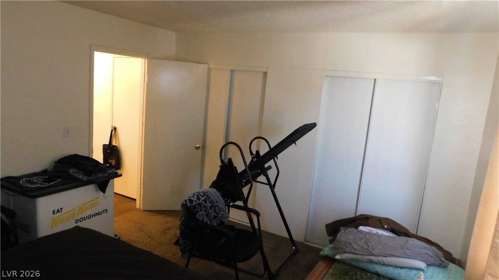
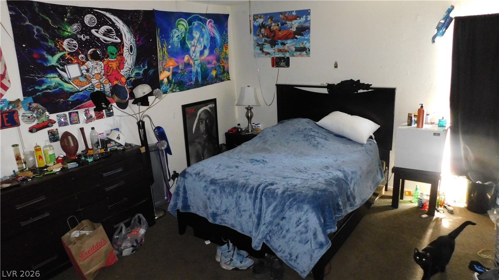
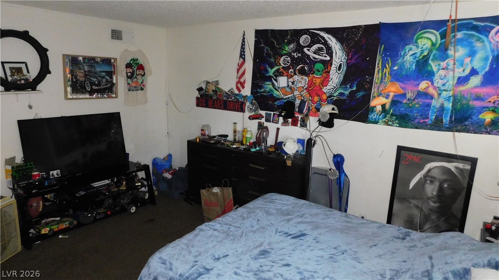
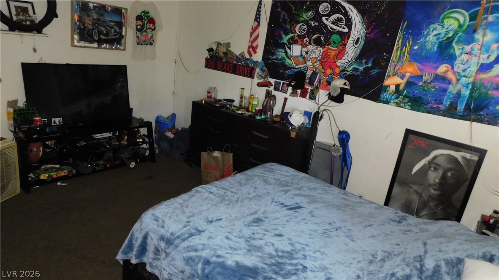
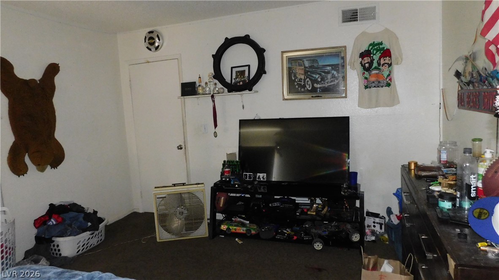
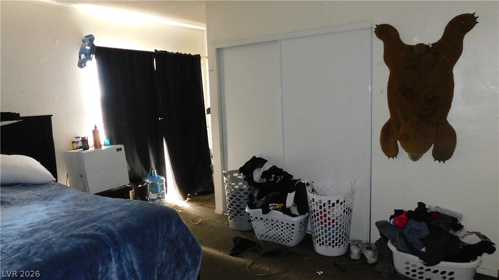
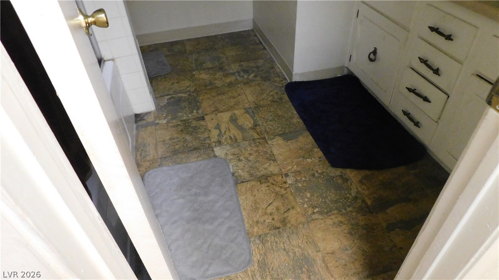
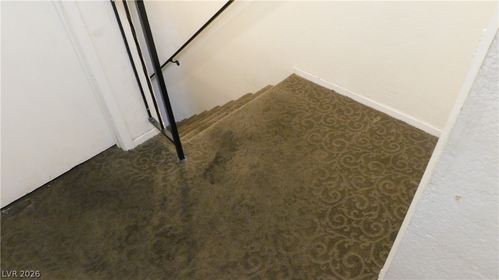
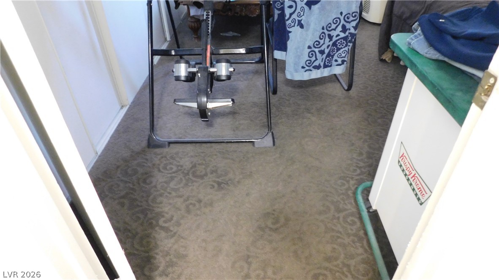
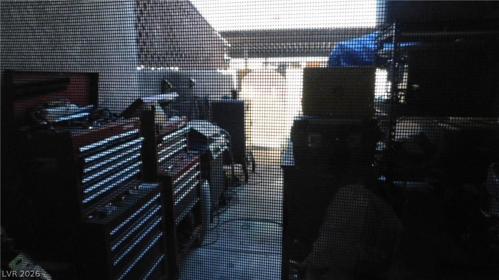
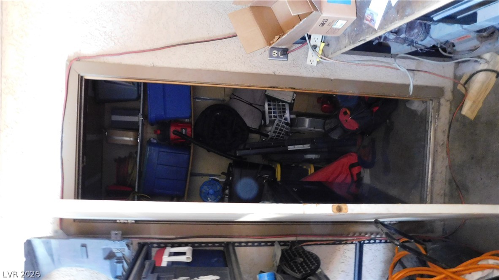
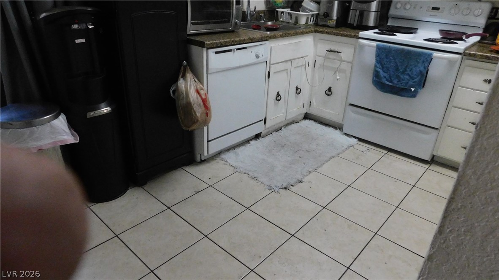
The clean stucco architectural lines of this two-level townhouse establish an inviting exterior presence. 1,122 square feet of living area, this residence features 2 bedrooms, 1 full bathroom, and 1 half bathroom. Storm doors add a layer of functionality to the home's entry. Inside, the central living space is grounded by ceramic tile flooring and features central air cooling to maintain indoor comfort. The kitchen layout is designed with white cabinetry, granite countertops, and ceramic tile floors, while a laundry closet provides space for an in-unit setup. Carpeted stairs with simple metal handrails connect the levels, leading to the ample bedrooms situated upstairs which are finished with carpet flooring and blinds. Functional bathroom spaces offer stone tile flooring and built-in features including vanity cabinets. Outdoor living is highlighted by a patio area with storage. The property includes one assigned covered parking space, alongside open parking options. Residents can enjoy the in-ground swimming pool located directly in front of the townhome, surrounded by palm trees, a brick fence, and a private yard. This townhome presents a balanced combination of functional interior spaces and shared amenities. Reach out today to arrange a personal viewing of this property.
Details
| MLS # | 2811118 |
|---|---|
| Listing Type | For Sale |
| Style | Town House |
| HOA Dues | $295 |
| Sub-Type | Resale |
| Status | Active |
| Year | 1974 |
| Days On Site | 84 |
| Listing Provided By | Vegas One Realty | Richard F. Bustos |
Features
| Bed(s) | 2 |
|---|---|
| Bath(s) | 2 Total |
| SQ Feet | 1,122 |
| Car Port | Yes |
| Story(s) | 2 |
| Zoning | Single Family |
| Acreage | 0.02 |
Interior
| Cooling | Central Air, Electric |
|---|---|
| Heating | Central, Electric |
| Heating Yes / No | Yes |
| Cooling Yes / No | Yes |
| Interior Features | Bathroomon Main Level, Half Bathon Main Level, Window Treatments |
| Window Features | Blinds |
| Furnished | Unfurnished |
| Appliances | Electric Range |
| Fireplaces Total | 0 |
| Fireplace Yes / No | No |
Exterior
| Exterior Features | Patio |
|---|---|
| Roof | Flat |
| Lot Features | Less Than Quarter Acre |
| Fencing | Block, Back Yard |
Parking
| Parking Features | Attached Carport, Assigned, Covered, One Space |
|---|---|
| Garage Yes / No | No |
Utilities
| Utilities | Electricity Available |
|---|---|
| Electric | Photovoltaics None |
| Sewer | Public Sewer |
Taxes
| Tax Annual Amount | 482 |
|---|
Location
| Senior Community Yes / No | No |
|---|
Area Information
| State | NV |
|---|---|
| County | Clark |
| City | Las Vegas |
| Zip Code | 89107 |
| Community Name | Charleston Heights Twnhs Tr 29 5 |
| School District | Western |
| Elementary School | Pitman |
| High School | Western |
| Listing VS Median (in Charleston Heights Twnhs Tr 29 5) | |
Price: $219,900 low | high Med: $215,000 sqft: 1,122 low | high Med: 1,122 $ / sqft: $196 low | high Med: $192 On site: 84 low | high Med: 42 | |
Market Activity 89107
Request a showing
Request a showing
Contact
Learn More About This Property

| State | NV |
|---|---|
| County | Clark |
| City | Las Vegas |
| Zip Code | 89107 |
| Community Name | Charleston Heights Twnhs Tr 29 5 |
| School District | Western |
| Elementary School | Pitman |
| High School | Western |
| Listing VS Median (in Charleston Heights Twnhs Tr 29 5) | |
Price: $219,900 low | high Med: $215,000 sqft: 1,122 low | high Med: 1,122 $ / sqft: $196 low | high Med: $192 On site: 84 low | high Med: 42 | |