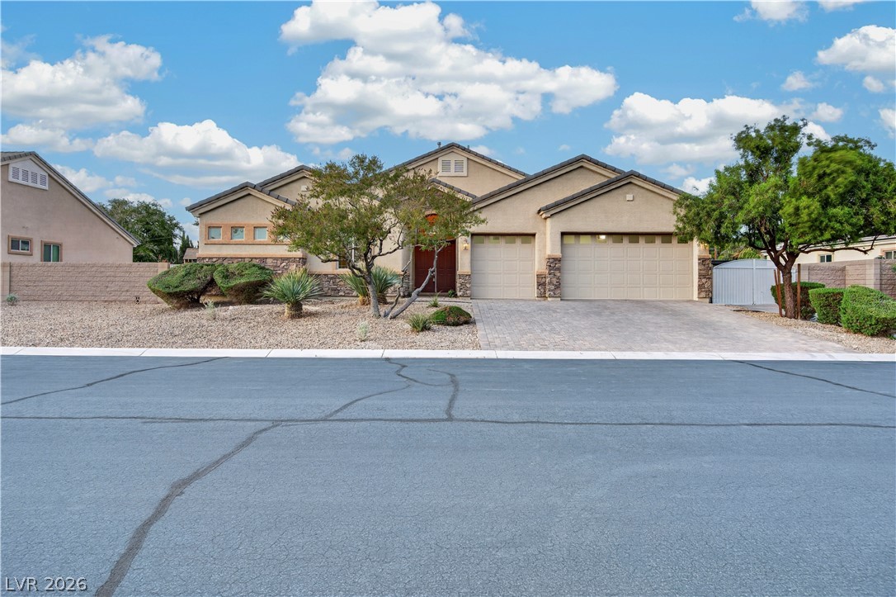
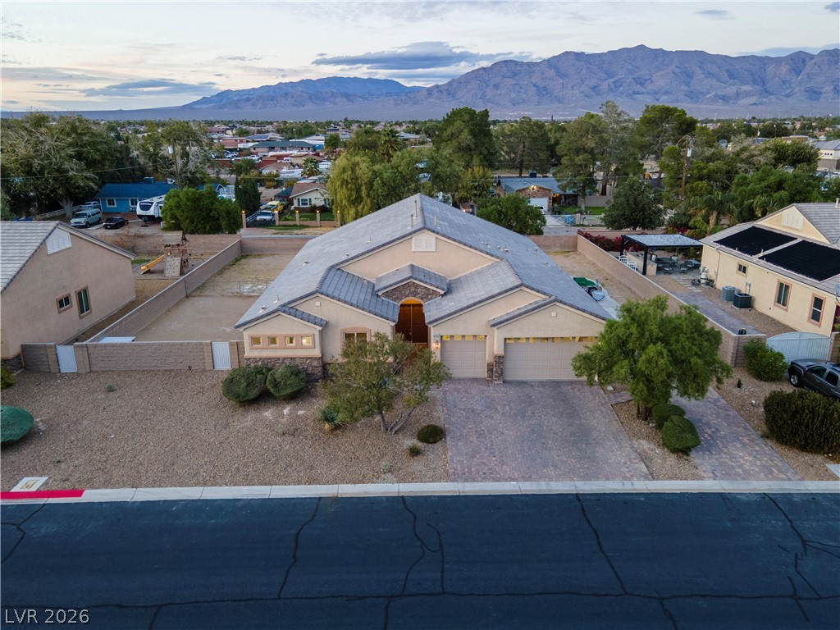
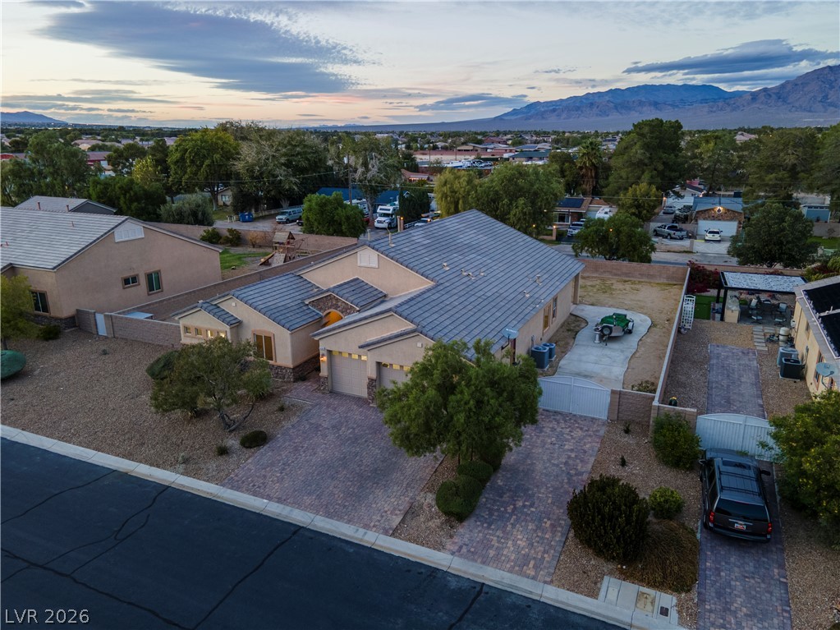
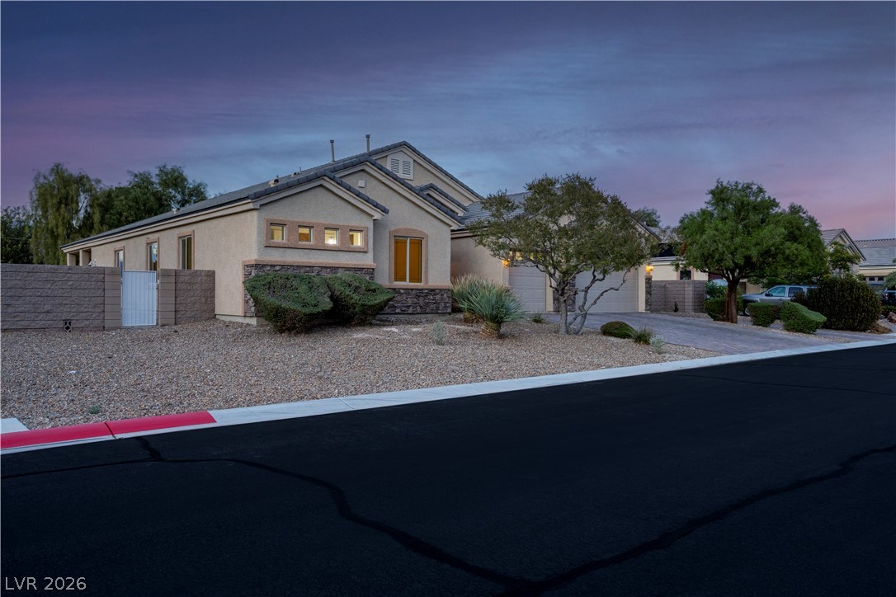
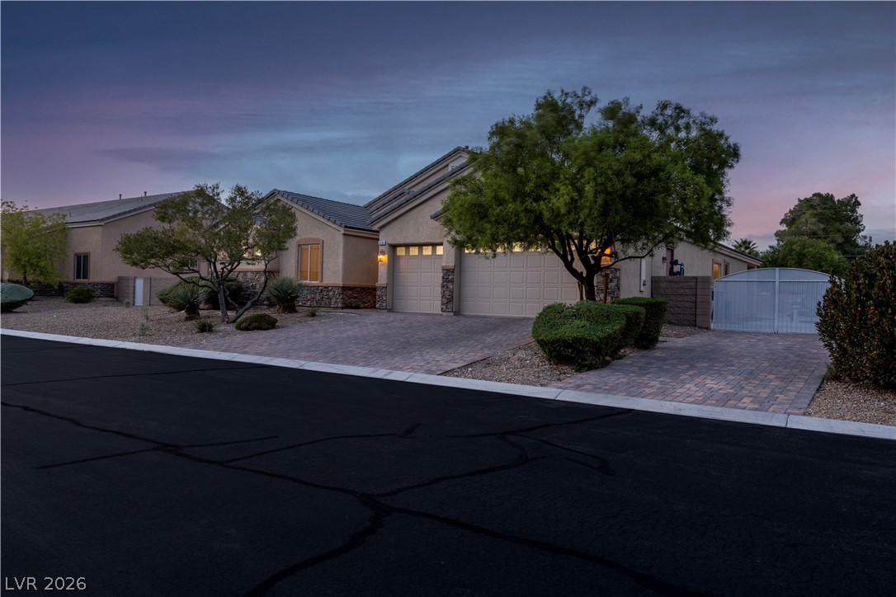
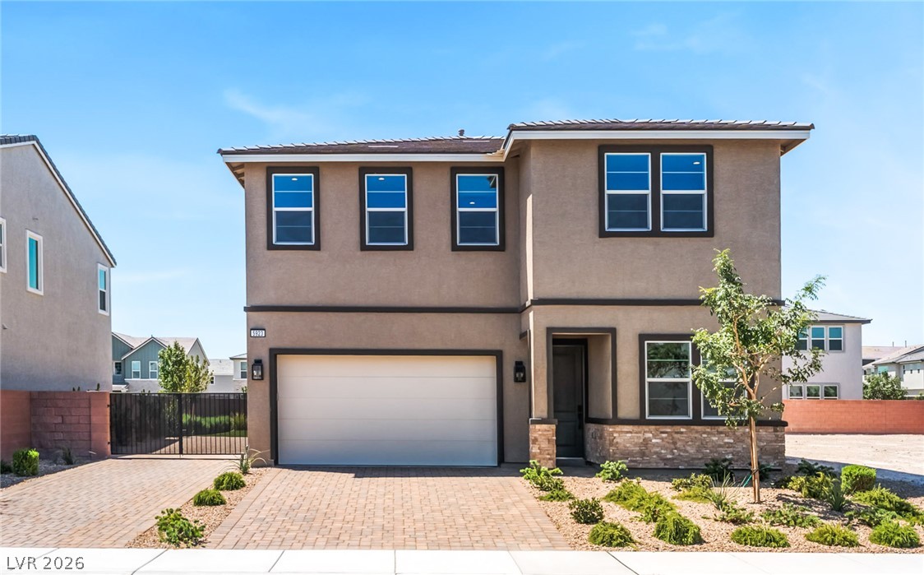
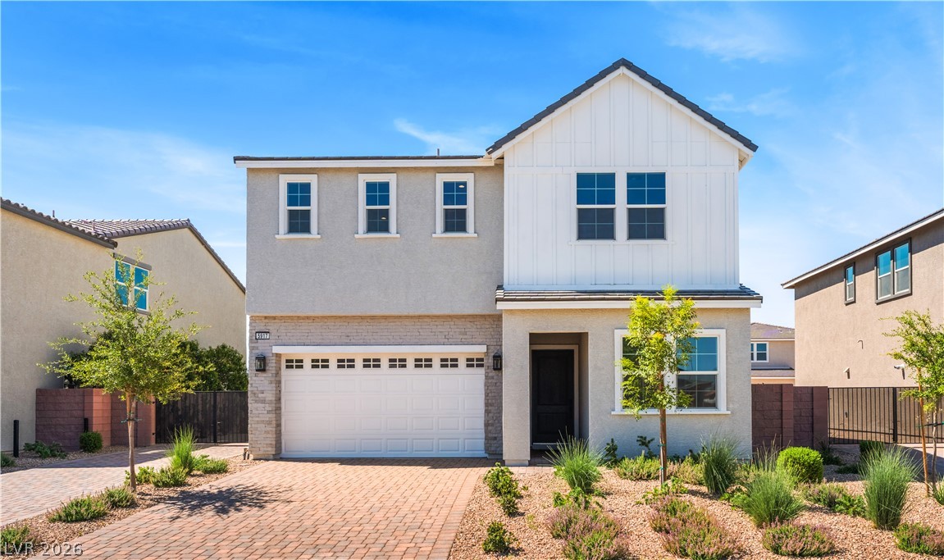
Elegant stone accents and manicured desert landscaping frame the welcoming exterior of this modern residence.
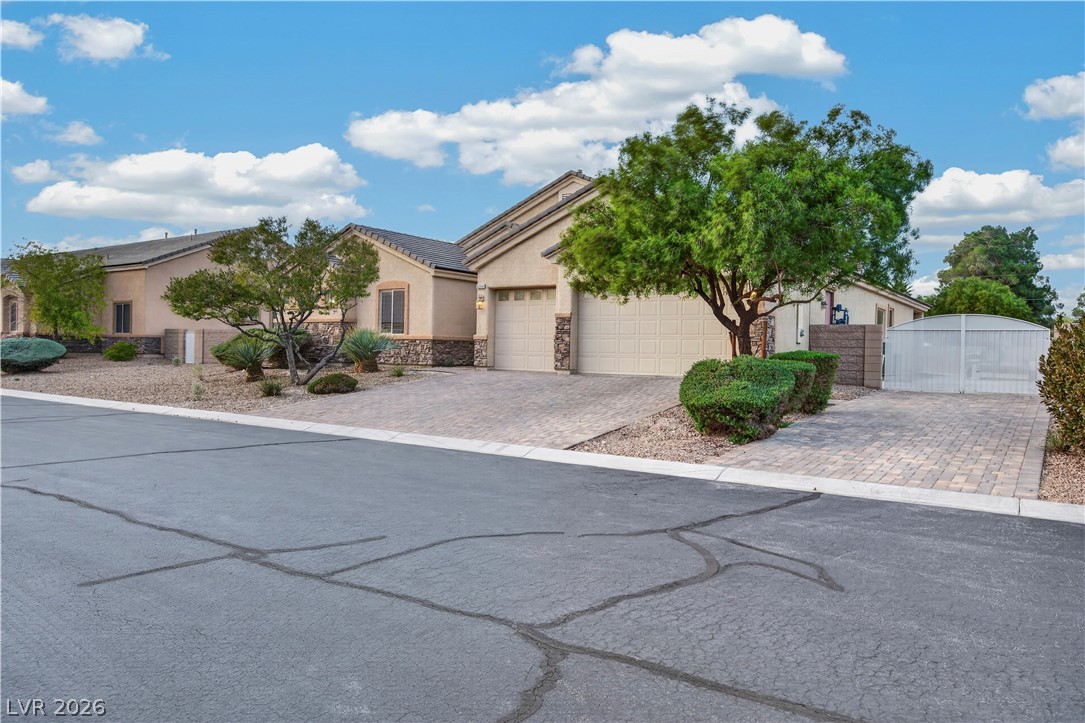
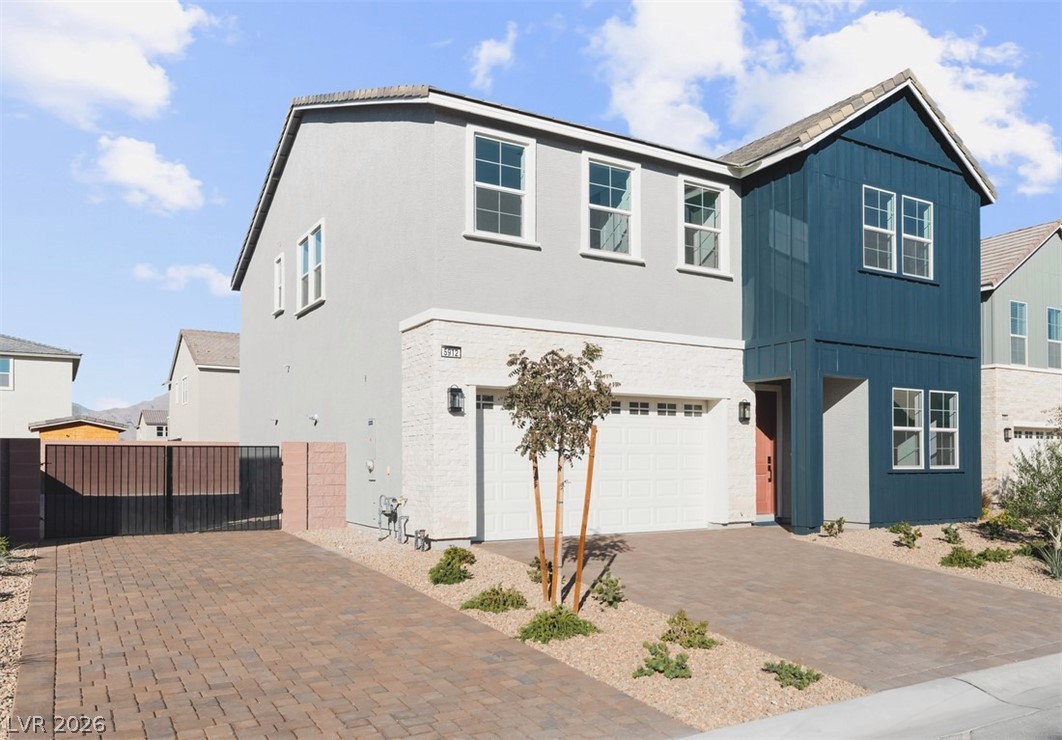
An elegant exterior showcases stone accents, textured stucco, and a brick paver driveway.
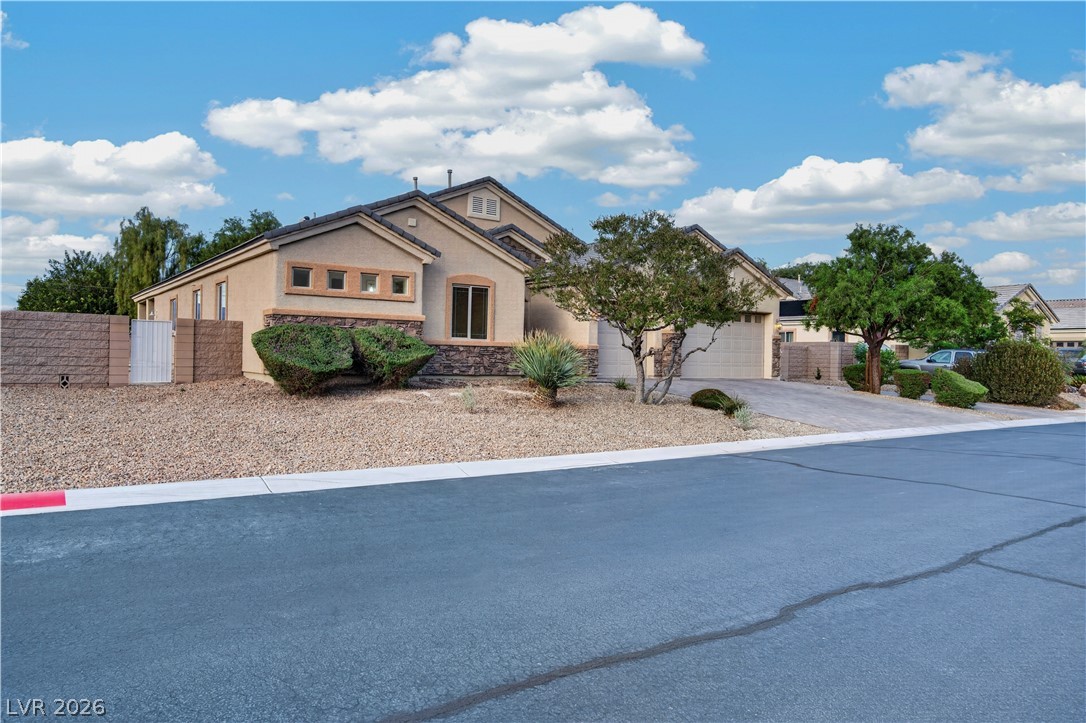
Stucco cladding and stone accents elevate the curb appeal of this modern single-level home.
An inviting exterior with a paved driveway and integrated garage doors beneath desert landscaping.
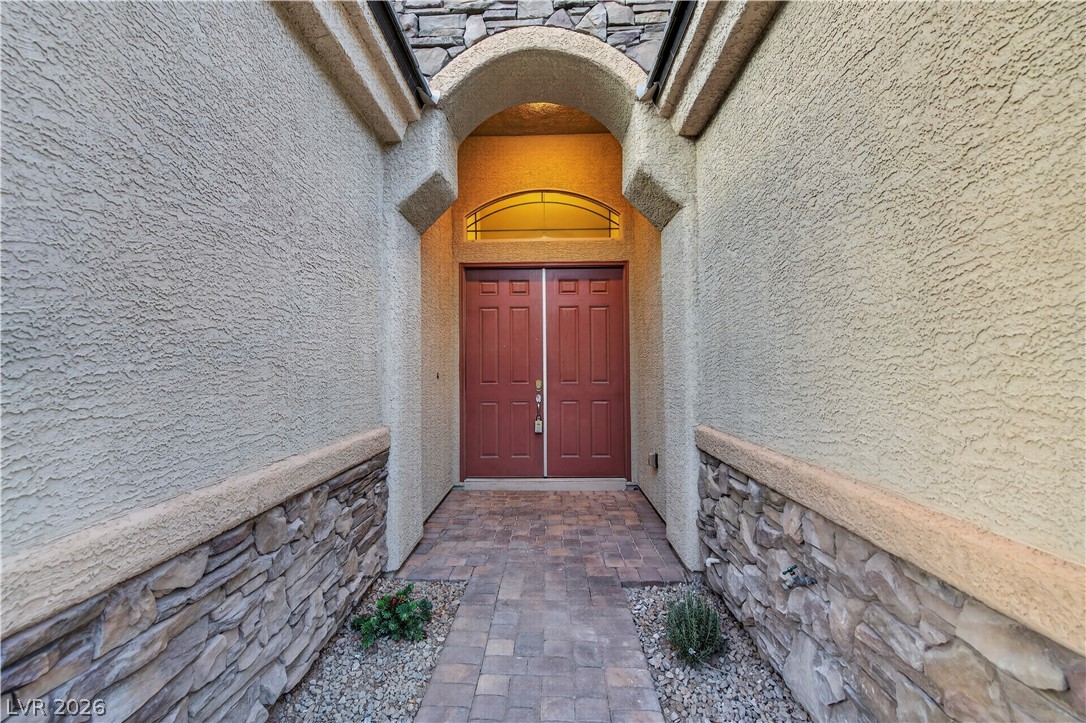
An arched entry with stone accents leads to double front doors.
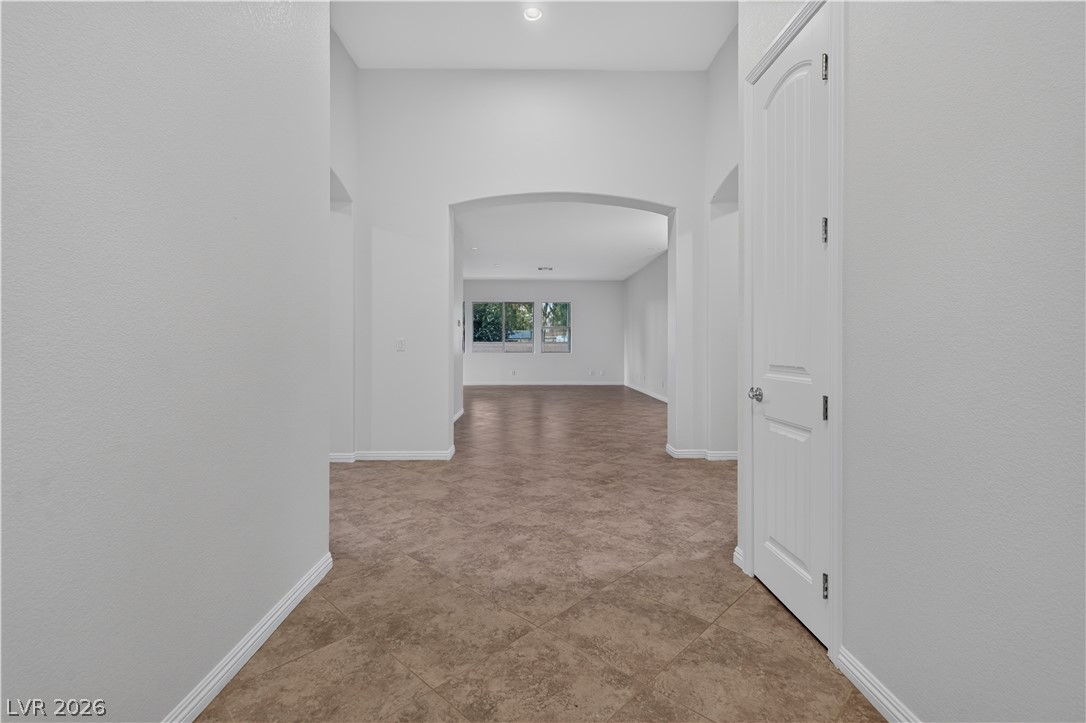
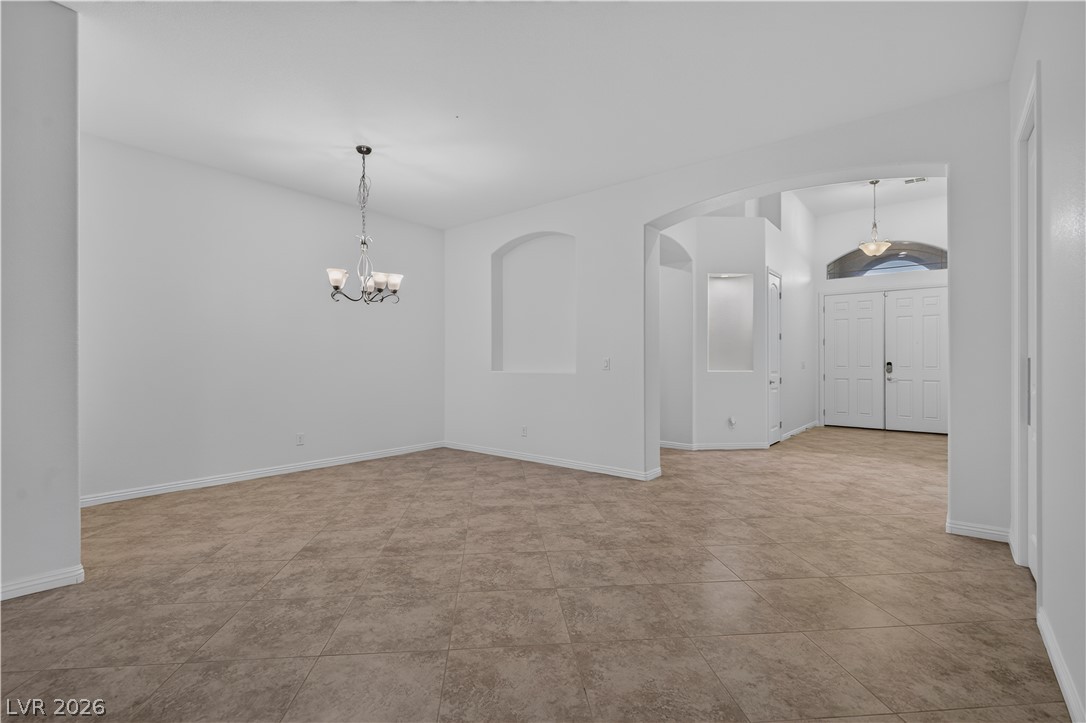
High ceilings and arched openings connect the tiled foyer to a spacious main living area.
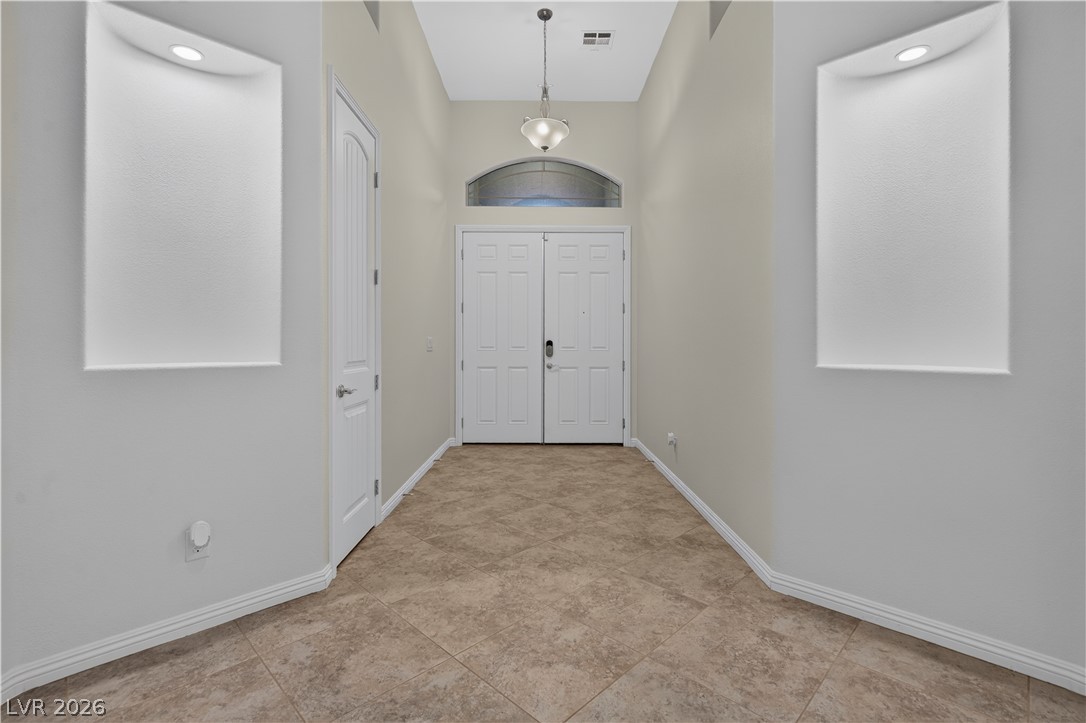
An inviting entryway with soaring ceilings and neutral tile flooring leads into the home.
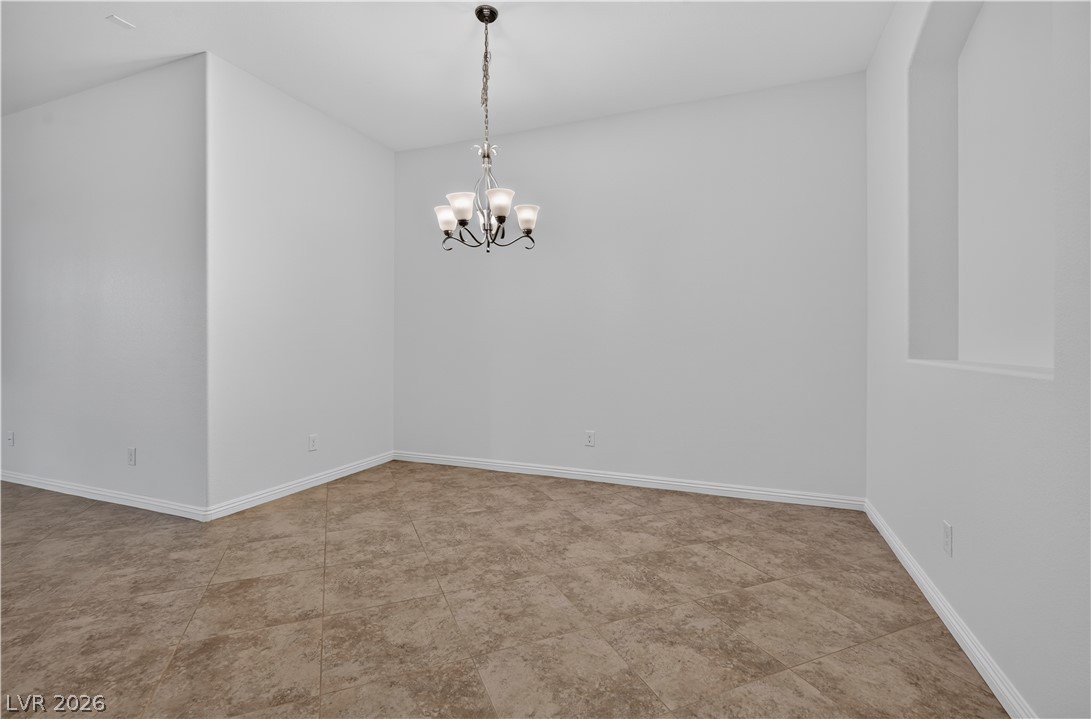
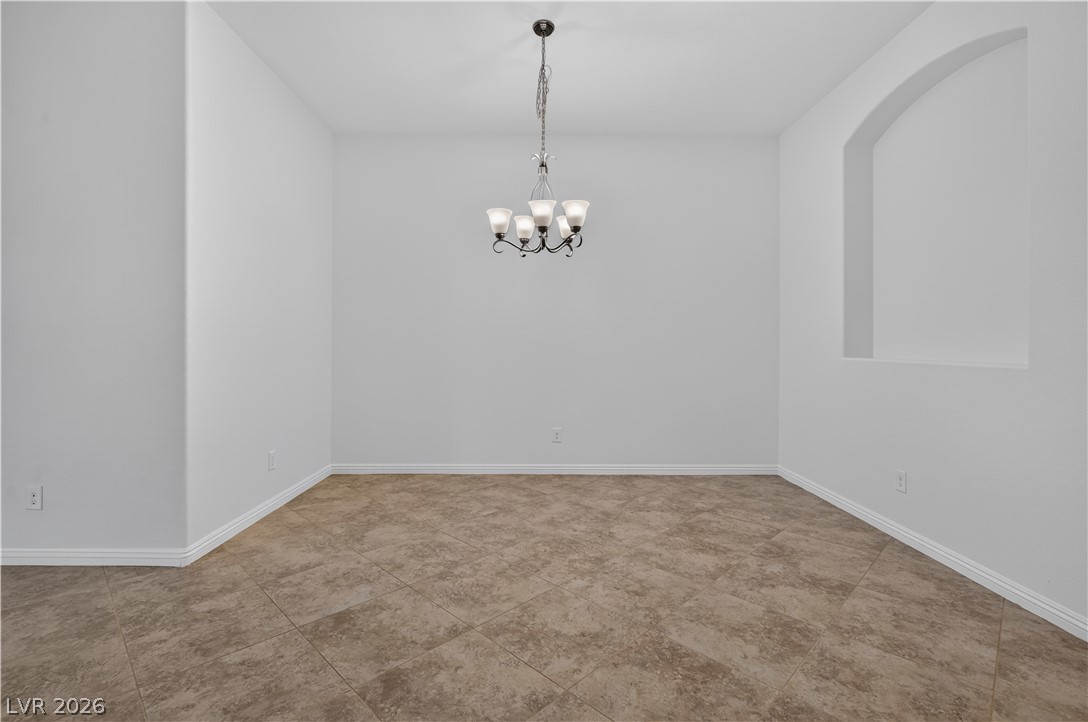
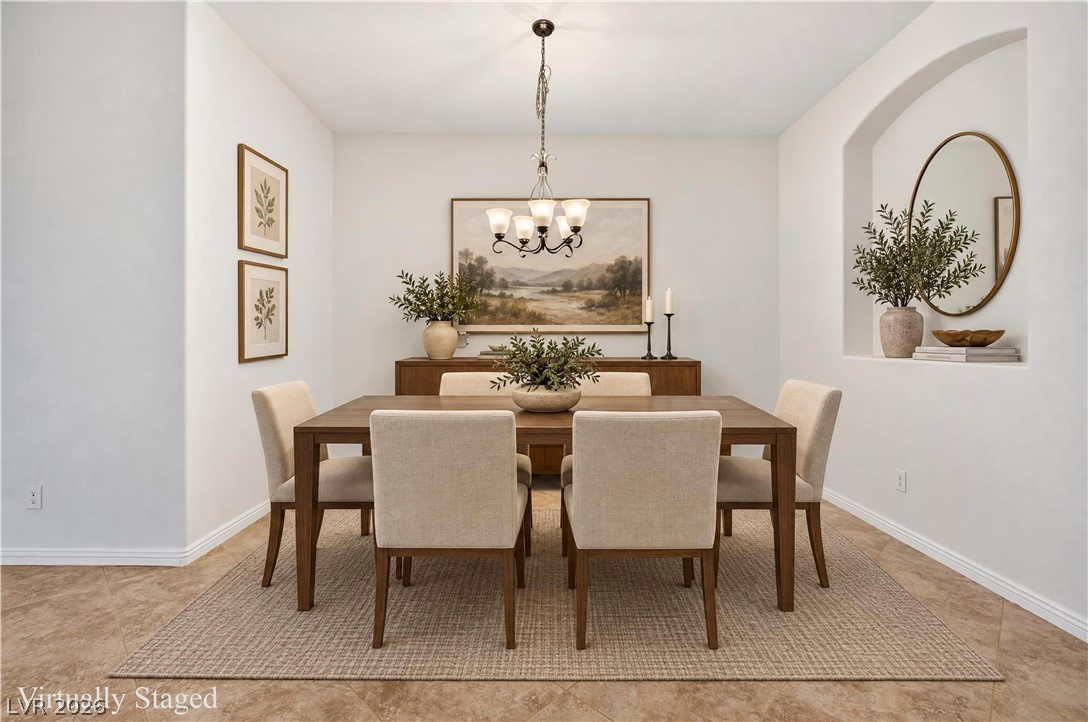
Tiled flooring and a classic chandelier define this versatile dining space.
Tiled flooring and a modern chandelier define this versatile dining area with an architectural wall niche.
An arched wall niche adds classic architectural detail to this tile-floored dining room.
Tiled floors and architectural arches define this open, airy dining space.
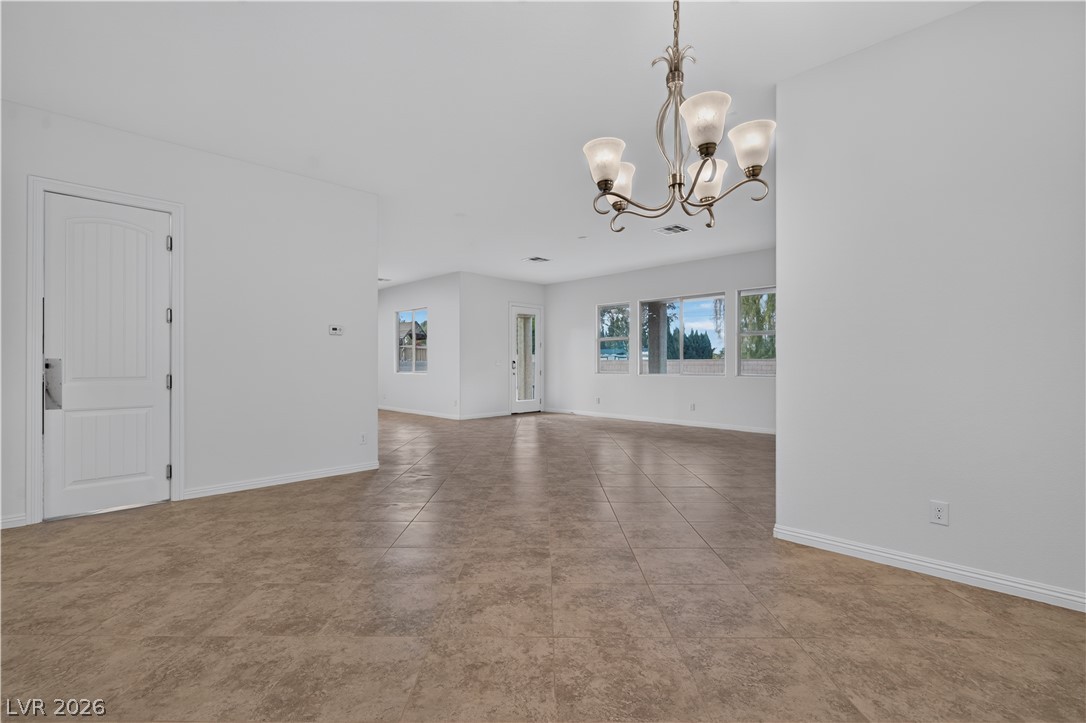
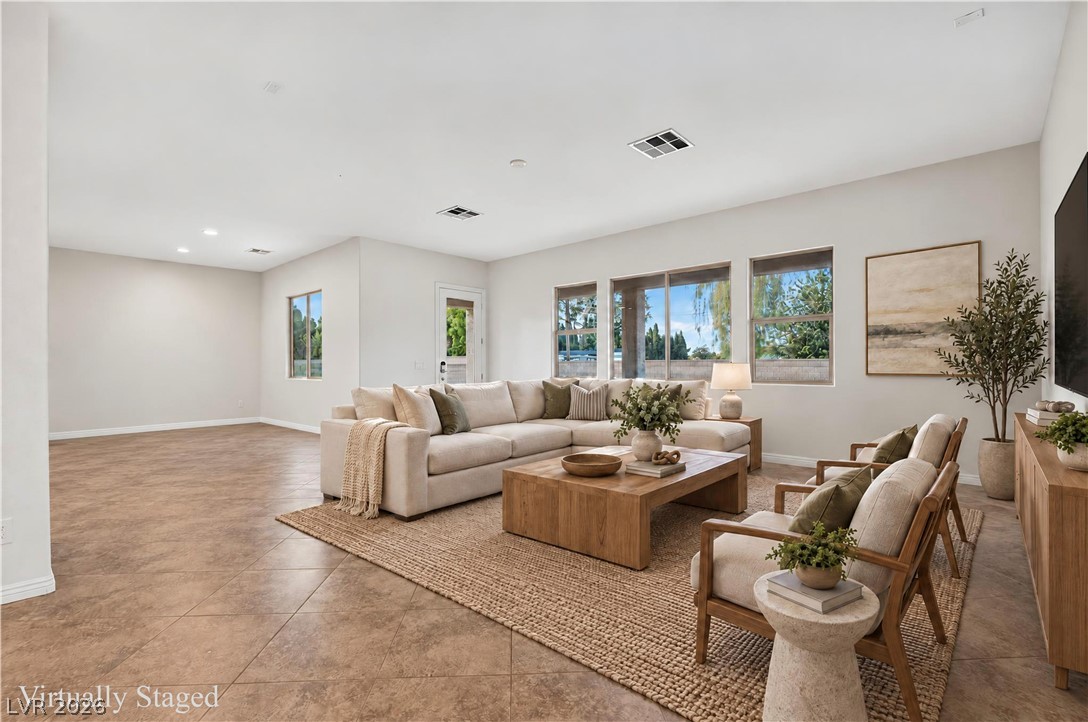
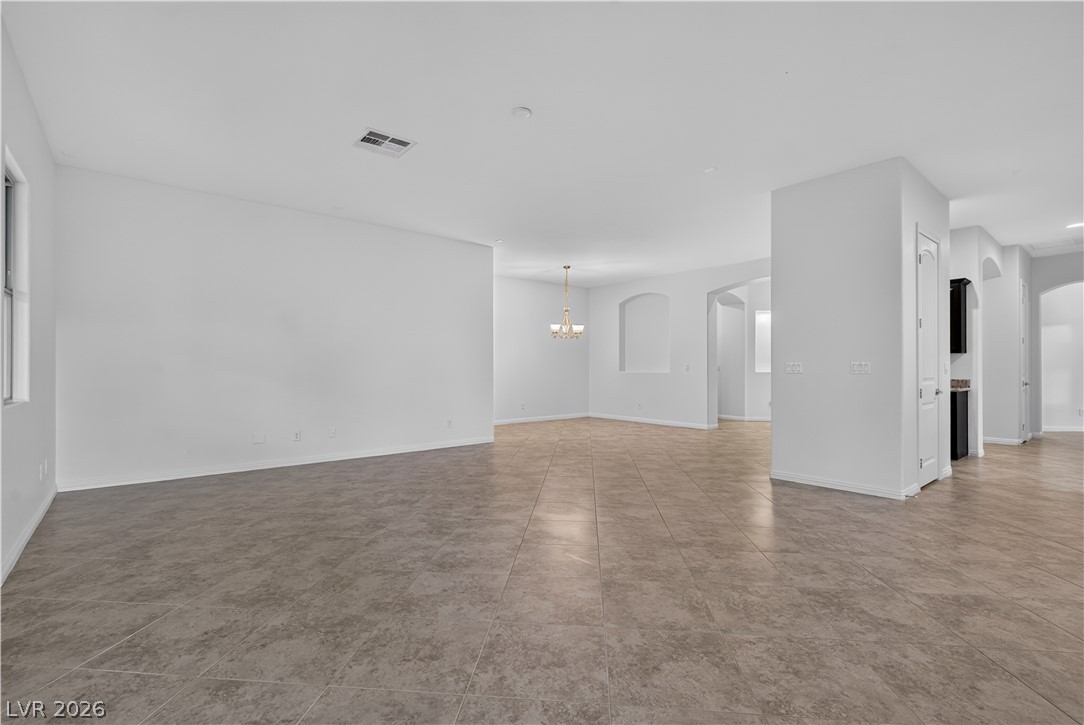
An open-concept living area features clean white walls and textured tile flooring.
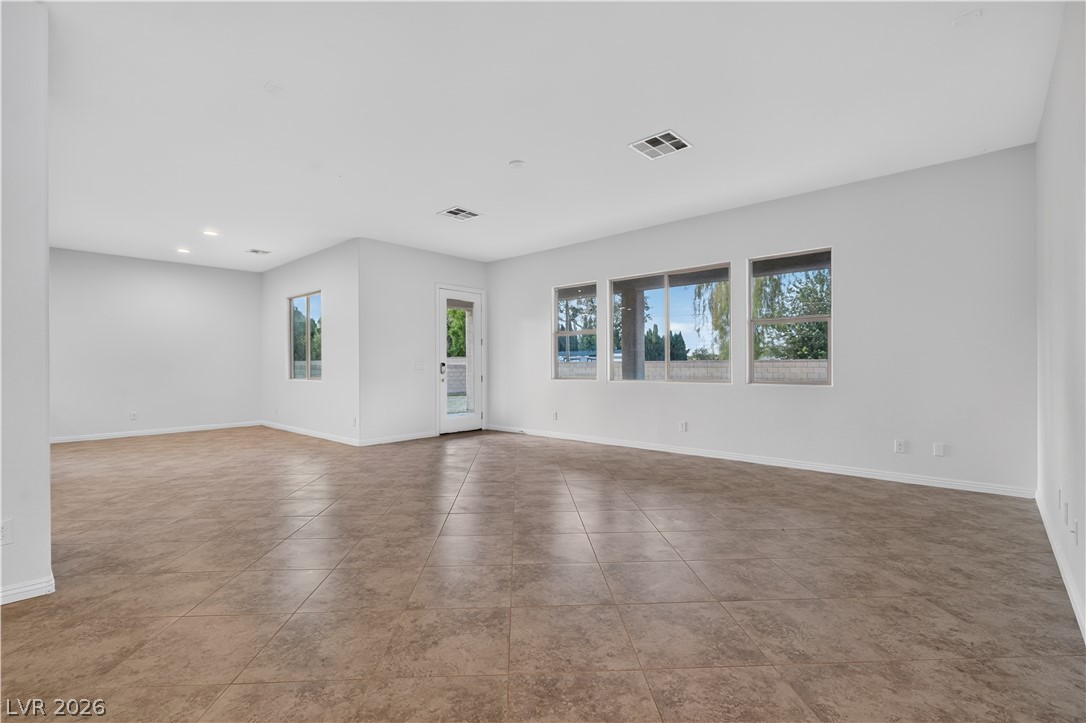
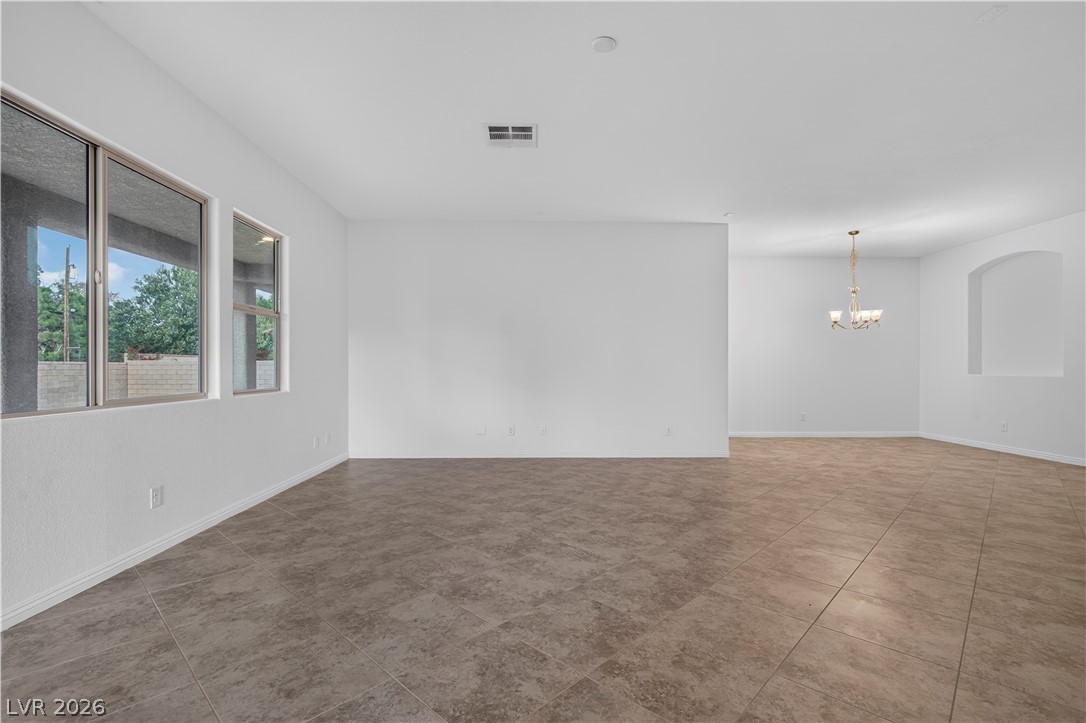
Tiled flooring runs throughout this open space featuring high ceilings and large viewing windows.
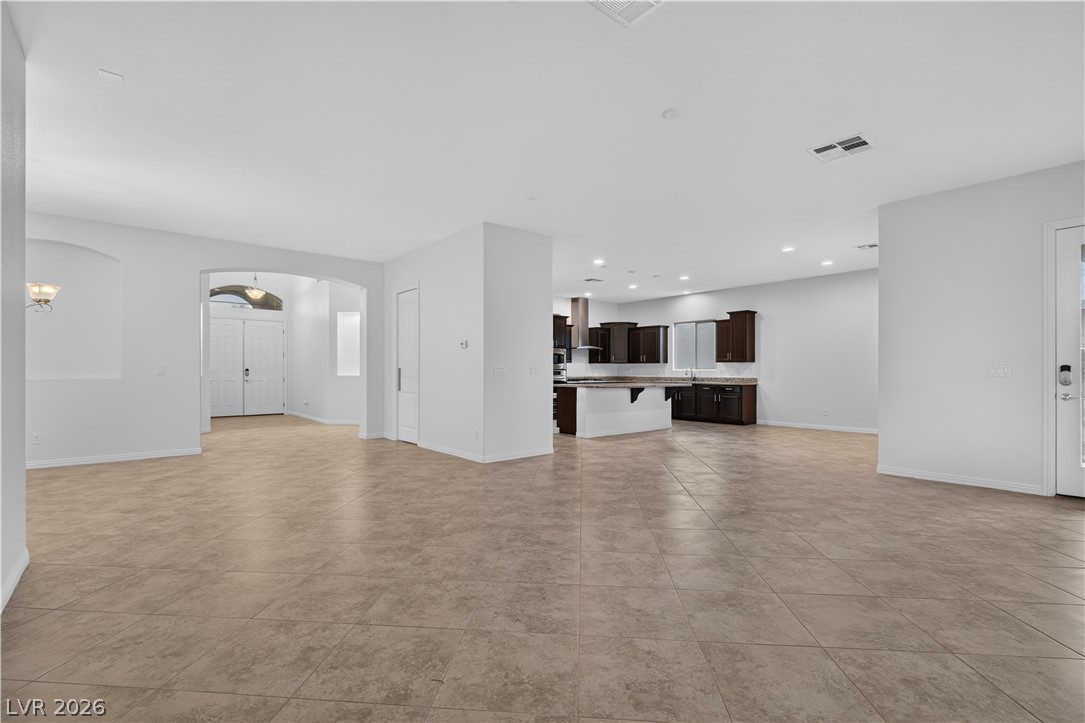
An expansive open floor plan seamlessly connects the living spaces over durable tile flooring.
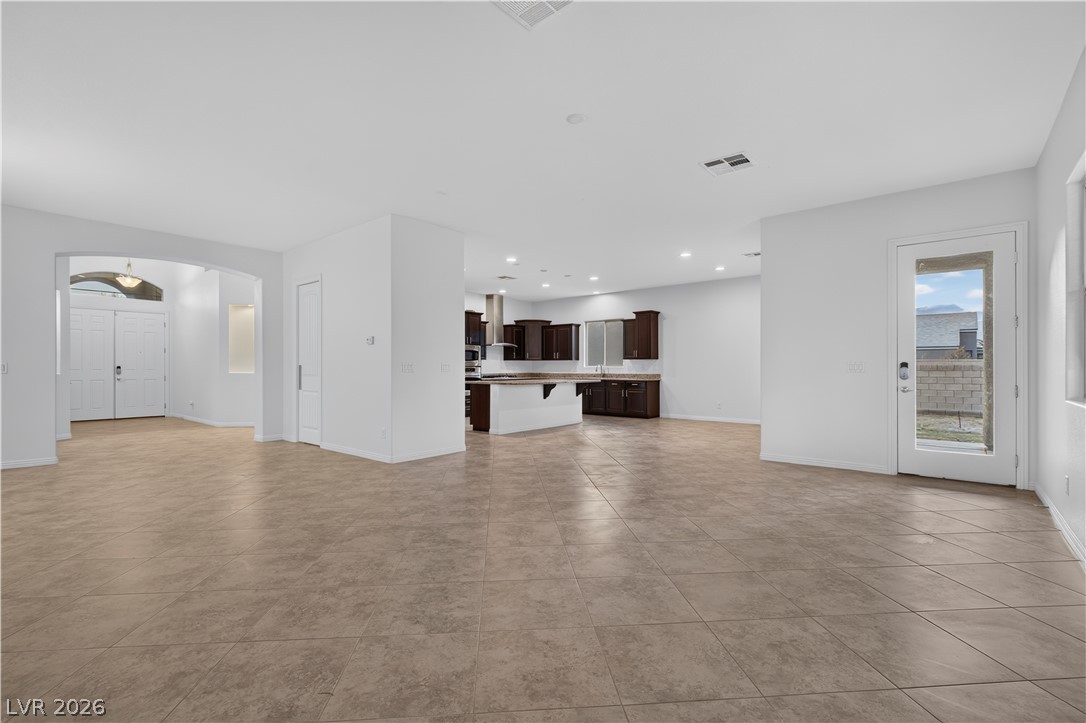
Expansive tile flooring stretches across a seamlessly connected, open-concept layout.
Tiled flooring and neutral walls define this airy, open-concept living space leading into the kitchen.
Polished tile flooring sweeps through a versatile, open layout under towering high ceilings.
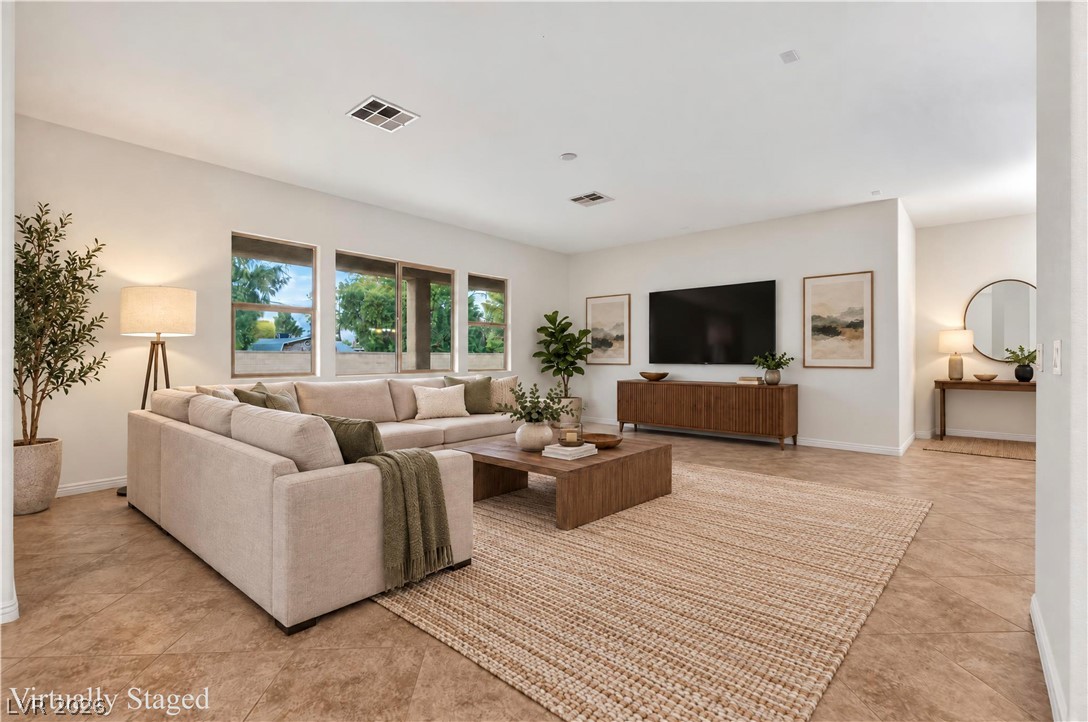
Tile flooring and large windows enhance this open living area.
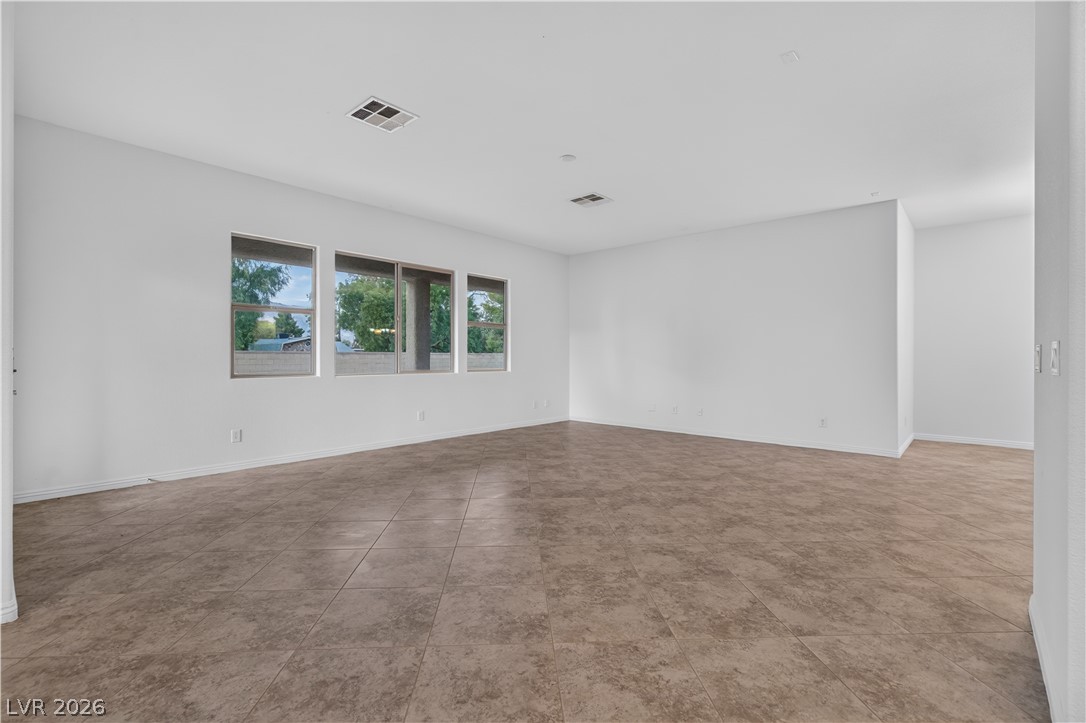
Tiled flooring and large windows define this versatile open living space.
Tiled flooring and large windows enhance this airy living space.
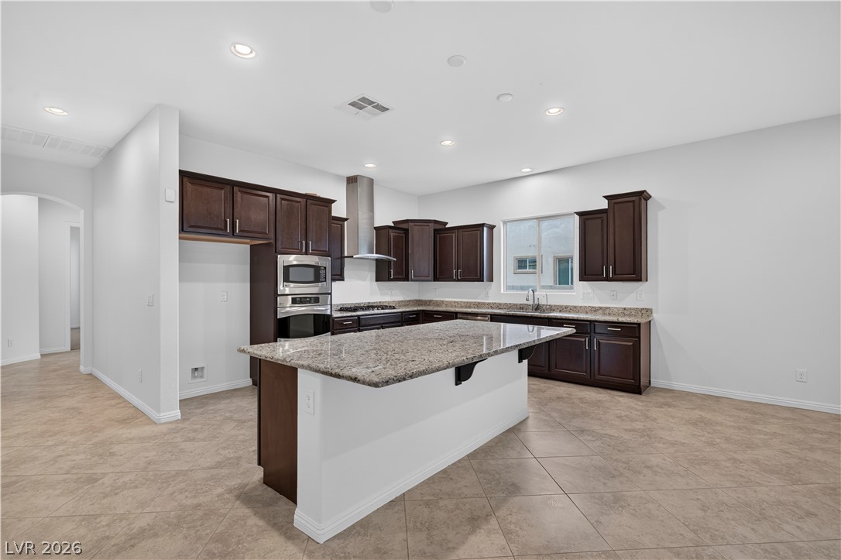
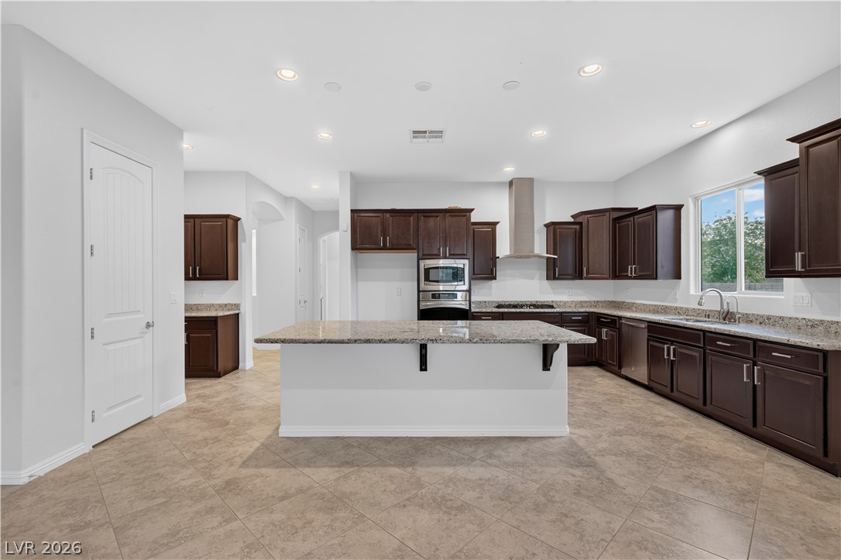
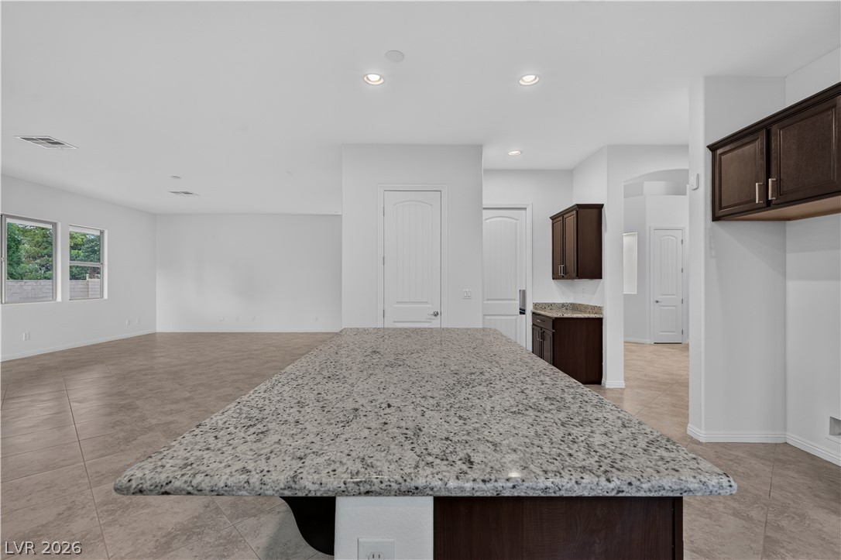
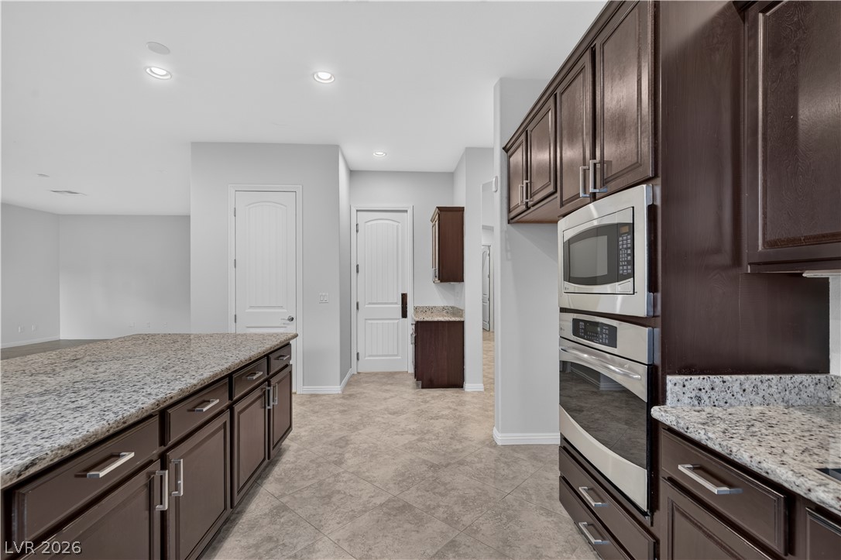
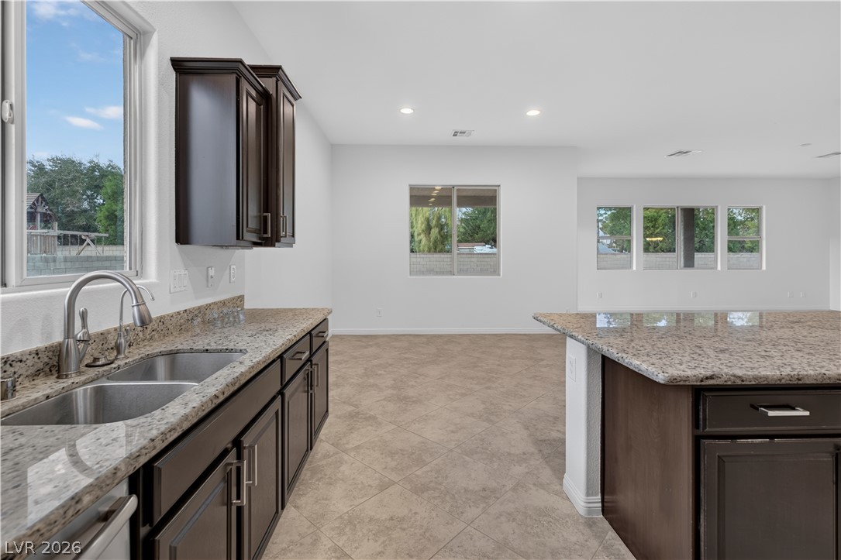
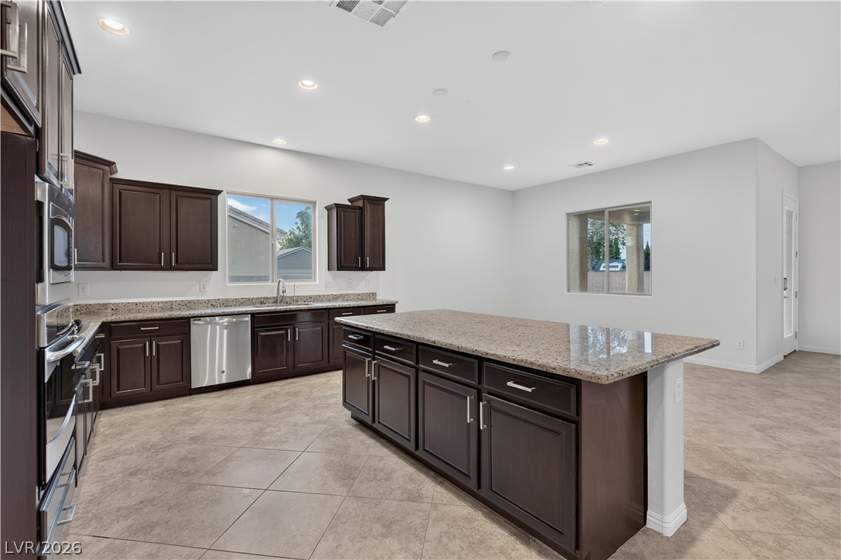
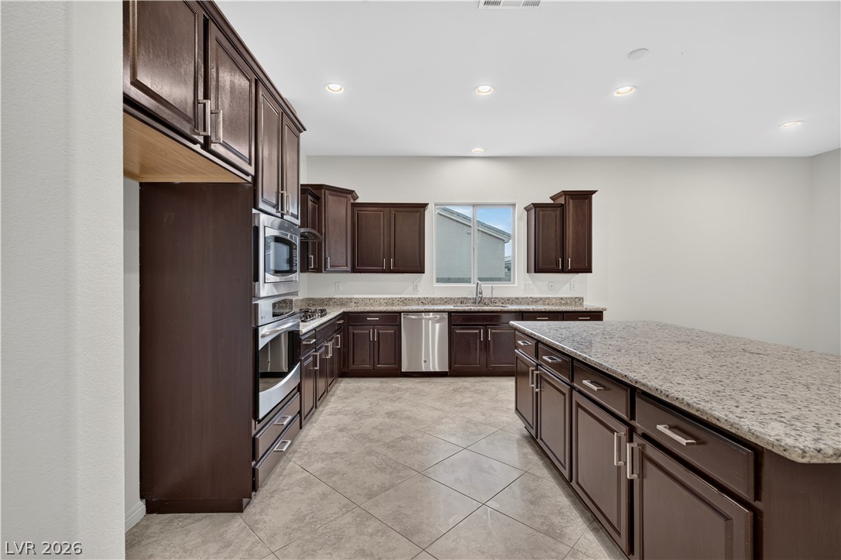
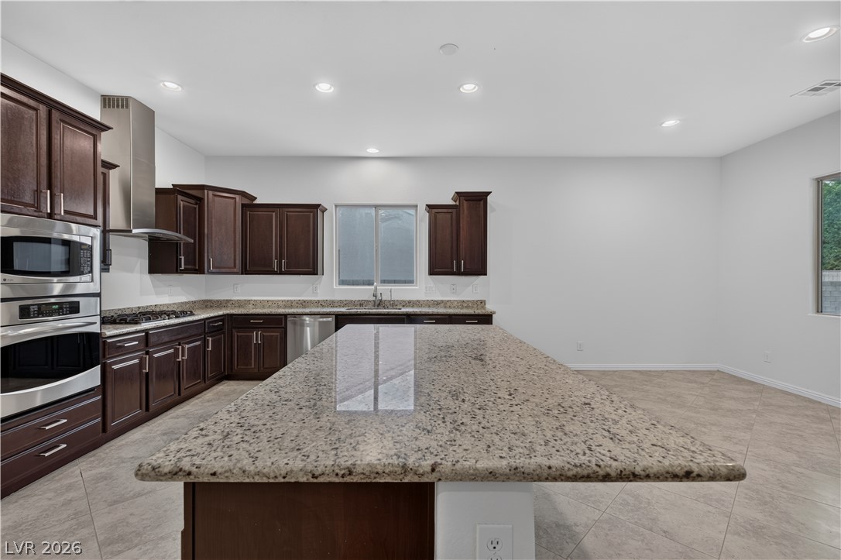
Rich dark cabinetry and expansive granite countertops define this modern, open-concept kitchen.
Rich dark cabinetry pairs beautifully with expansive granite countertops in this open kitchen.
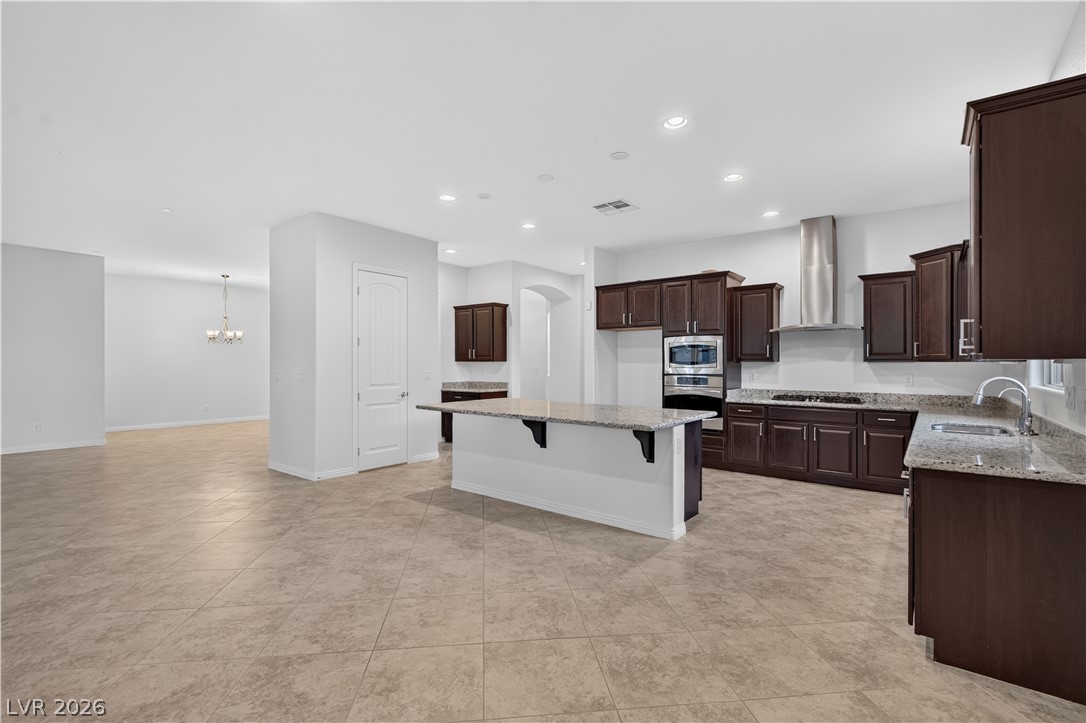
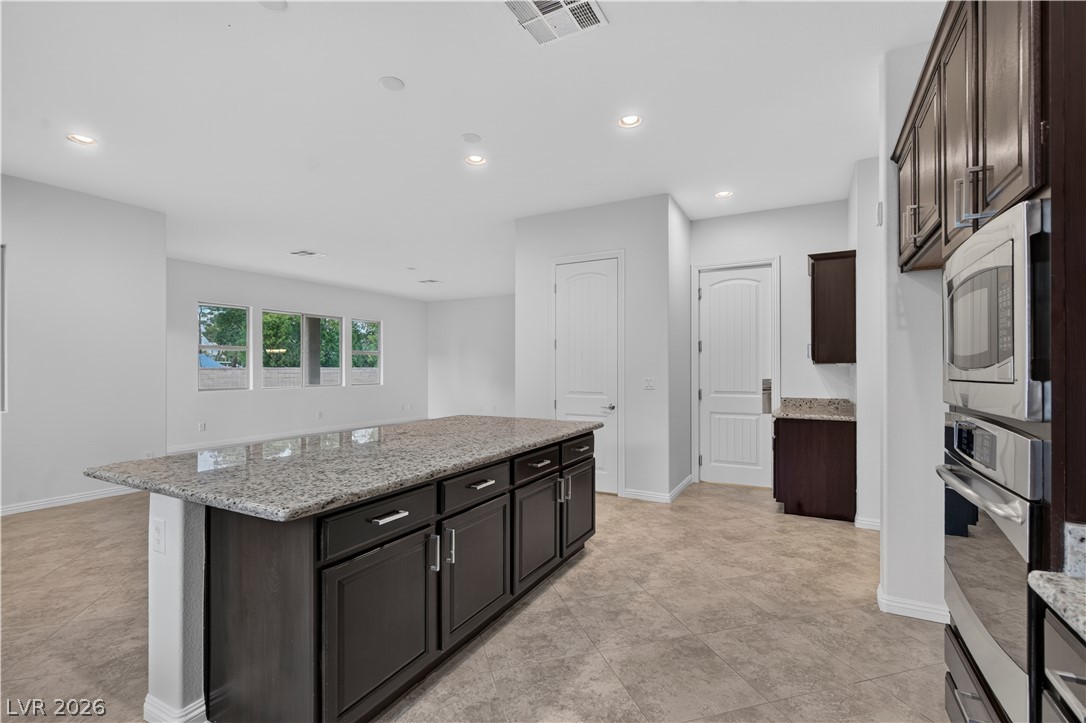
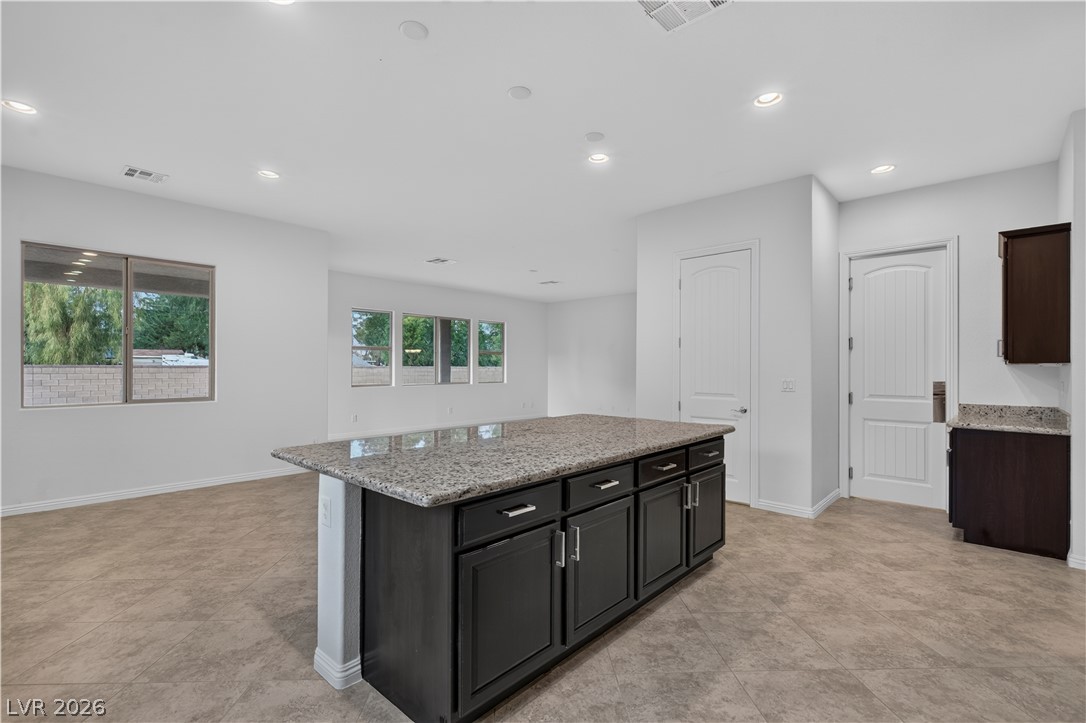
An open layout kitchen flows effortlessly into the surrounding living areas.
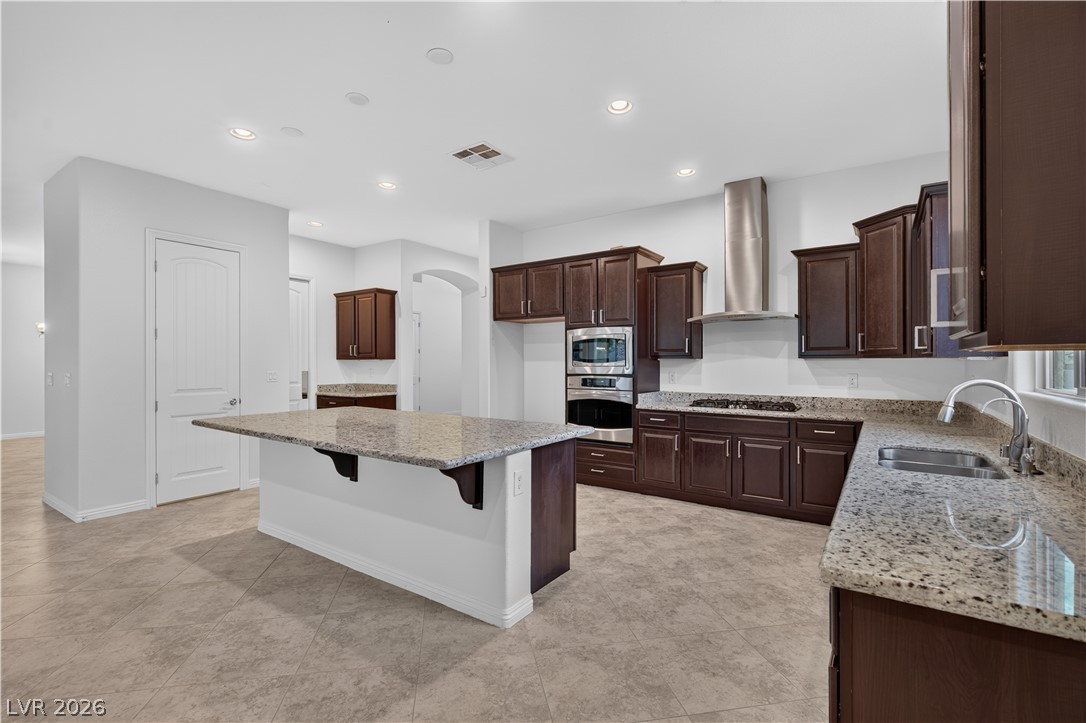
Rich wood cabinetry and speckled stone countertops anchor this spacious open culinary layout.
Polished stone surfaces anchor a seamless transition from the workspace to the adjoining living areas.
Polished tile flooring pairs with dark cabinetry and granite countertops in this modern kitchen layout.
A spacious kitchen features a large granite island and flows seamlessly into the living area.
Polished stone countertops accent an open-concept kitchen and dining area with durable tile floors.
Polished stone countertops pair with clean-lined cabinetry in this tile-floored kitchen space.
Rich dark wood cabinetry pairs with granite countertops in this airy kitchen.
Rich wood cabinetry and speckled stone countertops anchor this spacious kitchen workspace.
Rich dark wood cabinetry pairs with polished stone countertops in this open culinary space.
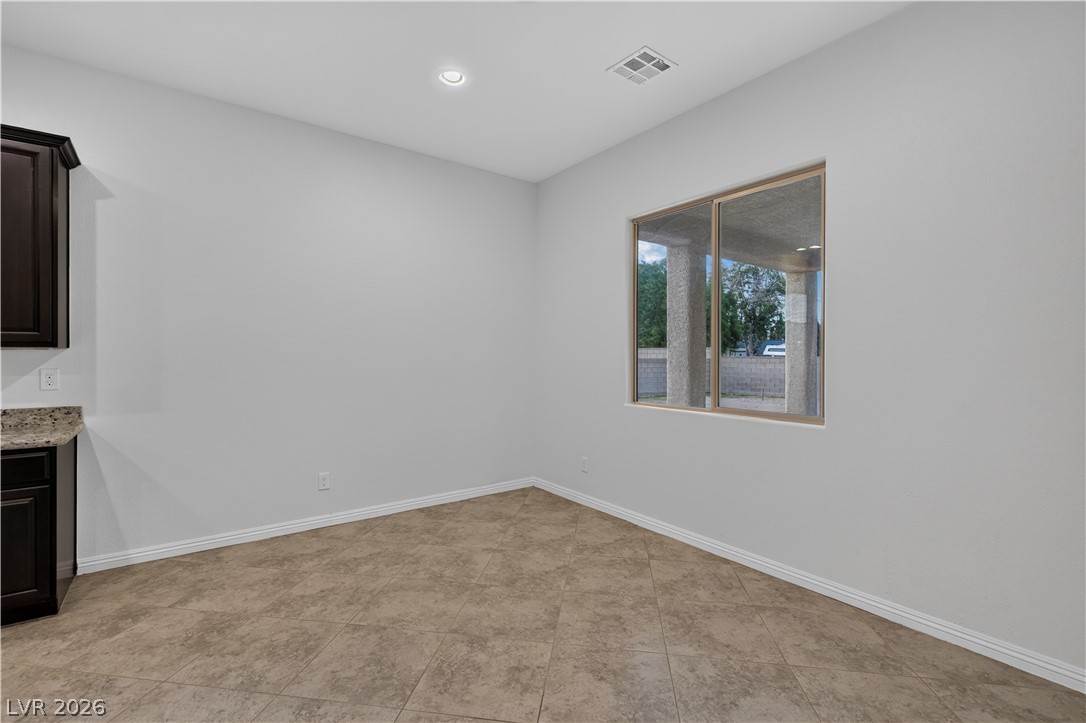
An open dining area sits adjacent to the kitchen, featuring durable tiled floors and clean walls.
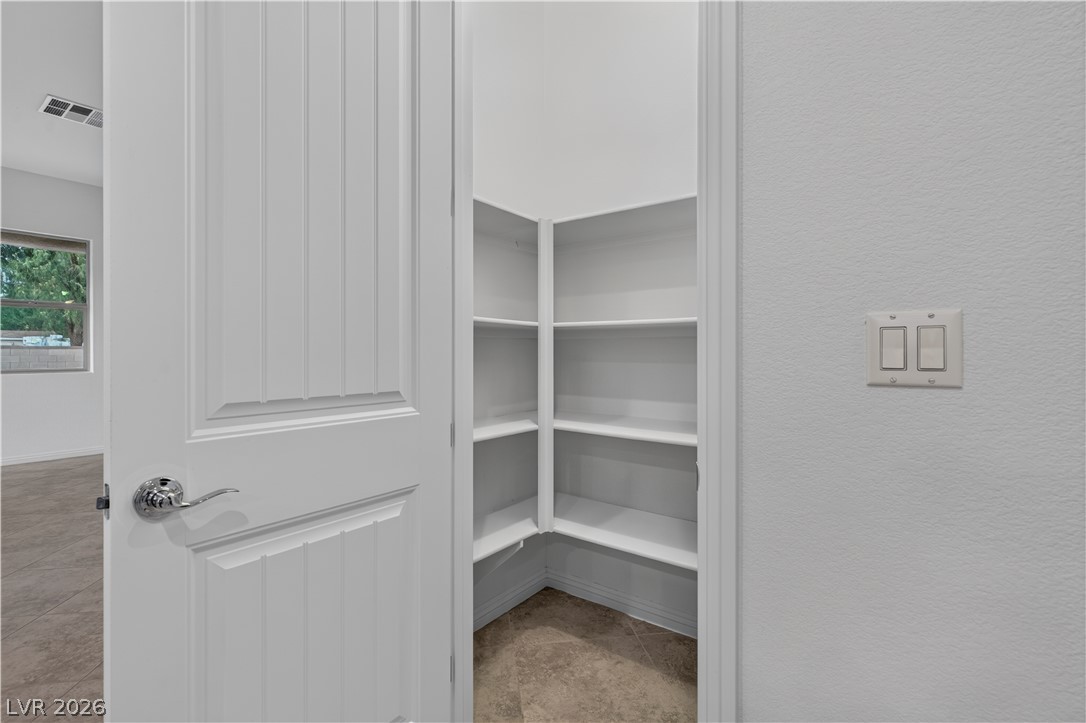
Floor-to-ceiling shelving maximizes storage space within this walk-in pantry.
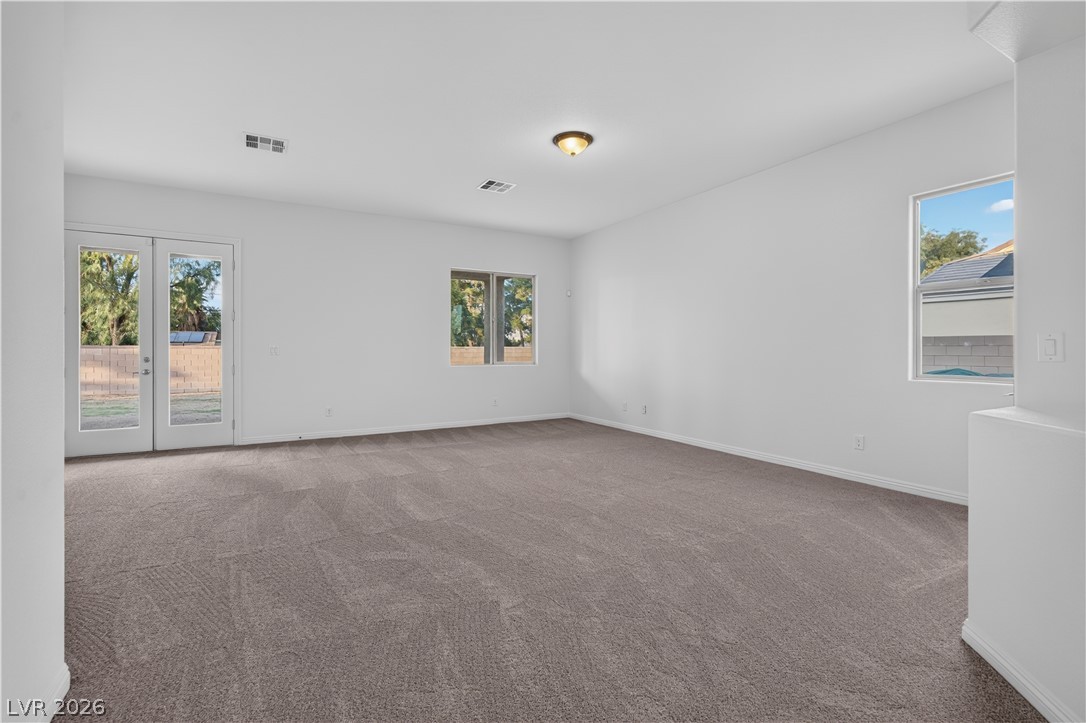
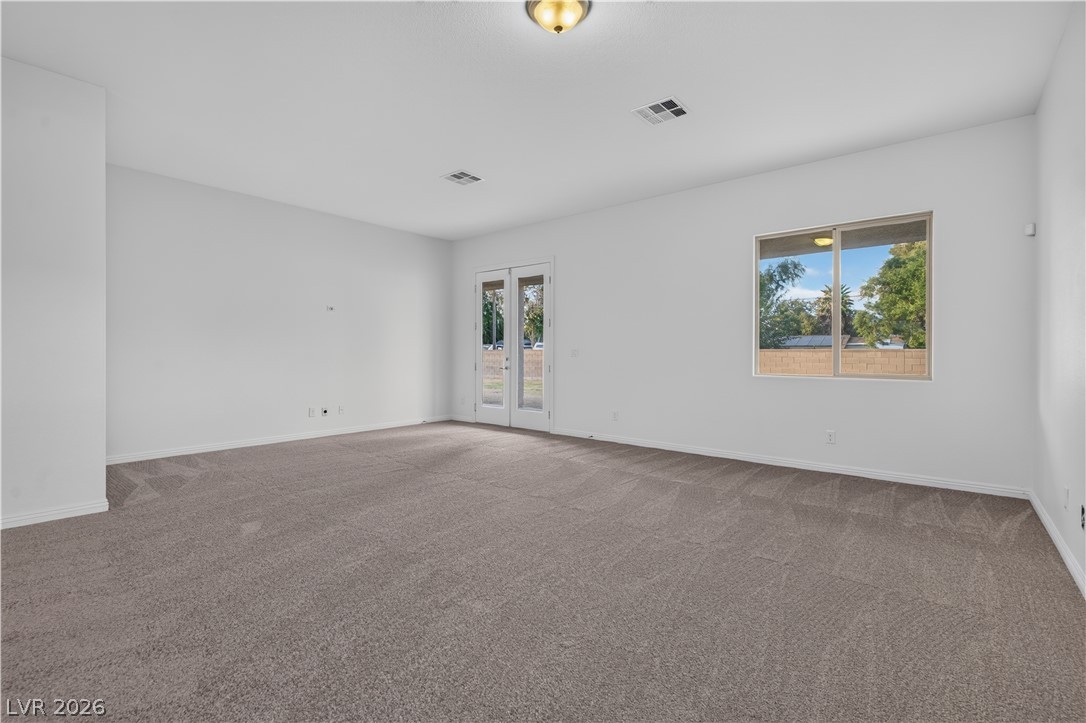
Plush carpeting and abundant natural light define this versatile, open living space.
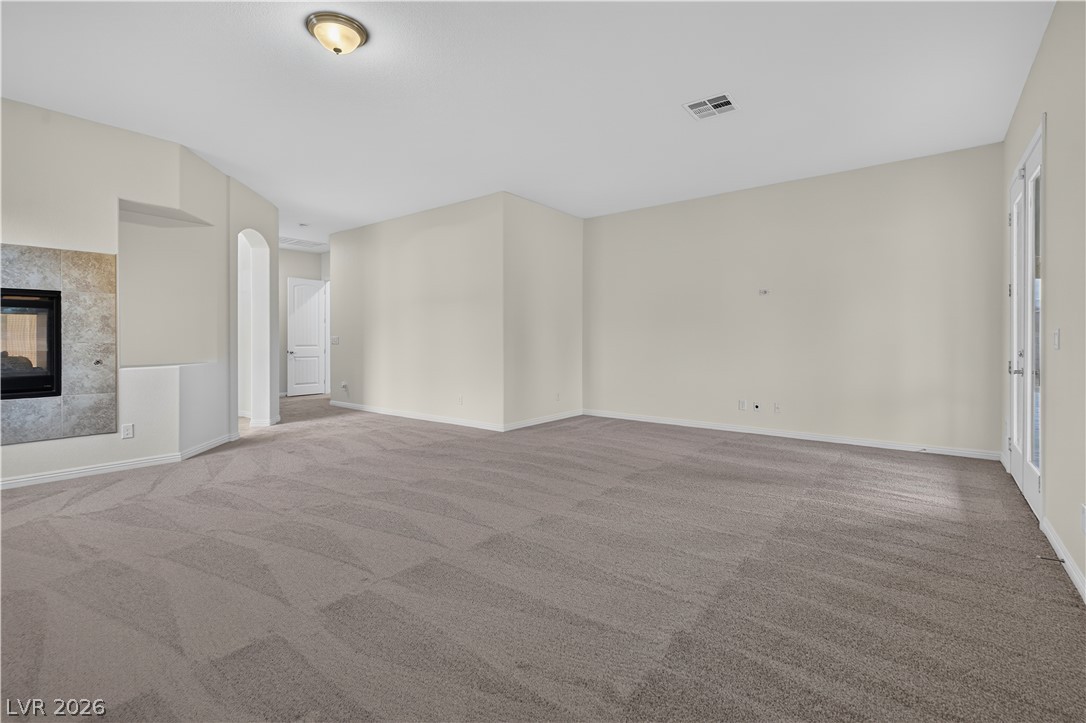
An airy living space features plush neutral carpeting and glass patio doors.
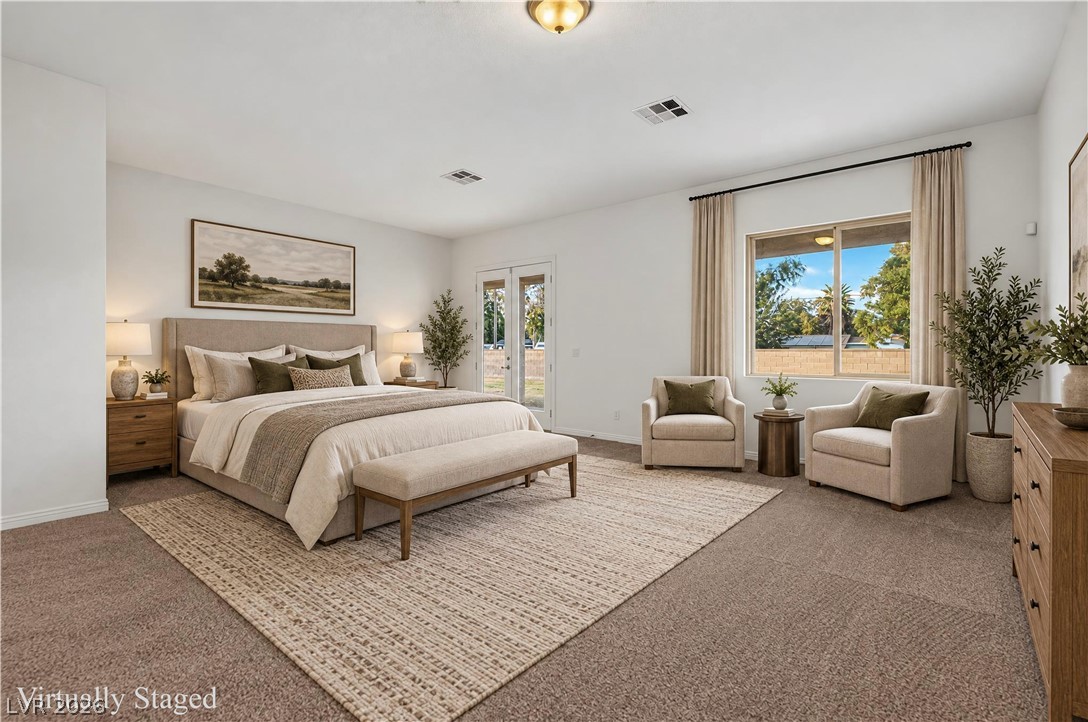
Double glass doors open to the outdoors from this carpeted bedroom suite.
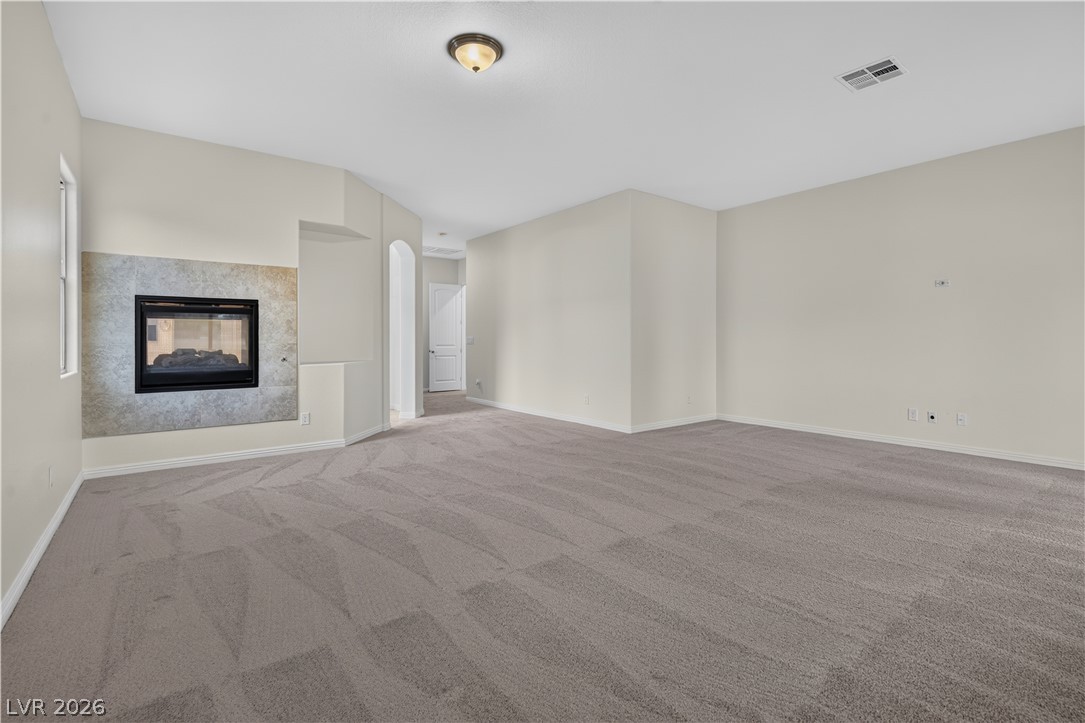
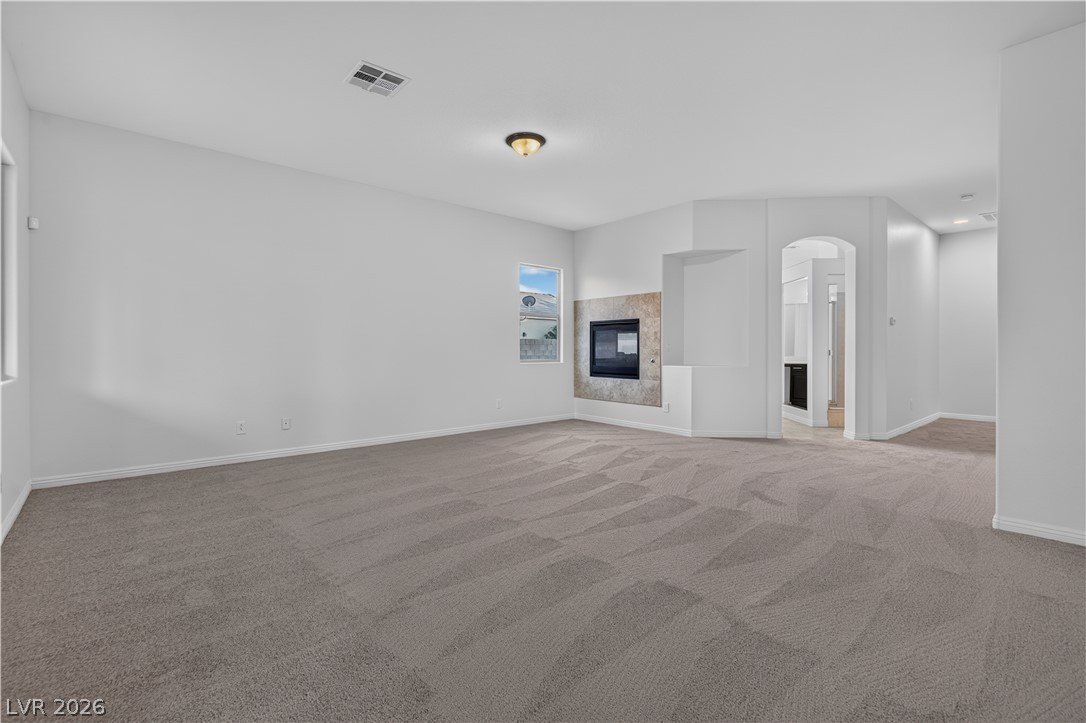
An inviting fireplace serves as the focal point in this spacious carpeted living room.
An open layout with plush carpeting and a modern tiled fireplace creates a welcoming atmosphere.
An inviting fireplace serves as the focal point in this open, carpeted living area.
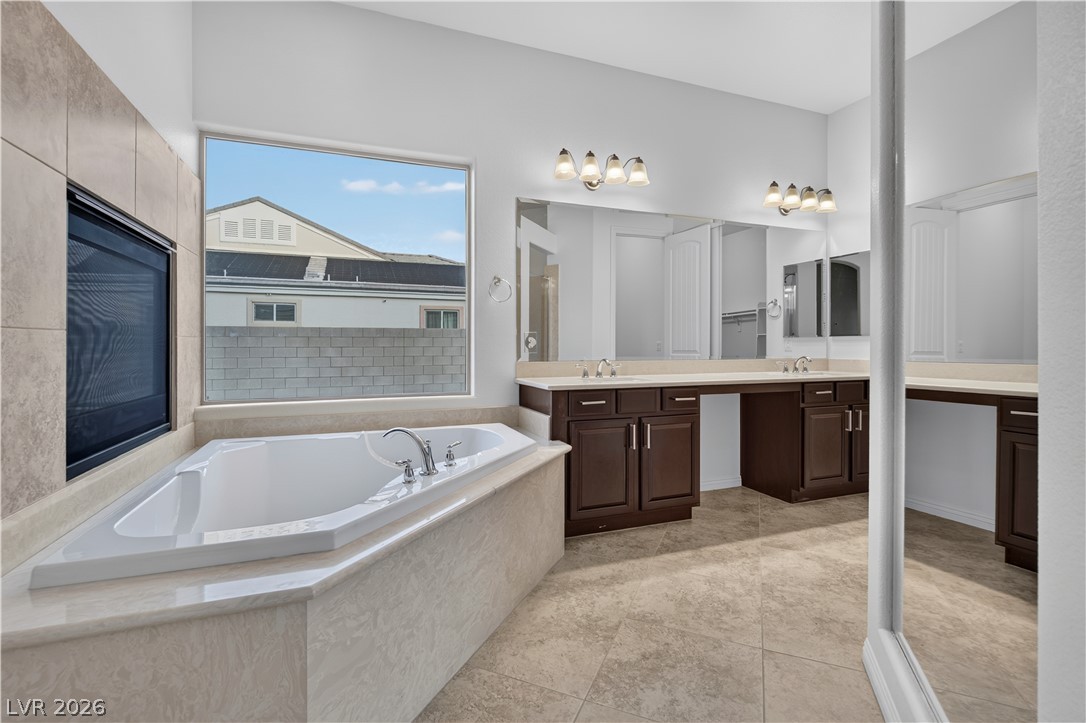
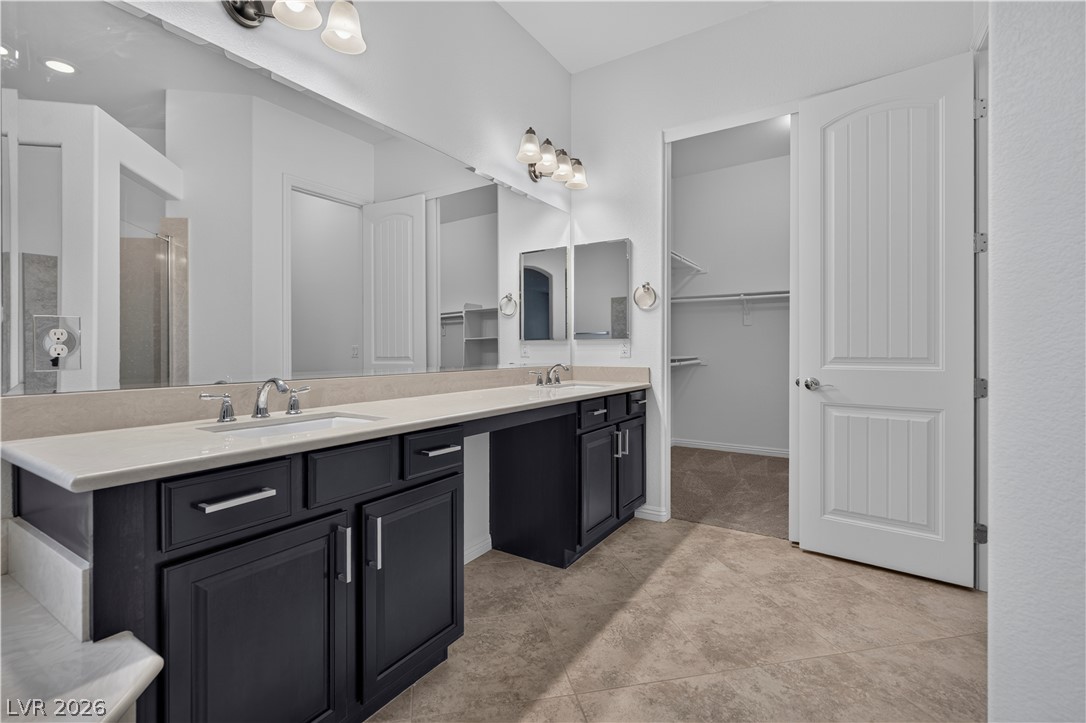
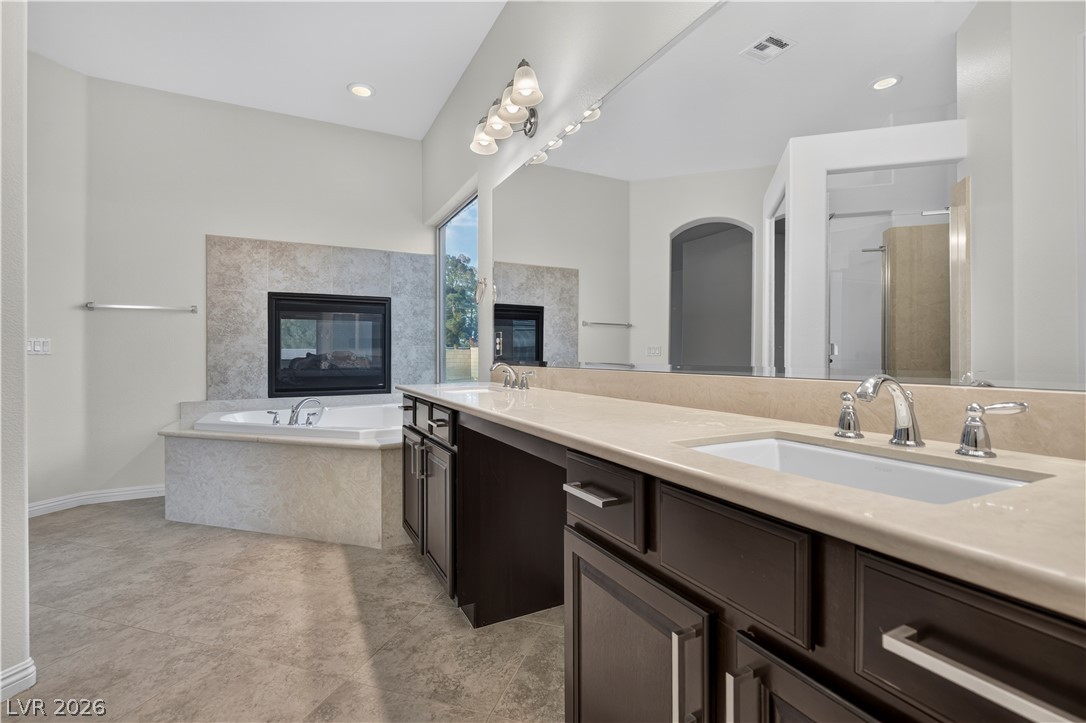
High ceilings and neutral tile flooring elevate this modern primary bath with a soaking tub.
Clean lines and stone counters define this master bathroom with an adjacent walk-in closet.
Stone counters and a soaking tub with a fireplace elevate this private retreat.
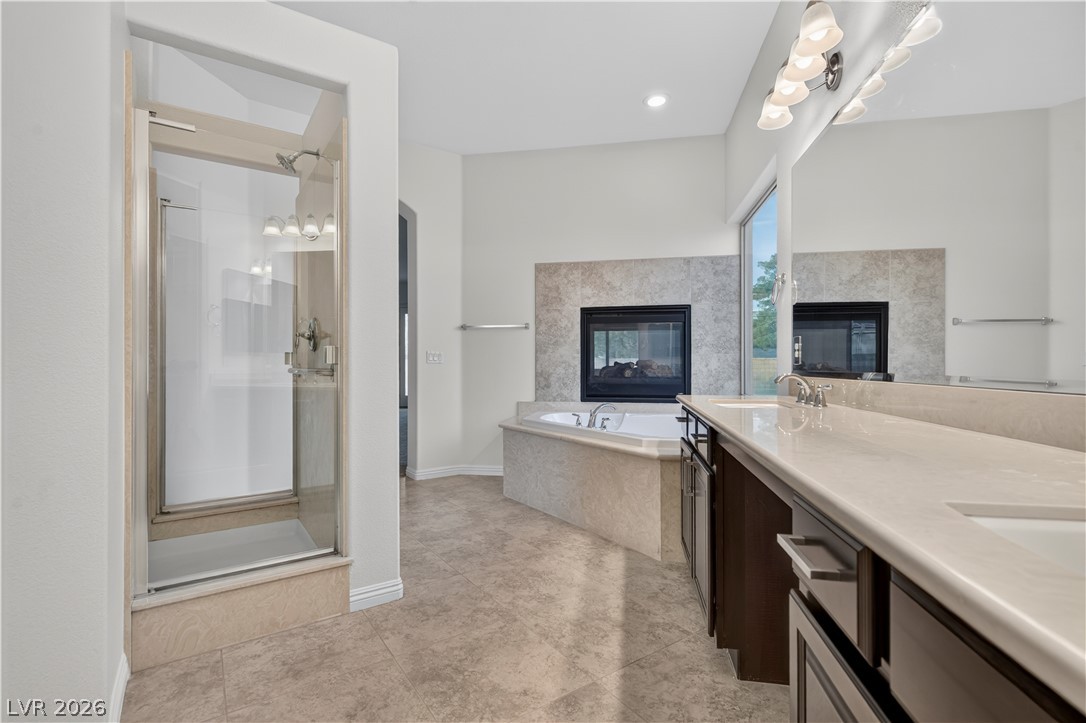
A fireplace sets a relaxing mood beside the corner soaking tub in this primary bath.
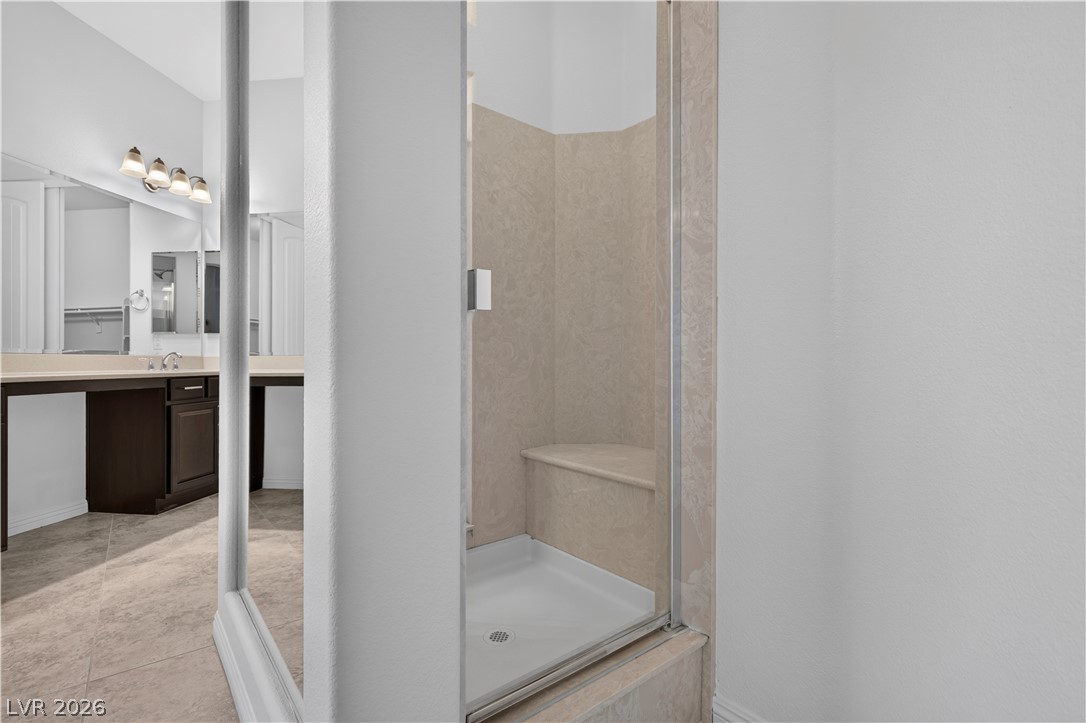
An integrated walk-in shower with stone surround seating highlights this well-appointed washroom space.
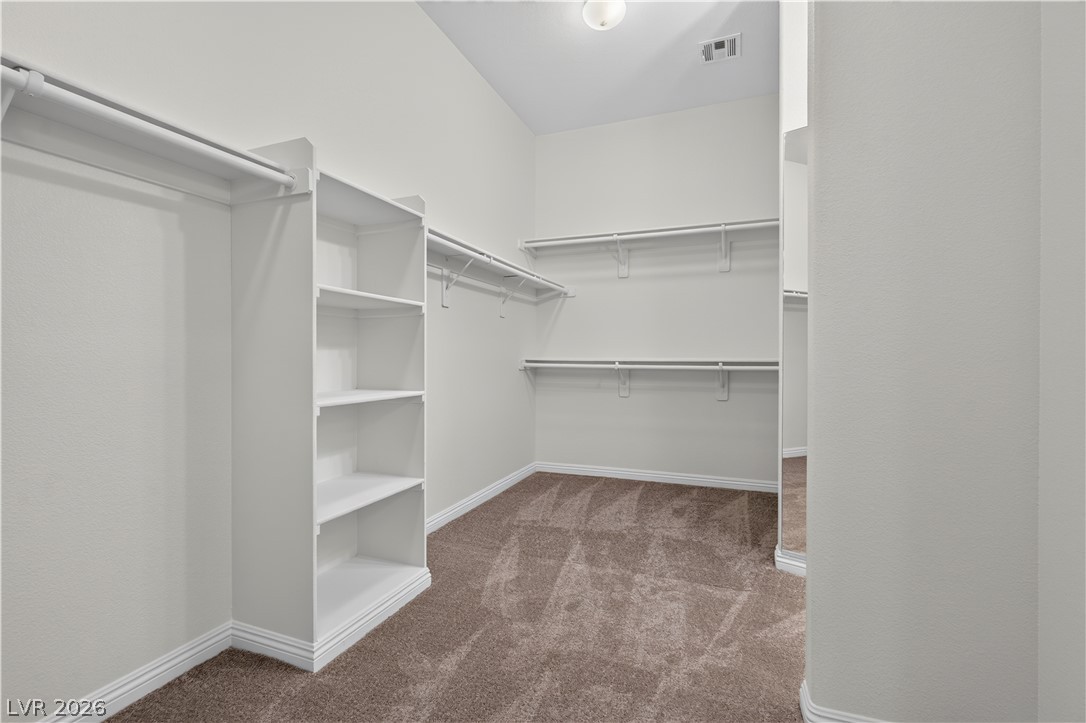
A spacious walk-in closet includes carpet flooring, built-in shelving, and multiple hanging rods.
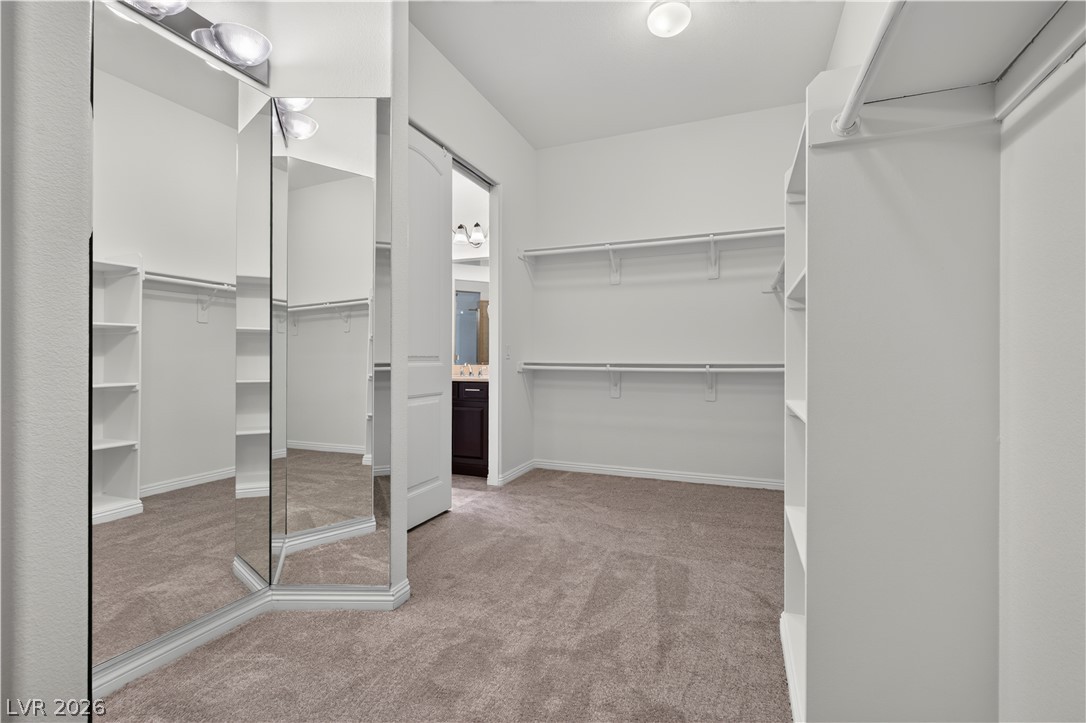
A spacious walk-in closet includes built-in shelving, plush carpeting, and floor-to-ceiling mirrors.
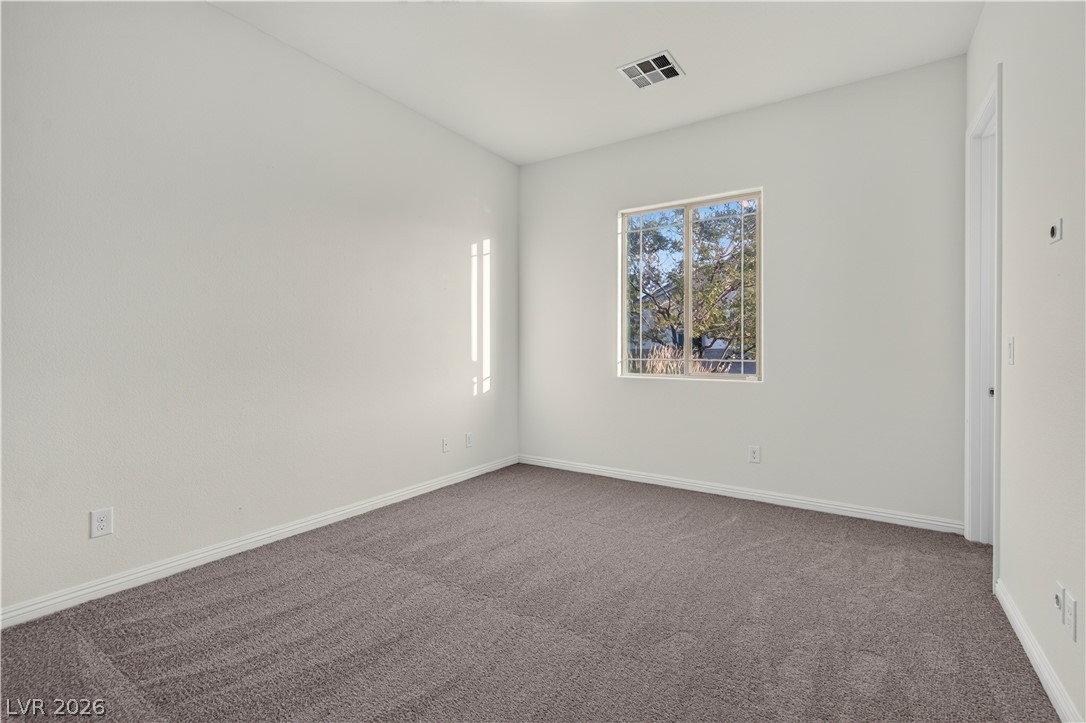
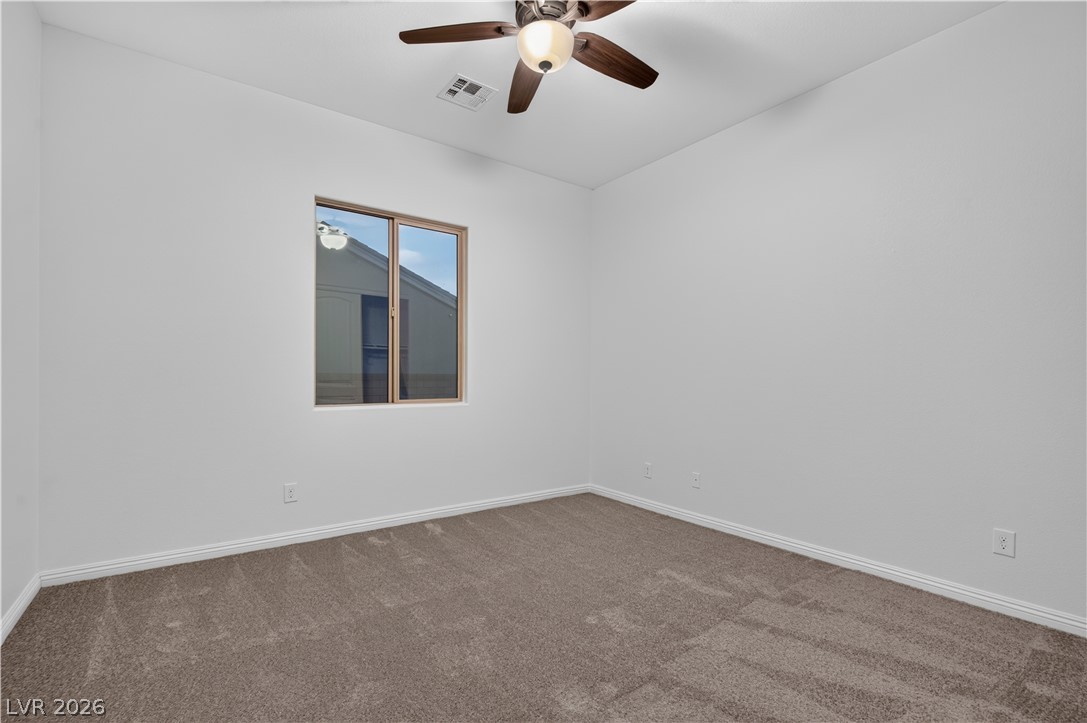
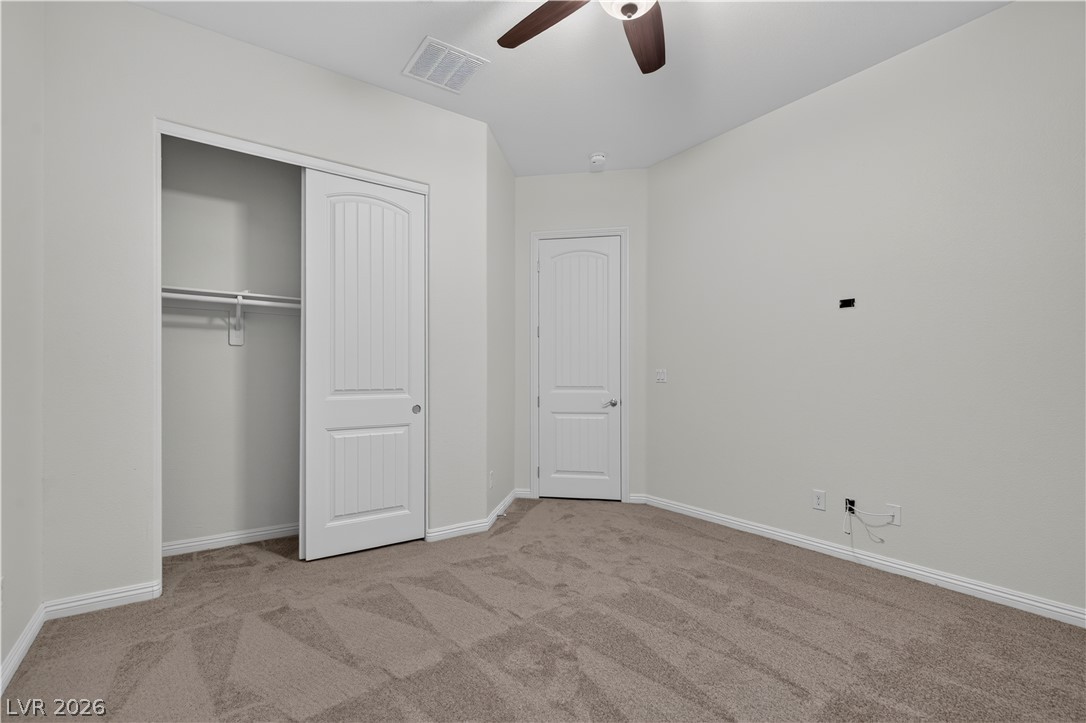
Natural light fills this quiet bedroom finished with plush carpeting and a single window.
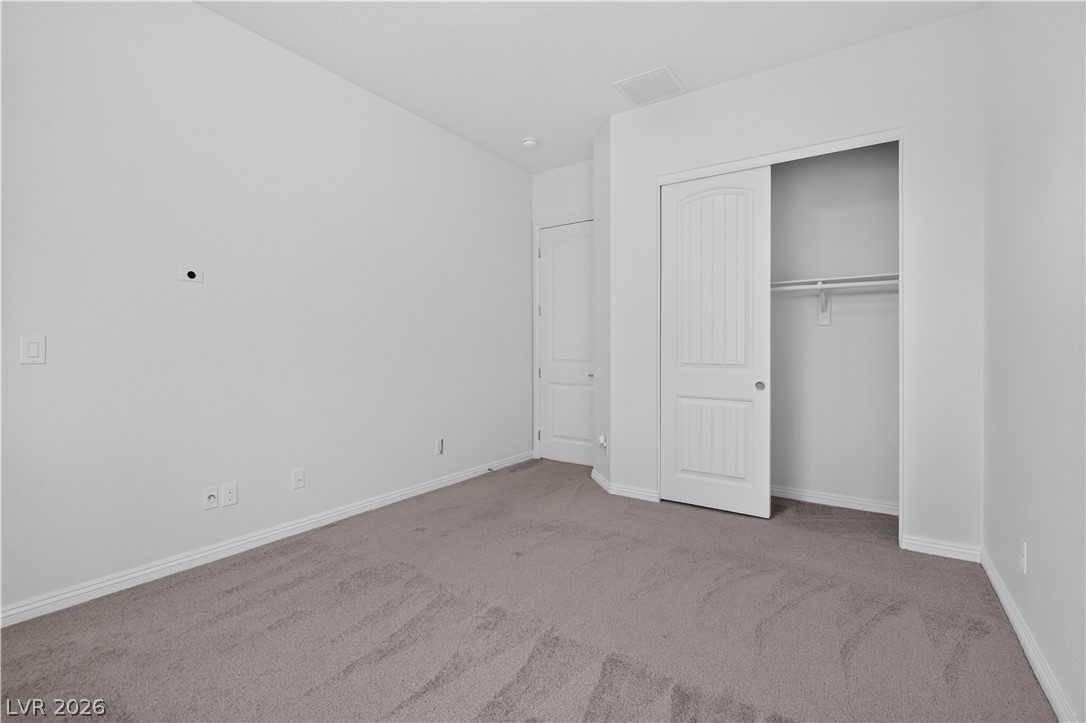
Soft plush carpeting anchors this versatile room with an integrated closet organizer system.
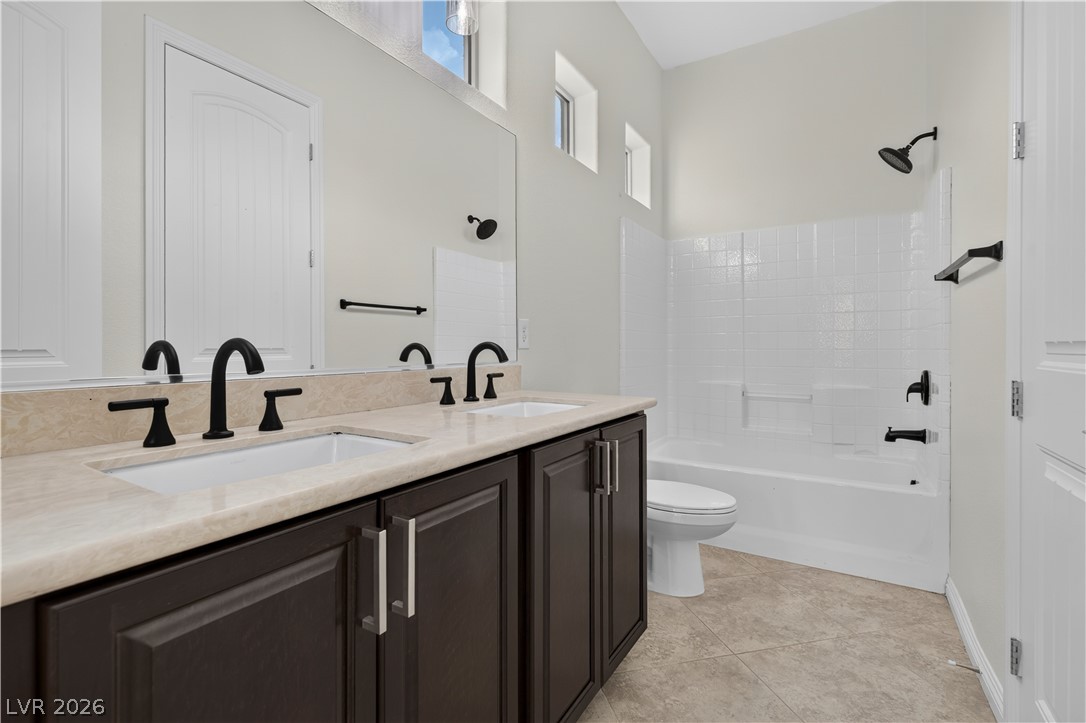
A classic tiled tub-and-shower combination anchors this master bathroom featuring a stone-topped double vanity.
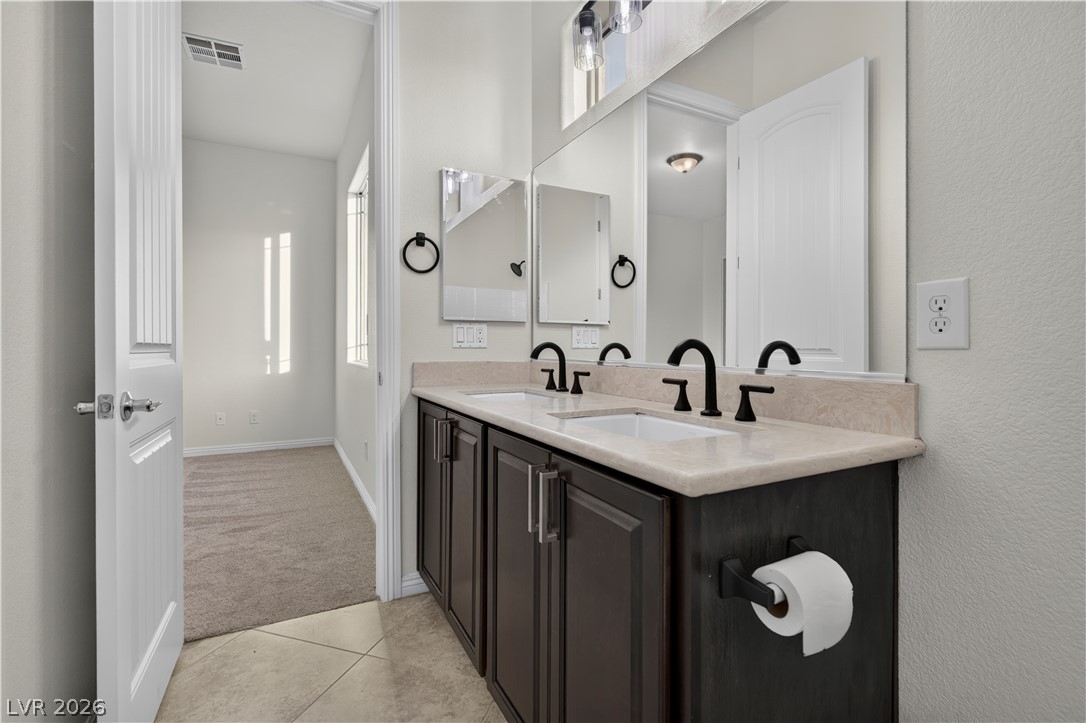
Clean lines and a double vanity define this functional bathroom space.
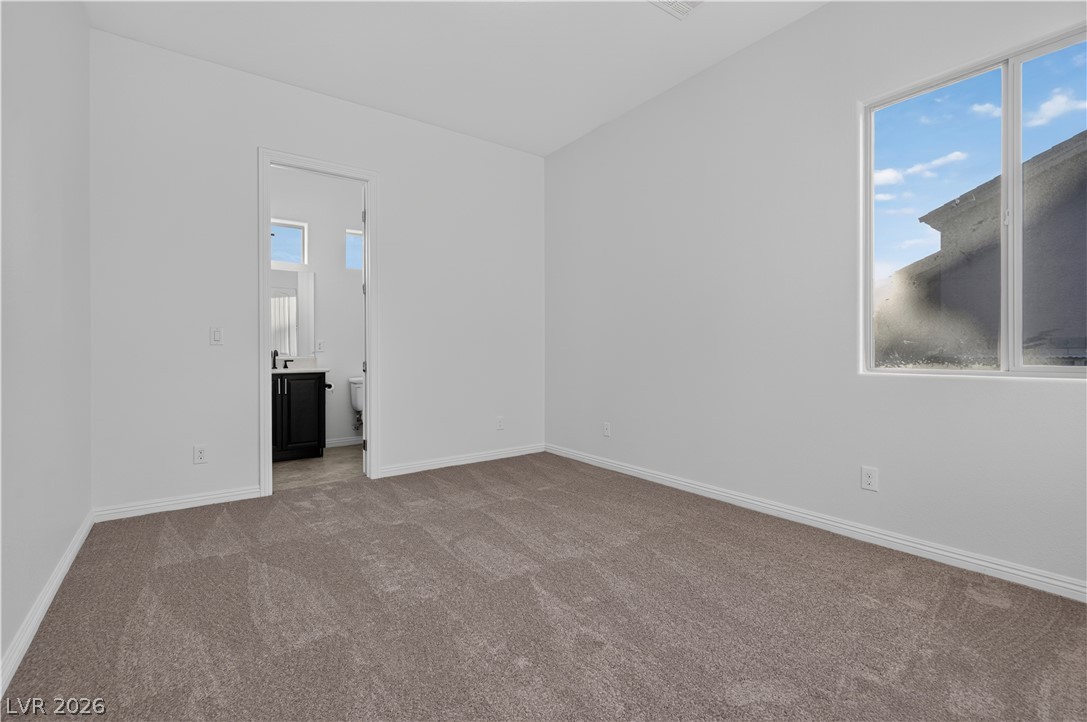
Plush carpeting and natural light define this clean bedroom suite leading to an attached bath.
Plush carpeting and clean baseboards ground this light-filled room with built-in closet space.
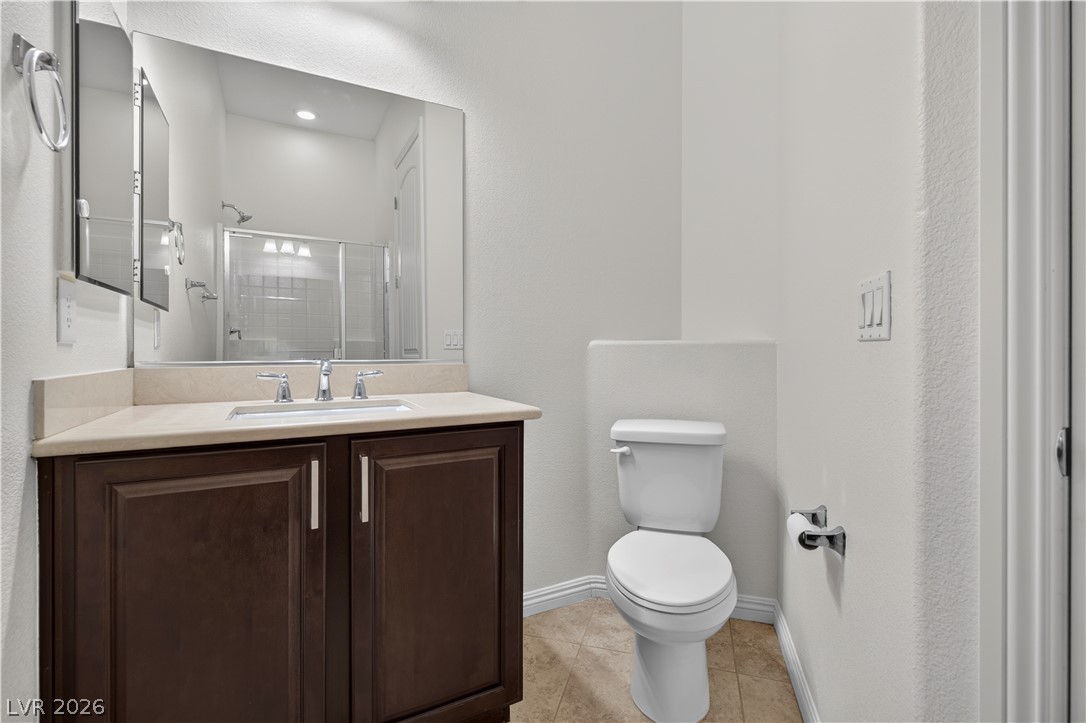
Clean lines and stone counters highlight this well-appointed bathroom with durable tile flooring.
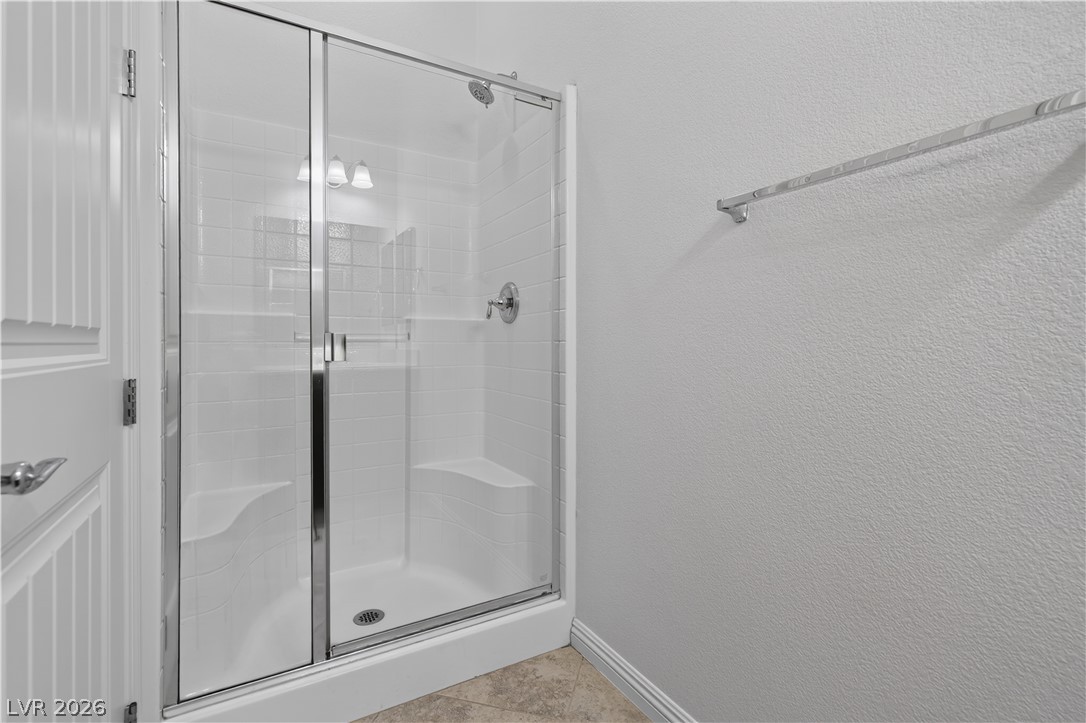
Clean lines and neutral tile flooring define this modern walk-in shower space.
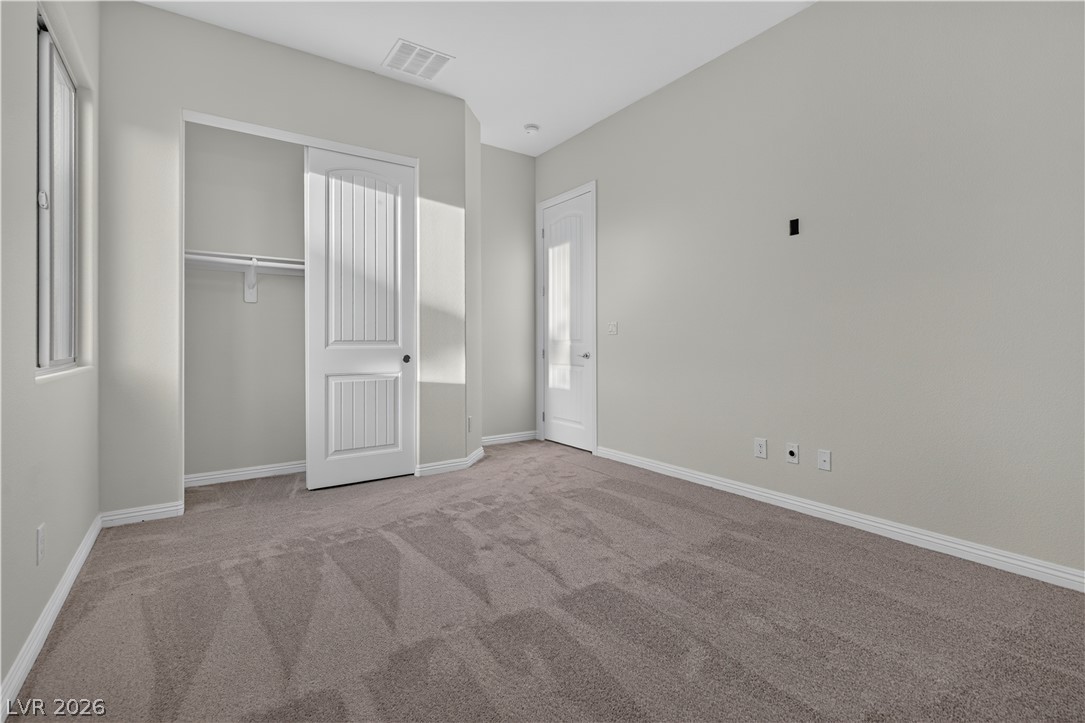
Soft carpeting pairs with clean white walls and natural light in this serene bedroom.
Soft carpeting pairs with classic trim in this versatile bedroom.
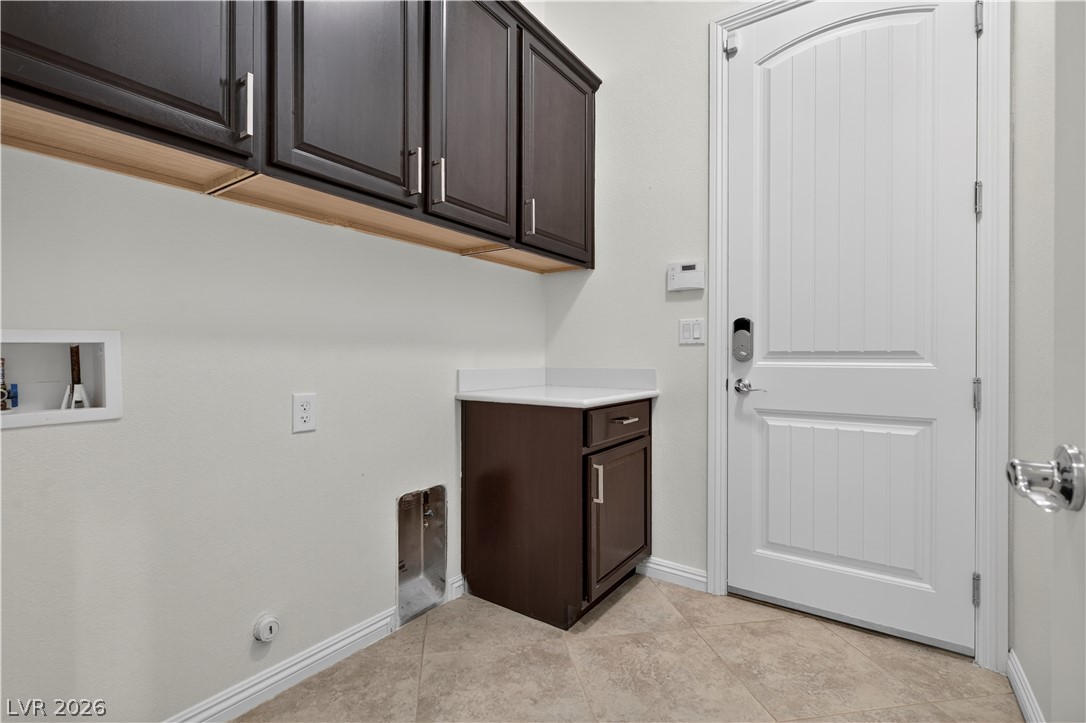
A functional laundry area features classic cabinetry and durable tile flooring.
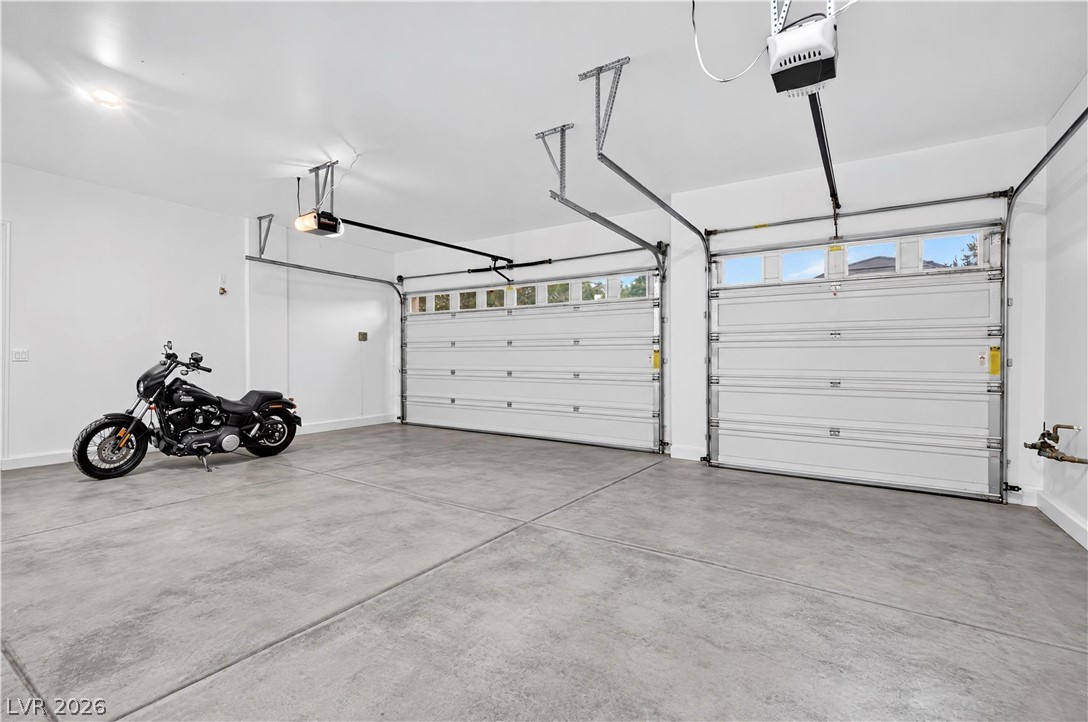
An immaculate three-car garage features durable concrete flooring and high ceilings.
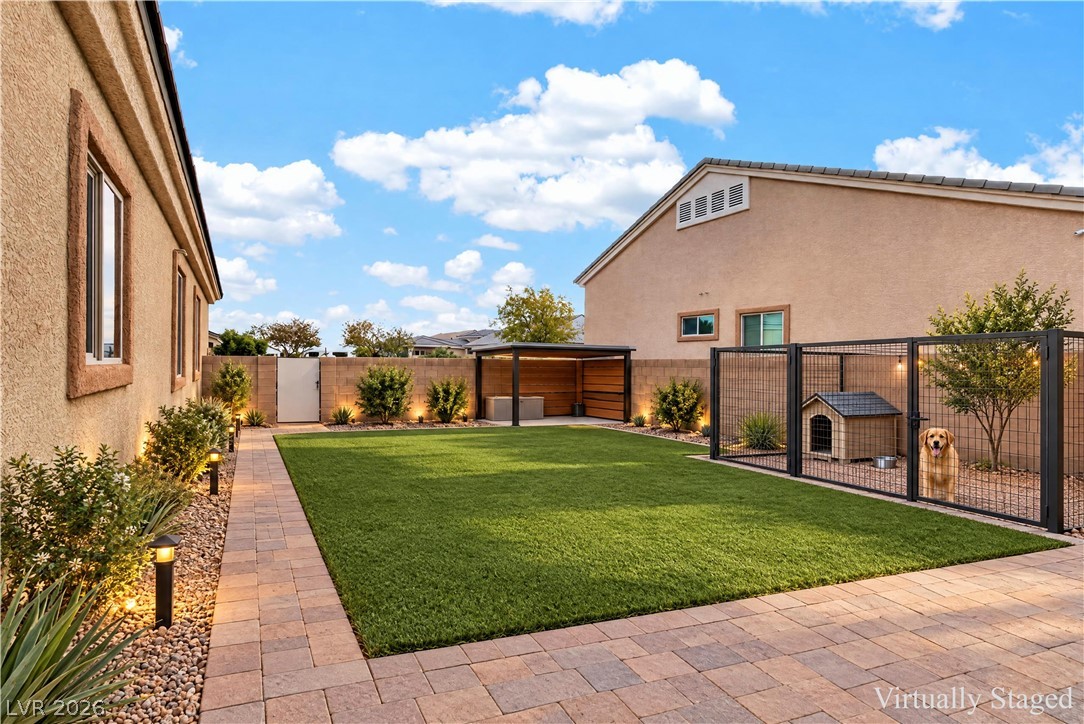
Manicured green lawn and stone pavers define this inviting outdoor space.
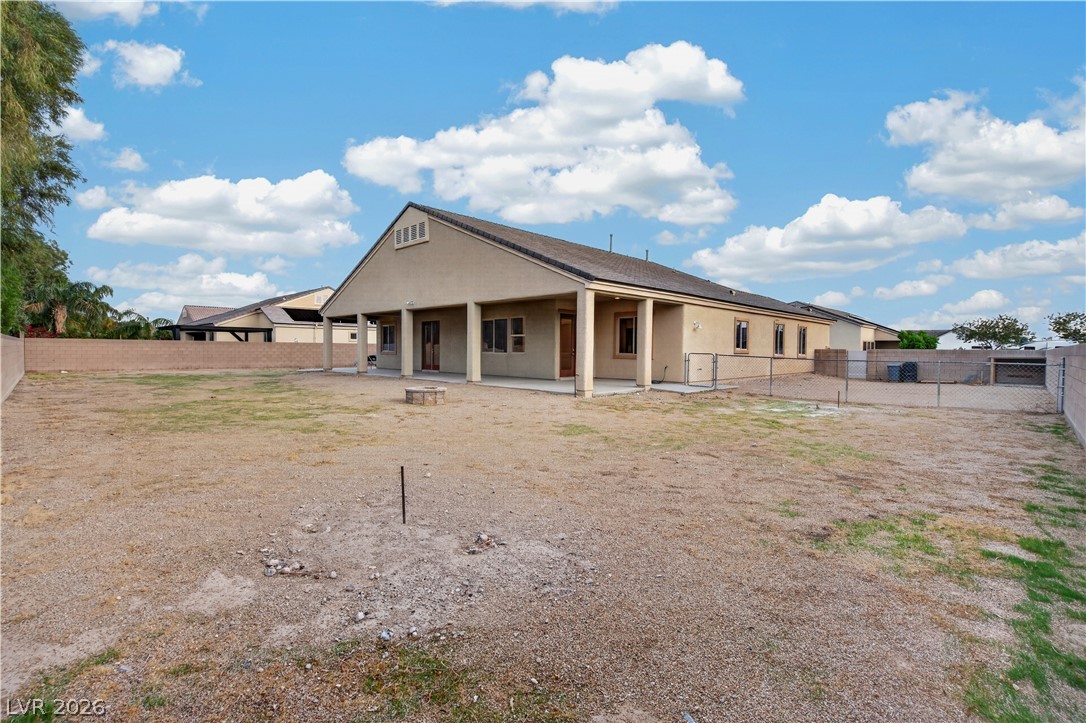
An expansive backyard space featuring a concrete patio cover and fully enclosed perimeter fencing.
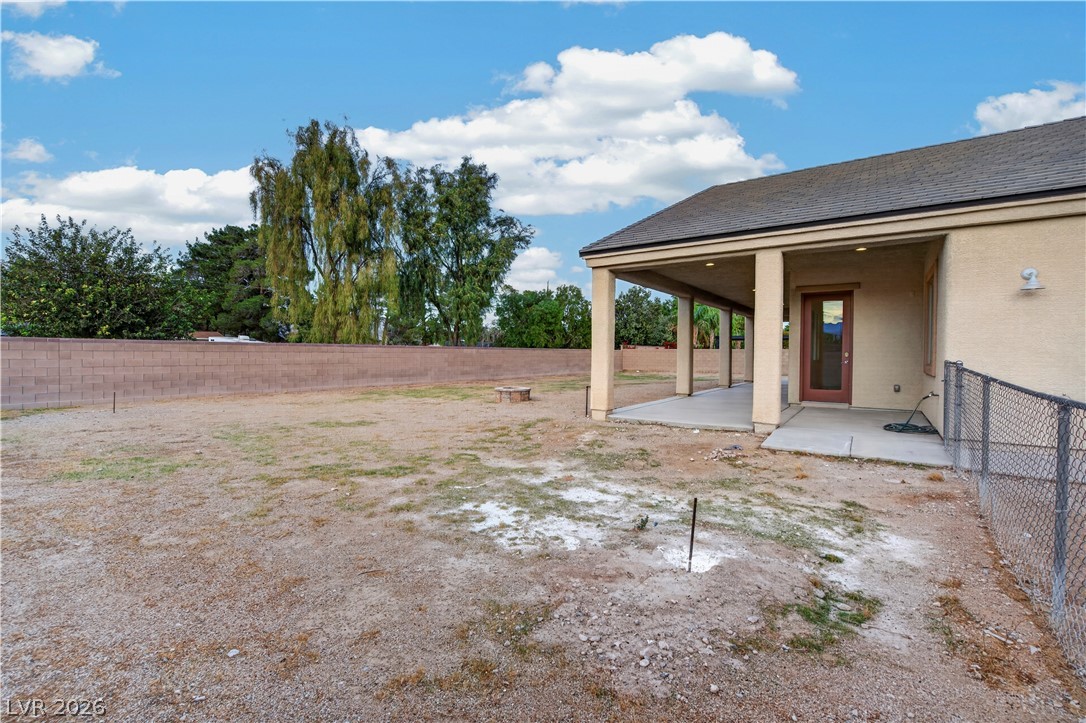
A covered back patio overlooks a fenced yard with mature trees under a blue sky.
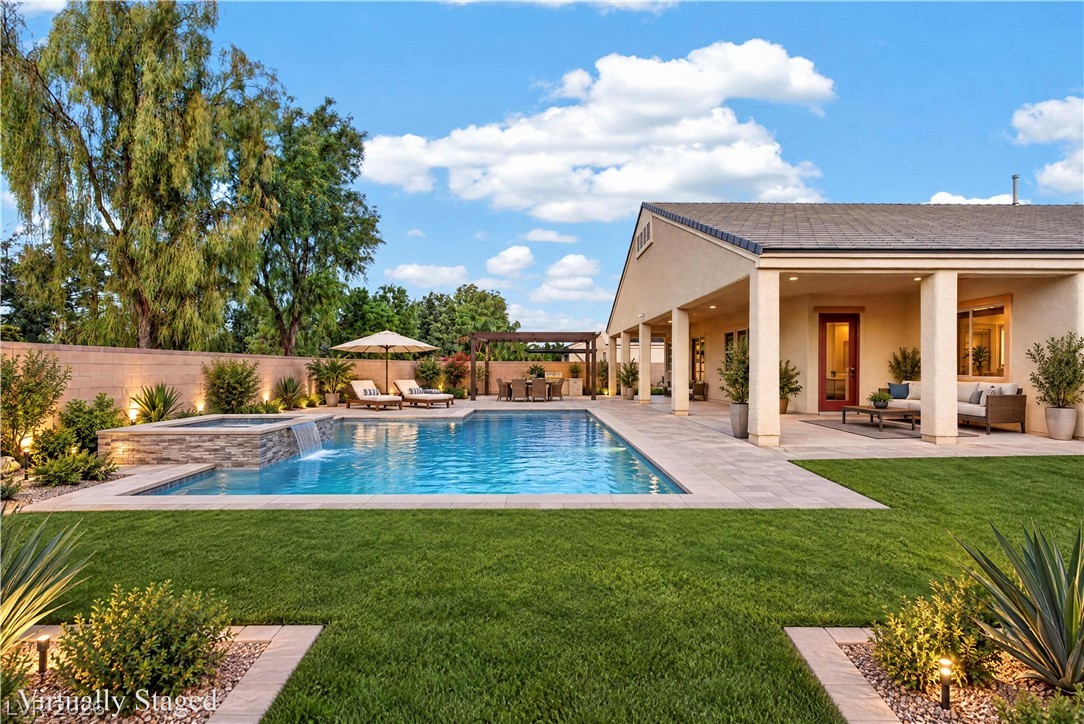
Lush level lawns flank a glistening backyard swimming pool complete with an elevated spillover spa.
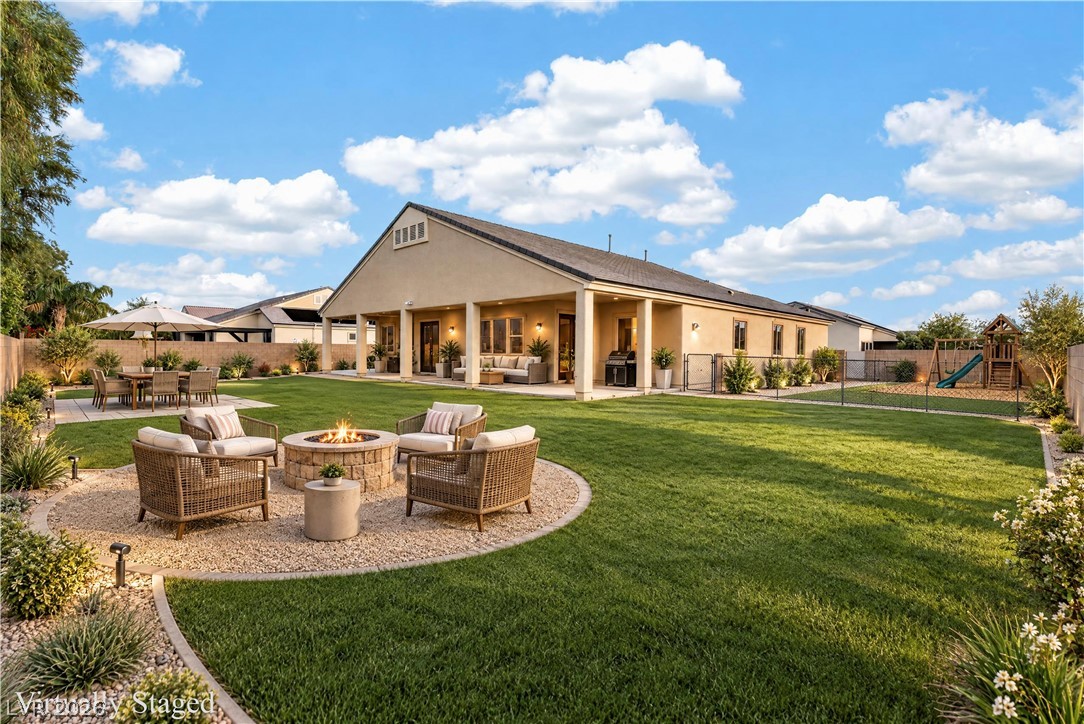
A spacious green lawn surrounds a stone fire pit area behind a covered stucco patio.
An expansive backyard space ready for customization anchors this stucco home with a covered patio.
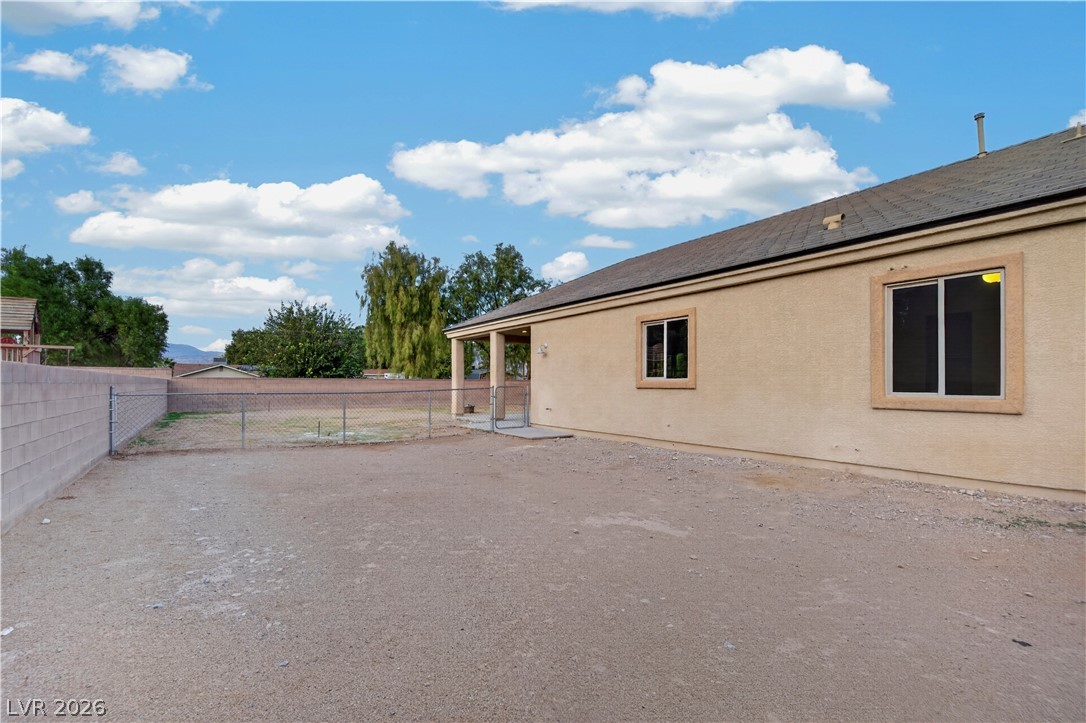
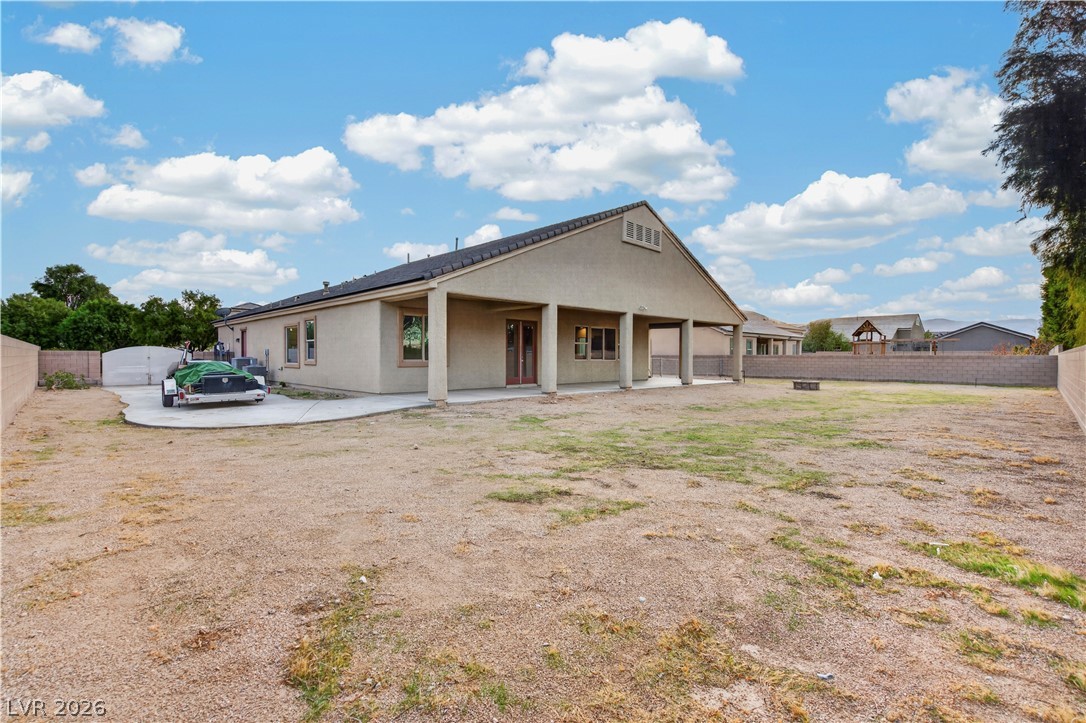
An expansive backyard features a covered patio and block-wall fencing.
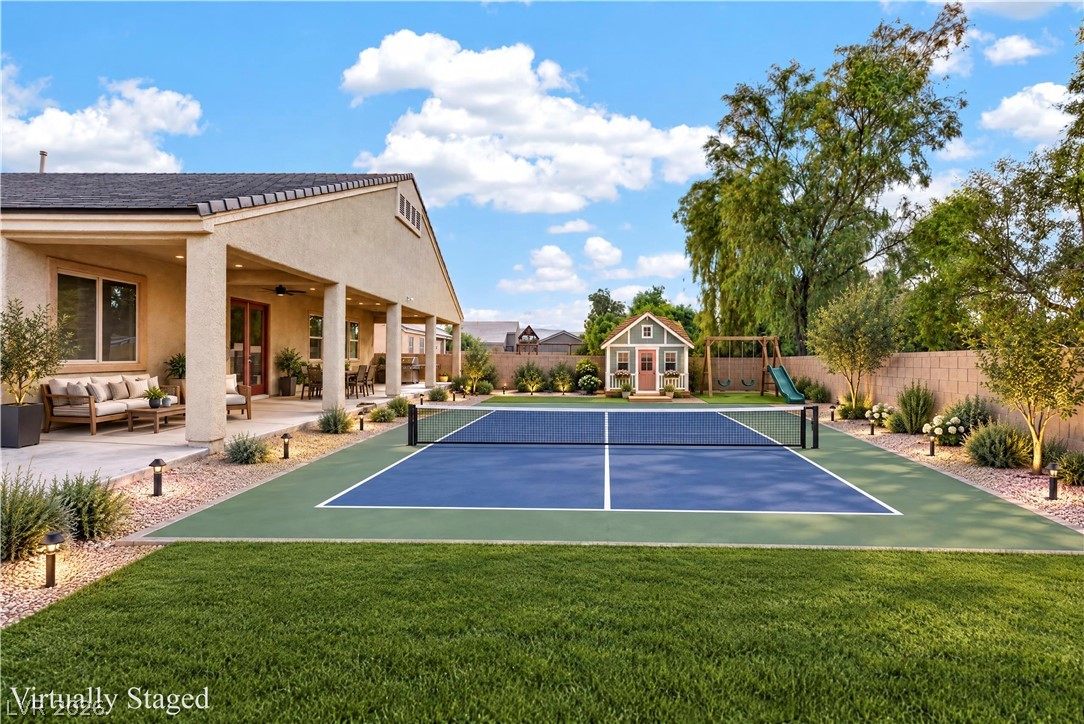
An expansive backyard features a pristine sports court alongside a covered patio and manicured lawn.
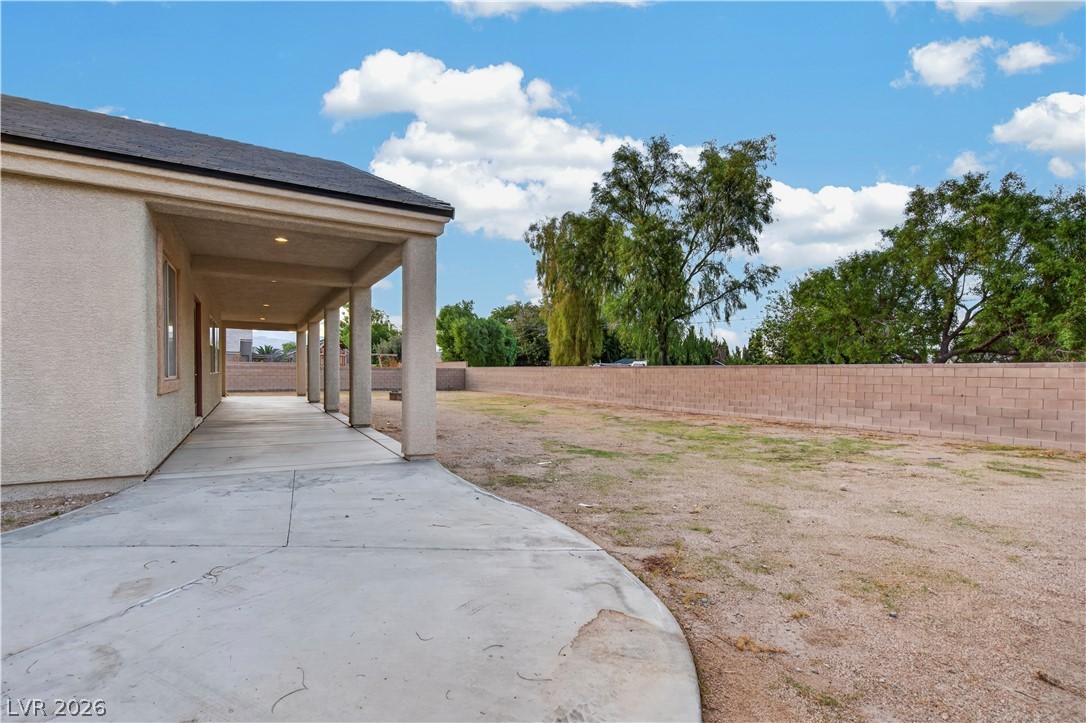
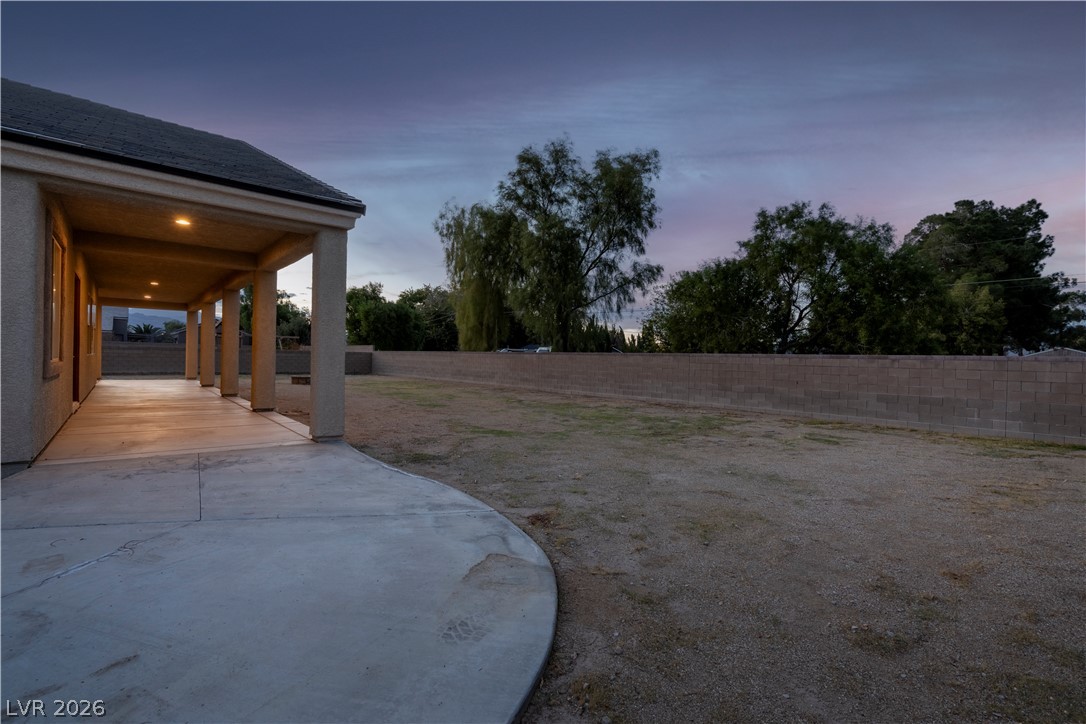
A long concrete patio overlooks the deep backyard bordered by a block wall.
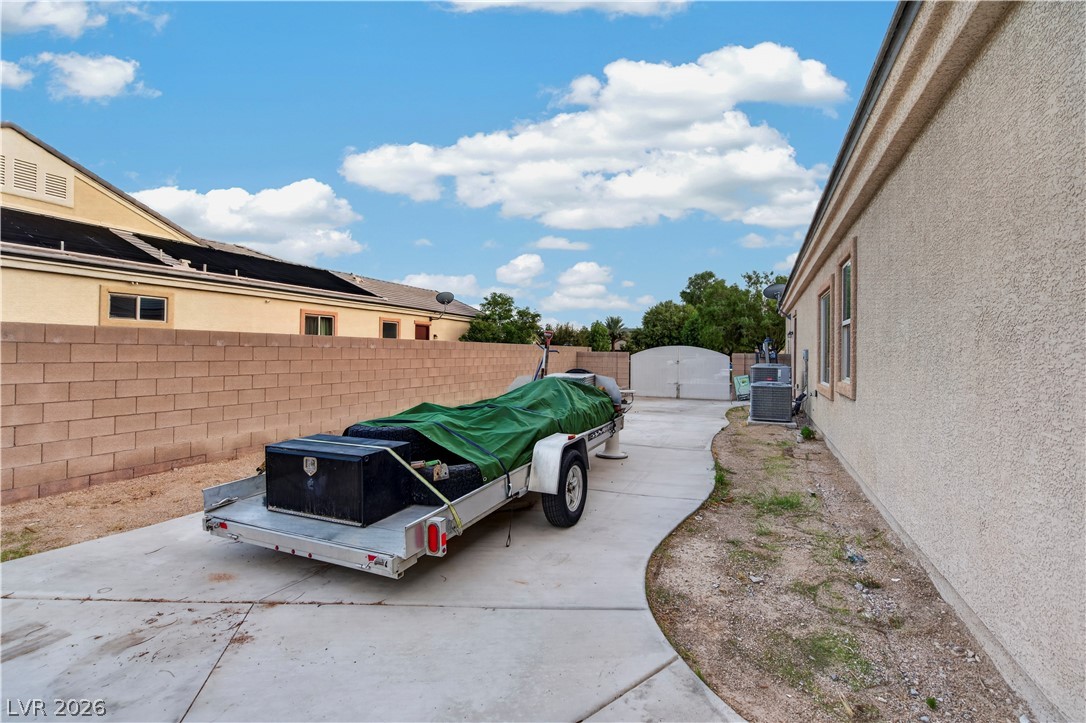
A spacious paved concrete side yard is enclosed by a privacy block wall.
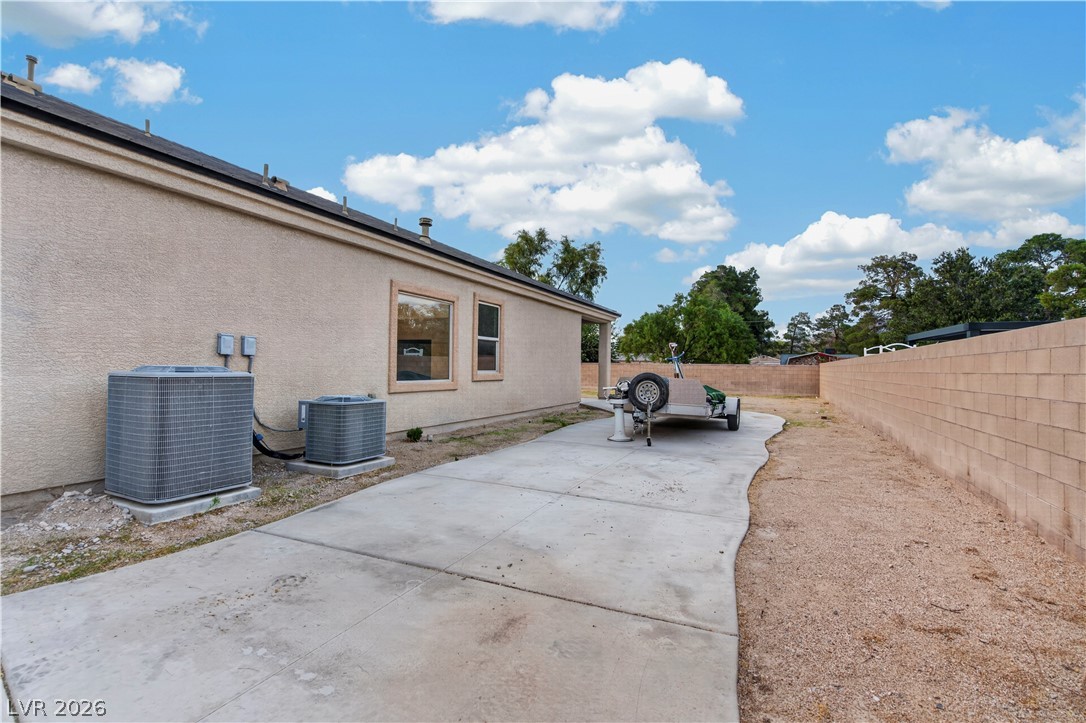
A spacious paved concrete path runs along the side of this stucco exterior.
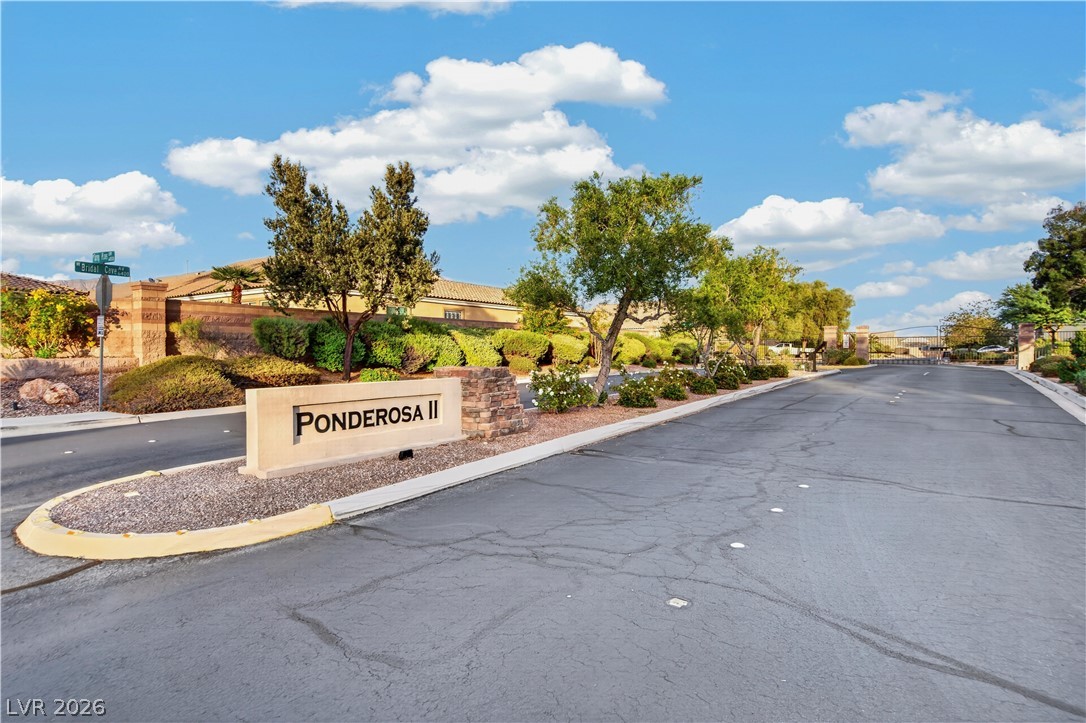
A welcoming neighborhood entryway greets residents and visitors alike.
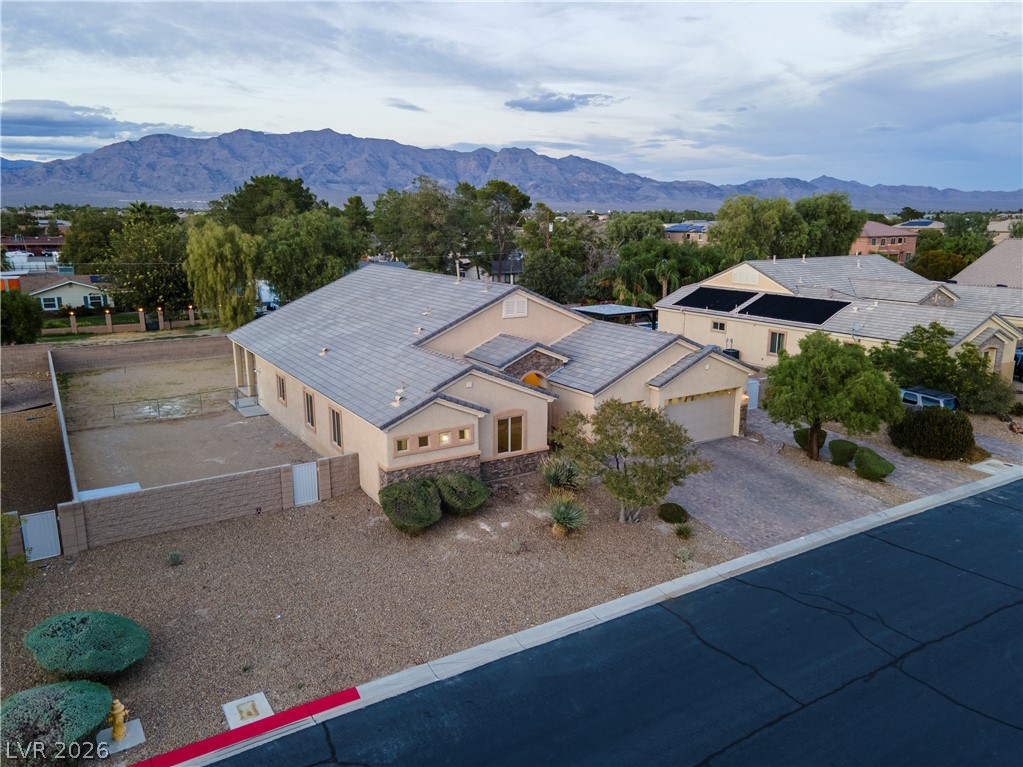
Stately stucco exterior with tile roofing set against a dramatic mountain backdrop.
Dramatic mountain ranges provide a scenic backdrop to this single-story home with a tiled roof.
An aerial perspective showcases the stone-accented facade and tiled roof against mountain views.
Dramatic mountain vistas provide a striking backdrop for this neighborhood setting.
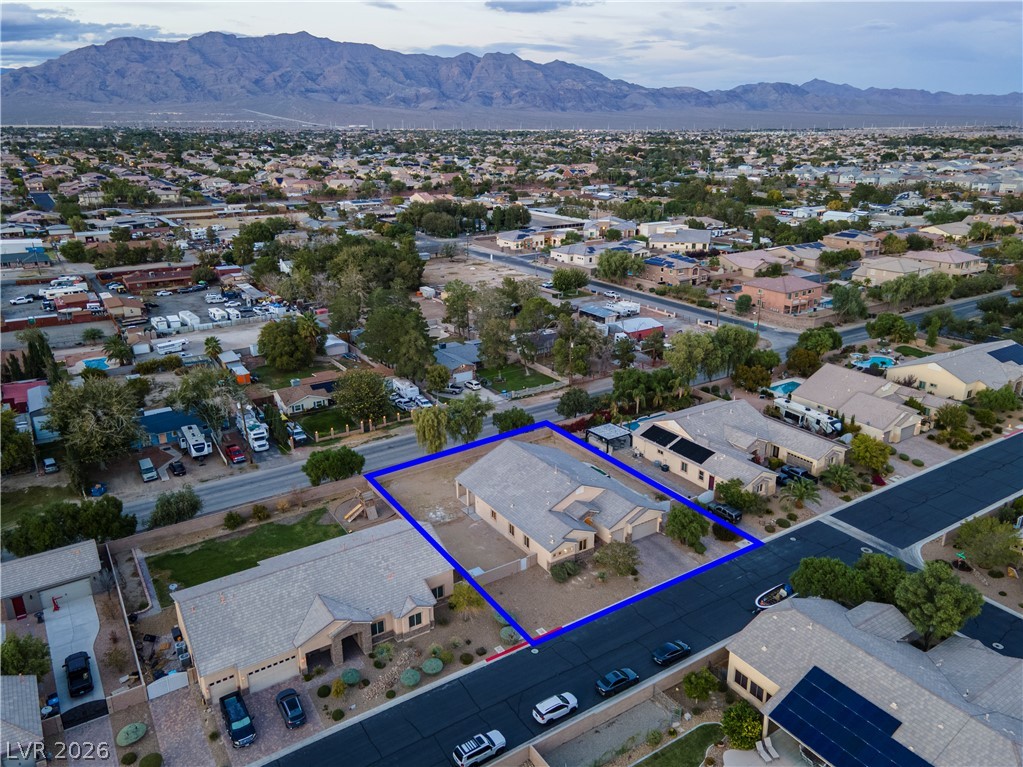
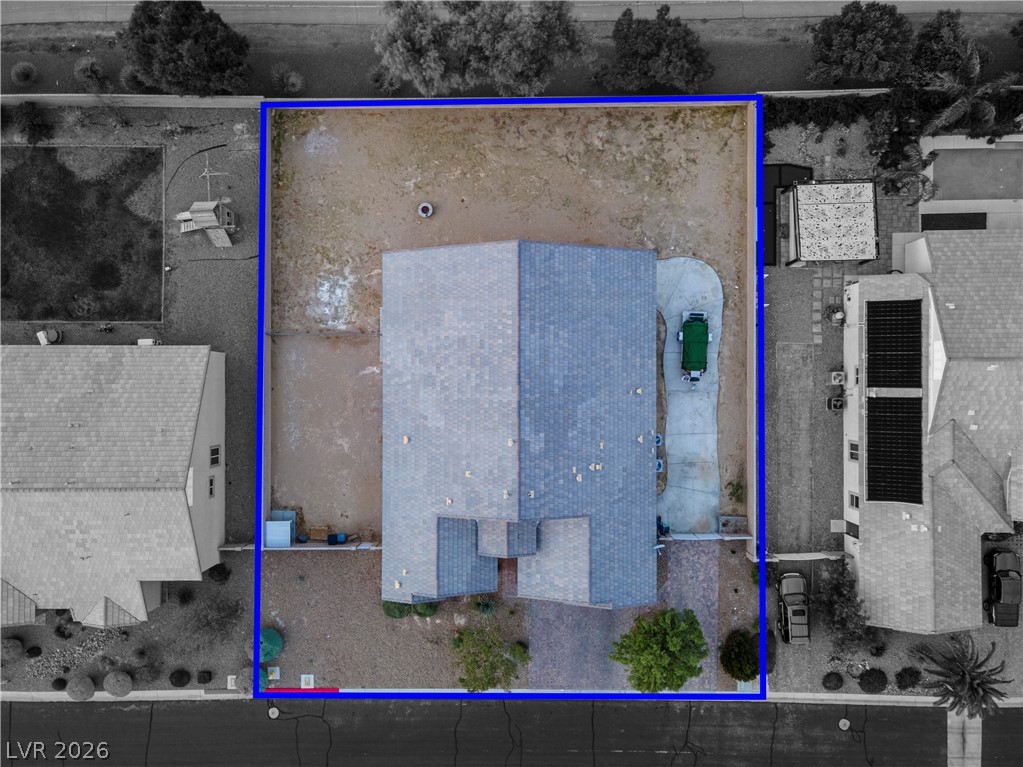
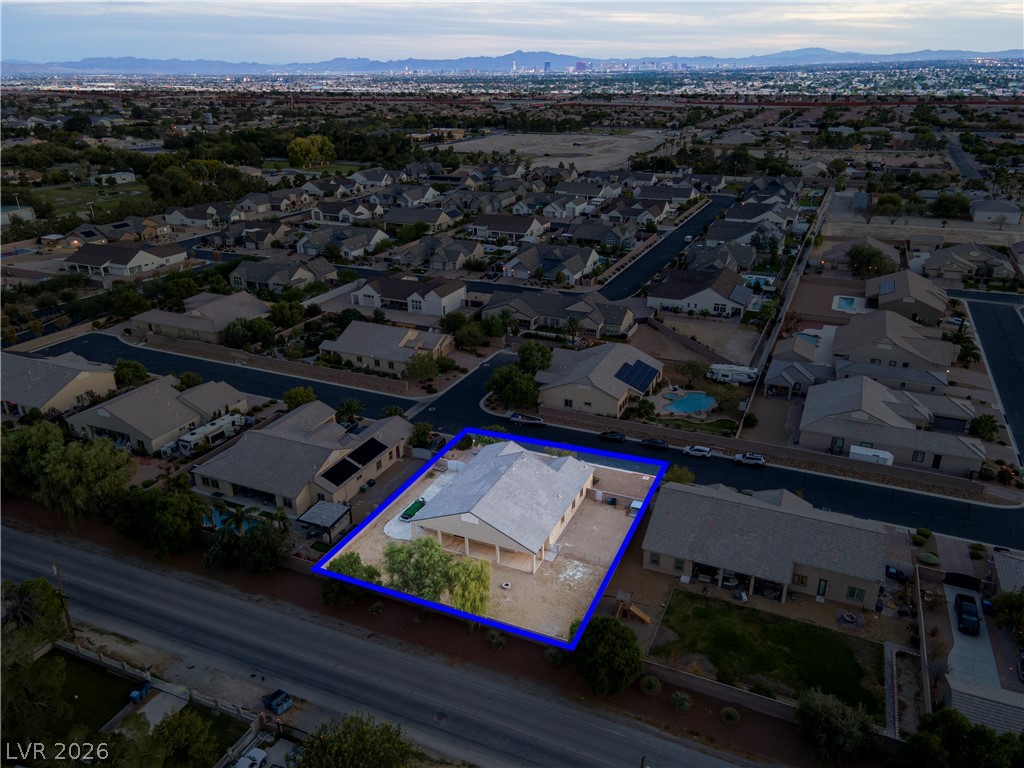
An aerial perspective showcases the complete property footprint highlighted within its neighborhood setting.
An aerial perspective showcases the spacious lot nestled within a quiet residential neighborhood.
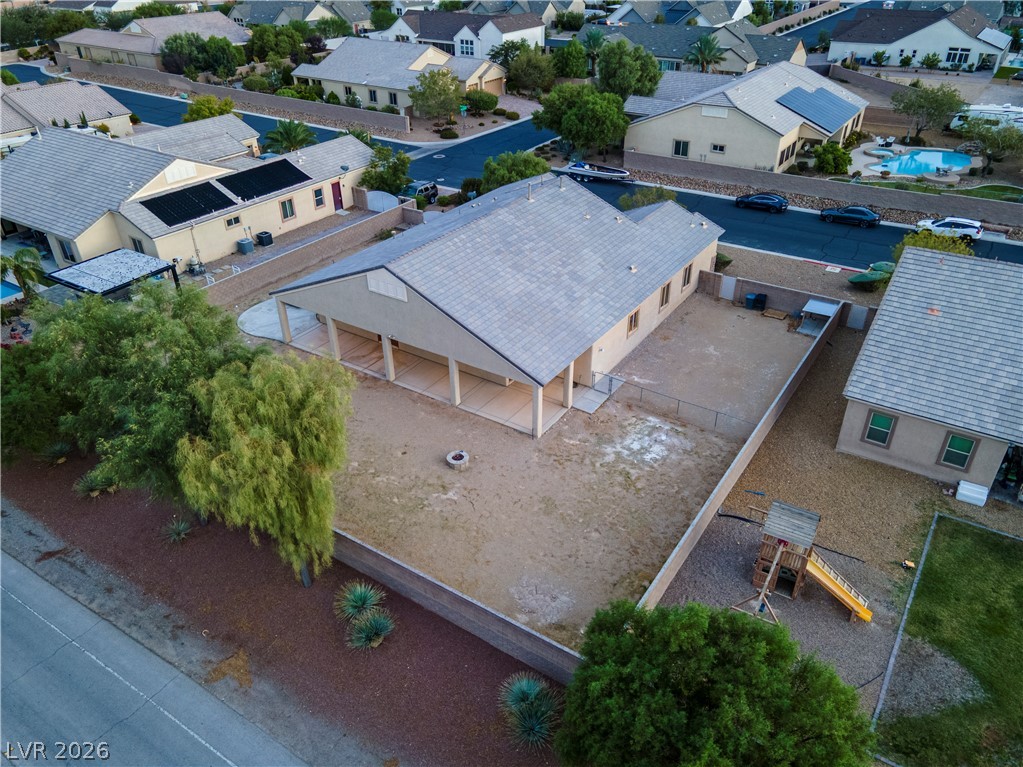
An aerial perspective showcases the expansive lot, tiled roofline, and generous covered patio space.
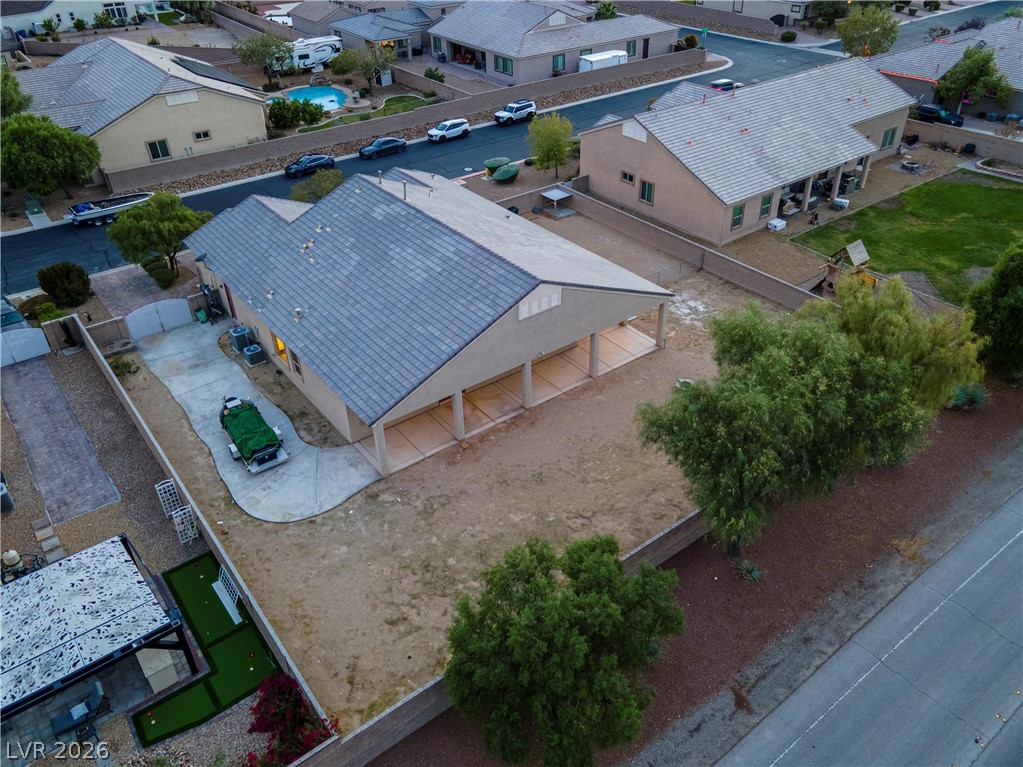
An aerial perspective showcases a substantial tile roof, covered patio, and enclosed yard space.
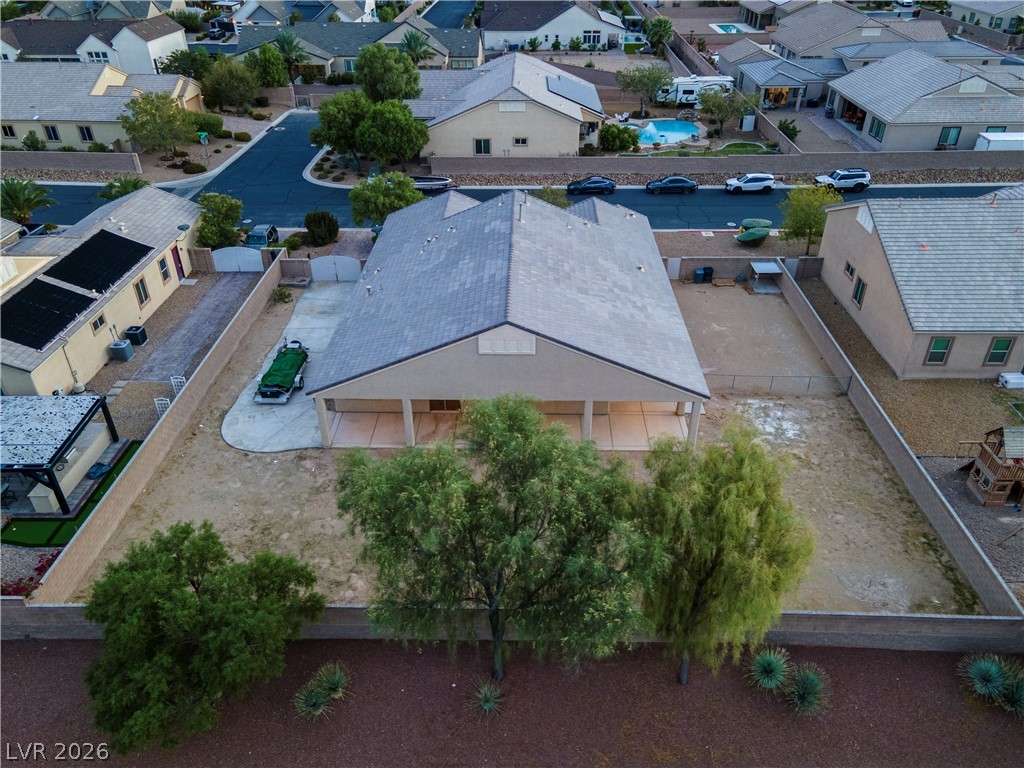
An aerial perspective showcases a spacious backyard complete with a covered patio.
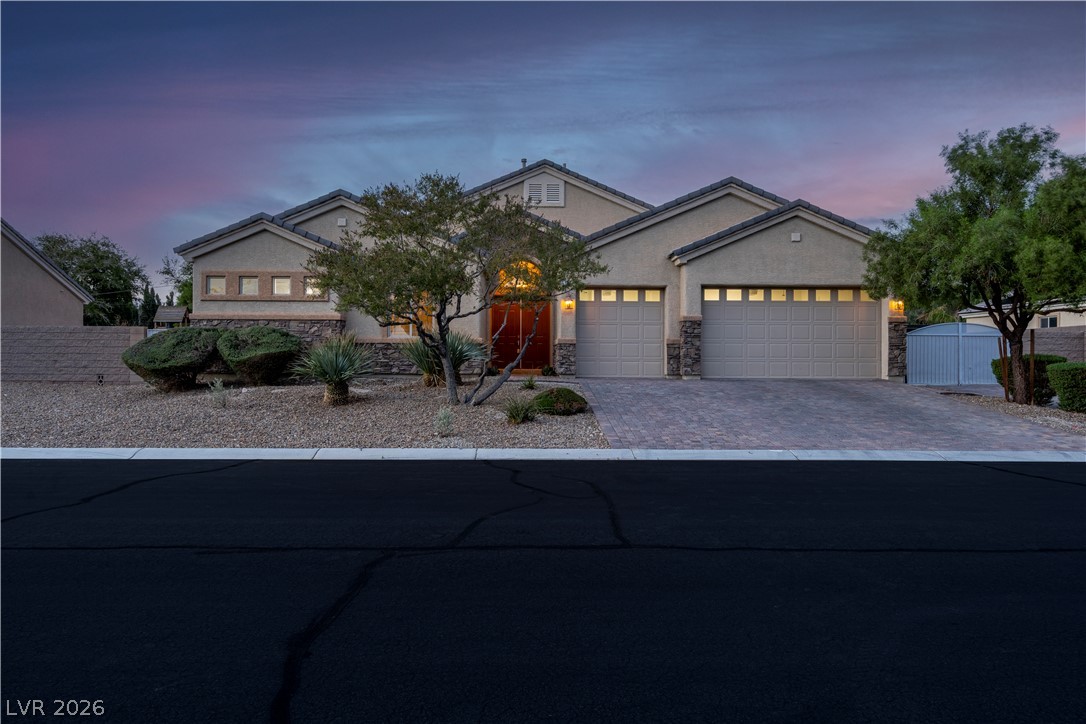
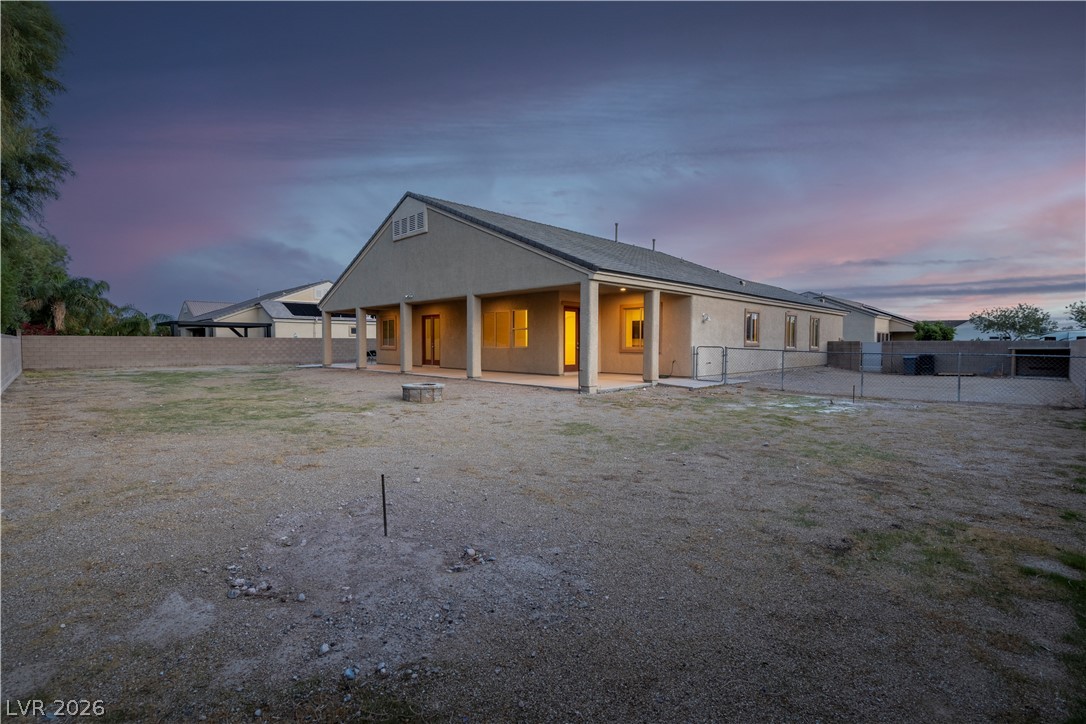
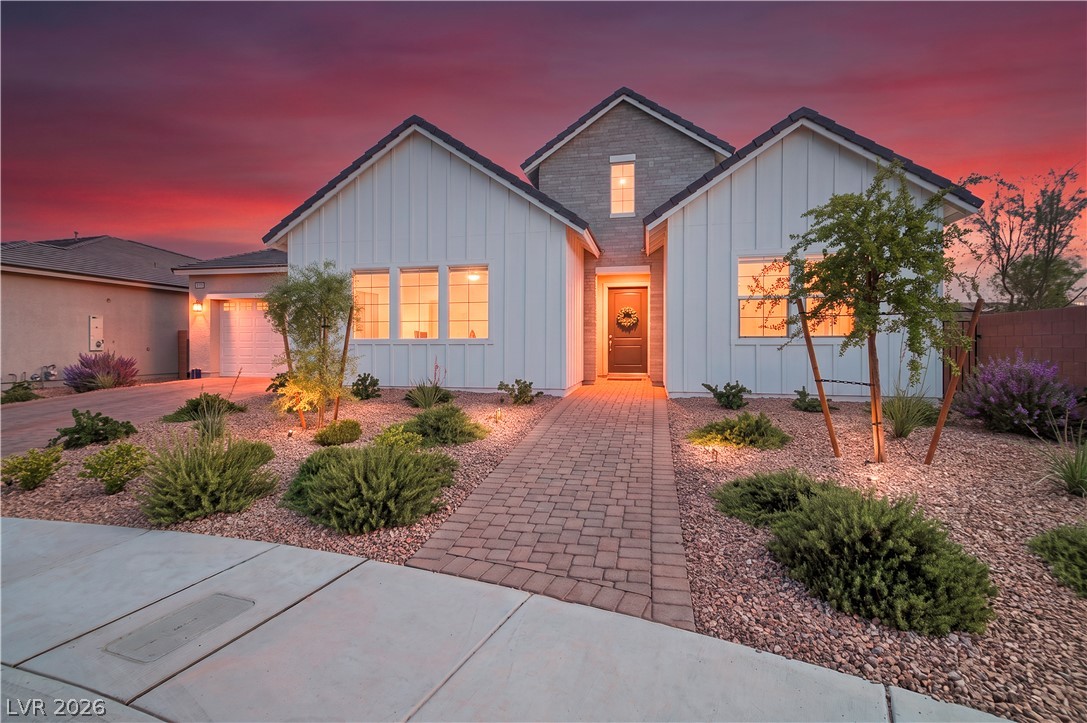
Desert landscaping and stone accents frame this low-maintenance exterior at twilight.
Manicured desert landscaping frames the stone-accented facade and spacious paved driveway at dusk.
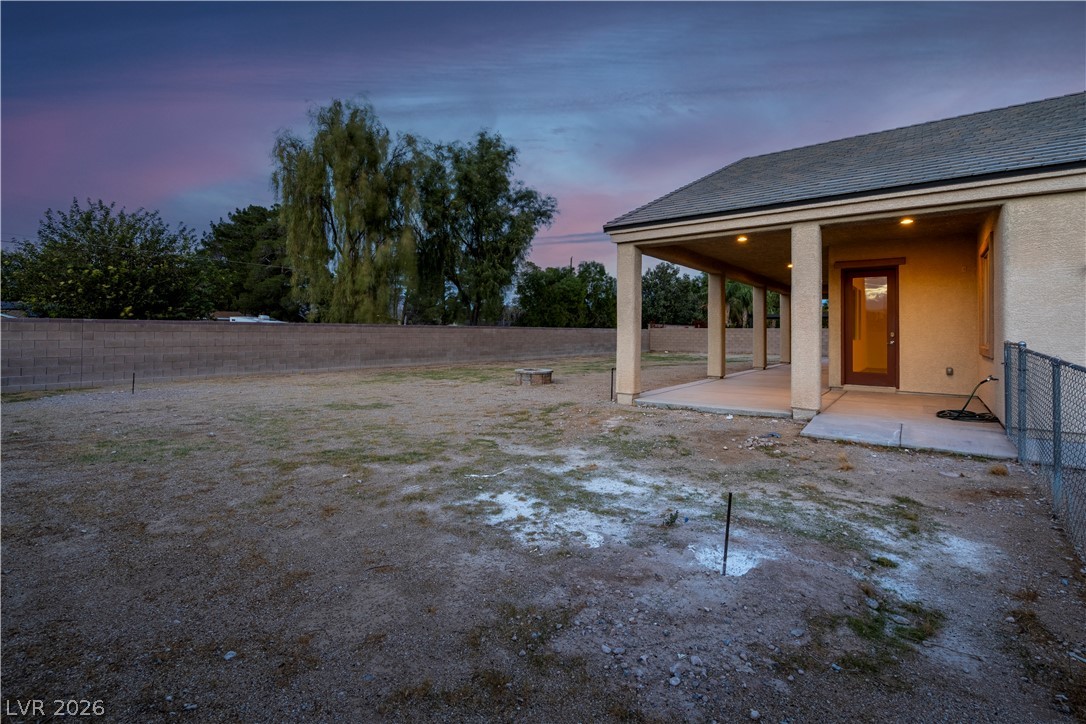
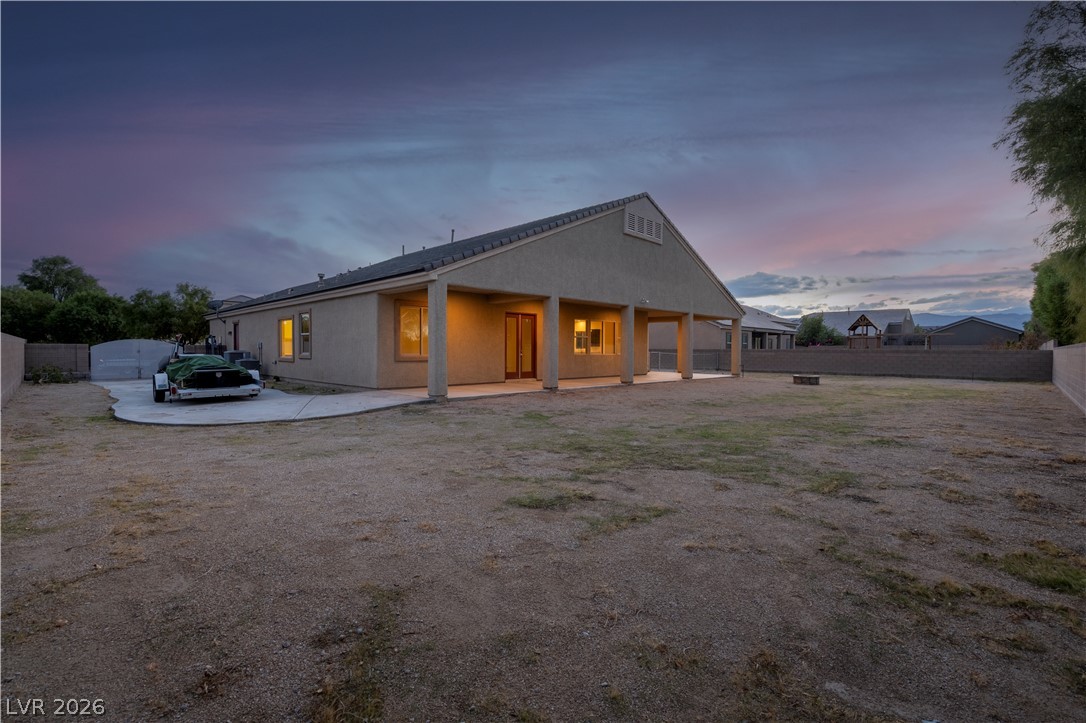
A spacious yard provides ample room for outdoor recreation alongside a covered back patio.
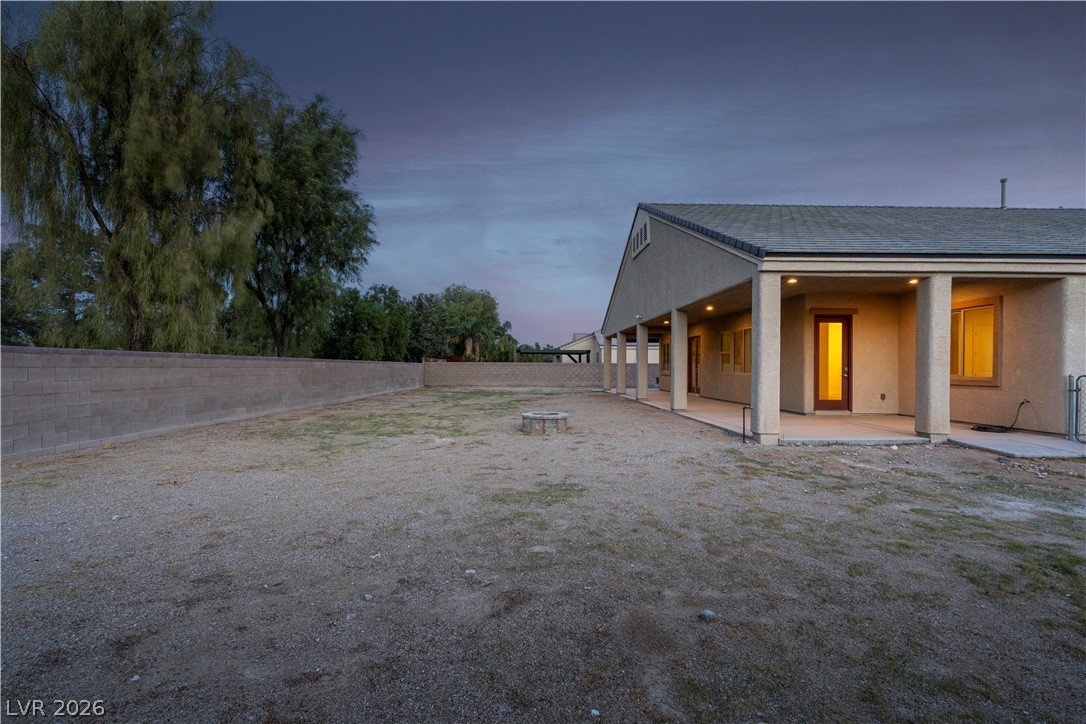
An expansive backyard features a covered patio and a privacy block wall surrounding the property.
A spacious backyard area borders the covered back patio under a twilight sky.
An expansive backyard features a covered patio and a generous lawn area.
An expansive backyard features a covered concrete patio and a perimeter block wall under twilight skies.