6252 Ordaz Avenue 101,Henderson, NV 89011
Henderson, NV 89011

Description
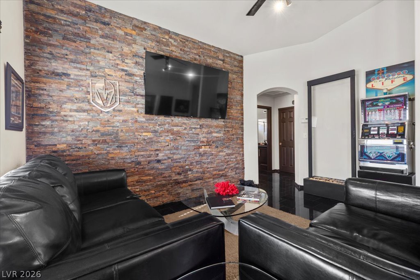
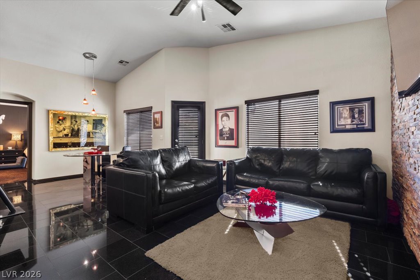
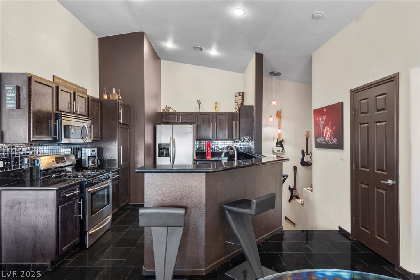
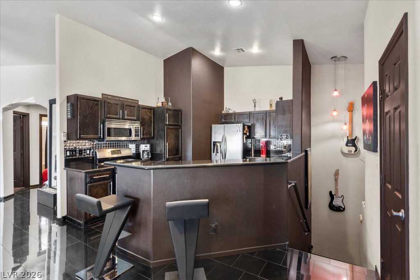
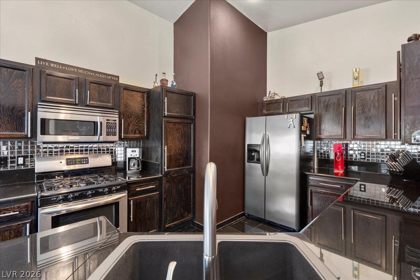
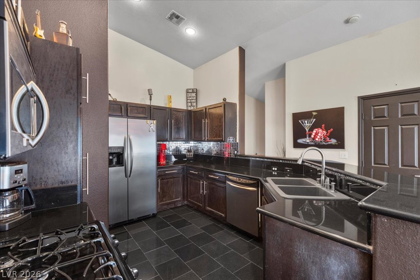
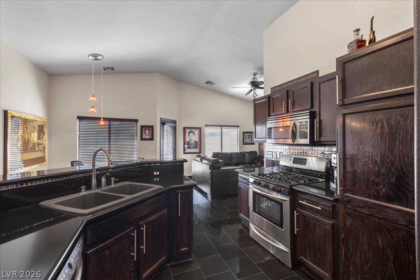
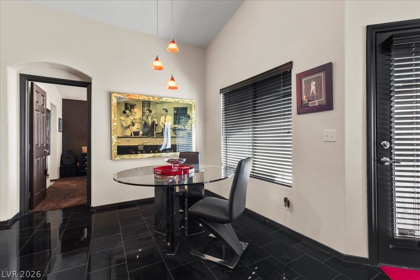
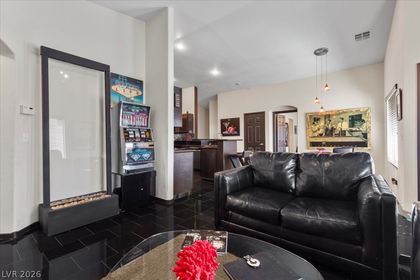
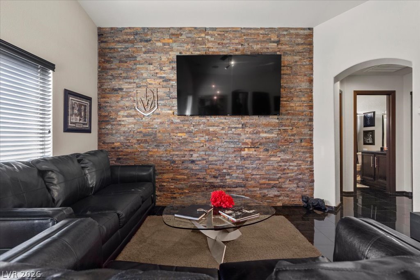
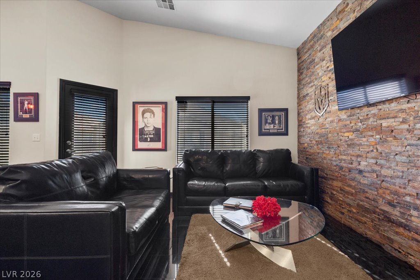
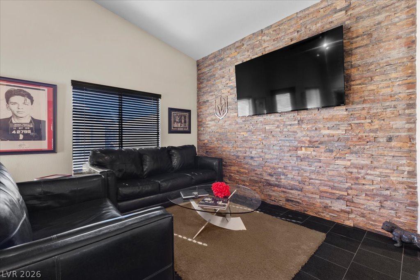
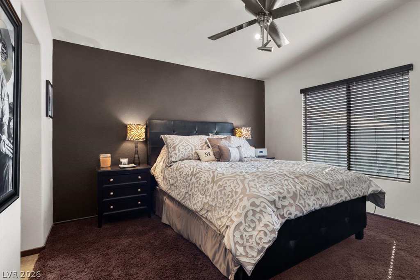
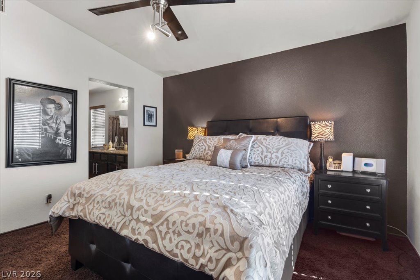
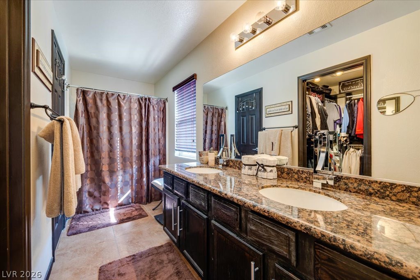
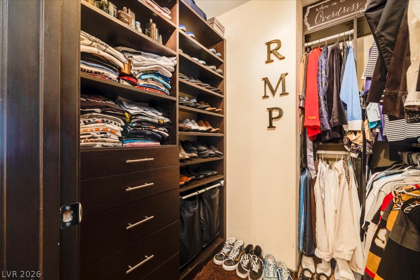
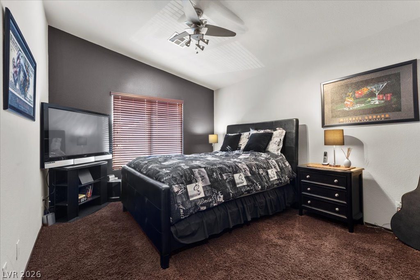
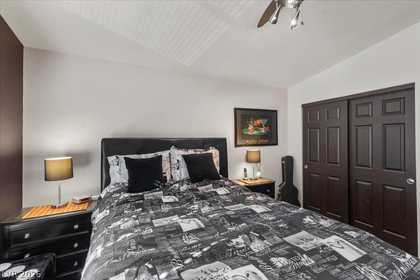
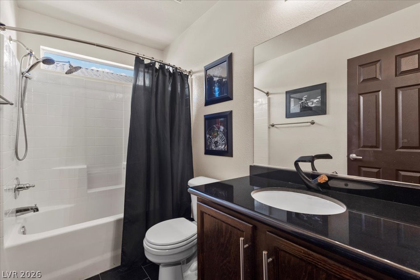
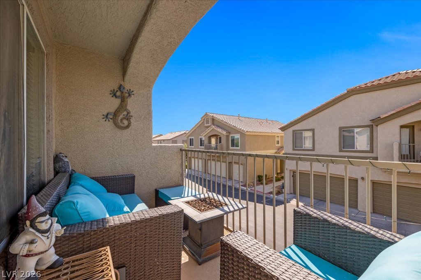
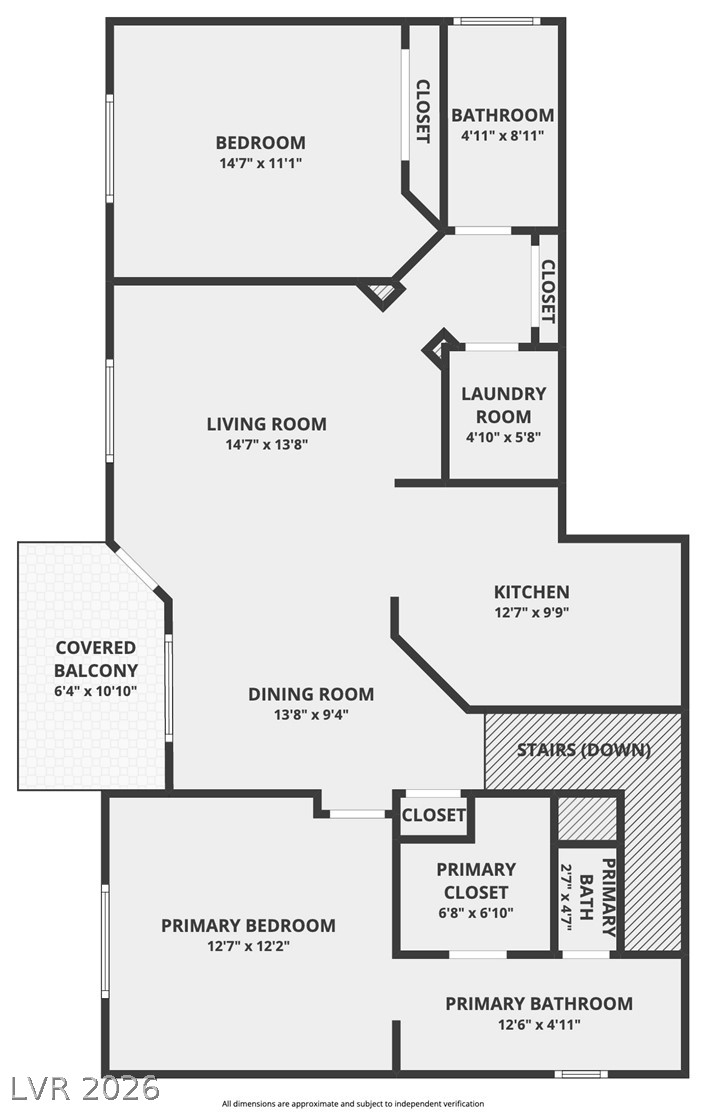
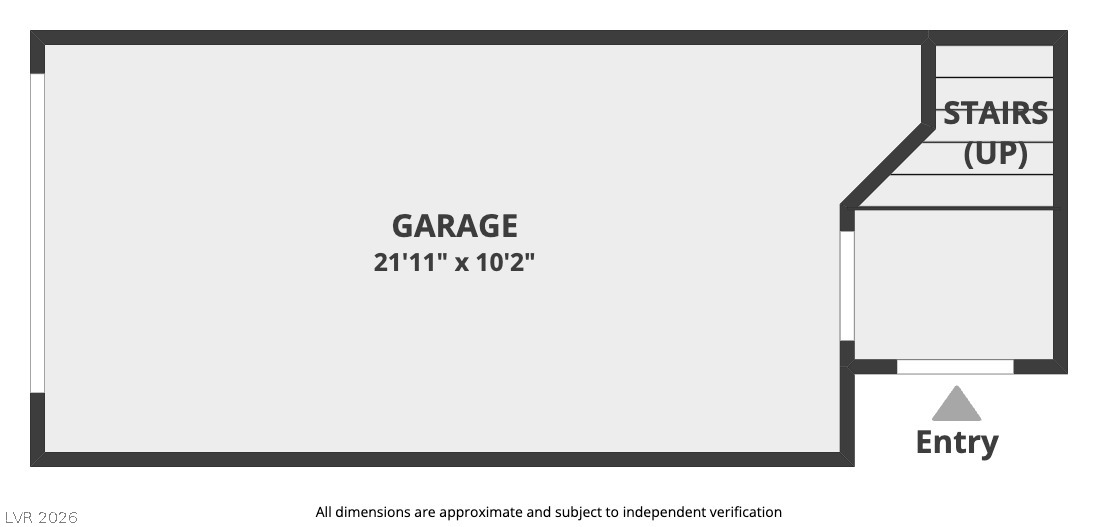
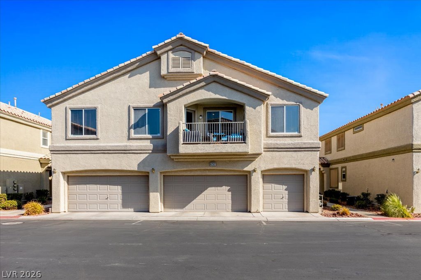
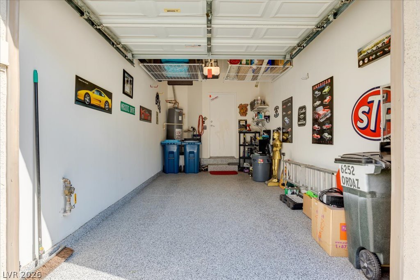
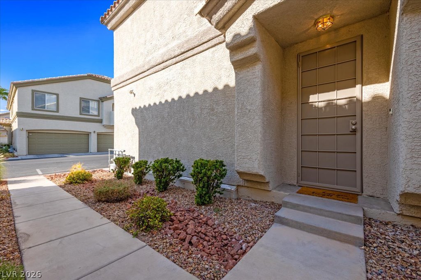
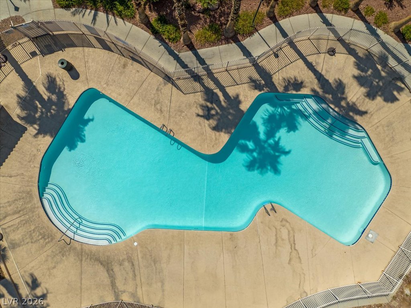
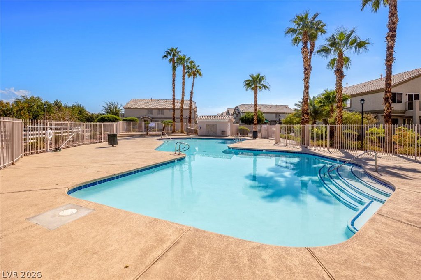
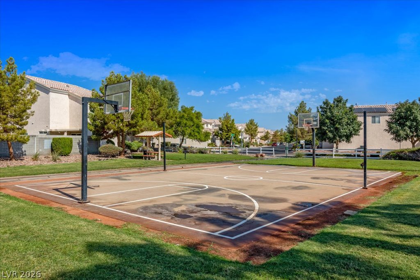
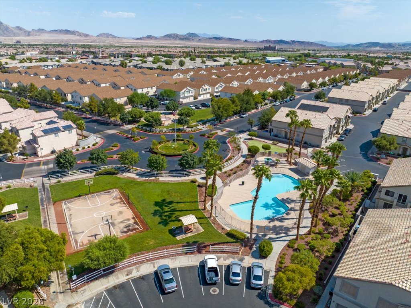
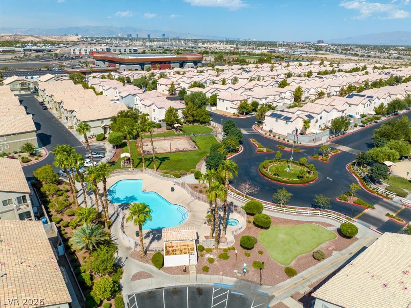
Discover distinctive style and impressive upgrades in this beautifully customized 2-bedroom, 2-bathroom townhome offering 1,144 square feet of living space within a gated Las Vegas community. This second-floor residence features a single-story floor plan highlighted by stunning black granite flooring throughout, complemented by matching black granite countertops in the kitchen and bathrooms. Soaring vaulted ceilings enhance the open-concept living and dining areas, while a dramatic floor-to-ceiling stacked stone accent wall creates a striking focal point. The kitchen showcases custom cabinetry, stainless steel. Frigidaire appliances, and a raised counter with bar-height seating. The spacious primary suite features vaulted ceilings, separation from the secondary bedroom, and a walk-in closet upgraded with a custom California Closets organization system. The primary bathroom offers a granite dual-sink vanity. Step outside to your private covered balcony, an inviting space to relax and unwind. Additional highlights include an attached 1-car garage with upgraded epoxy flooring. Enjoy gated community living with amenities including a sparkling community pool, parks, basketball courts, and maintained common areas. With its bold contemporary finishes, thoughtful upgrades, and desirable single-level layout, this Las Vegas townhome offers an exceptional combination of style, comfort, and convenience. Seller is offering a closing cost incentive. When combined with preferred lender incentives,eligible buyers may benefit from improved financing options. Terms subject to lender guidelinesand buyer qualification. Contact the Listing agent for more details.
Details
| MLS # | 2829461 |
|---|---|
| Listing Type | For Sale |
| Style | Town House |
| HOA Dues | $185 |
| Sub-Type | Resale |
| Status | Active |
| Year | 2001 |
| Days On Site | 20 |
| Listing Provided By | Wardley Real Estate | William Ramos-Ruggero |
Features
| Bed(s) | 2 |
|---|---|
| Bath(s) | 2 Total |
| SQ Feet | 1,144 |
| Garage | 1 |
| Story(s) | 2 |
| Zoning | Single Family |
| Acreage | 0.03 |
Interior
| Cooling | Central Air, Electric |
|---|---|
| Heating | Central, Gas |
| Heating Yes / No | Yes |
| Cooling Yes / No | Yes |
| Interior Features | Ceiling Fans, Window Treatments |
| Window Features | Blinds |
| Furnished | Furnished Or Unfurnished |
| Appliances | Dryer, Dishwasher, Disposal, Gas Range, Gas Water Heater, Microwave, Refrigerator, Washer |
| Fireplaces Total | 0 |
| Fireplace Yes / No | No |
Exterior
| Exterior Features | Balcony |
|---|---|
| Roof | Tile |
| Security Features | Gated Community |
| Construction Materials | Frame, Stucco, Drywall |
| Lot Features | Less Than Quarter Acre |
| Fencing | None |
Parking
| Attached Garage Yes / No | Yes |
|---|---|
| Parking Features | Attached, Garage, Open, Private, Guest |
| Garage Yes / No | Yes |
Utilities
| Utilities | Cable Available |
|---|---|
| Electric | Photovoltaics None |
| Sewer | Public Sewer |
Taxes
| Tax Annual Amount | 936 |
|---|
Location
| Community Features | Pool |
|---|---|
| Senior Community Yes / No | No |
Area Information
| State | NV |
|---|---|
| County | Clark |
| City | Henderson |
| Zip Code | 89011 |
| Community Name | High Noon At Boulder Ranch Amd |
| School District | Basic Academy |
| Elementary School | Thorpe |
| High School | Basic Academy |
| Listing VS Median (in High Noon At Boulder Ranch Amd) | |
Price: $279,900 low | high Med: $274,950 sqft: 1,144 low | high Med: 1,144 $ / sqft: $245 low | high Med: $240 On site: 20 low | high Med: 20.5 | |
Market Activity 89011
Request a showing
Request a showing
Contact
Learn More About This Property

| State | NV |
|---|---|
| County | Clark |
| City | Henderson |
| Zip Code | 89011 |
| Community Name | High Noon At Boulder Ranch Amd |
| School District | Basic Academy |
| Elementary School | Thorpe |
| High School | Basic Academy |
| Listing VS Median (in High Noon At Boulder Ranch Amd) | |
Price: $279,900 low | high Med: $274,950 sqft: 1,144 low | high Med: 1,144 $ / sqft: $245 low | high Med: $240 On site: 20 low | high Med: 20.5 | |
