6252 Foxes Dale Street,Las Vegas, NV 89166
Las Vegas, NV 89166

Description
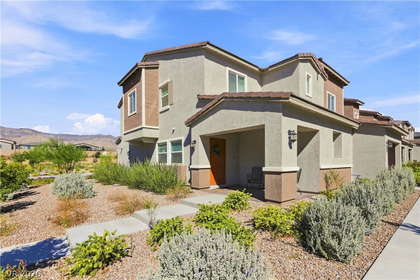
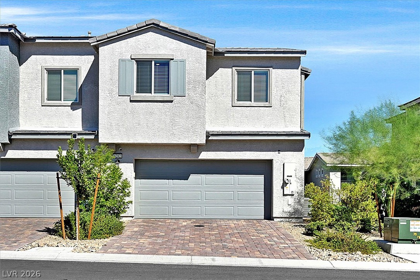
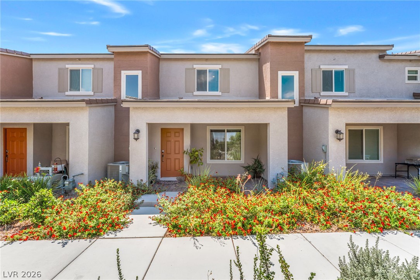
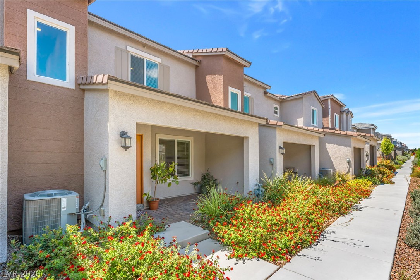
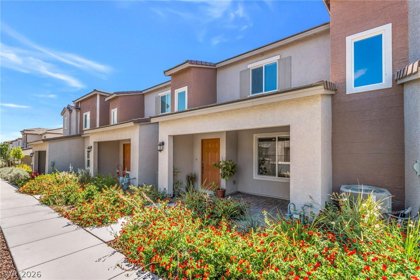
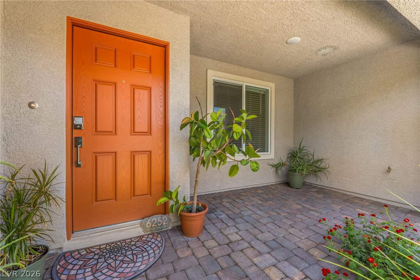
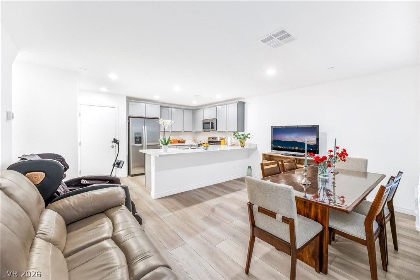
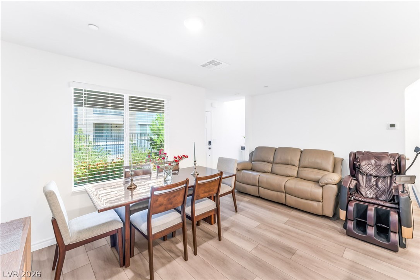
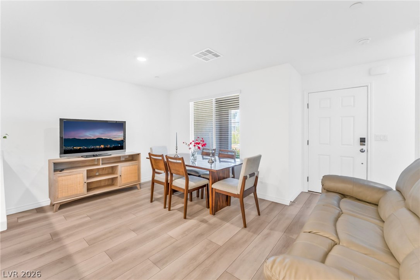
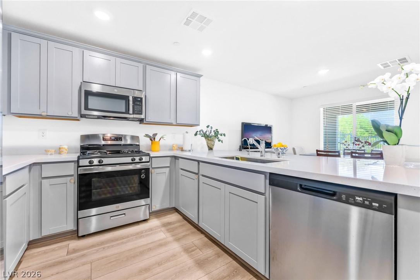
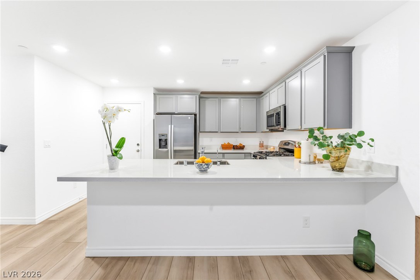
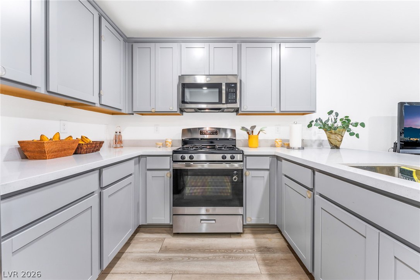
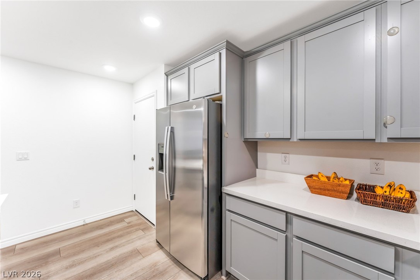
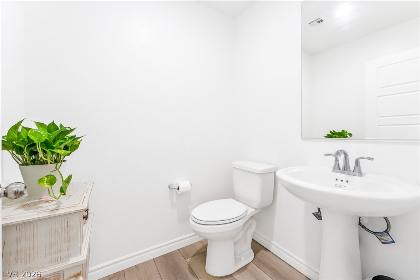
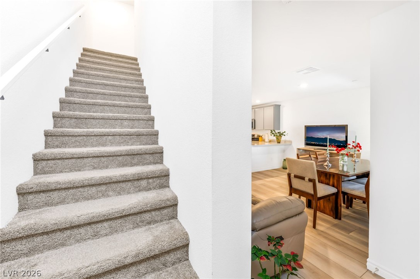
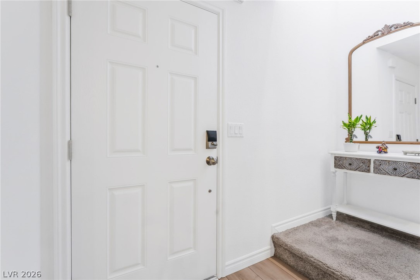
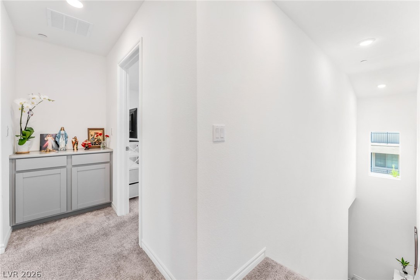
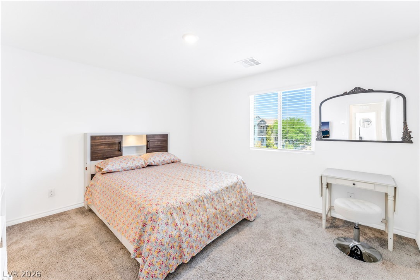
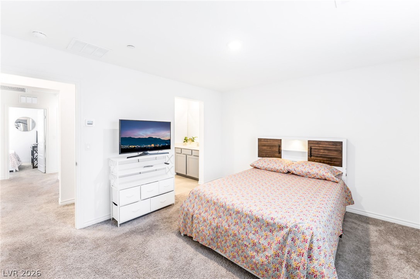
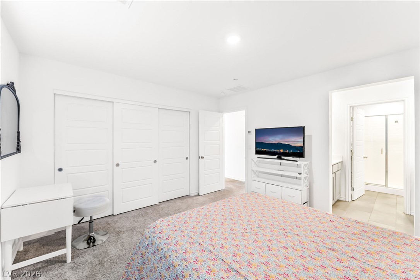
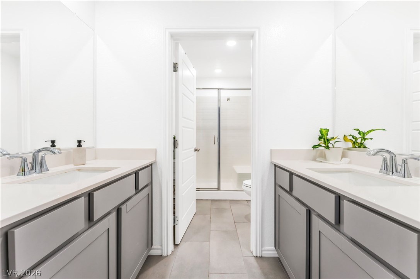
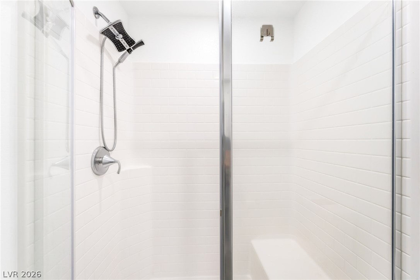
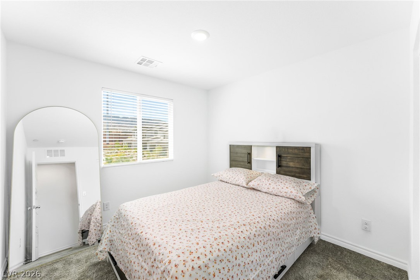
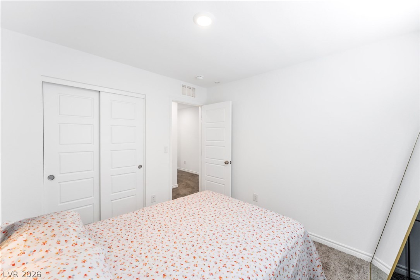
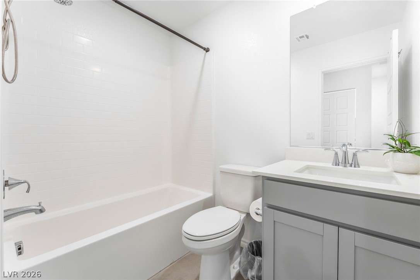
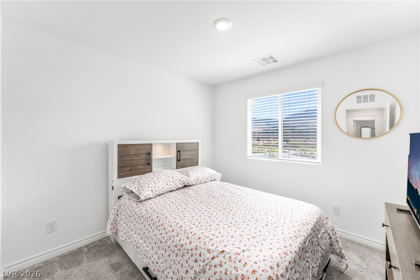
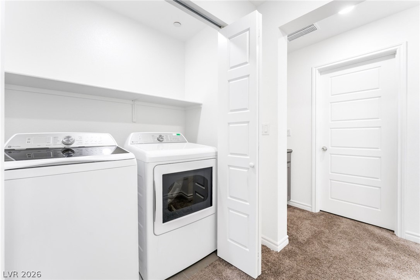
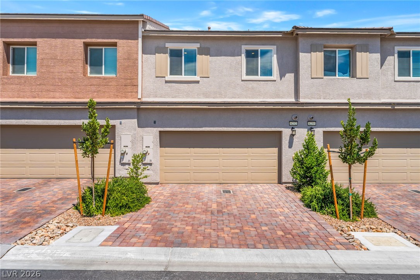
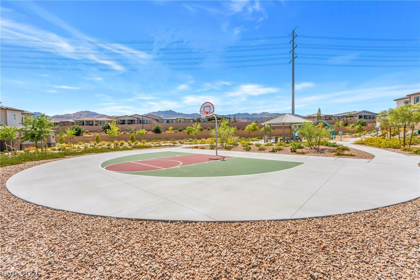
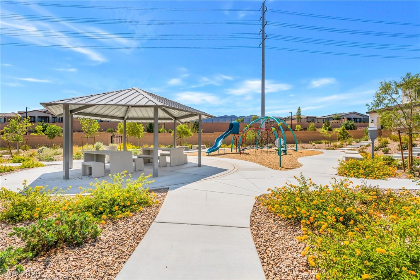
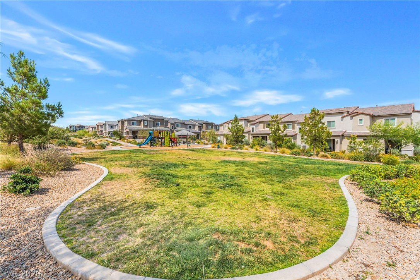
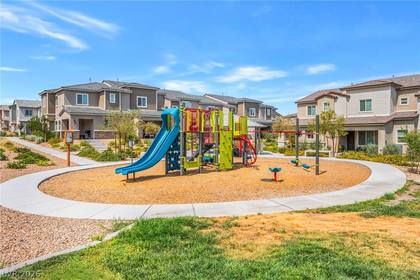
Discover unparalleled modern living in this captivating Las Vegas residence, perfectly designed for comfort and style. "ask about beat the builder financing" A striking stucco facade with a covered entry and well-maintained landscaping provides a welcoming introduction to this inviting home. This property offers three well-appointed bedrooms, two full bathrooms, and one half bathroom, spread across two spacious stories. The thoughtful layout refined living space, ensuring a harmonious blend of functionality and elegance. Step inside to an open-concept living area where a well-appointed kitchen seamlessly integrates with a dedicated dining space. Stunning flooring extends throughout these areas, creating a cohesive and sophisticated aesthetic. The modern kitchen is a culinary enthusiast's dream, featuring extensive counter space, sleek cabinetry, and stainless steel appliances, including a dishwasher and refrigerator. A well-lit powder room on the main level boasts a sleek pedestal sink and wood-look flooring. Ascend the broad carpeted stairway to the upper level where restful bedrooms await, each offering plush carpeting and natural light. The primary bedroom provides easy access to a private bath, featuring dual vanities, sleek countertops, and a glass-enclosed shower. Secondary bedrooms are equally inviting, with soft carpeting and window blinds for comfort and privacy. A functional laundry space with shelving . Outside, a private yard complements the charming townhome living experience, while the community offers additional amenities l
Details
| MLS # | 2794413 |
|---|---|
| Listing Type | For Sale |
| Style | Town House |
| HOA Dues | $112 |
| Sub-Type | Resale |
| Status | Active |
| Year | 2024 |
| Days On Site | 142 |
| Listing Provided By | Platinum Real Estate Prof | Steve P. Hawks |
Features
| Bed(s) | 3 |
|---|---|
| Bath(s) | 3 Total |
| SQ Feet | 1,275 |
| Garage | 2 |
| Story(s) | 2 |
| Zoning | Single Family |
| Acreage | 0.04 |
Interior
| Cooling | Central Air, Electric |
|---|---|
| Heating | Central, Gas |
| Heating Yes / No | Yes |
| Cooling Yes / No | Yes |
| Interior Features | Window Treatments |
| Window Features | Blinds |
| Furnished | Unfurnished |
| Appliances | Dishwasher, Disposal, Gas Range, Microwave |
| Fireplaces Total | 0 |
| Fireplace Yes / No | No |
Exterior
| Exterior Features | Porch, Irrigation Sprinklers |
|---|---|
| Roof | Tile |
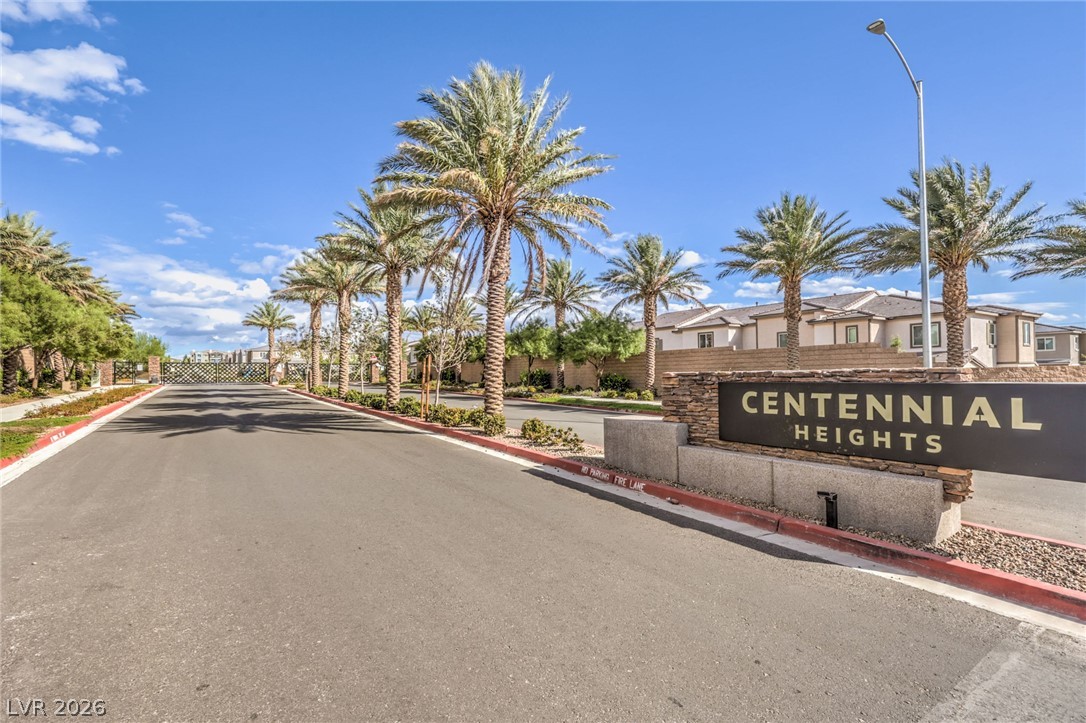
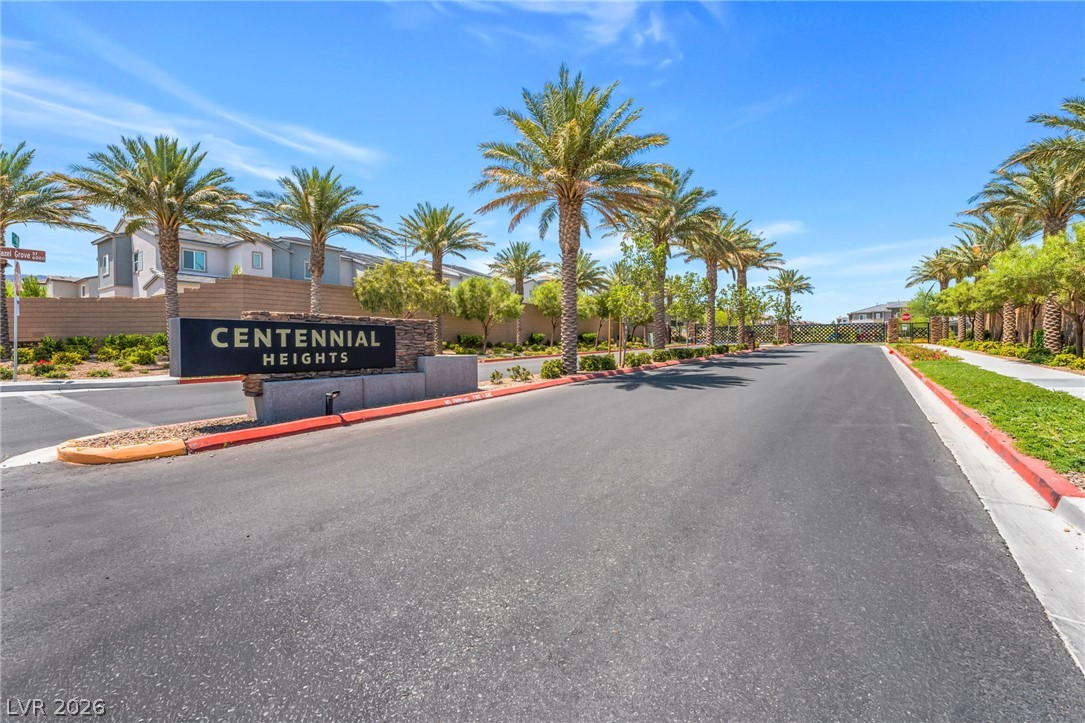
| Security Features | Gated Community |
| Lot Features | Drip Irrigation Bubblers, Less Than Quarter Acre |
| Fencing | None |
Parking
| Attached Garage Yes / No | Yes |
|---|---|
| Parking Features | Attached, Garage, Garage Door Opener, Inside Entrance, Private |
| Garage Yes / No | Yes |
Utilities
| Utilities | Underground Utilities |
|---|---|
| Electric | Photovoltaics None |
| Sewer | Public Sewer |
Taxes
| Tax Annual Amount | 3725 |
|---|
Location
| Senior Community Yes / No | No |
|---|
Area Information
| State | NV |
|---|---|
| County | Clark |
| City | Las Vegas |
| Zip Code | 89166 |
| Community Name | Centennial Heights Twnhms Phase 2 |
| School District | Centennial |
| Elementary School | Darnell |
| High School | Centennial |
| Listing VS Median (in Centennial Heights Twnhms Phase 2) | |
Price: $360,000 low | high Med: $352,450 sqft: 1,275 low | high Med: 1,275 $ / sqft: $282 low | high Med: $276 On site: 142 low | high Med: 139.5 | |
Market Activity 89166
Request a showing
Request a showing
Contact
Learn More About This Property

| State | NV |
|---|---|
| County | Clark |
| City | Las Vegas |
| Zip Code | 89166 |
| Community Name | Centennial Heights Twnhms Phase 2 |
| School District | Centennial |
| Elementary School | Darnell |
| High School | Centennial |
| Listing VS Median (in Centennial Heights Twnhms Phase 2) | |
Price: $360,000 low | high Med: $352,450 sqft: 1,275 low | high Med: 1,275 $ / sqft: $282 low | high Med: $276 On site: 142 low | high Med: 139.5 | |