624 Canyon Greens Drive,Las Vegas, NV 89144
Las Vegas, NV 89144

Description
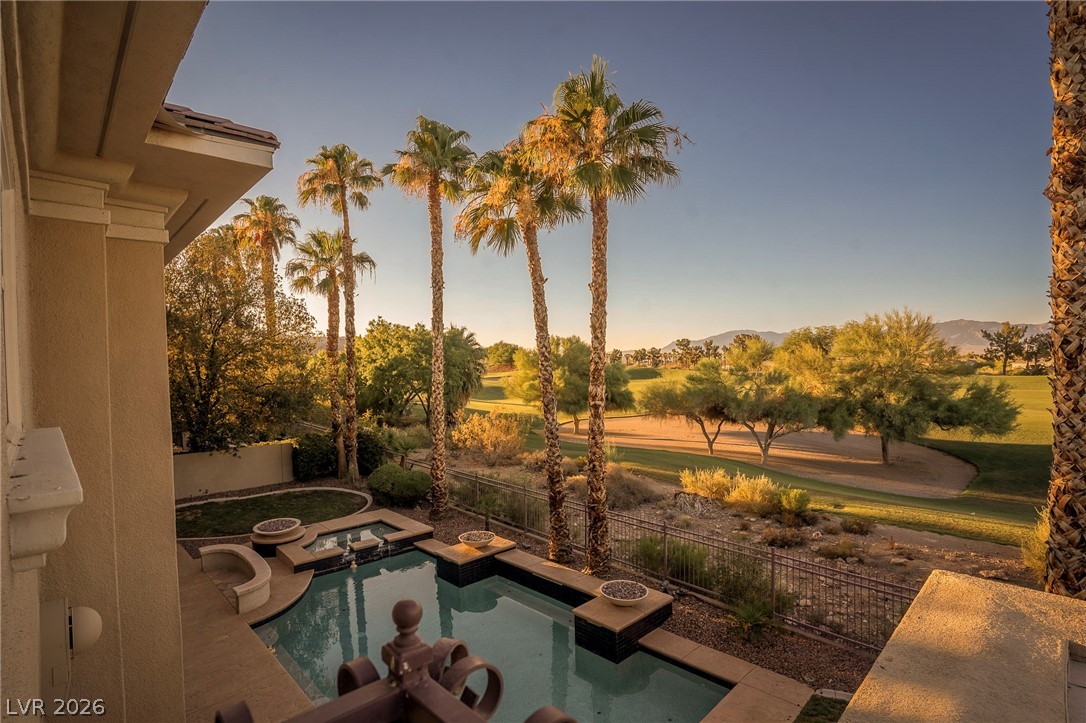
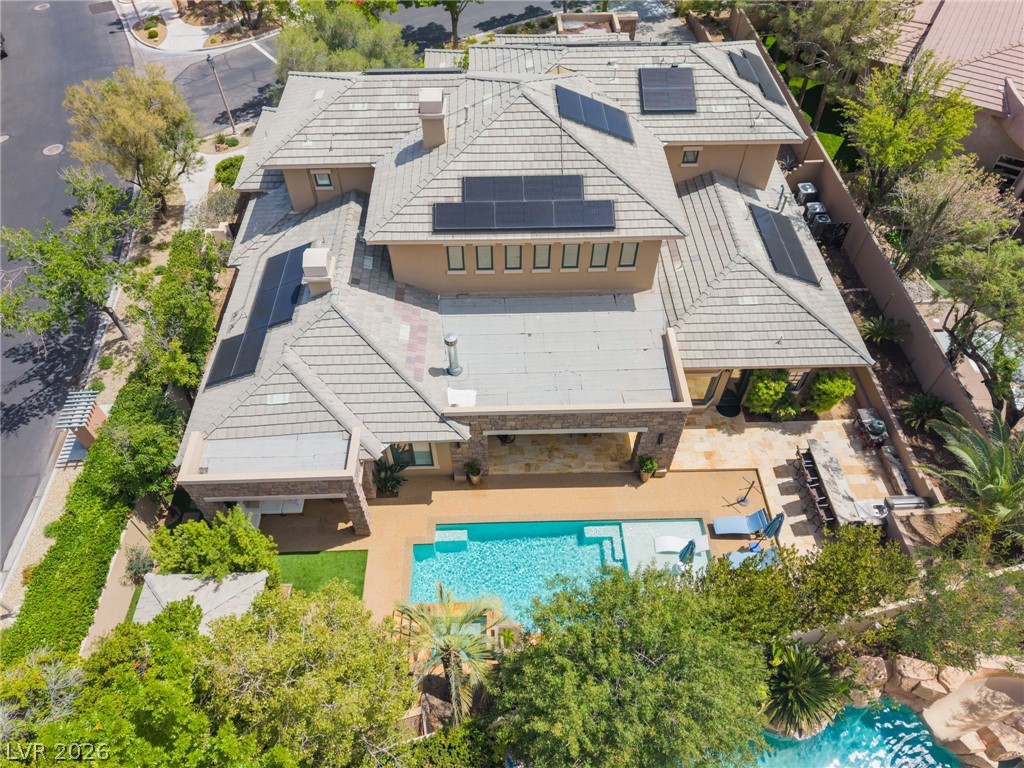
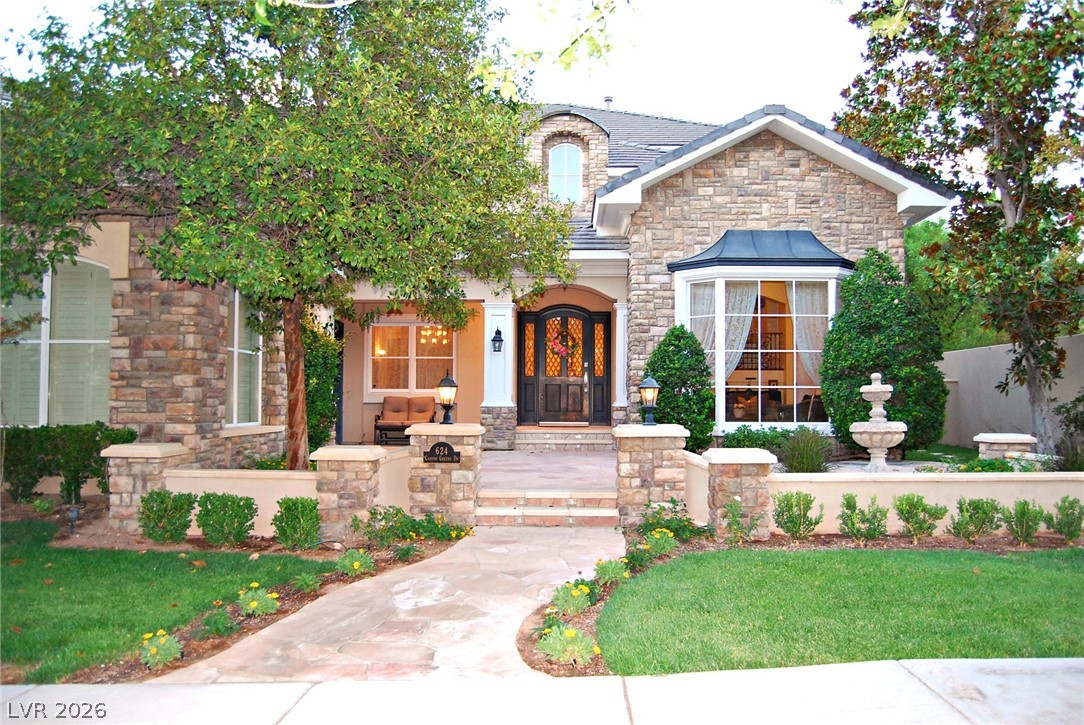
Behind the guard gates of Canyon Fairways in Summerlin, 624 Canyon Greens Drive is a commissioned custom estate of approximately 6,714 square feet with 4 bedrooms and 4.5 baths, built to its owners' exact specifications rather than adapted from a builder's floor plan. From the moment you arrive, the home carries the presence of a one-of-one residence: stone-pillared entry, tile roof, manicured grounds, mature trees, and a north-facing approach that remains shaded through the heat of the day.Set against a tranquil greenbelt, the estate reveals its craftsmanship through materials and details chosen deliberately from the beginning. Brazilian cherry hardwood floors, rare imported stone, and three fireplaces give the interiors warmth, permanence, and character no standard design package could match. The main living spaces flow naturally between intimate family living and gracious large-scale entertaining, with fireplaces anchoring the gathering spaces.The kitchen was designed to serve both daily life and a full house of guests, while a refrigerated wine room with bar creates a destination of its own for the collector and host. A dedicated game room and exercise room further extend the estate's lifestyle, allowing recreation, entertaining, and wellness to remain entirely at home.Outside, the pool and expansive patio continue the living experience into a private desert retreat framed by the greenbelt. Quiet mornings on the patio, evenings beside the pool, and nights gathered fireside all unfold with remarkable privacy. A 3-car garage and guard-gated setting complete the security and discretion.Canyon Fairways remains one of Summerlin's most established guard-gated enclaves, minutes from golf, trails, dining, shopping near the 215. Offered by its original owners as they begin their next chapter, 624 Canyon Greens Drive represents something increasingly rare: a deeply personal custom estate built around family, entertaining, craftsmanship, and a lifetime of memories.
Details
| MLS # | 2822212 |
|---|---|
| Listing Type | For Sale |
| Style | House |
| HOA Dues | $595 |
| Sub-Type | Resale |
| Status | Active |
| Year | 2002 |
| Days On Site | 47 |
| Listing Provided By | Coldwell Banker Premier | Philip Fetter |
Features
| Bed(s) | 4 |
|---|---|
| Bath(s) | 5 Total |
| SQ Feet | 6,744 |
| Garage | 3 |
| Pool | Yes |
| Story(s) | 2 |
| Zoning | Single Family |
| Acreage | 0.34 |
| Property View | Yes |
Interior
| Cooling | Central Air, Electric, Two Units |
|---|---|
| Heating | Central, Gas |
| Heating Yes / No | Yes |
| Cooling Yes / No | Yes |
| Interior Features | Bathroomon Main Level, Bedroom On Main Level, Ceiling Fans, Full Bath On Main Level, Skylights, Window Treatments, Central Vacuum, Programmable Thermostat |
| Window Features | Blinds, Skylights |
| Furnished | Unfurnished |
| Appliances | Built In Gas Oven, Double Oven, Dryer, Dishwasher, Energy Star Qualified Appliances, Gas Cooktop, Disposal, Gas Range, Microwave, Refrigerator, Warming Drawer, Water Purifier, Wine Refrigerator, Washer |
| Fireplaces Total | 3 |
| Fireplace Yes / No | Yes |
Exterior
| Exterior Features | Built In Barbecue, Balcony, Barbecue, Courtyard, Patio, Private Yard, Fire Pit, Irrigation Sprinklers, Water Feature |
|---|---|
| Roof | Tile |
| Security Features | Gated Community |
| Lot Features | Quarter To One Acre, Back Yard, Drip Irrigation Bubblers, Front Yard, Greenbelt, Landscaped, No Rear Neighbors, Trees |
| Fencing | Back Yard, Wrought Iron |
Parking
| Attached Garage Yes / No | Yes |
|---|---|
| Parking Features | Attached, Exterior Access Door, Epoxy Flooring, Finished Garage, Garage, Garage Door Opener, Inside Entrance, Private, Shelves, Storage, Workshop In Garage |
| Garage Yes / No | Yes |
Utilities
| Utilities | Cable Available, Underground Utilities |
|---|---|
| Electric | Photovoltaics None |
| Sewer | Public Sewer |
Location
| Senior Community Yes / No | No |
|---|
Other
| List Aor | Greater Las Vegas Association Of Realtors Inc |
|---|
Taxes
| Property | 23825 |
|---|
Area Information
| State | NV |
|---|---|
| County | Clark |
| City | Las Vegas |
| Zip Code | 89144 |
| Community Name | Summerlin Village 3 Custom |
| Listing VS Median (in Summerlin Village 3 Custom) | |
Price: $4,250,000 low | high Med: $3,136,944 sqft: 6,744 low | high Med: 5,210 $ / sqft: $630 low | high Med: $612 On site: 47 low | high Med: 82.5 | |
Market Activity 89144
Request a showing
Request a showing
Contact
Learn More About This Property

| State | NV |
|---|---|
| County | Clark |
| City | Las Vegas |
| Zip Code | 89144 |
| Community Name | Summerlin Village 3 Custom |
| Listing VS Median (in Summerlin Village 3 Custom) | |
Price: $4,250,000 low | high Med: $3,136,944 sqft: 6,744 low | high Med: 5,210 $ / sqft: $630 low | high Med: $612 On site: 47 low | high Med: 82.5 | |