621 Berry Circle,Las Vegas, NV 89107
Las Vegas, NV 89107

Description
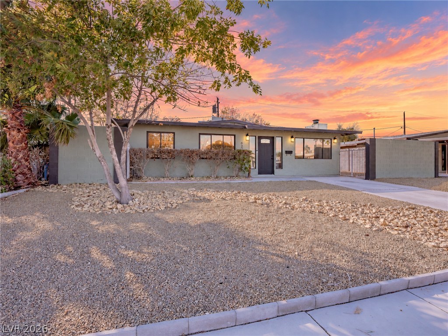
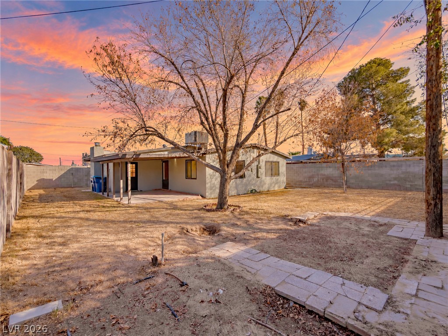
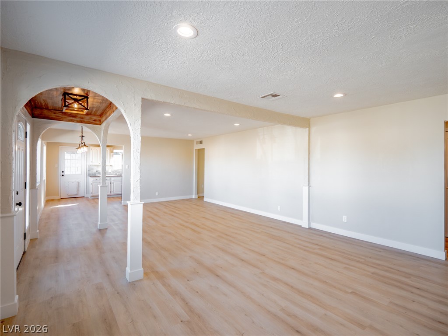
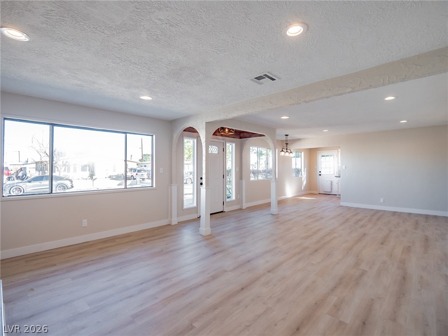
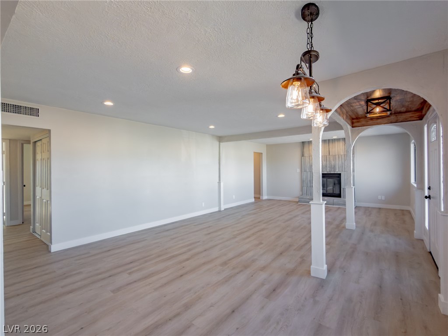
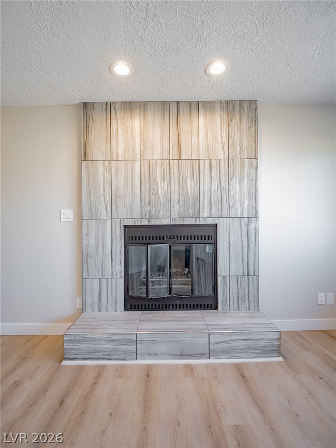
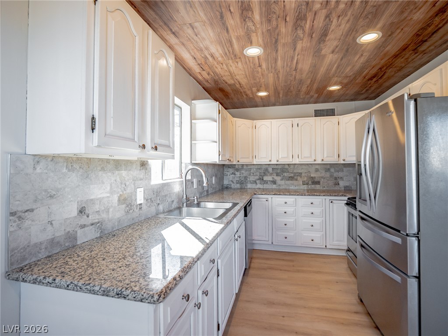
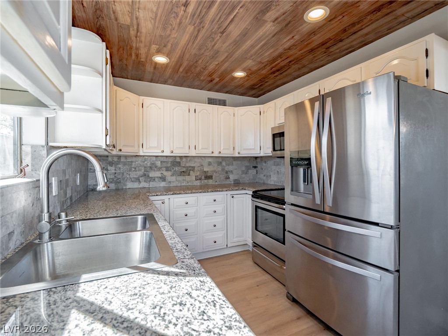
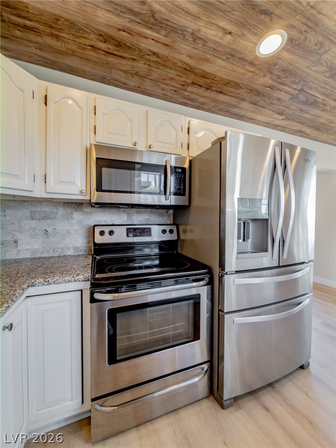
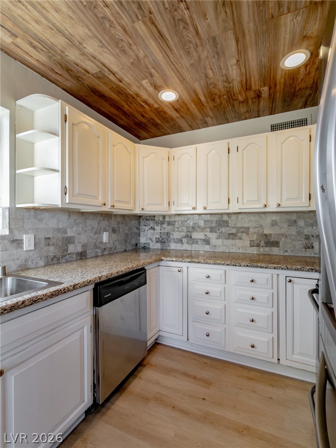
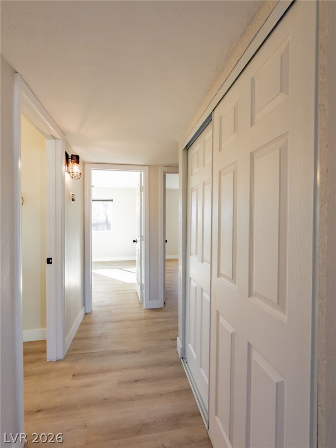
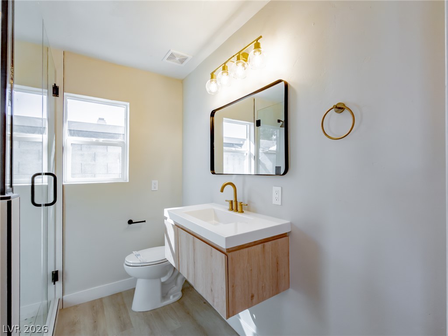
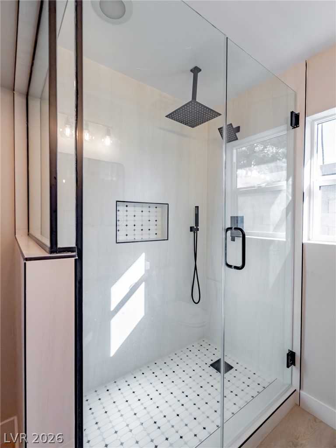
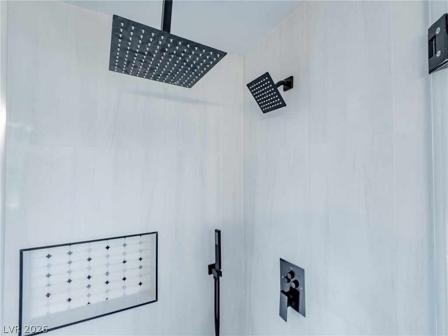
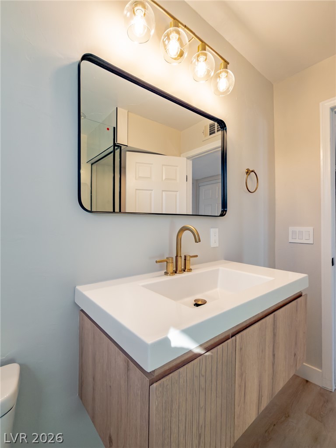
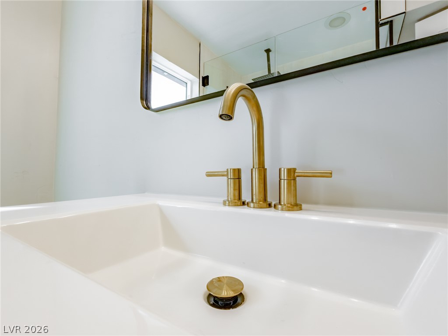
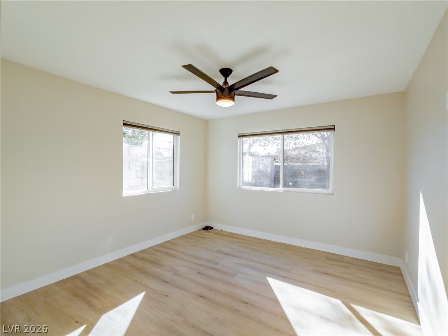
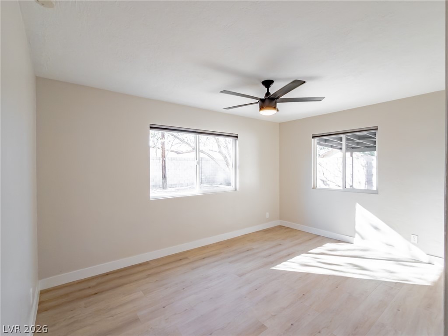
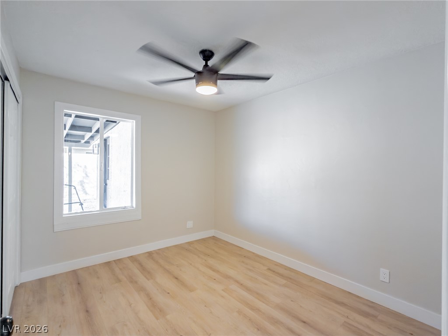
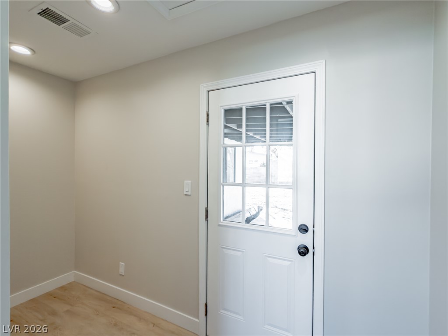
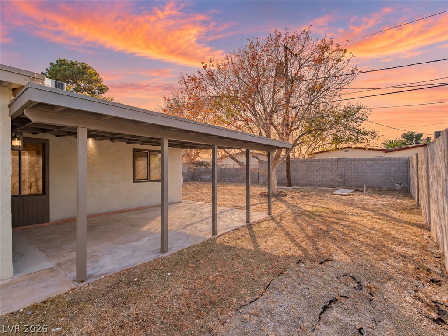
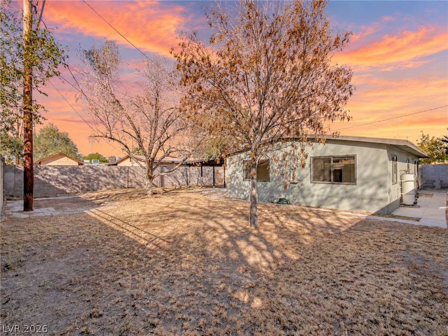
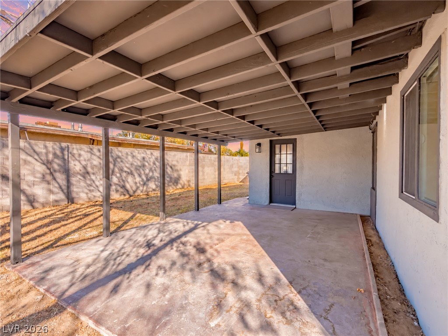
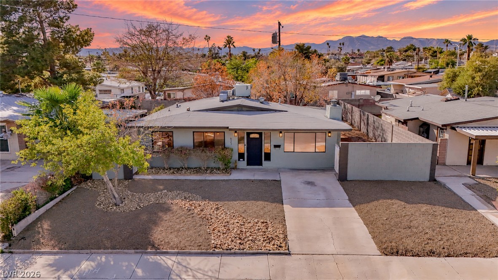
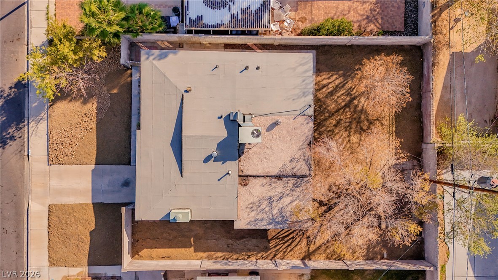
Welcome to this beautifully remodeled, move-in-ready single-story home featuring 3 bedrooms, 1 bathroom, and 1,252 square feet of living space! Step inside to discover a bright, open floor plan with fresh neutral paint, updated flooring, and charming architectural archways. The spacious living area flows seamlessly into the dining space, creating an inviting atmosphere for everyday living and entertaining. The updated kitchen features granite countertops, white cabinetry, stainless steel appliances, a stylish backsplash, and a stunning wood-accented ceiling. The remodeled bathroom showcases modern tile finishes, sleek black fixtures, and a luxurious rainfall shower system. Outside, enjoy a generously sized backyard with mature trees, ample room for customization, and an expansive covered patio perfect for relaxing or entertaining. This turnkey property is ready for its next owner!
Details
| MLS # | 2826566 |
|---|---|
| Listing Type | For Sale |
| Style | House |
| Sub-Type | Resale |
| Status | Active |
| Year | 1955 |
| Days On Site | 24 |
| Listing Provided By | Galindo Group Real Estate | Karl Workman |
Features
| Bed(s) | 3 |
|---|---|
| Bath(s) | 1 Total |
| SQ Feet | 1,252 |
| Story(s) | 1 |
| Zoning | Single Family |
| Acreage | 0.14 |
Interior
| Cooling | Central Air, Electric |
|---|---|
| Heating | Central, Electric |
| Heating Yes / No | Yes |
| Cooling Yes / No | Yes |
| Interior Features | Bathroomon Main Level, Bedroom On Main Level, Ceiling Fans, Full Bath On Main Level, Primary Downstairs |
| Furnished | Unfurnished |
| Appliances | Dishwasher, Electric Range, Disposal |
| Fireplaces Total | 1 |
| Fireplace Yes / No | Yes |
Exterior
| Exterior Features | Private Yard |
|---|---|
| Roof | Composition, Shingle |
| Lot Features | Landscaped, Less Than Quarter Acre |
| Fencing | Block, Back Yard |
Parking
| Parking Features | Open |
|---|---|
| Garage Yes / No | No |
Utilities
| Utilities | Underground Utilities |
|---|---|
| Electric | Photovoltaics None |
| Sewer | Public Sewer |
Taxes
| Tax Annual Amount | 746 |
|---|
Location
| Senior Community Yes / No | No |
|---|
Area Information
| State | NV |
|---|---|
| County | Clark |
| City | Las Vegas |
| Zip Code | 89107 |
| Community Name | Charleston Heights Tr #1 |
| School District | Western |
| Elementary School | Red Rock |
| High School | Western |
| Listing VS Median (in Charleston Heights Tr #1) | |
Price: $365,000 low | high Med: $365,000 sqft: 1,252 low | high Med: 1,252 $ / sqft: $292 low | high Med: $292 On site: 24 low | high Med: 24 | |
Market Activity 89107
Request a showing
Request a showing
Contact
Learn More About This Property

| State | NV |
|---|---|
| County | Clark |
| City | Las Vegas |
| Zip Code | 89107 |
| Community Name | Charleston Heights Tr #1 |
| School District | Western |
| Elementary School | Red Rock |
| High School | Western |
| Listing VS Median (in Charleston Heights Tr #1) | |
Price: $365,000 low | high Med: $365,000 sqft: 1,252 low | high Med: 1,252 $ / sqft: $292 low | high Med: $292 On site: 24 low | high Med: 24 | |