Price Reduced Listing
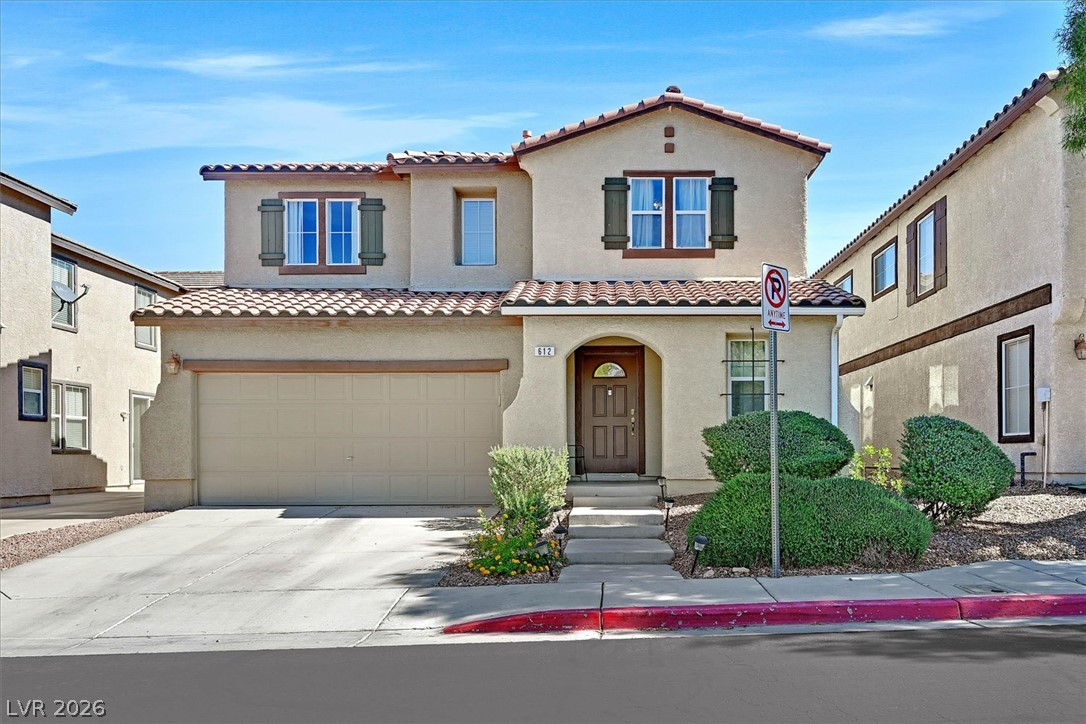
612 Desert Passage Street,Henderson, NV 89002
Henderson, NV 89002

Description
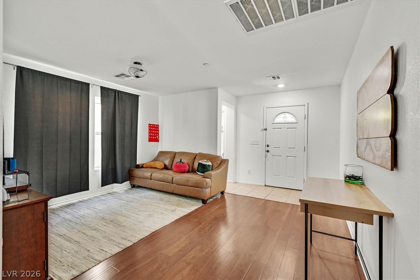
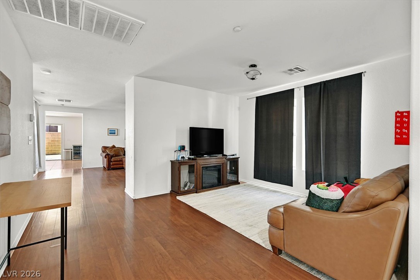
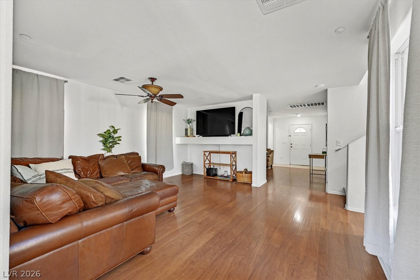
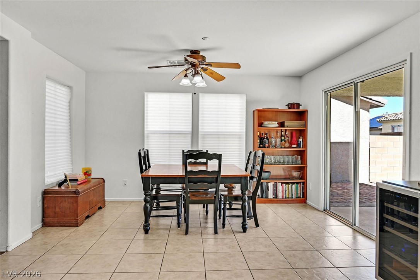
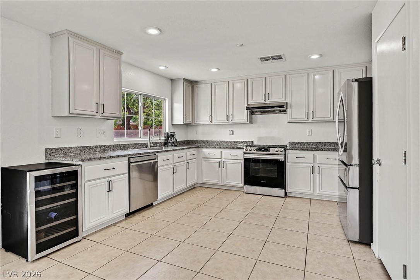
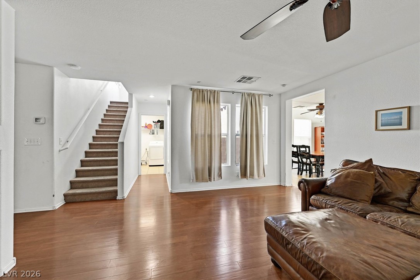
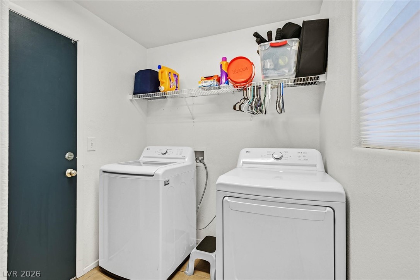
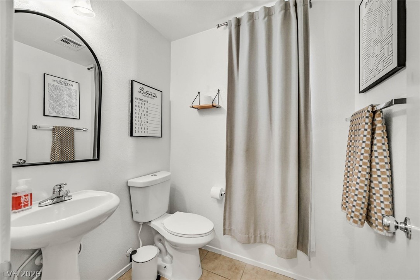
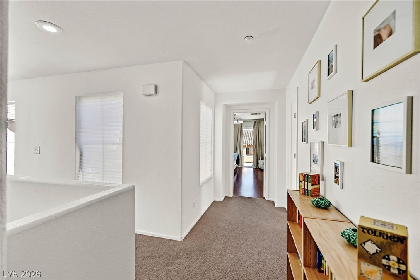
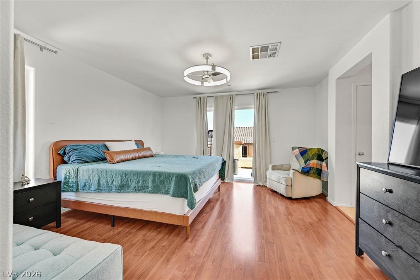
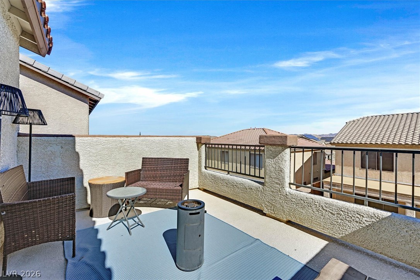
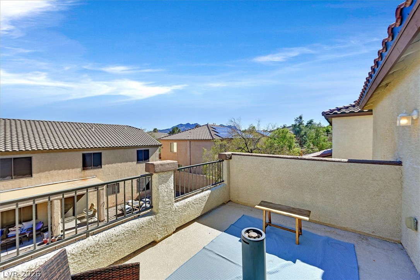
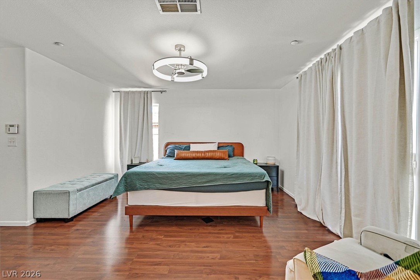
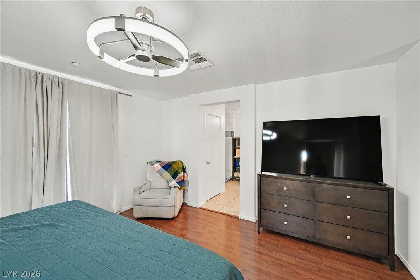
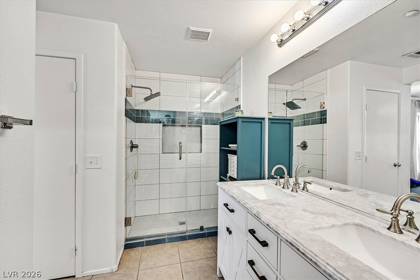
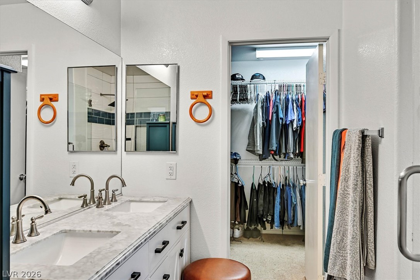
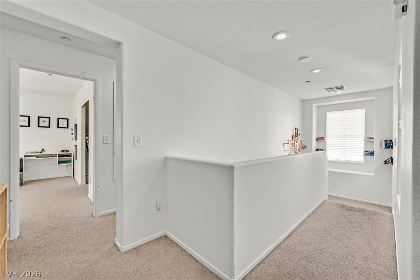
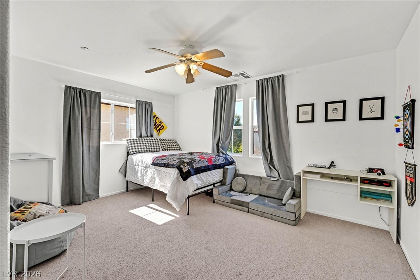
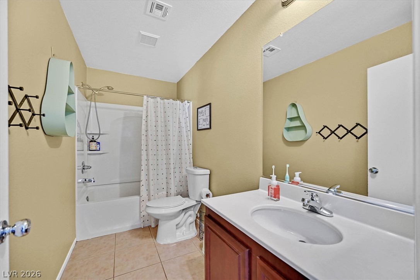
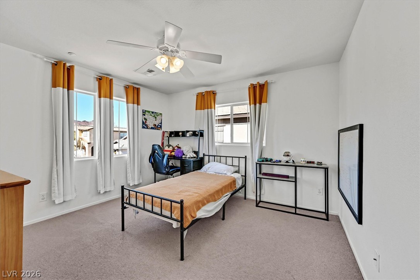
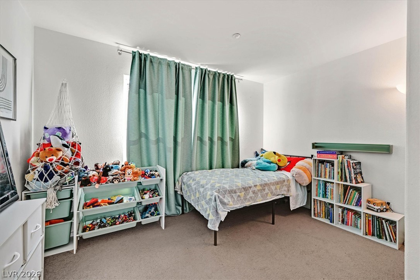
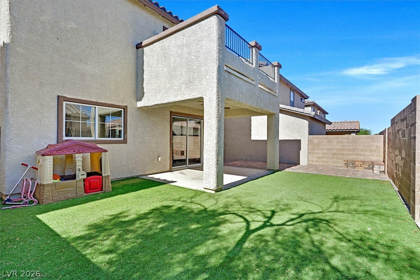
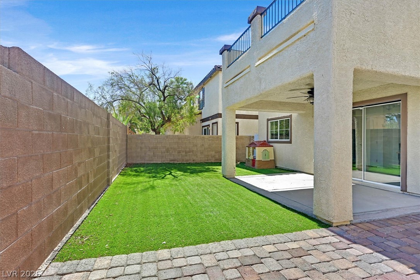
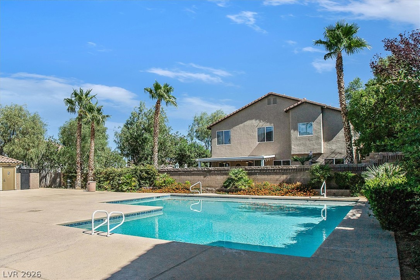
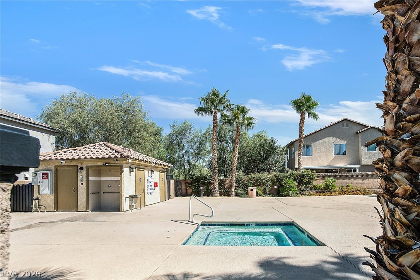
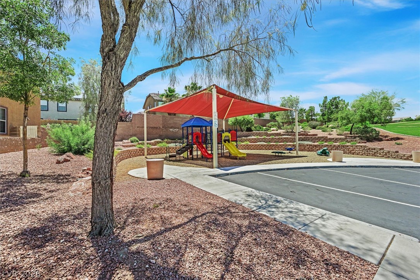
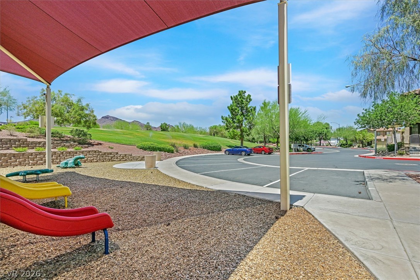
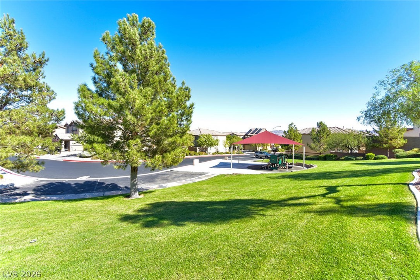
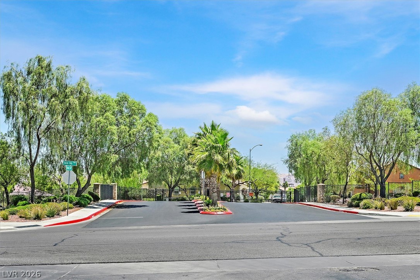
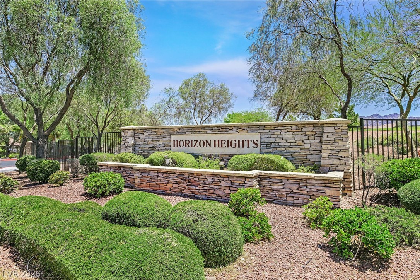
Seller is offering a $10,000-$15,000 credit toward paint and carpet upgrades and is also willing to contribute toward an interest rate buydown with a full-price offer! Welcome to 612 Desert Passage Street, a beautiful two-story home nestled in the gated Horizon Heights community of Henderson! Offering 2,161 square feet of living space, this 4-bedroom, 2.5-bathroom home combines comfort, functionality, and convenience. Step inside to discover a spacious living room, a separate family room, and a thoughtfully designed kitchen featuring granite countertops, a breakfast bar, pantry, and breakfast nook. The inviting floor plan provides plenty of space for both everyday living and entertaining. Upstairs, the generously sized primary suite features a walk-in closet, private balcony, and en-suite bathroom. Three additional bedrooms offer flexibility for guests, a home office, or additional living needs. Enjoy beautiful mountain views and your own private backyard retreat, complete with a covered patio, synthetic grass, mature landscaping, and low-maintenance desert landscaping. Additional highlights include a two-car attached garage, separate downstairs laundry room, dual-pane windows, ceiling fans, and multiple central heating and cooling units. Residents of Horizon Heights enjoy access to fantastic community amenities, including a sparkling pool, relaxing spa, park, playground, and gated entry. Conveniently situated in the Paradise Hills area of Henderson, this home offers a wonderful opportunity to enjoy comfortable living in an established community. Schedule your private showing today!
Details
| MLS # | 2828331 |
|---|---|
| Listing Type | For Sale |
| Style | House |
| HOA Dues | $130 |
| Sub-Type | Resale |
| Status | Active |
| Year | 2006 |
| Days On Site | 13 |
| Listing Provided By | Petra Realty Group | William J. Zeigler |
Features
| Bed(s) | 4 |
|---|---|
| Bath(s) | 3 Total |
| SQ Feet | 2,161 |
| Garage | 2 |
| Story(s) | 2 |
| Zoning | Single Family |
| Acreage | 0.08 |
| Property View | Yes |
Interior
| Cooling | Central Air, Electric, Two Units |
|---|---|
| Heating | Central, Gas, Multiple Heating Units |
| Heating Yes / No | Yes |
| Cooling Yes / No | Yes |
| Interior Features | Bathroomon Main Level, Ceiling Fans, Half Bathon Main Level, Window Treatments |
| Window Features | Blinds, Double Pane Windows |
| Furnished | Unfurnished |
| Appliances | Built In Gas Oven, Double Oven, Dishwasher, Disposal, Gas Range, Microwave, Refrigerator |
| Fireplaces Total | 0 |
| Fireplace Yes / No | No |
Exterior
| Exterior Features | Balcony, Patio, Private Yard, Irrigation Sprinklers |
|---|---|
| Roof | Tile |
| Security Features | Gated Community |
| Lot Features | Drip Irrigation Bubblers, Desert Landscaping, Landscaped, Synthetic Grass, Less Than Quarter Acre |
| Fencing | Block, Back Yard |
Parking
| Attached Garage Yes / No | Yes |
|---|---|
| Parking Features | Attached, Garage, Garage Door Opener, Private, Guest |
| Garage Yes / No | Yes |
Utilities
| Utilities | Cable Available |
|---|---|
| Electric | Photovoltaics None |
| Sewer | Public Sewer |
Taxes
| Tax Annual Amount | 2399 |
|---|
Location
| Community Features | Pool |
|---|---|
| Senior Community Yes / No | No |
Area Information
| State | NV |
|---|---|
| County | Clark |
| City | Henderson |
| Zip Code | 89002 |
| Community Name | Horizon Heights Phase 1 |
| School District | Foothill |
| Elementary School | Smalley |
| High School | Foothill |
| Listing VS Median (in Horizon Heights Phase 1) | |
Price: $469,999 low | high Med: $469,999 sqft: 2,161 low | high Med: 2,161 $ / sqft: $217 low | high Med: $217 On site: 13 low | high Med: 13 | |
Market Activity 89002
Request a showing
Request a showing
Contact
Learn More About This Property

| State | NV |
|---|---|
| County | Clark |
| City | Henderson |
| Zip Code | 89002 |
| Community Name | Horizon Heights Phase 1 |
| School District | Foothill |
| Elementary School | Smalley |
| High School | Foothill |
| Listing VS Median (in Horizon Heights Phase 1) | |
Price: $469,999 low | high Med: $469,999 sqft: 2,161 low | high Med: 2,161 $ / sqft: $217 low | high Med: $217 On site: 13 low | high Med: 13 | |