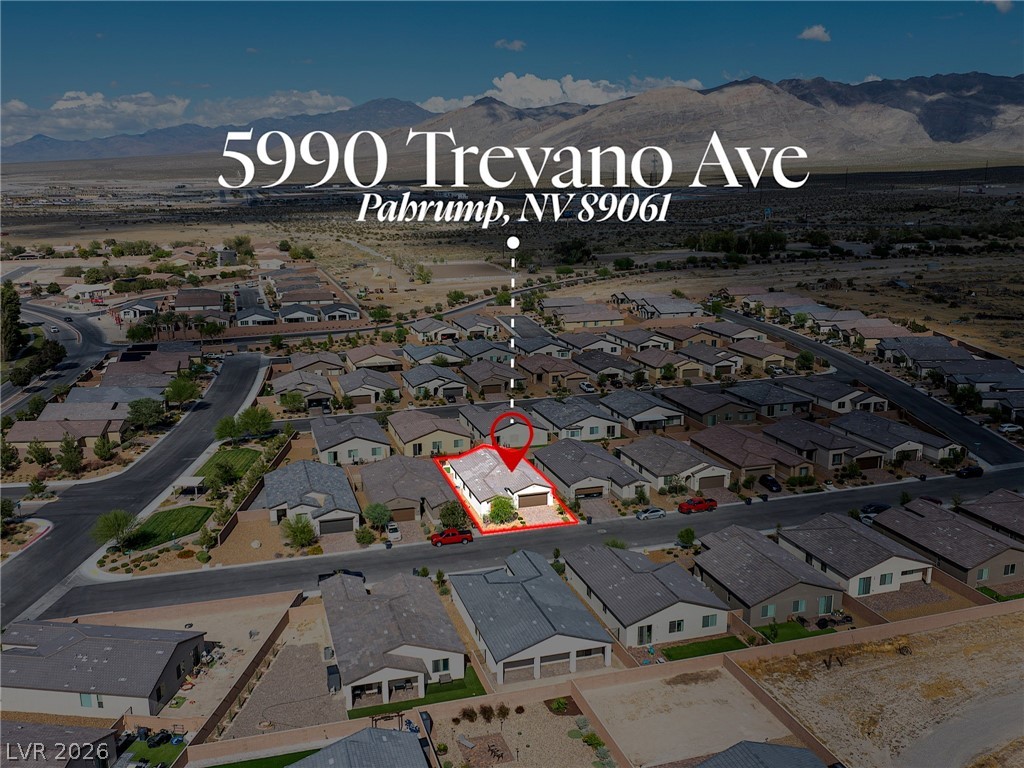
An aerial perspective showcases the home nestled within a quiet desert valley neighborhood.
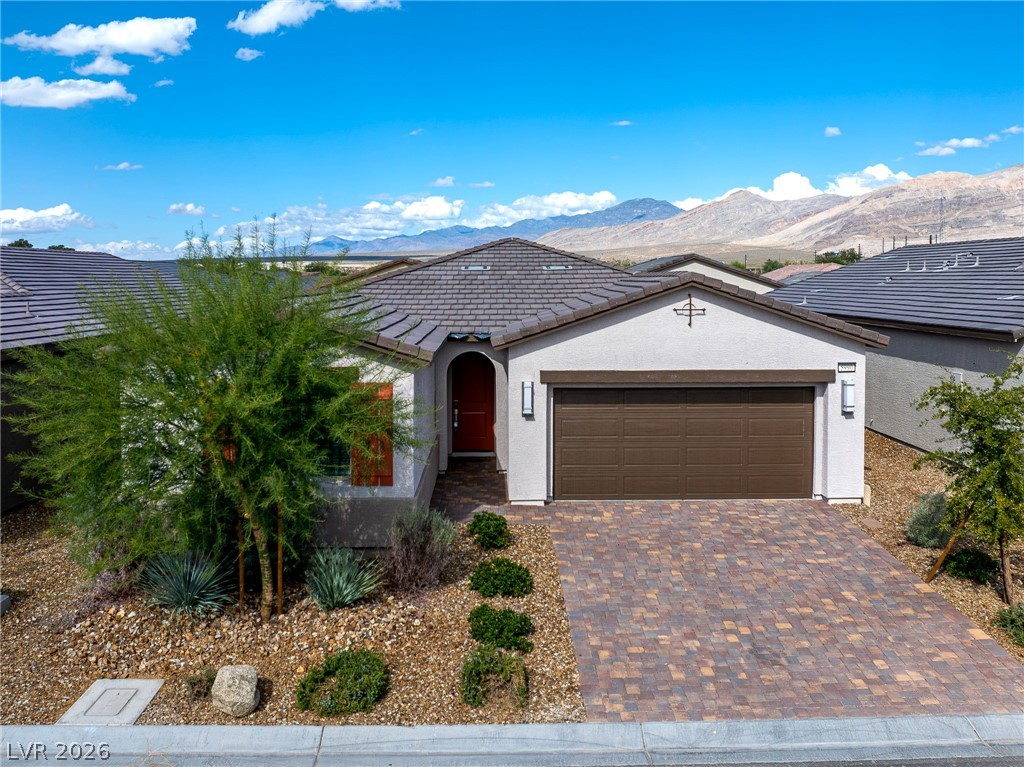
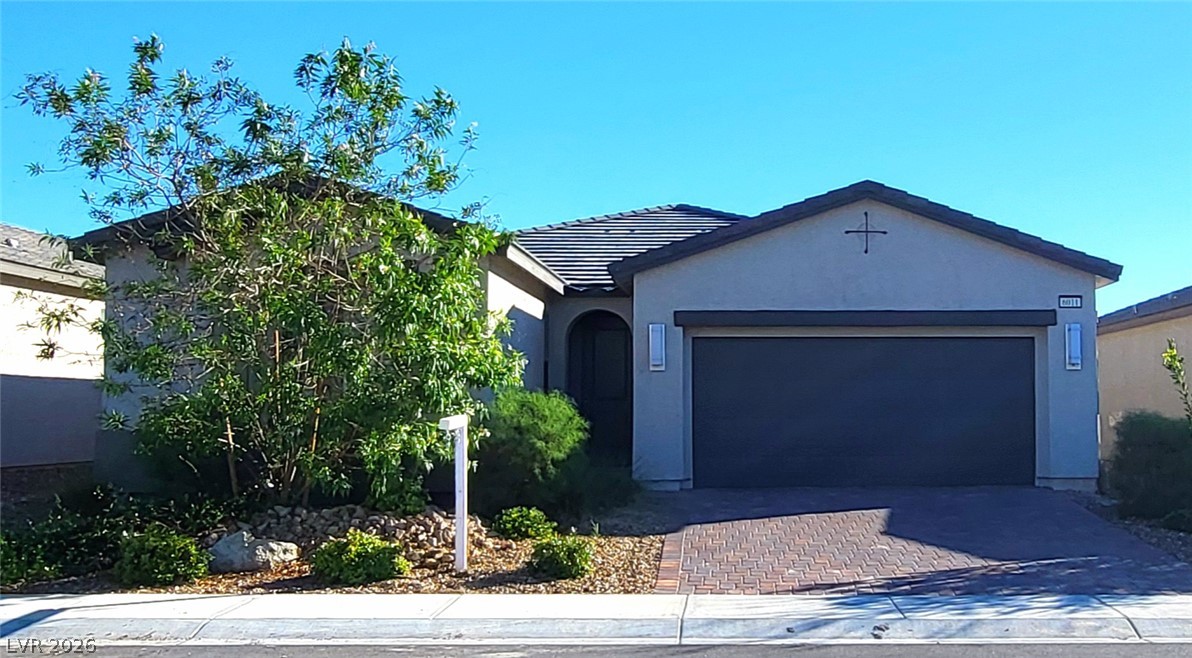
A modern single-story facade features a paved driveway against a backdrop of majestic mountains.
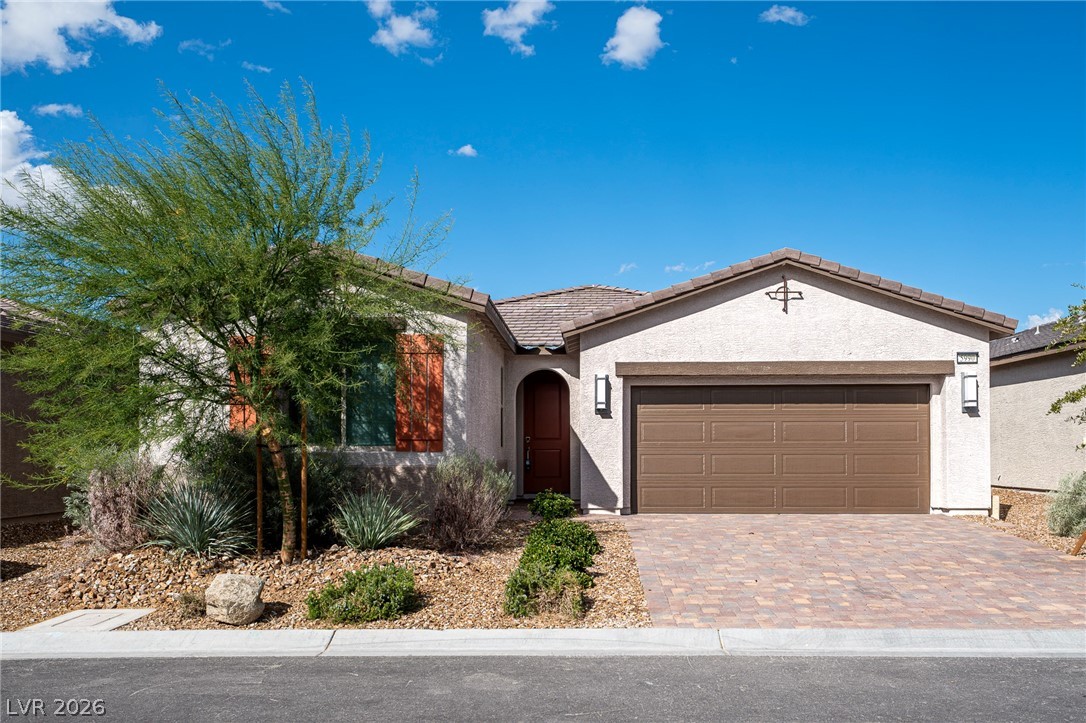
Desert landscaping and a paved driveway complement this classic single-story stucco exterior design.
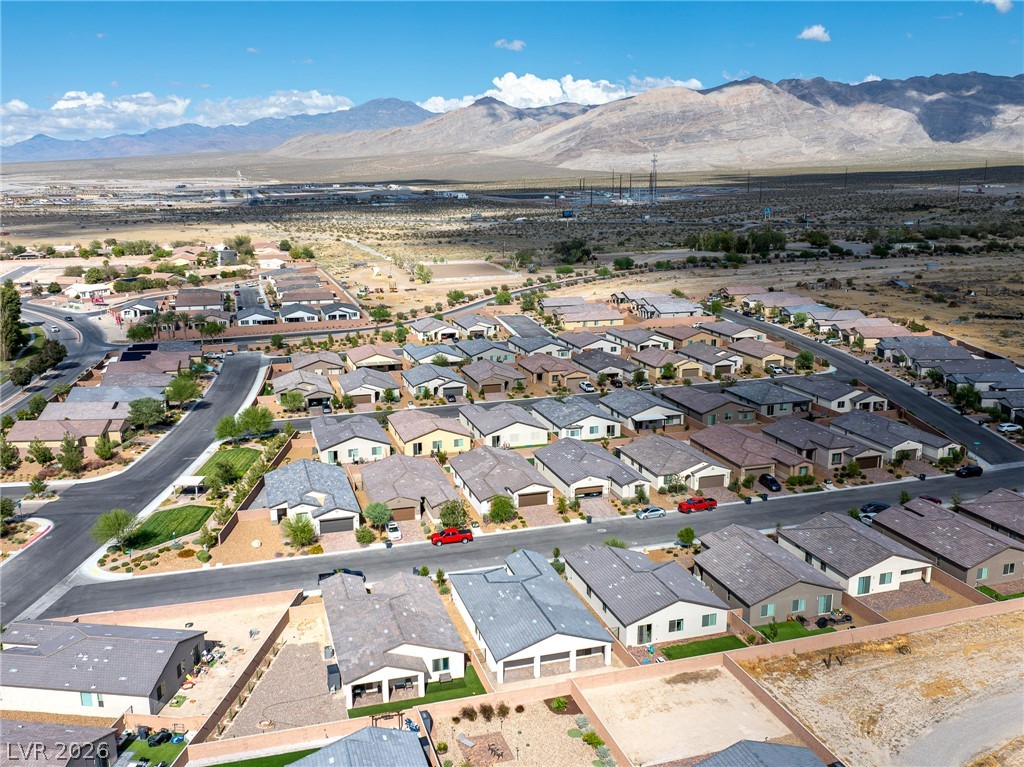
An aerial perspective showcases a neat residential neighborhood framed by majestic desert mountain ranges.
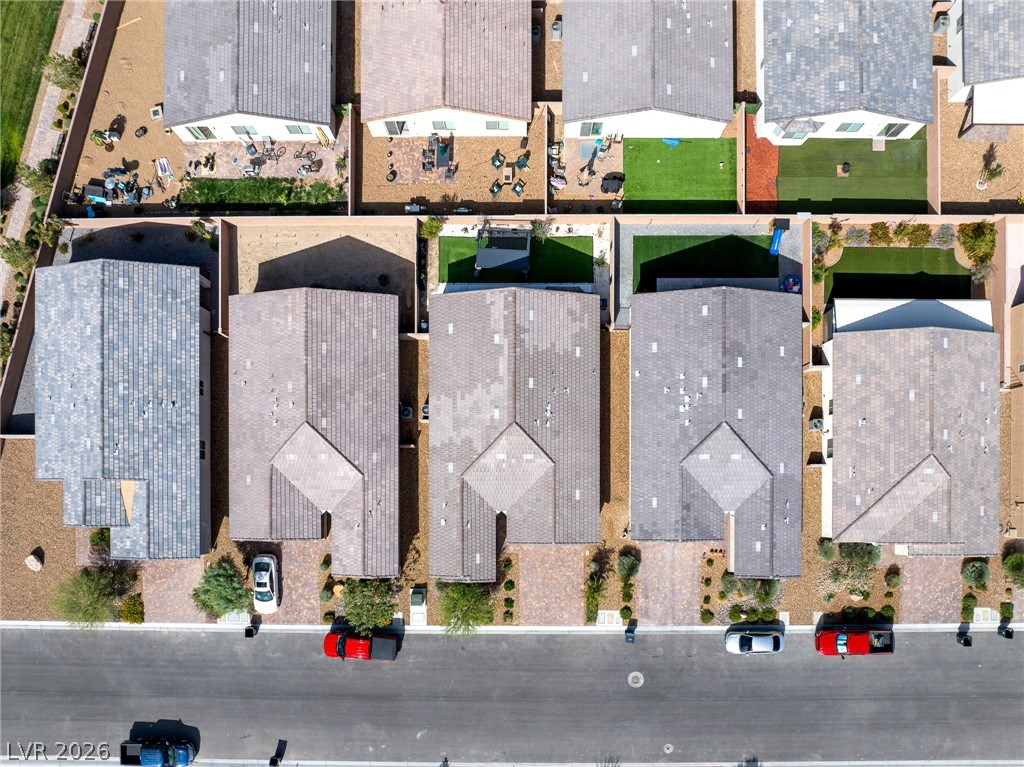
An aerial view highlights the organized neighborhood layout and tiled rooftops.
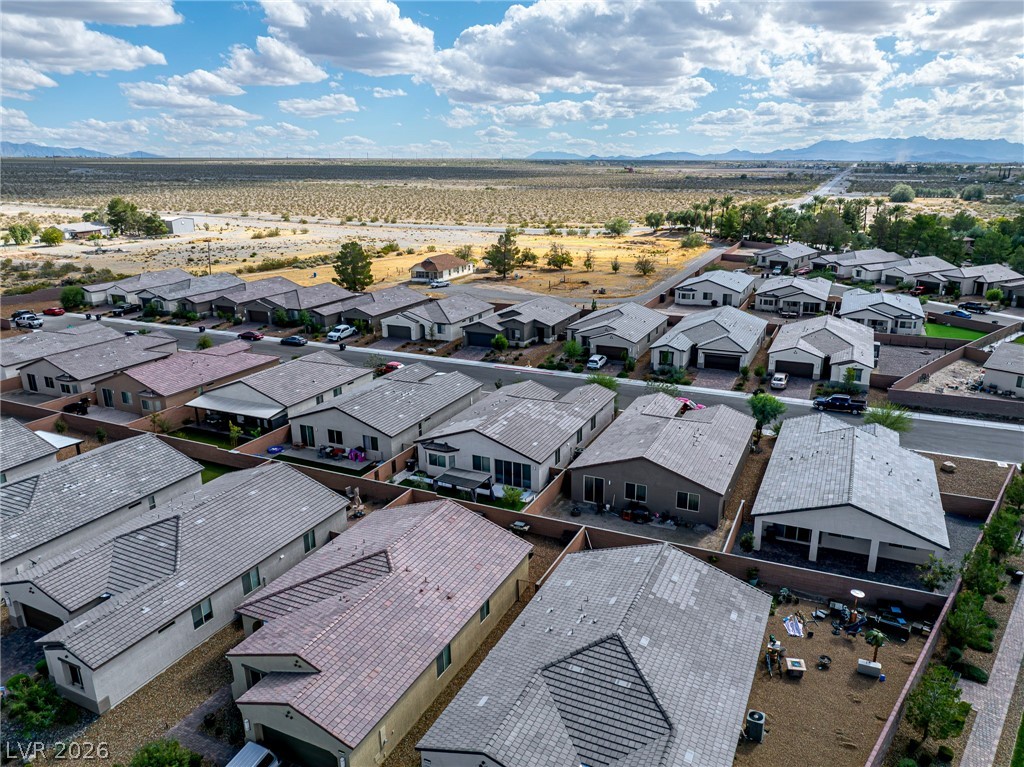
A neighborhood aerial view captures modern single-story homes bordering a vast desert landscape.
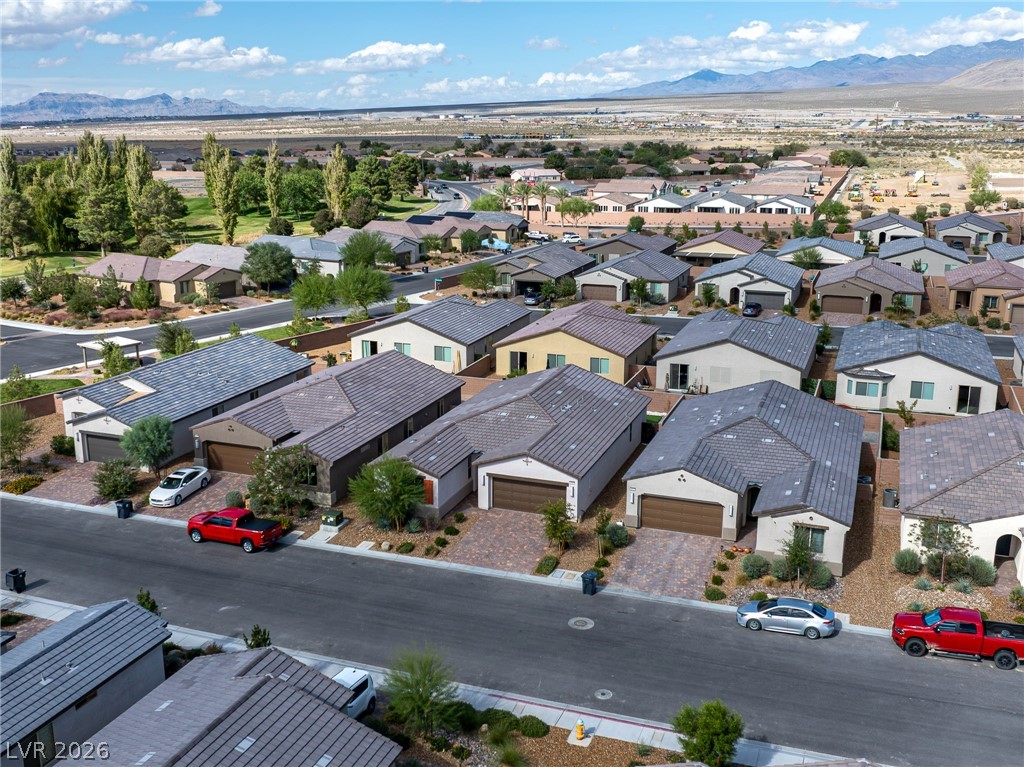
An aerial view showcases a modern suburban neighborhood set against a backdrop of distant mountains.
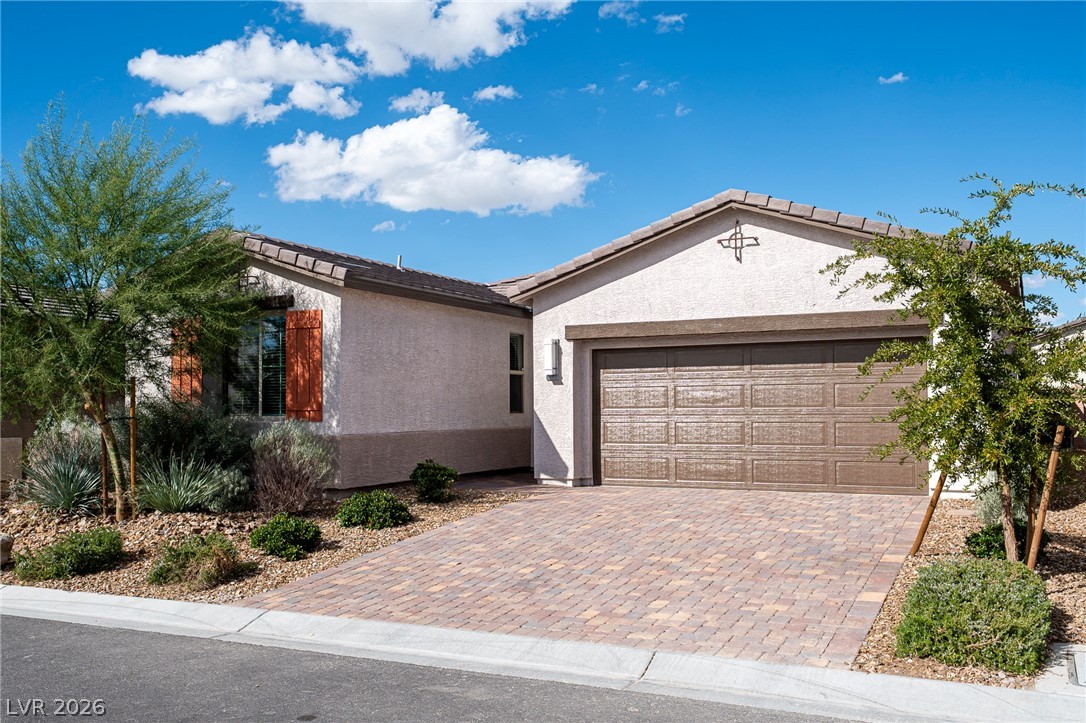
Desert landscaping and a paved driveway complement this classic stucco exterior.
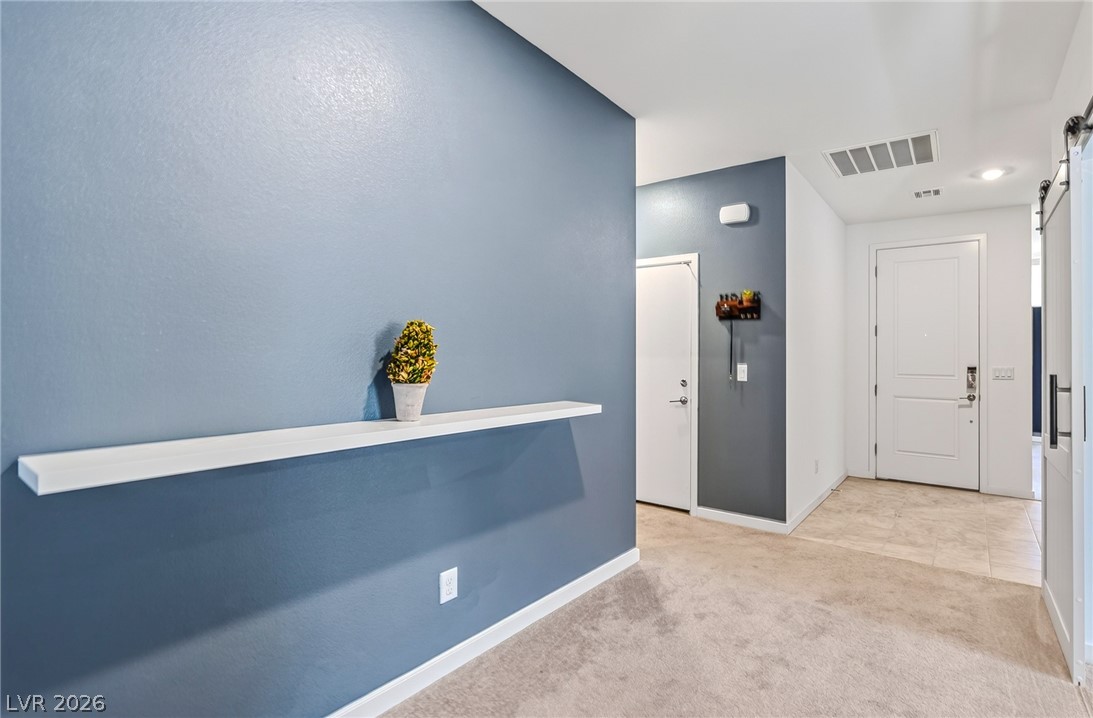
A welcoming entryway with clean architectural lines, recessed lighting, and a mixture of flooring styles.
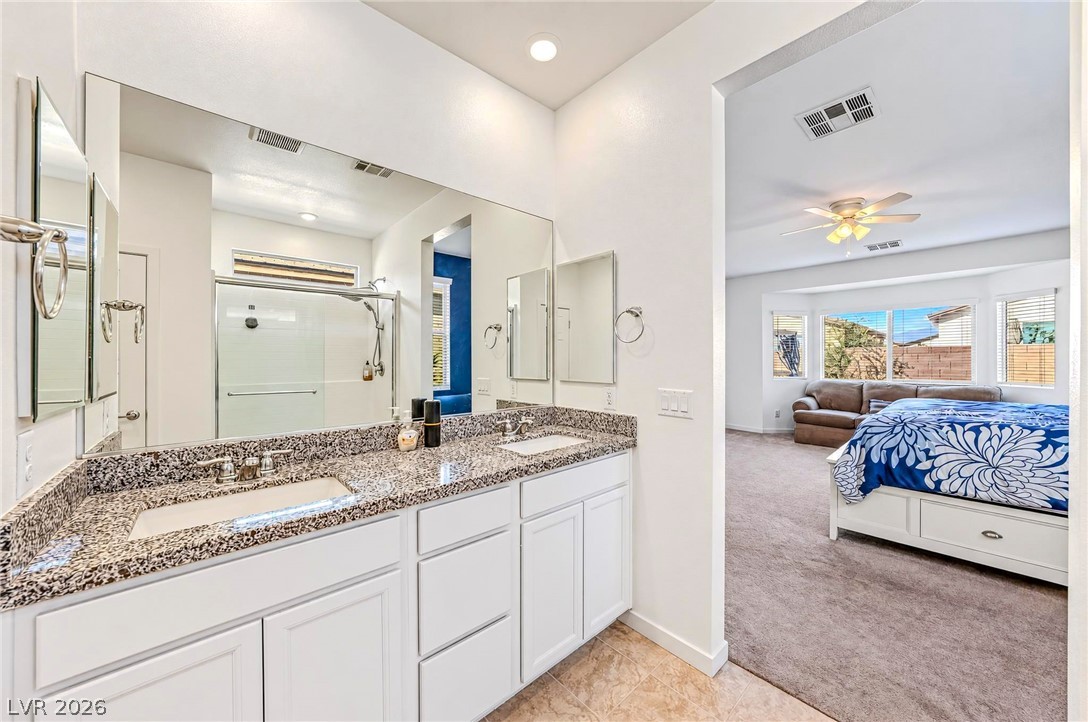
A stone counter double vanity connects directly to the carpeted primary suite.
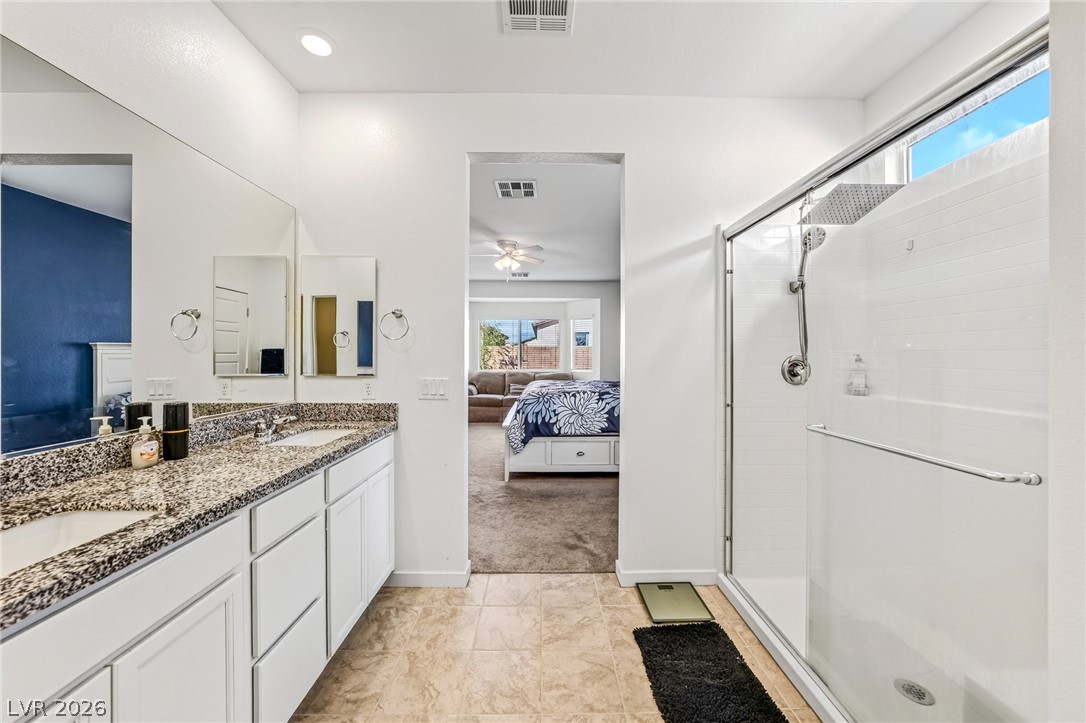
Double vanities and a glass-enclosed walk-in shower highlight this modern primary bathroom.
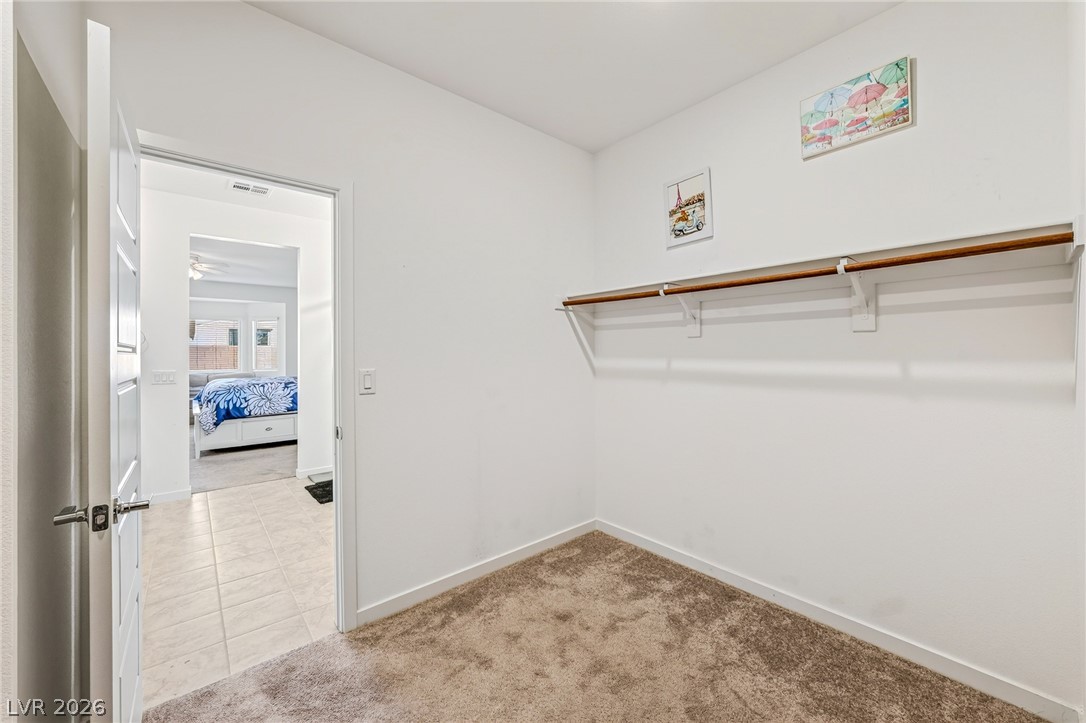
A spacious walk-in closet features plush carpeting and a built-in hanging rod with shelving.
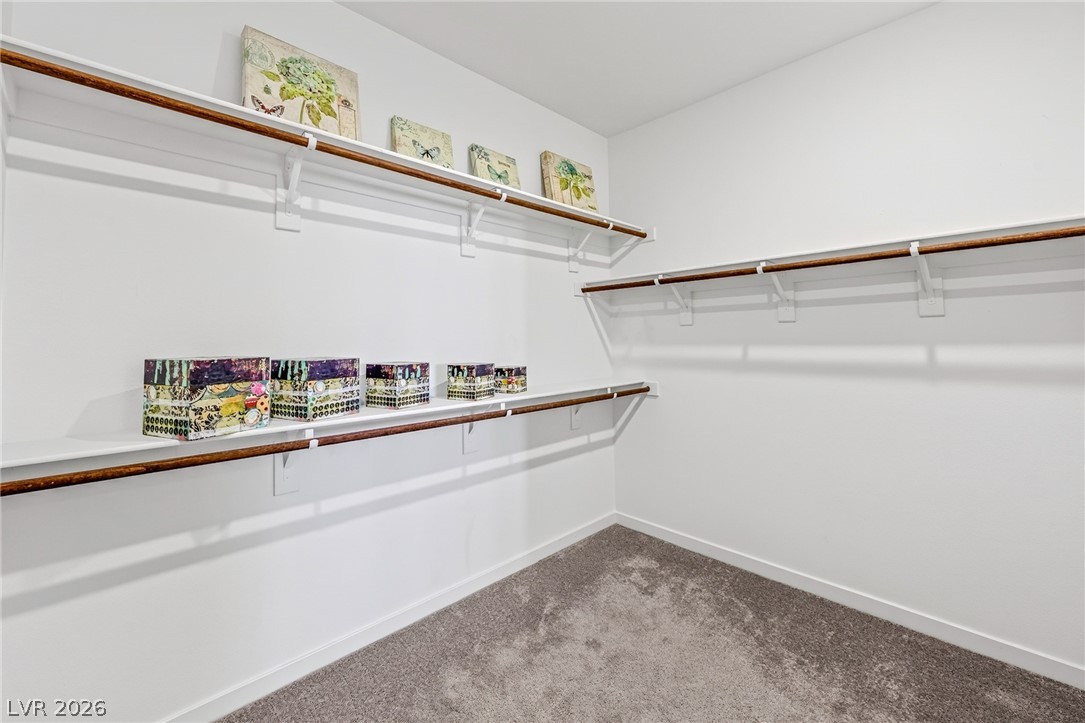
Ample built-in shelving and hanging rods maximize storage in this carpeted walk-in closet.
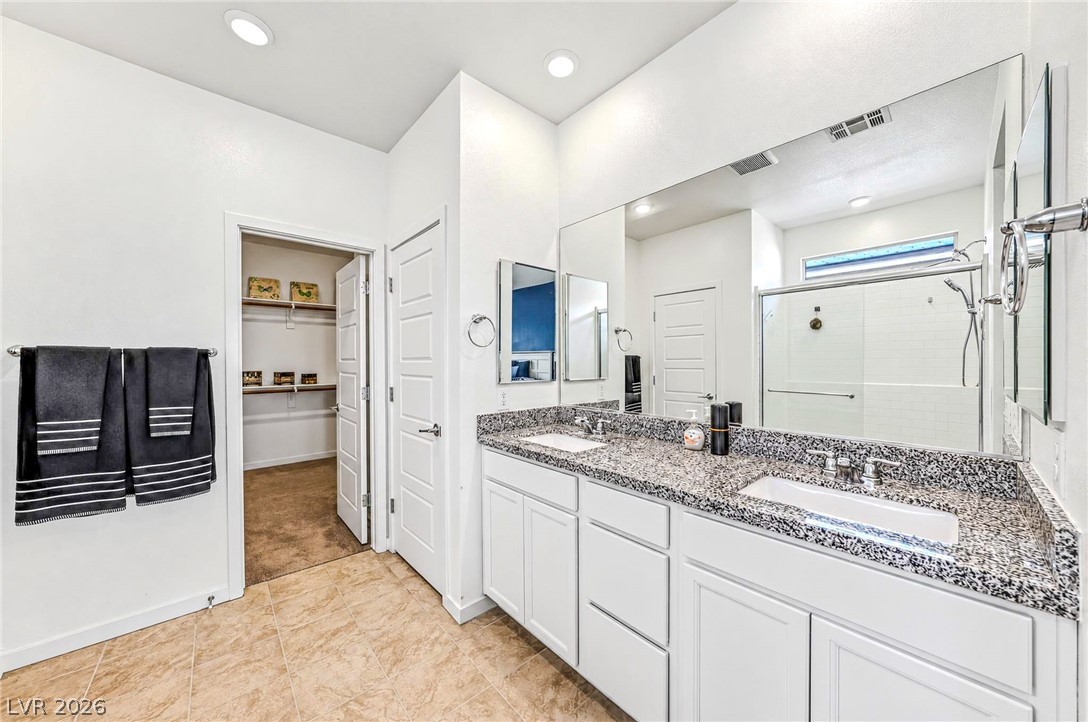
Clean lines and a generous double vanity define this functional primary bathroom layout.
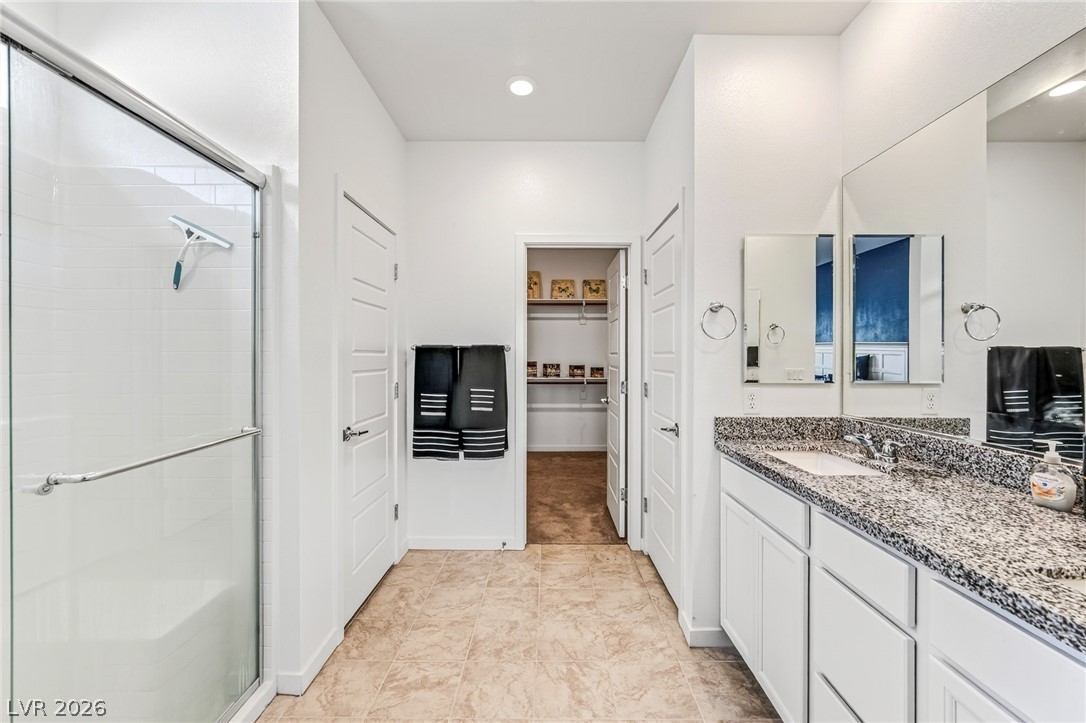
Polished granite counters and tile flooring define this highly functional bathroom space.
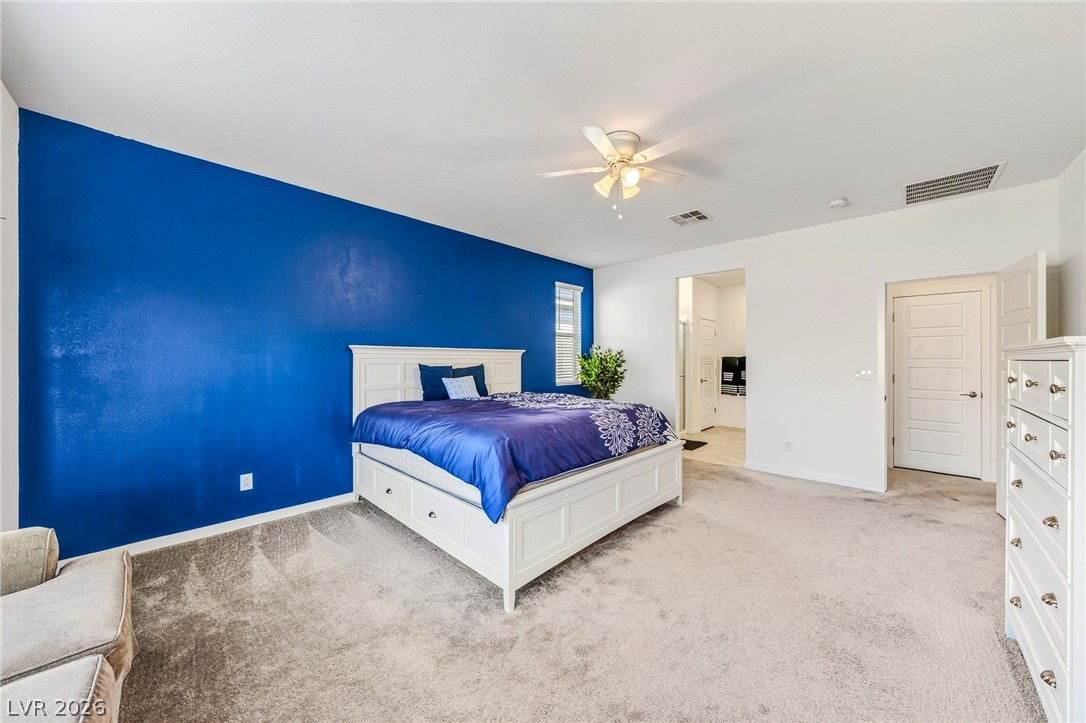
Soft carpeting pairs with neat white trim under high ceilings in this peaceful retreat.
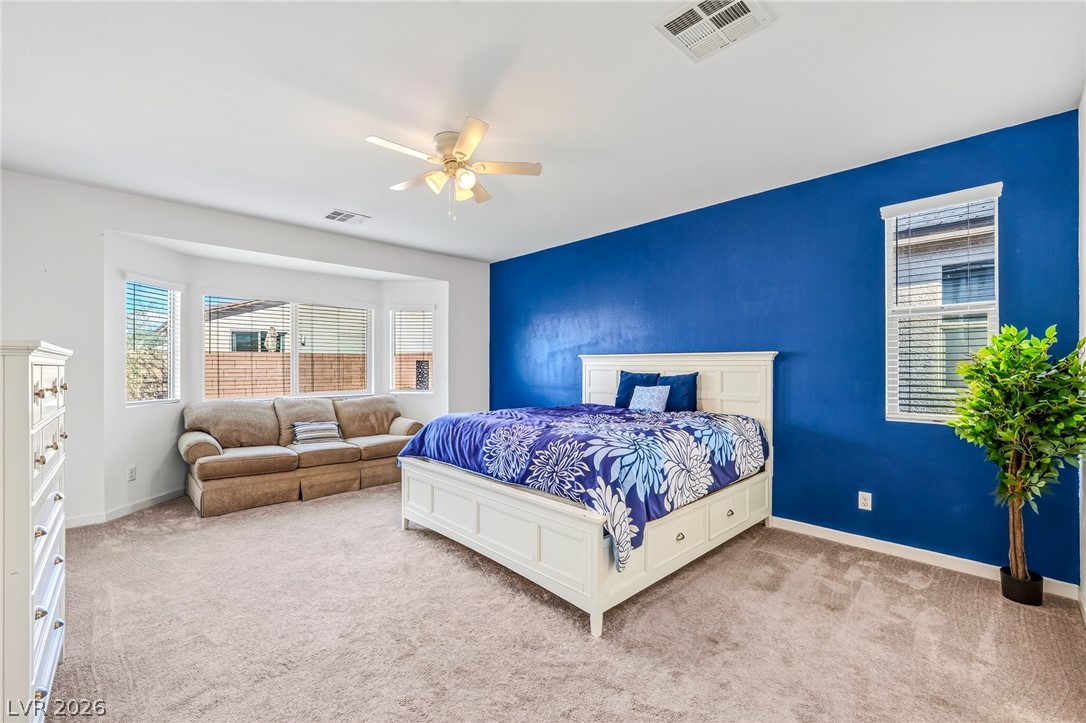
Soft carpeting underfoot anchors this comfortable sleeping space featuring a deep bay window alcove.
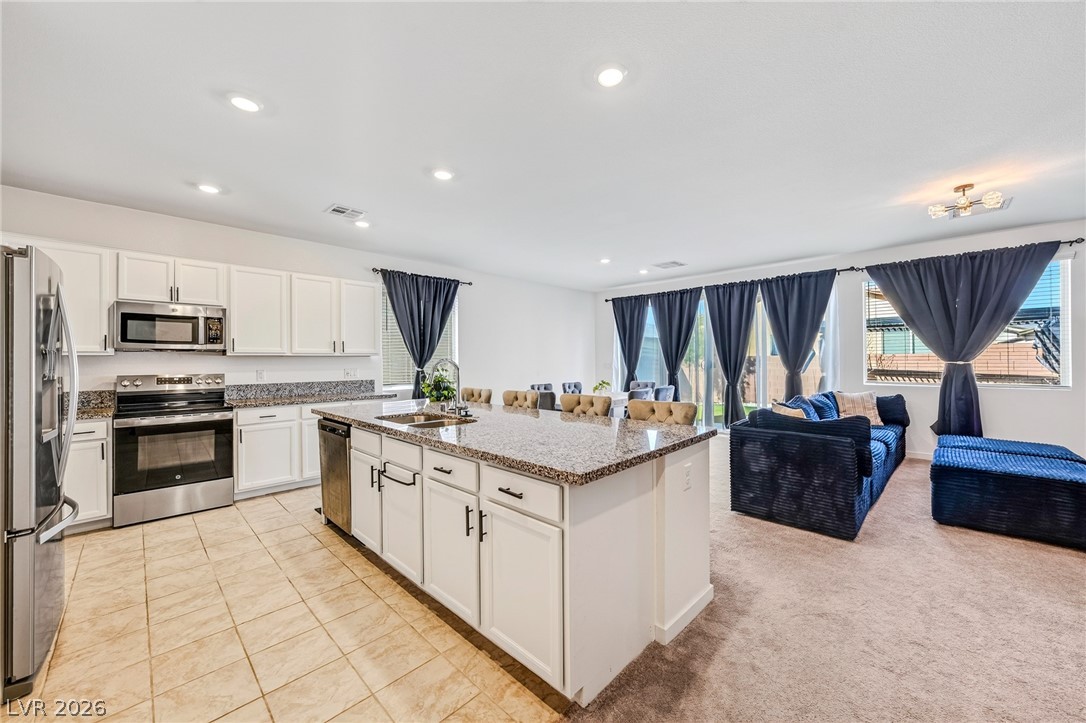
An open floorplan seamlessly connects the kitchen and living areas on elegant tile and carpeted floors.
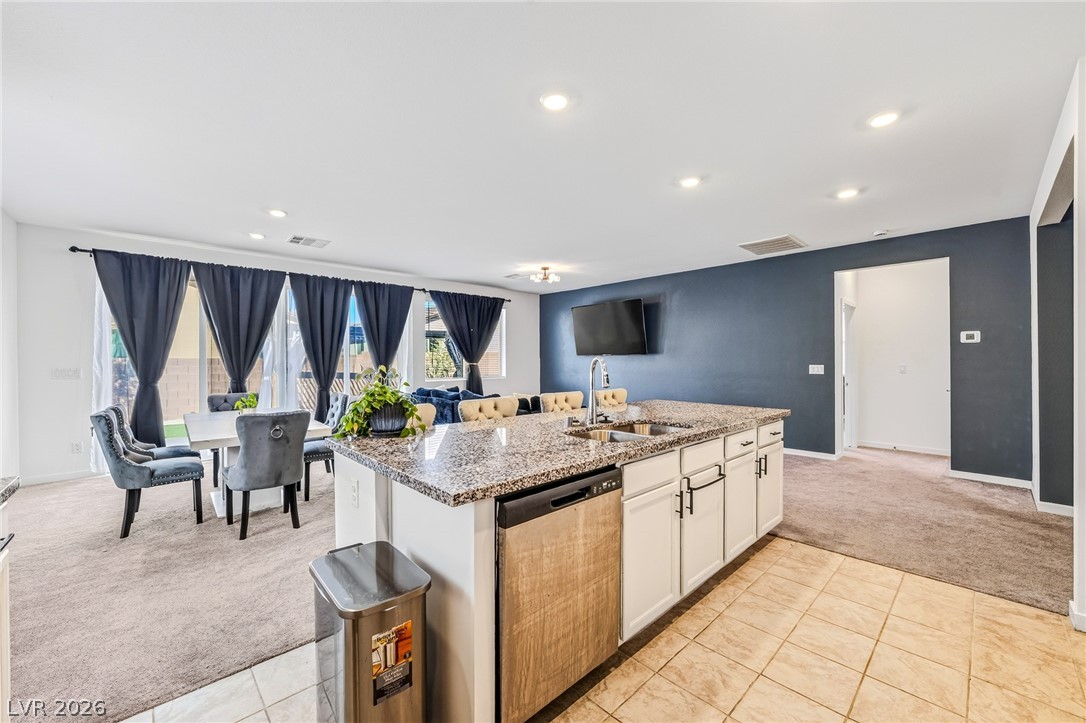
Granite counters and recessed lighting define this open kitchen and dining space.
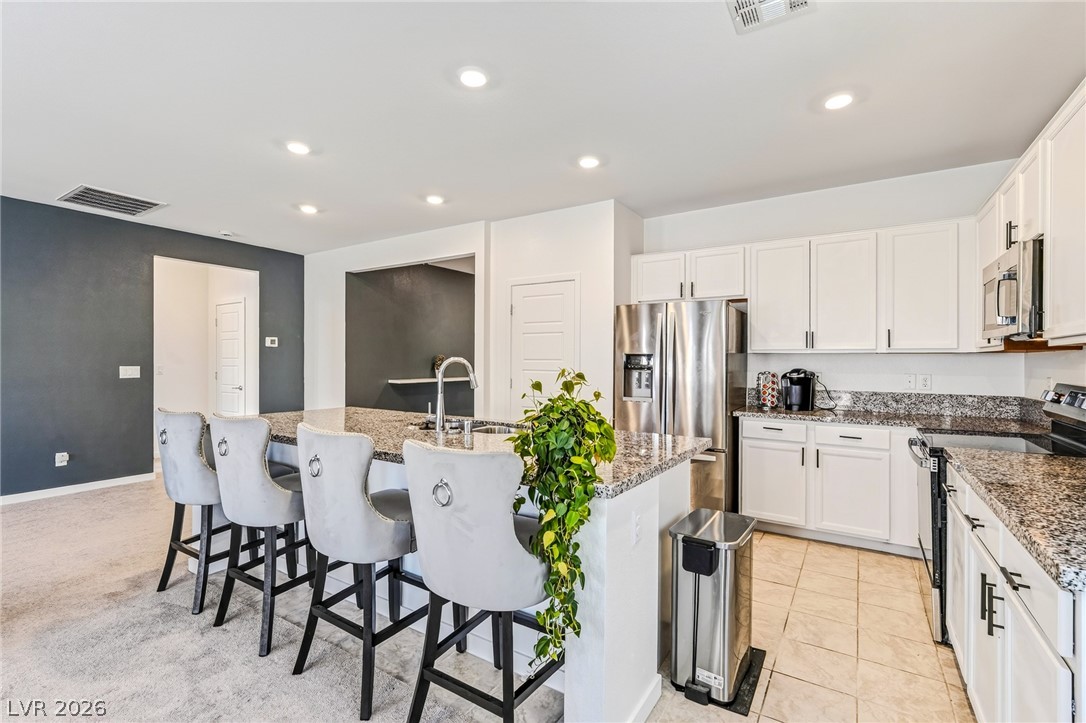
Gleaming granite countertops pair beautifully with white cabinetry in this modern, open-concept kitchen.
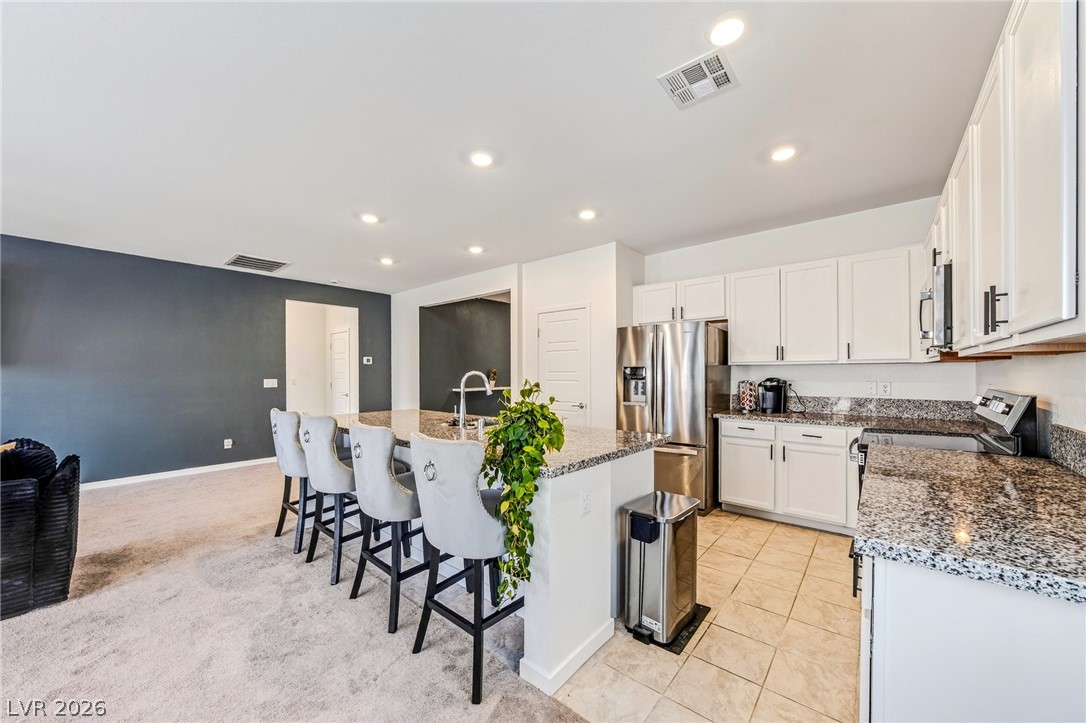
Granite countertops and clean white cabinetry anchor this functional open kitchen design.
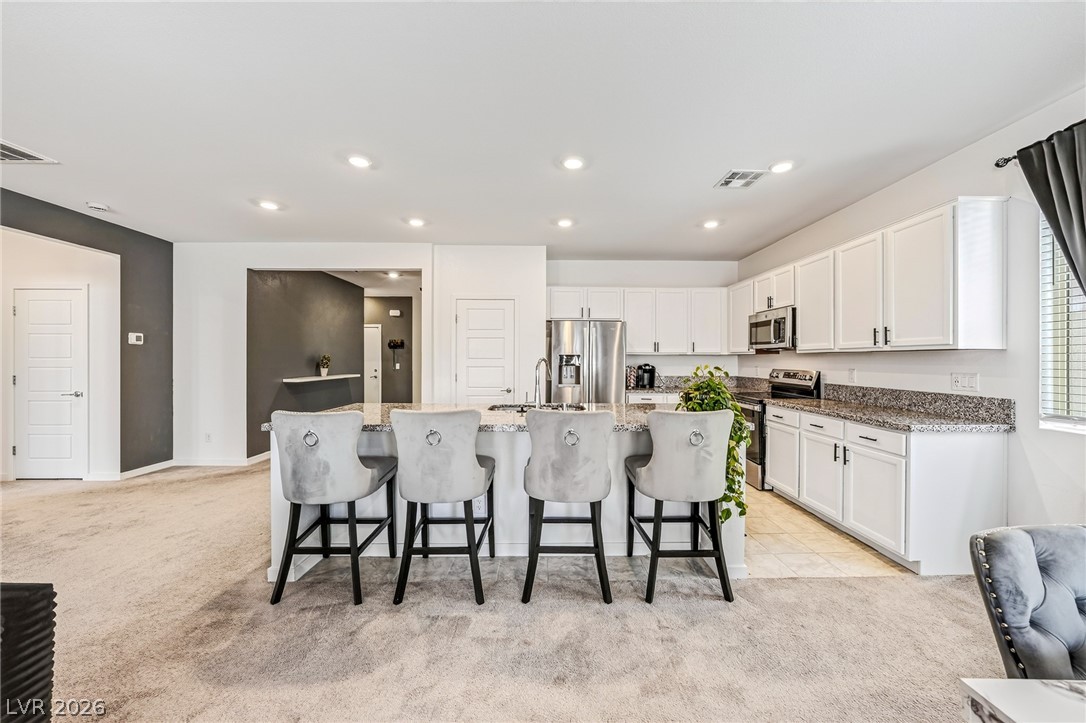
An open kitchen layout flows seamlessly into the adjoining living spaces on durable tile flooring.
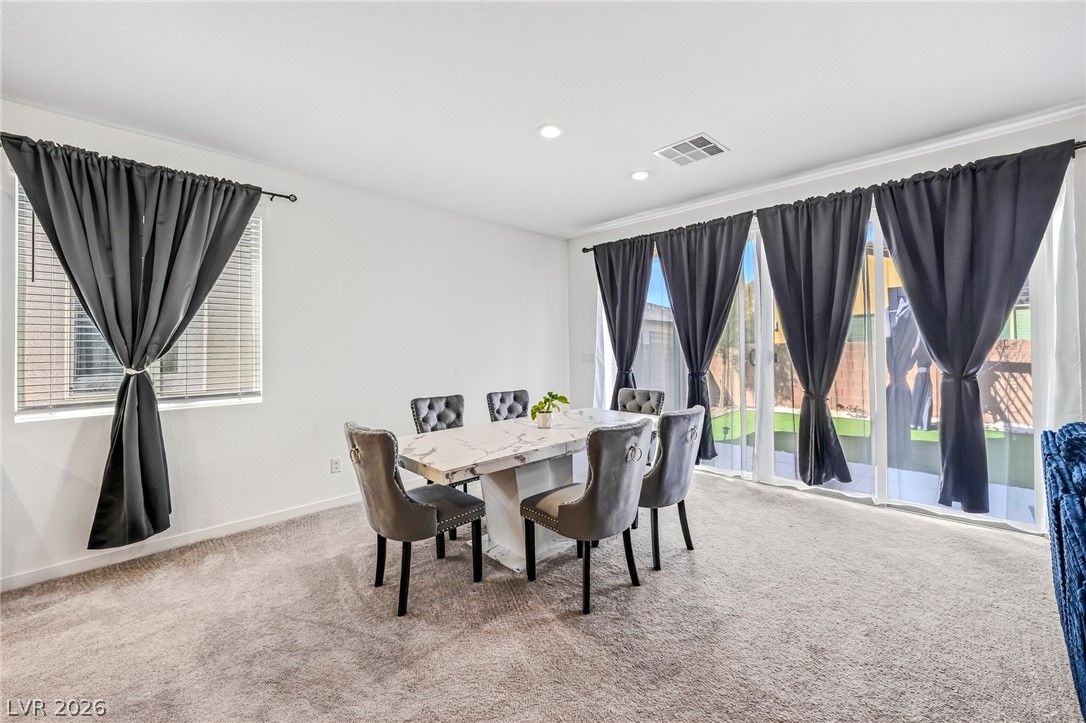
Sliding glass doors open from this carpeted dining area directly to the yard.
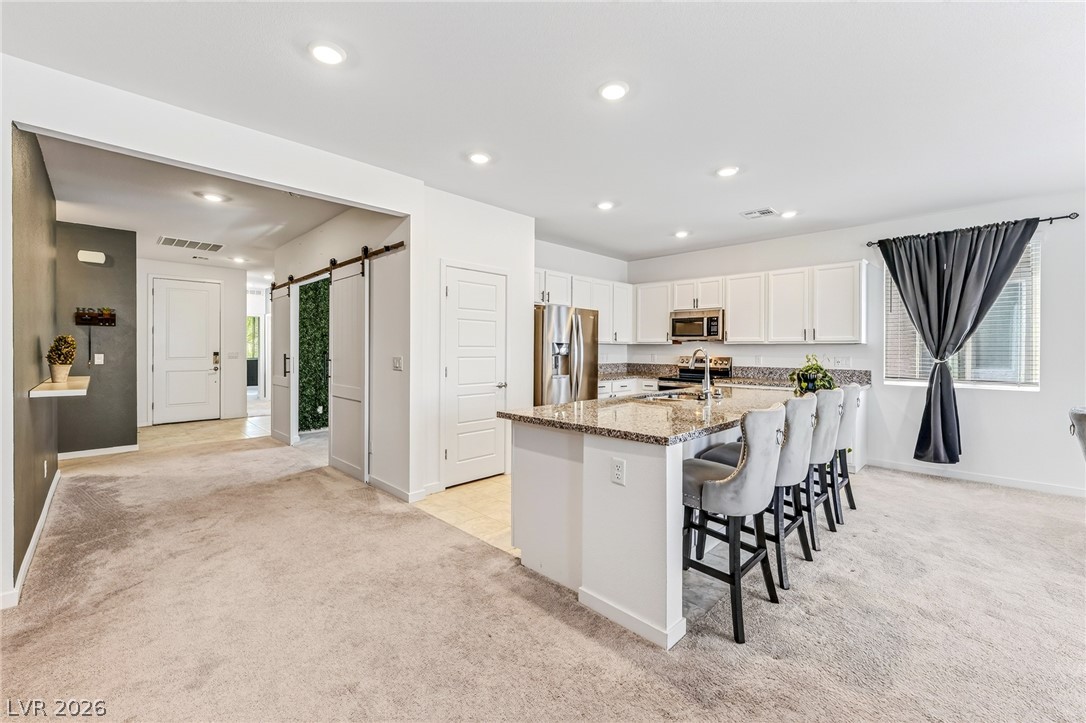
An open floorplan seamlessly connects the carpeted living area to a modern kitchen with island.
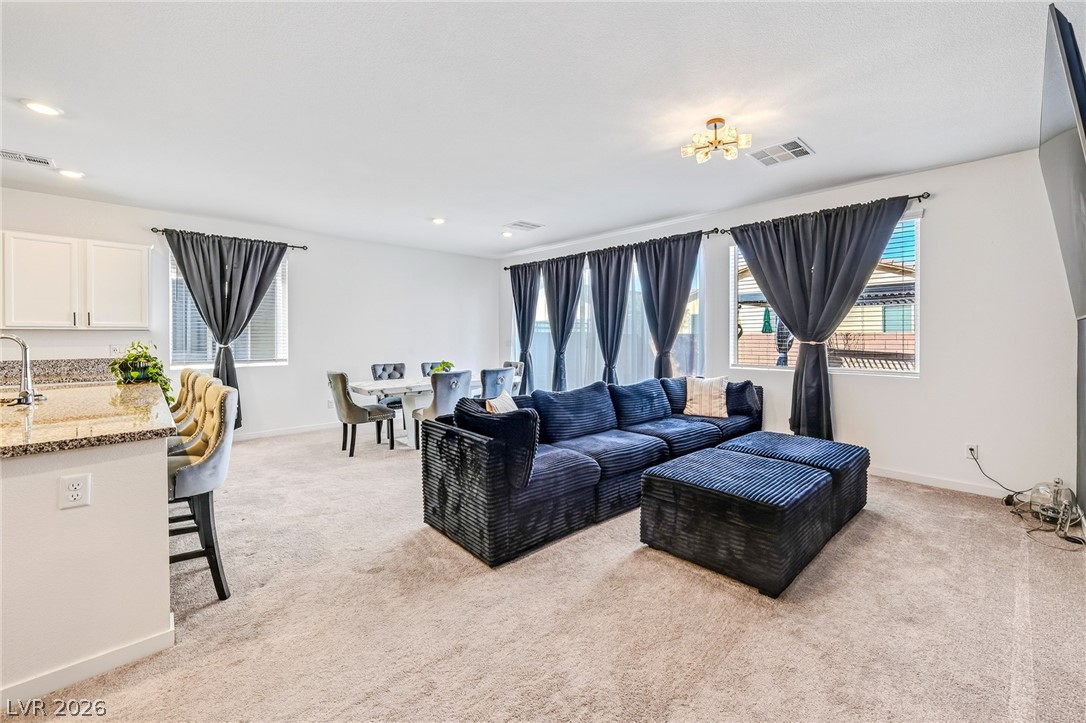
An open layout connects the living spaces seamlessly over soft neutral carpeting.
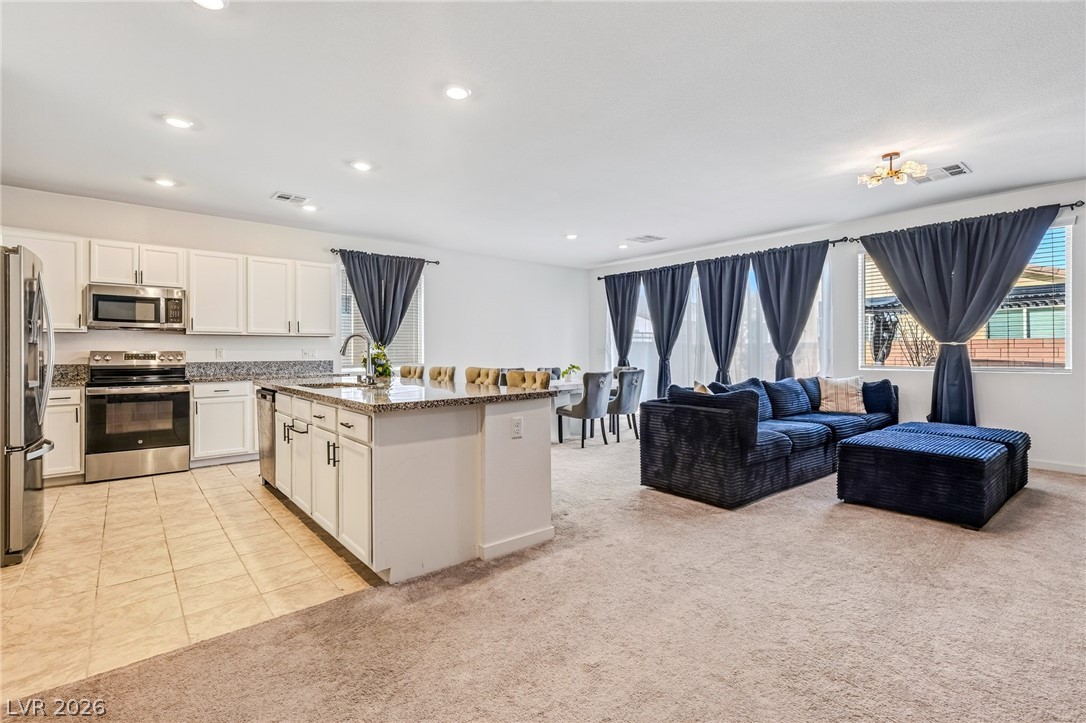
An open floor plan seamlessly connects the kitchen to the spacious living area.
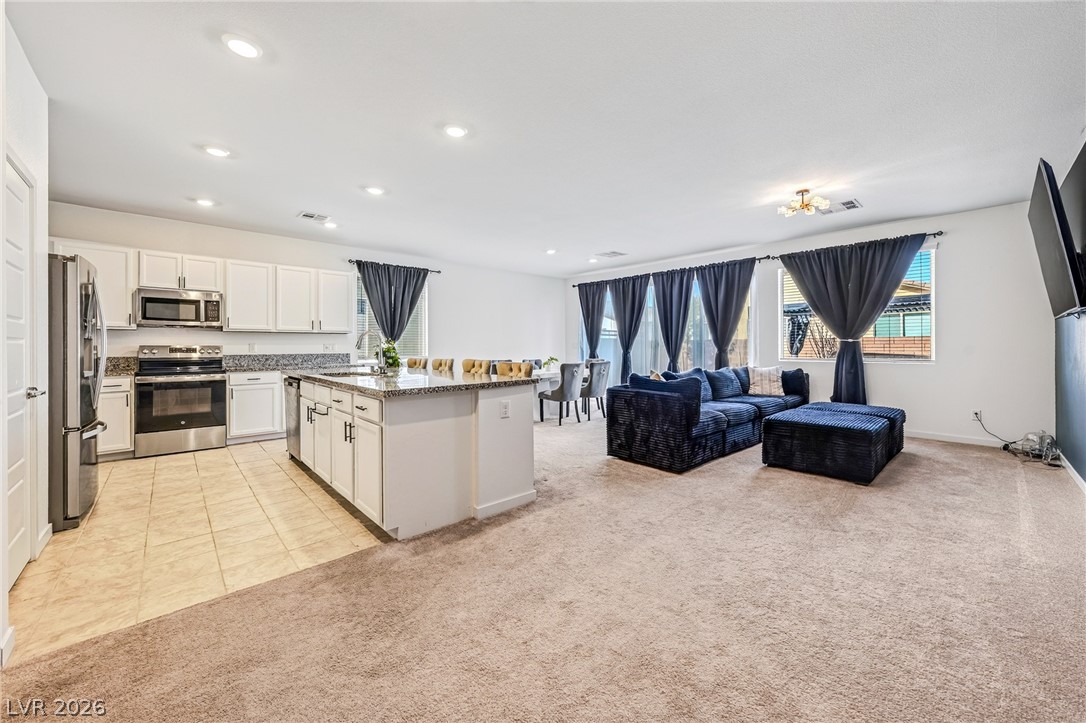
An open floorplan seamlessly connects the functional kitchen with the comfortable living spaces.
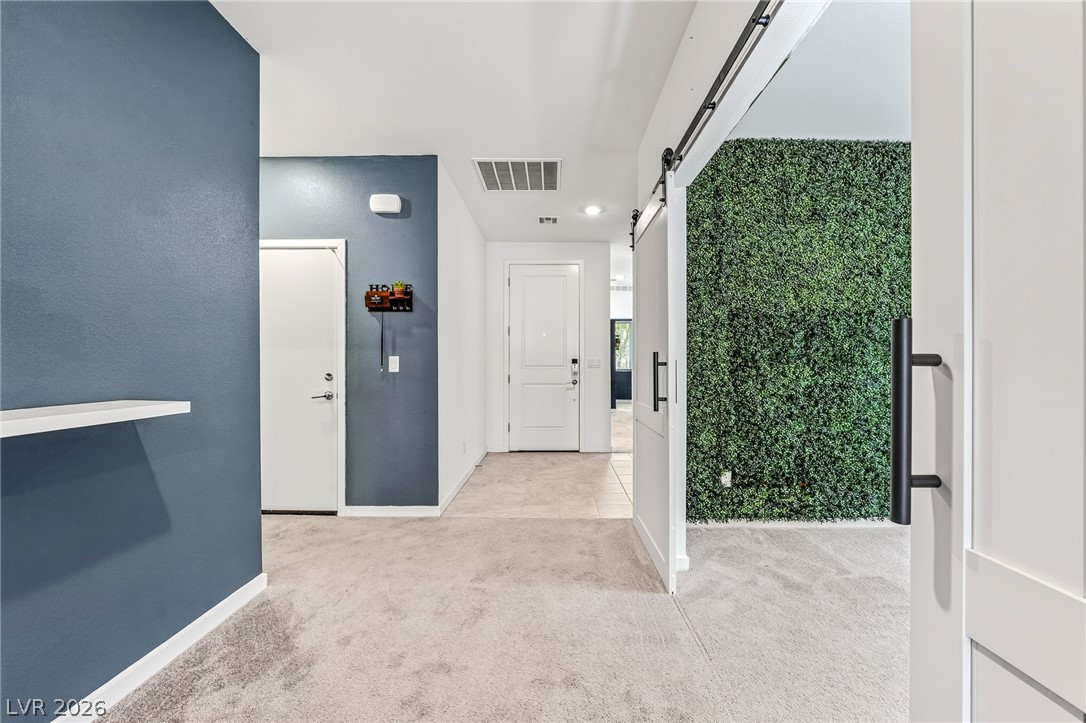
Smooth plaster walls meet soft carpet underfoot, creating a quiet and inviting transition space.
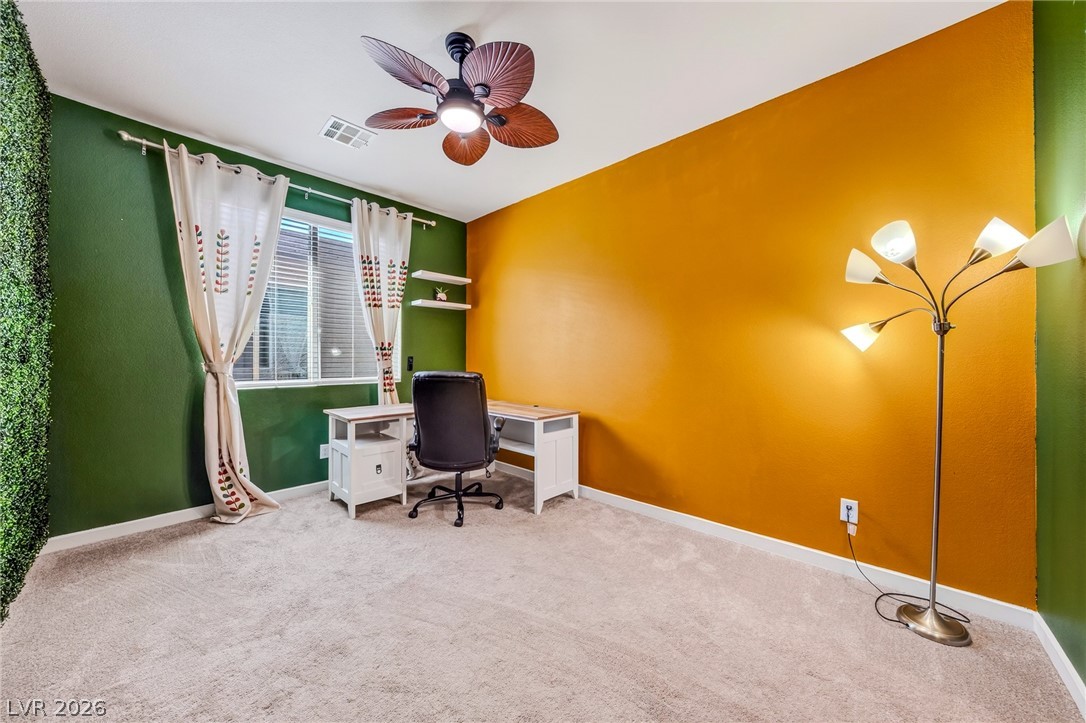
Plush carpeting and natural light define this versatile room, ideal for an office or study.
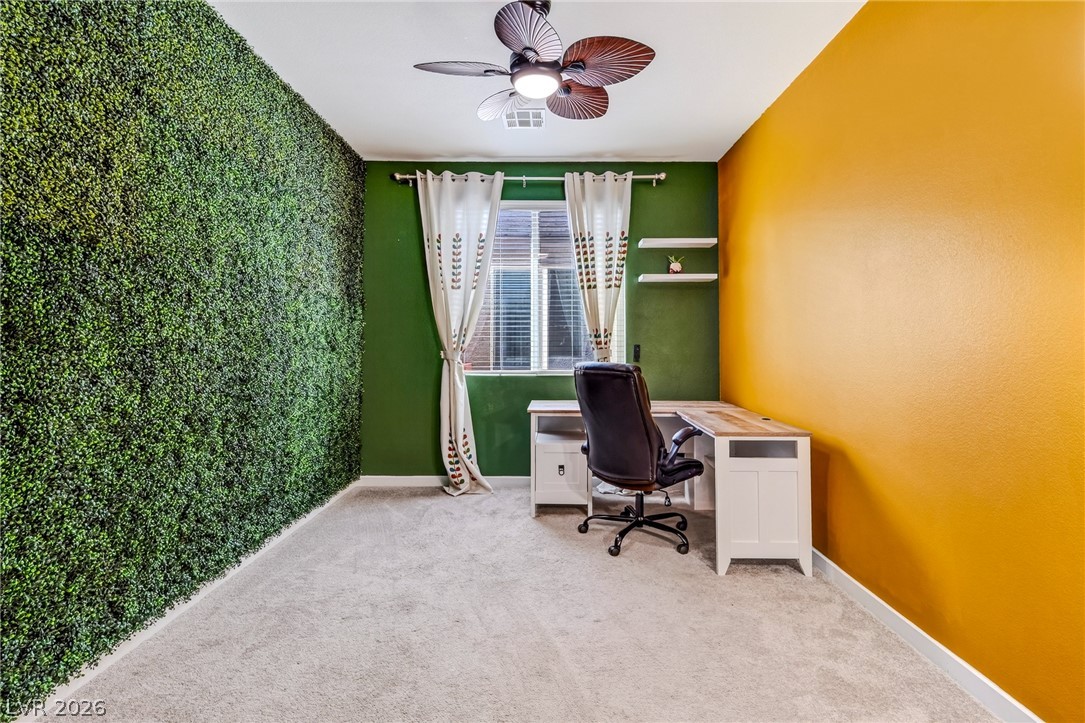
Soft carpeted flooring and a bright window highlight this versatile home office workspace.
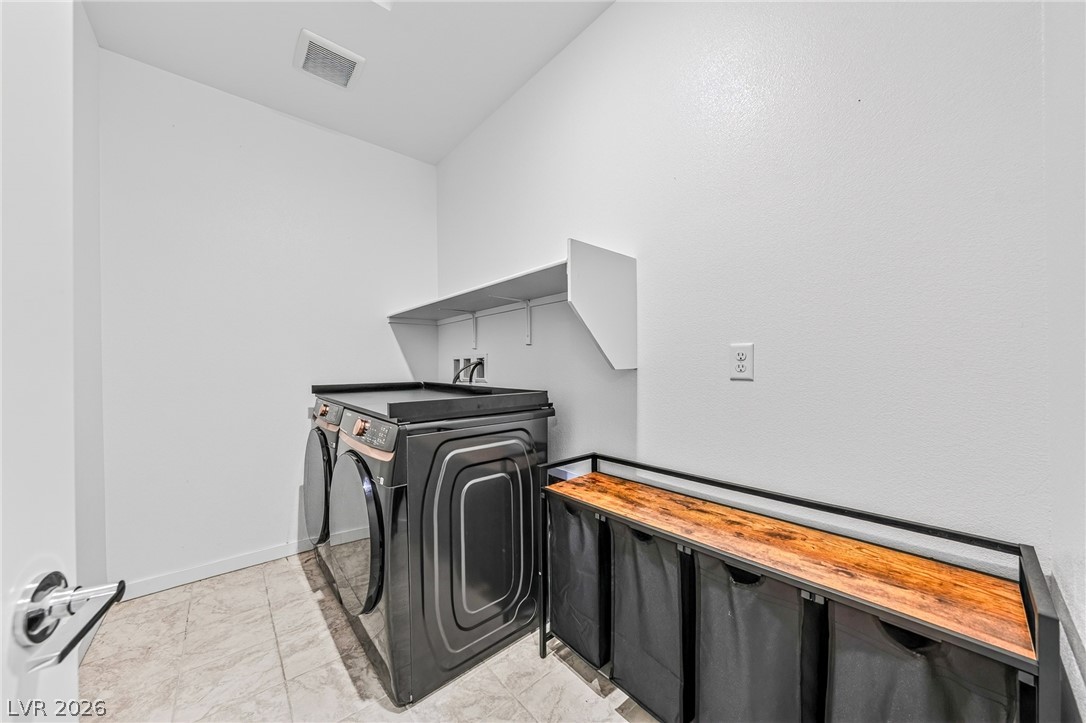
A functional laundry space featuring tiled flooring and built-in shelving.
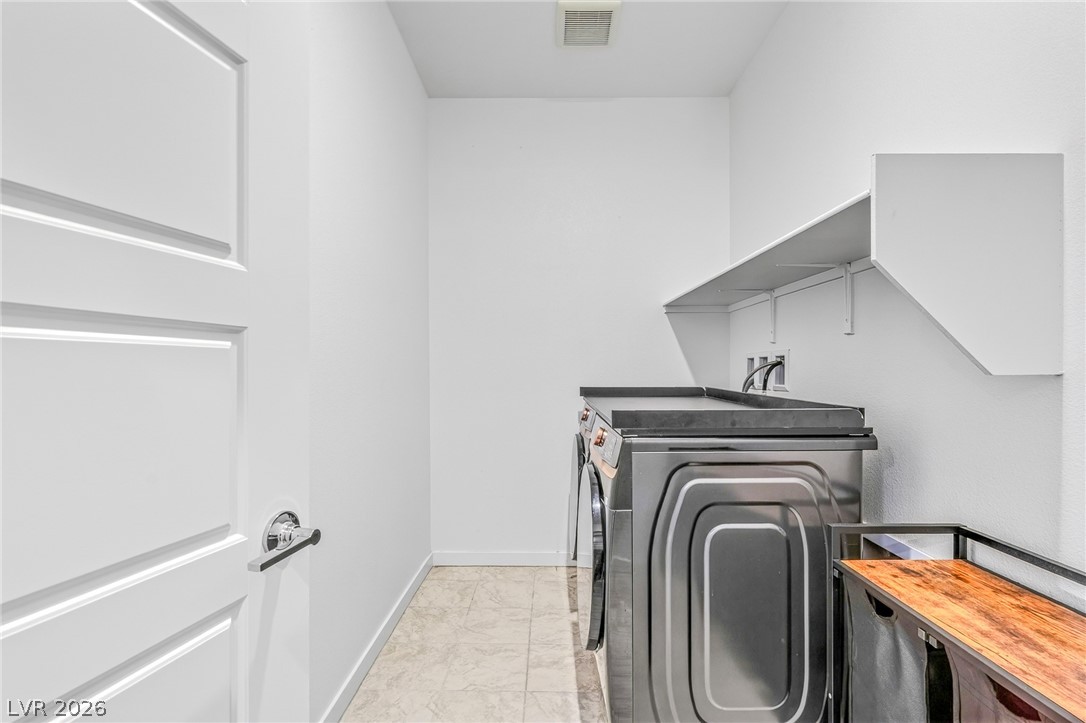
Functional laundry space includes built-in shelving and durable tile flooring.
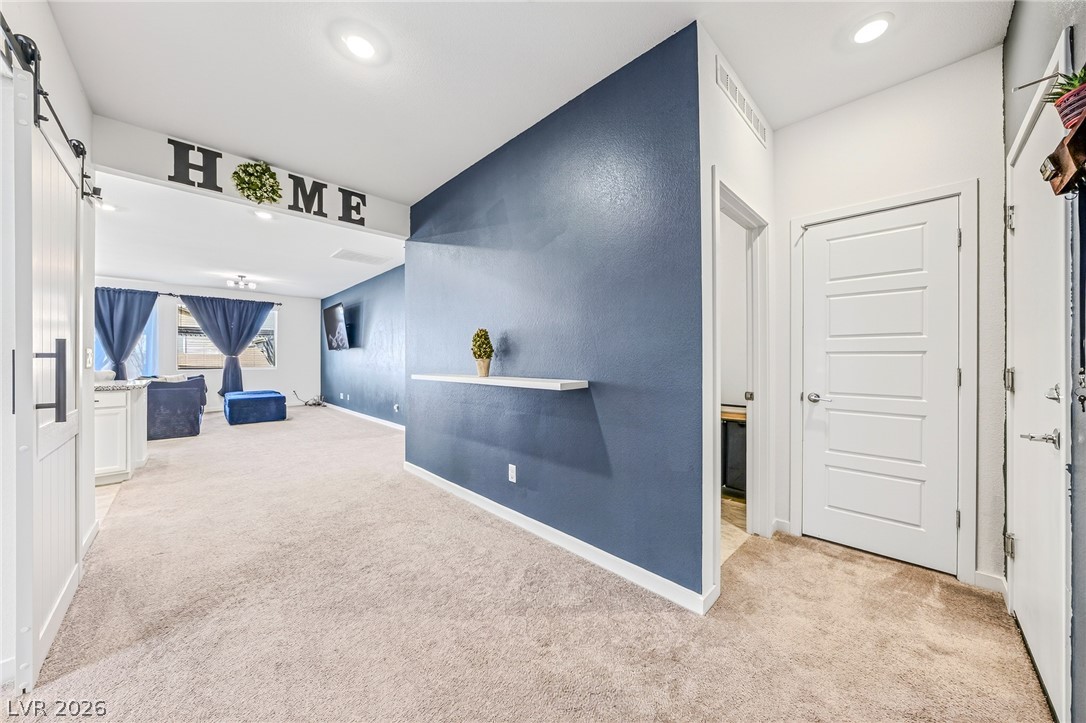
Recessed lighting and plush carpeting define this inviting entry and open floorplan.
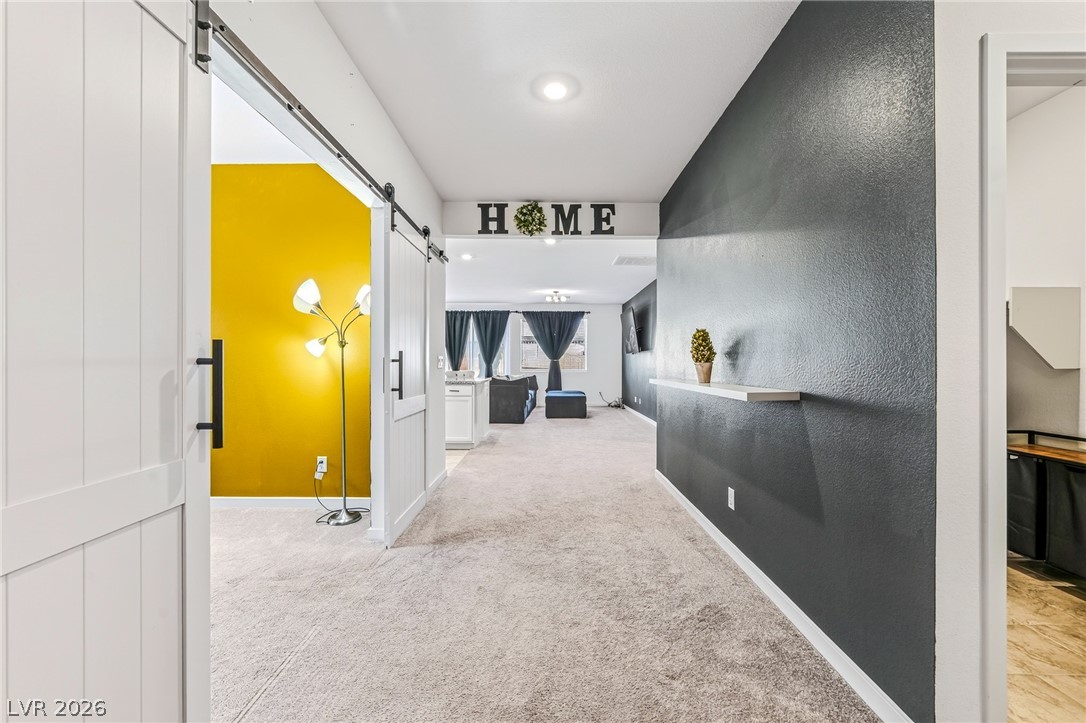
A wide hallway features carpeted flooring and recessed lighting leading into an open floorplan.
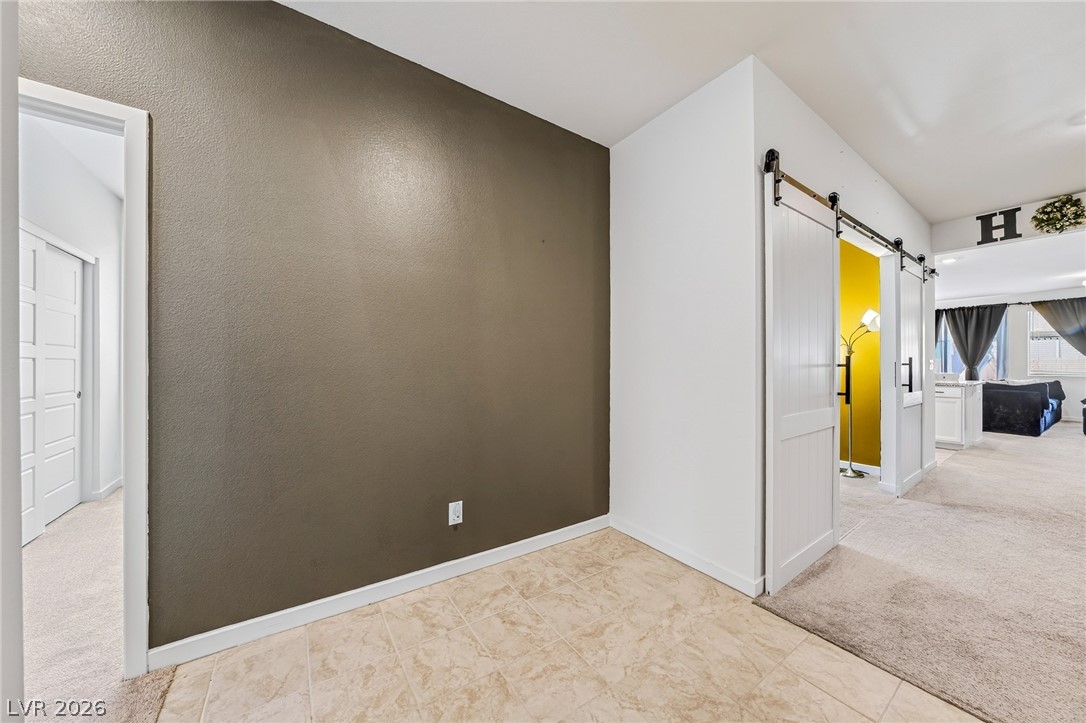
Smooth tile flooring leads past a modern sliding barn door into the main living areas.
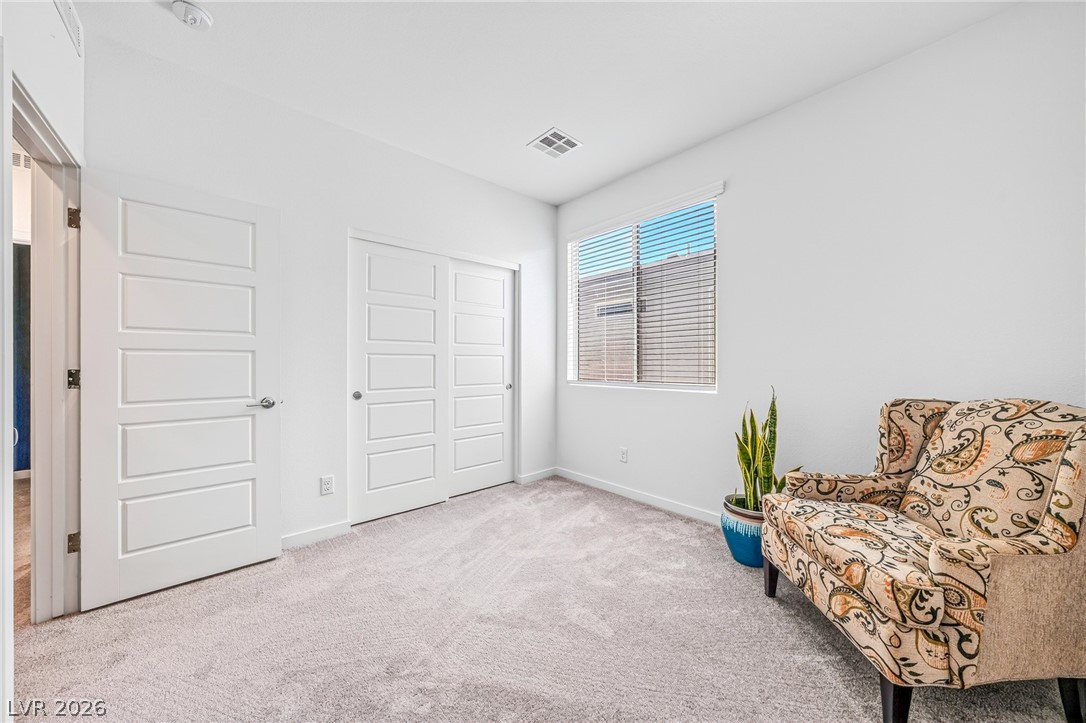
Soft wall-to-wall carpeting and crisp white trim define this versatile auxiliary bedroom space.
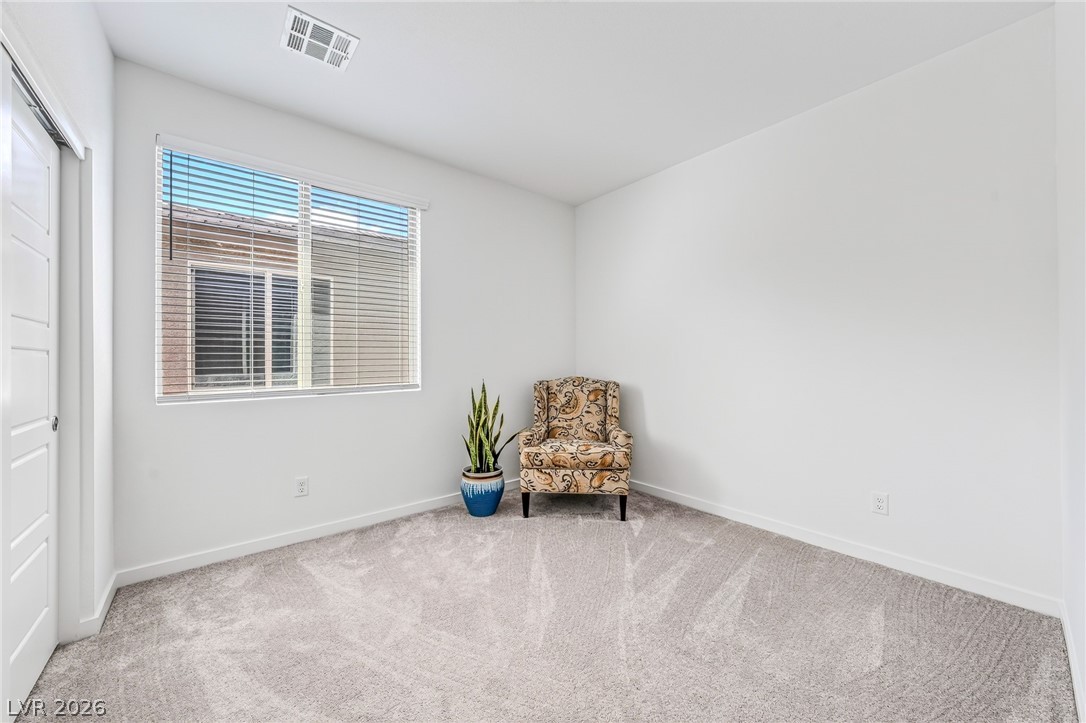
Natural light streams through a large window, highlighting the plush carpeting in this versatile space.
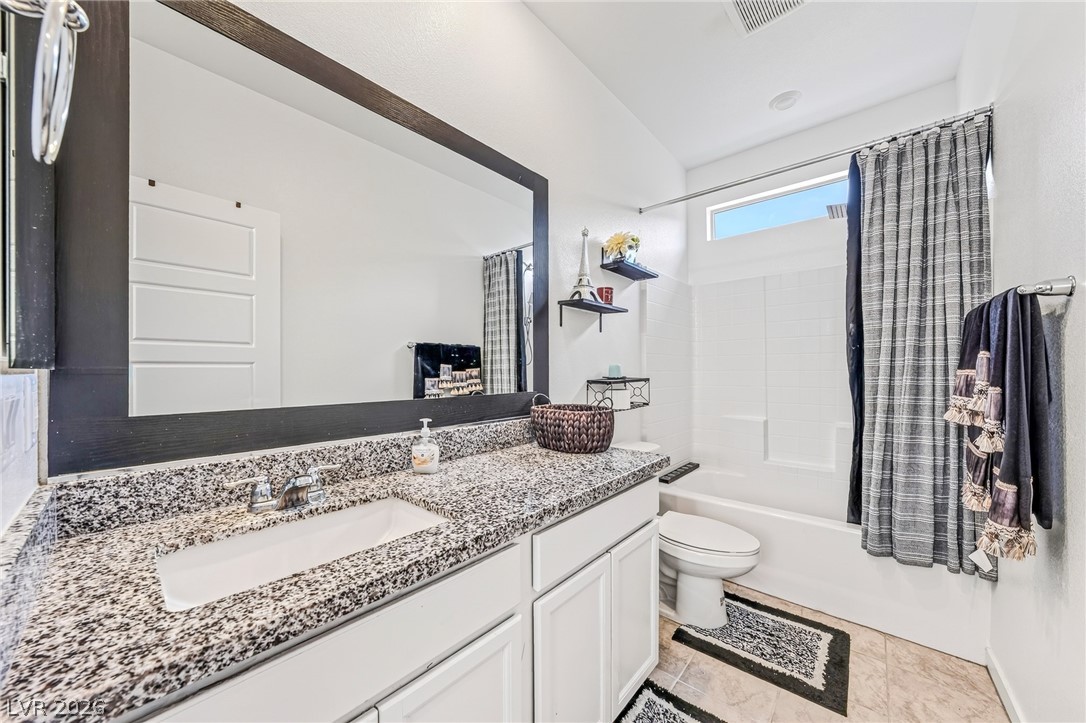
Polished granite counters and a clean tile tub surround define this modern bathroom layout.
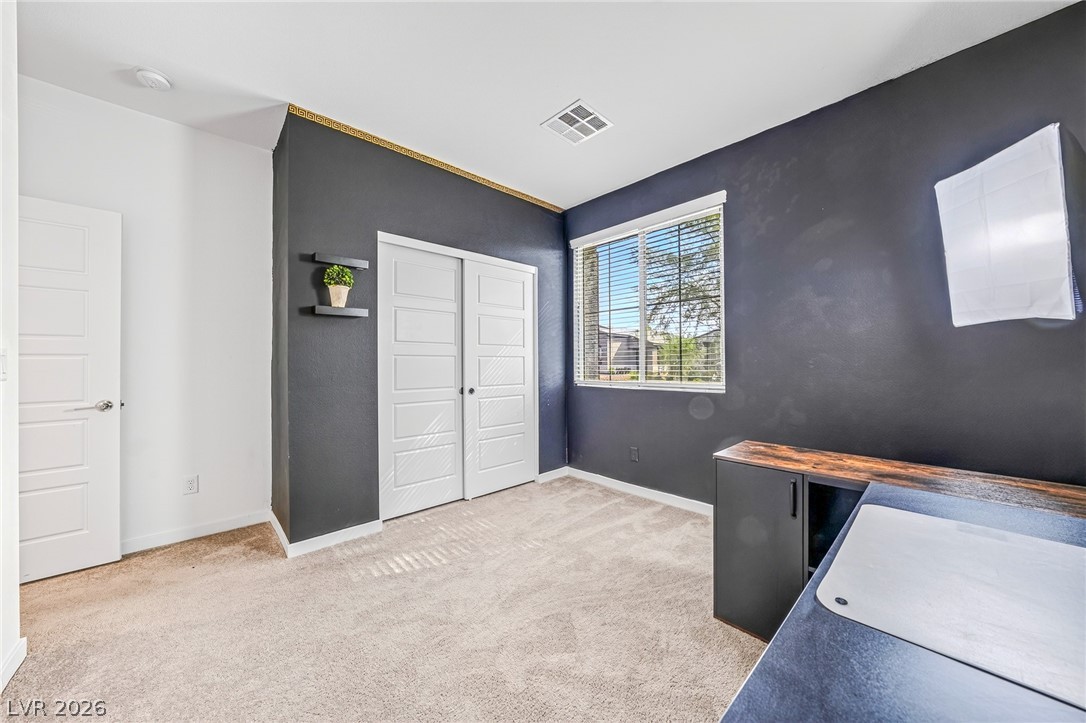
Plush carpeting anchors this versatile room boasting a generous closet and ample natural light.
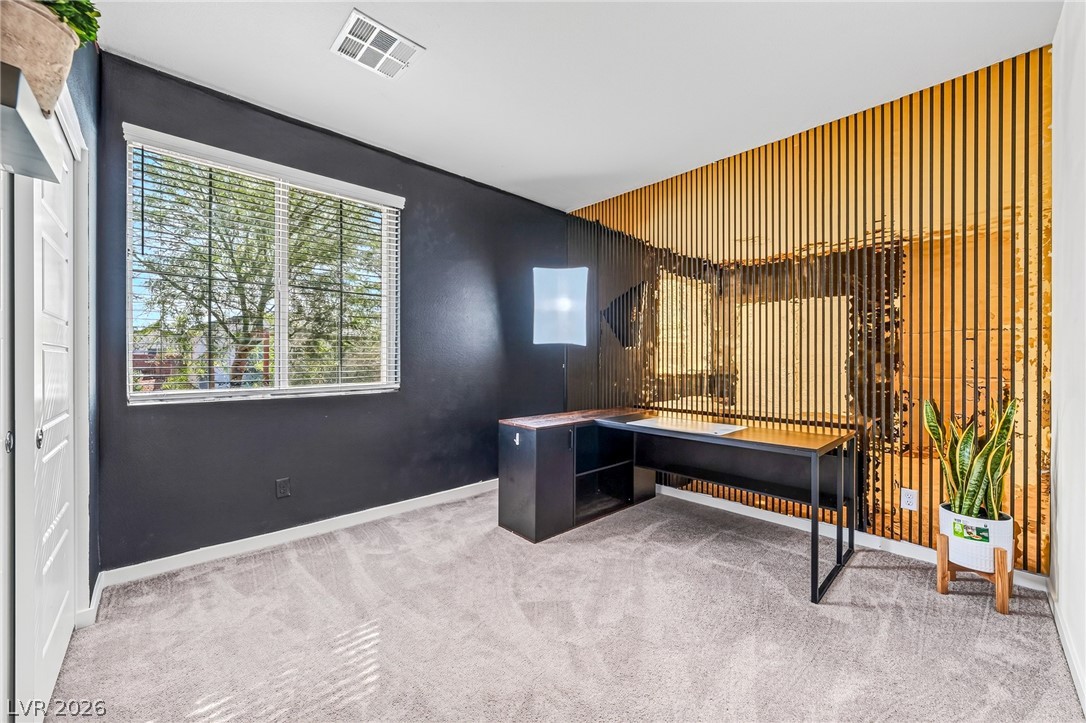
Richly textured wood slat detailing and plush carpeting define this versatile home workspace.
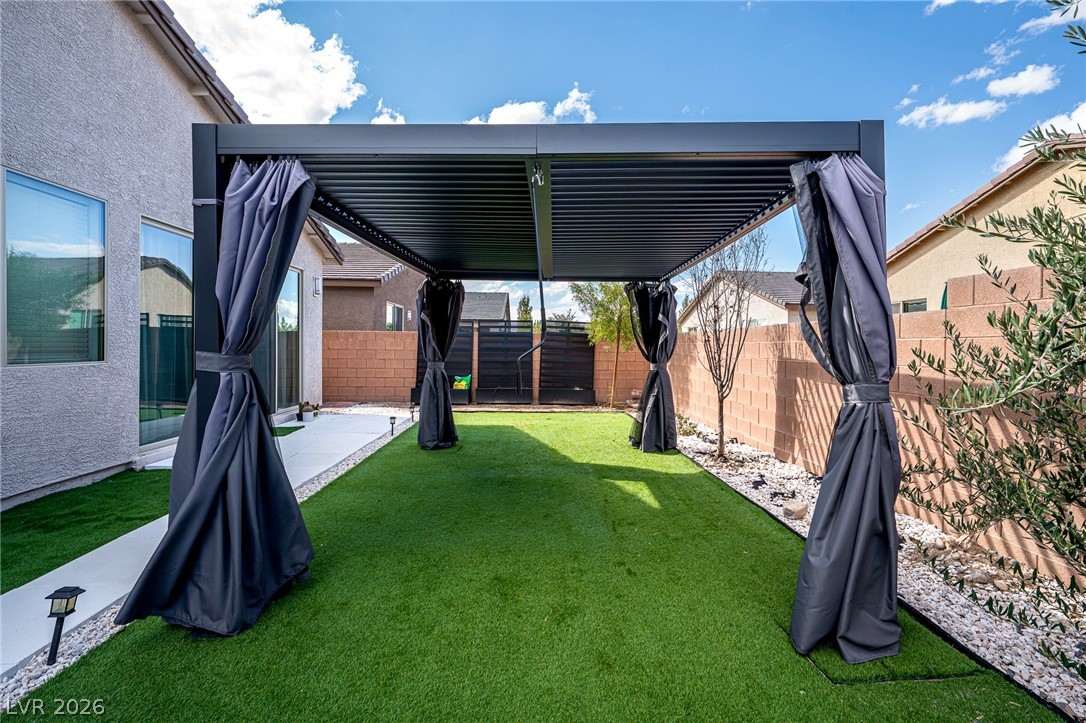
An inviting backyard retreat features a modern louvered pergola set over a manicured green lawn.
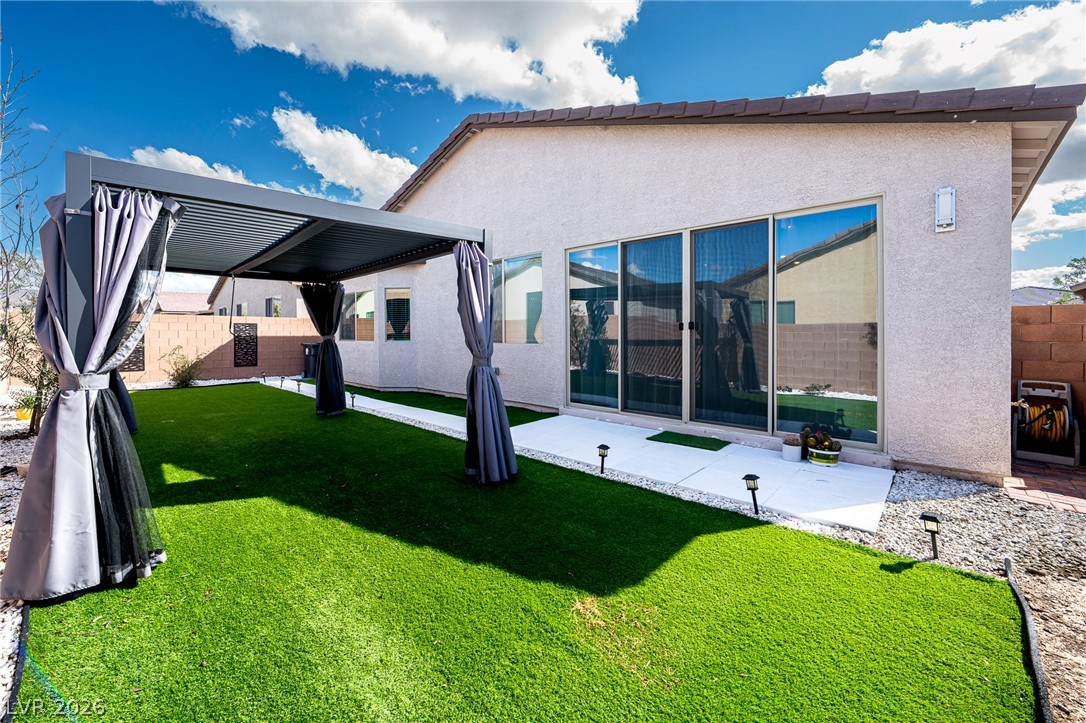
Sliding glass doors open onto a neatly paved patio and manicured lawn.
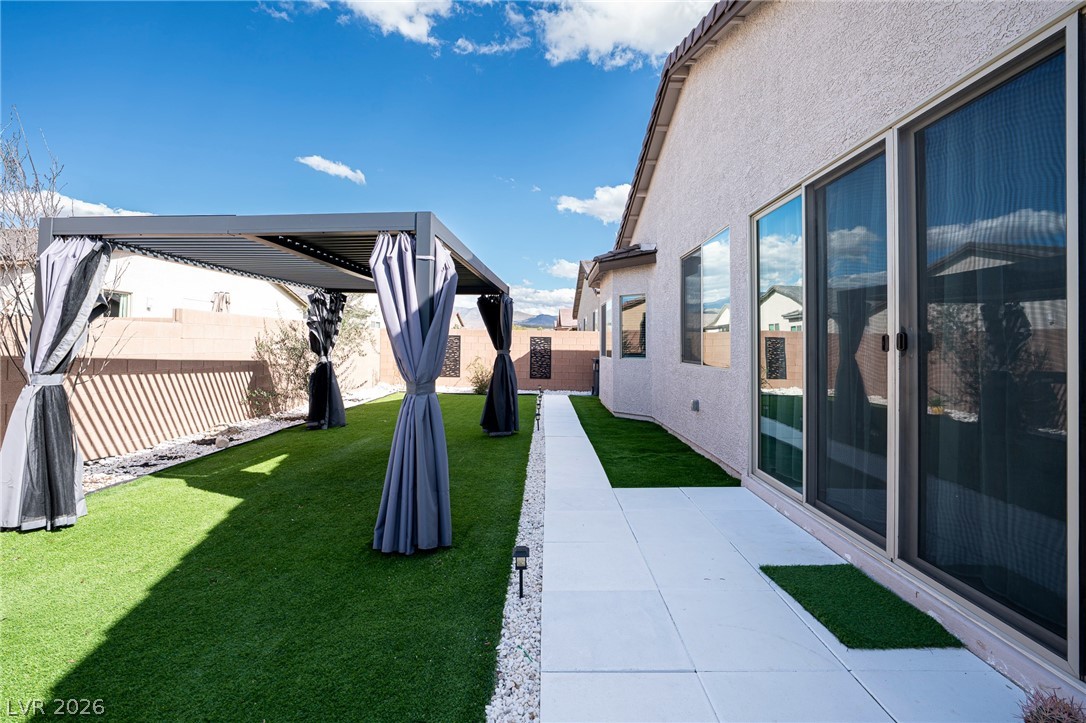
A pristine paved walkway borders manicured lawn turf alongside the stucco exterior wall.
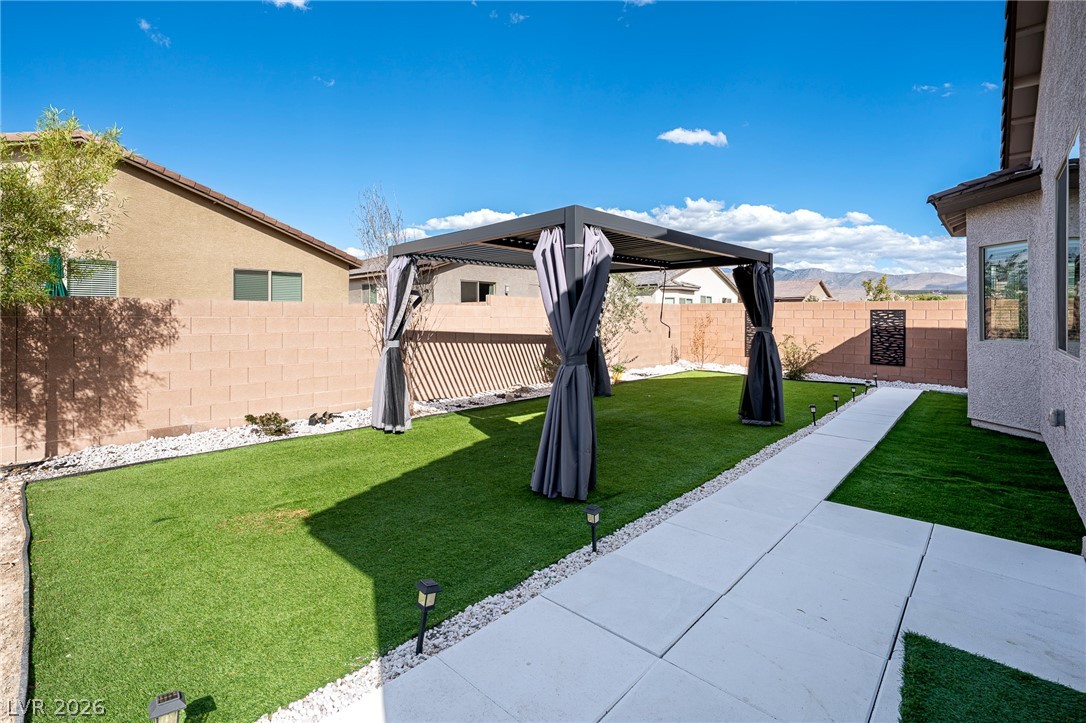
An inviting backyard features a modern pergola and manicured lawn bordered by concrete paths.
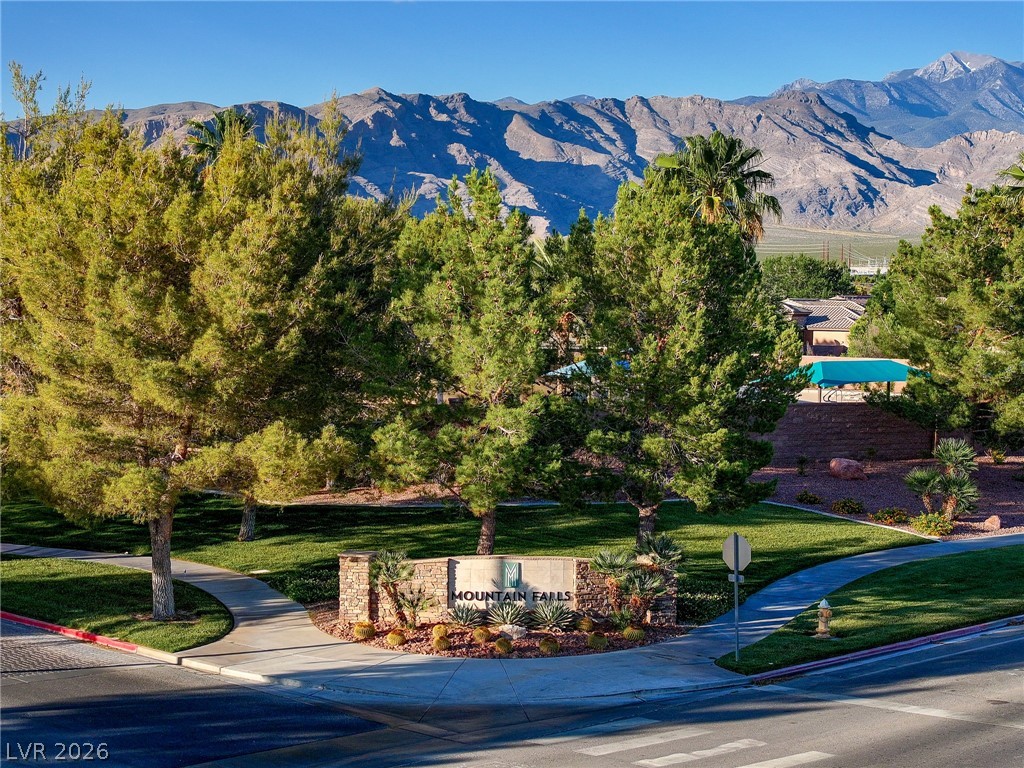
Dramatic mountain peaks provide a striking backdrop for the manicured community entrance and lush green parkway.
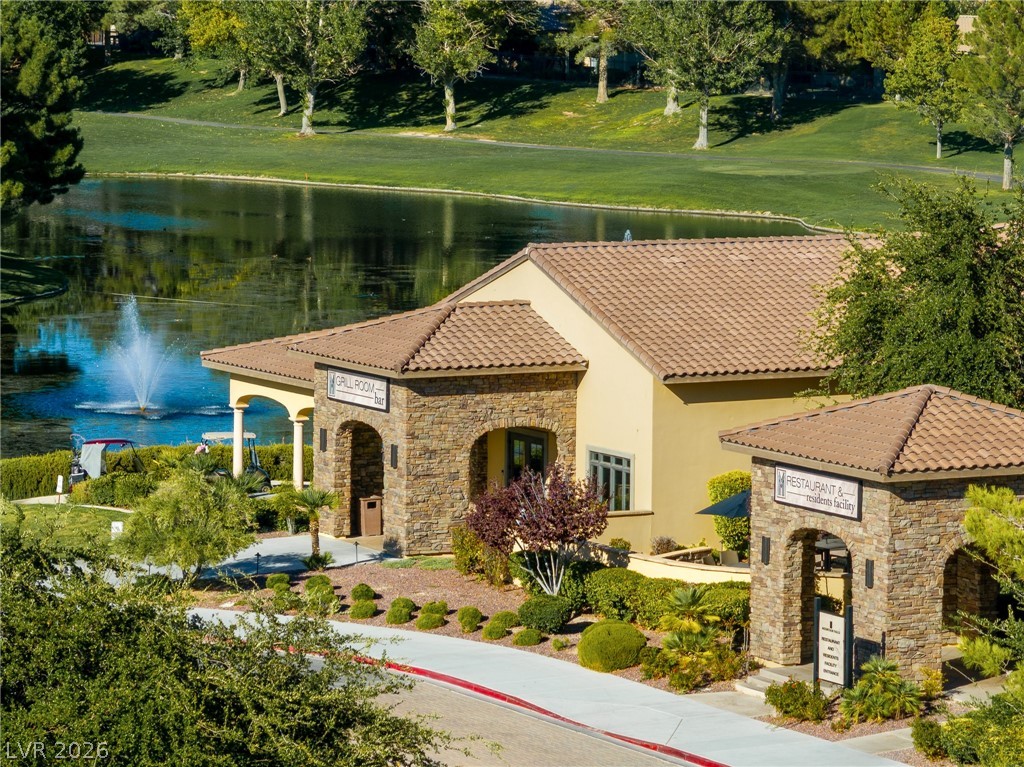
Scenic community facilities overlook a serene lake with a central fountain along the golf course.
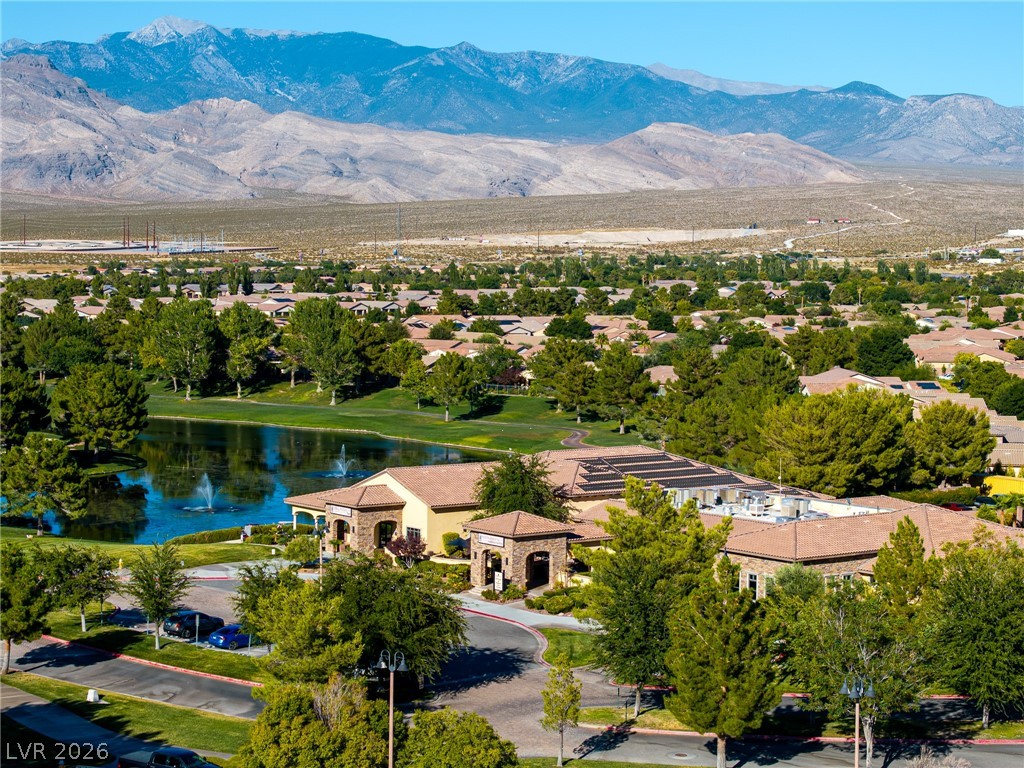
Majestic mountain ridges frame a serene community lake and lush golf course greens.
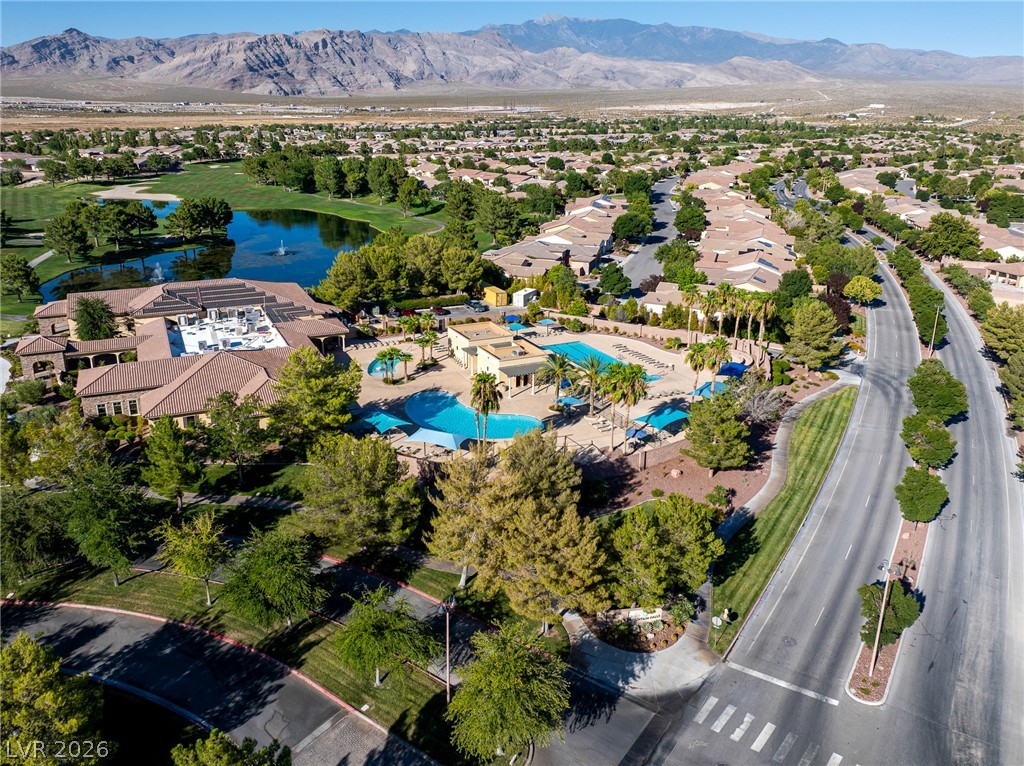
Dramatic mountain vistas frame a master-planned community complete with sparkling pools and lush greens.
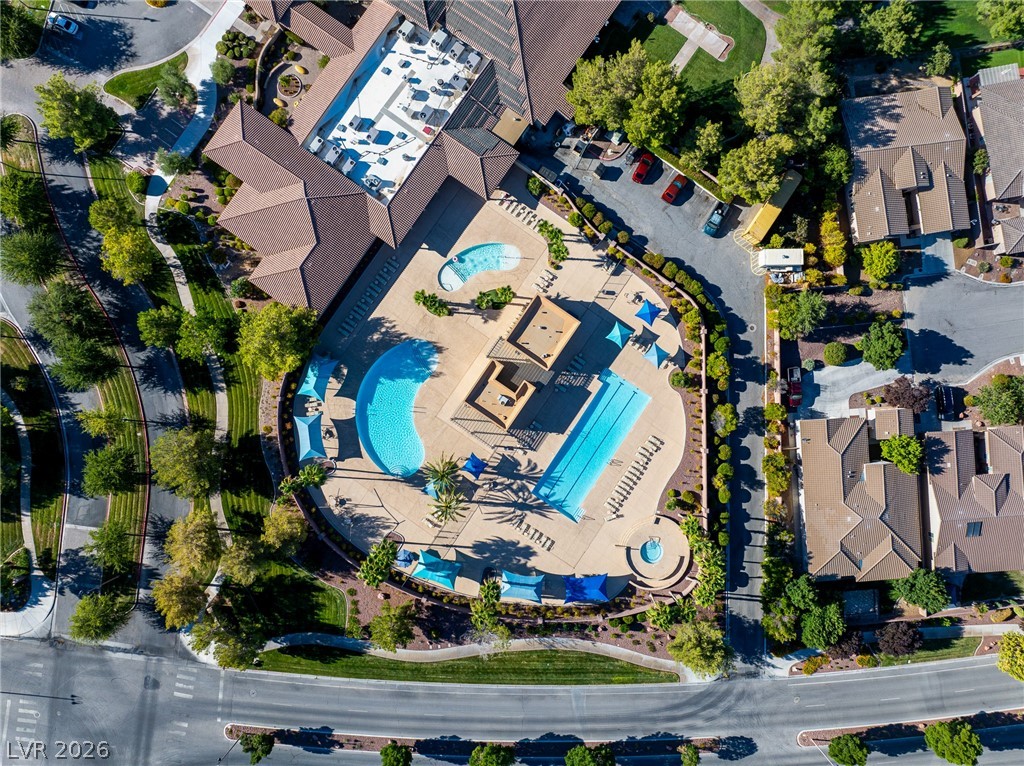
An aerial perspective showcases a resort-style swimming pool facility surrounded by landscaped grounds and residential buildings.
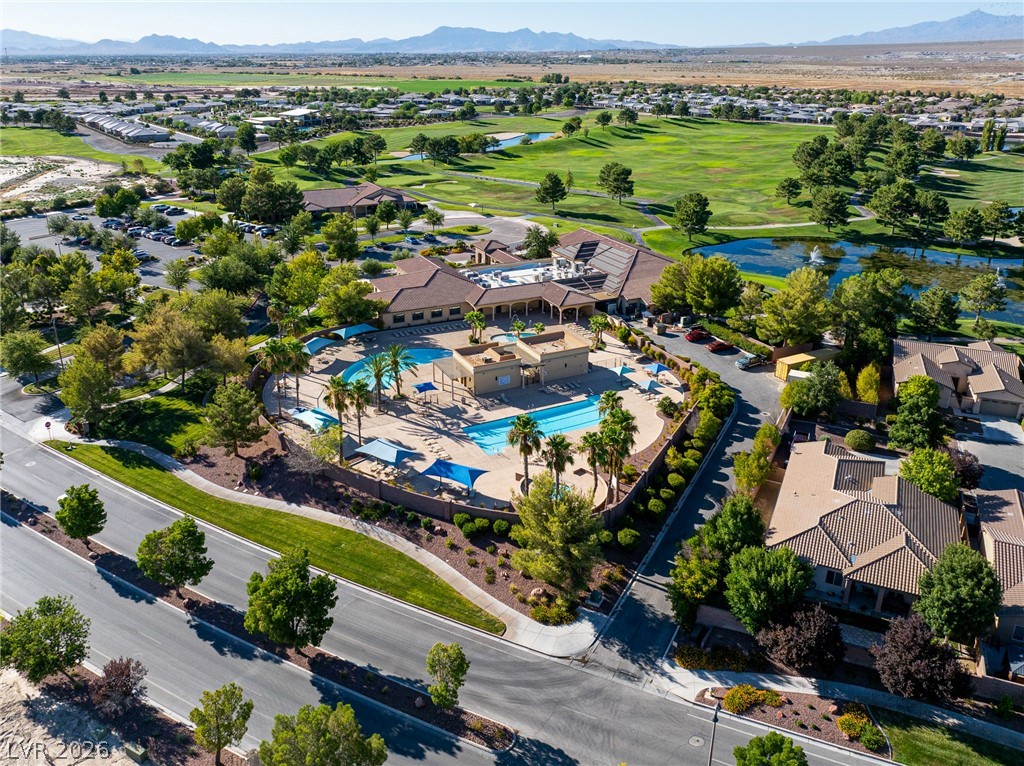
An aerial view showcases a vibrant community center with pristine swimming pools and golf course greens.
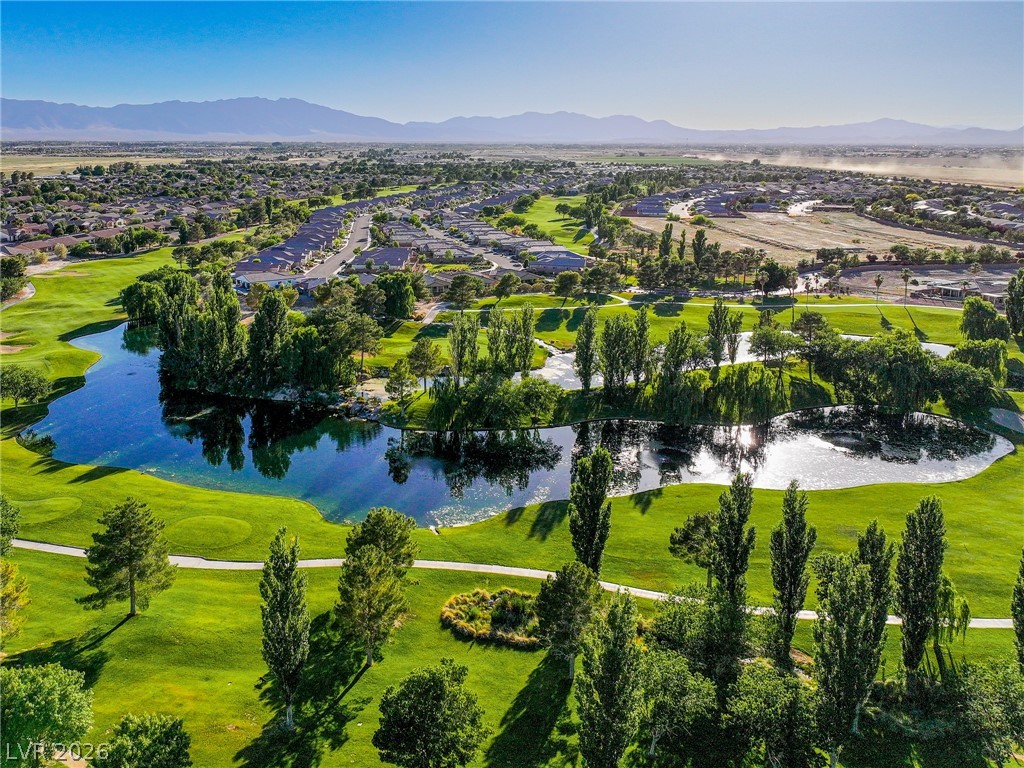
Lush fairways and a serene water feature define this scenic neighborhood landscape.
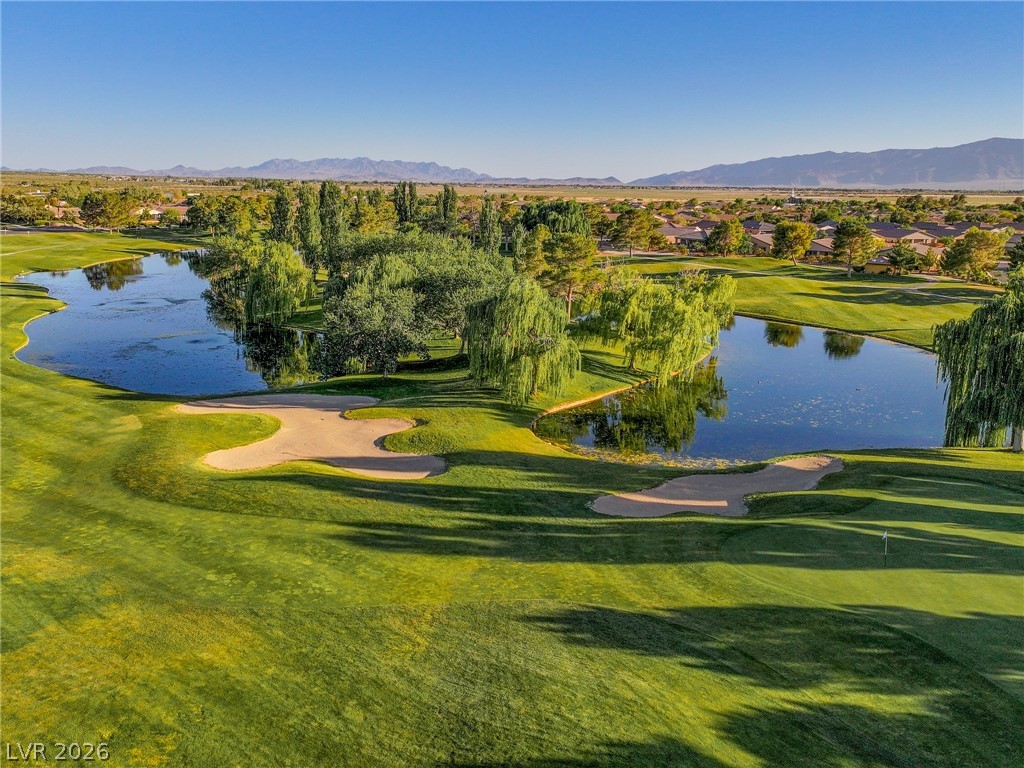
Lush fairways wind around a serene blue pond set against a backdrop of distant mountains.
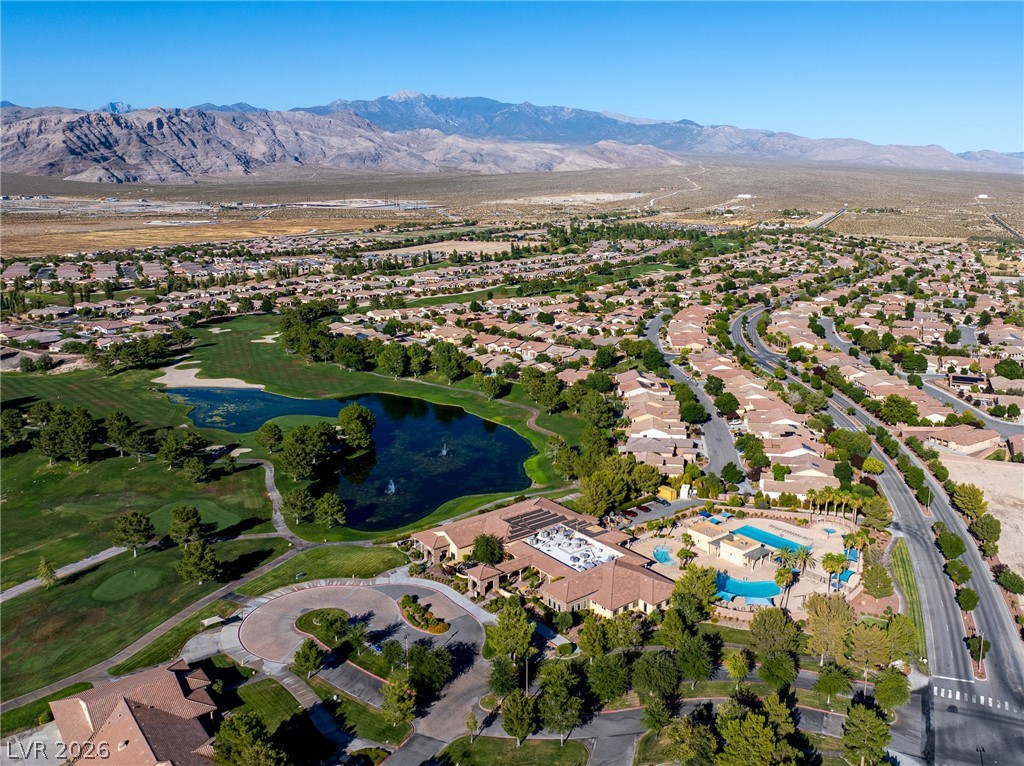
An aerial perspective showcases a manicured golf course community set against a dramatic mountain backdrop.

Description
Beautiful 1 story home in the lovely Mountain Falls community in Pahrump!...3BR, 2BA, w/den, approx. 2000sf!...spacious floor plan includes kitchen island w/granite counters, SS appliances, custom cabinets, pantry...recessed lighting, ceiling fans, 2 car garage...finished rear yard w/gazebo, planters, artificial turf...minutes to shopping...located on the south side of Pahrump so it's only 45 minutes to Las Vegas!...Mountain Falls community includes pool & spa, fitness center, golf, parks, & more!
Details
| MLS # | 2825314 |
|---|---|
| Listing Type | For Sale |
| Style | House |
| HOA Dues | $115 |
| Sub-Type | Resale |
| Status | Active |
| Year | 2024 |
| Days On Site | 22 |
| Listing Provided By | Century 21 Americana | Jed Snyder |
Features
| Bed(s) | 3 |
|---|---|
| Bath(s) | 2 Total |
| SQ Feet | 1,999 |
| Garage | 2 |
| Story(s) | 1 |
| Zoning | Single Family |
| Acreage | 0.12 |
Interior
| Cooling | Central Air, Electric |
|---|---|
| Heating | Central, Electric |
| Heating Yes / No | Yes |
| Cooling Yes / No | Yes |
| Interior Features | Bathroomon Main Level, Bedroom On Main Level, Ceiling Fans, Primary Downstairs, Window Treatments, Programmable Thermostat |
| Window Features | Blinds, Double Pane Windows |
| Furnished | Furnished Or Unfurnished |
| Appliances | Dishwasher, Electric Range, Disposal, Microwave, Refrigerator |
| Fireplaces Total | 0 |
| Fireplace Yes / No | No |
Exterior
| Exterior Features | Private Yard, Irrigation Sprinklers |
|---|---|
| Roof | Tile |
| Lot Features | Drip Irrigation Bubblers, Desert Landscaping, Landscaped, Synthetic Grass, Less Than Quarter Acre |
| Fencing | Block, Back Yard |
Parking
| Attached Garage Yes / No | Yes |
|---|---|
| Parking Features | Attached, Garage, Inside Entrance, Private |
| Garage Yes / No | Yes |
Utilities
| Utilities | Electricity Available, Underground Utilities |
|---|---|
| Electric | Photovoltaics None |
| Sewer | Public Sewer |
Taxes
| Tax Annual Amount | 3475 |
|---|
Location
| Community Features | Pool |
|---|---|
| Senior Community Yes / No | No |
Area Information
| State | NV |
|---|---|
| County | Nye |
| City | Pahrump |
| Zip Code | 89061 |
| Community Name | Mt Falls Pa2 U1&2 |
| School District | Pahrump Valley |
| Elementary School | Hafen |
| High School | Pahrump Valley |
| Listing VS Median (in Mt Falls Pa2 U1&2) | |
Price: $360,000 low | high Med: $360,000 sqft: 1,999 low | high Med: 1,999 $ / sqft: $180 low | high Med: $180 On site: 22 low | high Med: 22 | |
Market Activity 89061
Request a showing
Request a showing
Contact
Learn More About This Property

| State | NV |
|---|---|
| County | Nye |
| City | Pahrump |
| Zip Code | 89061 |
| Community Name | Mt Falls Pa2 U1&2 |
| School District | Pahrump Valley |
| Elementary School | Hafen |
| High School | Pahrump Valley |
| Listing VS Median (in Mt Falls Pa2 U1&2) | |
Price: $360,000 low | high Med: $360,000 sqft: 1,999 low | high Med: 1,999 $ / sqft: $180 low | high Med: $180 On site: 22 low | high Med: 22 | |
Nearby Listings (Within 1/10 mile)
Price: $270K - $450K
sqft: 1,000 - 2,000

Listing Updated: November 2, 2026 at 12:57:50 PM PST
