5977 Sierra Medina Avenue,Las Vegas, NV 89139
Las Vegas, NV 89139

Description
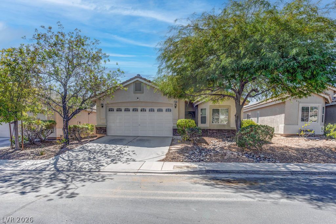
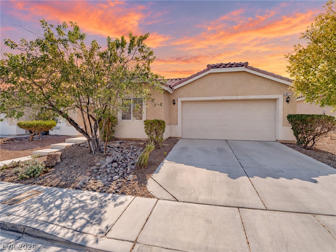
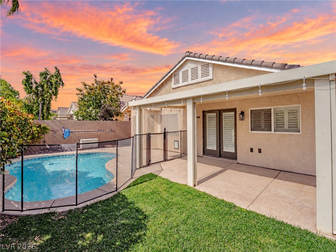
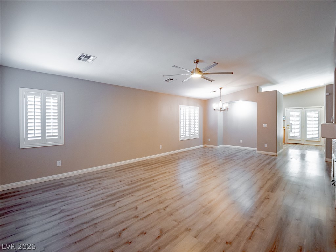
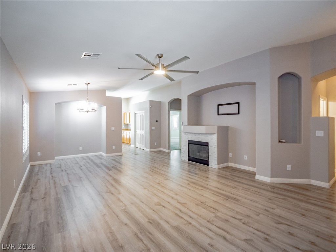
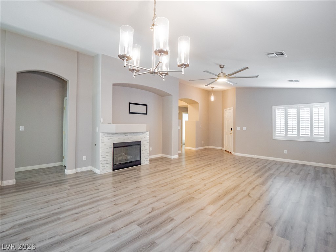
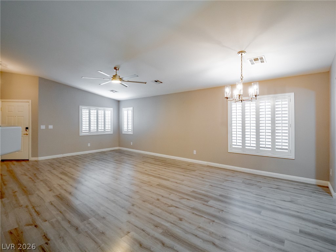
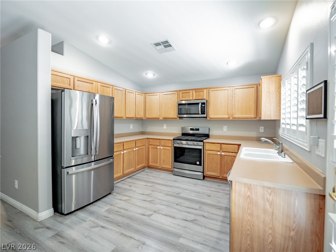
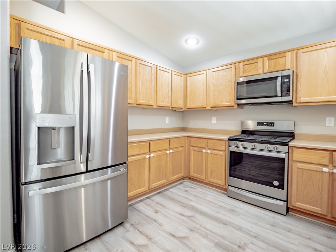
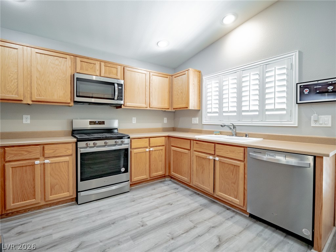
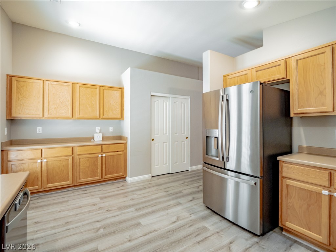
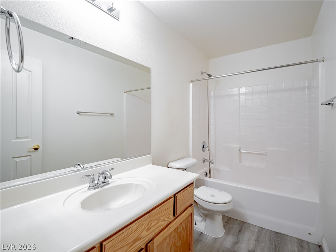
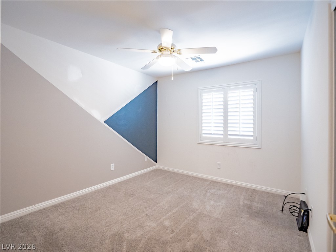
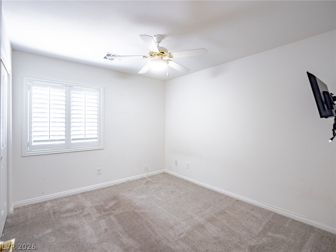
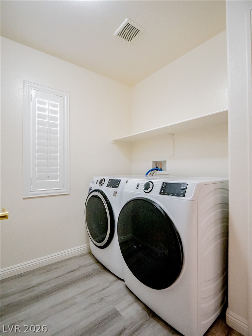
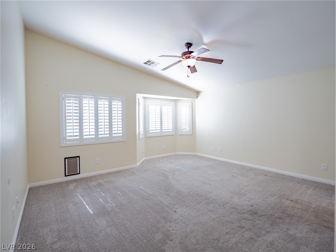
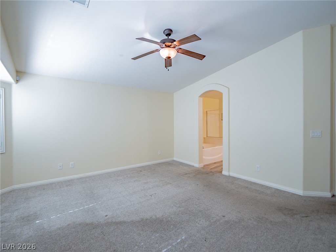
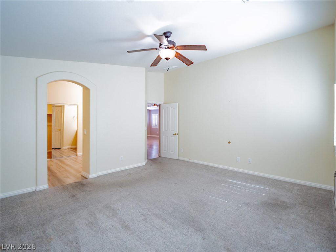
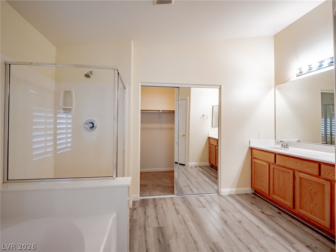
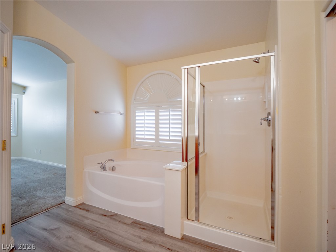
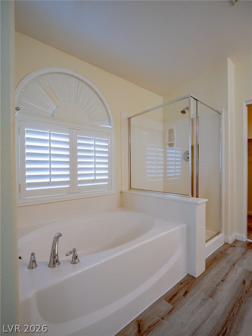
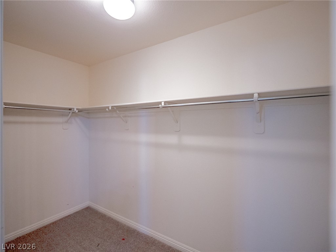
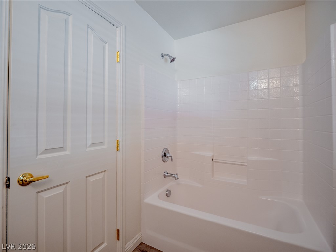
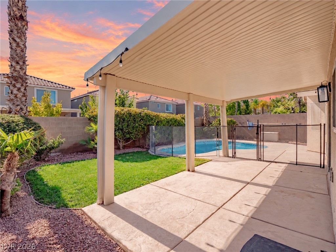
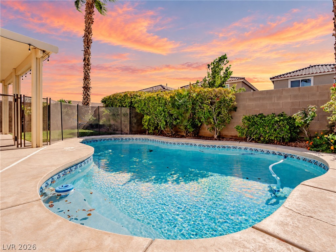
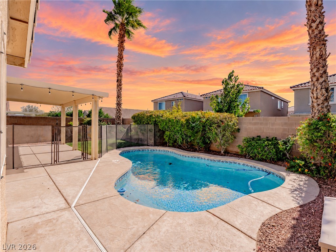
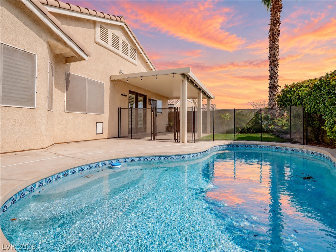
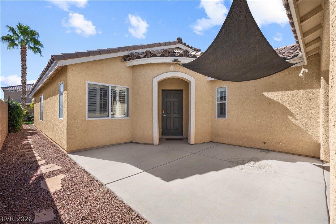
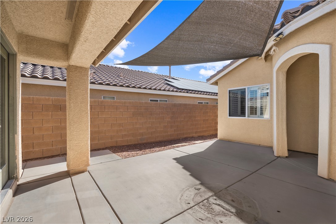
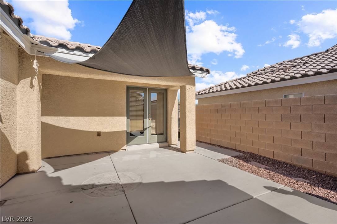
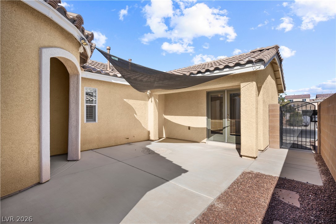
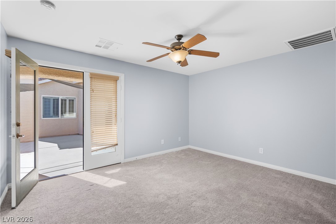
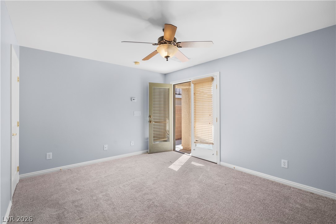
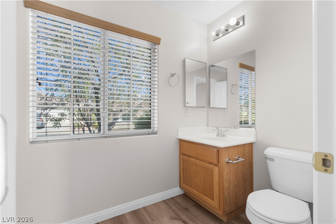
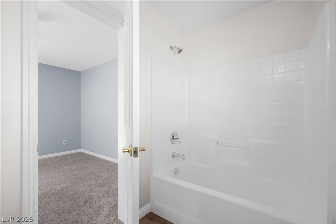
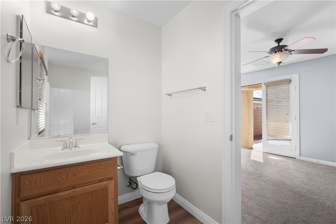
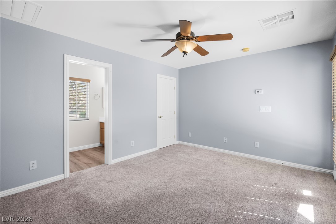
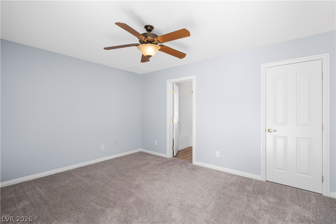
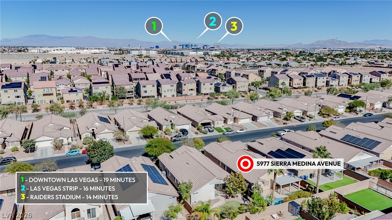
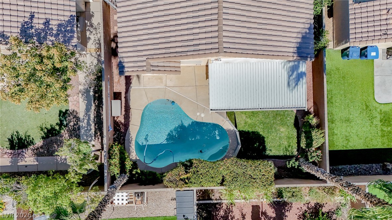
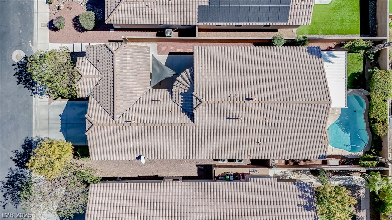
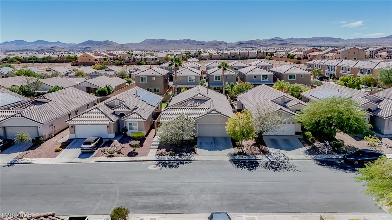
A private courtyard welcomes you to 5977 Sierra Medina Ave, a single-story home featuring 1,903 square feet, with 3 bedrooms and 2 baths in the main house, plus a separate casita with its own entrance, A/C, bedroom, and full bath-ideal for guests, a home office, or multi-generational living. The courtyard offers space for an outdoor fireplace or TV, with a walkway to the backyard. Inside, an open living and dining area flows into a kitchen with direct backyard access. Stainless steel appliances and a smart washer and dryer are included. LVP flooring runs through the main living areas and bathrooms, with carpet in the bedrooms. The primary suite features an en-suite bath and walk-in closet. The backyard offers a heated in-ground pool for year-round enjoyment, with a safety fence, covered patio, and grass. The finished 2-car garage includes epoxy flooring and built-in overhead storage. With 4 bedrooms, 3 full baths, a heated pool, and private casita-all on one level-this southwest valley home is a must-see. Schedule your showing today!
Details
| MLS # | 2828382 |
|---|---|
| Listing Type | For Sale |
| Style | House |
| HOA Dues | $55 |
| Sub-Type | Resale |
| Status | Active |
| Year | 2008 |
| Days On Site | 26 |
| Listing Provided By | Summit Real Estate Group | Brandon Ritchie |
Features
| Bed(s) | 4 |
|---|---|
| Bath(s) | 3 Total |
| SQ Feet | 1,903 |
| Garage | 2 |
| Pool | Yes |
| Story(s) | 1 |
| Zoning | Single Family |
| Acreage | 0.12 |
Interior
| Cooling | Central Air, Electric |
|---|---|
| Heating | Central, Gas |
| Heating Yes / No | Yes |
| Cooling Yes / No | Yes |
| Interior Features | Bathroomon Main Level, Bedroom On Main Level, Ceiling Fans, Primary Downstairs, Window Treatments |
| Window Features | Plantation Shutters |
| Furnished | Unfurnished |
| Appliances | Dryer, Disposal, Gas Range, Microwave, Refrigerator, Washer |
| Fireplaces Total | 1 |
| Fireplace Yes / No | Yes |
Exterior
| Exterior Features | Private Yard |
|---|---|
| Roof | Tile |
| Lot Features | Desert Landscaping, Landscaped, Trees, Less Than Quarter Acre |
| Fencing | Back Yard, Stucco Wall |
Parking
| Attached Garage Yes / No | Yes |
|---|---|
| Parking Features | Attached, Garage, Private |
| Garage Yes / No | Yes |
Utilities
| Utilities | Cable Available |
|---|---|
| Electric | Photovoltaics None |
| Sewer | Public Sewer |
Taxes
| Tax Annual Amount | 2891 |
|---|
Location
| Senior Community Yes / No | No |
|---|
Area Information
| State | NV |
|---|---|
| County | Clark |
| City | Las Vegas |
| Zip Code | 89139 |
| Community Name | Cactus Hills Manor |
| School District | Desert Oasis |
| Elementary School | Ries |
| High School | Desert Oasis |
| Listing VS Median (in Cactus Hills Manor) | |
Price: $550,000 low | high Med: $535,000 sqft: 1,903 low | high Med: 1,835 $ / sqft: $289 low | high Med: $292 On site: 26 low | high Med: 38 | |
Market Activity 89139
Request a showing
Request a showing
Contact
Learn More About This Property

| State | NV |
|---|---|
| County | Clark |
| City | Las Vegas |
| Zip Code | 89139 |
| Community Name | Cactus Hills Manor |
| School District | Desert Oasis |
| Elementary School | Ries |
| High School | Desert Oasis |
| Listing VS Median (in Cactus Hills Manor) | |
Price: $550,000 low | high Med: $535,000 sqft: 1,903 low | high Med: 1,835 $ / sqft: $289 low | high Med: $292 On site: 26 low | high Med: 38 | |