5913 Amber Station Avenue,Las Vegas, NV 89131
Las Vegas, NV 89131

Description
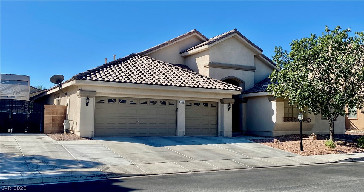
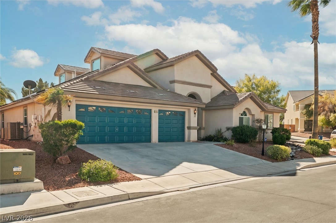
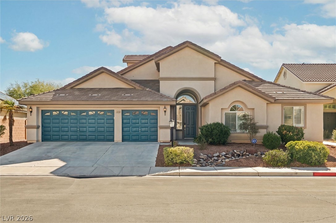
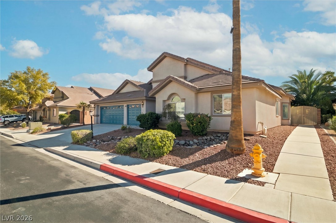
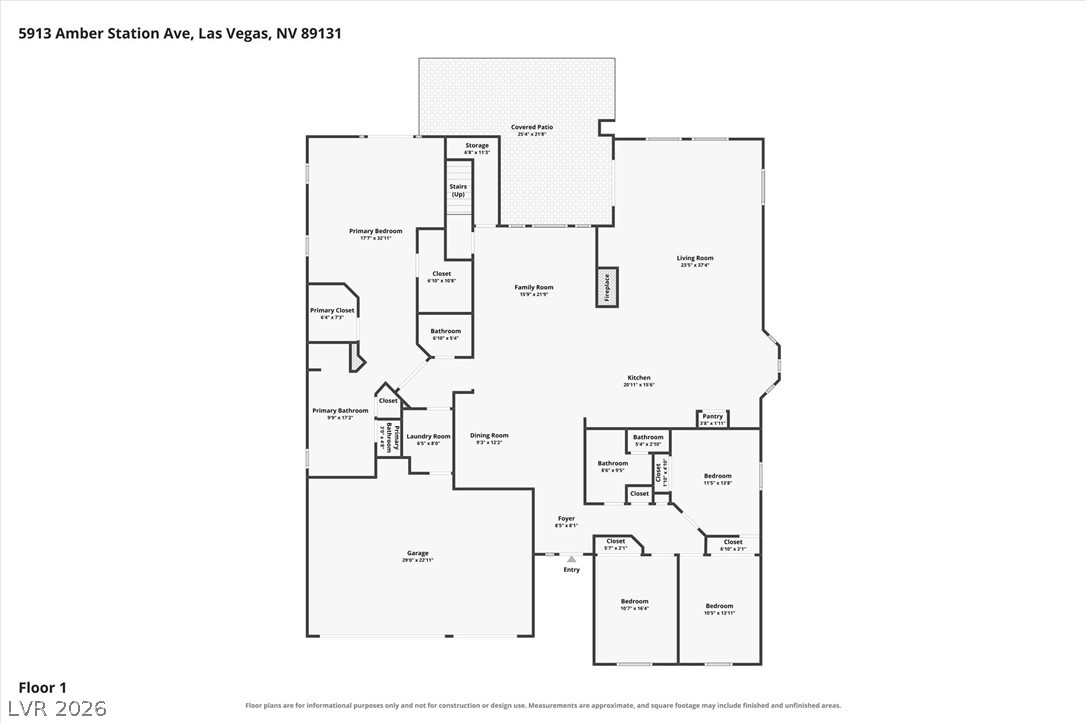
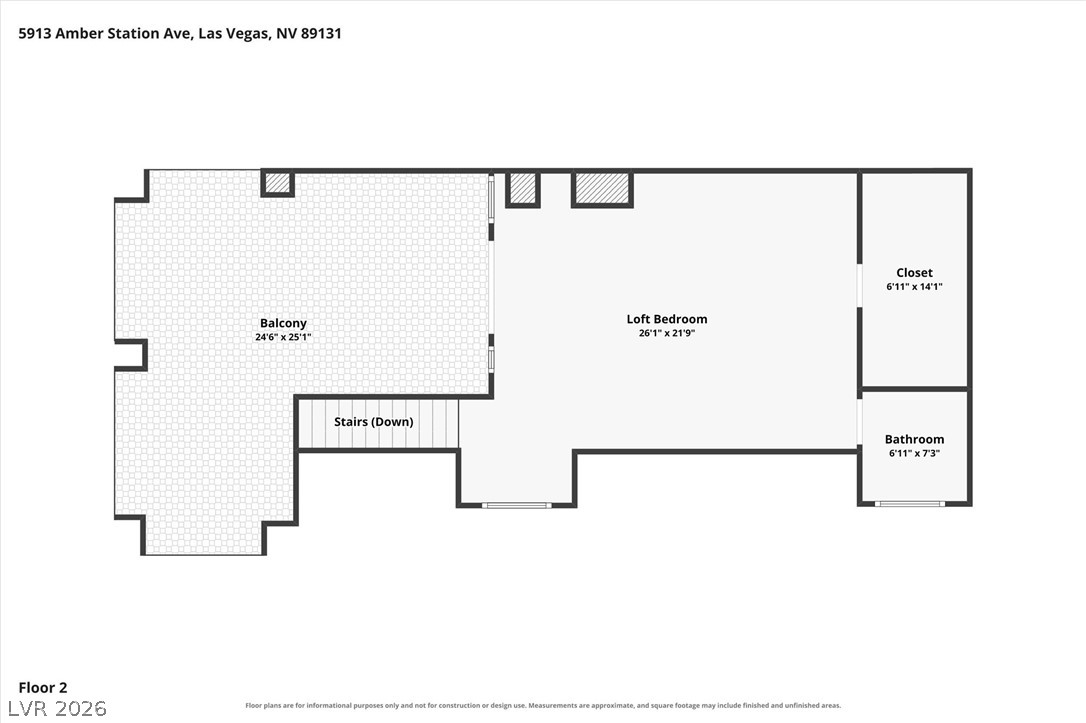
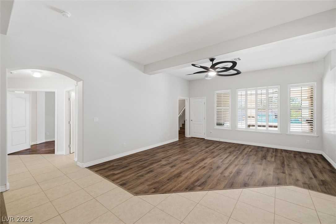
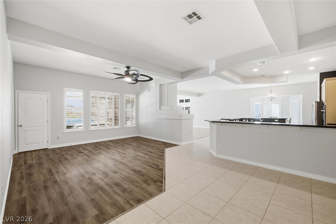
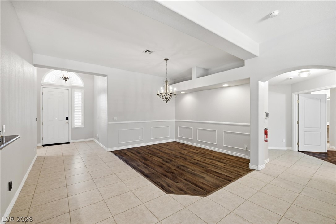
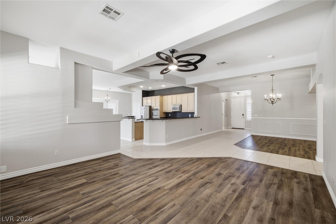
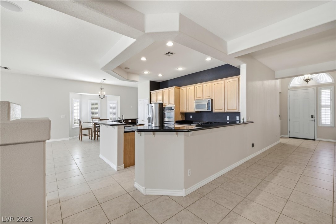
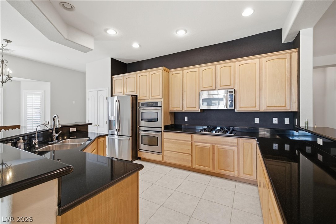
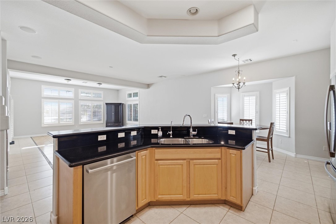
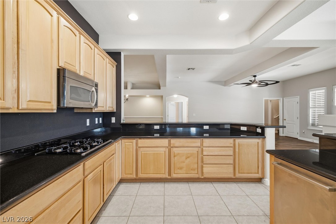
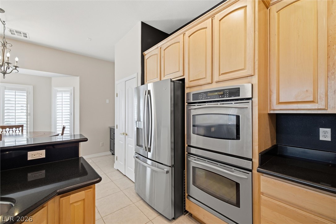
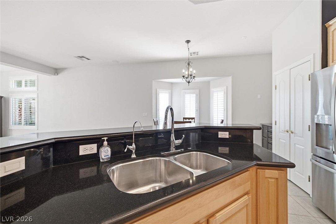
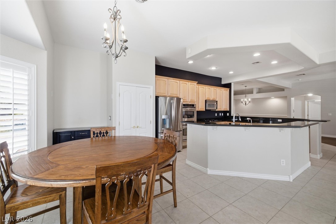
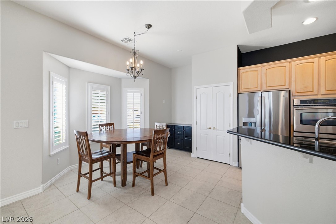
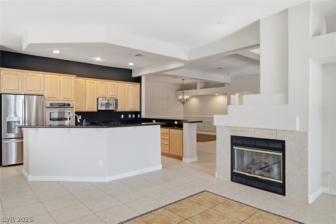
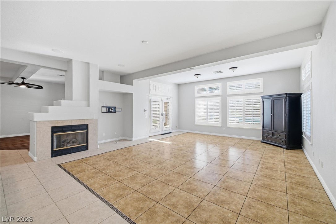
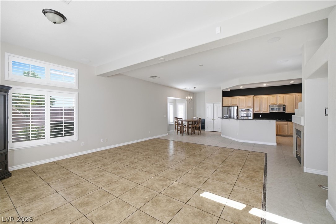
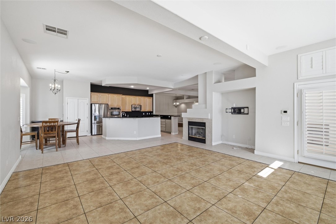
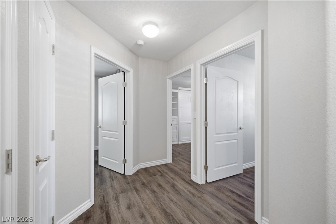
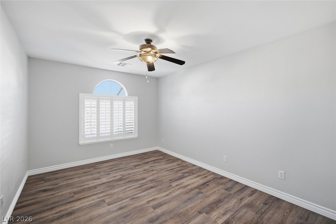
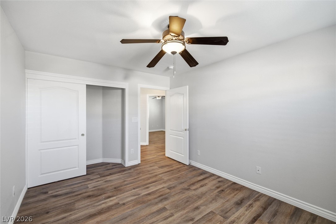
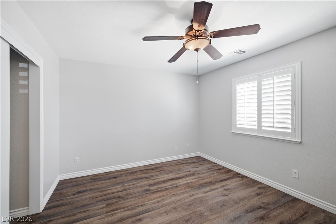
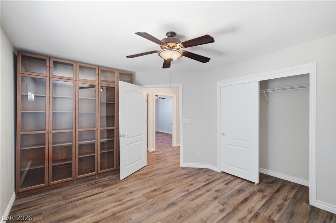
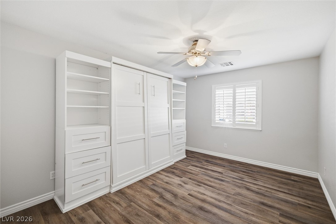
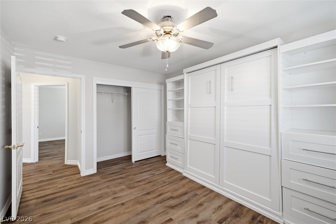
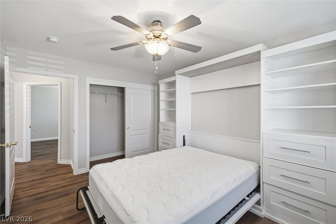
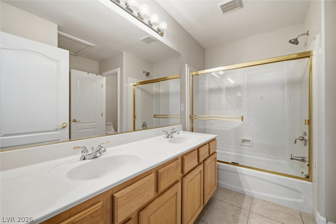
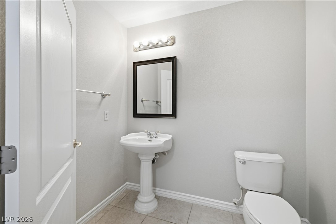
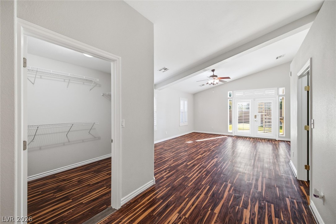
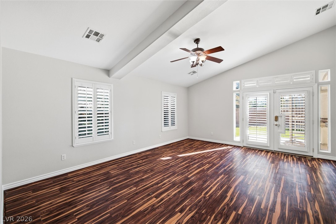
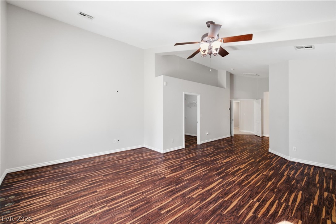
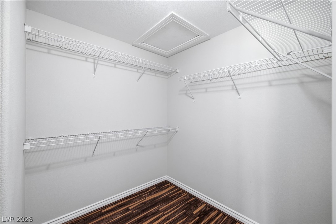
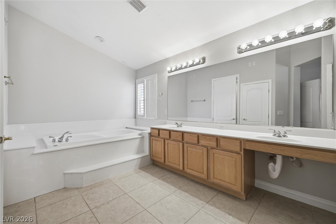
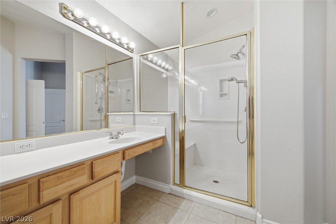
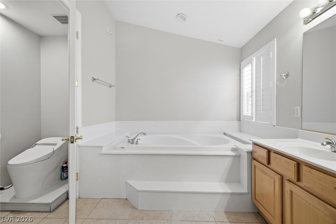
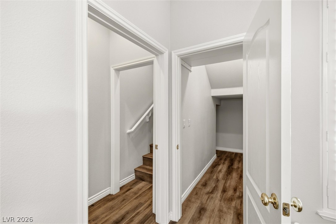
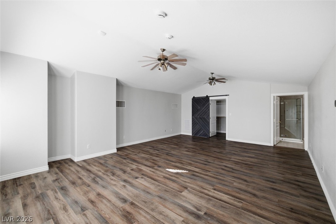
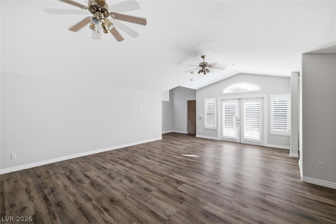
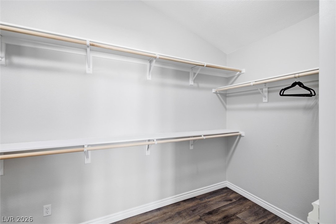
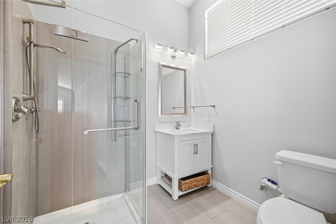
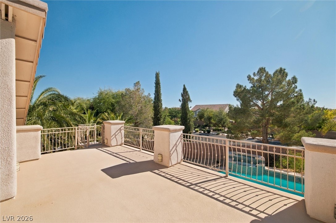
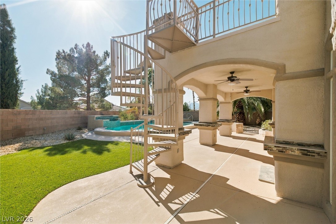
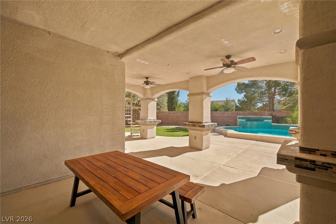
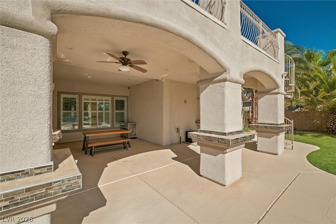
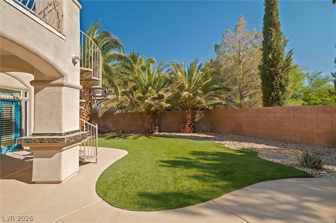
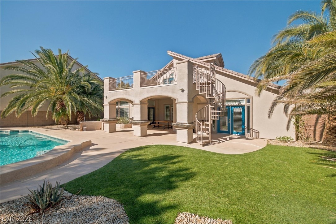
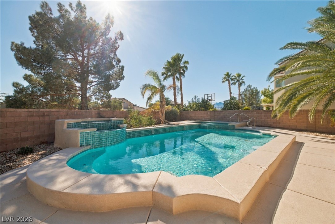
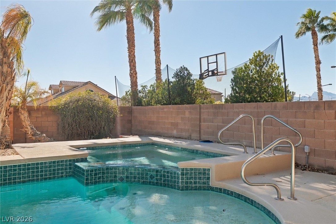
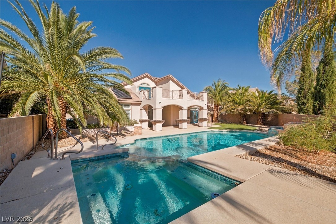
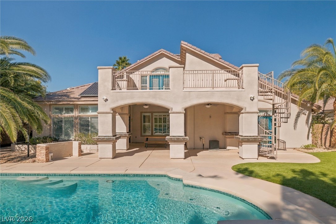
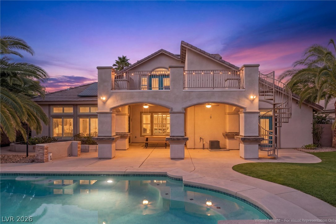
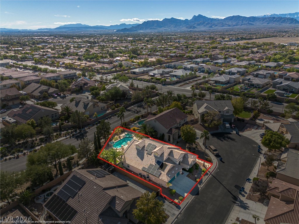
Discover a truly unique floor plan offering the convenience of single-story living with the added luxury of a private upstairs retreat! This impressive 3,747 sq. ft. home features 5 bedrooms, 4 bathrooms, and a spacious 3-car garage on a generous 10,890 sq. ft. lot. Nearly the entire home is situated on the main level, while a discreetly tucked-away staircase leads to a secluded second primary suite complete with its own bathroom, walk-in closet, and private balcony. An eye-catching exterior spiral staircase provides additional access to the upstairs balcony, adding both character and functionality. Step outside to your own backyard oasis featuring a sparkling in-ground pool and spa, solar pool heating, an expansive covered patio, and low-maintenance artificial turf. The downstairs primary suite offers French doors opening directly to the backyard, creating a seamless indoor-outdoor connection. Additional highlights include OWNED AND PAID-OFF SOLAR PANELS and two water heaters. A rare combination of versatile living space, distinctive architectural features, and resort-style outdoor amenities!
Details
| MLS # | 2831794 |
|---|---|
| Listing Type | For Sale |
| Style | House |
| HOA Dues | $105 |
| Sub-Type | Resale |
| Status | Active |
| Year | 2005 |
| Days On Site | 12 |
| Listing Provided By | Realty ONE Group, Inc | Stephanie Malone |
Features
| Bed(s) | 5 |
|---|---|
| Bath(s) | 4 Total |
| SQ Feet | 3,747 |
| Garage | 3 |
| Pool | Yes |
| Story(s) | 1 |
| Zoning | Single Family |
| Acreage | 0.25 |
Interior
| Cooling | Central Air, Electric |
|---|---|
| Heating | Central, Electric |
| Heating Yes / No | Yes |
| Cooling Yes / No | Yes |
| Interior Features | Bedroom On Main Level, Ceiling Fans, Full Bath On Main Level, Primary Downstairs, Window Treatments |
| Window Features | Plantation Shutters |
| Furnished | Unfurnished |
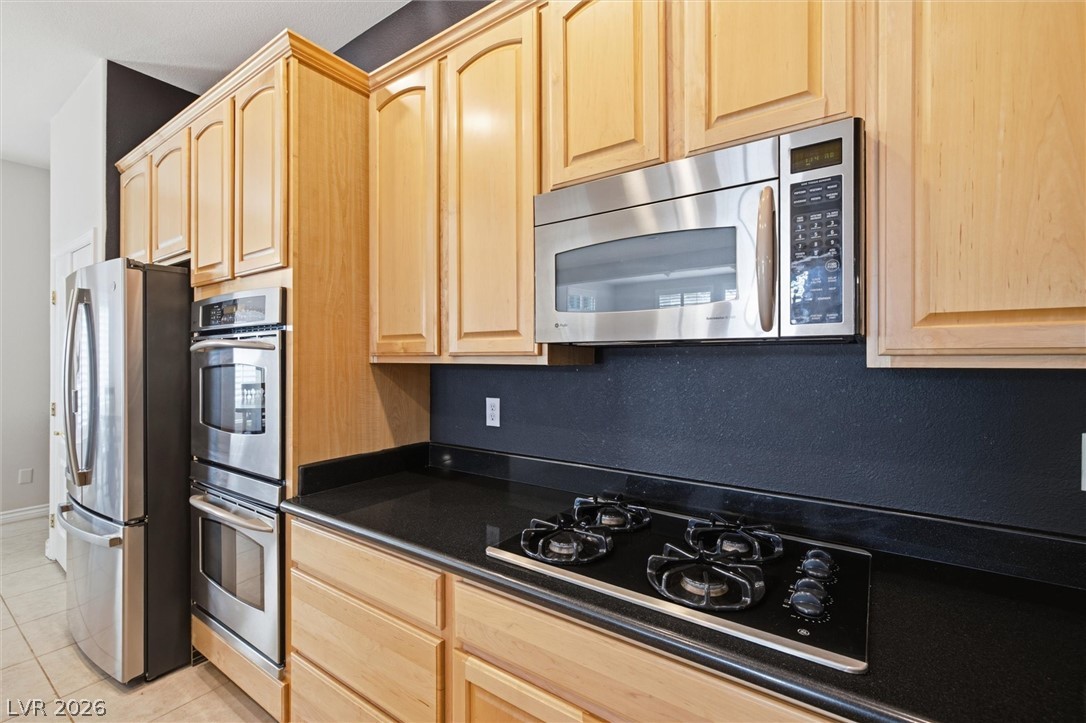
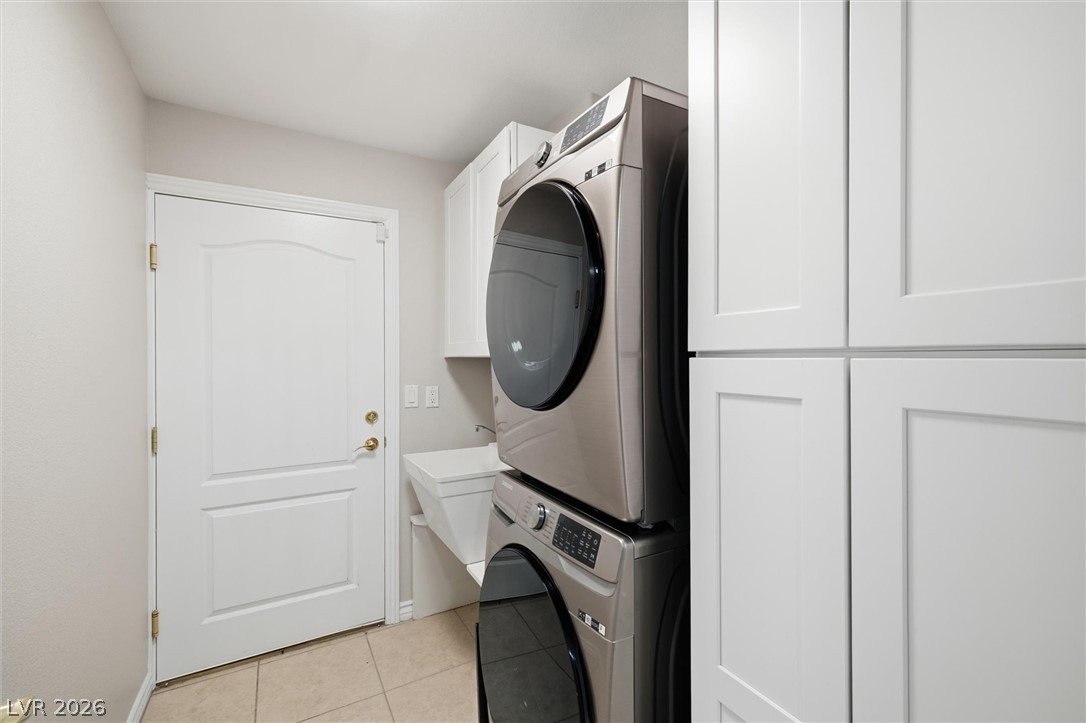
| Appliances | Built In Gas Oven, Double Oven, Dryer, Dishwasher, Gas Cooktop, Disposal, Gas Water Heater, Multiple Water Heaters, Microwave, Refrigerator, Water Softener Owned, Solar Hot Water, Water Heater, Washer |
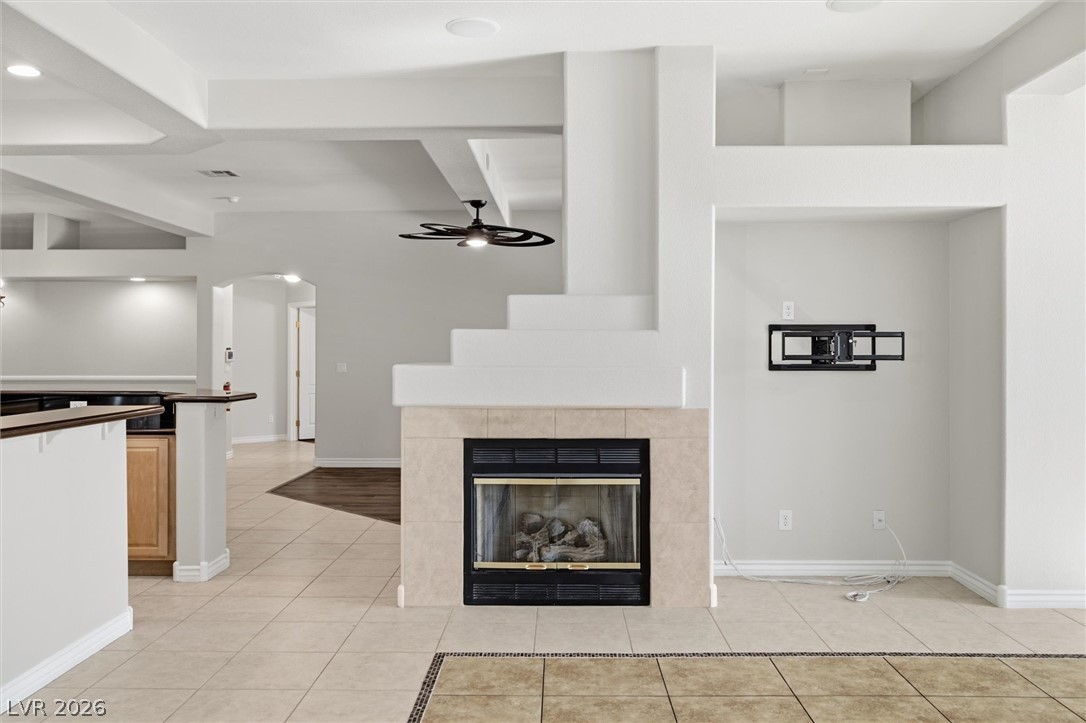
| Fireplaces Total | 1 |
| Fireplace Yes / No | Yes |
Exterior
| Exterior Features | Balcony, Barbecue, Patio, Private Yard |
|---|---|
| Roof | Tile |
| Security Features | Gated Community |
| Construction Materials | Frame, Stucco |
| Lot Features | Quarter To One Acre, Cul De Sac, Desert Landscaping, Landscaped, No Rear Neighbors |
| Fencing | Block, Back Yard |
Parking
| Attached Garage Yes / No | Yes |
|---|---|
| Parking Features | Attached, Finished Garage, Garage, Garage Door Opener, Inside Entrance, Private, Storage |
| Garage Yes / No | Yes |
Utilities
| Utilities | Underground Utilities |
|---|---|
| Electric | Photovoltaics Seller Owned |
| Sewer | Public Sewer |
Taxes
| Tax Annual Amount | 4942 |
|---|
Location
| Senior Community Yes / No | No |
|---|
Area Information
| State | NV |
|---|---|
| County | Clark |
| City | Las Vegas |
| Zip Code | 89131 |
| Community Name | Jones Horse At Iron Mountain Ranch |
| School District | Shadow Ridge |
| Elementary School | Ward |
| High School | Shadow Ridge |
| Listing VS Median (in Jones Horse At Iron Mountain Ranch) | |
Price: $925,000 low | high Med: $885,000 sqft: 3,747 low | high Med: 3,442 $ / sqft: $247 low | high Med: $258 On site: 12 low | high Med: 32 | |
Market Activity 89131
Request a showing
Request a showing
Contact
Learn More About This Property

| State | NV |
|---|---|
| County | Clark |
| City | Las Vegas |
| Zip Code | 89131 |
| Community Name | Jones Horse At Iron Mountain Ranch |
| School District | Shadow Ridge |
| Elementary School | Ward |
| High School | Shadow Ridge |
| Listing VS Median (in Jones Horse At Iron Mountain Ranch) | |
Price: $925,000 low | high Med: $885,000 sqft: 3,747 low | high Med: 3,442 $ / sqft: $247 low | high Med: $258 On site: 12 low | high Med: 32 | |