5817 Christine Falls Avenue,Las Vegas, NV 89130
Las Vegas, NV 89130

Description
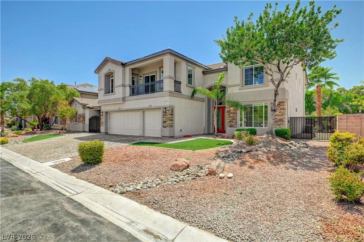
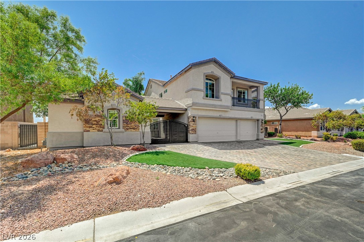
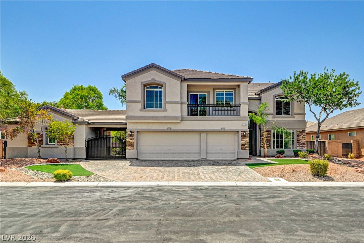
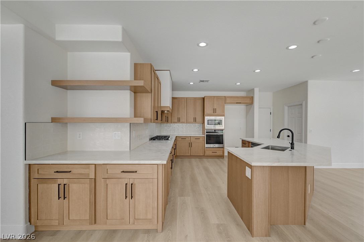
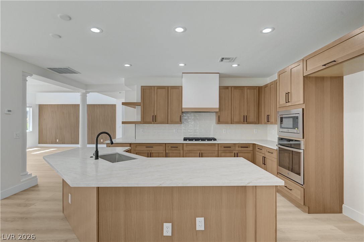
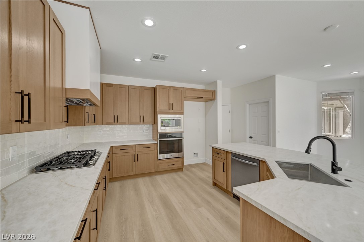
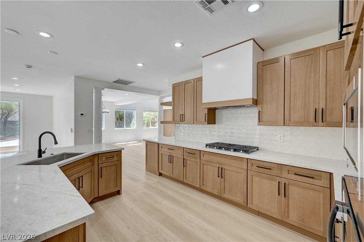
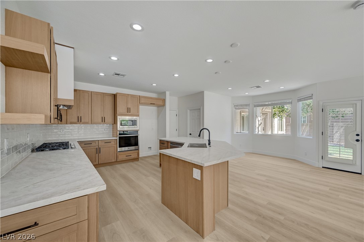
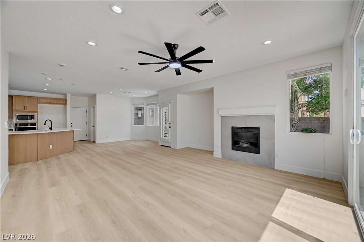
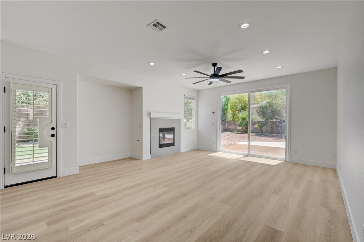
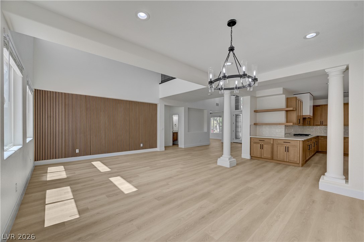
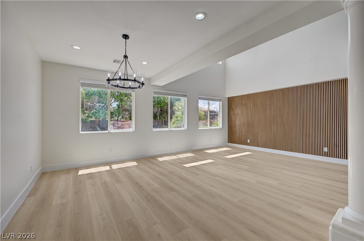
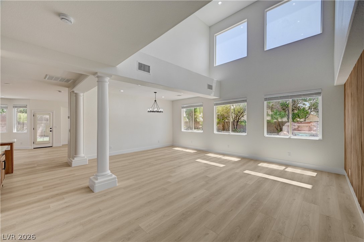
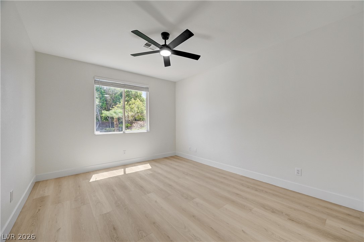
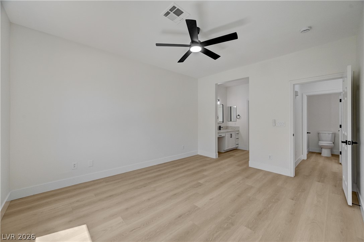
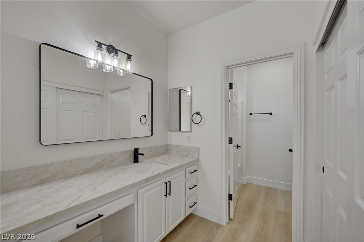
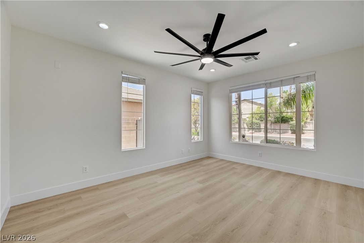
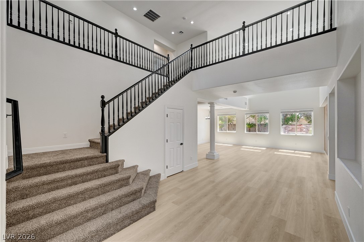
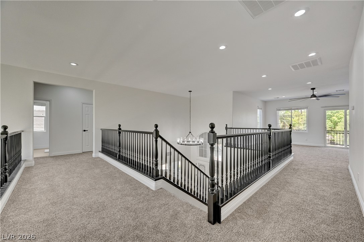
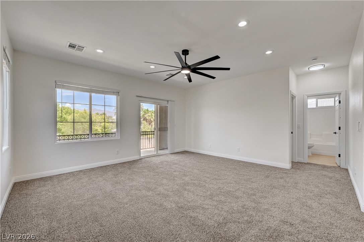
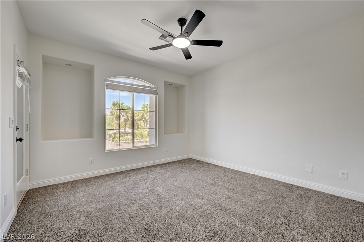
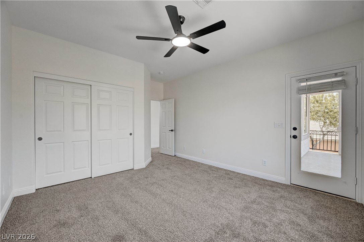
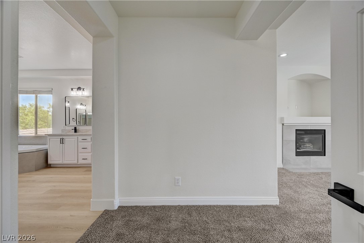
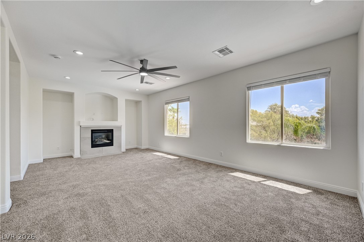
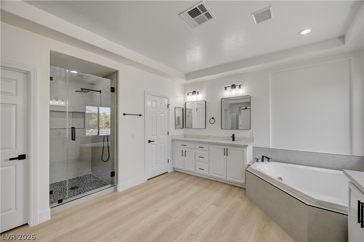
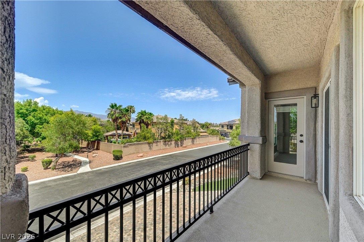
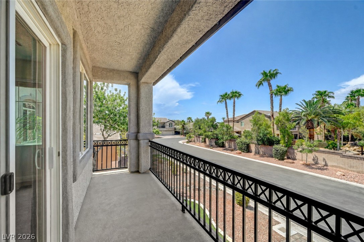
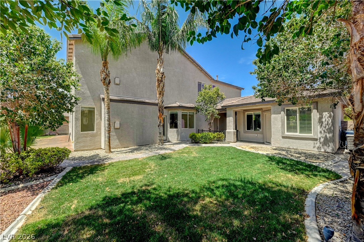
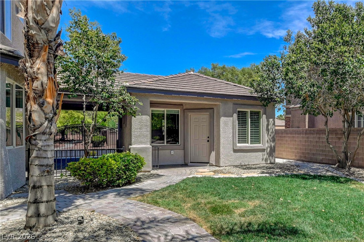
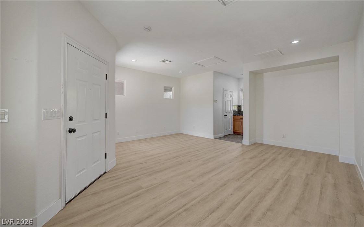
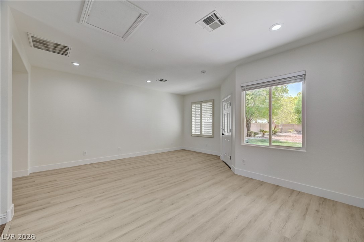
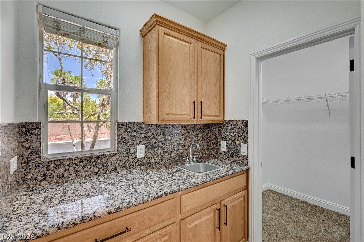
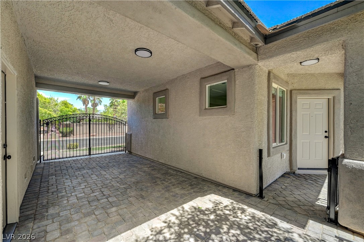
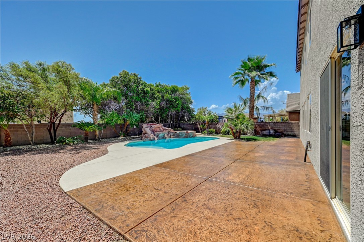
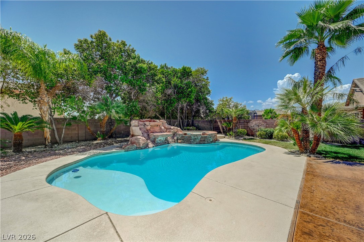
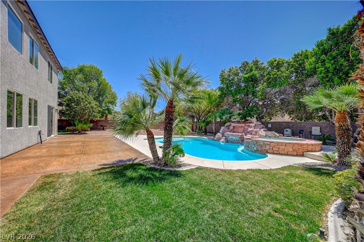
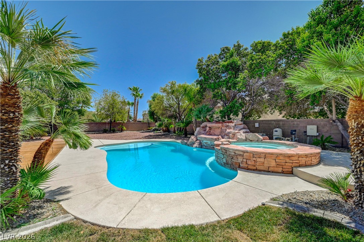
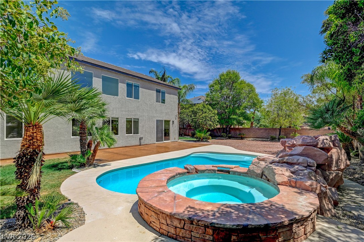
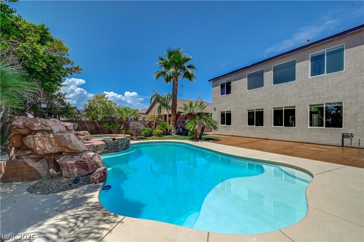
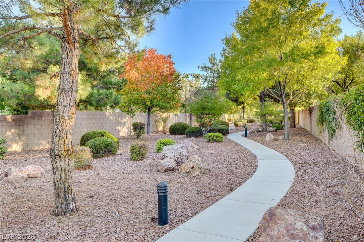
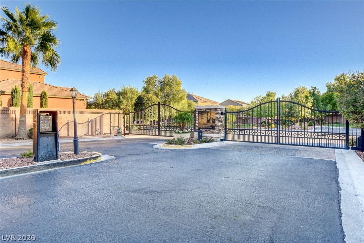
Located in the gated community of Taos Estates, this spacious two-story home offers 6 bedrooms, a den, loft, 3-car garage, carport, and a detached private casita. The main residence features 5 bedrooms, including a downstairs bedroom with a private en suite bath and a spacious primary suite upstairs. This home offers a total of 5.5 bathrooms, including the full bath in the casita. The detached casita features a studio-style bedroom, full bath, walk-in closet, and sink, providing flexible space for guests, extended family, or a private office. The oversized backyard is ideal for entertaining, with an in-ground pool and spa, a large patio, and plenty of additional outdoor space. At the front of the home, a covered balcony is accessible from both the upstairs loft and one of the bedrooms. Recent updates include a fully renovated kitchen, all-new flooring, fixtures, updated primary shower, and pool has been replastered. With generous living areas, a flexible bedroom layout, detached casita, pool and spa, and extensive indoor and outdoor living space, this Taos Estates home offers exceptional versatility.
Details
| MLS # | 2829878 |
|---|---|
| Listing Type | For Sale |
| Style | House |
| HOA Dues | $180 |
| Sub-Type | Resale |
| Status | Active |
| Year | 2005 |
| Days On Site | 16 |
| Listing Provided By | Real Broker LLC | Bryan Jones |
Features
| Bed(s) | 6 |
|---|---|
| Bath(s) | 6 Total |
| SQ Feet | 4,194 |
| Garage | 3 |
| Car Port | Yes |
| Pool | Yes |
| Story(s) | 2 |
| Zoning | Single Family |
| Acreage | 0.31 |
Interior
| Cooling | Central Air, Electric, Two Units |
|---|---|
| Heating | Central, Gas, Multiple Heating Units |
| Heating Yes / No | Yes |
| Cooling Yes / No | Yes |
| Interior Features | Bathroomon Main Level, Bedroom On Main Level, Ceiling Fans, Full Bath On Main Level, Additional Living Quarters |
| Furnished | Unfurnished |
| Appliances | Built In Electric Oven, Dishwasher, Gas Cooktop, Disposal, Microwave |
| Fireplaces Total | 2 |
| Fireplace Yes / No | Yes |
Exterior
| Exterior Features | Balcony, Patio, Private Yard |
|---|---|
| Roof | Tile |
| Security Features | Gated Community |
| Construction Materials | Frame, Stucco |
| Lot Features | Quarter To One Acre, Desert Landscaping, Landscaped |
| Fencing | Block, Back Yard |
Parking
| Attached Garage Yes / No | Yes |
|---|---|
| Parking Features | Attached Carport, Attached, Exterior Access Door, Epoxy Flooring, Garage, Inside Entrance, Private |
| Garage Yes / No | Yes |
Utilities
| Utilities | Cable Available |
|---|---|
| Electric | Photovoltaics None |
| Sewer | Public Sewer |
Taxes
| Tax Annual Amount | 7092 |
|---|
Location
| Senior Community Yes / No | No |
|---|
Area Information
| State | NV |
|---|---|
| County | Clark |
| City | Las Vegas |
| Zip Code | 89130 |
| Community Name | Bott Acres |
| School District | Shadow Ridge |
| Elementary School | Carl |
| High School | Shadow Ridge |
| Listing VS Median (in Bott Acres) | |
Price: $1,095,000 low | high Med: $1,095,000 sqft: 4,194 low | high Med: 4,194 $ / sqft: $261 low | high Med: $261 On site: 16 low | high Med: 16 | |
Market Activity 89130
Request a showing
Request a showing
Contact
Learn More About This Property

| State | NV |
|---|---|
| County | Clark |
| City | Las Vegas |
| Zip Code | 89130 |
| Community Name | Bott Acres |
| School District | Shadow Ridge |
| Elementary School | Carl |
| High School | Shadow Ridge |
| Listing VS Median (in Bott Acres) | |
Price: $1,095,000 low | high Med: $1,095,000 sqft: 4,194 low | high Med: 4,194 $ / sqft: $261 low | high Med: $261 On site: 16 low | high Med: 16 | |
