5730 Sky Pointe Drive 120,Las Vegas, NV 89130
Las Vegas, NV 89130

Description
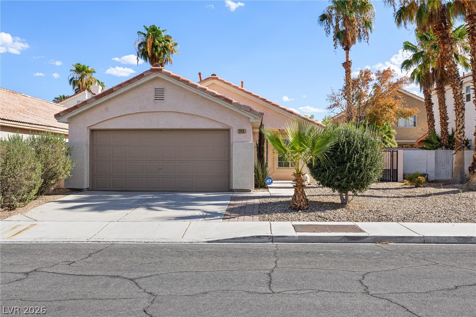
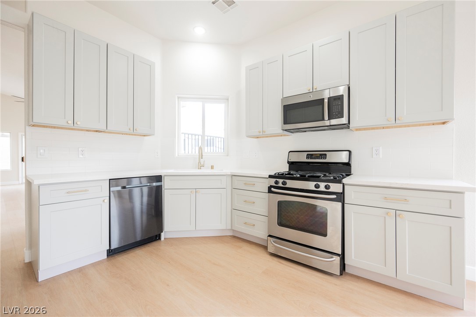
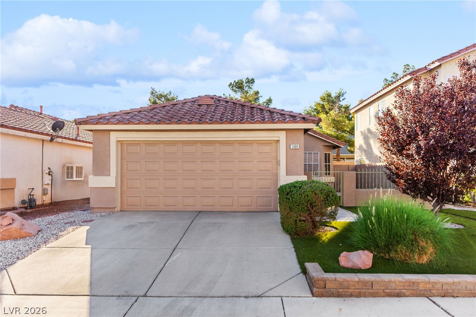
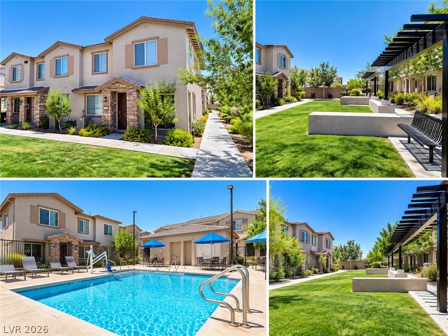
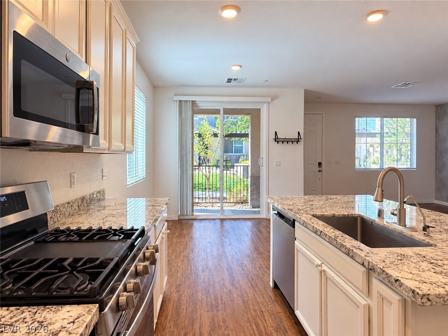
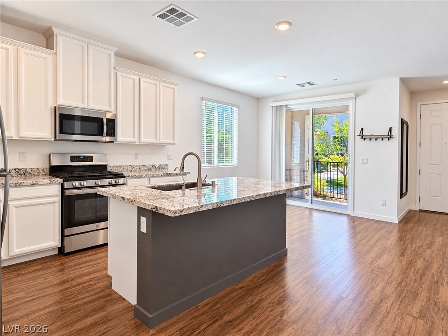
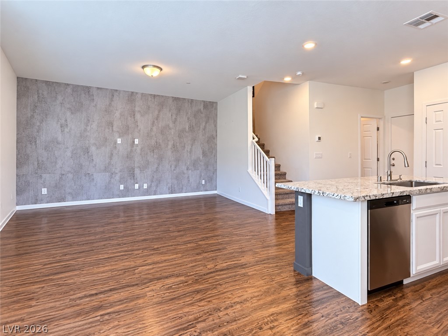
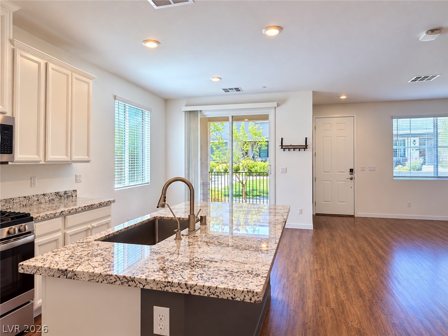
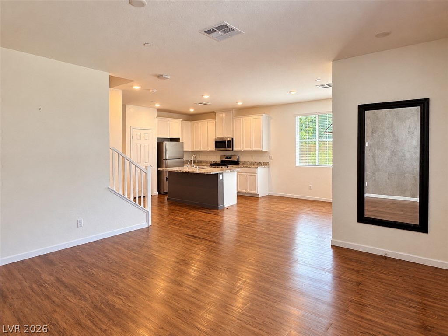
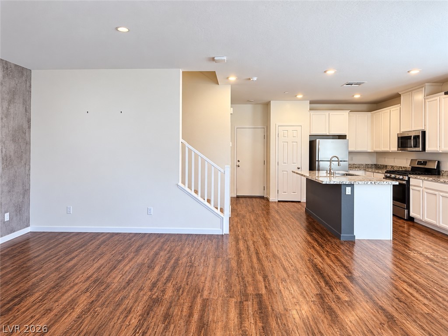
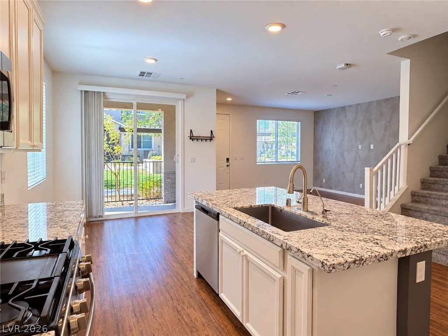
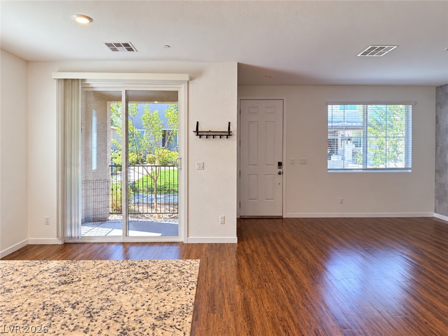
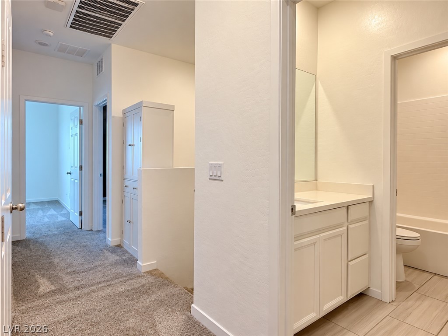
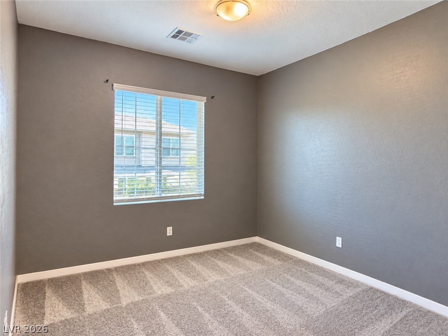
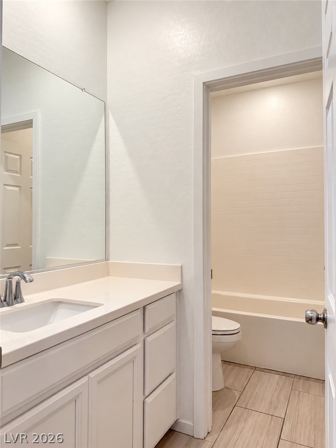
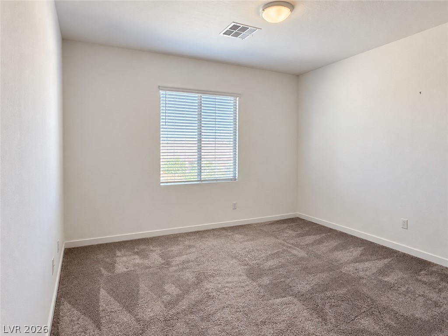
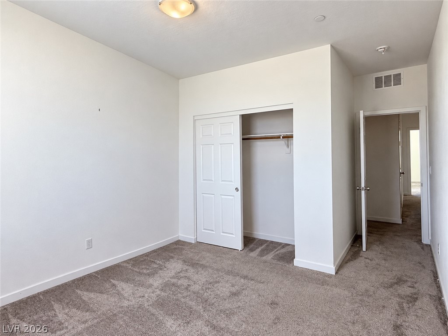
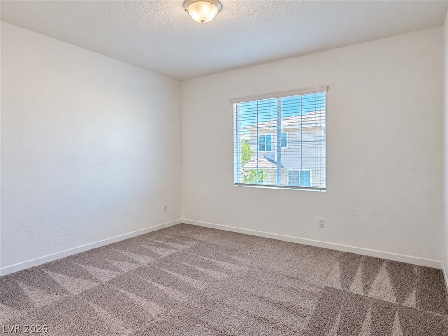
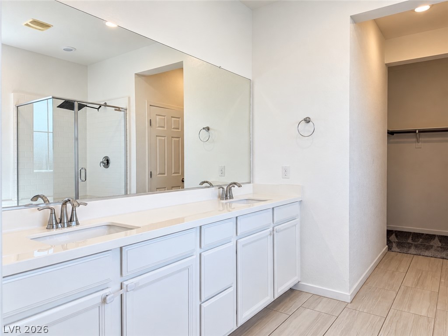
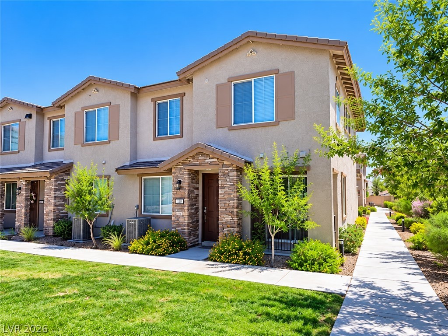
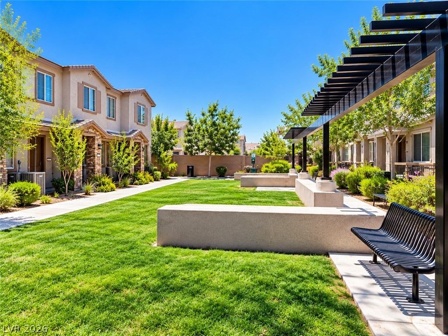
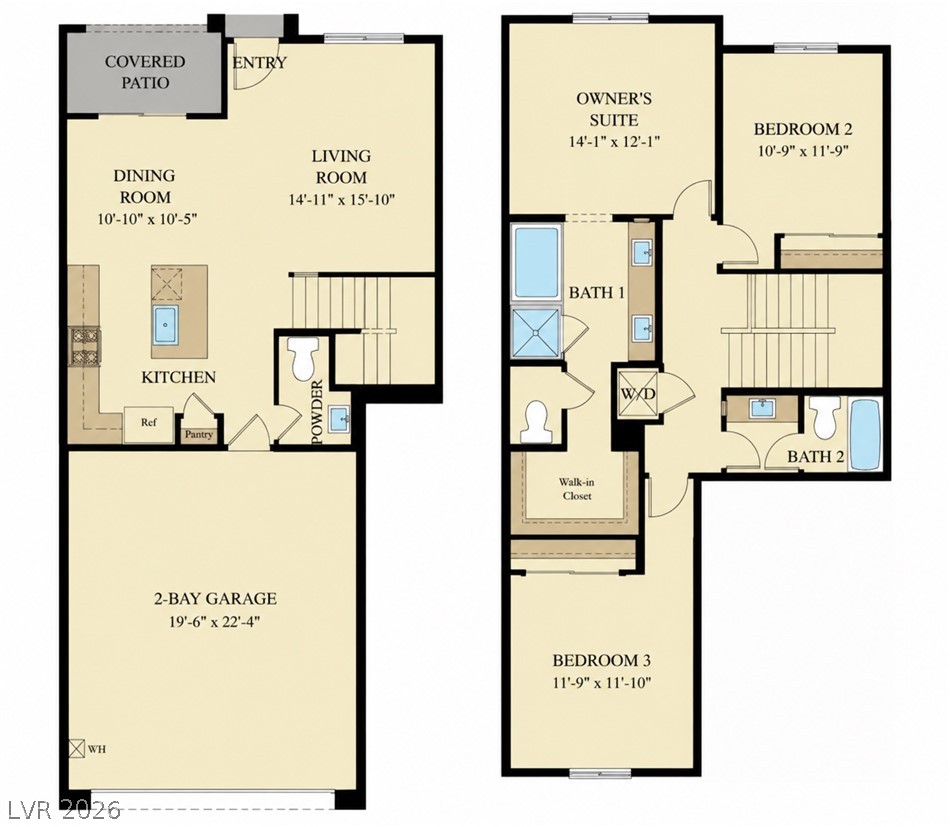
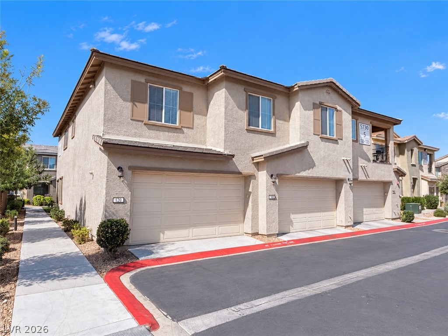
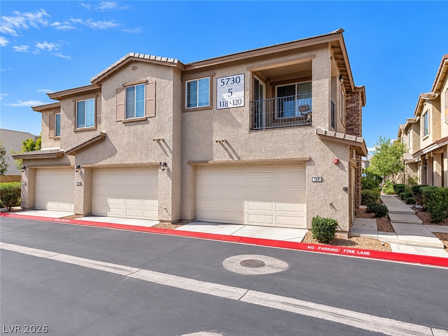
Beautifully positioned corner townhome within the gated Sky Pointe community, offering a quieter interior location away from the larger roadway and fronting landscaped community green space. The open main level connects the kitchen, dining and living areas, making the space comfortable for everyday living and entertaining. The kitchen features granite countertops, stainless steel appliances, ample cabinetry and an island overlooking the living areas. From the kitchen and dining area, sliding glass doors provide natural light and a direct view toward the covered patio and landscaped community green space. A convenient half bath completes the first floor.Upstairs, all three bedrooms are separated from the main living areas. The primary suite features a spacious bedroom, dual-sink vanity, separate tub and shower, private toilet area and walk-in closet. The secondary bath offers a functional two-door design with the sink/vanity separate from the enclosed tub and toilet area, allowing the spaces to be used independently. Two additional bedrooms provide flexibility for guests, office or everyday living. Community amenities include a pool and beautifully maintained common areas. Explore your financing options! Potential FHA loan assumption available for qualified buyers, subject to mortgage servicer approval. Sellers are open to discussing buyer incentives and financing options with an acceptable offer. Available for private showings. Come experience everything this home has to offer!
Details
| MLS # | 2822195 |
|---|---|
| Listing Type | For Sale |
| Style | Town House |
| HOA Dues | $245 |
| Sub-Type | Resale |
| Status | Active |
| Year | 2021 |
| Days On Site | 43 |
| Listing Provided By | Real Broker LLC | Sandy Vong |
Features
| Bed(s) | 3 |
|---|---|
| Bath(s) | 3 Total |
| SQ Feet | 1,534 |
| Garage | 2 |
| Story(s) | 2 |
| Zoning | Multi-Family |
Interior
| Cooling | Central Air, Electric |
|---|---|
| Heating | Central, Electric |
| Heating Yes / No | Yes |
| Cooling Yes / No | Yes |
| Interior Features | Bathroomon Main Level, Half Bathon Main Level, Window Treatments |
| Window Features | Blinds, Double Pane Windows, Low Emissivity Windows |
| Furnished | Unfurnished |
| Appliances | Built In Gas Oven, Dryer, Dishwasher, Disposal, Microwave, Refrigerator, Water Softener Owned, Washer |
| Fireplaces Total | 0 |
| Fireplace Yes / No | No |
Exterior
| Exterior Features | None |
|---|---|
| Roof | Tile |
| Lot Features | Less Than Quarter Acre |
| Fencing | None |
Parking
| Attached Garage Yes / No | Yes |
|---|---|
| Parking Features | Attached, Garage, Garage Door Opener, Open, Private |
| Garage Yes / No | Yes |
Utilities
| Utilities | Underground Utilities |
|---|---|
| Electric | Photovoltaics None |
| Sewer | Public Sewer |
Taxes
| Tax Annual Amount | 4096 |
|---|
Location
| Community Features | Pool |
|---|---|
| Senior Community Yes / No | No |
Area Information
| State | NV |
|---|---|
| County | Clark |
| City | Las Vegas |
| Zip Code | 89130 |
| Community Name | N Tenaya Way & Sky Pointe Drive |
| School District | Shadow Ridge |
| Elementary School | Neal |
| High School | Shadow Ridge |
| Listing VS Median (in N Tenaya Way & Sky Pointe Drive) | |
Price: $343,000 low | high Med: $343,000 sqft: 1,534 low | high Med: 1,534 $ / sqft: $224 low | high Med: $224 On site: 43 low | high Med: 43 | |
Market Activity 89130
Request a showing
Request a showing
Contact
Learn More About This Property

| State | NV |
|---|---|
| County | Clark |
| City | Las Vegas |
| Zip Code | 89130 |
| Community Name | N Tenaya Way & Sky Pointe Drive |
| School District | Shadow Ridge |
| Elementary School | Neal |
| High School | Shadow Ridge |
| Listing VS Median (in N Tenaya Way & Sky Pointe Drive) | |
Price: $343,000 low | high Med: $343,000 sqft: 1,534 low | high Med: 1,534 $ / sqft: $224 low | high Med: $224 On site: 43 low | high Med: 43 | |