$680,000 $3,650 est/mo Sourced by Back At You
5630 Summer Splash Court,Las Vegas, NV 89131
Las Vegas, NV 89131
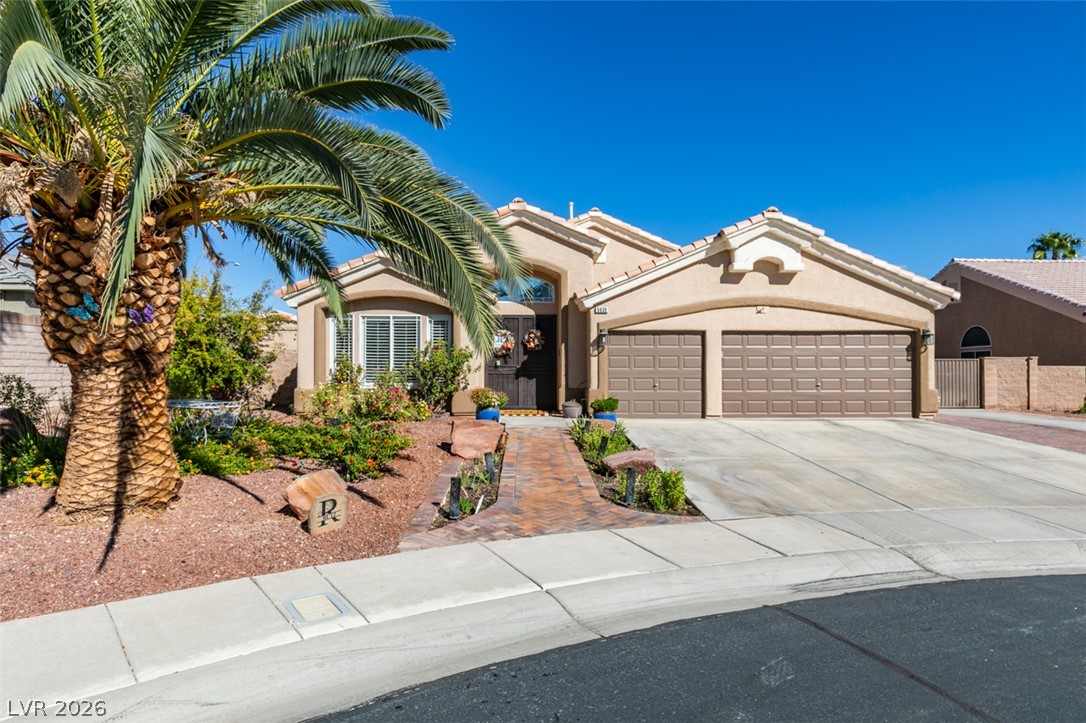
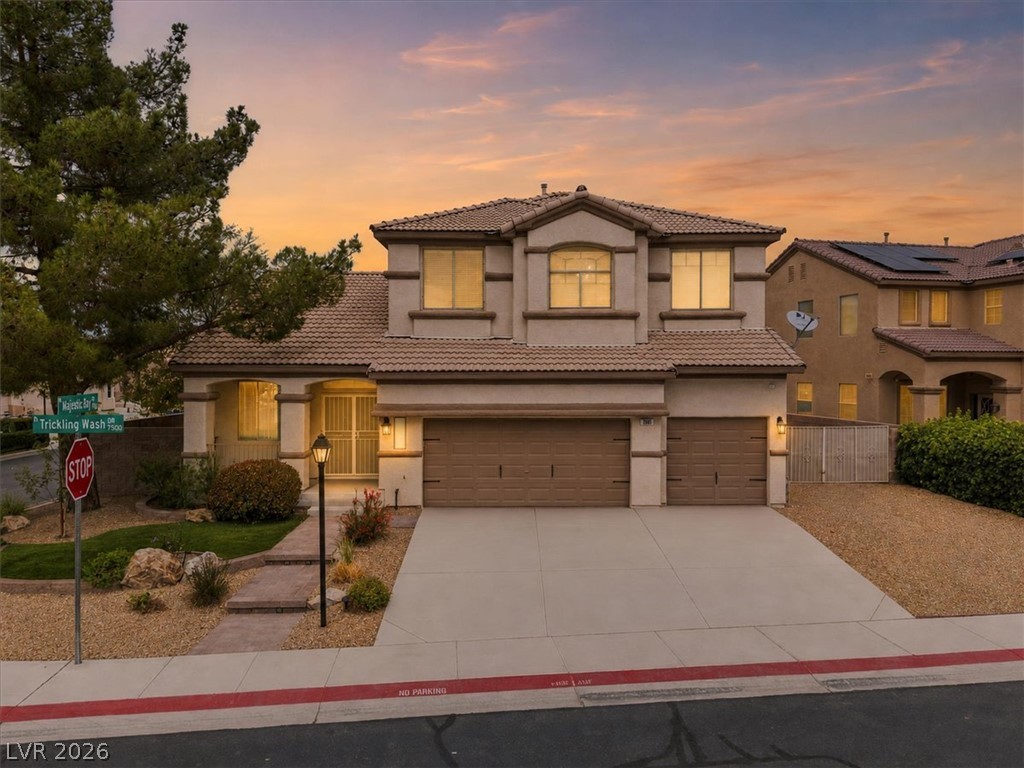
Manicured desert landscaping frames the elegant tile-roofed facade of this single-story stucco home.
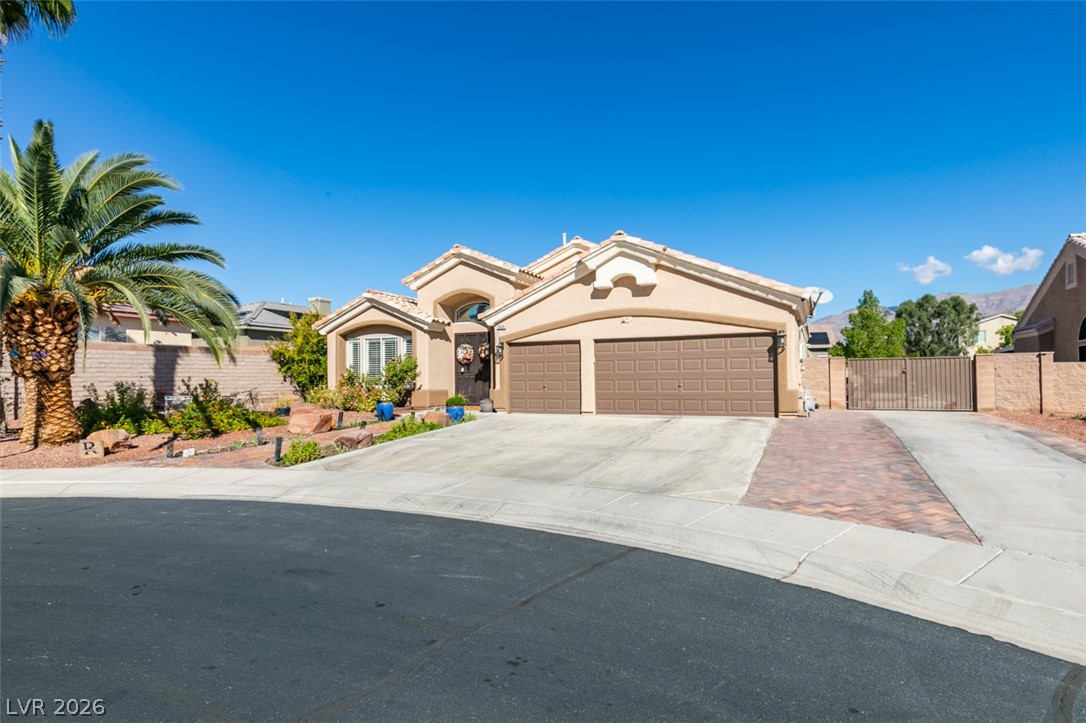
An inviting stucco exterior presents classic desert landscaping alongside a spacious three-car garage.
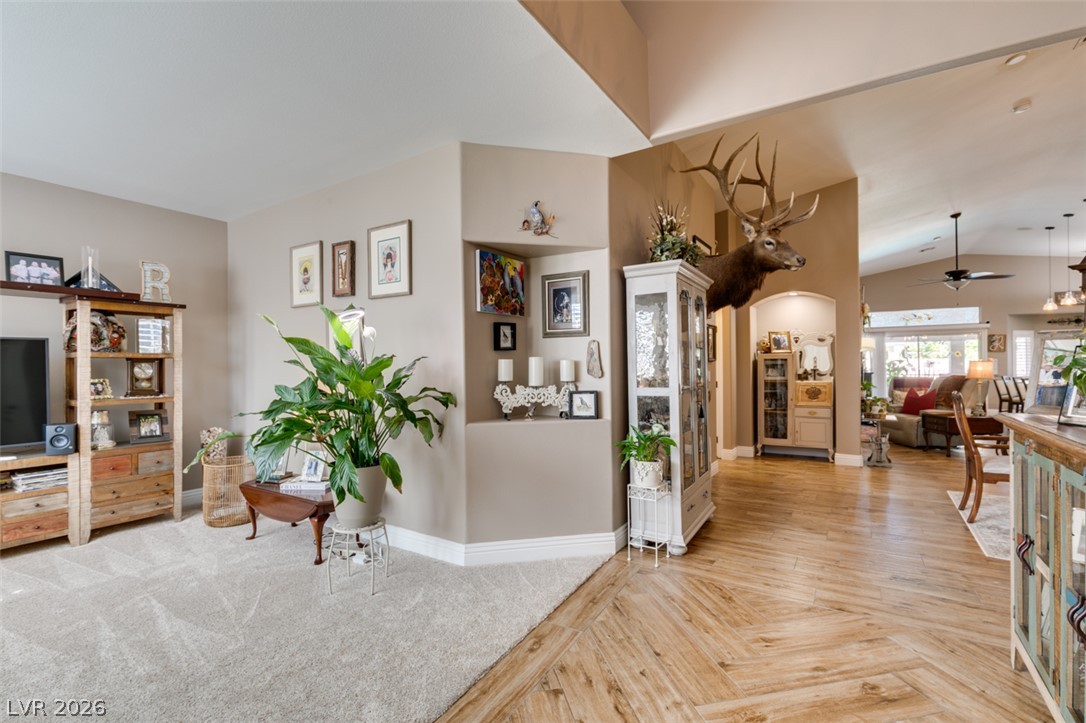
An open layout flows effortlessly across distinct flooring surfaces beneath high ceilings.
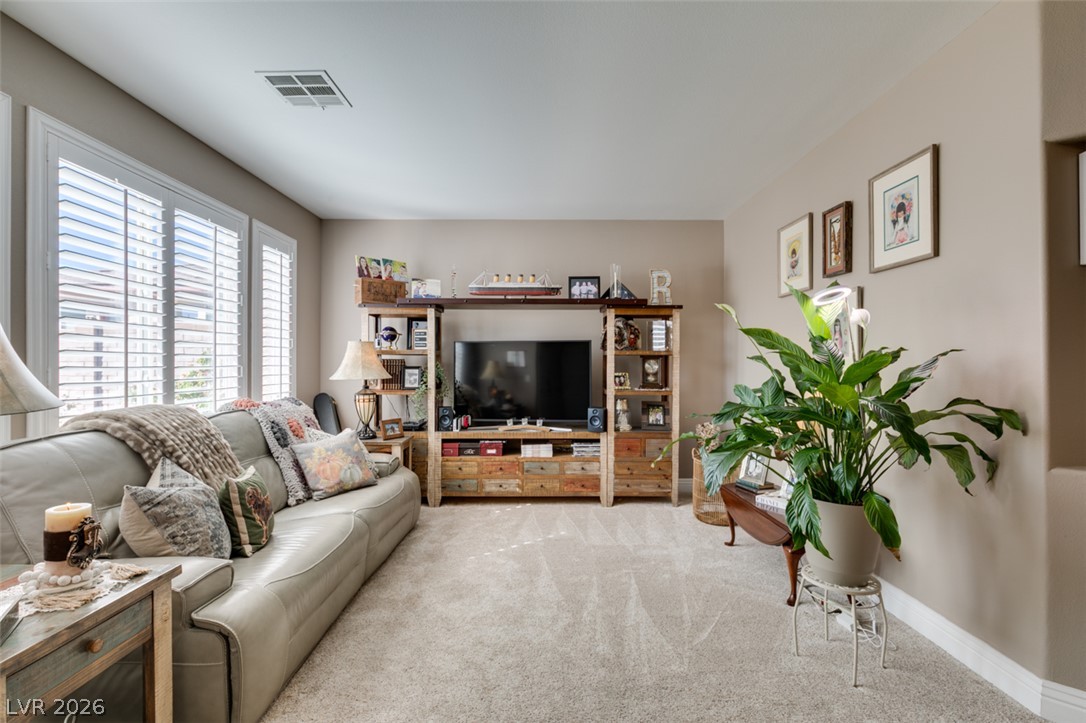
A spacious living room features wall-to-wall carpeting and large windows with plantation???????????????????????????????? shutters.
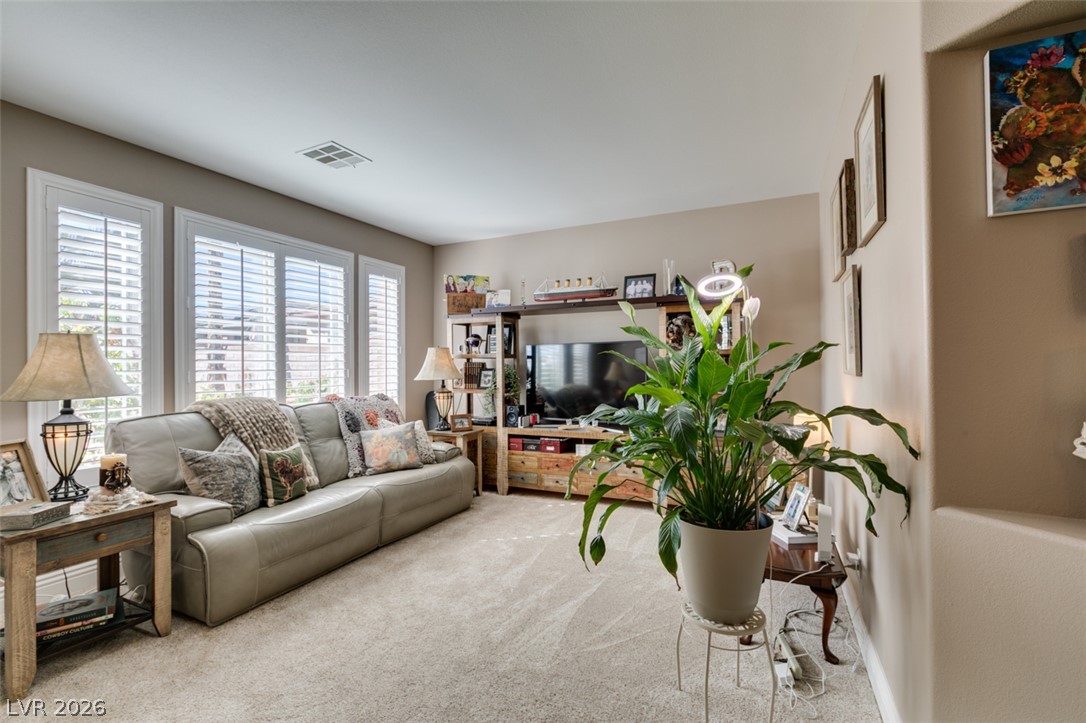
Sunlight streams through custom plantation shutters, highlighting the soft carpeting and clean architectural lines.
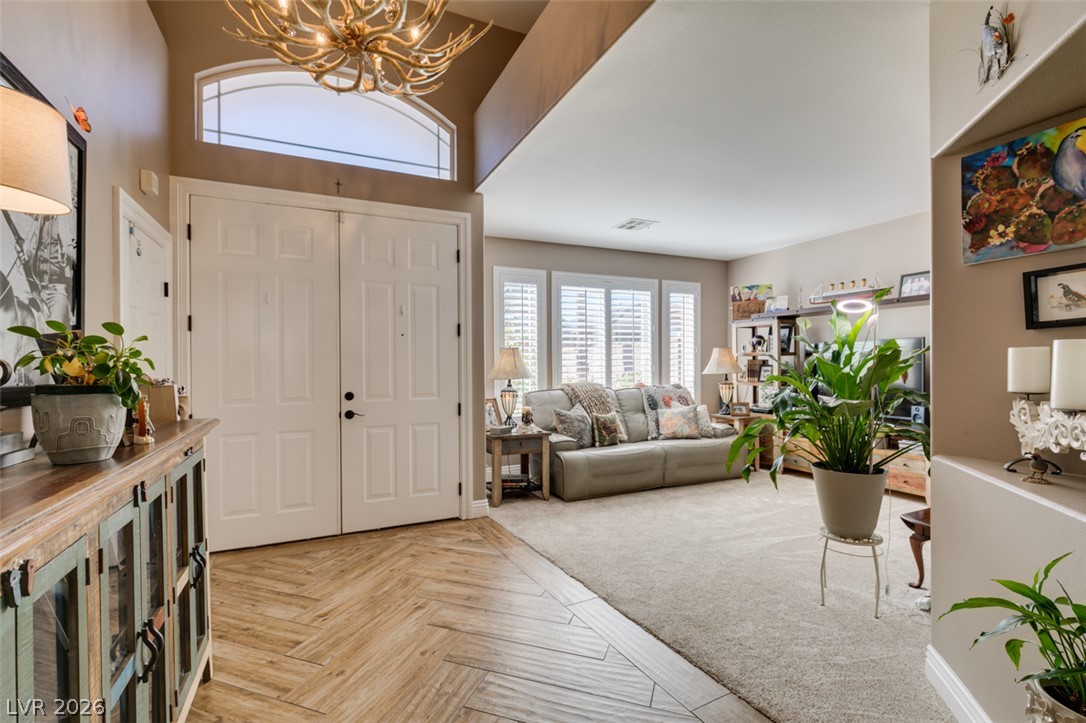
A welcoming entryway transitions seamlessly into the comfortable living space adorned with neutral finishes.
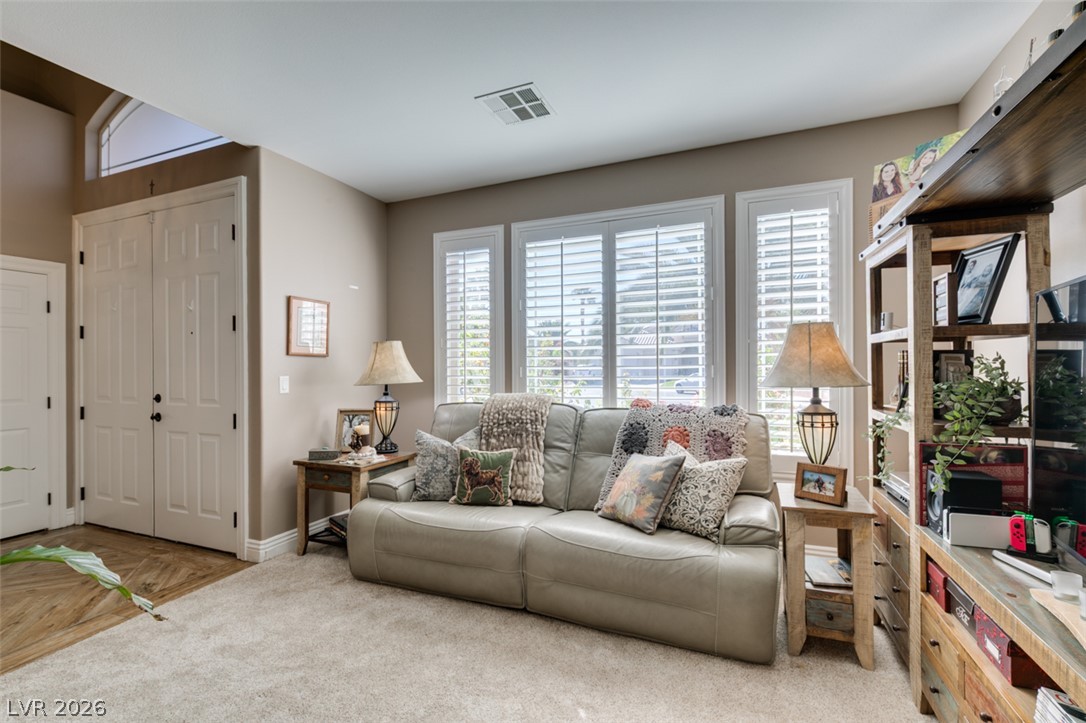
A spacious entryway flows directly into a welcoming sitting area with wood-framed doorways.
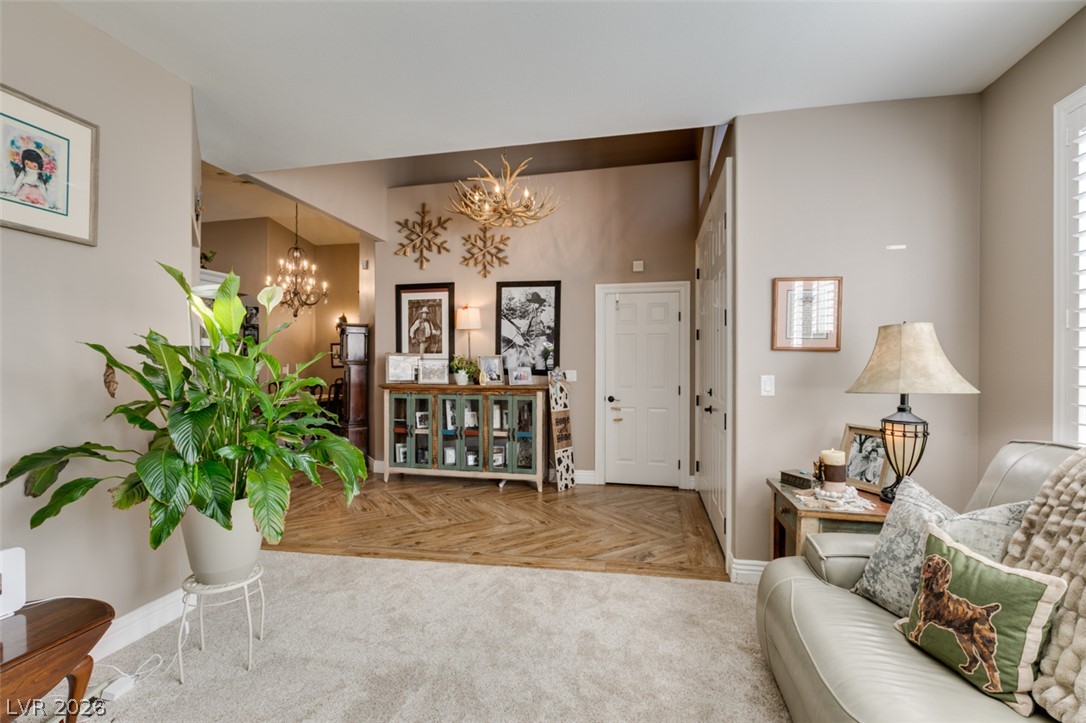
A welcoming entryway transitions seamlessly into an inviting living space with high ceilings and wood flooring.
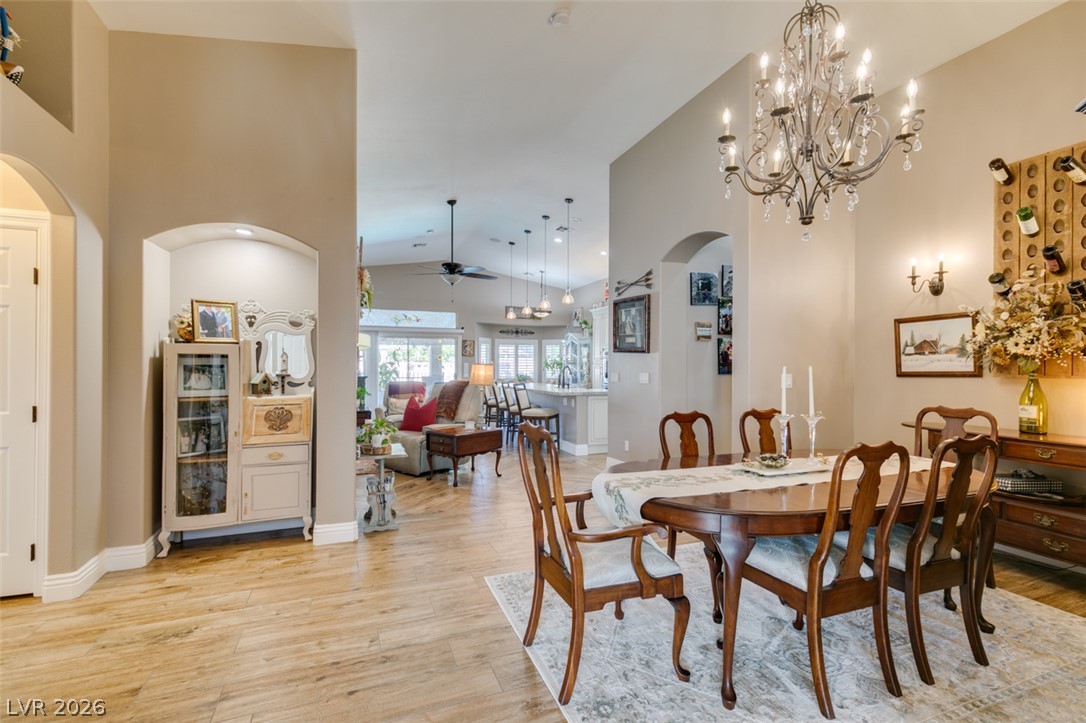
Hardwood floors and high ceilings frame this inviting dining area connected to the living spaces.
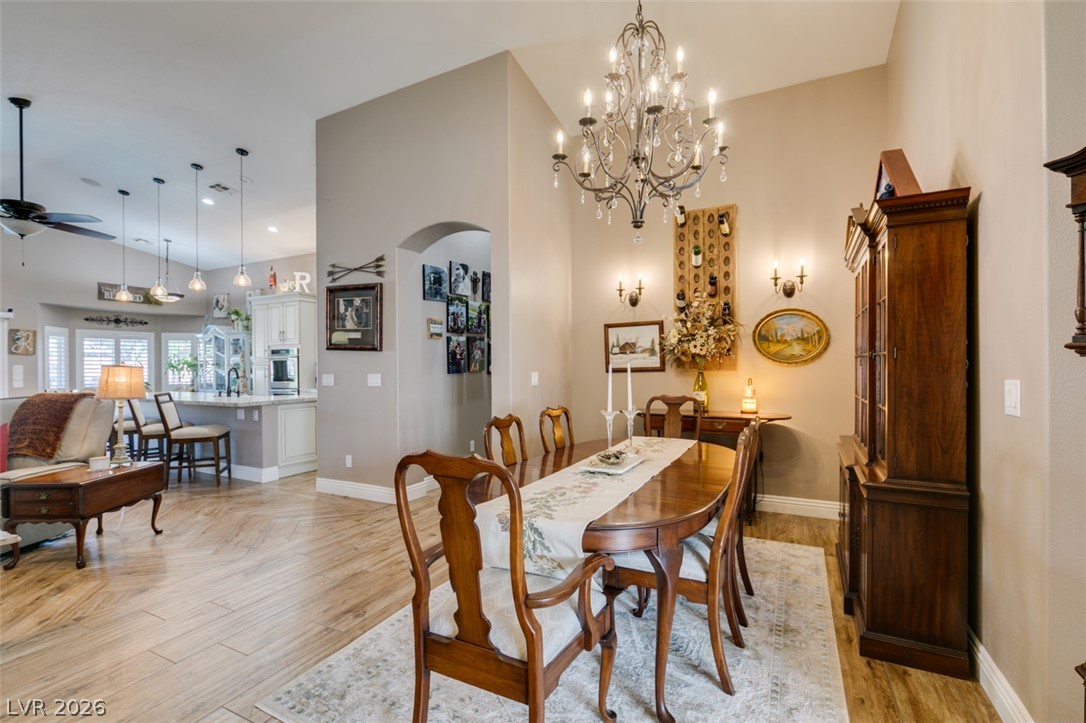
High ceilings and a prominent arched entryway define this formal dining space.
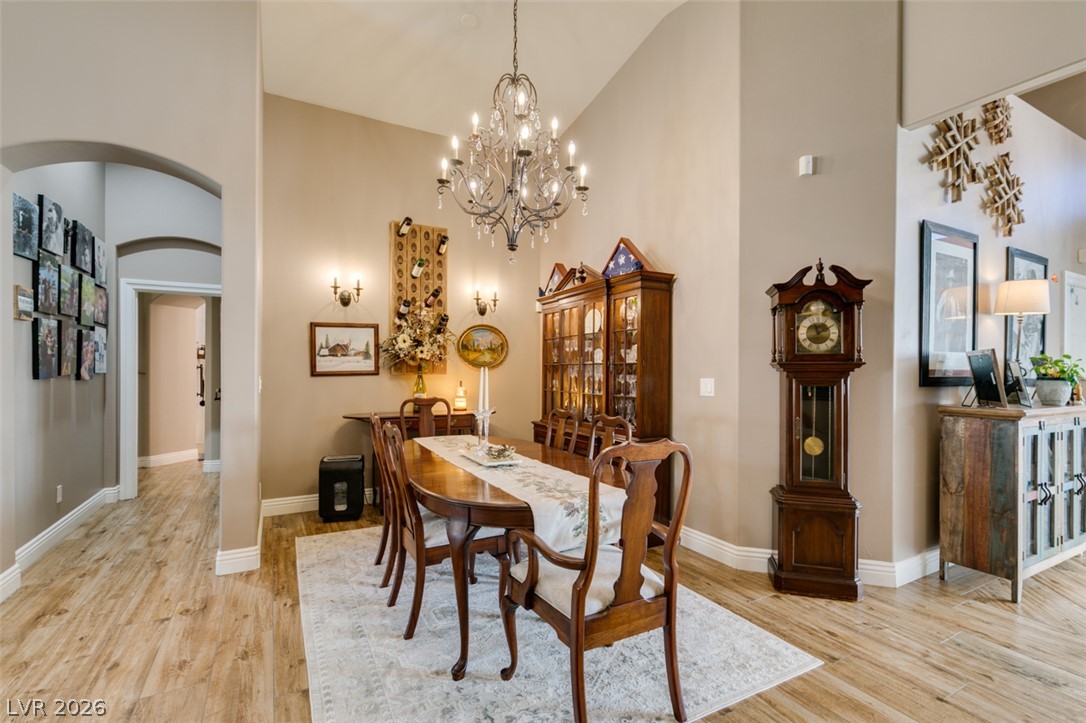
High ceilings and warm wood-look flooring enhance this inviting formal dining area.
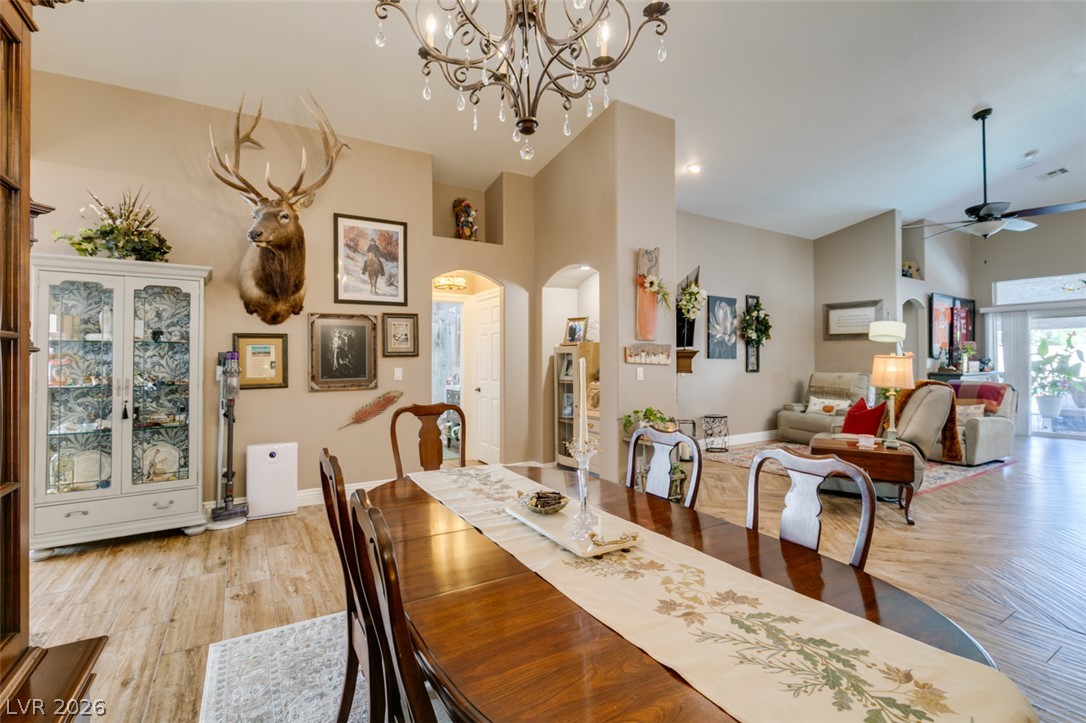
Arched doorways and high ceilings define this light-filled dining space and open floorplan.
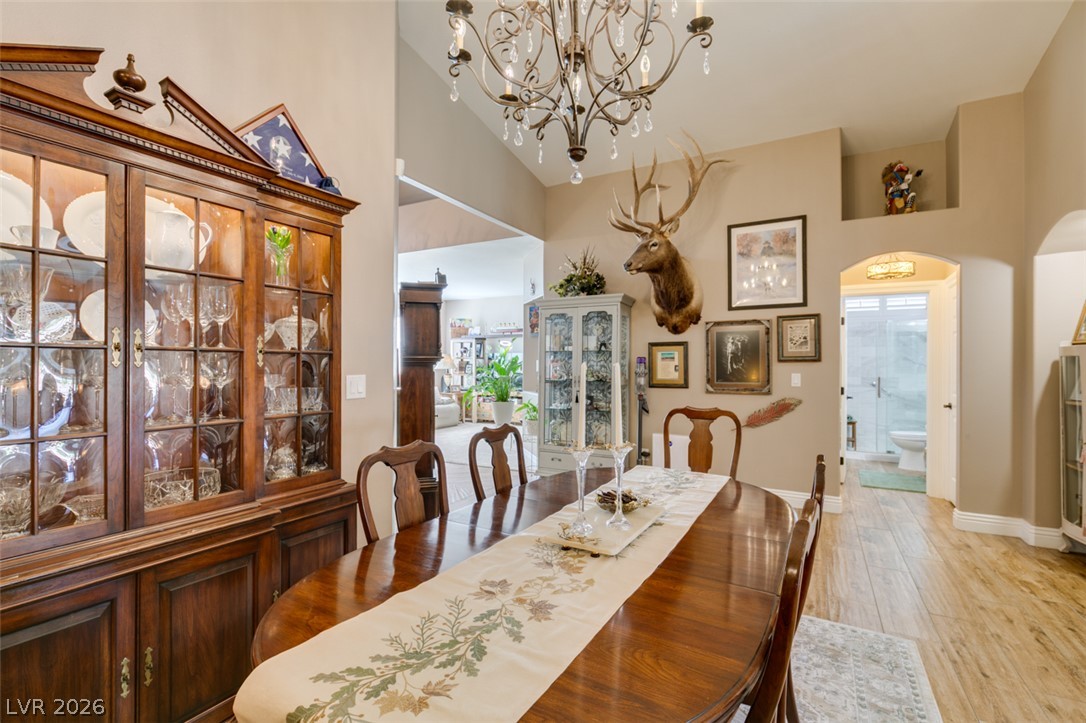
High ceilings and arched transitions define this elegant dining area featuring warm wood-look flooring.
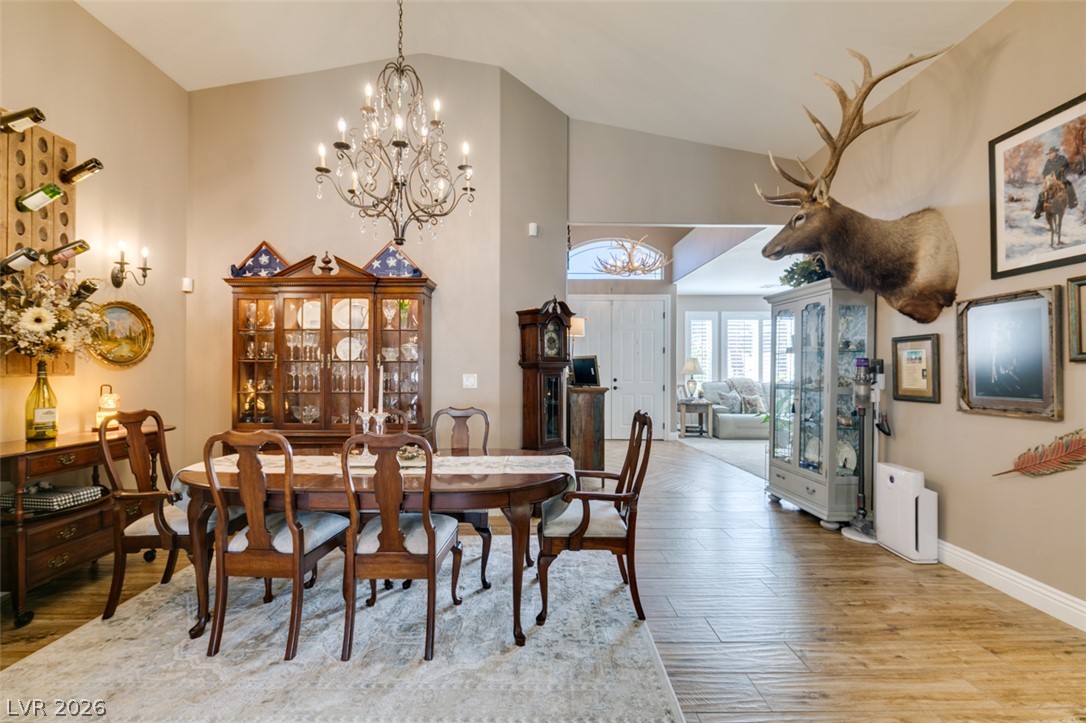
Soaring vaulted ceilings and wood-look flooring enhance this inviting formal dining space.
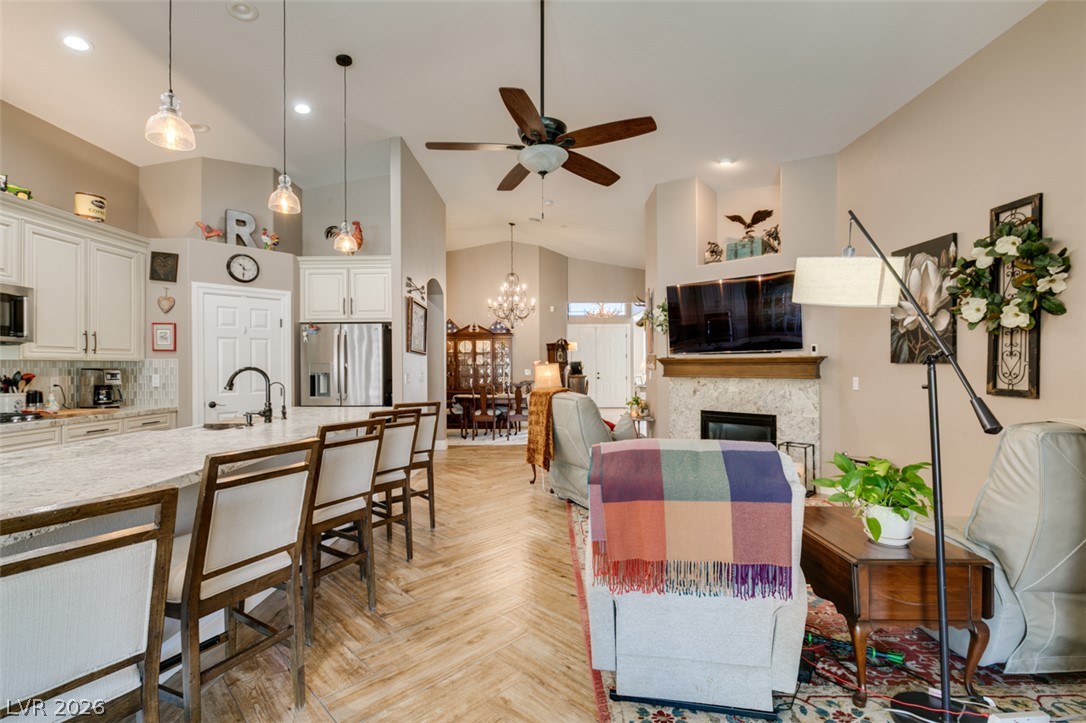
An open floor plan connects the kitchen island to a living space with warm wood-look floors.
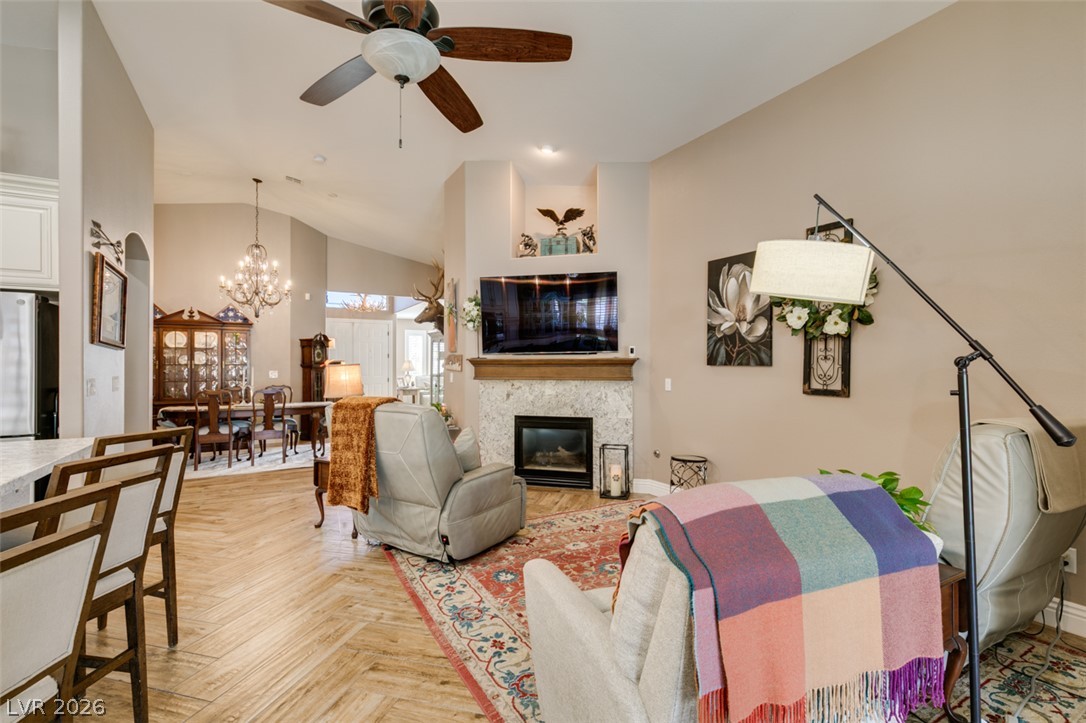
An open floorplan connects the living and dining areas under high vaulted ceilings.
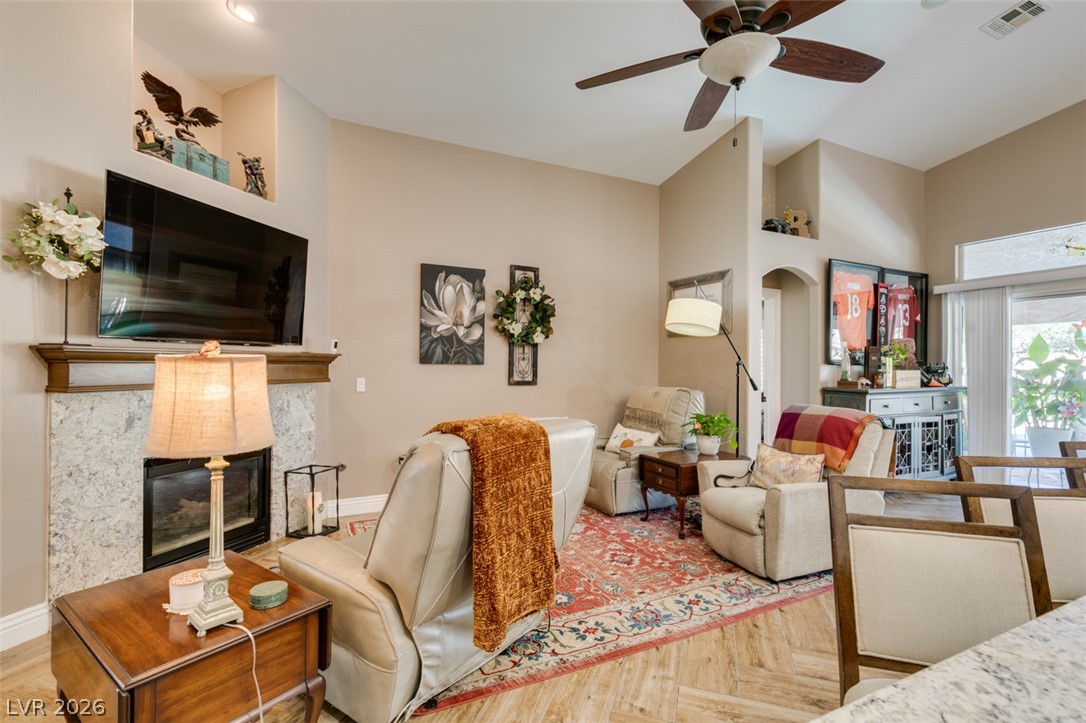
High vaulted ceilings and a stone fireplace define this inviting main living area.
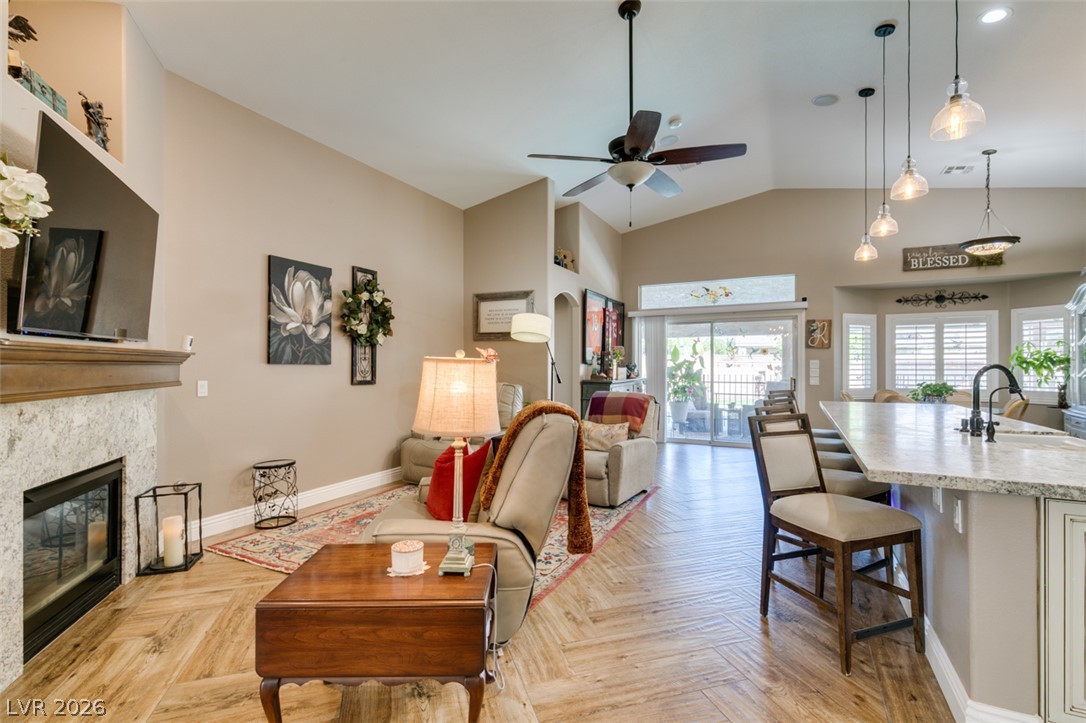
A spacious open-concept interior featuring wood-look tile flooring, vaulted ceilings, and a cozy fireplace.
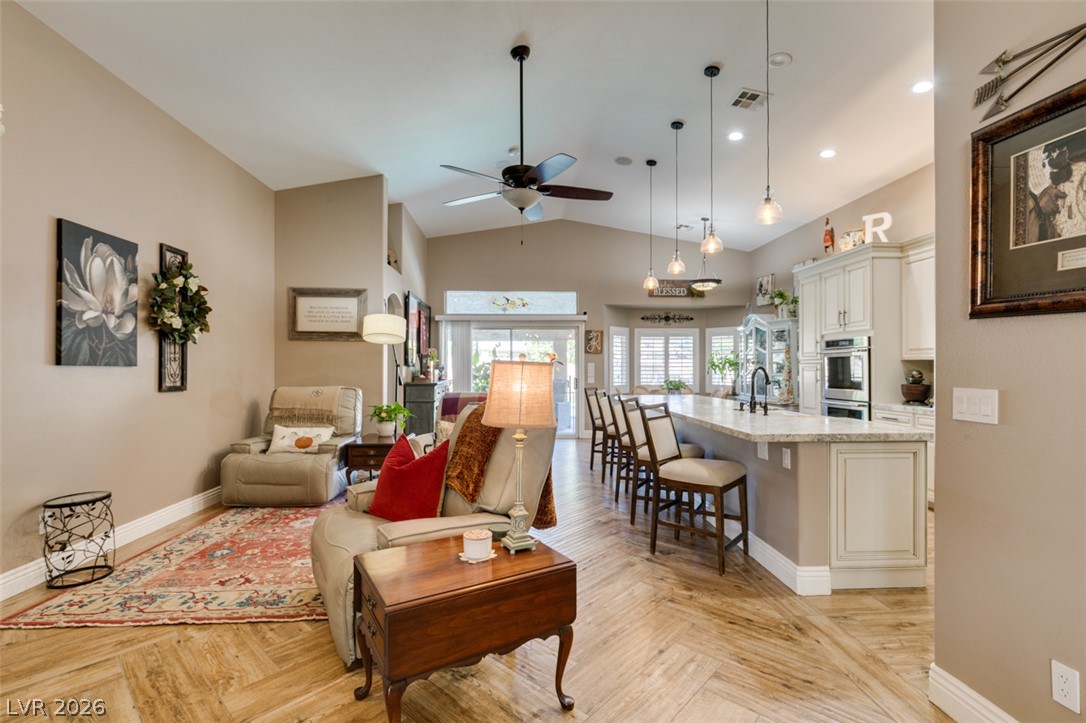
Warm wood-look flooring and vaulted ceilings define this inviting, open-concept interior.
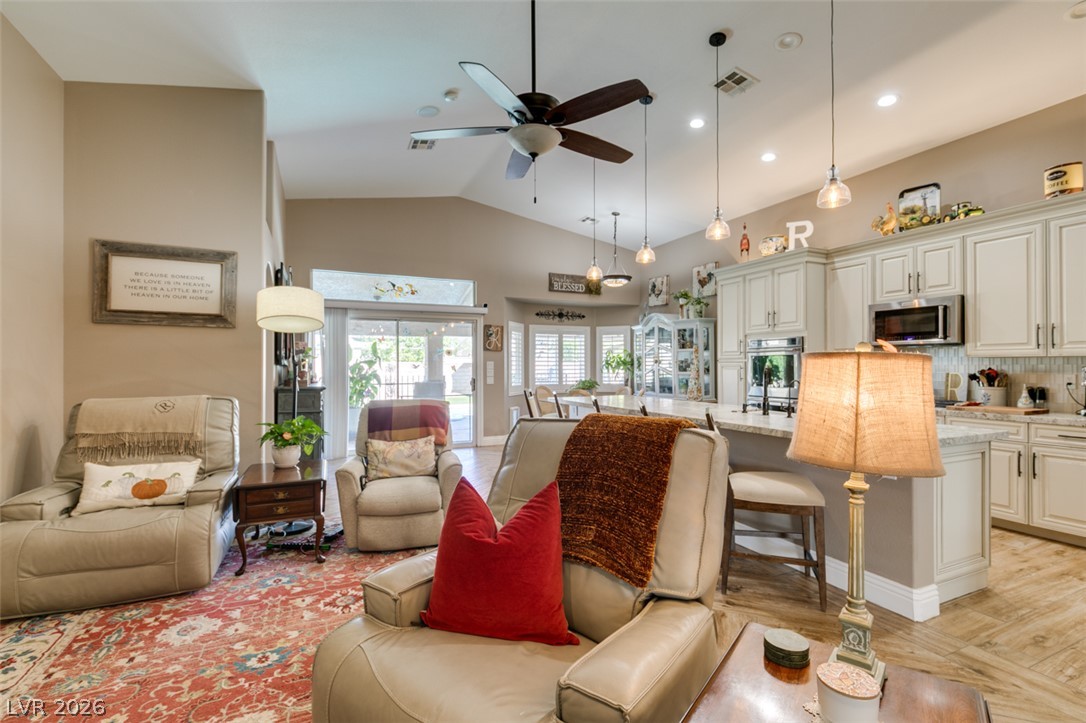
An open living area connects effortlessly to a classic kitchen under vaulted ceilings.
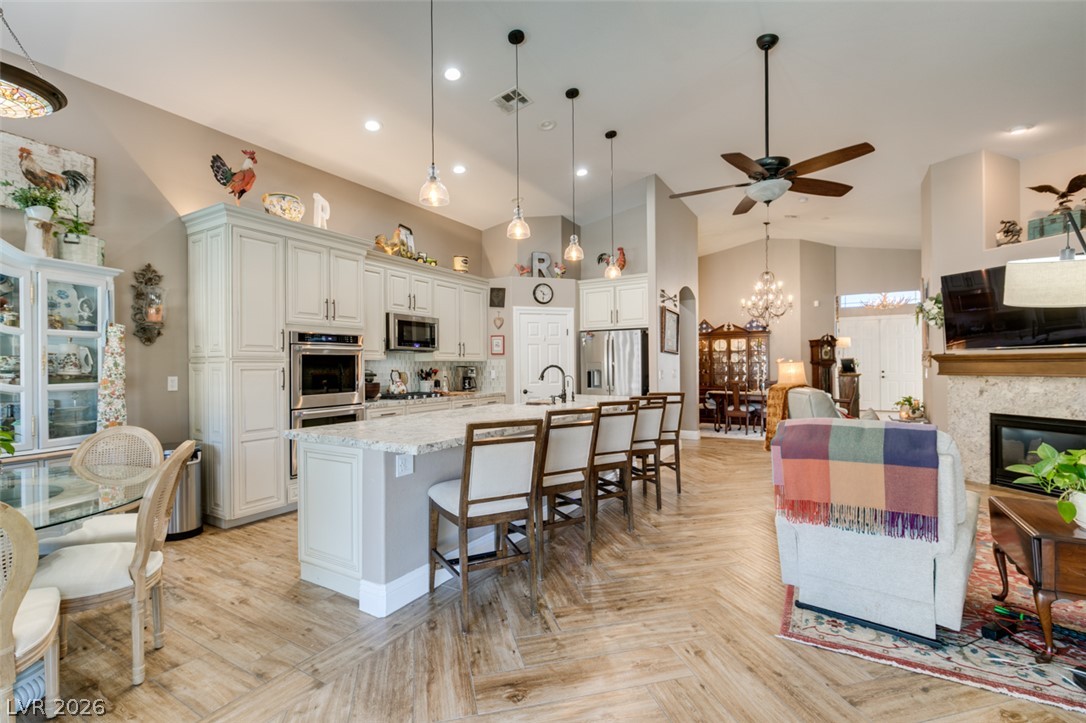
Granite counters and light wood-look flooring enhance this spacious, open kitchen layout.
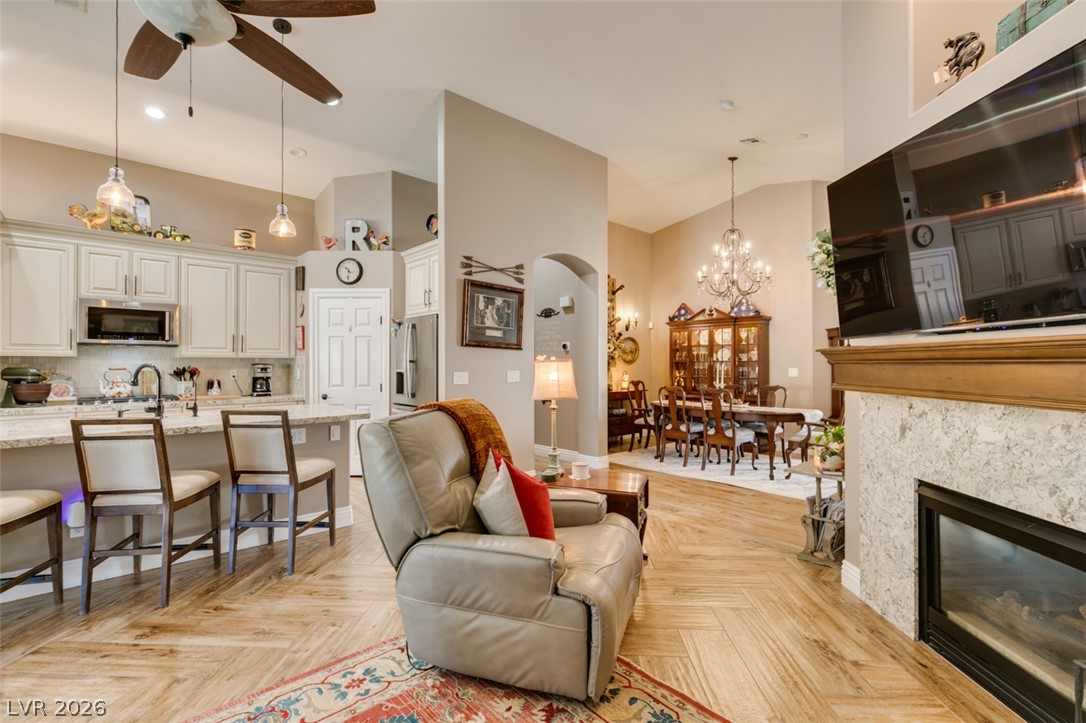
Warm hardwood floors complement the open living areas, fireplace, and spacious breakfast bar.
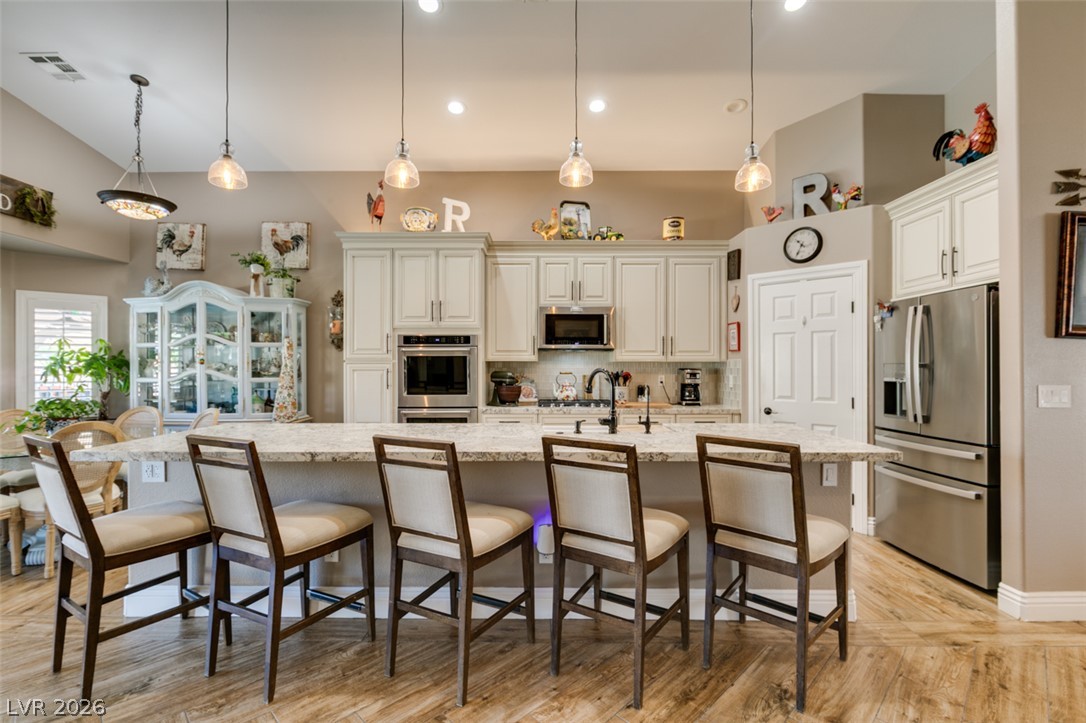
An expansive breakfast bar and recessed lighting highlight this spacious open kitchen.
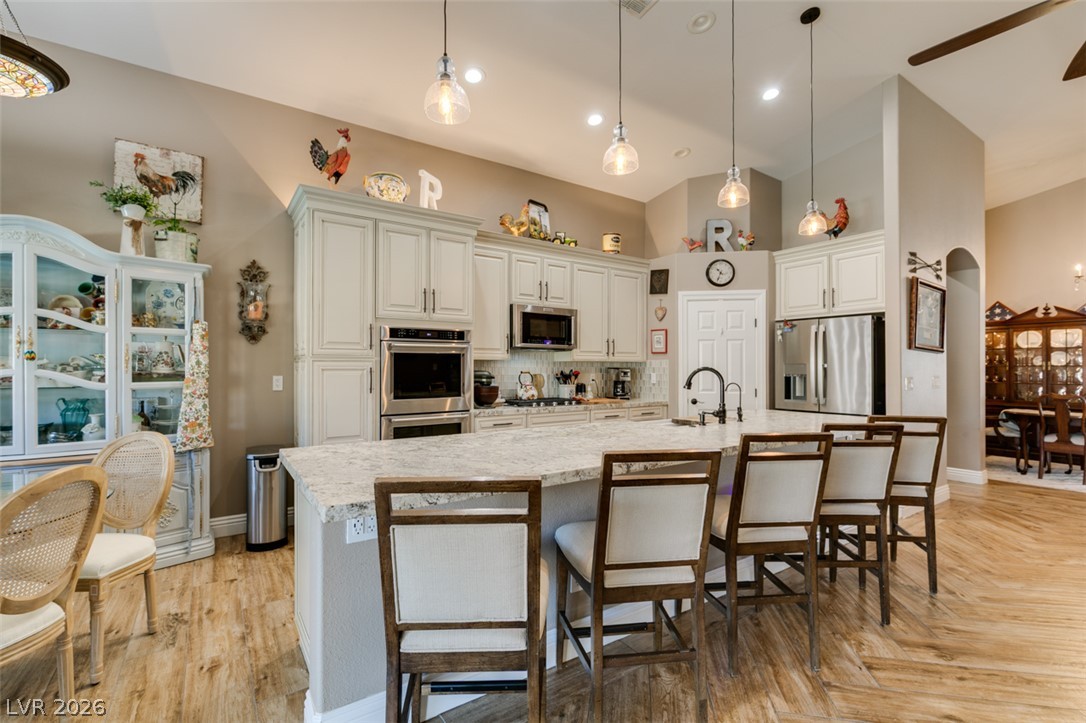
Stone countertops and custom cabinetry define this thoughtfully detailed kitchen workspace.
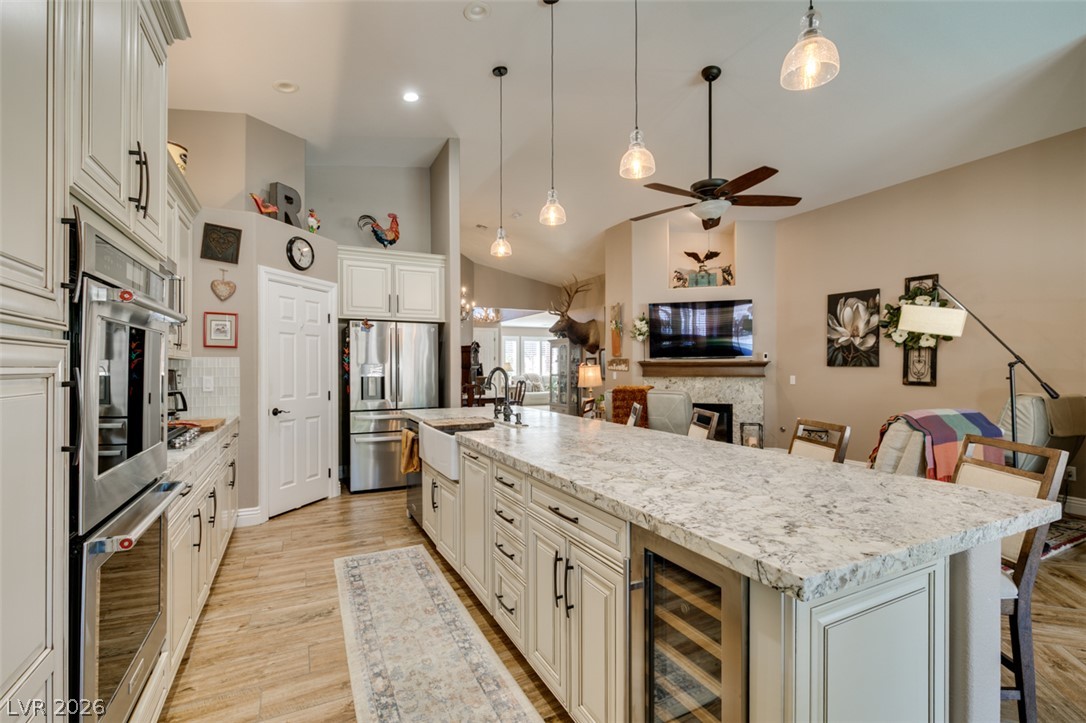
An expansive granite kitchen island anchors this open-concept layout connecting to the living space.
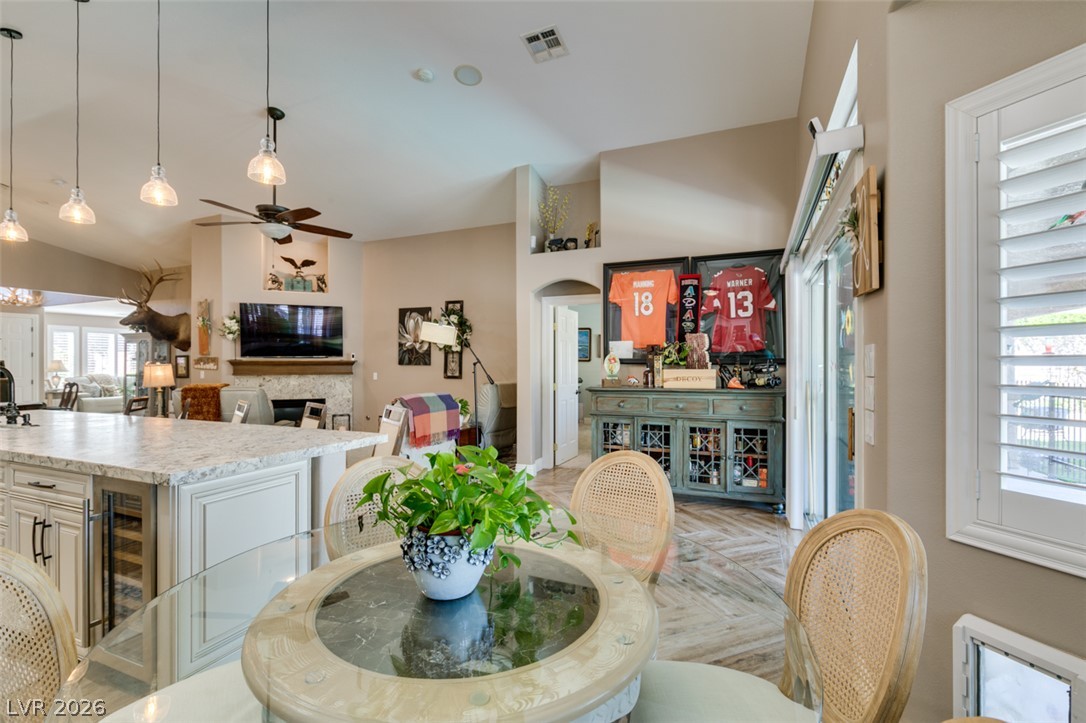
An open floorplan connects the dining space with the kitchen and living area under soaring ceilings.
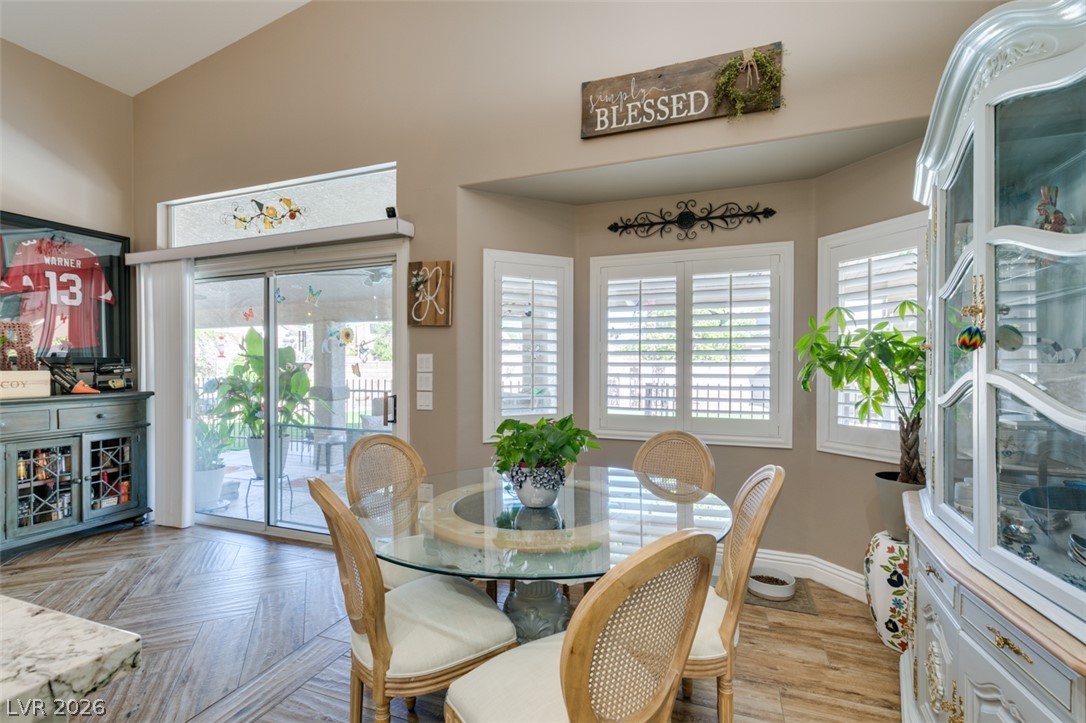
Chevron tile flooring and plantation shutters bring unique character to the bright dining nook.
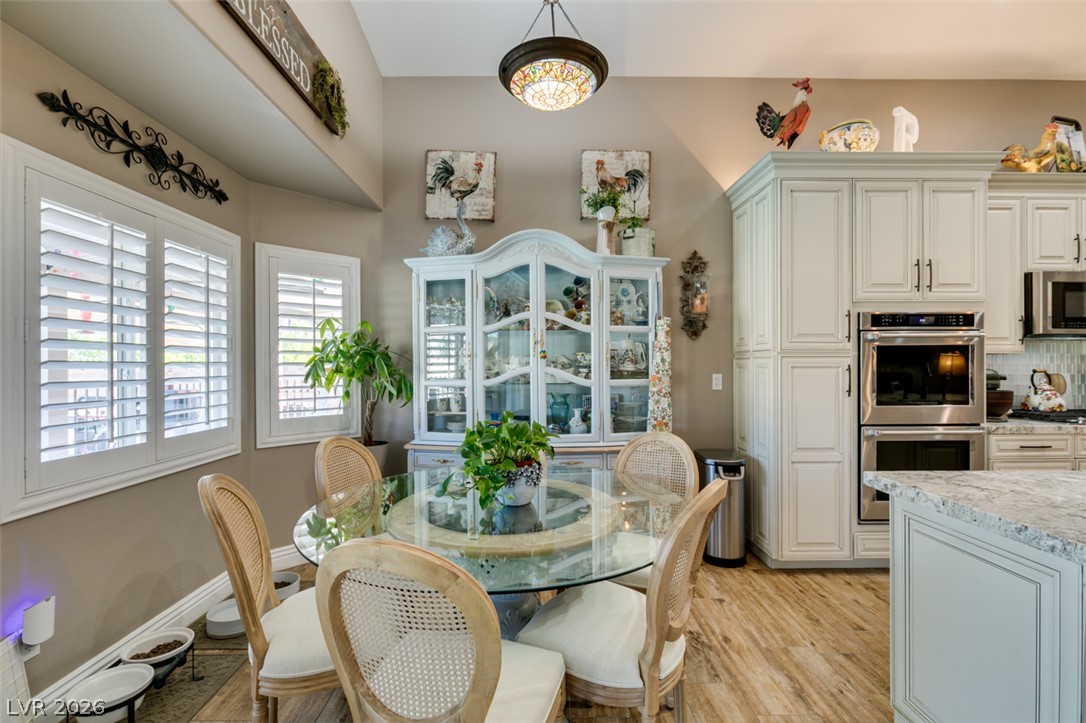
Vaulted ceilings and warm wood floors enhance this welcoming breakfast area adjacent to the kitchen.
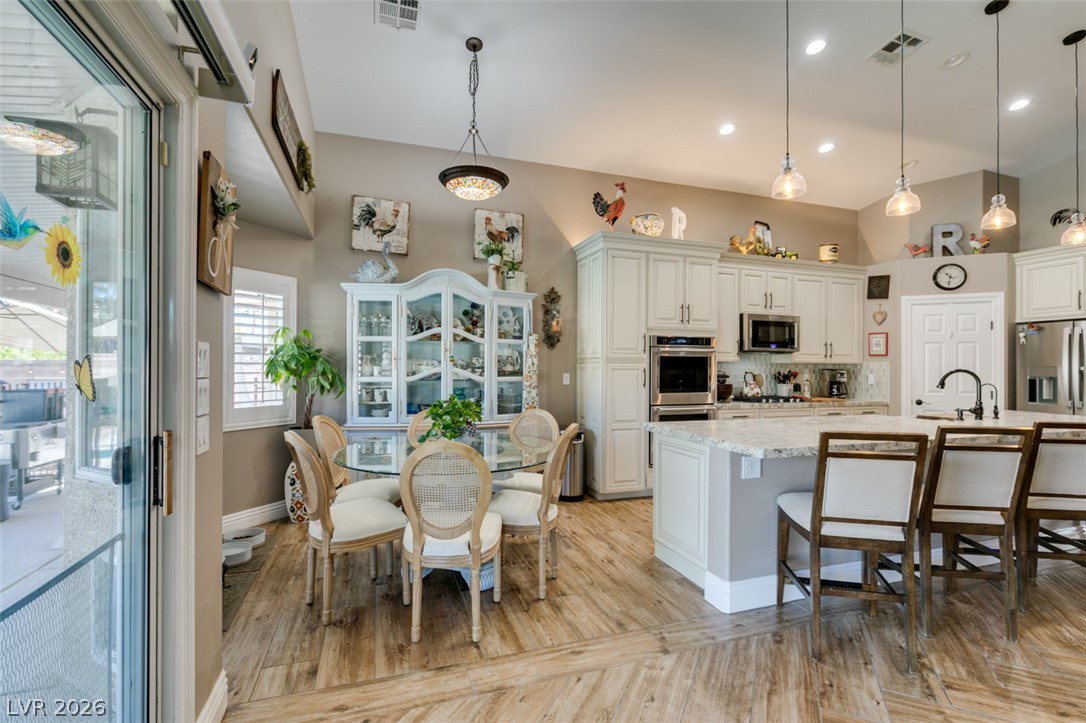
An open kitchen and dining area features vaulted ceilings, tile flooring, and integrated cabinetry.
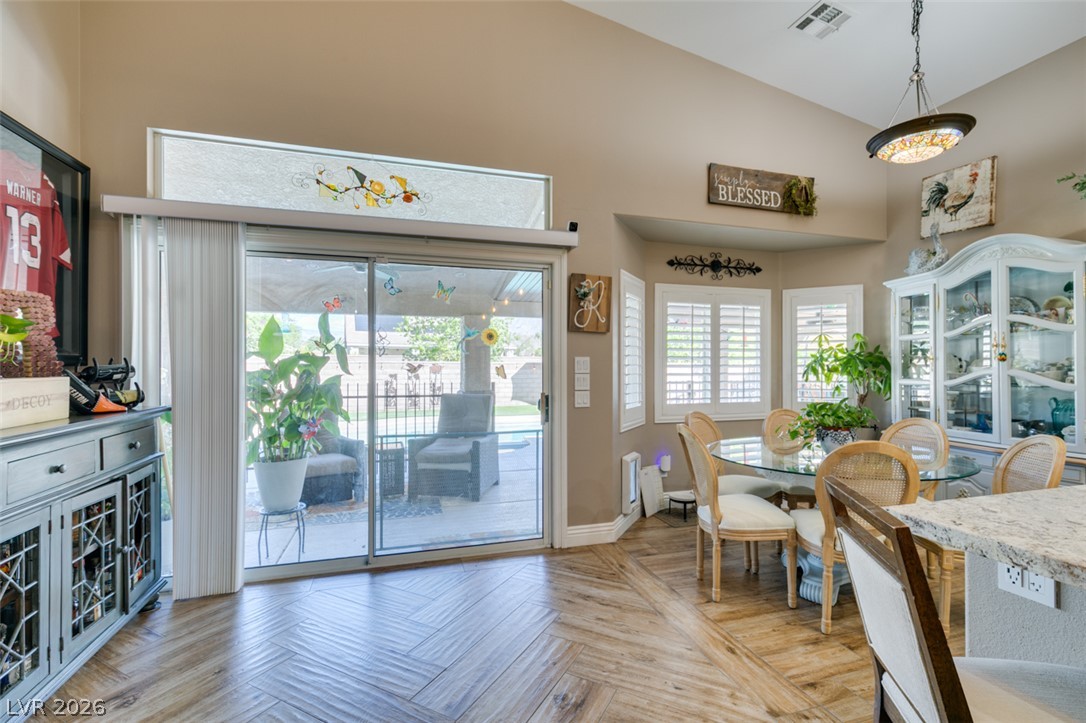
A bright dining area features herringbone pattern tile flooring, high ceilings, and sliding glass doors.
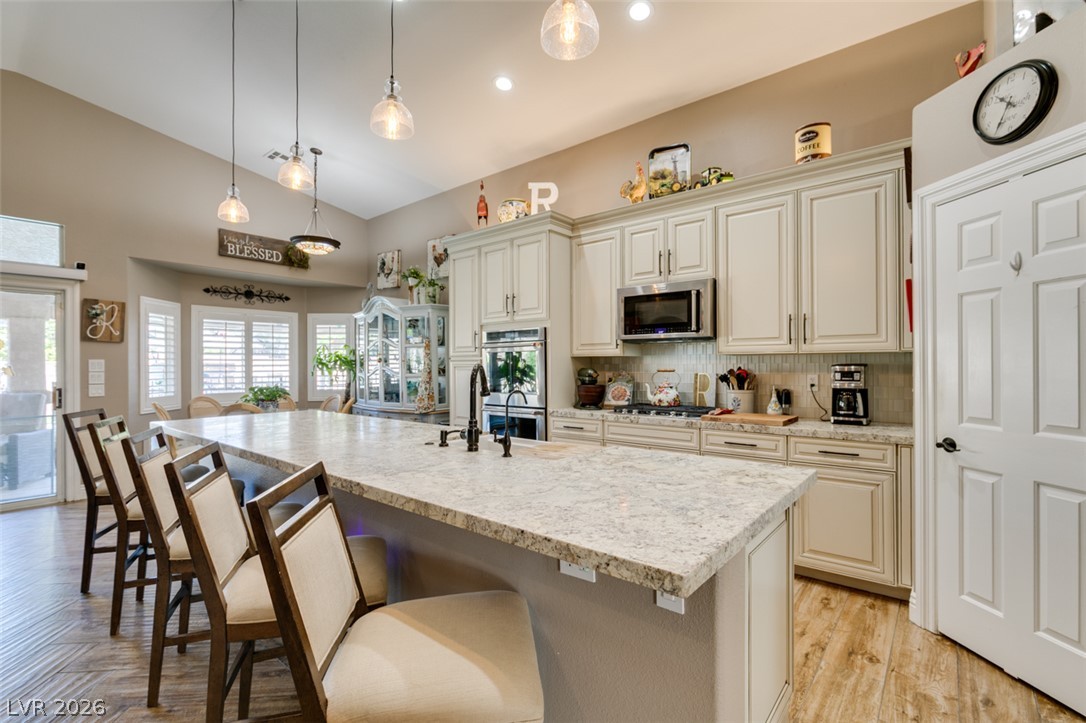
An expansive kitchen features high vaulted ceilings, stone countertops, and a large central island.
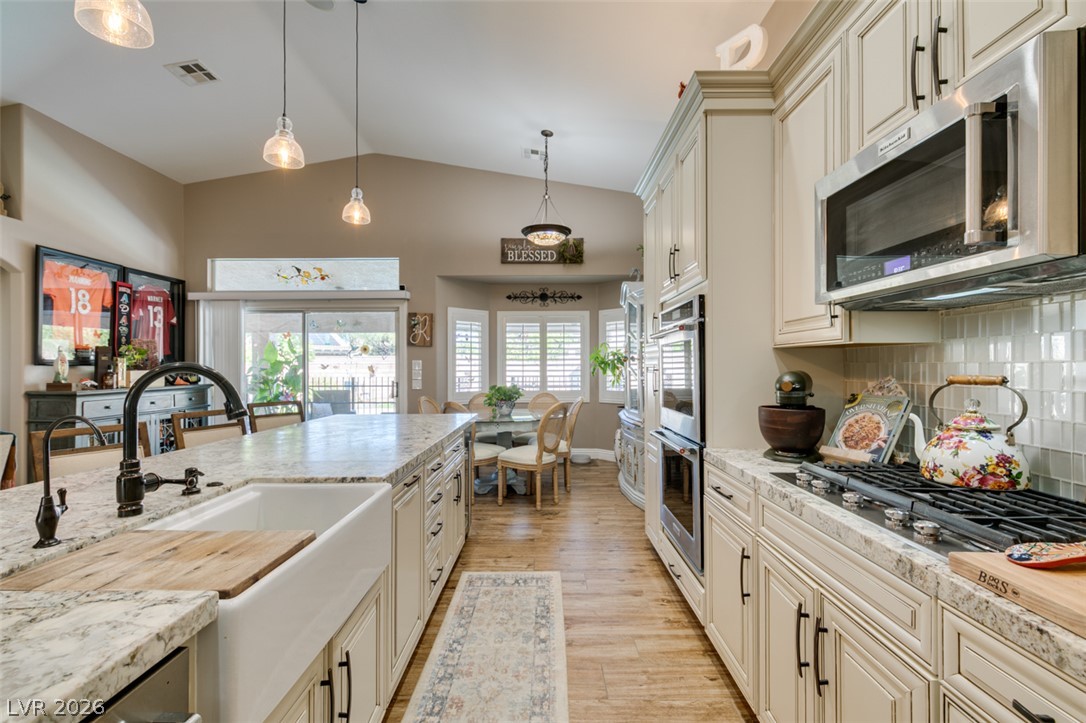
An open kitchen layout transitions smoothly into a dining nook lit by natural light.
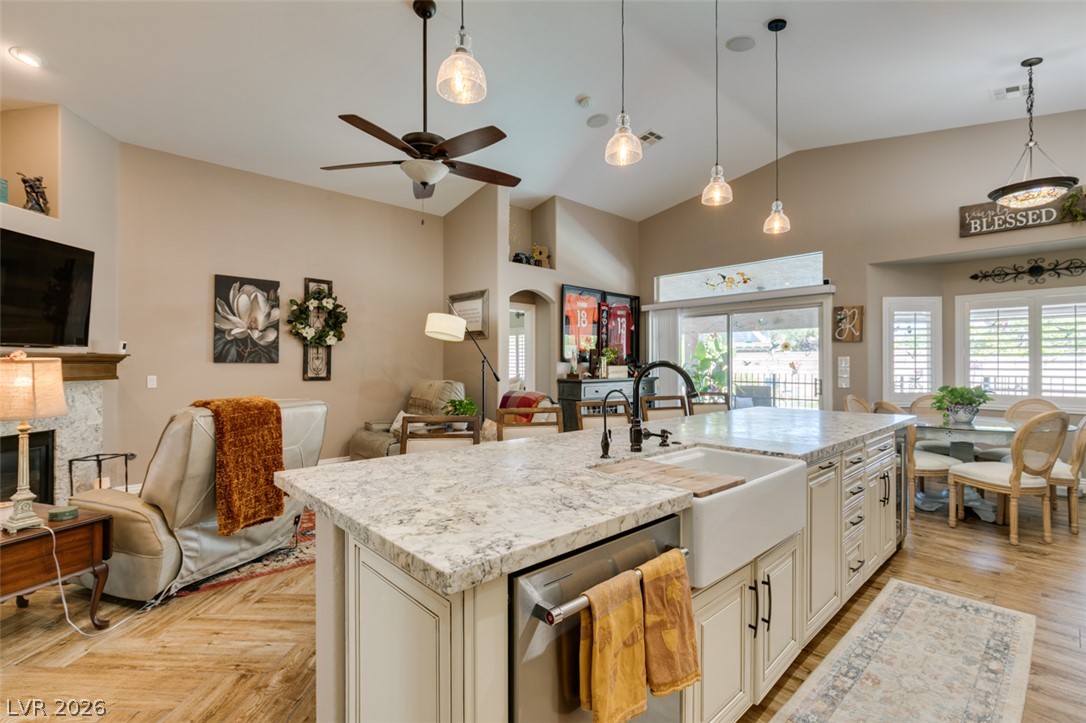
An open floorplan naturally connects the central kitchen island to the inviting dining and living areas.
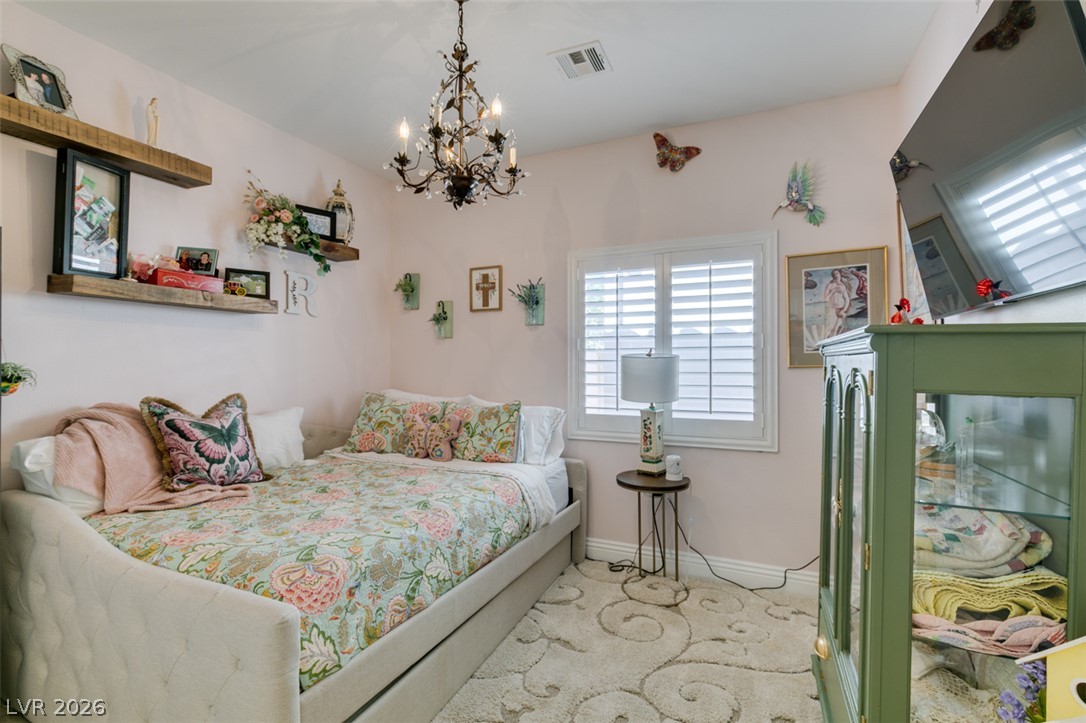
An elegant bedroom features high ceilings, classic crown molding, and plantation shutters framing the window.
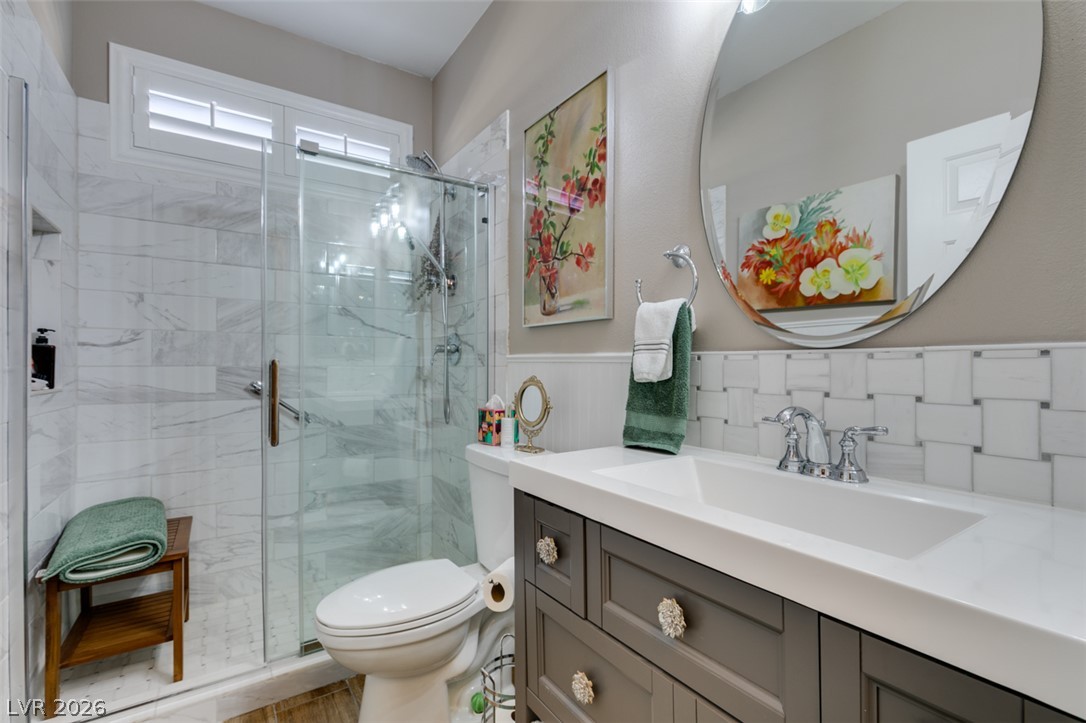
An elegant bathroom features a glass-enclosed walk-in shower lined with marble tilework.
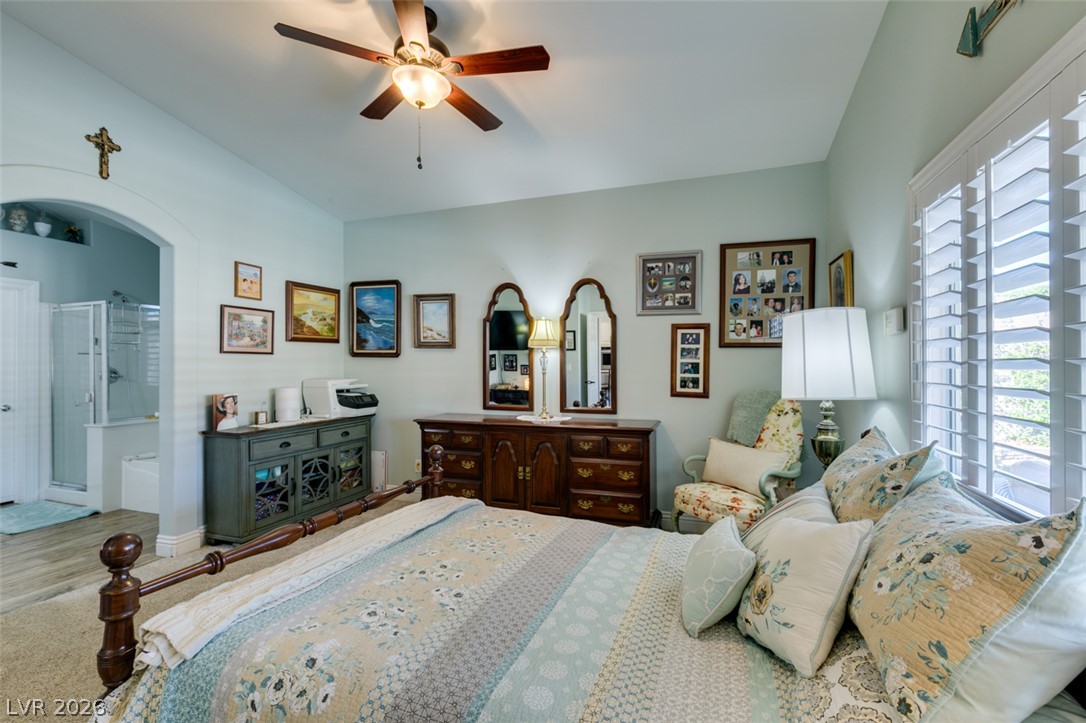
High ceilings and plantation shutters accent this comfortable bedroom suite with an adjoining bath.
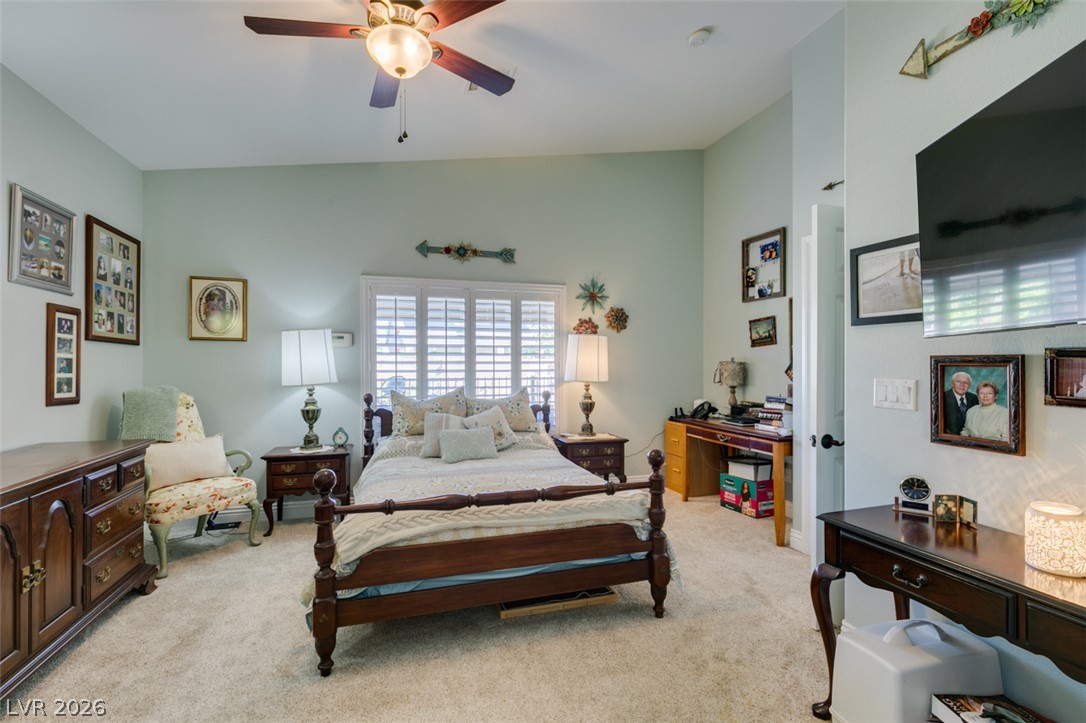
High ceilings and neutral-toned carpeting create a comfortable and relaxing atmosphere.
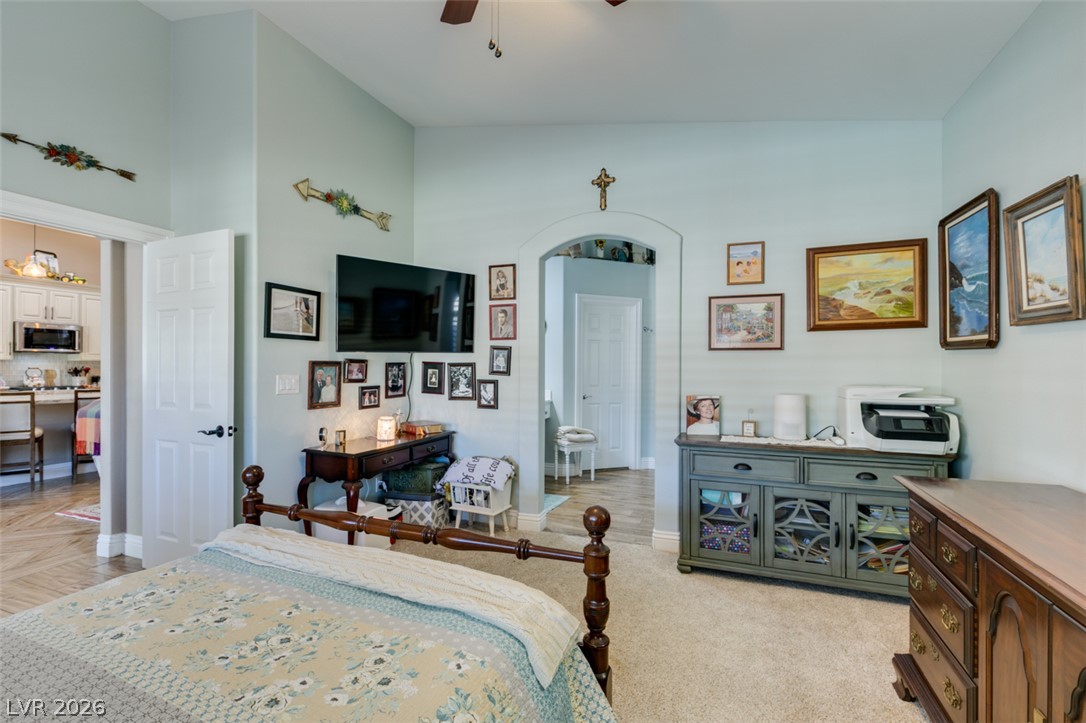
A spacious bedroom offers soaring high ceilings and soft neutral carpeting underfoot.
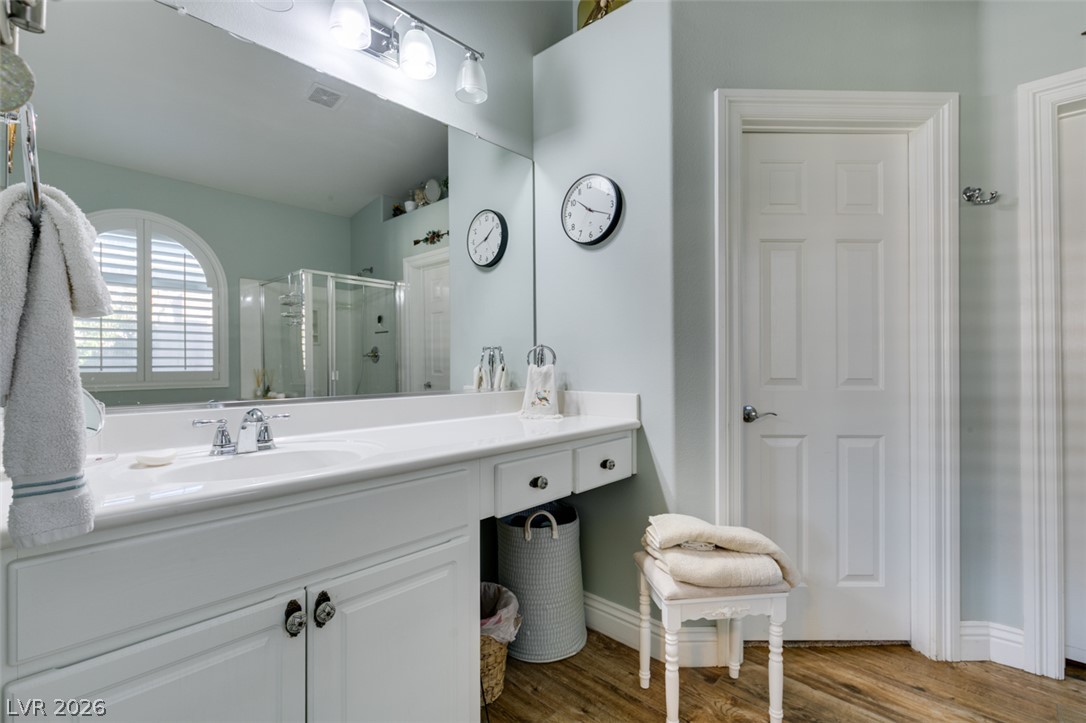
An arched window with plantation shutters accents this airy bathroom featuring warm wood-look flooring.
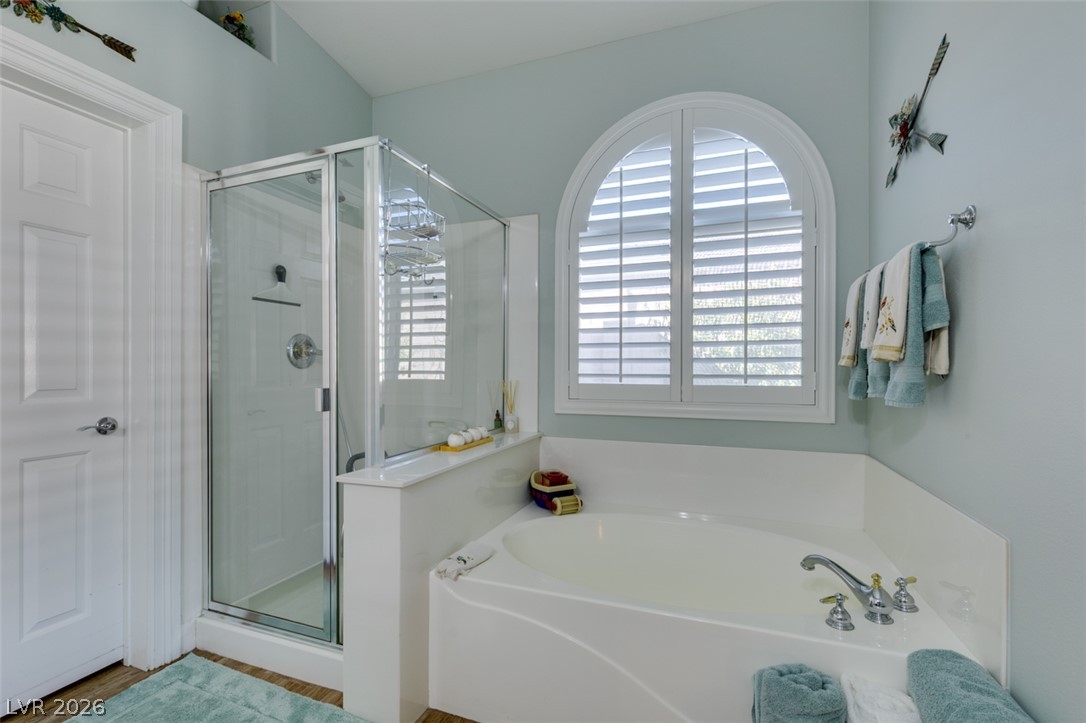
An arched window with plantation shutters bathes the built-in soaking tub in natural light.
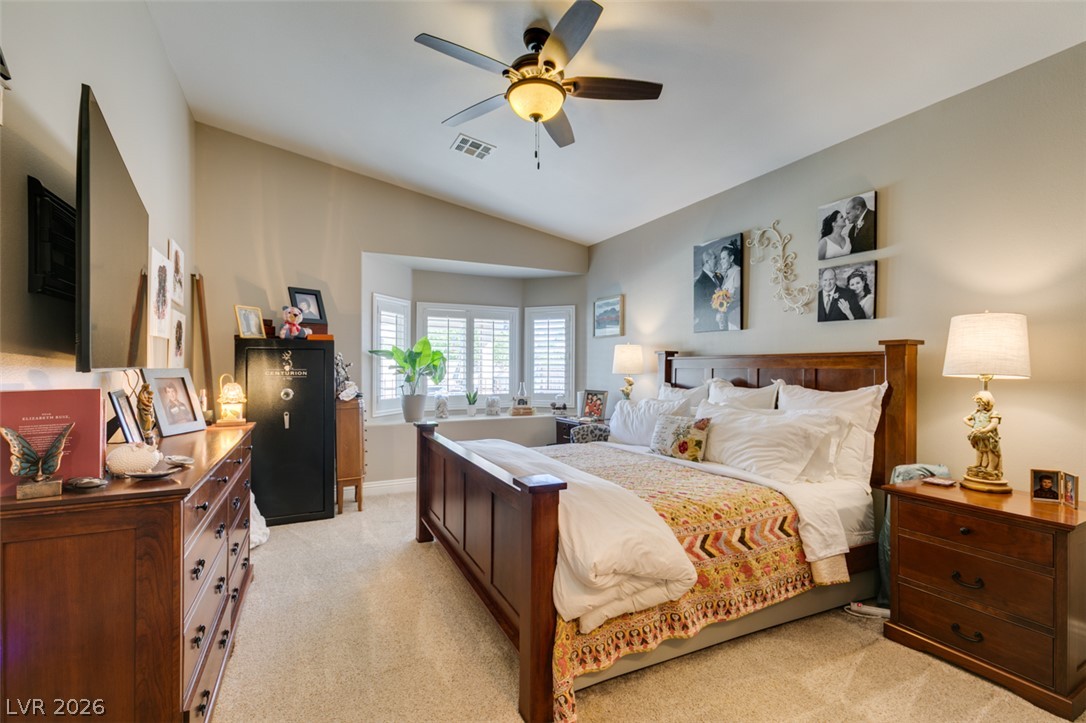
Plentiful natural light fills this bedroom featuring carpet flooring and a bay window.
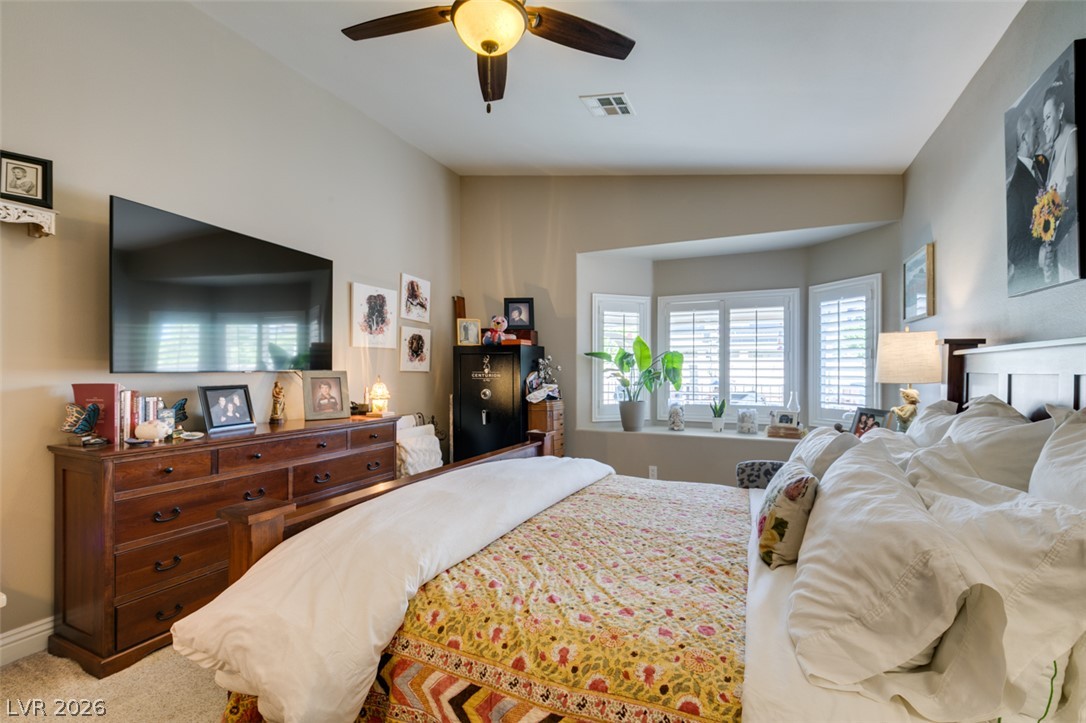
High ceilings and a bay window with plantation shutters highlight this cozy retreat.
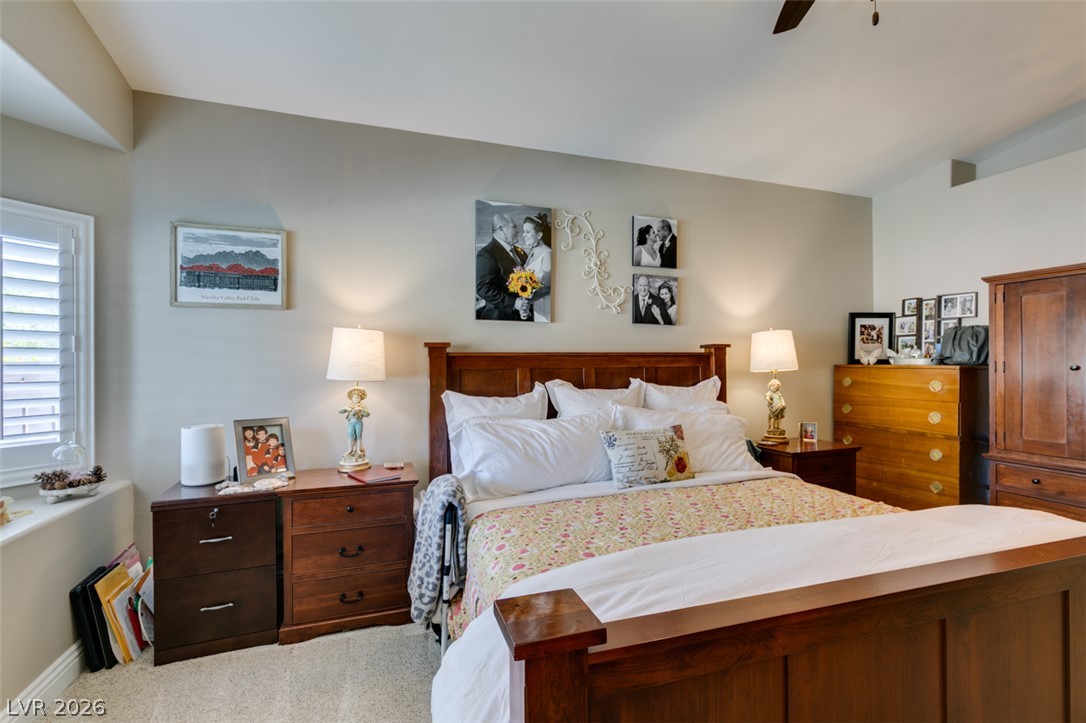
High ceilings and neutral walls frame this comfortable, carpeted retreat.
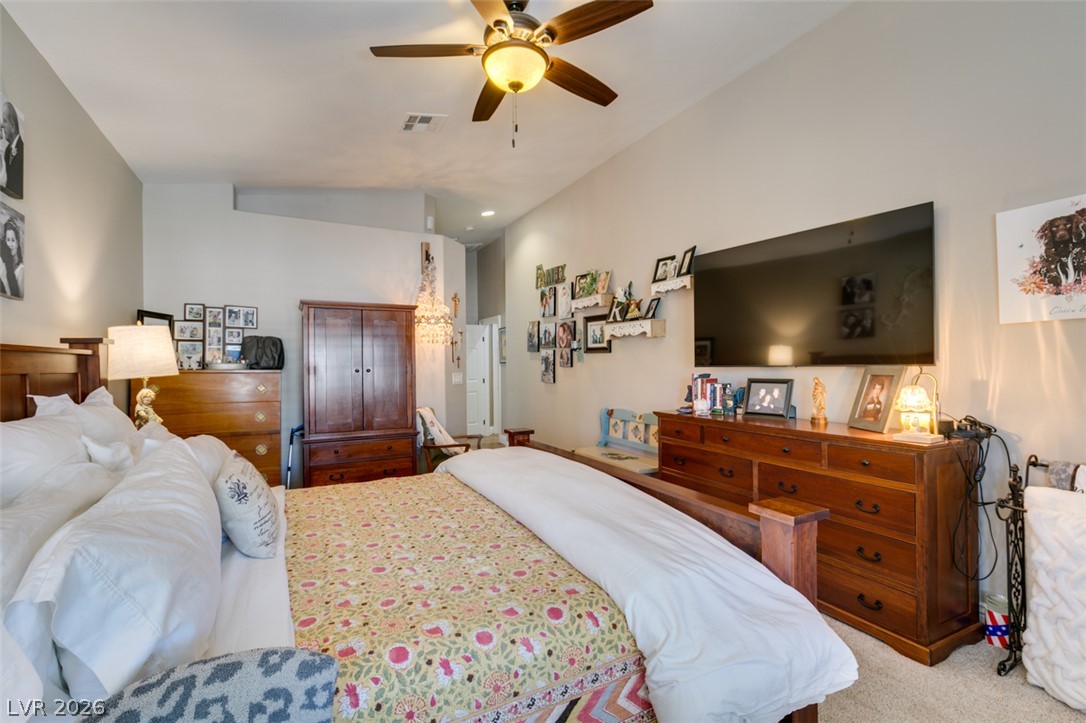
High ceilings and soft neutral walls enhance the peaceful atmosphere of this primary bedroom suite.
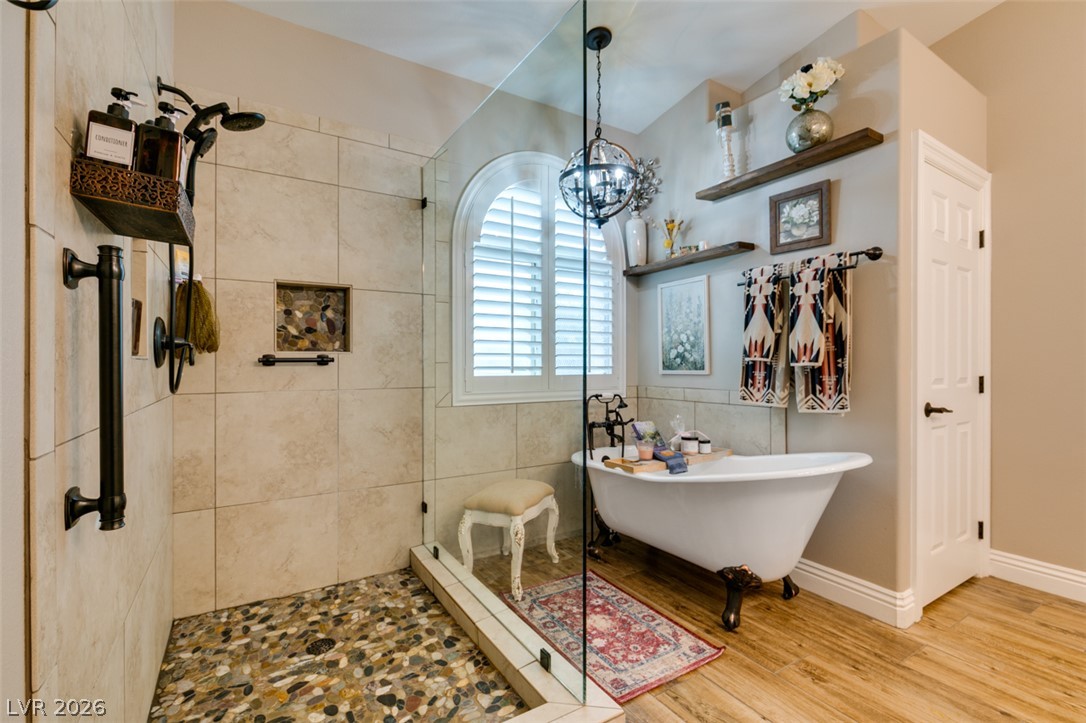
Tiled walk-in shower and freestanding clawfoot tub create a spa-like retreat.
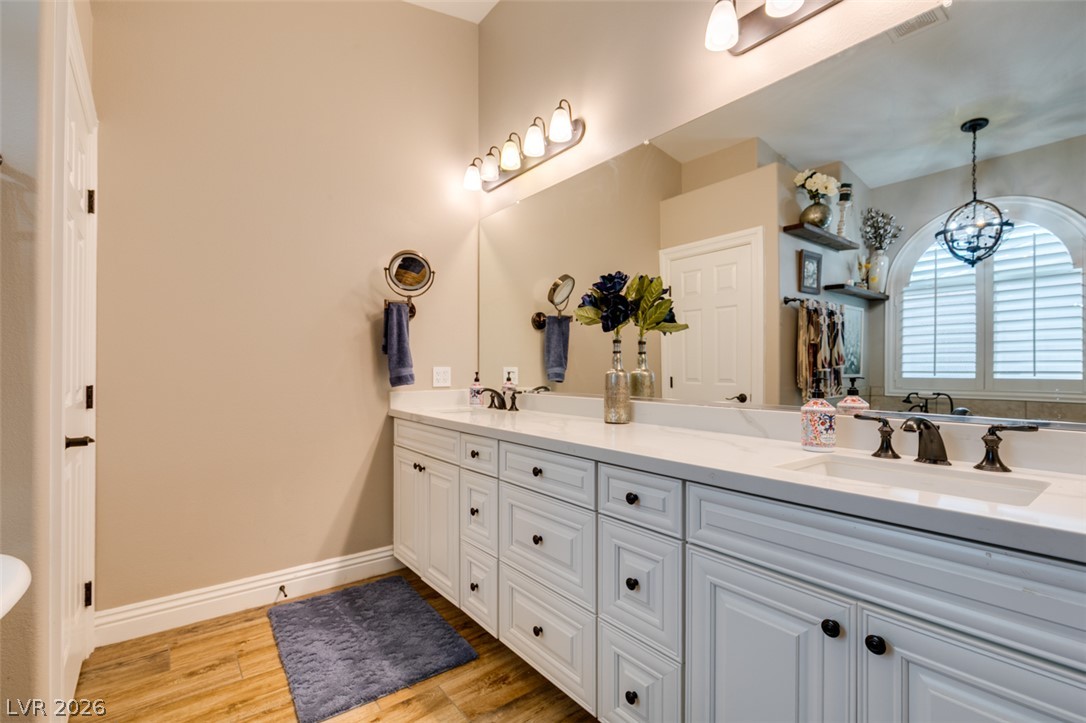
An expansive vanity with stone counters and a massive mirror complements the warm wood flooring.
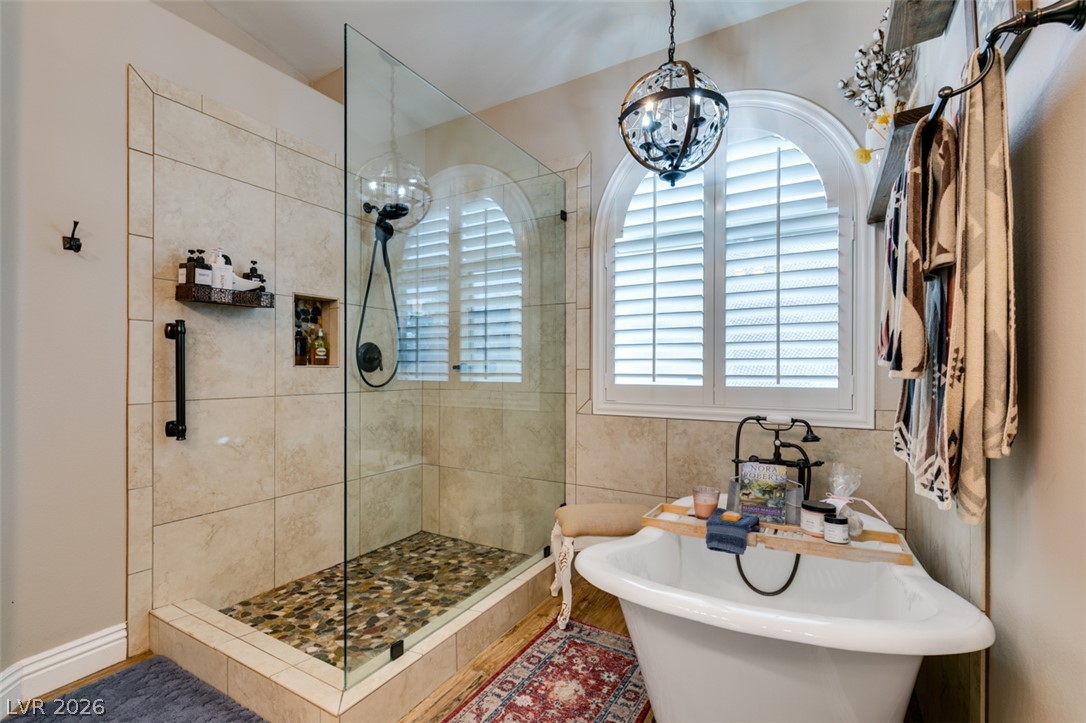
An arched window brings natural light into this bathroom featuring a glass shower and tub.
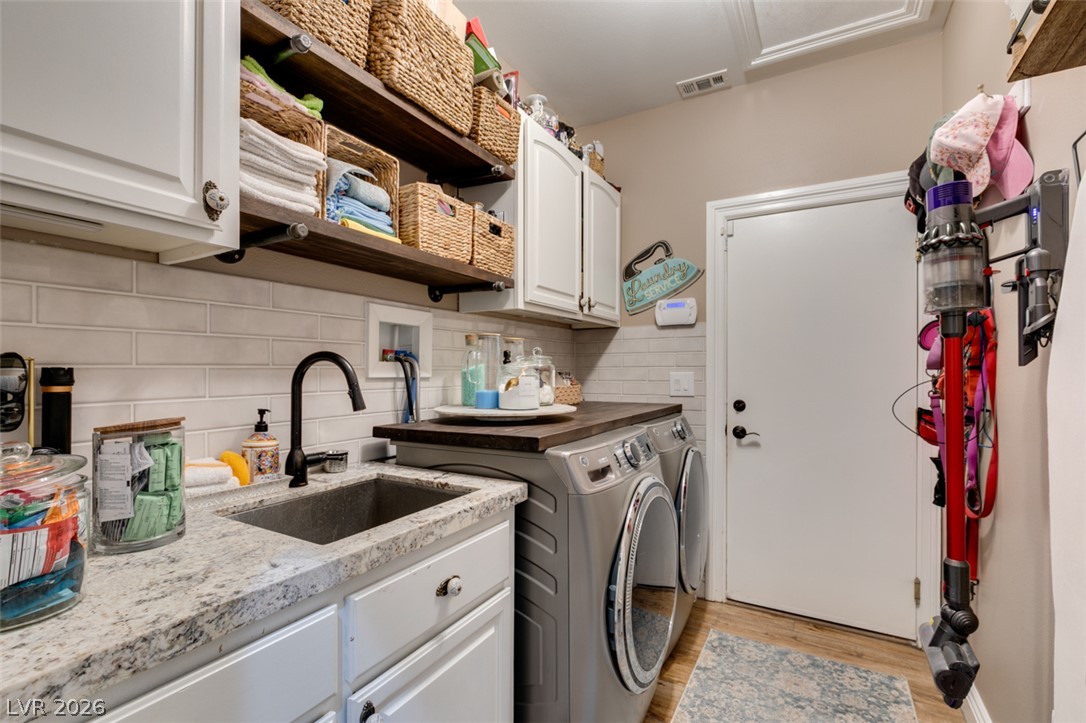
Functional workspace with stone countertops and built-in cabinetry above the modern wash station.
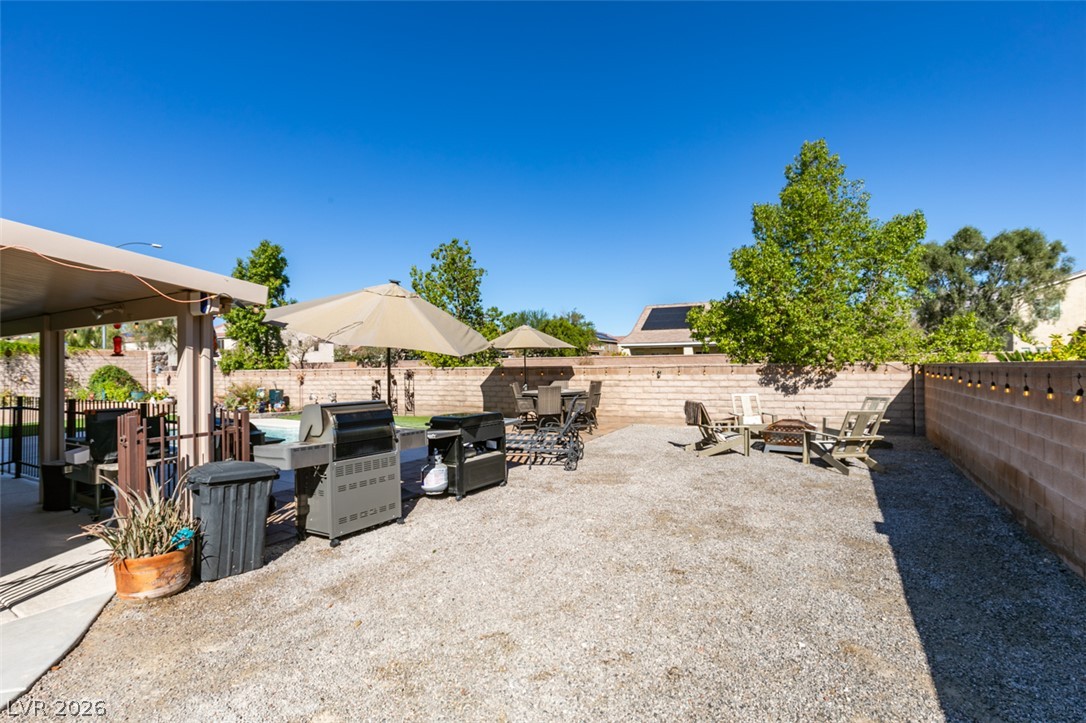
An expansive gravel yard features multiple seating areas alongside a covered concrete patio.
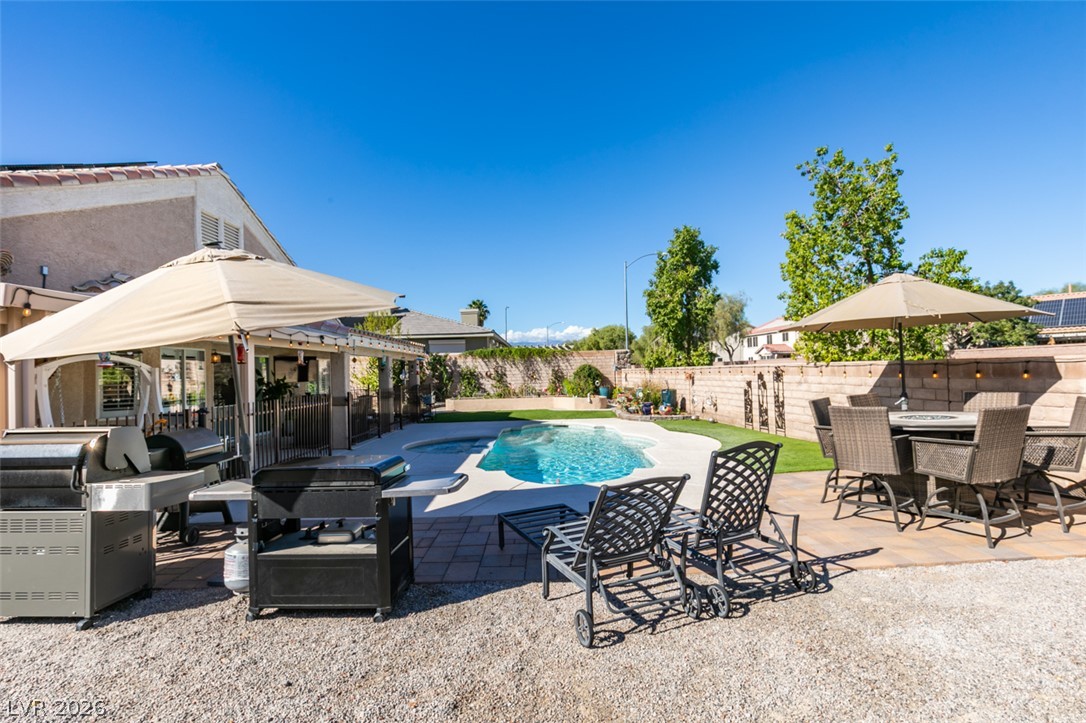
An inviting backyard oasis features a sparkling swimming pool under clear blue skies.
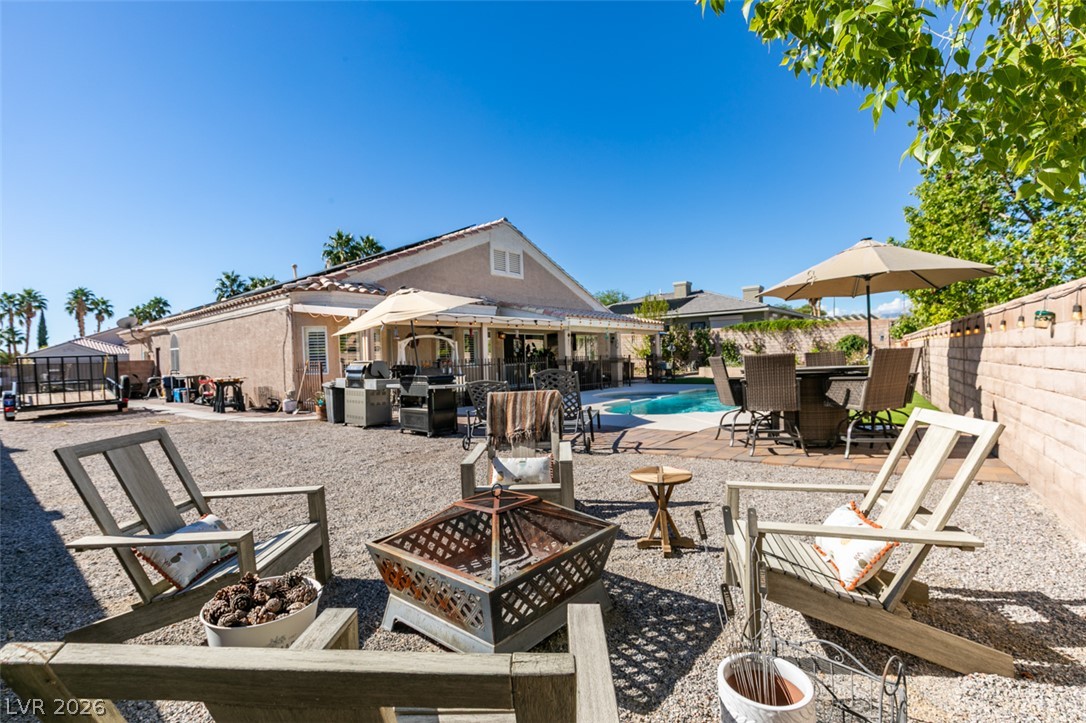
An inviting backyard oasis features a glistening swimming pool and a cozy fire pit area.
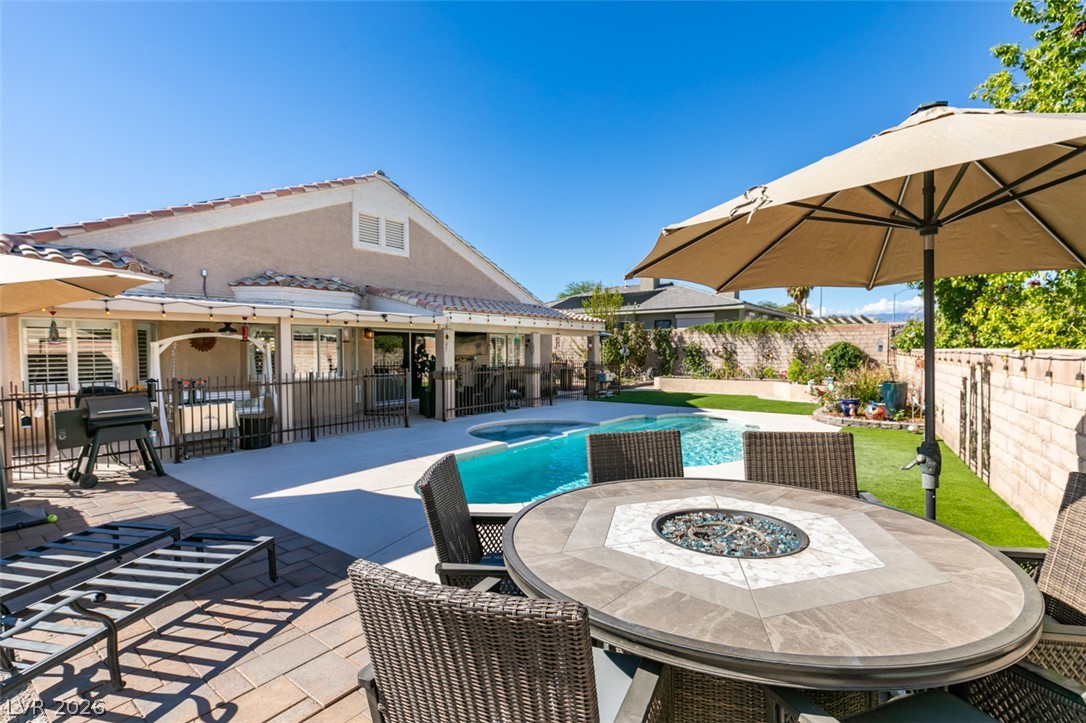
An inviting backyard oasis features a shimmering pool, stone pavers, and a built-in fire pit.
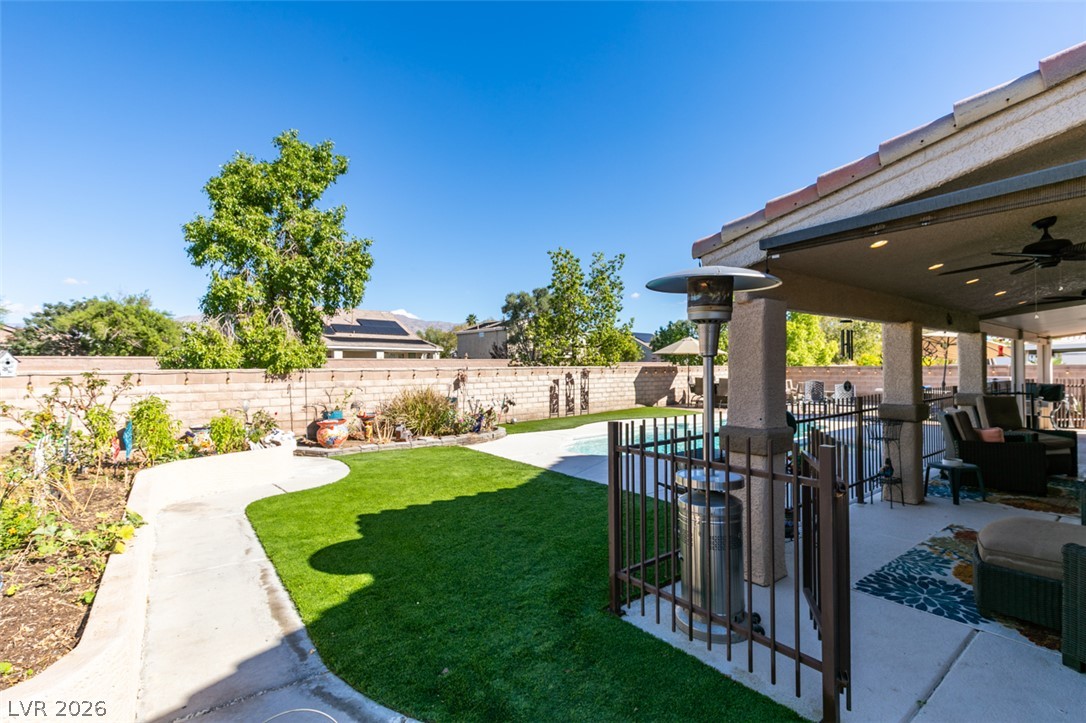
An inviting covered patio opens directly onto manicured lawns and a fenced pool area.
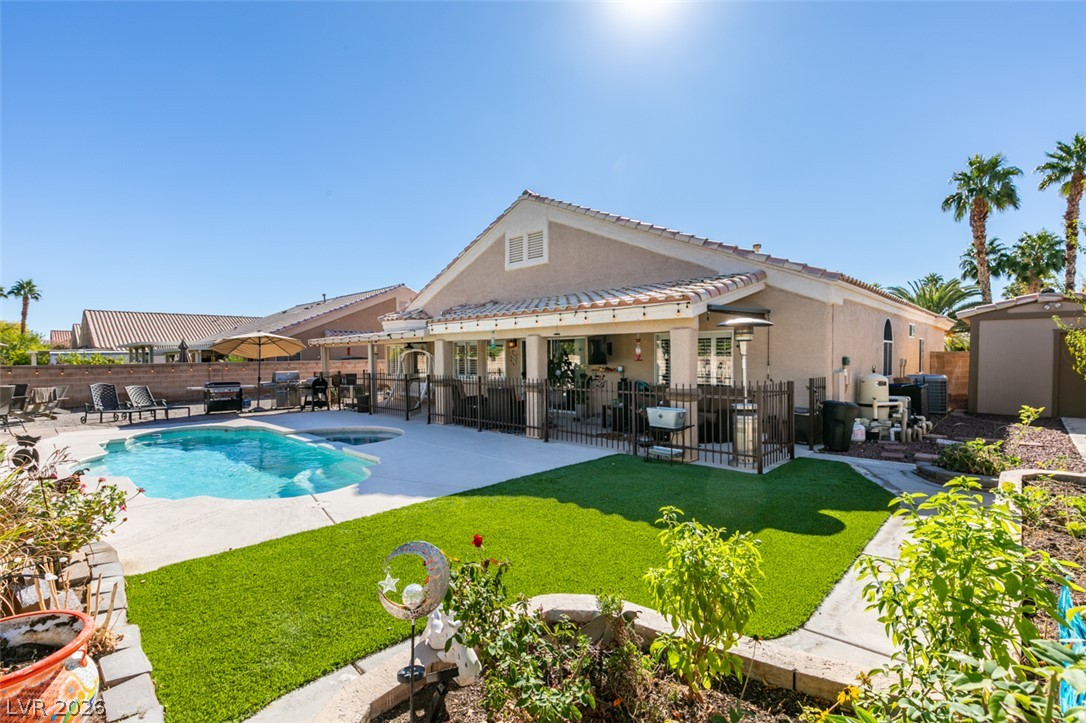
An inviting backyard oasis features a glistening swimming pool and covered patio space.
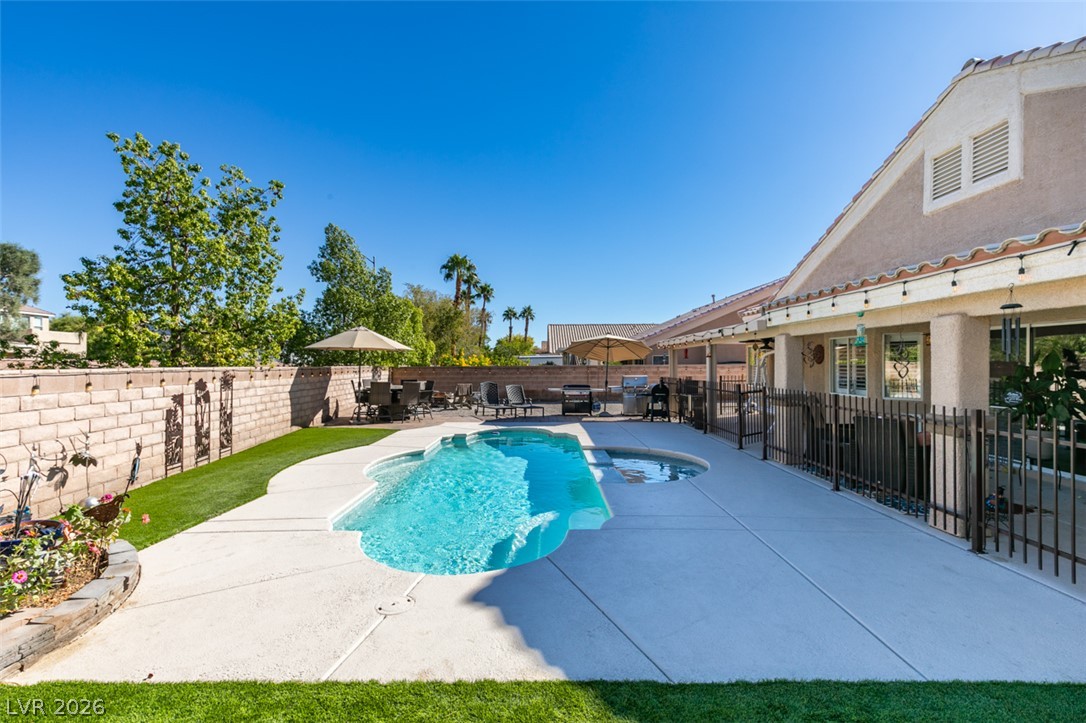
An inviting backyard oasis features a pristine swimming pool and concrete patio under open blue skies.
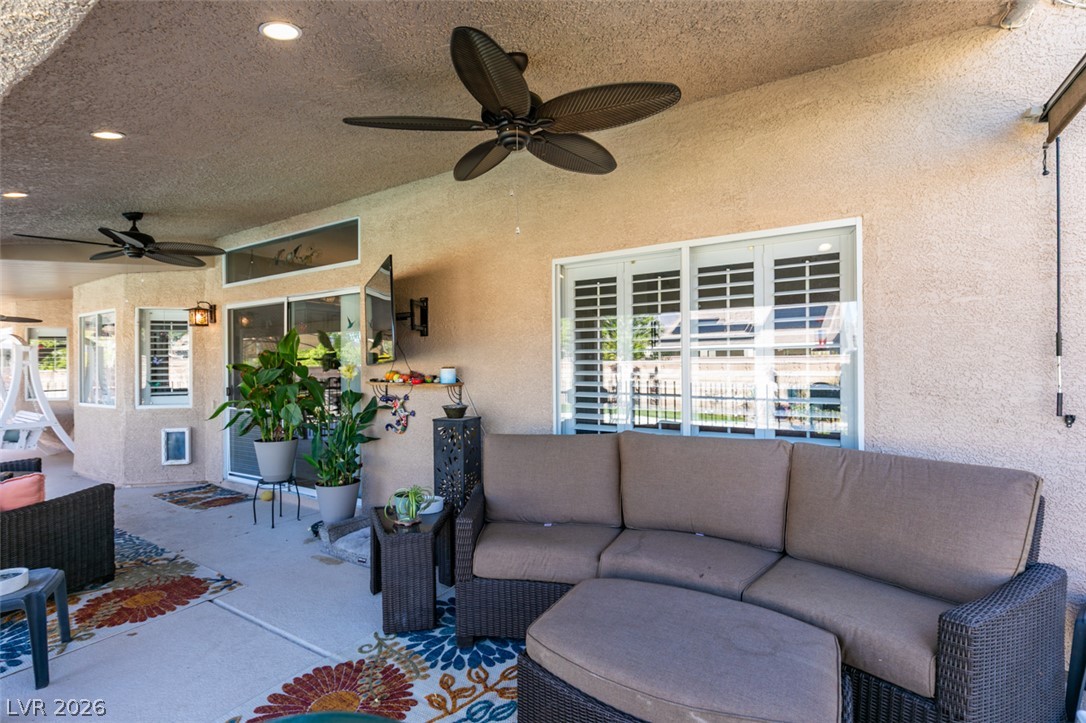
An inviting covered patio featuring concrete flooring and recessed lighting.

Description
STUNNER home with all the bells and whistles ! A beautiful move-in ready 3 bedroom 3 bath with 2 Primary Bedrooms at the end of a cul-de-sac with actual RV gate/storage on the side of the home !! Wow....lots and lots of CUSTOM touches throughout. Kitchen has a massive granite island with breakfast bar, cooktop, built in double oven, walk-in pantry and so much more....2 separate and unique primary bedrooms with full bathrooms are a RARE find in a 1-story ! Stellar backyard paradise....you cannot compare this true gem in the desert ! Come see and be dazzled....
Details
| MLS # | 2829735 |
|---|---|
| Listing Type | For Sale |
| Style | House |
| HOA Dues | $90 |
| Sub-Type | Resale |
| Status | Active |
| Year | 2001 |
| Days On Site | 19 |
| Listing Provided By | Realty ONE Group, Inc | Pierre A. Gendebien |
Features
| Bed(s) | 3 |
|---|---|
| Bath(s) | 3 Total |
| SQ Feet | 2,323 |
| Garage | 3 |
| Pool | Yes |
| Story(s) | 1 |
| Zoning | Single Family |
| Acreage | 0.27 |
Interior
| Cooling | Central Air, Electric, Two Units |
|---|---|
| Heating | Central, Gas, Multiple Heating Units |
| Heating Yes / No | Yes |
| Cooling Yes / No | Yes |
| Interior Features | Bathroomon Main Level, Bedroom On Main Level, Ceiling Fans, Full Bath On Main Level, Primary Downstairs, Window Treatments |
| Window Features | Blinds |
| Furnished | Unfurnished |
| Appliances | Built In Gas Oven, Double Oven, Dishwasher, Disposal, Gas Range, Microwave, Refrigerator |
| Fireplaces Total | 1 |
| Fireplace Yes / No | Yes |
Exterior
| Exterior Features | Patio, Rv Hookup |
|---|---|
| Roof | Tile |
| Security Features | Security System Owned |
| Construction Materials | Frame, Stucco |
| Lot Features | Quarter To One Acre, Desert Landscaping, Landscaped |
| Fencing | Block, Back Yard |
Parking
| Attached Garage Yes / No | Yes |
|---|---|
| Parking Features | Attached, Finished Garage, Garage, Garage Door Opener, Inside Entrance, Open, Rv Hook Ups, Rv Gated, Rv Access Parking, Rv Paved |
| Garage Yes / No | Yes |
Utilities
| Utilities | Cable Available |
|---|---|
| Electric | Photovoltaics None |
| Sewer | Public Sewer |
Taxes
| Tax Annual Amount | 3148 |
|---|
Location
| Senior Community Yes / No | No |
|---|
Area Information
| State | NV |
|---|---|
| County | Clark |
| City | Las Vegas |
| Zip Code | 89131 |
| Community Name | Lynbrook |
| School District | Shadow Ridge |
| Elementary School | Heckethorn |
| High School | Shadow Ridge |
| Listing VS Median (in Lynbrook) | |
Price: $680,000 low | high Med: $439,900 sqft: 2,323 low | high Med: 2,225 $ / sqft: $293 low | high Med: $198 On site: 19 low | high Med: 43 | |
Market Activity 89131
Request a showing
Request a showing
Contact
Learn More About This Property

| State | NV |
|---|---|
| County | Clark |
| City | Las Vegas |
| Zip Code | 89131 |
| Community Name | Lynbrook |
| School District | Shadow Ridge |
| Elementary School | Heckethorn |
| High School | Shadow Ridge |
| Listing VS Median (in Lynbrook) | |
Price: $680,000 low | high Med: $439,900 sqft: 2,323 low | high Med: 2,225 $ / sqft: $293 low | high Med: $198 On site: 19 low | high Med: 43 | |
Nearby Listings (Within 1/2 mile)
Price: $510K - $850K
sqft: 1,500 - 2,500
Listing Updated: October 26, 2026 at 4:08:00 PM PDT
