563 Grand Rim Drive,Henderson, NV 89012
Henderson, NV 89012

Description
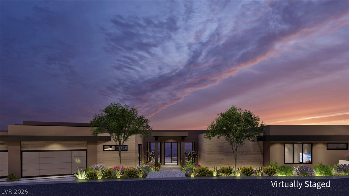
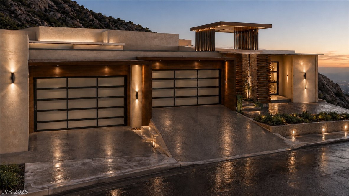
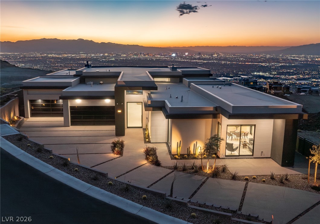
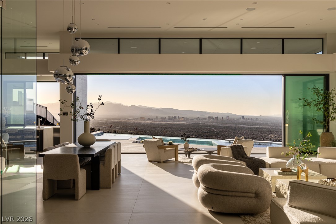
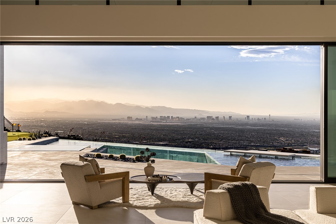
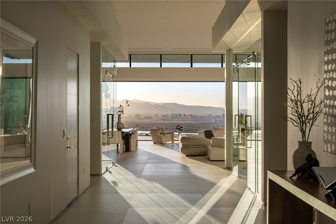
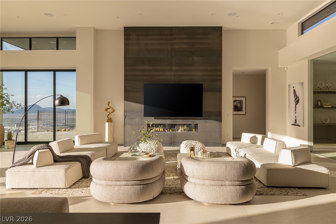
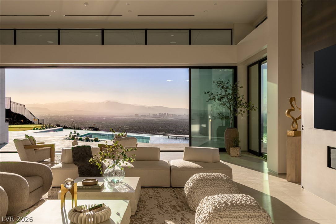
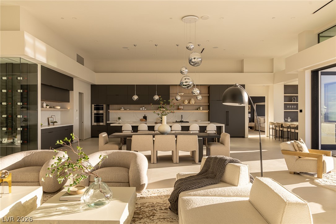
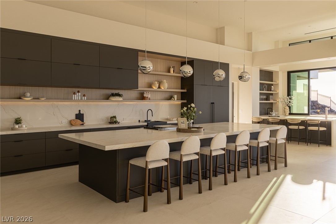
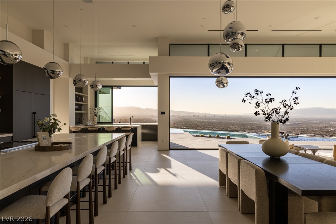
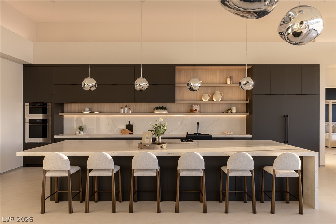
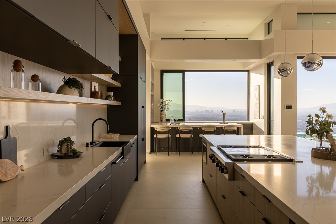
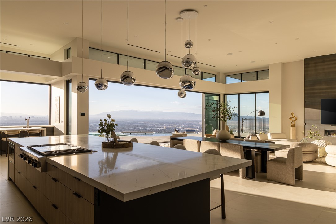
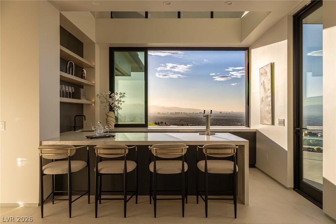
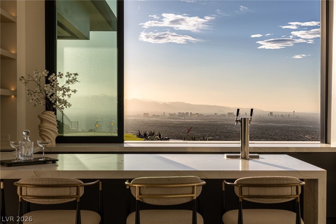
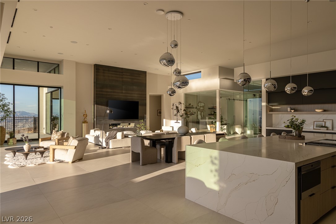
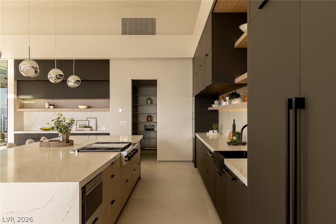
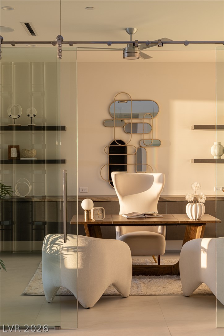
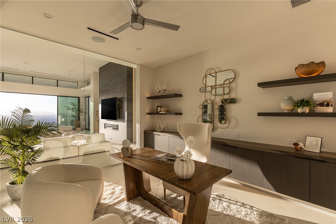
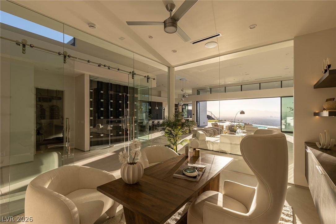
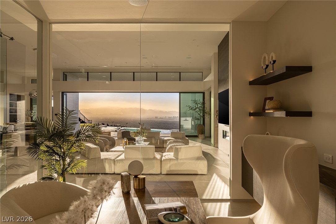
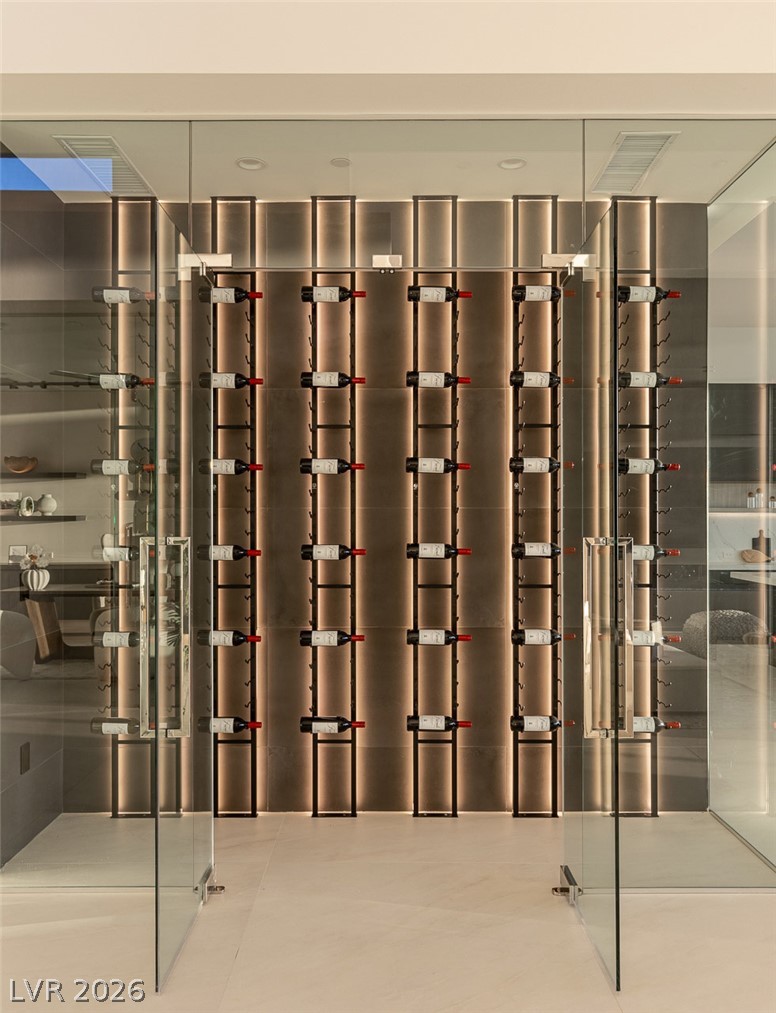
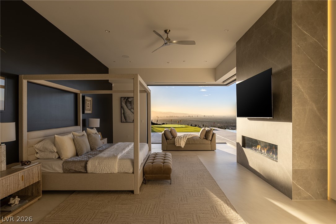
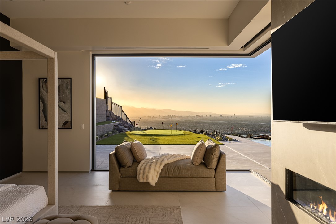
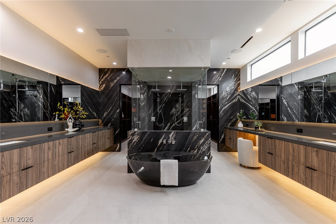
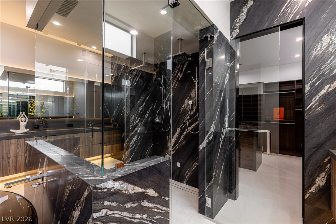
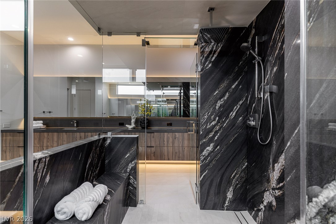
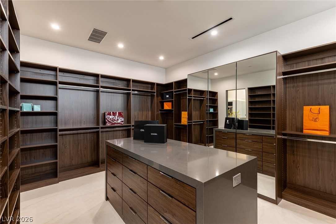
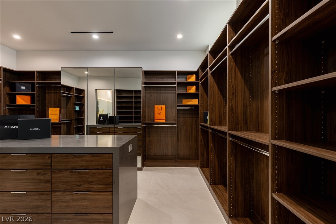
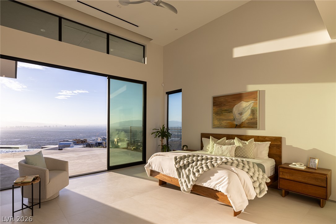
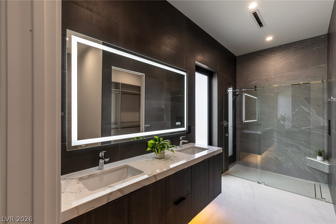
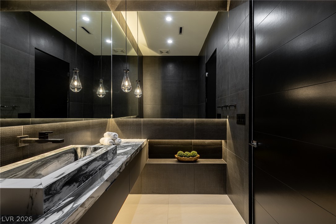
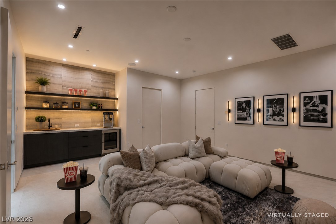
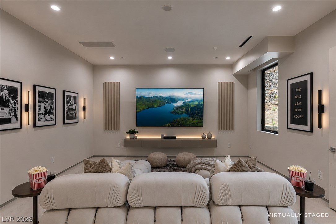
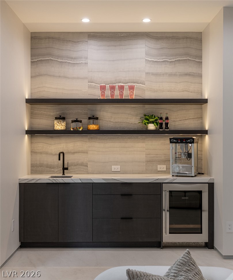
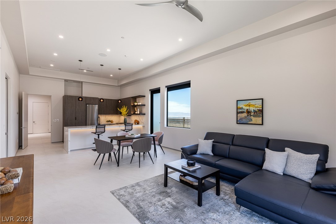
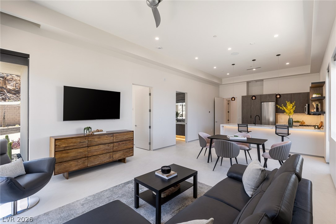
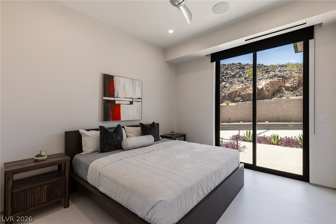
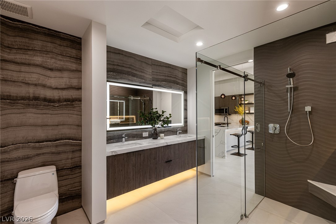
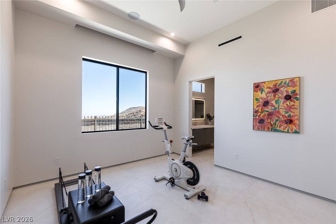
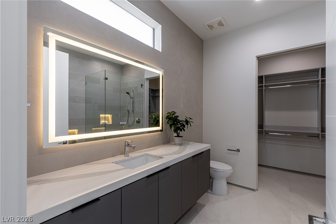
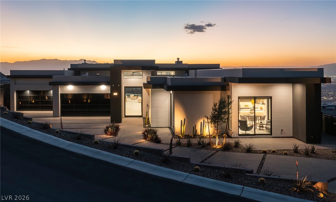
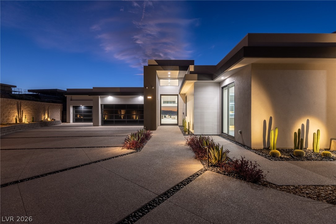
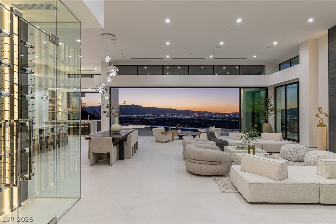
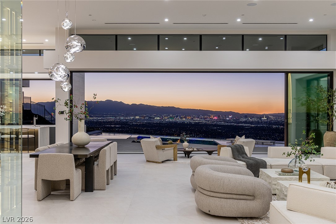
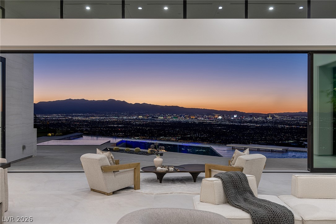
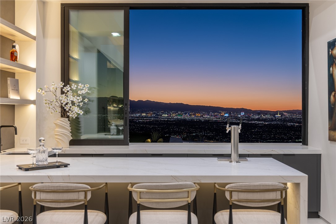
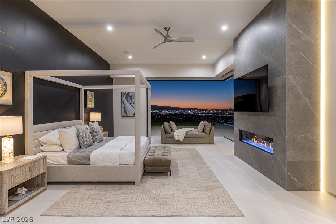
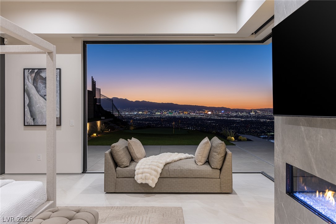
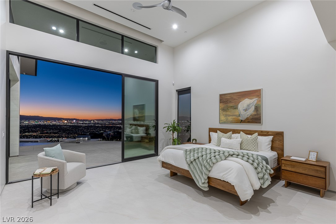
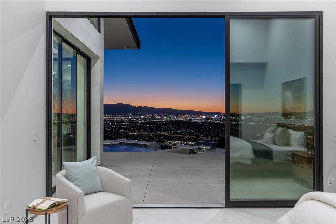
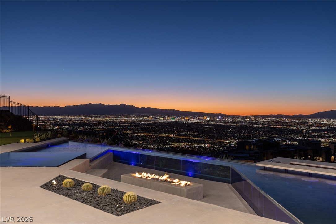
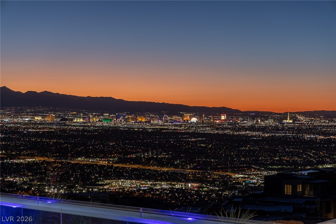
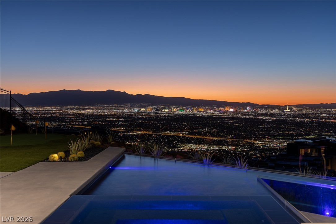
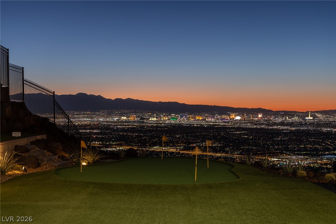
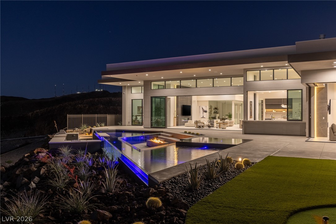
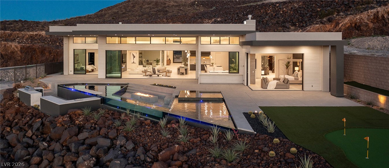
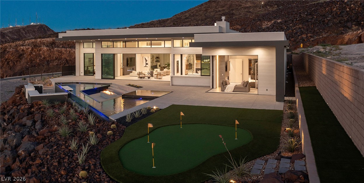
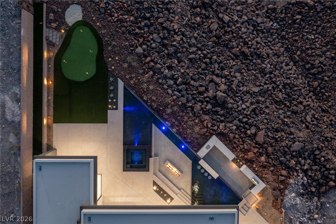
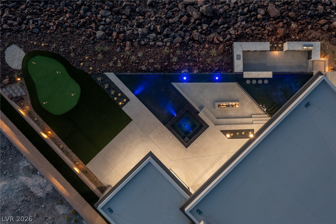
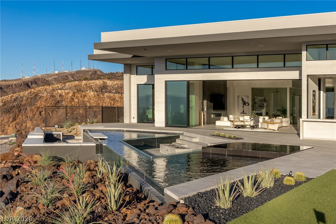
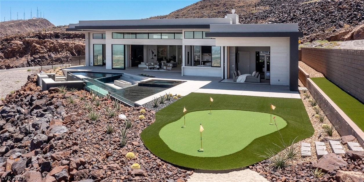
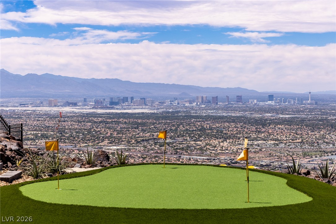
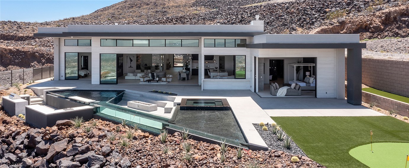
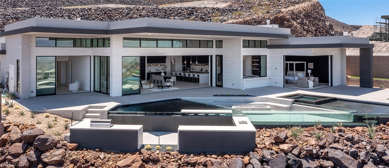
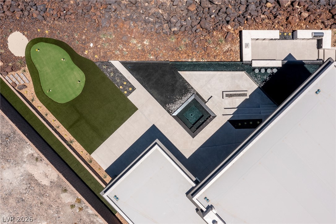
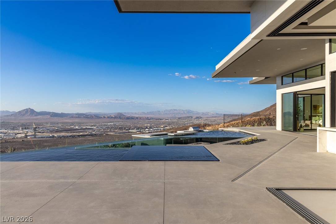
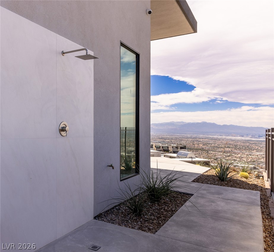
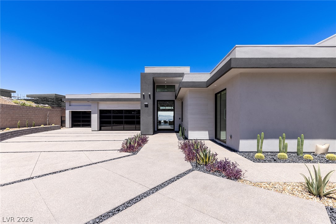
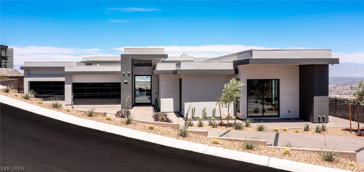
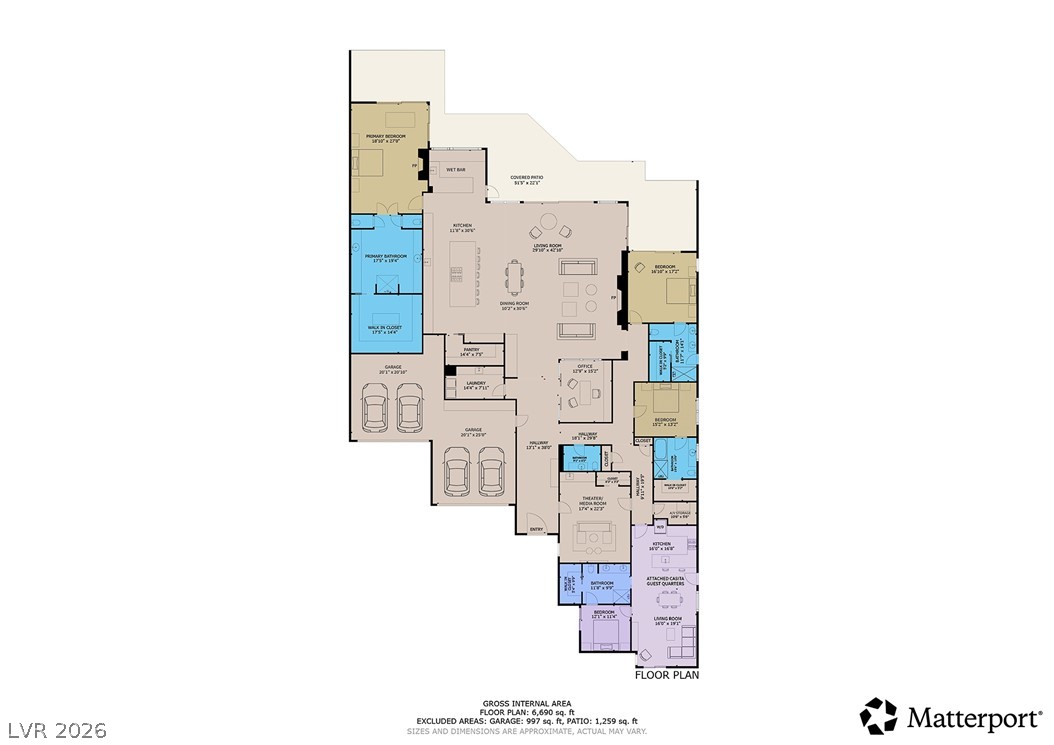
Set behind the prestigious guard gates of MacDonald Highlands and perched high along the Hendersonmountainside, this extraordinary brand-new single-story estate commands what many would consider thefinest views in the entire Las Vegas Valley. Framed by a dramatic cliffside backdrop, the residence capturesbreathtaking, unobstructed panoramas of the iconic Las Vegas Strip, the glittering valley below, and thesurrounding desert mountain ranges from nearly every major living space. Spanning 6,734 square feet, theresidence offers four luxurious ensuite bedrooms, five bathrooms, a private attached casita complete withits own entrance, living room, kitchenette, laundry, and full bath, plus a dedicated media room, executivestudy, and four-car garage. Expansive multi-slide pocket doors dissolve the boundaries between indoorsand out, allowing the home's spectacular setting to become part of everyday living. Situated onapproximately .44 acres, the resort-inspired backyard features an infinity-edge pool and spa with a strikingaquarium wall feature, swim jet system, sunken swim-up outdoor kitchen and bar, fire lounge, puttinggreen, outdoor shower, and expansive covered patios designed for effortless entertaining. Inside, everydetail reflects exceptional craftsmanship, including smooth walls with floating reveal details, linearfireplaces, smart home automation, a temperature-controlled glass wine display, wet bar with kegeratorand indoor/outdoor serving, and a chef's kitchen appointed with Wolf and Sub-Zero appliances. Theluxurious primary retreat features a spa-inspired bath with soaking tub, steam shower, dual water closets,and an oversized custom wardrobe. Residents can join the world-class DragonRidge Country Club,featuring championship golf, fine dining, a state-of-the-art fitness center, resort-style pool and elegantclubhouse. Homeowners in the community have access to tennis, pickleball, scenic walking trails andmultiple parks.
Details
| MLS # | 2809677 |
|---|---|
| Listing Type | For Sale |
| Style | House |
| HOA Dues | $330 |
| Sub-Type | New Construction |
| Status | Pending |
| Year | 2025 |
| Days On Site | 86 |
| Listing Provided By | Luxury Estates International | Kamran D. Zand |
Features
| Bed(s) | 4 |
|---|---|
| Bath(s) | 5 Total |
| SQ Feet | 6,734 |
| Garage | 4 |
| Pool | Yes |
| Story(s) | 1 |
| Zoning | Single Family |
| Acreage | 0.44 |
| Property View | Yes |
Interior
| Cooling | Central Air, Electric |
|---|---|
| Heating | Central, Gas |
| Heating Yes / No | Yes |
| Cooling Yes / No | Yes |
| Interior Features | Bathroomon Main Level, Bedroom On Main Level, Ceiling Fans, Full Bath On Main Level, Primary Downstairs, Additional Living Quarters, Programmable Thermostat |
| Window Features | Low Emissivity Windows |
| Furnished | Furnished Or Unfurnished |
| Appliances | Built In Gas Oven, Double Oven, Dryer, Dishwasher, Gas Cooktop, Disposal, Microwave, Refrigerator, Wine Refrigerator, Washer |
| Fireplaces Total | 2 |
| Fireplace Yes / No | Yes |
Exterior
| Exterior Features | Patio, Private Yard, Irrigation Sprinklers |
|---|---|
| Roof | Flat, Other |
| Security Features | Gated Community |
| Construction Materials | Frame, Stucco |
| Lot Features | Quarter To One Acre, Drip Irrigation Bubblers, Desert Landscaping, Landscaped, Synthetic Grass |
| Fencing | Block, Back Yard, Wrought Iron |
Parking
| Attached Garage Yes / No | Yes |
|---|---|
| Parking Features | Attached, Epoxy Flooring, Finished Garage, Garage, Garage Door Opener, Inside Entrance, Private, Shelves, Storage |
| Garage Yes / No | Yes |
Utilities
| Utilities | Underground Utilities |
|---|---|
| Electric | Photovoltaics None |
| Sewer | Public Sewer |
Taxes
| Tax Annual Amount | 9434 |
|---|
Location
| Community Features | Pool |
|---|---|
| Senior Community Yes / No | No |
Area Information
| State | NV |
|---|---|
| County | Clark |
| City | Henderson |
| Zip Code | 89012 |
| Community Name | Macdonald Highlands Planning Area 18 Phase 5 Amd |
| School District | Foothill |
| Elementary School | Brown |
| High School | Foothill |
| Listing VS Median (in Macdonald Highlands Planning Area 18 Phase 5 Amd) | |
Price: $8,500,000 low | high Med: $14,490,000 sqft: 6,734 low | high Med: 9,429 $ / sqft: $1,262 low | high Med: $1,537 On site: 86 low | high Med: 98 | |
Market Activity 89012
Request a showing
Request a showing
Contact
Learn More About This Property

| State | NV |
|---|---|
| County | Clark |
| City | Henderson |
| Zip Code | 89012 |
| Community Name | Macdonald Highlands Planning Area 18 Phase 5 Amd |
| School District | Foothill |
| Elementary School | Brown |
| High School | Foothill |
| Listing VS Median (in Macdonald Highlands Planning Area 18 Phase 5 Amd) | |
Price: $8,500,000 low | high Med: $14,490,000 sqft: 6,734 low | high Med: 9,429 $ / sqft: $1,262 low | high Med: $1,537 On site: 86 low | high Med: 98 | |