
Description
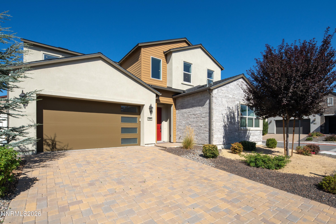
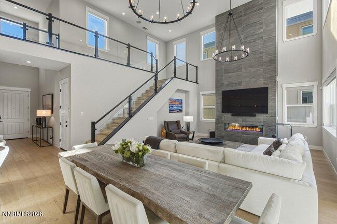
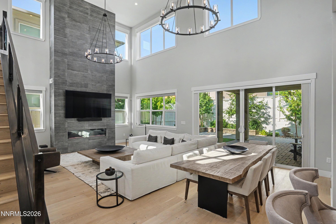
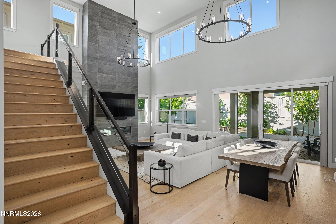
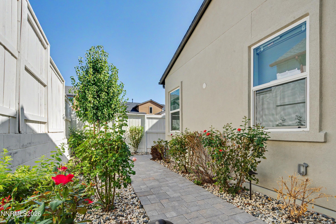
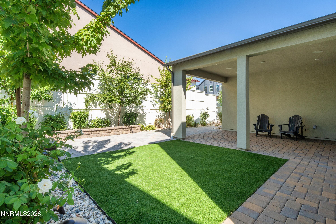
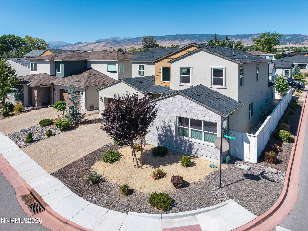
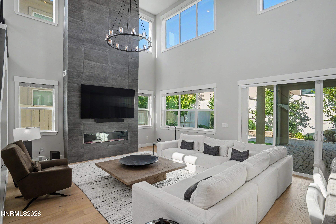
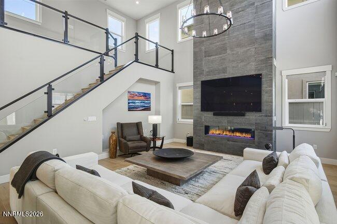
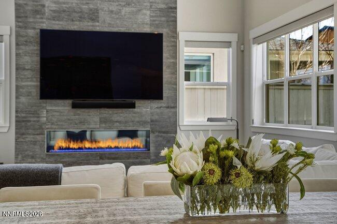
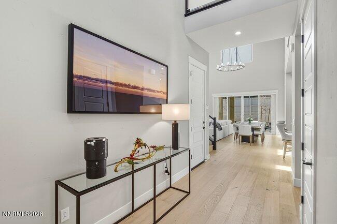
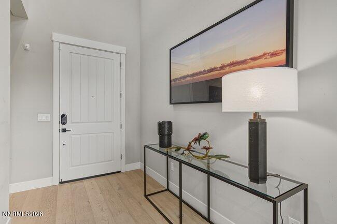
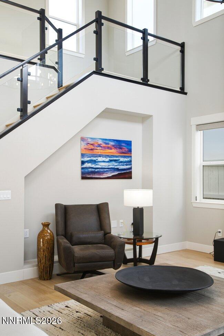
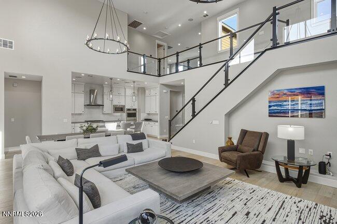
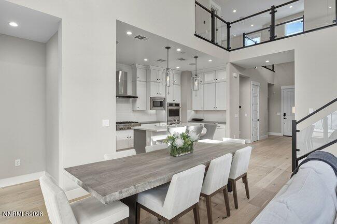
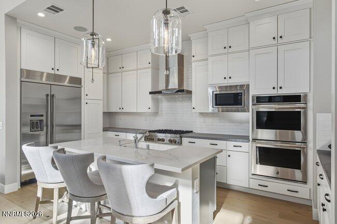
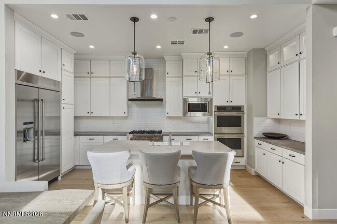
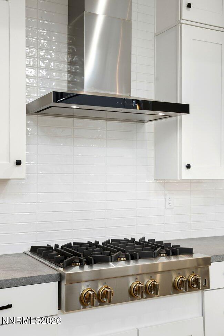
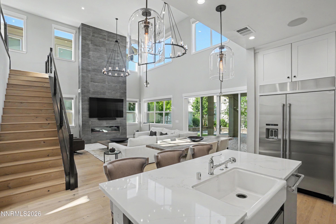
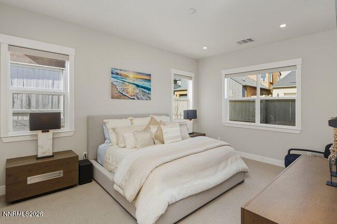
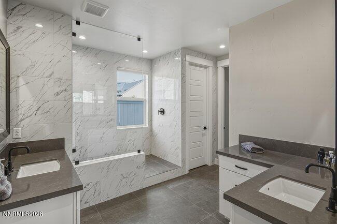
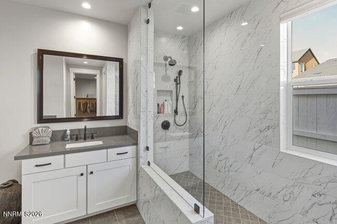
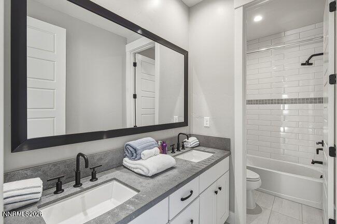
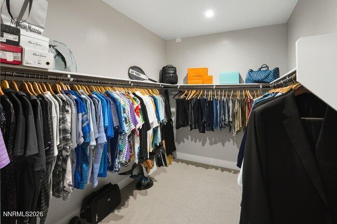
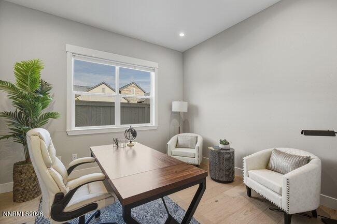
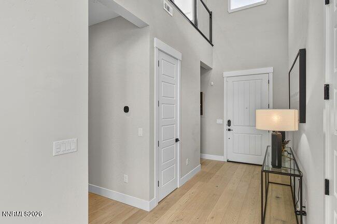
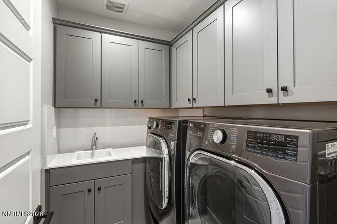
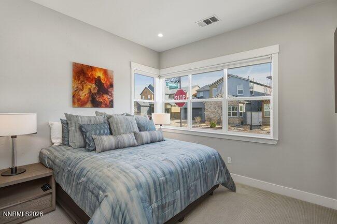
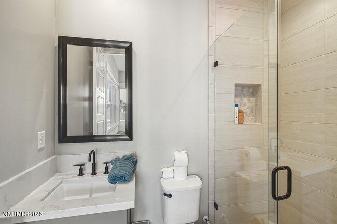
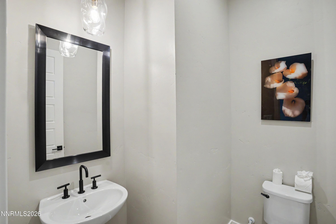
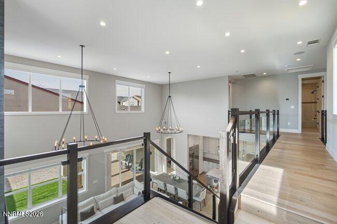
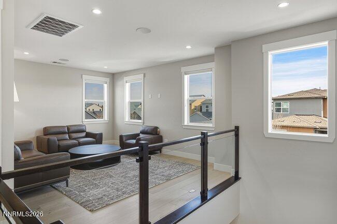
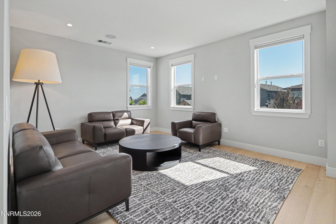
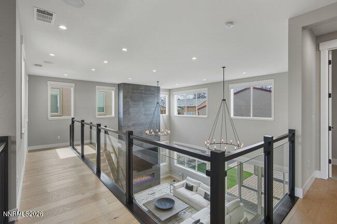
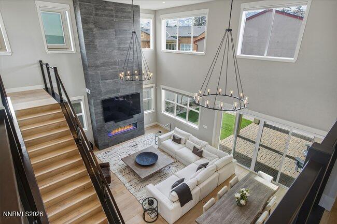
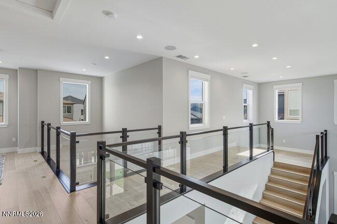
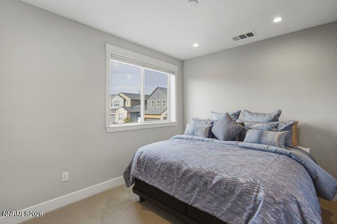
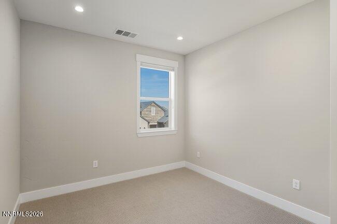
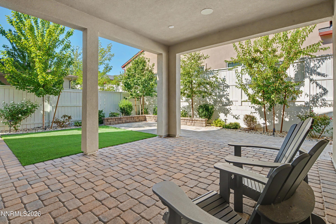
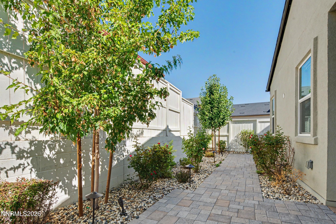
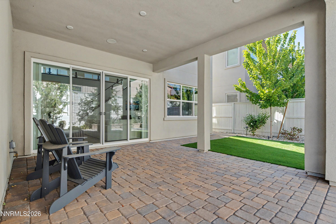
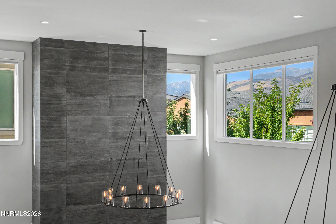
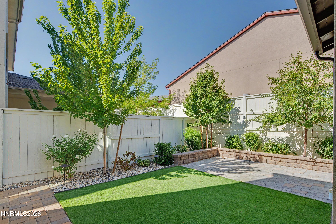
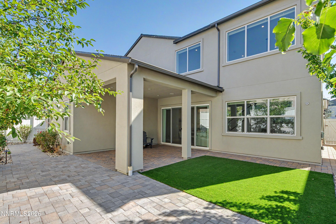
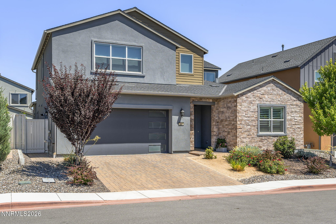
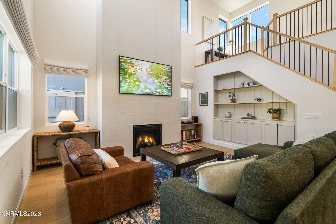
Motivated seller will pay the mandatory $8,500 Rancharrah Club initiation fee at the close of escrow! Experience immediate, turnkey luxury in this pristine, rarely occupied "Essex Elite" residence within Rancharrah-Reno's premier 24-hour manned gated community. Sold fully furnished with designer Restoration Hardware pieces, this estate boasts over $420,000 in premium builder upgrades and high-end decor across its 2,811 SF layout. The main level is engineered for single-story accessibility, featuring a dramatic two-story great room with soaring ceilings, a striking fireplace, and massive windows. The epicurean chef's kitchen showcases premium cabinetry, an expansive entertaining island, and an unused, state-of-the-art JennAir appliance suite. The main floor also hosts the spacious primary retreat with a spa-like bath, a desirable second en-suite bedroom, and a dedicated office space. Upstairs, a versatile loft joins two additional bedrooms, creating a private zone for guests or family. Enjoy ultimate lock-and-leave living with a beautifully finished rear patio featuring fresh landscaping and low-maintenance turf. Just a short walk away, The Village at Rancharrah offers boutique retail, dining, and wellness. With your initiation fee covered, you will enjoy exclusive member-only access to the historic Rancharrah Mansion & Club, featuring a private restaurant and bar, resort-style pool with cabanas, a 3,000 SF wellness spa, 3-level fitness facility, and pickleball/bocce courts. Outdoor adventure is right next door at Bartley Ranch (56 acres of trails), while Mt. Rose is under 20 minutes away and Lake Tahoe is just a 40-minute drive. Schedule your private tour today!
Details
| MLS # | 260013288 |
|---|---|
| Listing Type | For Sale |
| Style | House |
| HOA Dues | $220 |
| Sub-Type | Resale |
| Status | Active |
| Year | 2022 |
| Days On Site | 14 |
| Listing Provided By | Chase International - ZC | Ann Mudd |
Features
| Bed(s) | 4 |
|---|---|
| Bath(s) | 4 Total |
| SQ Feet | 2,811 |
| Garage | 2 |
| Story(s) | 2 |
| Zoning | PD |
| Acreage | 0.14 |
| Property View | Yes |
Interior
| Heating | Forced Air, Natural Gas |
|---|---|
| Heating Yes / No | Yes |
| Cooling | Central Air |
| Cooling Yes / No | Yes |
| Window Features | Double Pane Windows, Low-Emissivity Windows, Vinyl Frames |
| Interior Features | Entrance Foyer, High Ceilings, Kitchen Island, Primary Downstairs, Smart Thermostat, Vaulted Ceiling(s), Walk-In Closet(s) |
| Appliances | Dishwasher, Disposal, Double Oven, Gas Cooktop, Microwave, Refrigerator |
| Fireplace Features | Gas |
| Fireplace Yes / No | Yes |
| Fireplaces Total | 1 |
Exterior
| Roof | Composition, Pitched, Shingle |
|---|---|
| Exterior Features | None |
| Security Features | Carbon Monoxide Detector(s), Keyless Entry, Security System Owned, Smoke Detector(s) |
| Lot Features | Corner Lot, Landscaped, Level, Sprinklers In Front, Sprinklers In Rear |
| Construction Materials | Insulation - Batts, Insulation - Blown-In, Stone Veneer, Stucco |
| Road Responsibility | Private Maintained Road |
| Foundation Details | Slab |
| Fencing | Back Yard |
Parking
| Parking Features | Attached, Garage, Garage Door Opener |
|---|---|
| Garage Yes / No | Yes |
| Attached Garage Yes / No | Yes |
Utilities
| Utilities | Cable Available, Electricity Available, Internet Available, Natural Gas Available, Phone Available, Sewer Available, Water Available, Cellular Coverage, Water Meter Installed |
|---|---|
| Sewer | Public Sewer |
Location
| Senior Community Yes / No | No |
|---|
Taxes
| Property | 8008 |
|---|
Area Information
| State | NV |
|---|---|
| County | Washoe |
| City | Reno |
| Zip Code | 89511 |
| Area | Washoe |
| Community Name | Rancharrah Village 6A |
| School District | Reno |
| Elementary School | Huffaker |
| High School | Reno |
| Listing VS Median (in Rancharrah Village 6A) | |
Price: $1,345,888 low | high Med: $1,236,000 sqft: 2,811 low | high Med: 2,801 $ / sqft: $479 low | high Med: $441 On site: 14 low | high Med: 124.5 | |
Market Activity 89511
Request a showing
Request a showing
Contact
Learn More About This Property

| State | NV |
|---|---|
| County | Washoe |
| City | Reno |
| Zip Code | 89511 |
| Area | Washoe |
| Community Name | Rancharrah Village 6A |
| School District | Reno |
| Elementary School | Huffaker |
| High School | Reno |
| Listing VS Median (in Rancharrah Village 6A) | |
Price: $1,345,888 low | high Med: $1,236,000 sqft: 2,811 low | high Med: 2,801 $ / sqft: $479 low | high Med: $441 On site: 14 low | high Med: 124.5 | |
 | $1,197,000623 Camargue TrailReno, NV 89511 |
 | $1,275,0005545 Western Rider TrailReno, NV 89511 |
 | $1,295,0005560 Western Rider TrailReno, NV 89511 |
