5516 Deodar Drive,Las Vegas, NV 89108
Las Vegas, NV 89108

Description
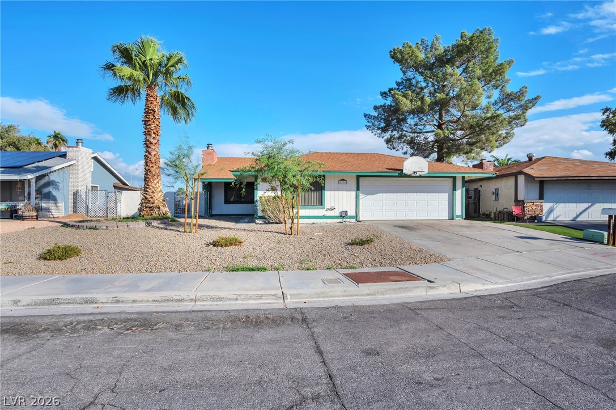
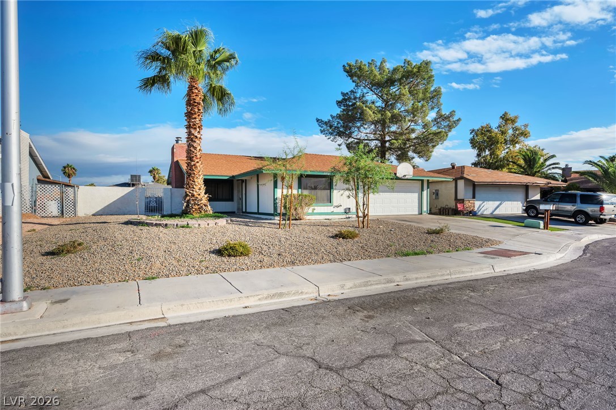
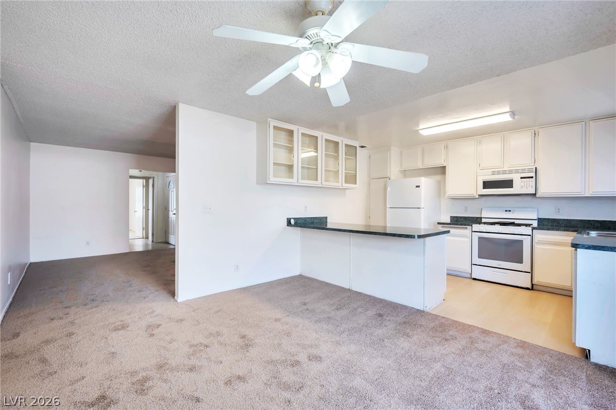
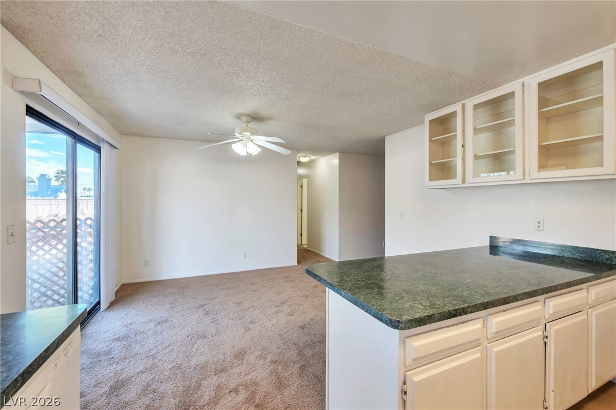
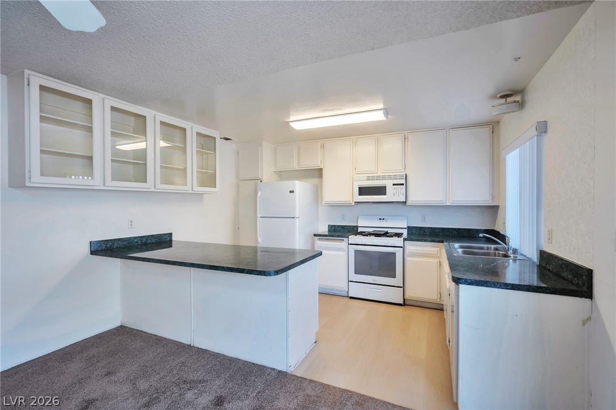
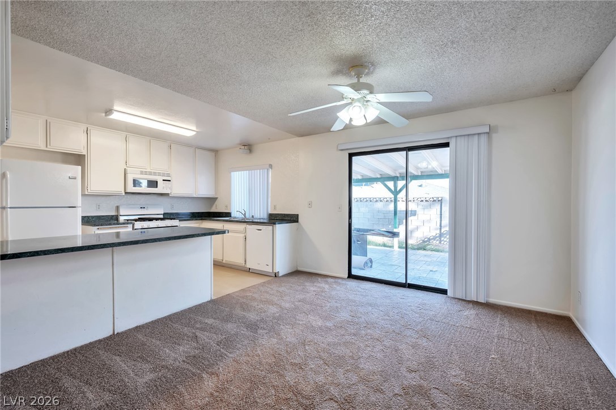
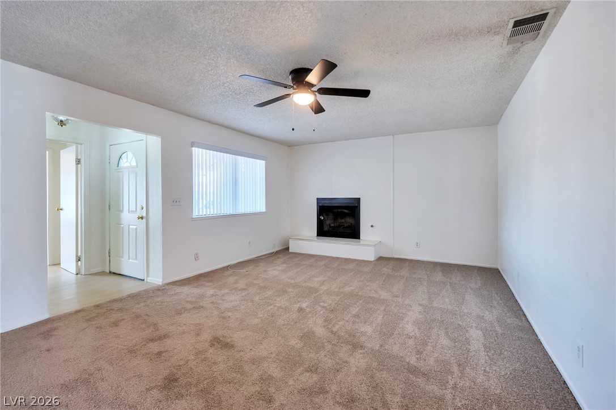
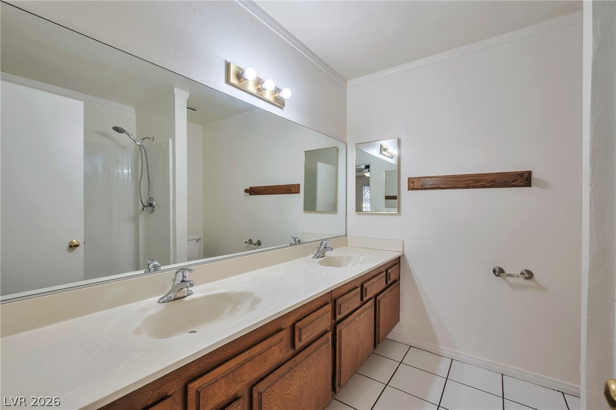
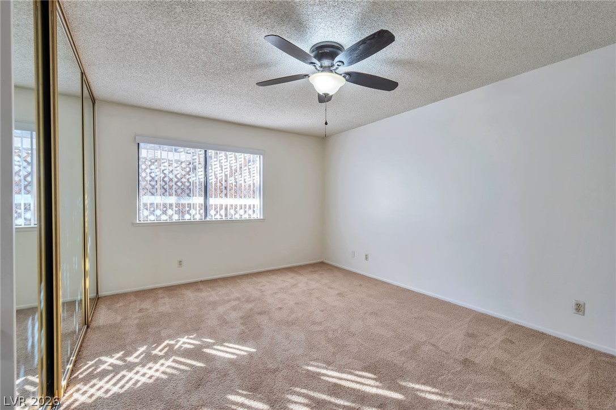
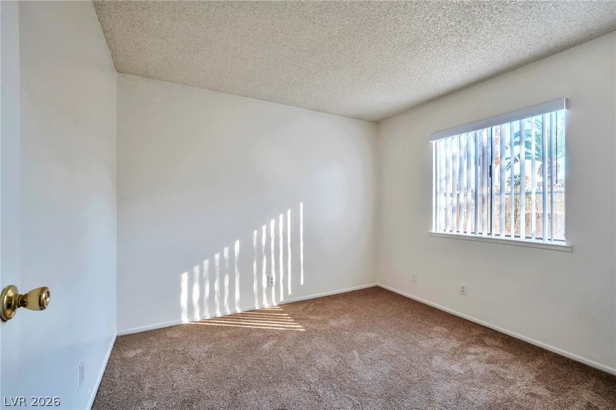
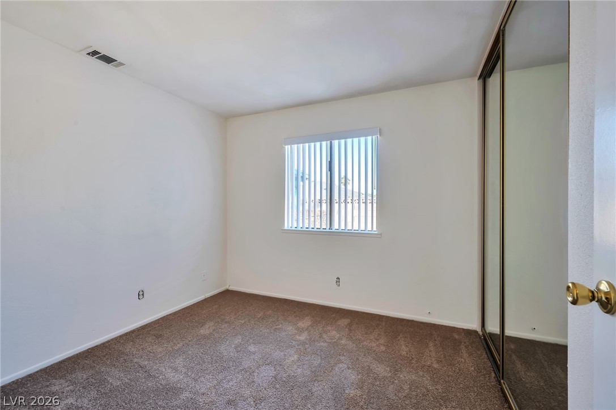
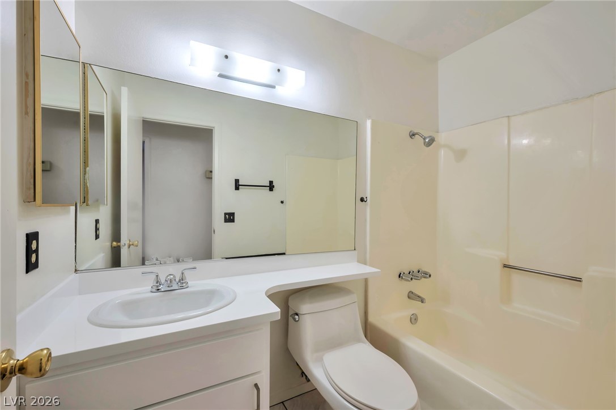
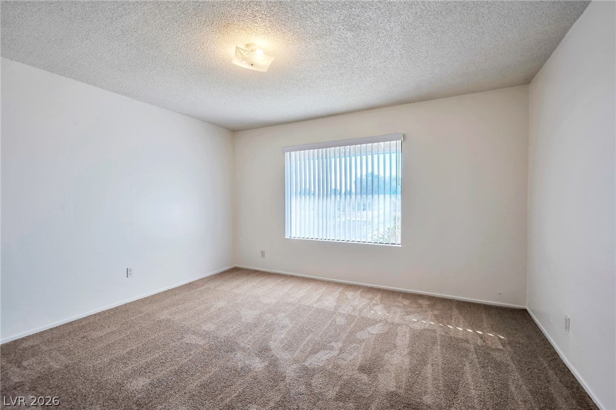
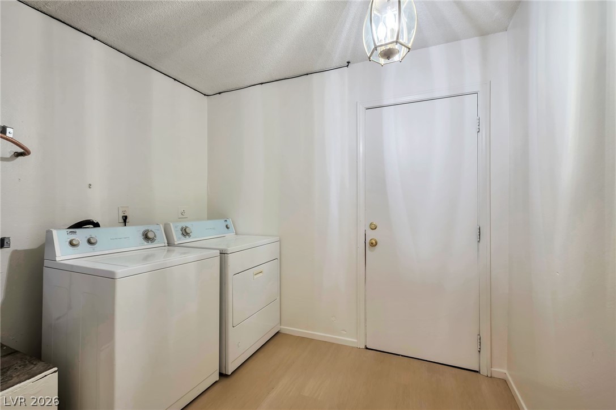
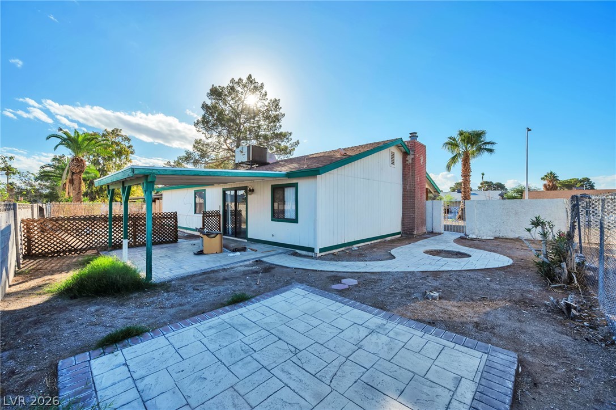
An open floor plan featuring Carpet, luxury vinyl plank flooring installed in October 2026, and freshly painted in October 2026. The living room serves as a comfortable living area anchored by a classic fireplace and features plush carpeting, neutral walls, and a ceiling fan. Throughout the living spaces and bedrooms, windows are equipped with blinds for privacy and light control. Comfortable bedroom spaces are finished with soft carpeting, with select rooms featuring sliding glass closet doors or mirrored closet doors and ceiling fans. One bathroom features a functional vanity with dual integrated sinks and an expansive wall-spanning mirror, while a secondary bathroom offers a functional layout with a full tub and tile flooring. The laundry room utility space leads to the garage Sliding glass doors off the kitchen dining area lead directly to the yard in the back. The enclosed backyard is fenced and features a paved patio and a covered porch. The outdoor space has plenty of room for large gatherings. This outdoor space is just waiting for your special touch. Schedule a tour today to experience this classic Las Vegas residence in person.
Details
| MLS # | 2830935 |
|---|---|
| Listing Type | For Sale |
| Style | House |
| Sub-Type | Resale |
| Status | Active |
| Year | 1980 |
| Days On Site | 14 |
| Listing Provided By | Realty ONE Group, Inc | Duffy Tarantino |
Features
| Bed(s) | 3 |
|---|---|
| Bath(s) | 2 Total |
| SQ Feet | 1,292 |
| Garage | 2 |
| Story(s) | 1 |
| Zoning | Single Family |
| Acreage | 0.15 |
Interior
| Cooling | Central Air, Electric |
|---|---|
| Heating | Central, Gas |
| Heating Yes / No | Yes |
| Cooling Yes / No | Yes |
| Interior Features | Bathroomon Main Level, Bedroom On Main Level, Full Bath On Main Level, Primary Downstairs, Window Treatments |
| Window Features | Blinds, Double Pane Windows |
| Furnished | Unfurnished |
| Appliances | Disposal, Gas Range, Microwave |
| Fireplaces Total | 1 |
| Fireplace Yes / No | Yes |
Exterior
| Exterior Features | Patio |
|---|---|
| Roof | Composition, Pitched, Shingle |
| Construction Materials | Other |
| Lot Features | Desert Landscaping, Landscaped, Less Than Quarter Acre |
| Fencing | Block, Back Yard |
Parking
| Attached Garage Yes / No | Yes |
|---|---|
| Parking Features | Attached, Garage, Open |
| Garage Yes / No | Yes |
Utilities
| Utilities | Cable Available |
|---|---|
| Electric | Photovoltaics None |
| Sewer | Public Sewer |
Taxes
| Tax Annual Amount | 1129 |
|---|
Location
| Senior Community Yes / No | No |
|---|
Area Information
| State | NV |
|---|---|
| County | Clark |
| City | Las Vegas |
| Zip Code | 89108 |
| Community Name | New West Sub #1 |
| School District | Cimarron-Memorial |
| Elementary School | Reed |
| High School | Cimarron-Memorial |
| Listing VS Median (in New West Sub #1) | |
Price: $390,000 low | high Med: $390,000 sqft: 1,292 low | high Med: 1,292 $ / sqft: $302 low | high Med: $302 On site: 14 low | high Med: 14 | |
Market Activity 89108
Request a showing
Request a showing
Contact
Learn More About This Property

| State | NV |
|---|---|
| County | Clark |
| City | Las Vegas |
| Zip Code | 89108 |
| Community Name | New West Sub #1 |
| School District | Cimarron-Memorial |
| Elementary School | Reed |
| High School | Cimarron-Memorial |
| Listing VS Median (in New West Sub #1) | |
Price: $390,000 low | high Med: $390,000 sqft: 1,292 low | high Med: 1,292 $ / sqft: $302 low | high Med: $302 On site: 14 low | high Med: 14 | |