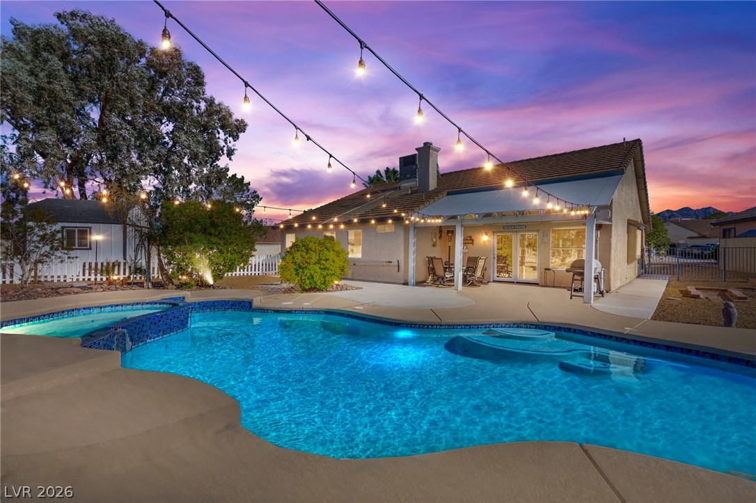
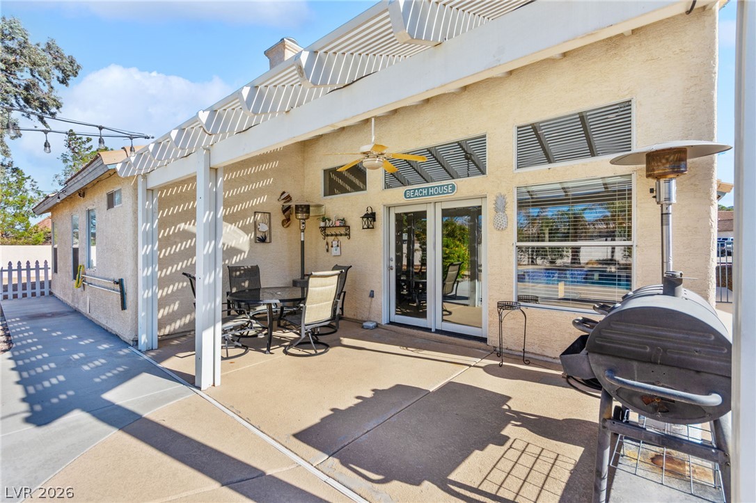
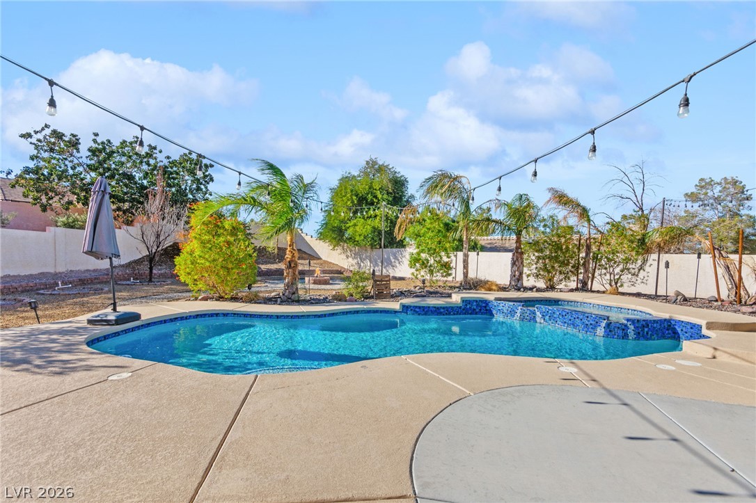
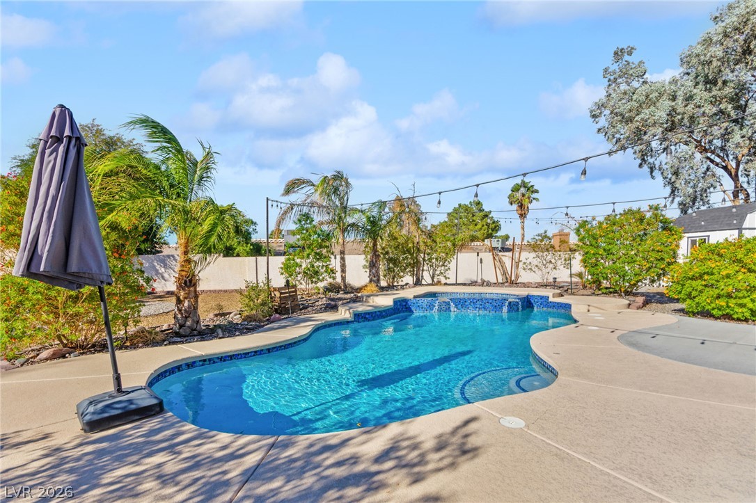
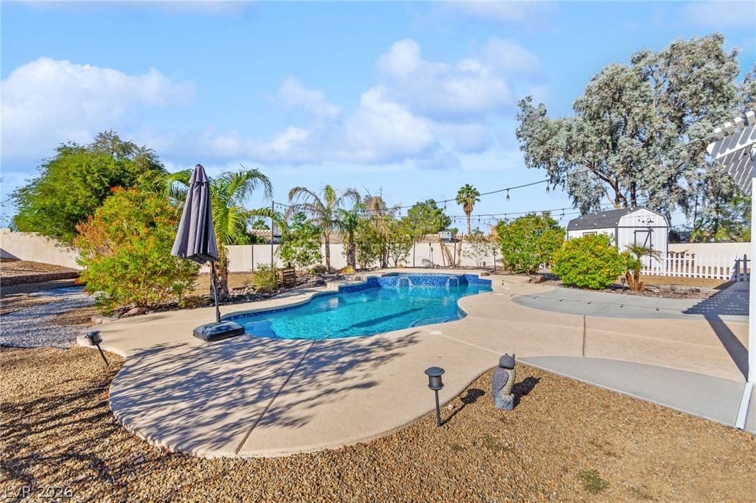
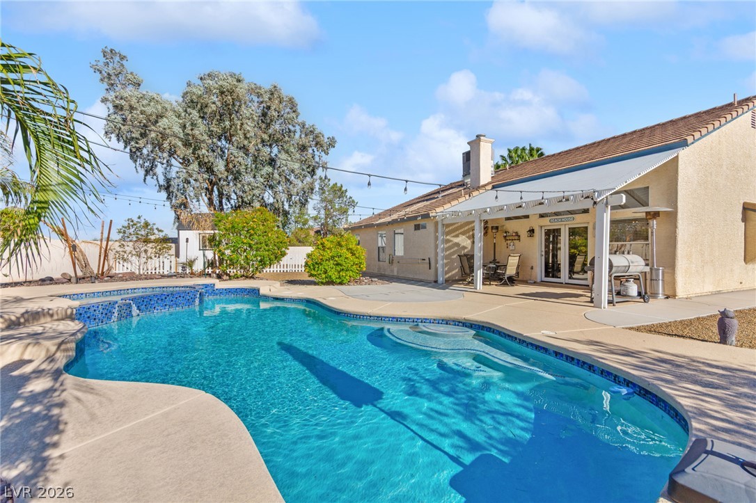
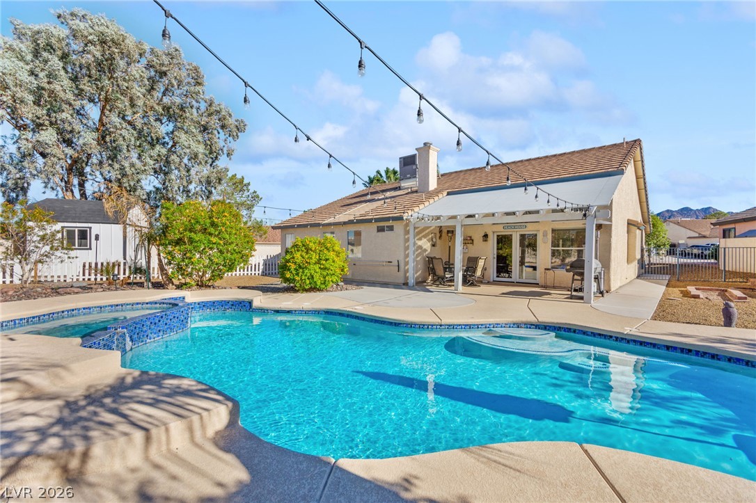
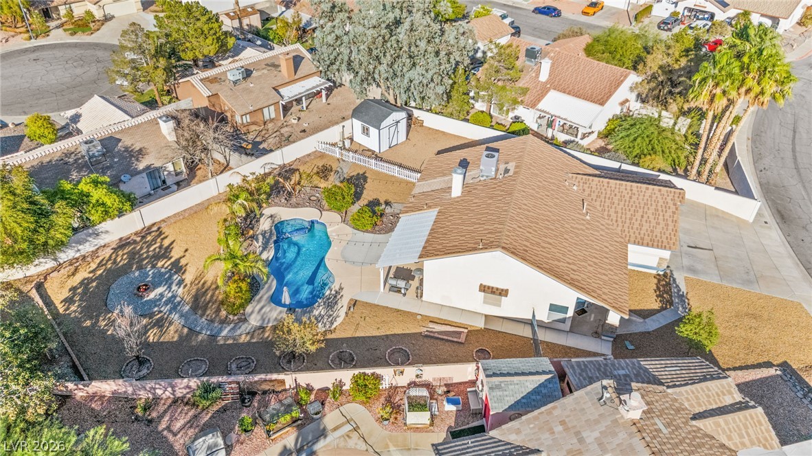
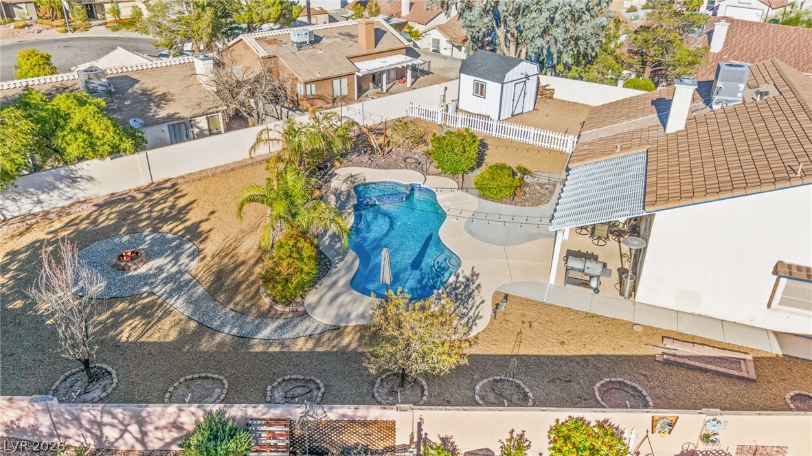
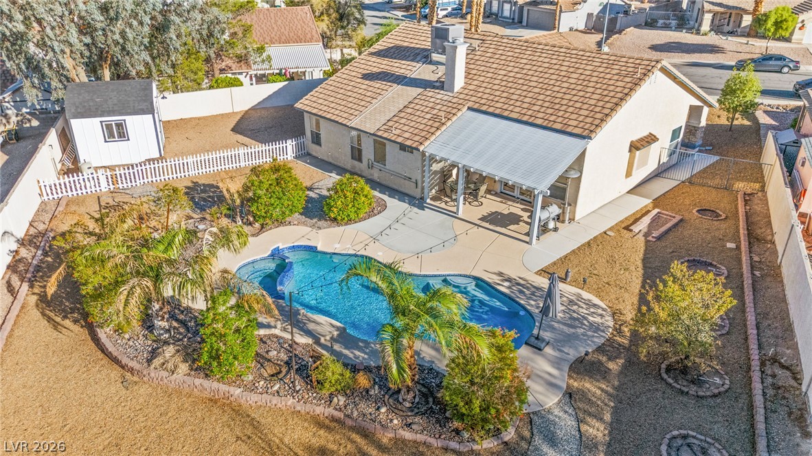
A heated pool and expansive concrete decking frame the rear of this single-story home.
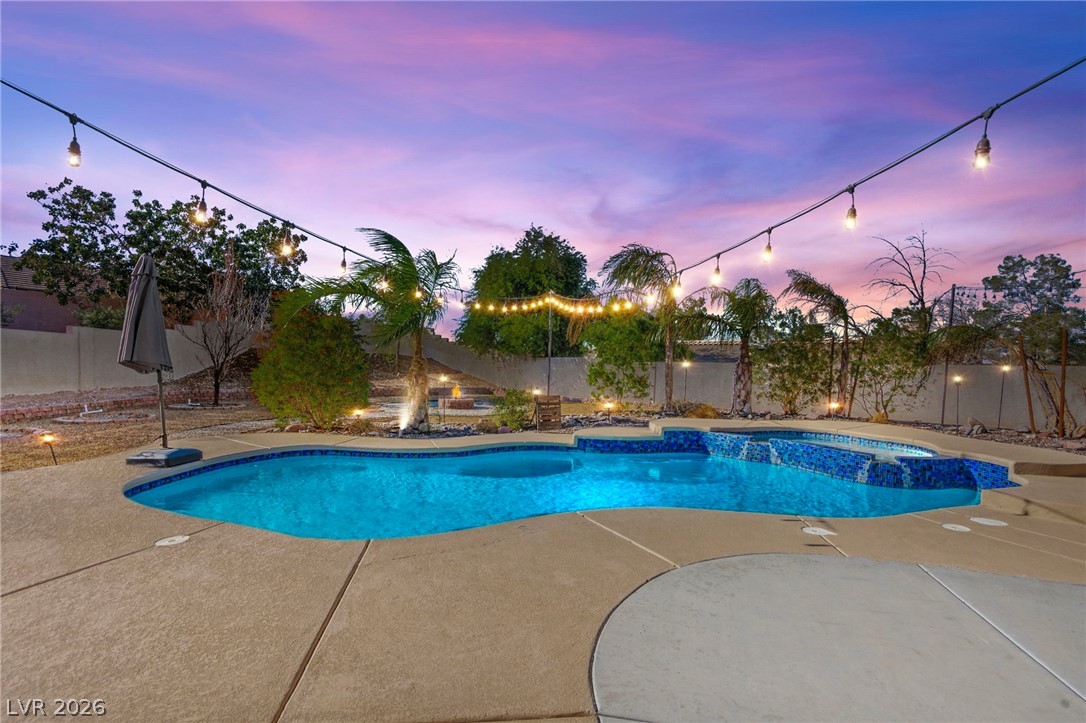
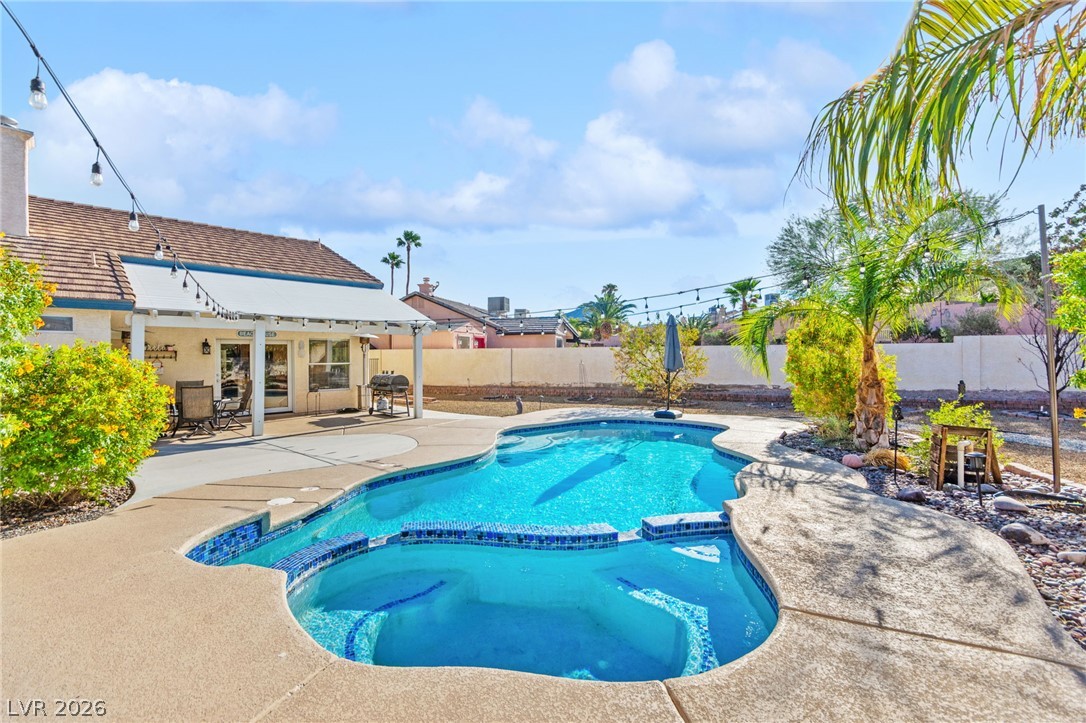
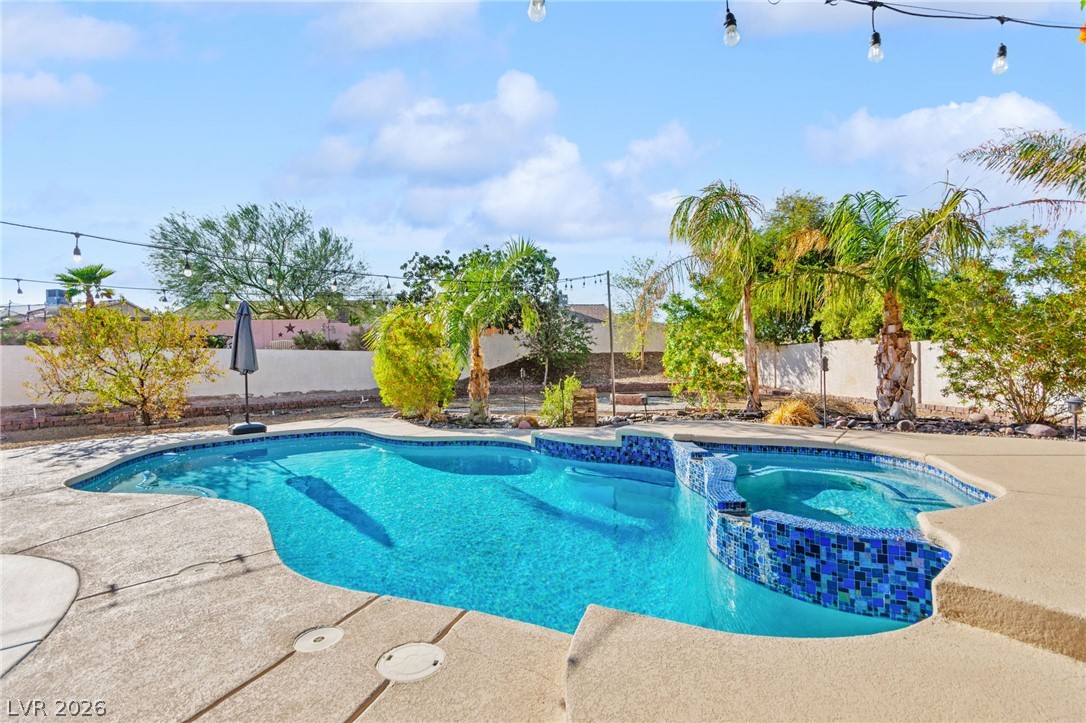
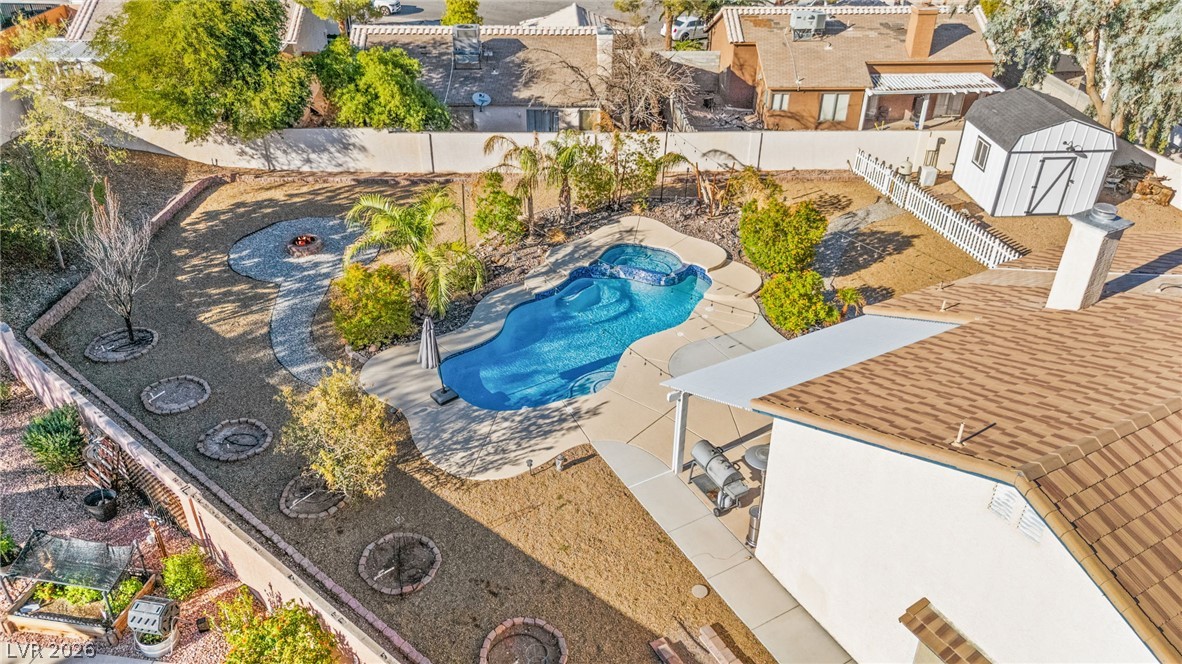
An inviting backyard retreat features a custom swimming pool framed by concrete decking and palm trees.
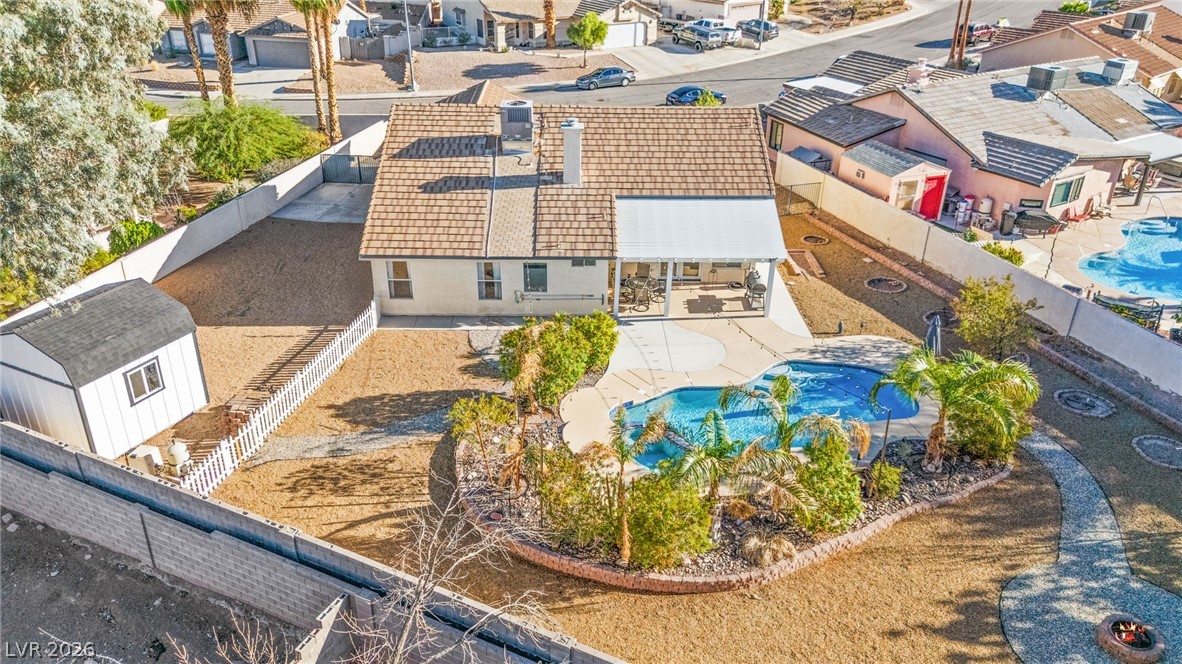
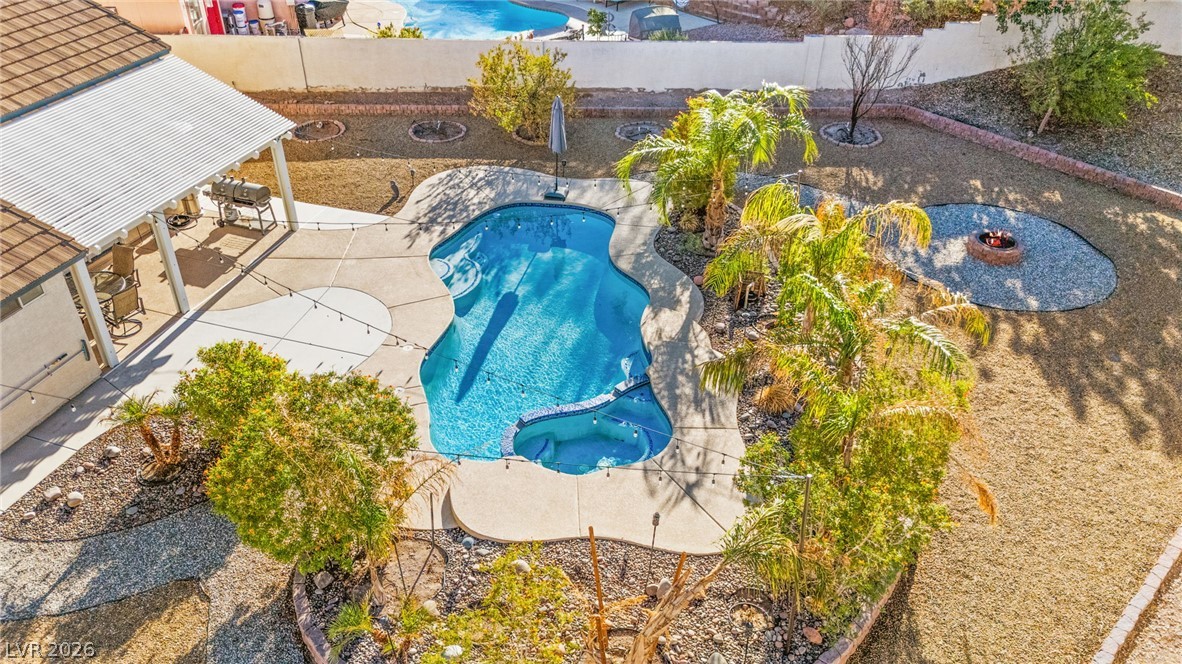
An aerial perspective showcases a backyard pool bordered by palm trees and desert landscaping.
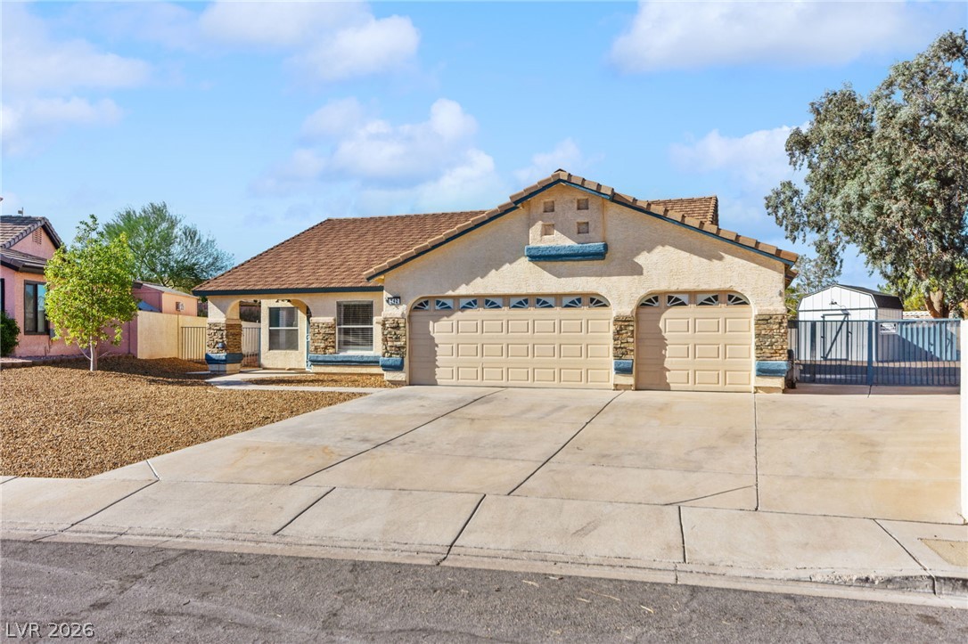
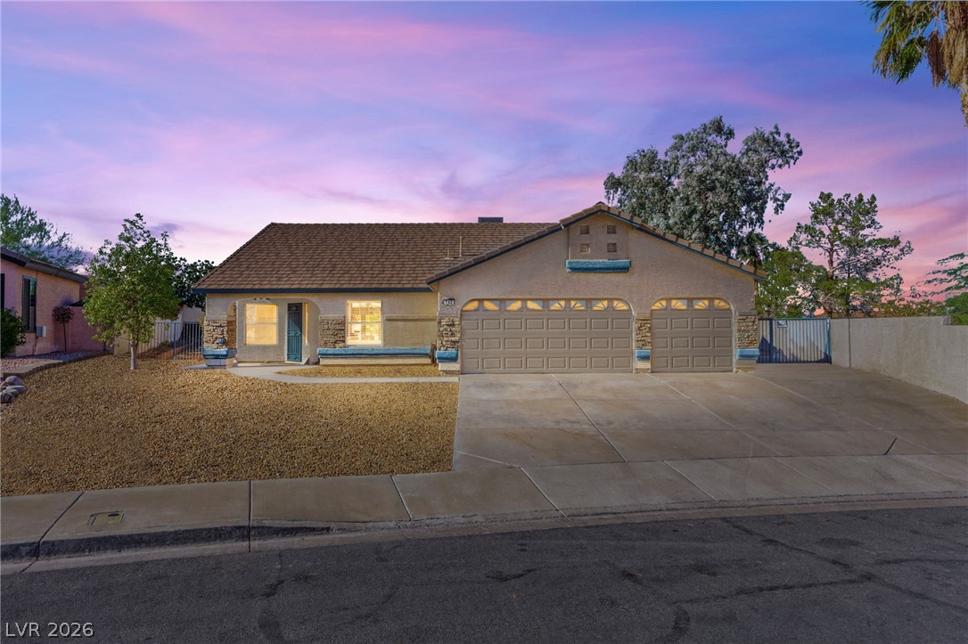
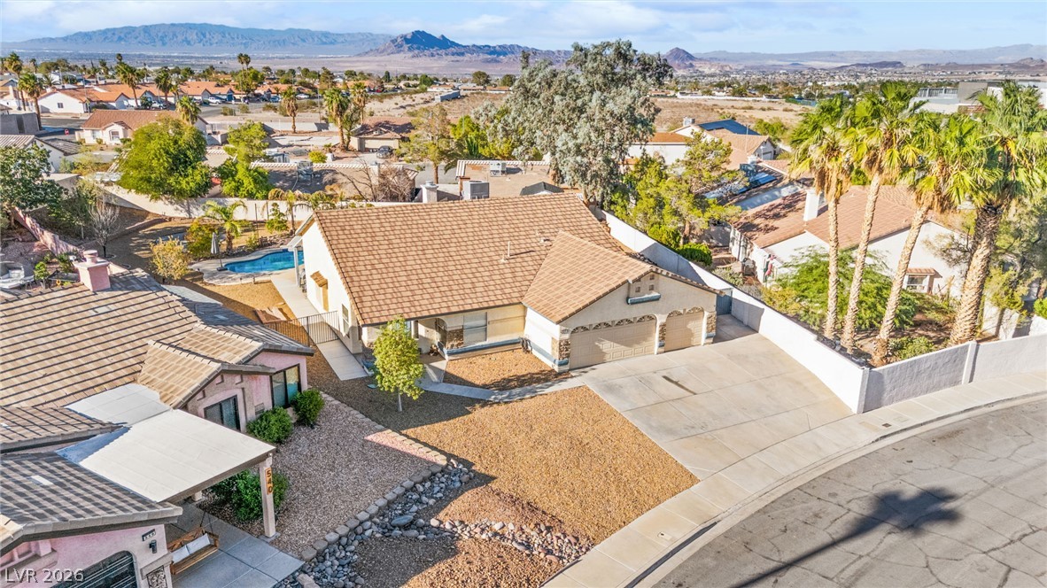
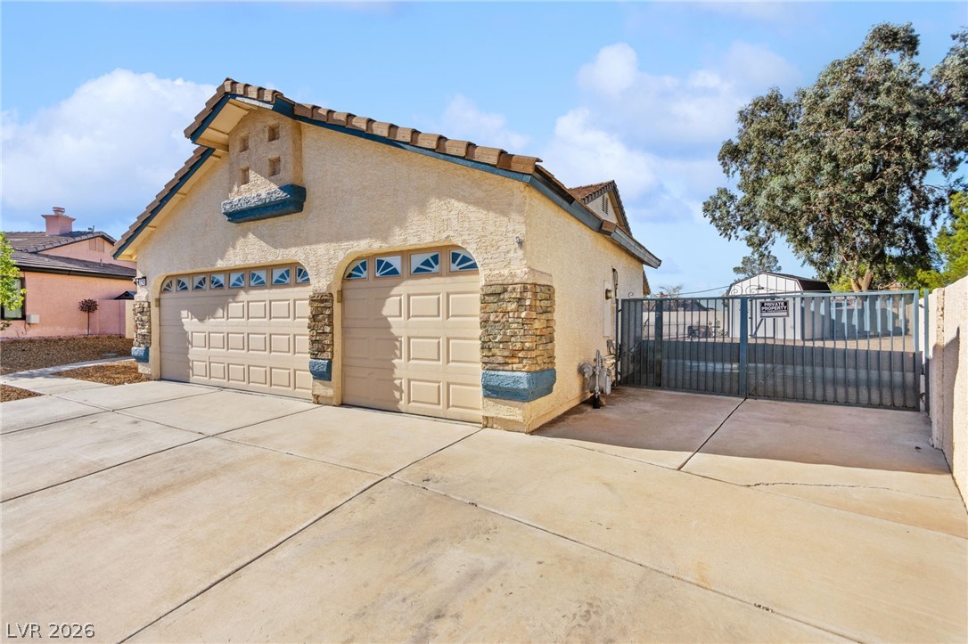
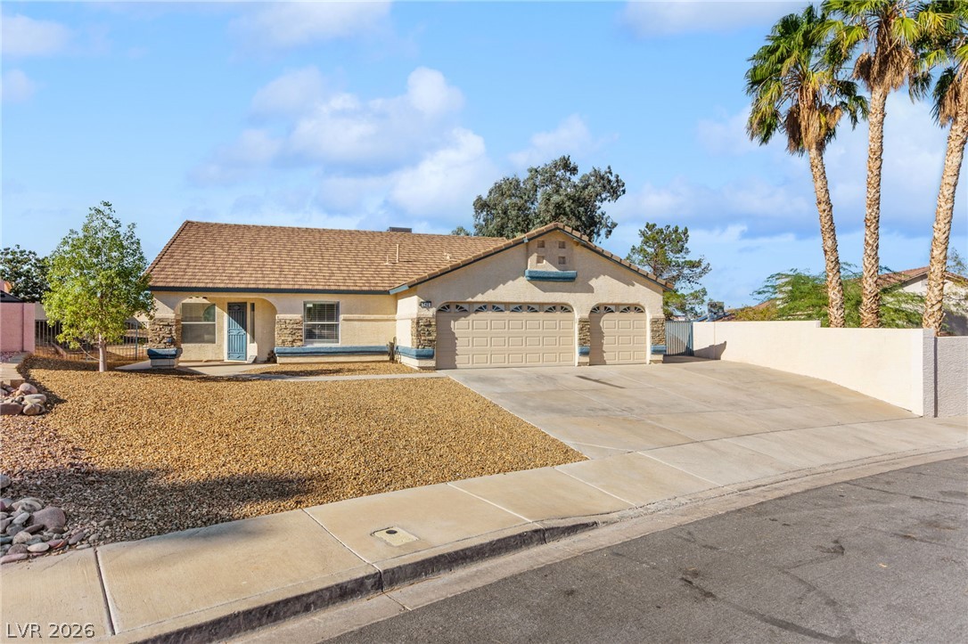
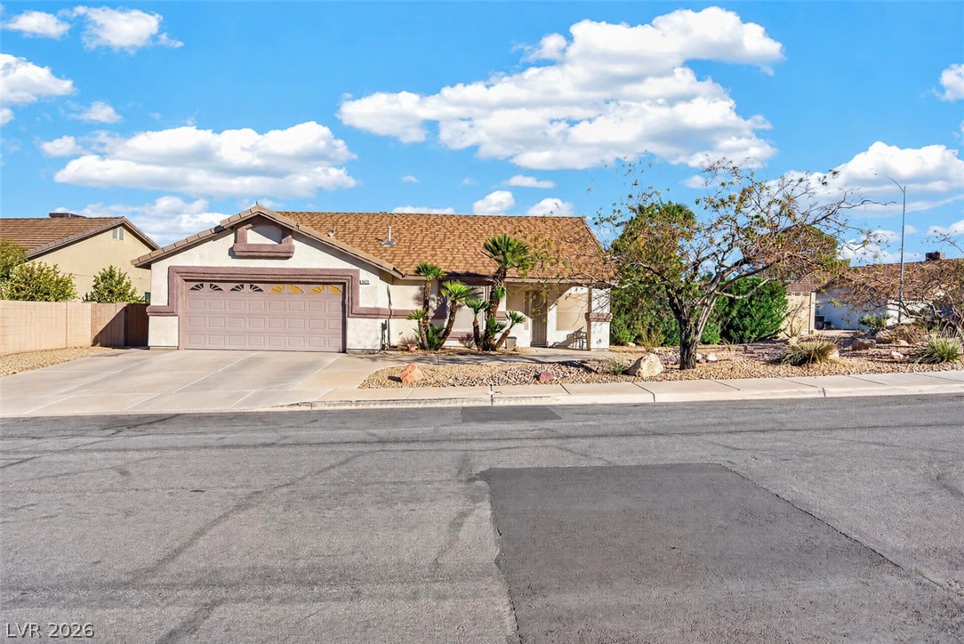
An expansive concrete driveway leads to a classic tile-roof home with stone accent pillars.
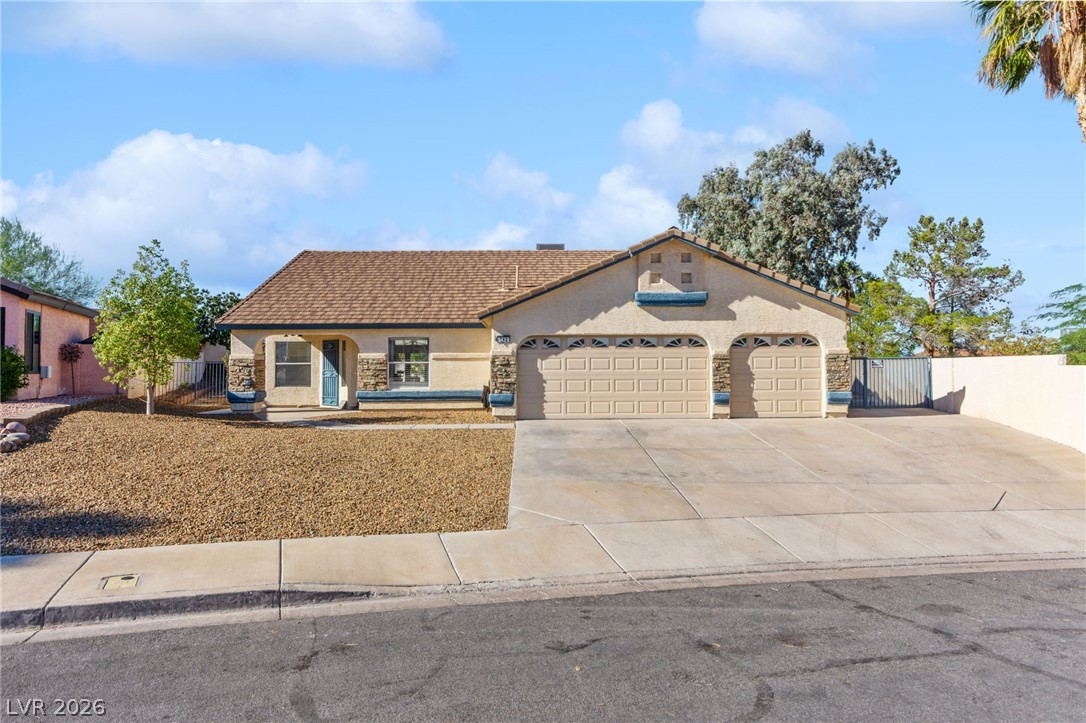
An inviting single-story facade features a tiled roof, stone accents, and a wide driveway.
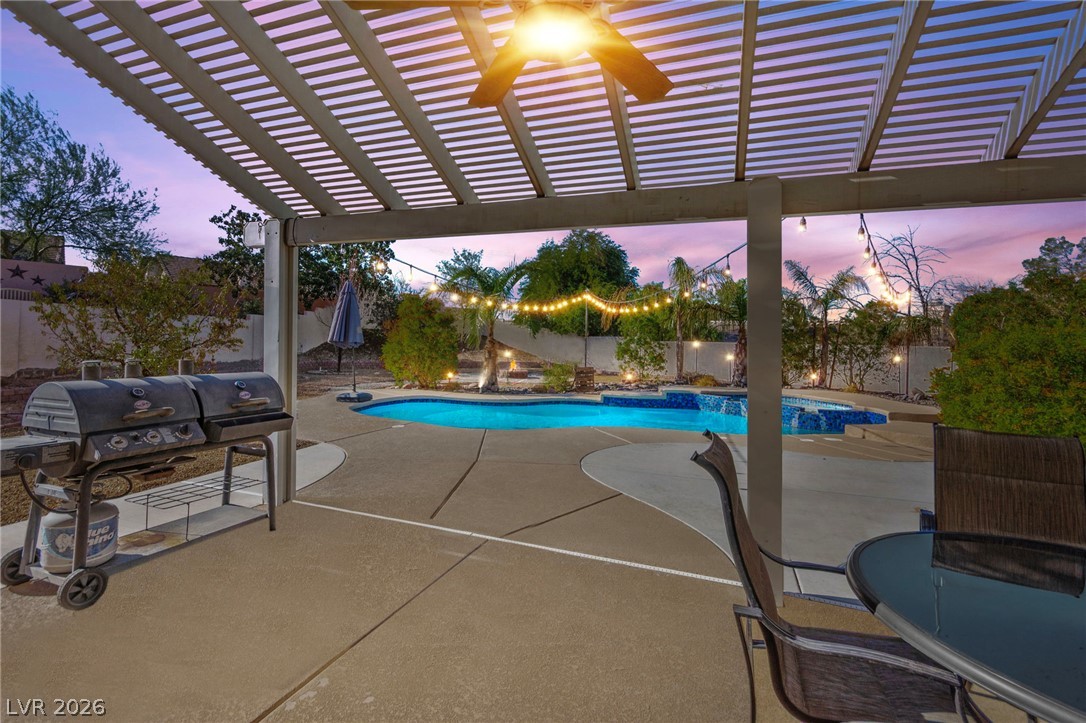
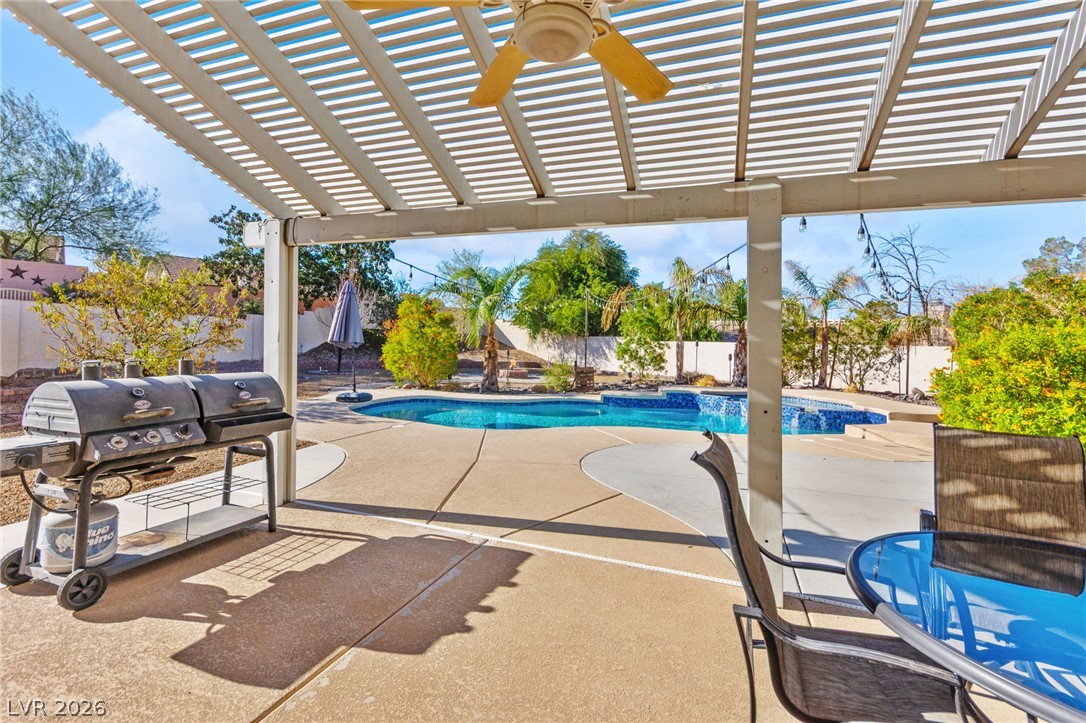
An inviting backyard oasis features a shaded patio overlooking a sparkling pool and manicured landscaping.
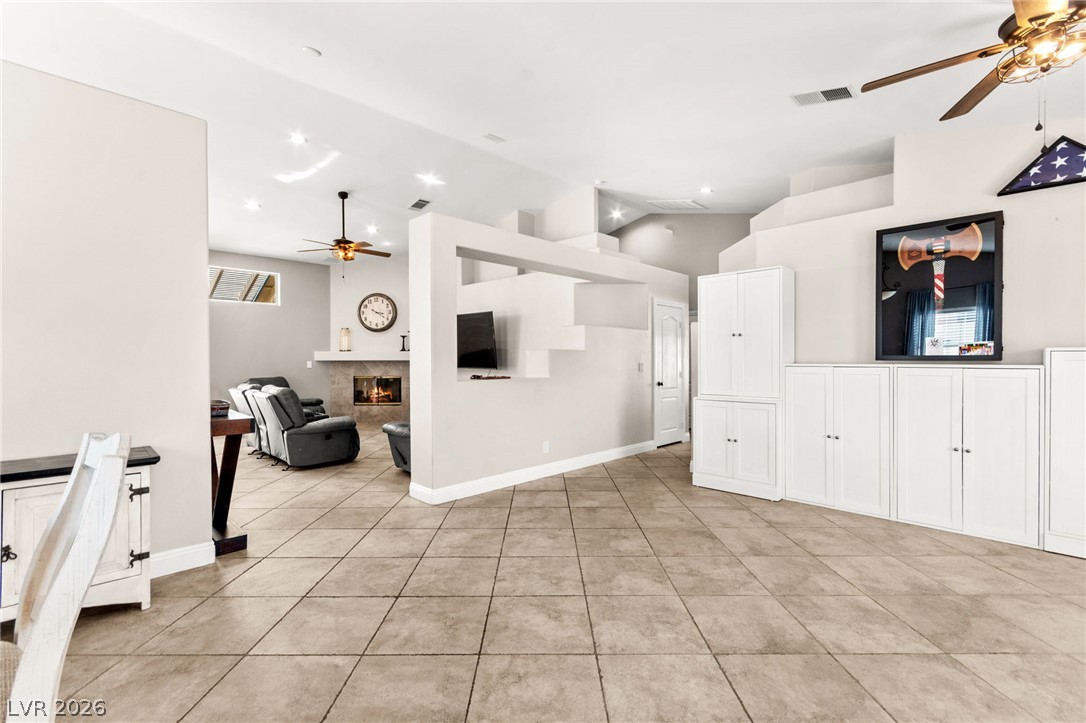
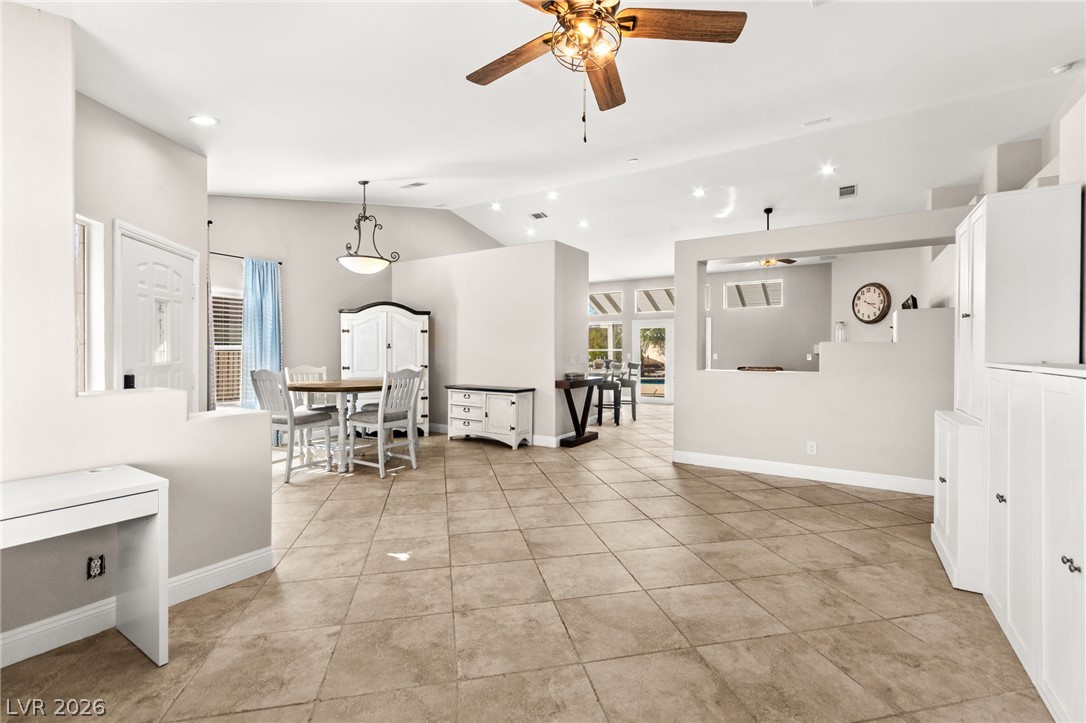
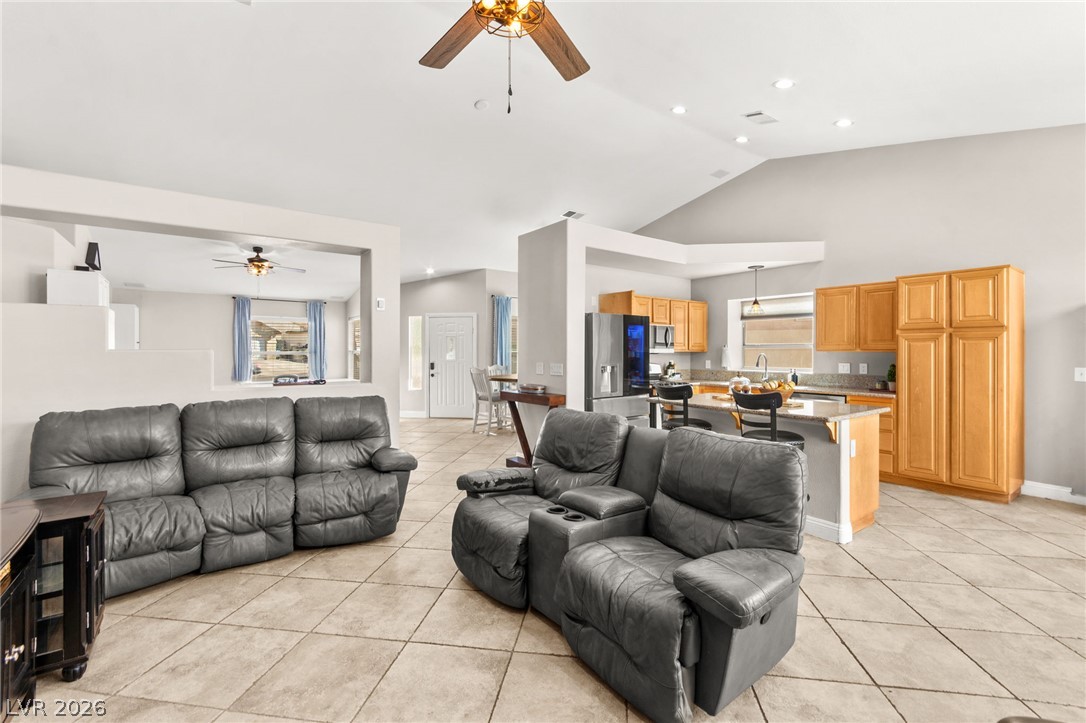
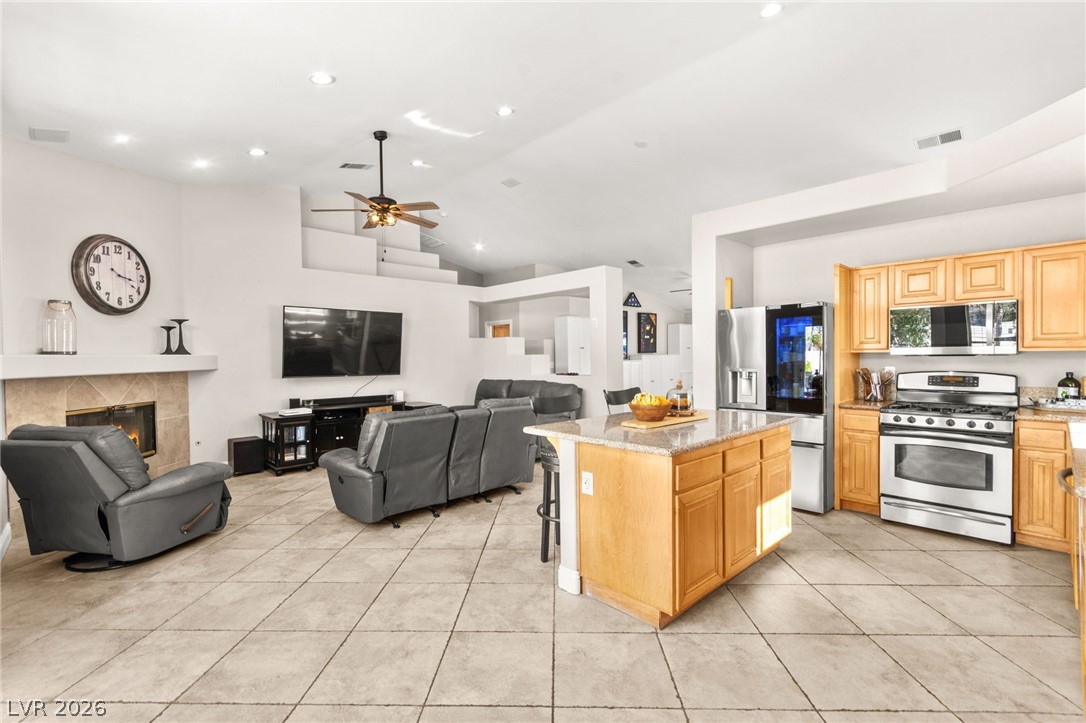
Angled tile flooring sweeps through a versatile open floorplan featuring interesting architectural plant ledges.
Gleaming tile floors and vaulted ceilings elevate this versatile living space.
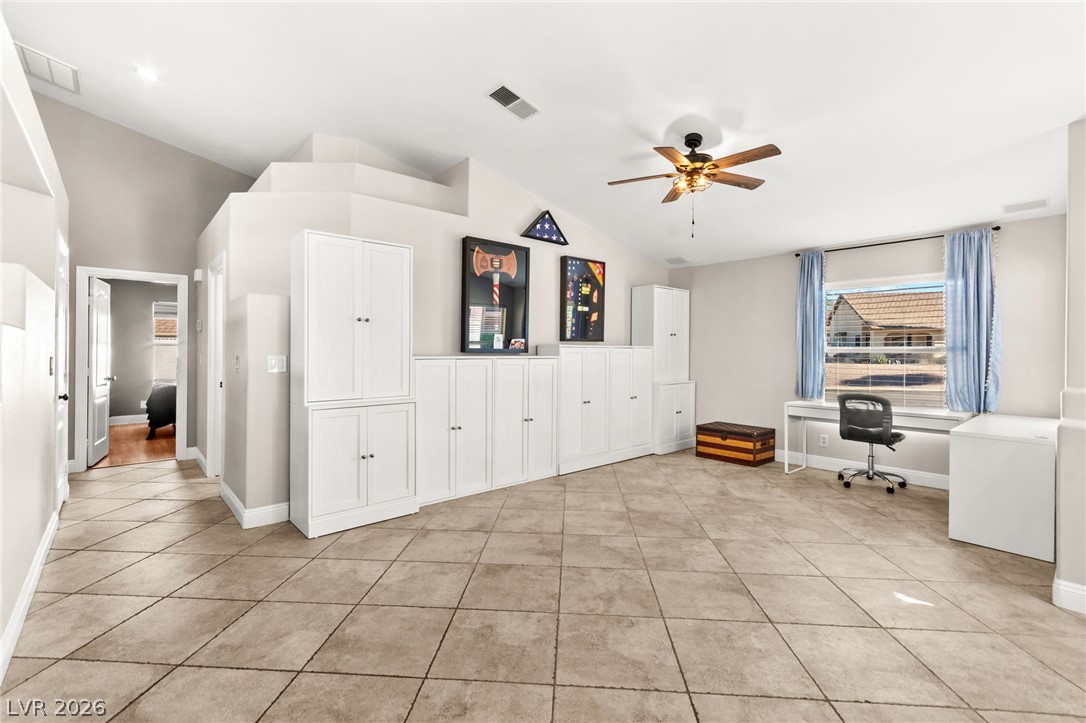
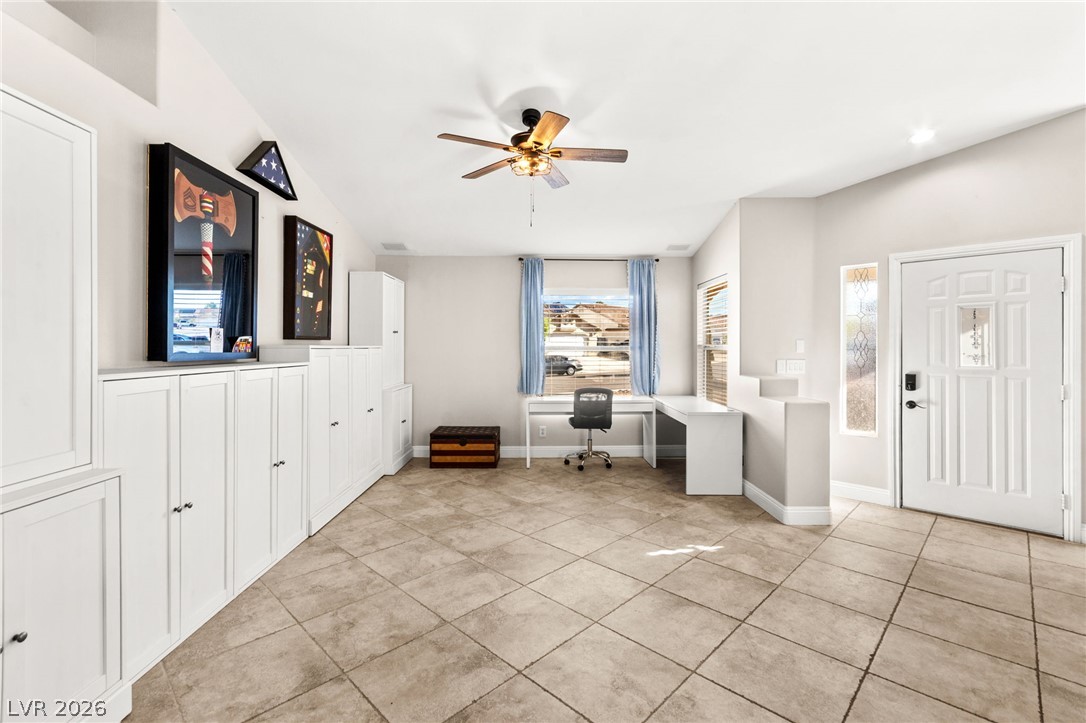
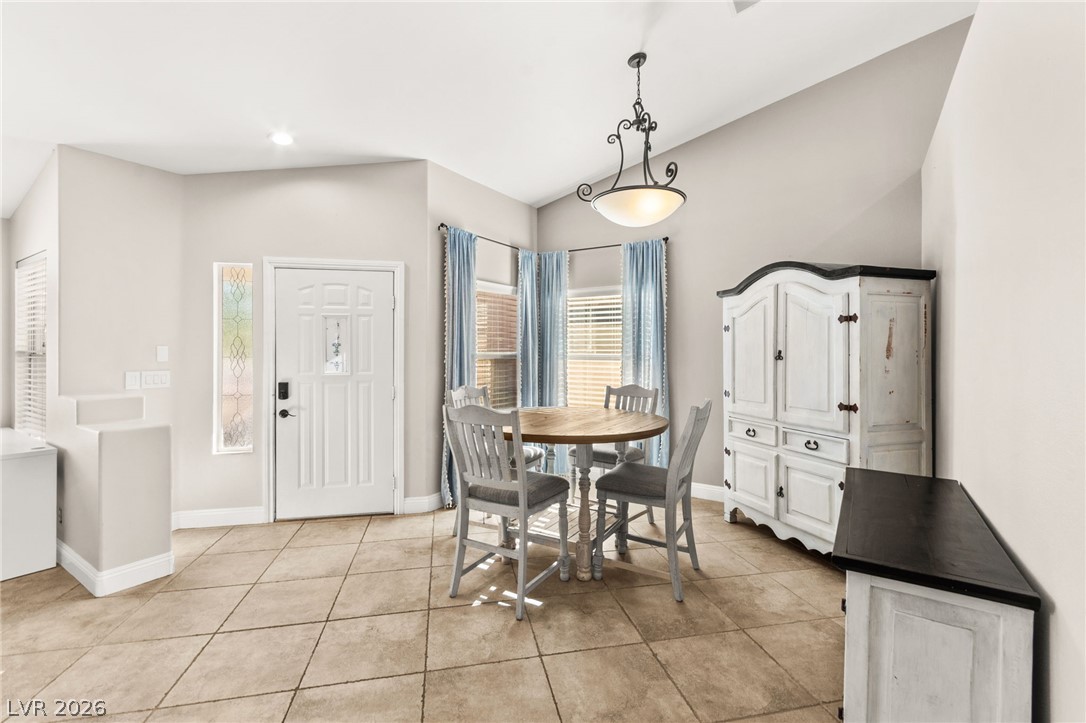
An inviting entryway features durable tile flooring, built-in cabinetry, and high vaulted ceilings.
An open and versatile living layout boasts clean tiled flooring and a neutral color palette.
An open floor plan features tile flooring, vaulted ceilings, and built-in storage cabinets.
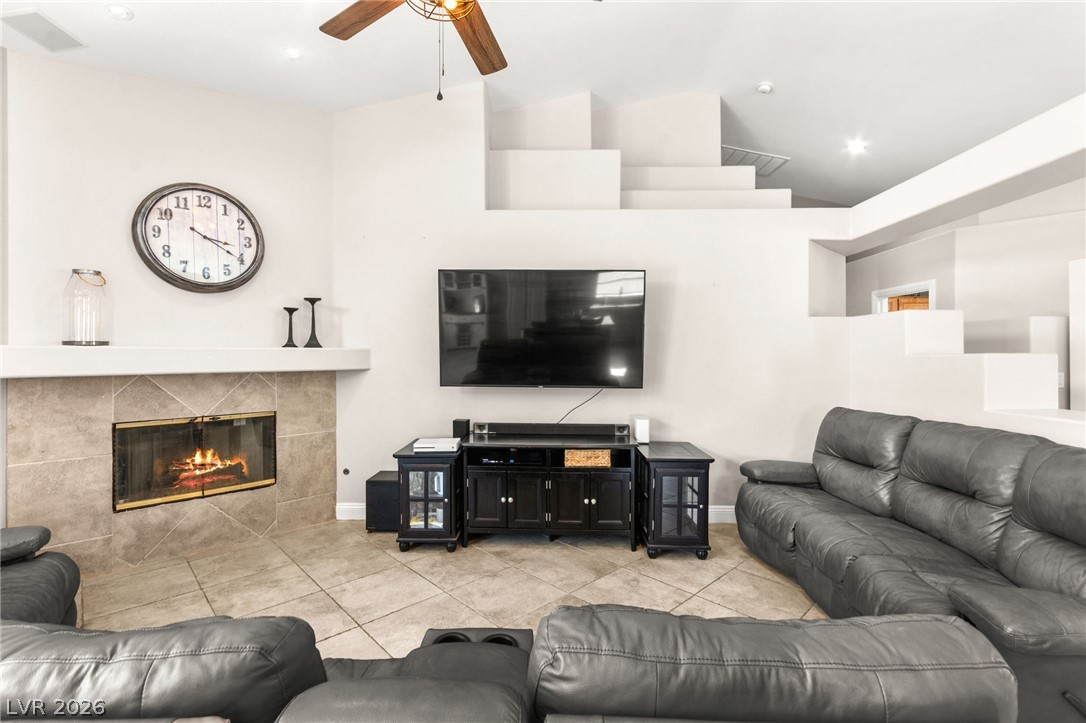
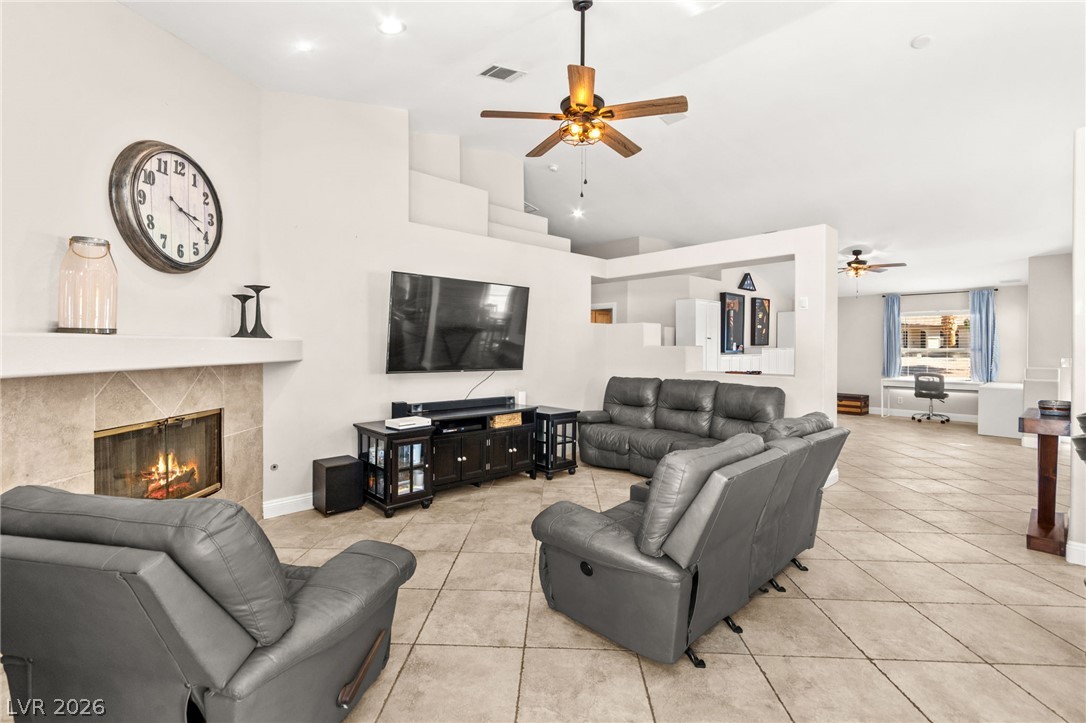
Diagonal floor tiles and a prominent architectural partition wall define this airy living space.
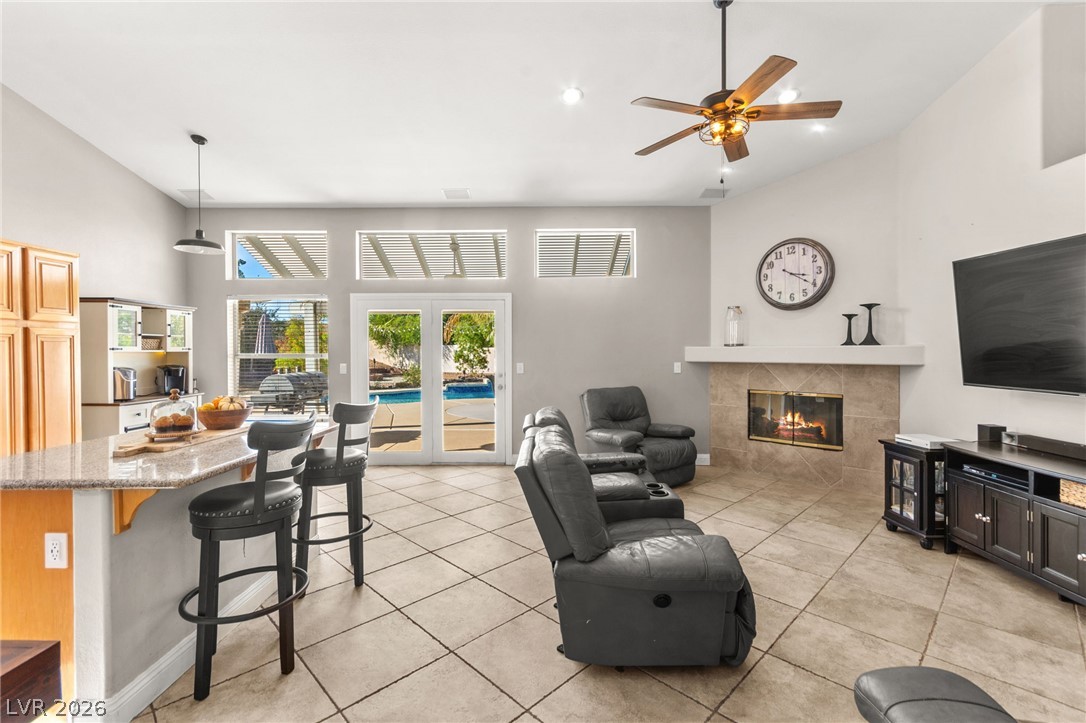
A spacious layout connects the casual living area to the kitchen and patio beyond.
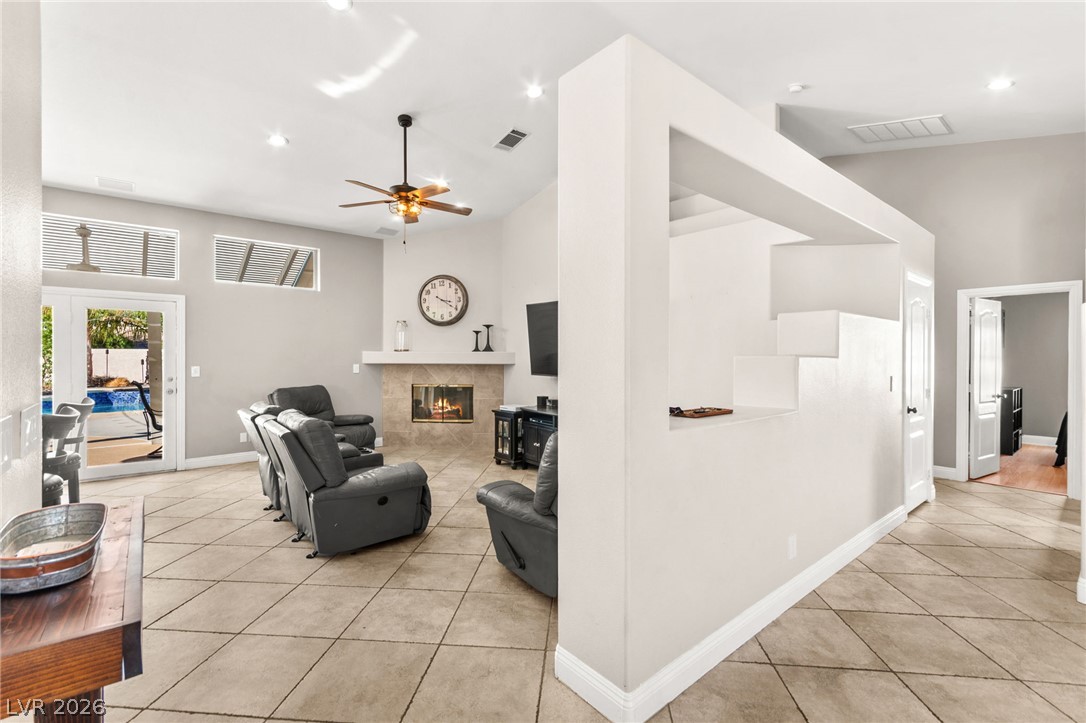
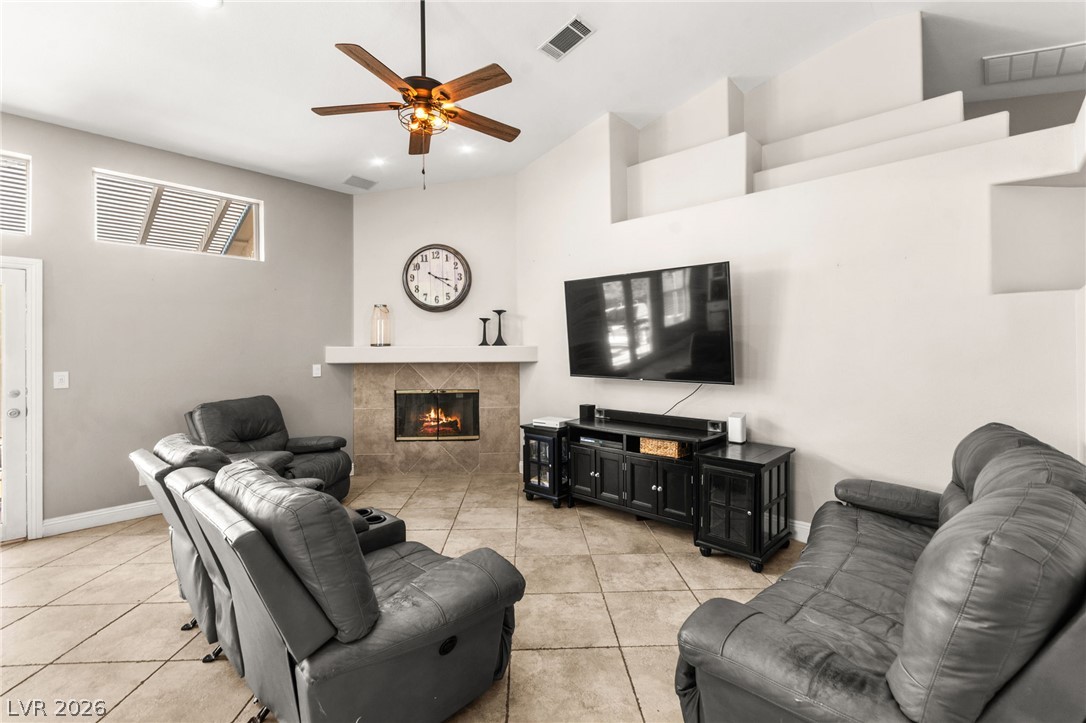
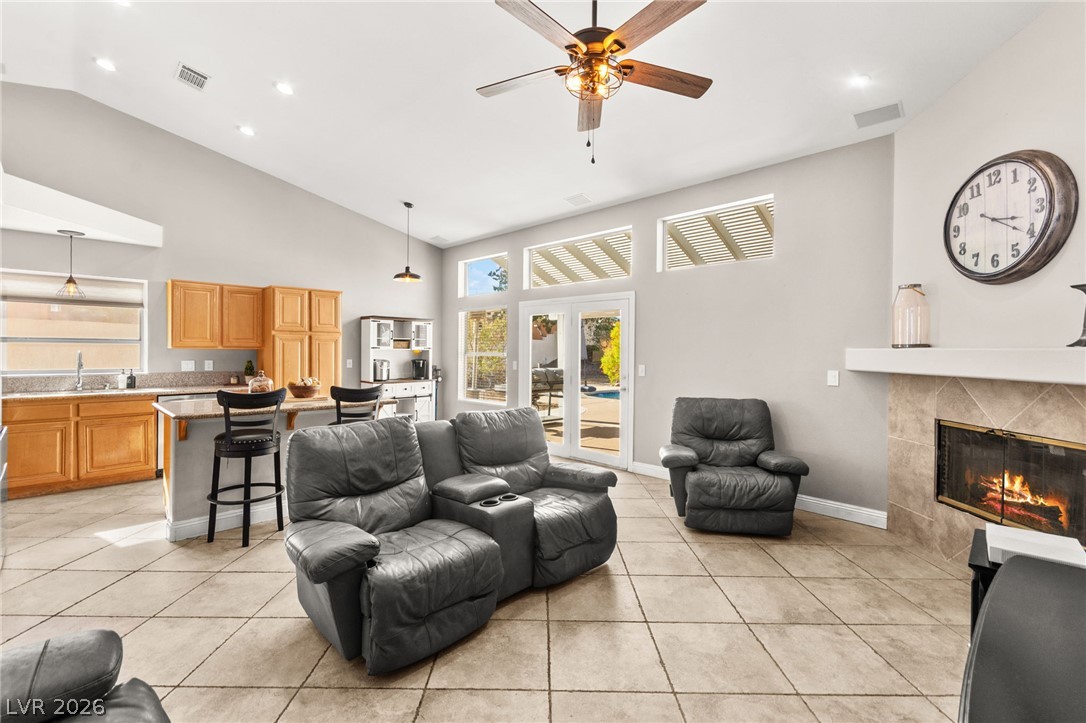
High ceilings and a stone fireplace anchor this tiled living space.
An inviting fireplace and vaulted lines define this spacious living area.
An open living space features soaring vaulted ceilings, tiled flooring, and a fireplace.
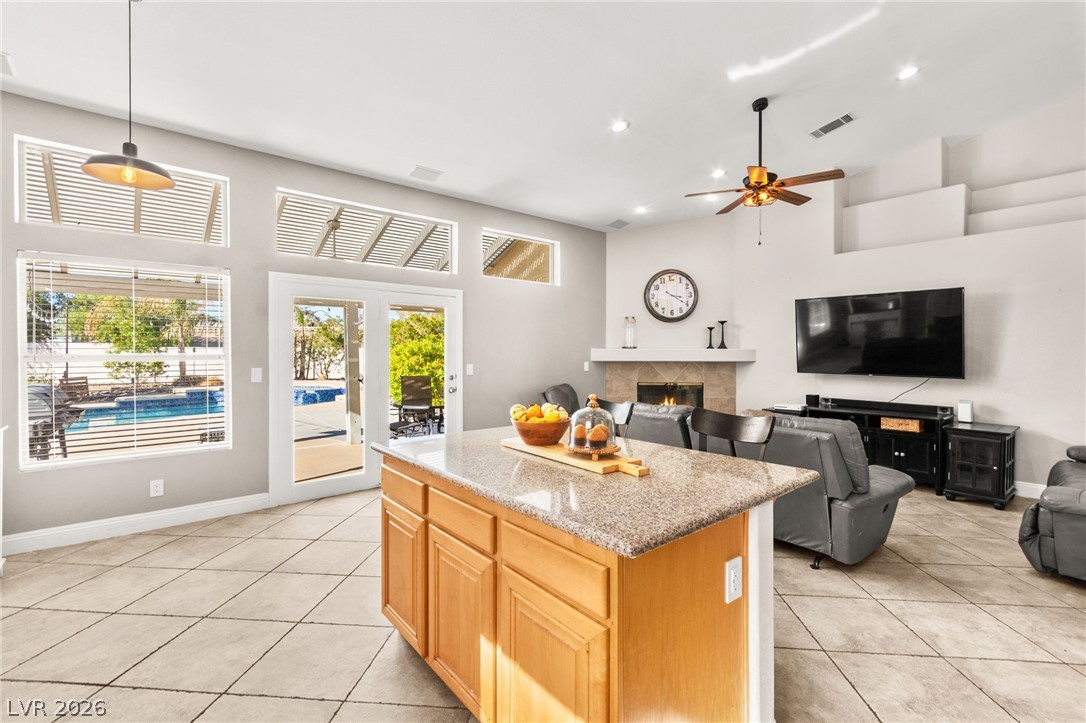
An open floorplan connects the vaulted living area to the kitchen featuring tile flooring.
Vaulted ceilings and warm tile flooring define this inviting, open living space.
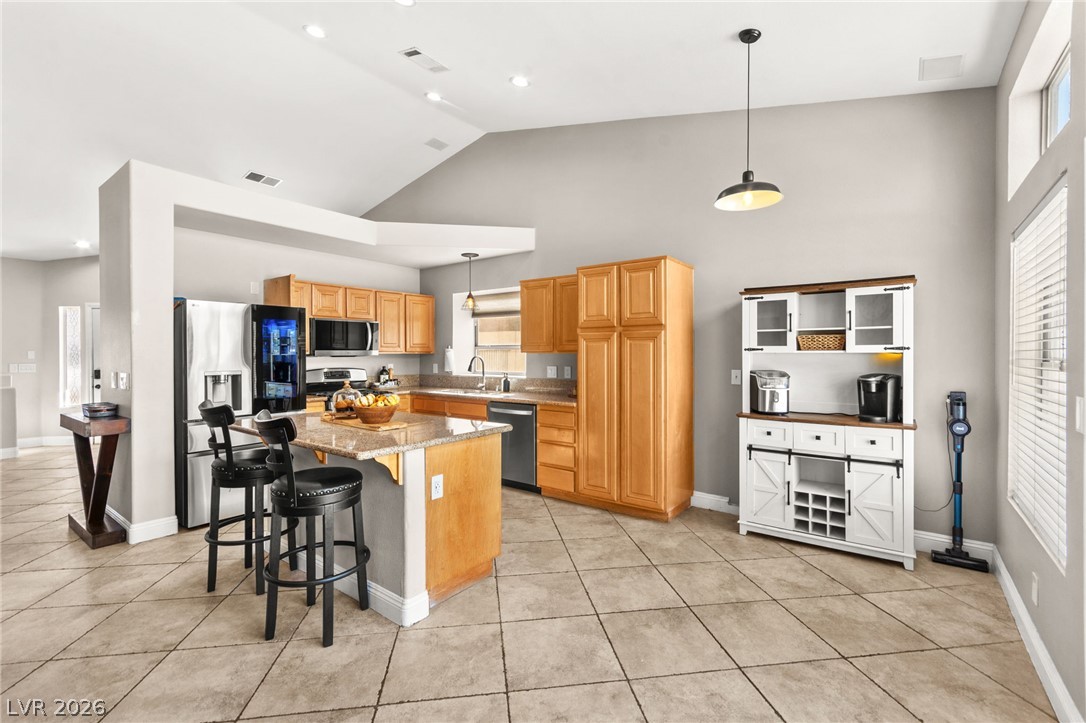
Vaulted ceilings and tile flooring enhance this functional kitchen layout.
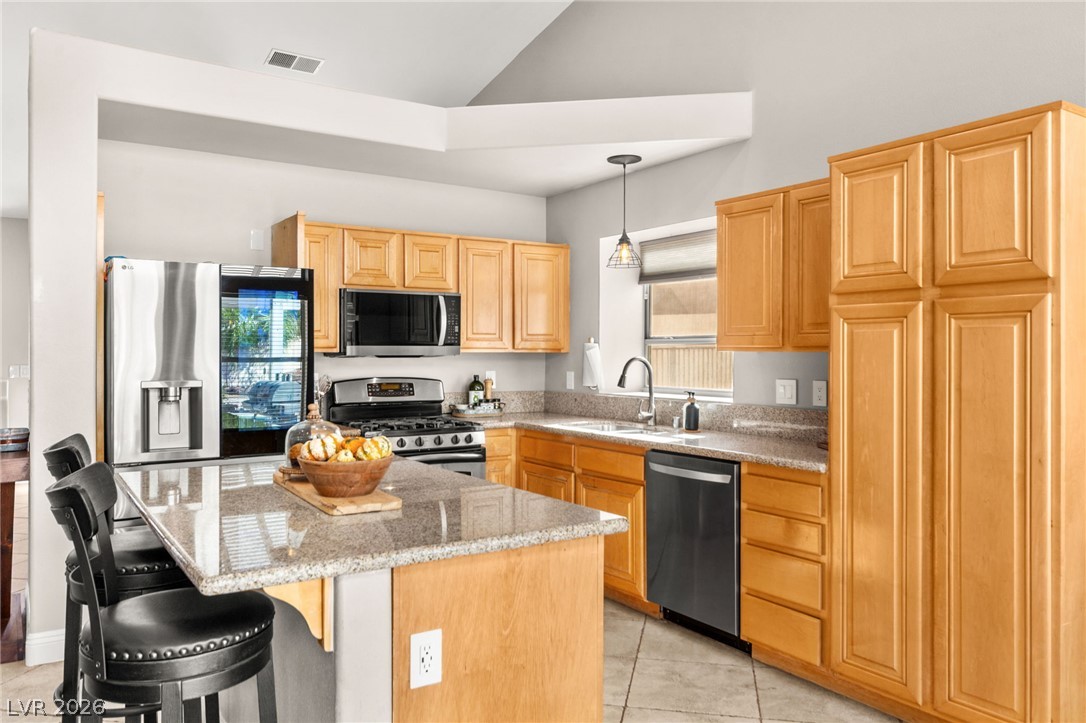
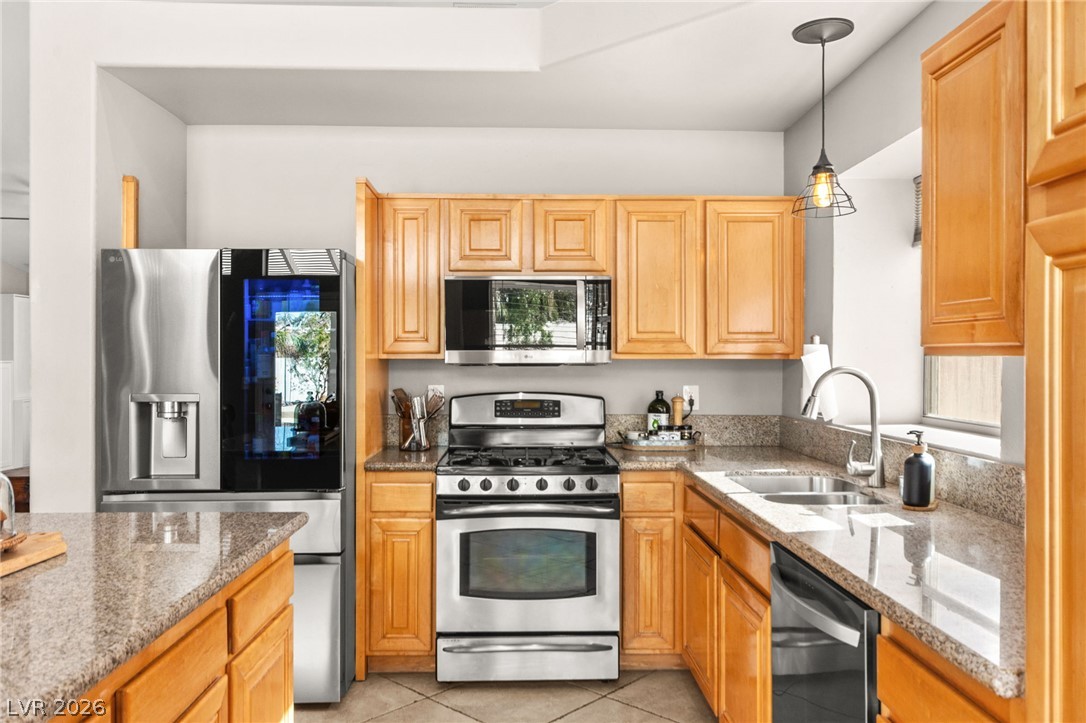
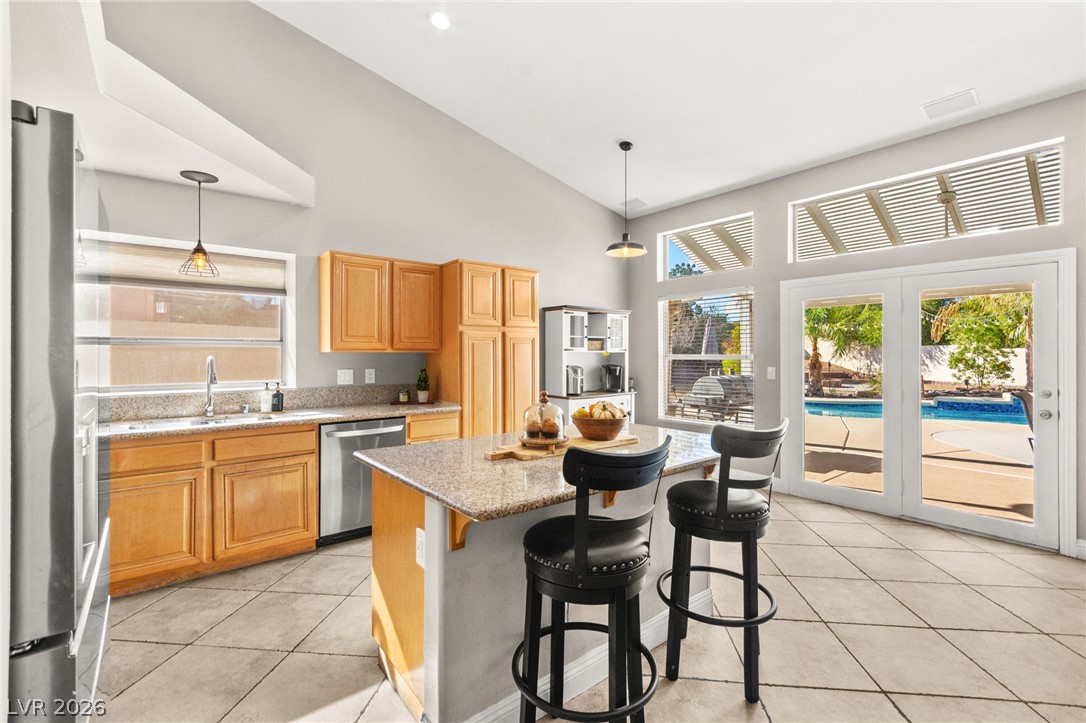
Vaulted ceilings soar over a functional kitchen finished with durable stone countertops and tile flooring.
Rich wood cabinetry paired with durable granite countertops anchors this well-equipped kitchen space.
An open floorplan connects the tiled kitchen to a comfortable living area with fireplace.
Vaulted ceilings and warm wood cabinetry define this inviting kitchen looking out to the pool.
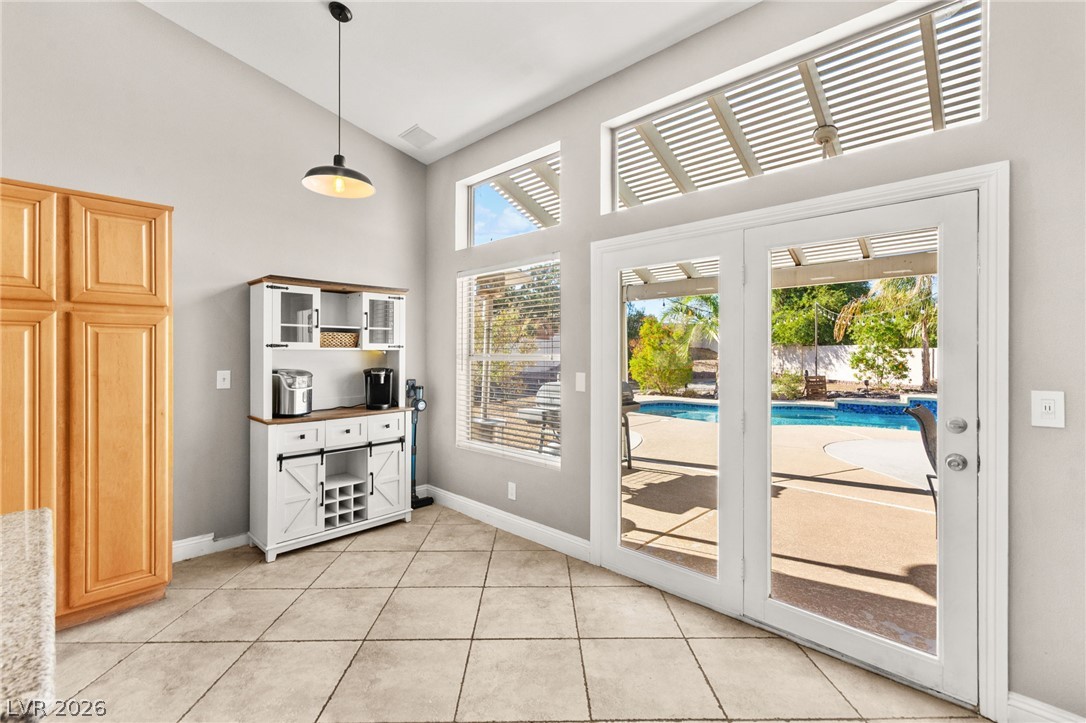
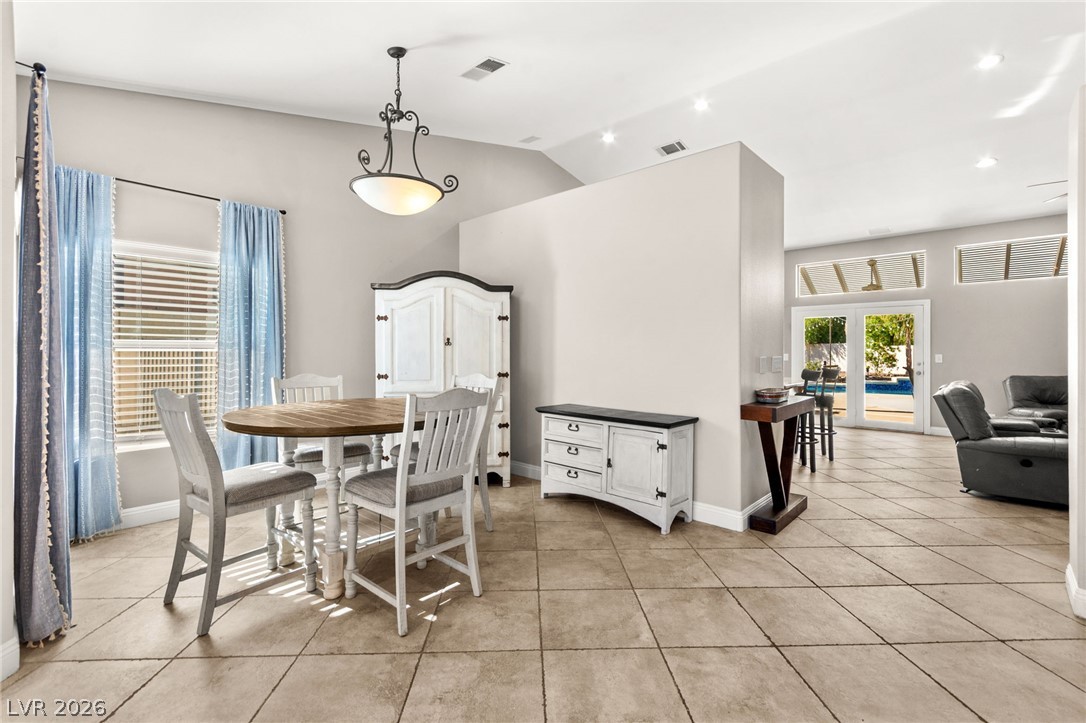
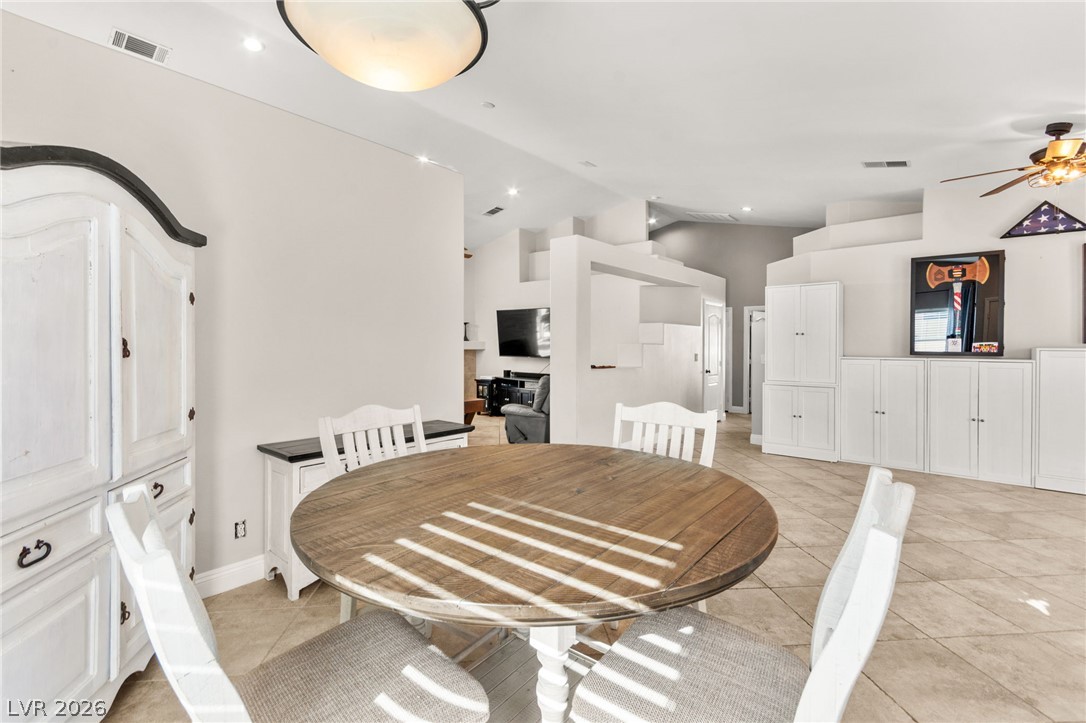
Glass doors frame views of the pool deck from this tile-floored dining area.
An open-concept living area seamlessly connects to the kitchen under high ceilings.
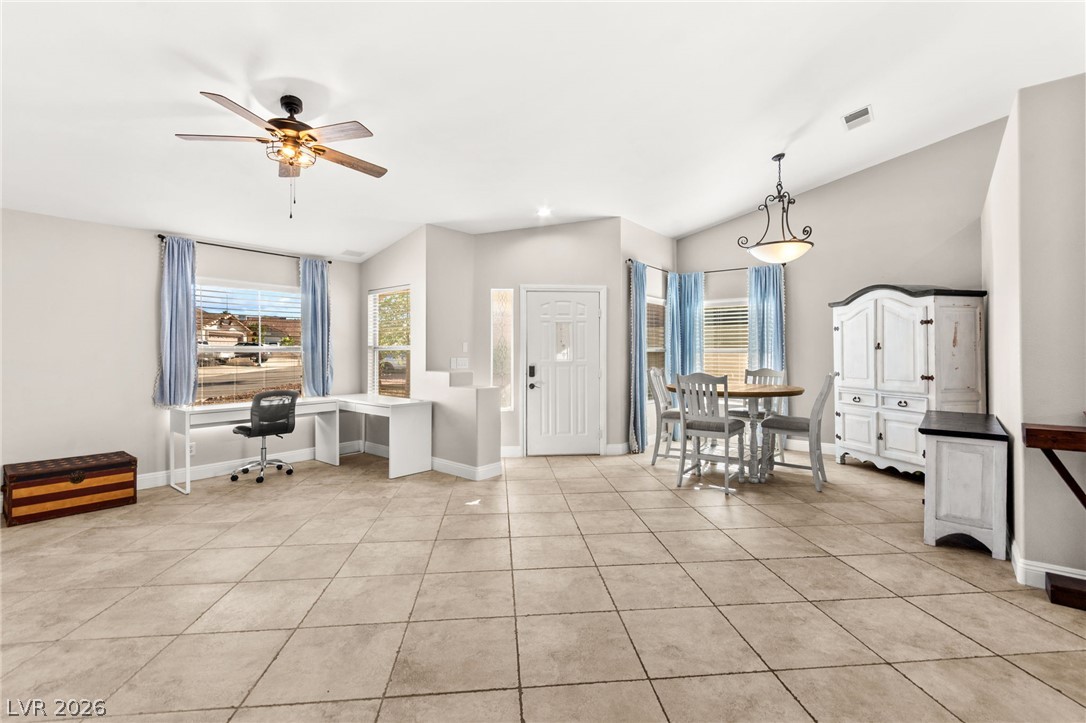
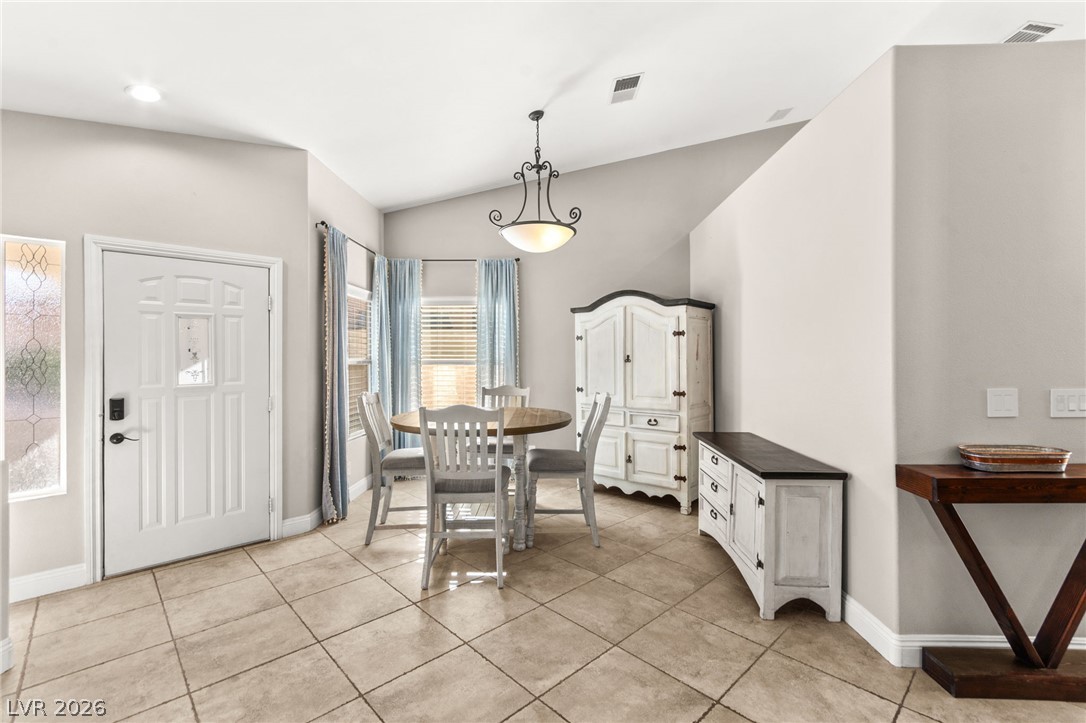
Tiled flooring and high vaulted ceilings define this welcoming dining space near the entryway.
Angled ceilings and durable tile flooring define this welcoming dining space near the entryway.
Angled ceilings and neutral tile flooring flow seamlessly throughout the airy, open-concept layout.
An open layout connects the casual dining space with the main living areas.
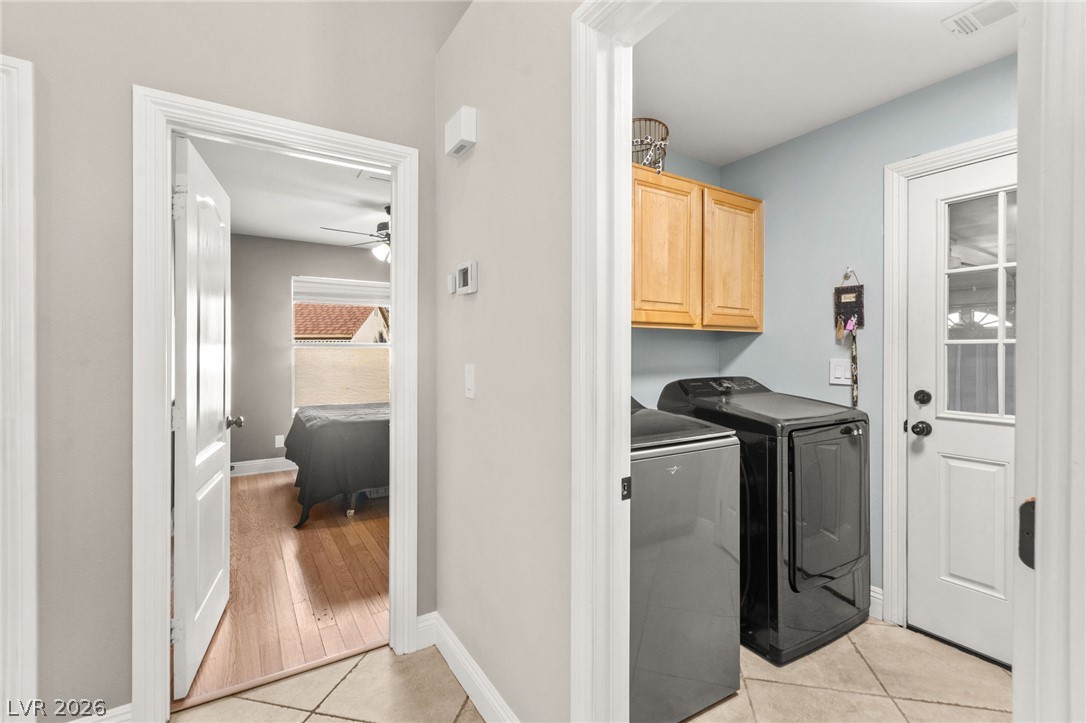
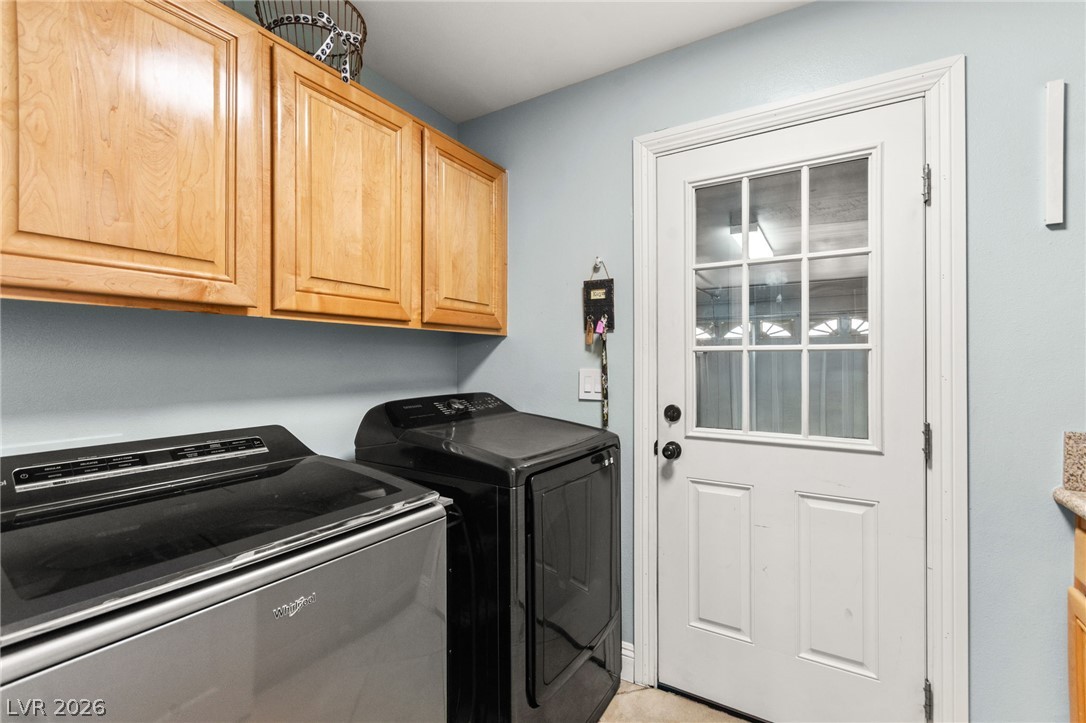
An organized laundry room sits conveniently off the main hallway, featuring ceramic tile flooring.
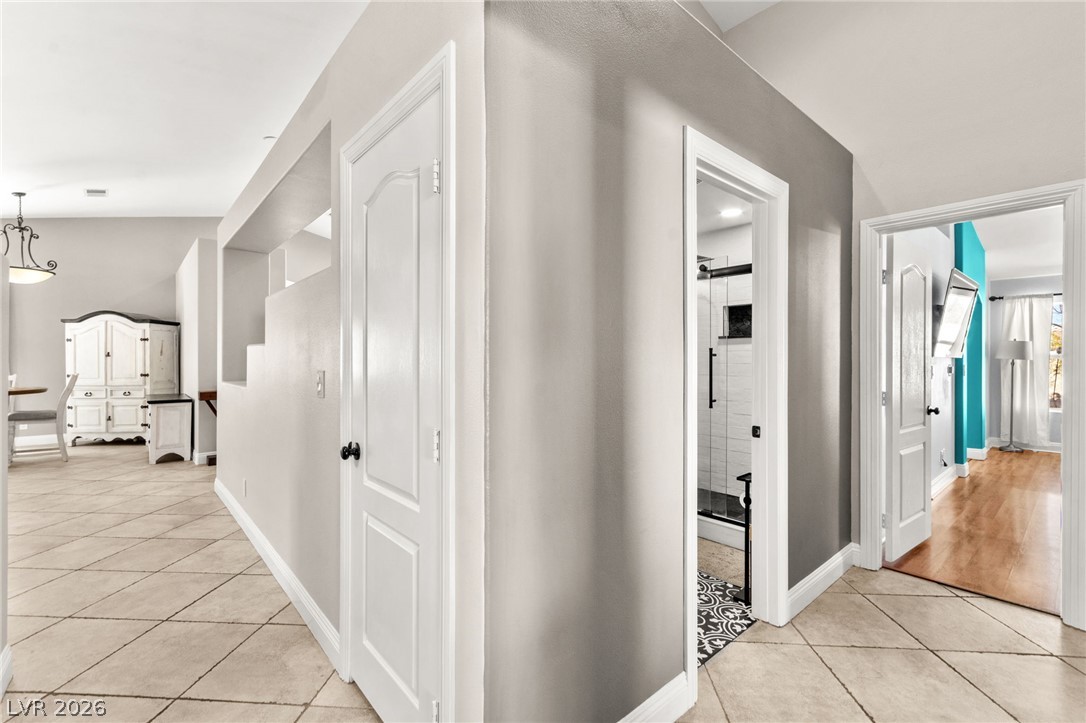
A spacious central hallway features high ceilings, tile flooring, and clean architectural lines.
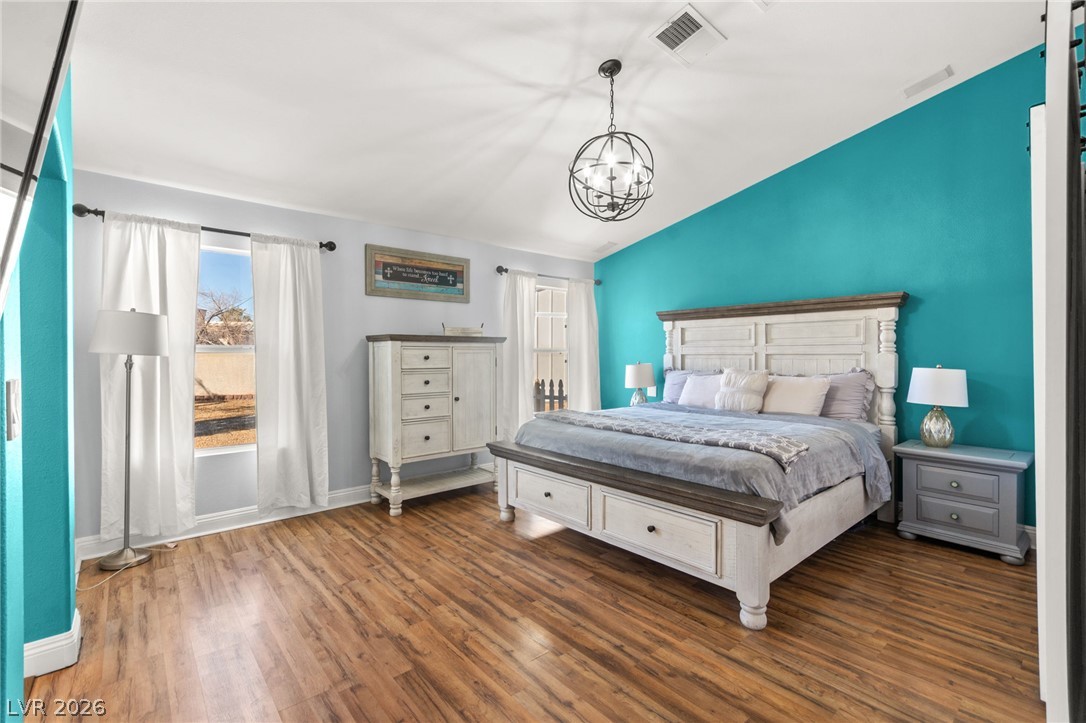
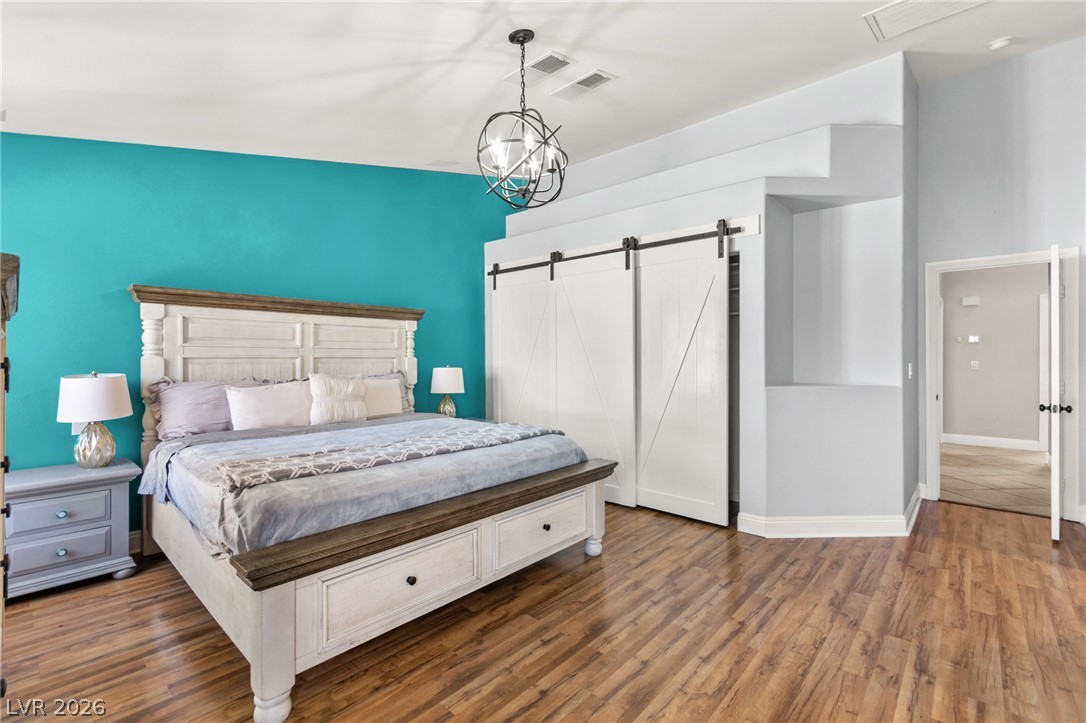
Rich wood-look flooring and a high vaulted ceiling define this bedroom retreat.
Gleaming wood-look floors pair beautifully with high vaulted ceilings in this airy bedroom.
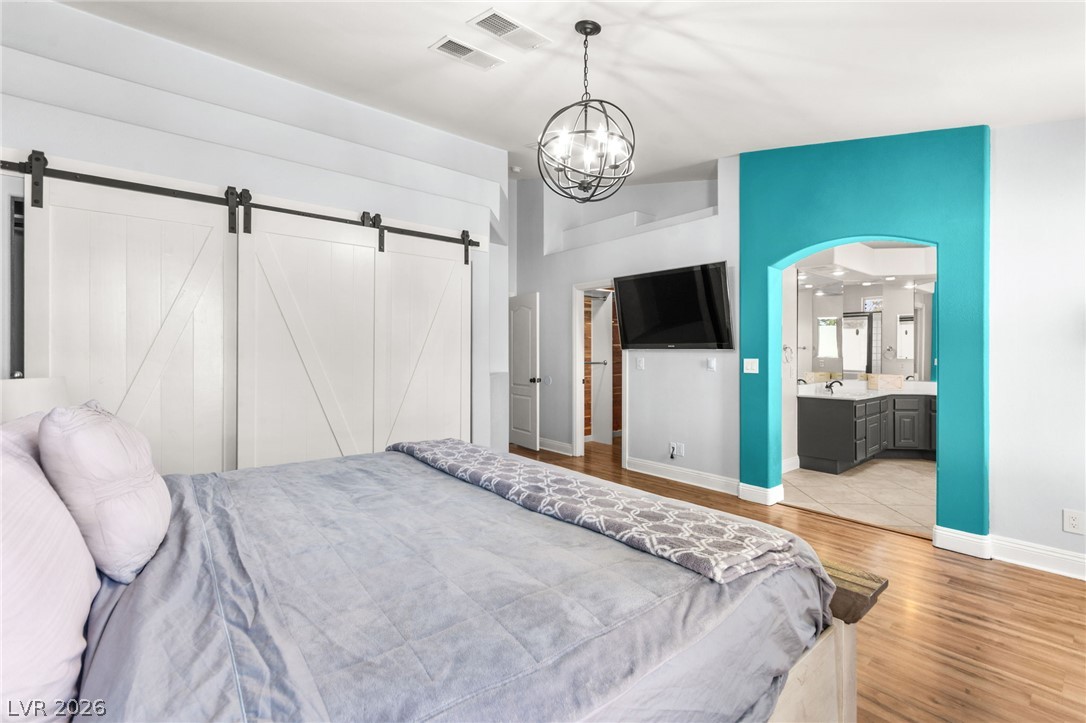
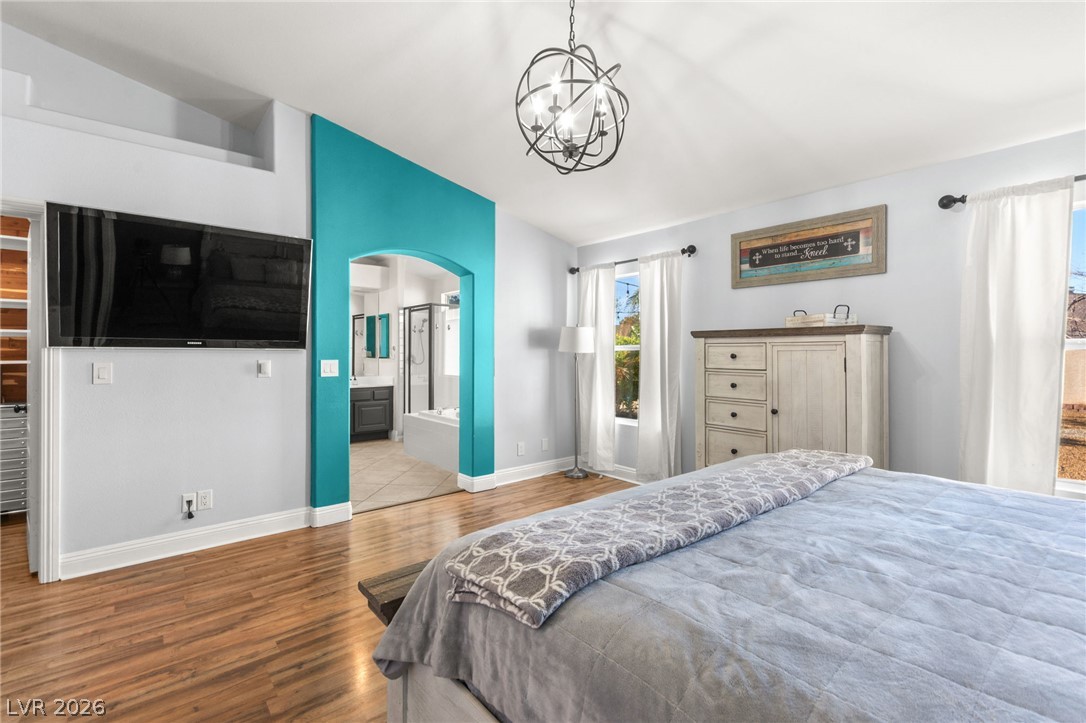
An arched opening connects the bedroom to an en suite bathroom.
High vaulted ceilings and rich wood floors anchor this primary suite with an attached bath.
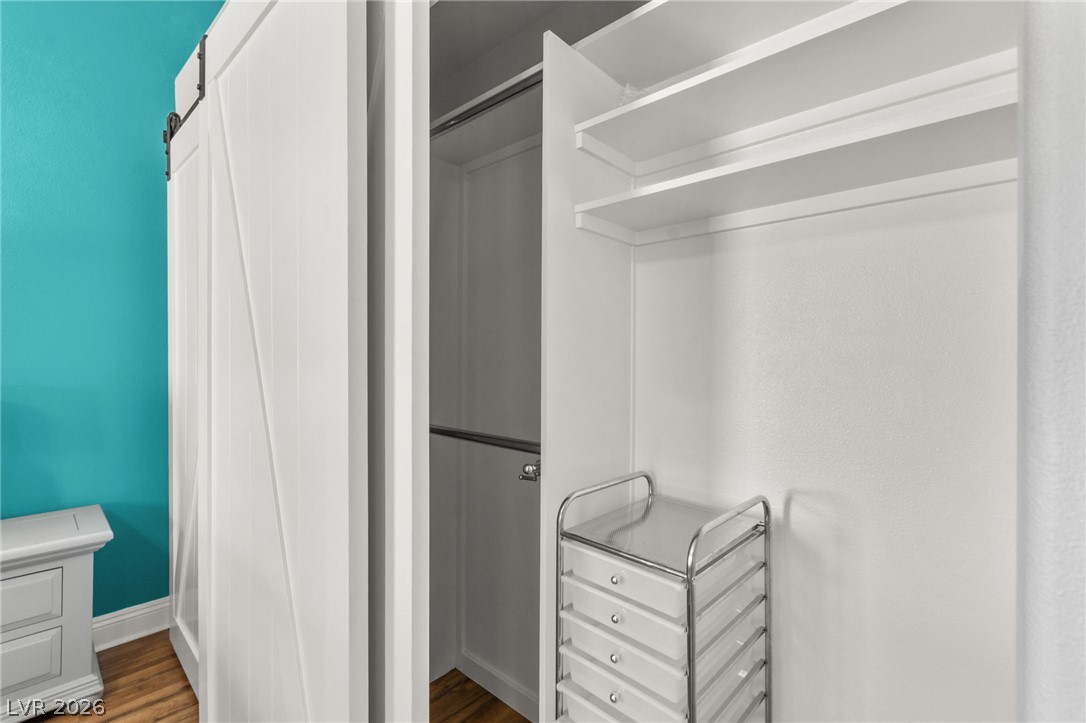
A sliding barn door opens to reveal custom-built shelving and storage systems.
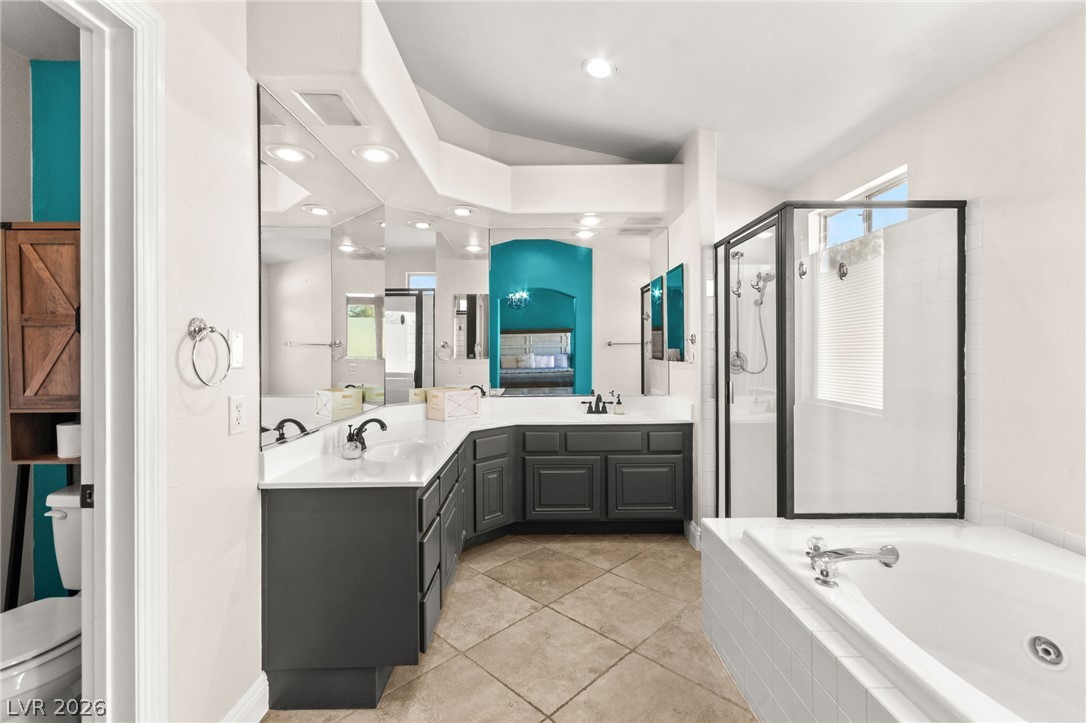
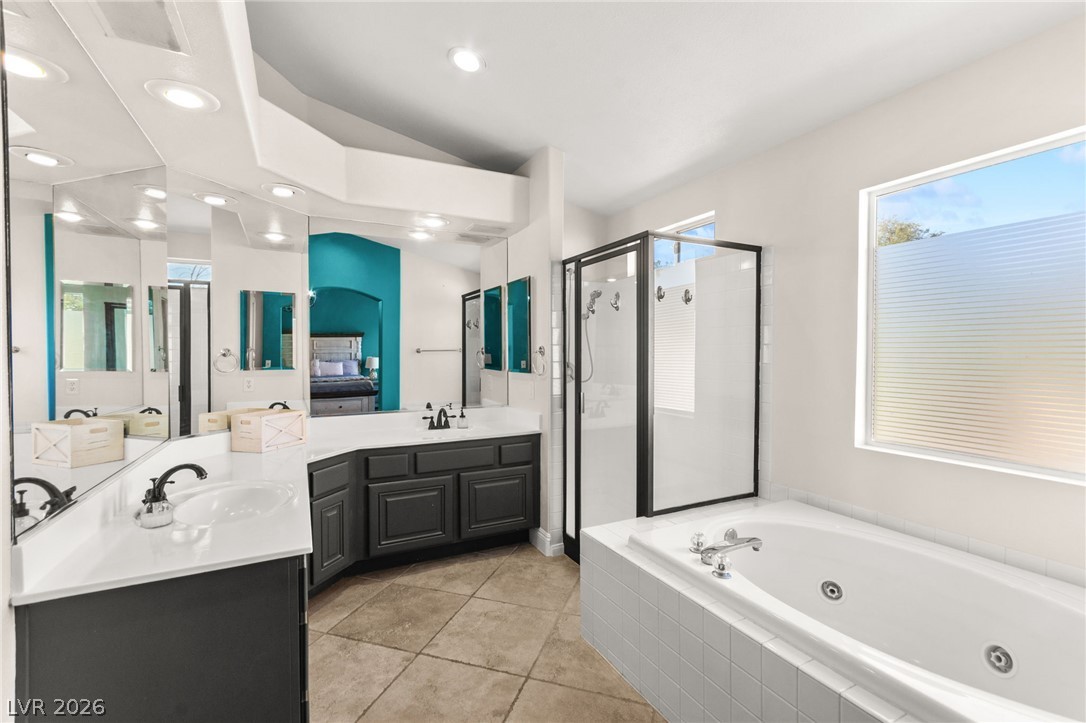
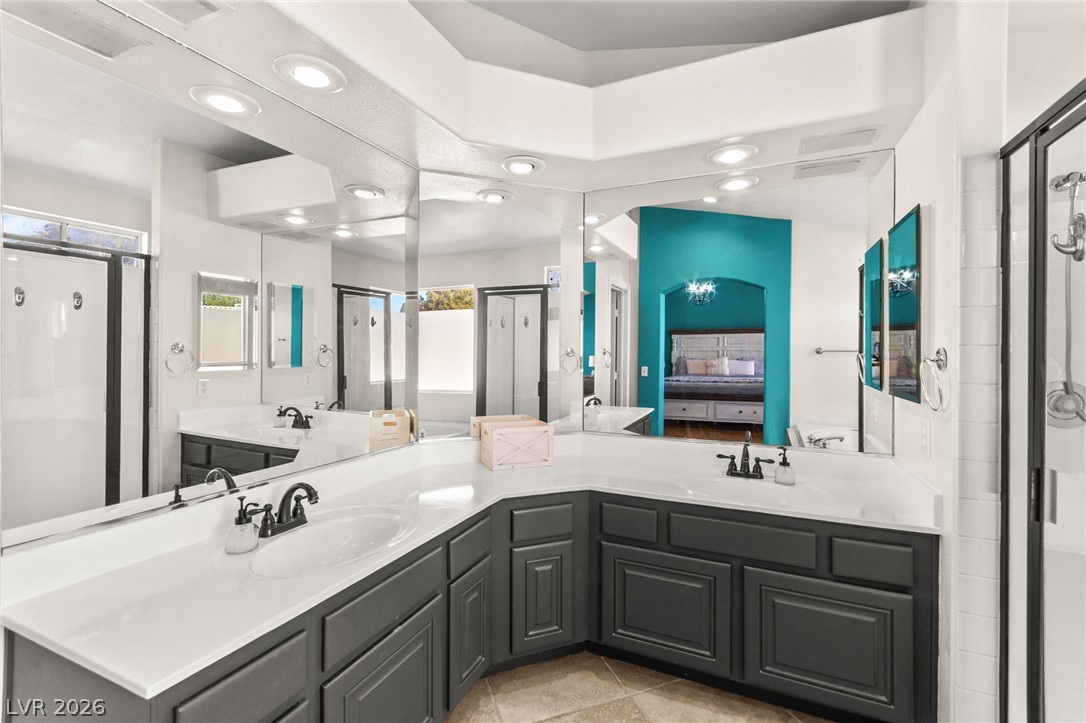
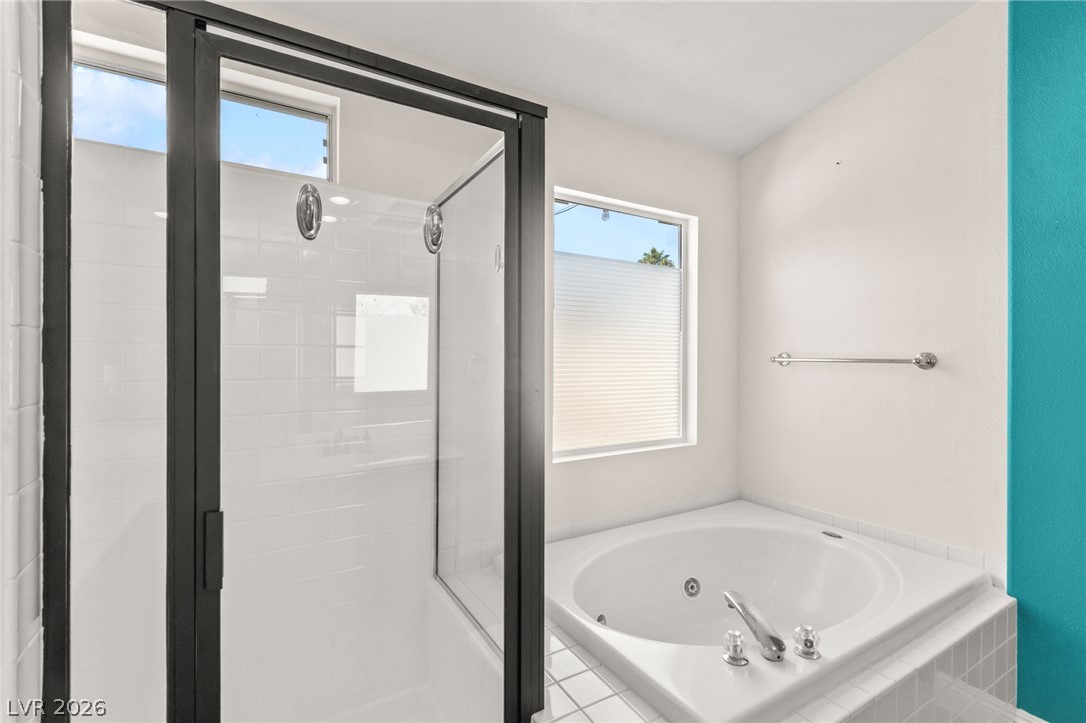
A spacious layout highlights this bathroom with a soaking tub and large vanity area.
Ample natural light illuminates this spacious bathroom complete with a deep soaking tub.
A spacious double vanity and custom tile floors highlight this modern primary bathroom.
Clean architectural lines frame a separate glass shower and a built-in soaking tub.
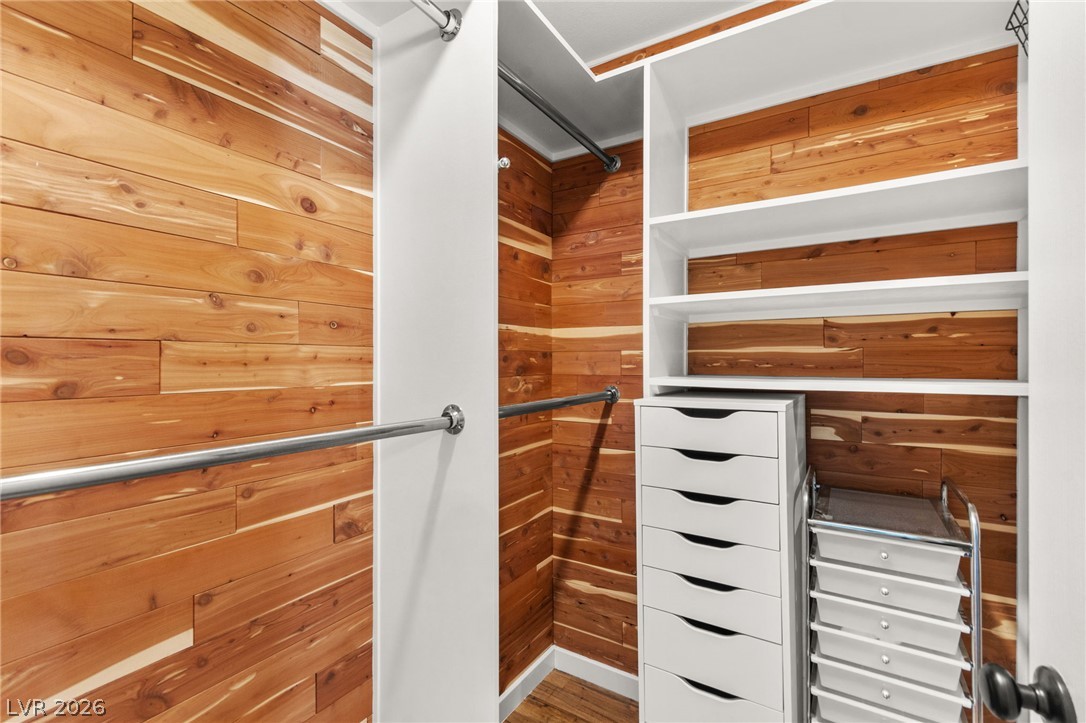
Rich cedar paneling coordinates beautifully with custom white built-in shelving in this storage space.
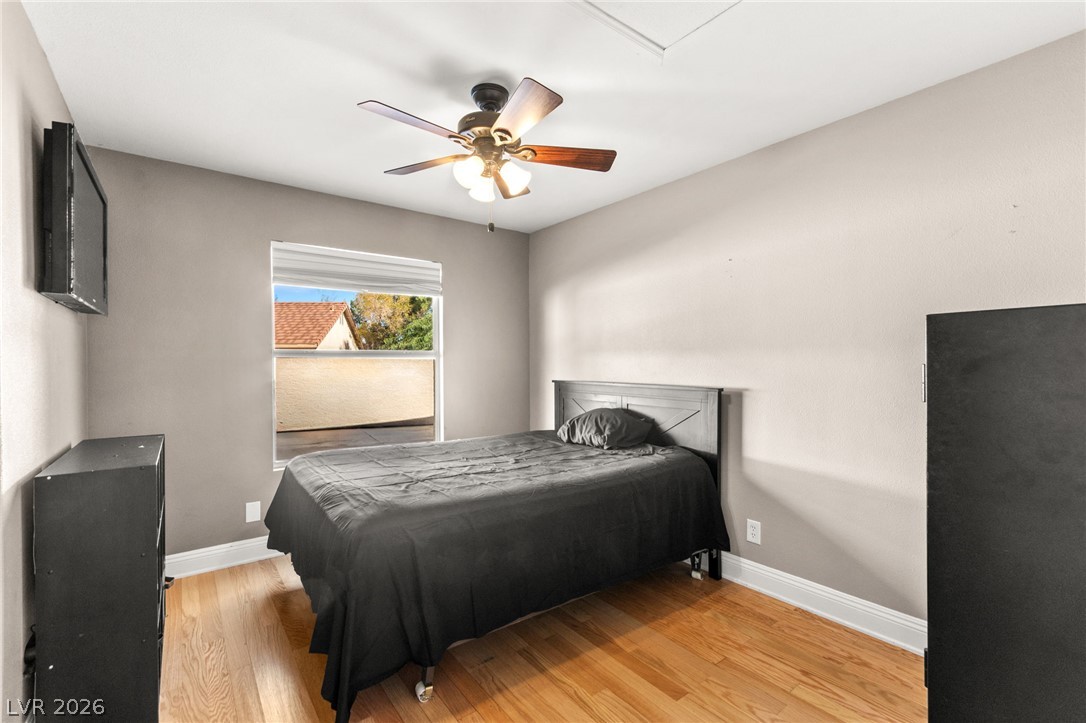
Natural light fills this comfortable space featuring classic wood flooring and neutral wall tones.
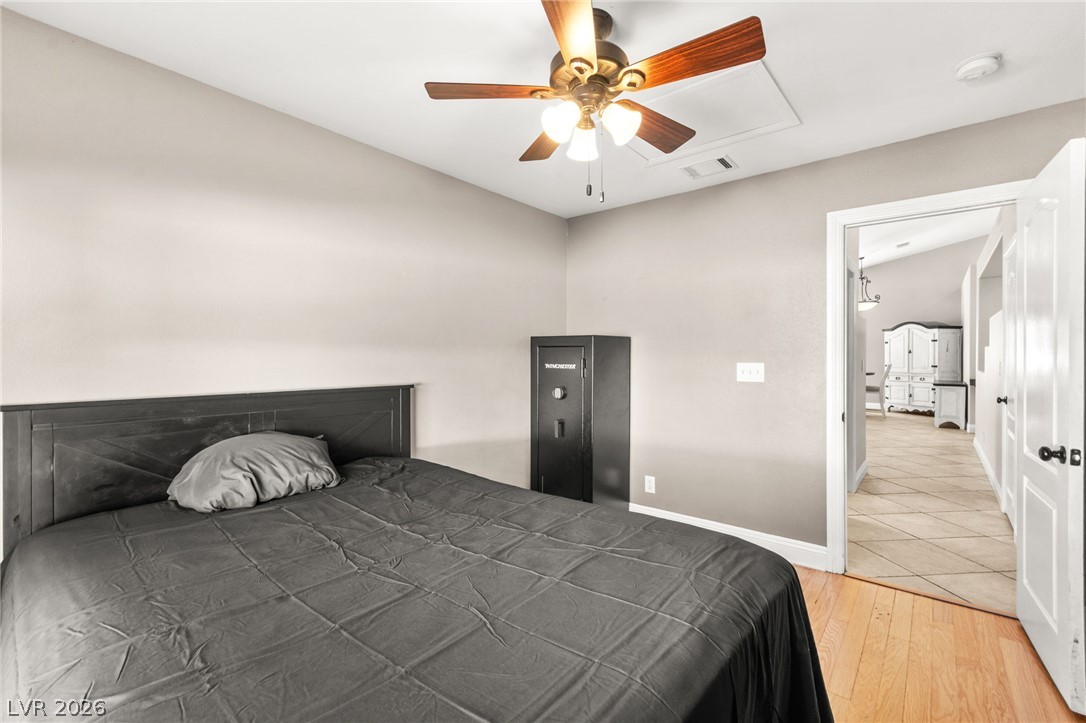
Warm hardwood flooring anchors this comfortable bedroom space leading directly to adjacent tiled living areas.
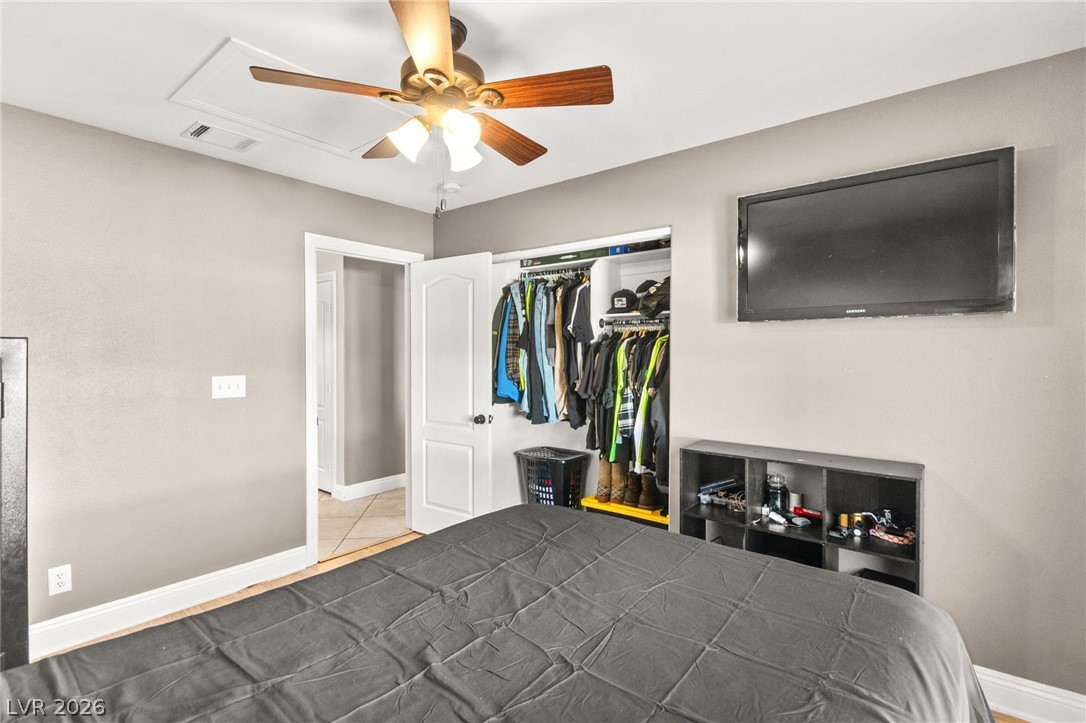
Smooth plaster walls and neat white trim define this comfortable secondary bedroom.
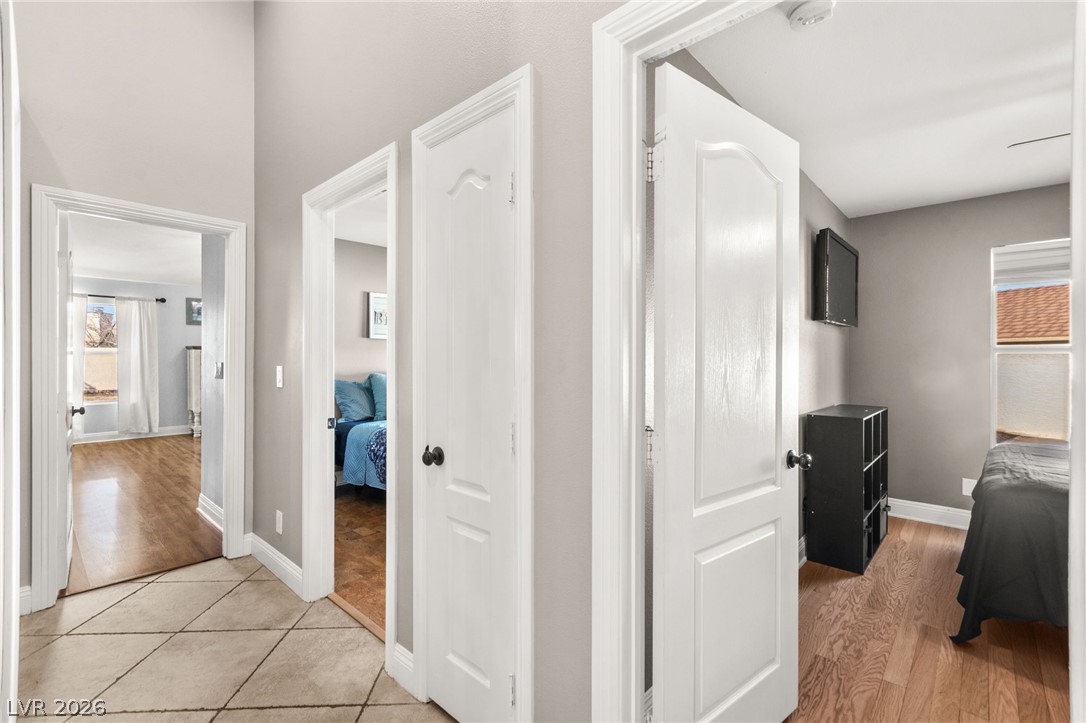
A centrally located hallway connects key living spaces and features durable tile flooring throughout.
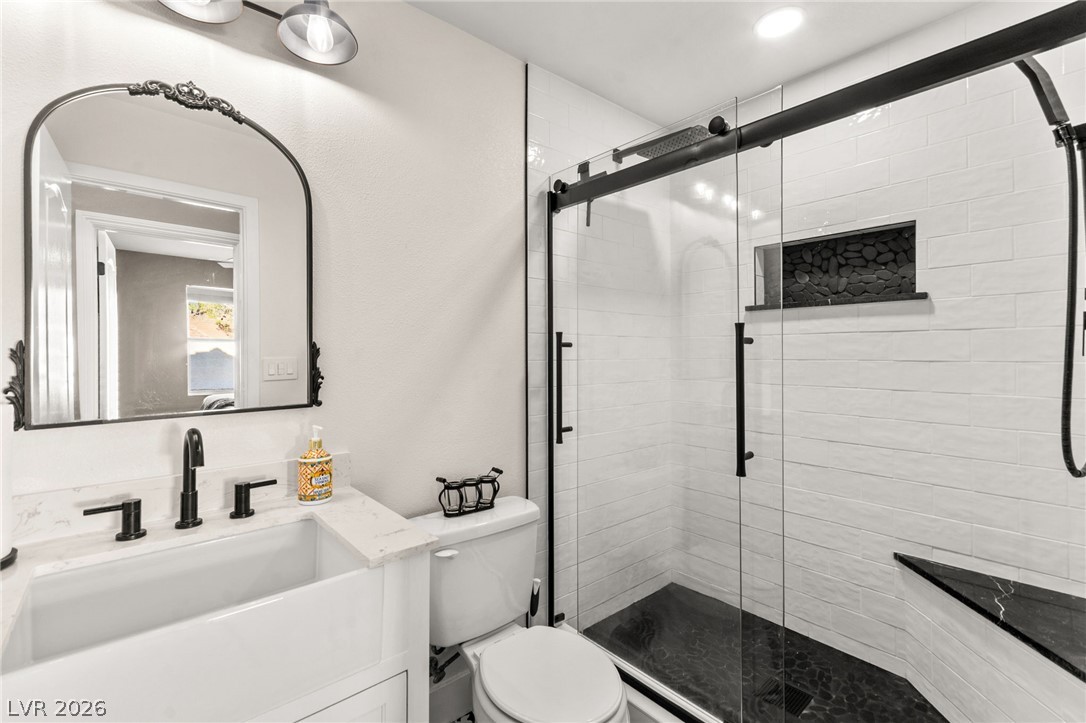
Crisp subway tile pairs with dark finishes in a modern walk-in shower design.
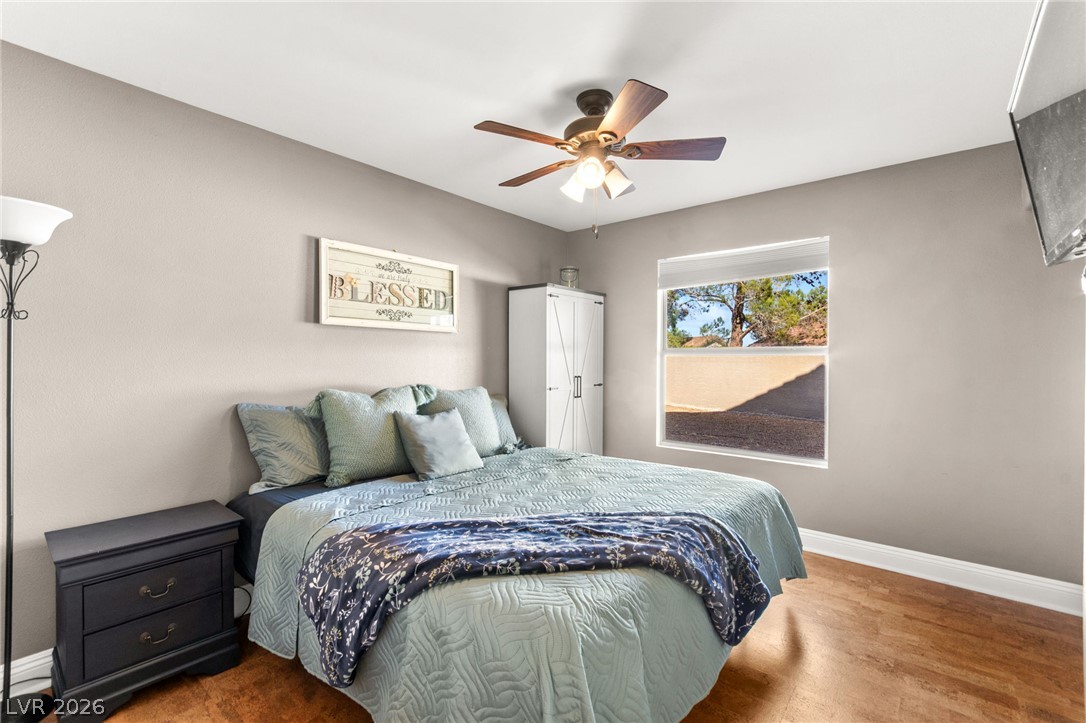
Rich wood-look flooring and a wide window with a serene neighborhood view define this space.
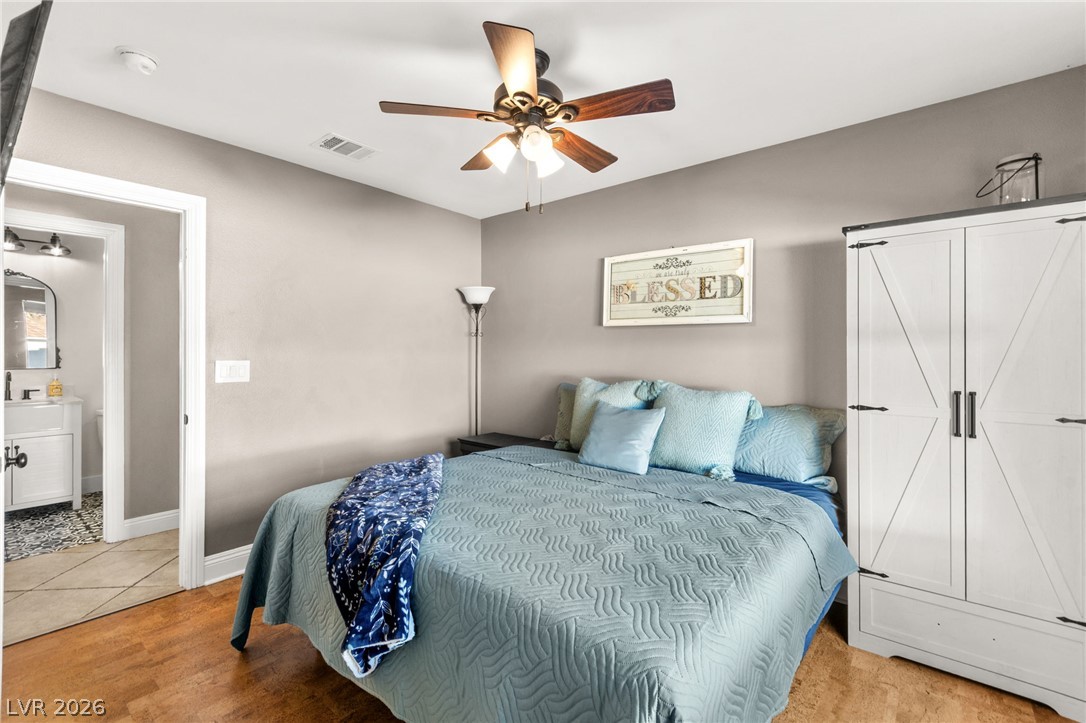
Gleaming hardwood floors and an attached bathroom frame this comfortable primary bedroom retreat.
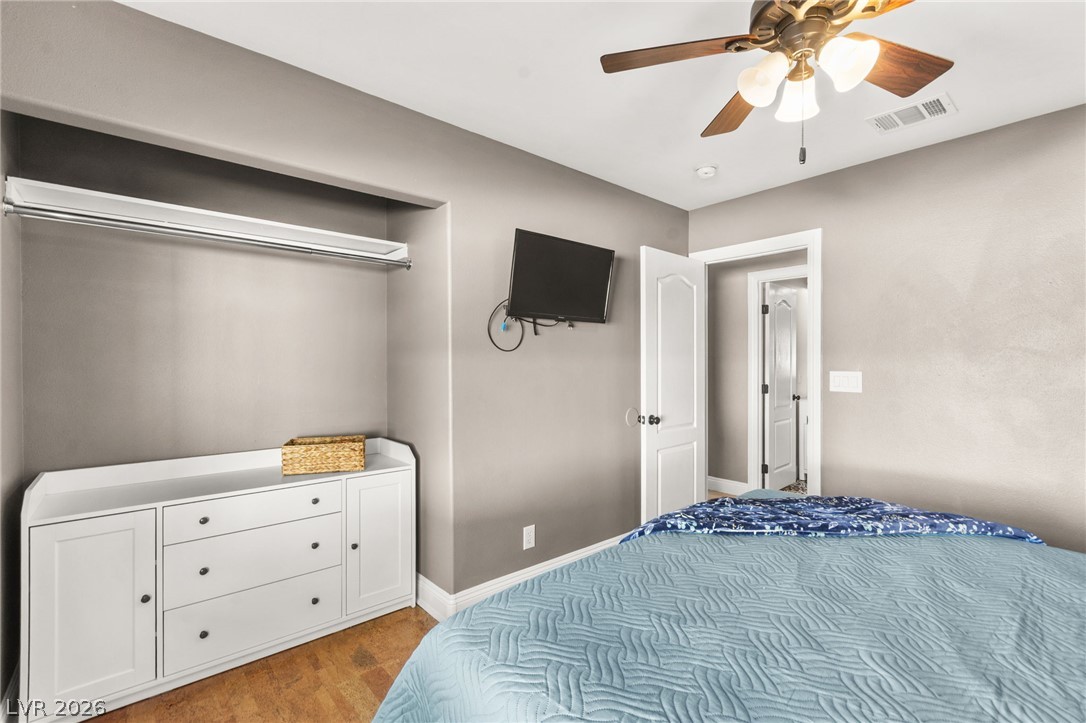
A comfortable bedroom features polished wood floors and a built-in closet system.
A practical laundry space features overhead wood cabinetry and a glass-paneled exterior door.
Shaded concrete patio overlooks a refreshing backyard swimming pool surrounded by mature landscaping.
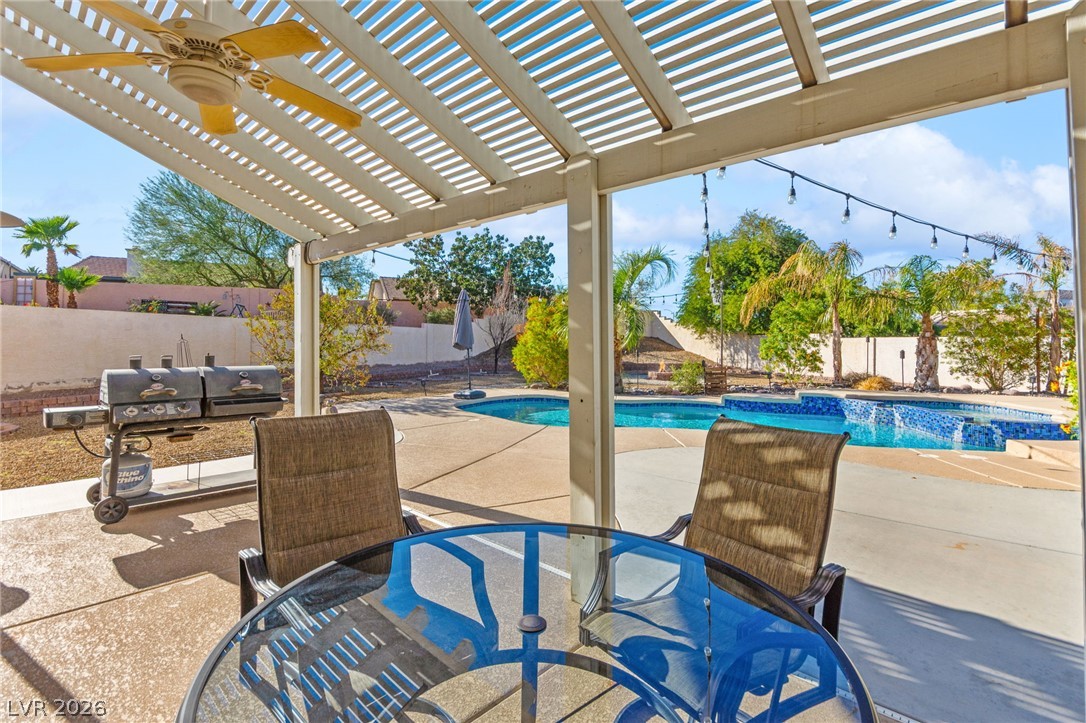
A shaded patio structure overlooks a private backyard pool surrounded by palm trees.
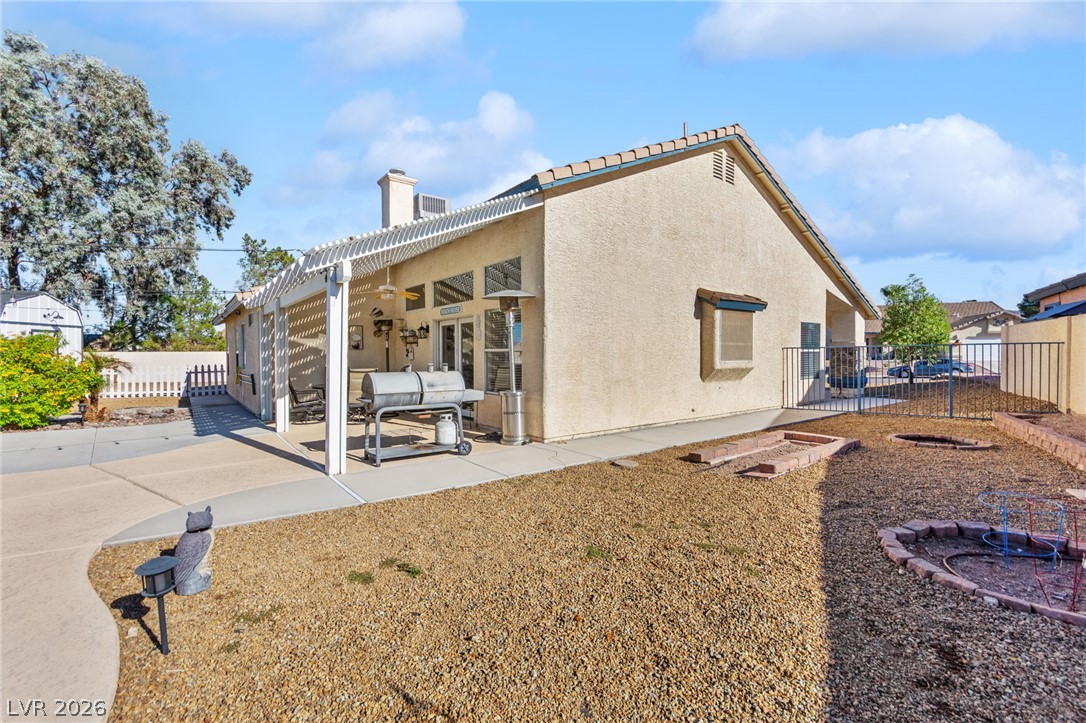
An inviting concrete patio sits nestled beneath a custom white pergola structure alongside the home.
An inviting swimming pool and spa are anchored by a spacious concrete patio.
An inviting swimming pool and spa are surrounded by concrete decking in this backyard oasis.
A spacious backyard oasis with a pristine swimming pool and concrete patio surrounds.
An inviting backyard oasis features a curved swimming pool, spacious concrete patio, and shaded pergola.
An inviting backyard retreat features a sparkling private pool and a spacious concrete patio.
An inviting backyard oasis features a custom-shaped pool with integrated spa and concrete decking.
An inviting backyard oasis features a custom swimming pool framed by mature palm trees.
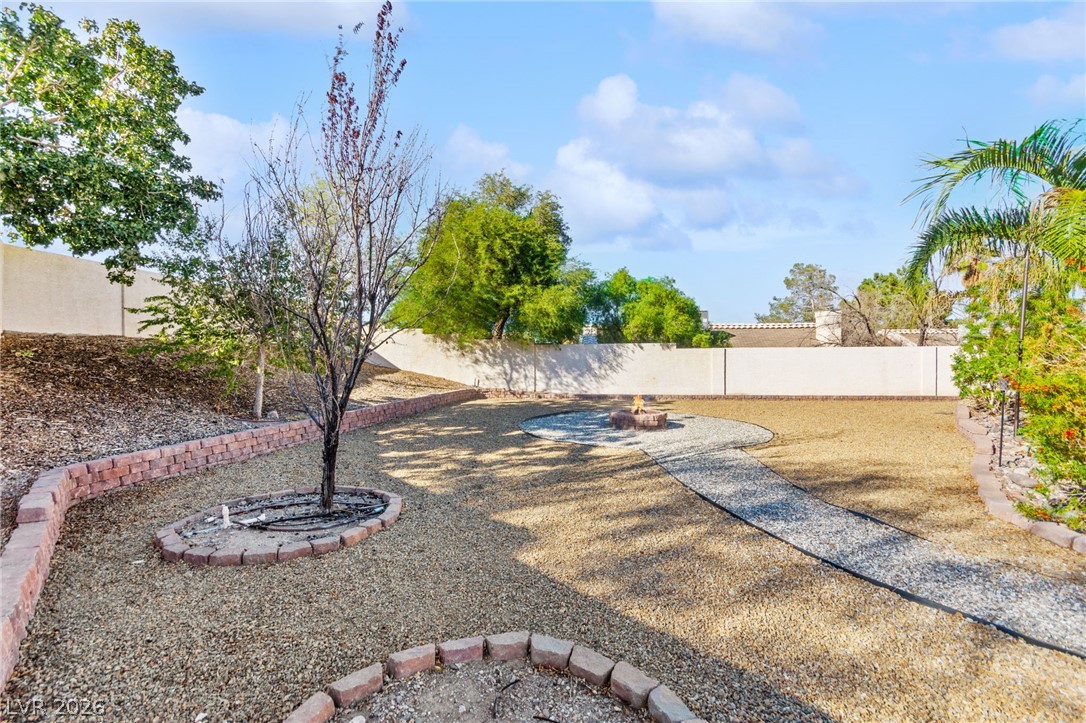
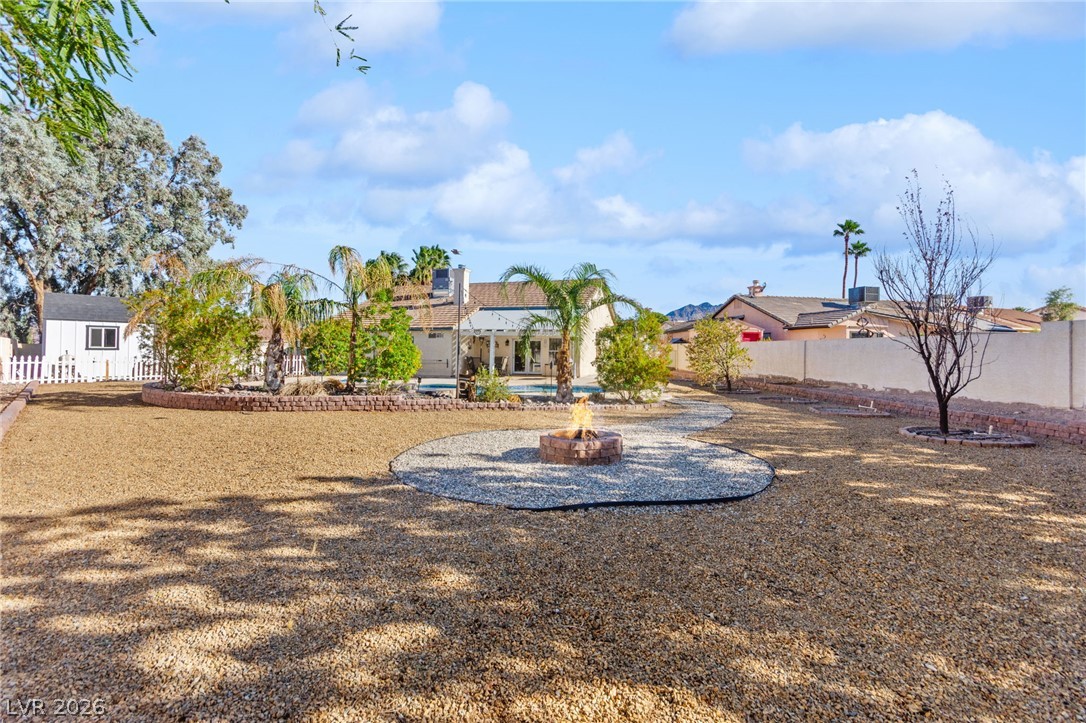
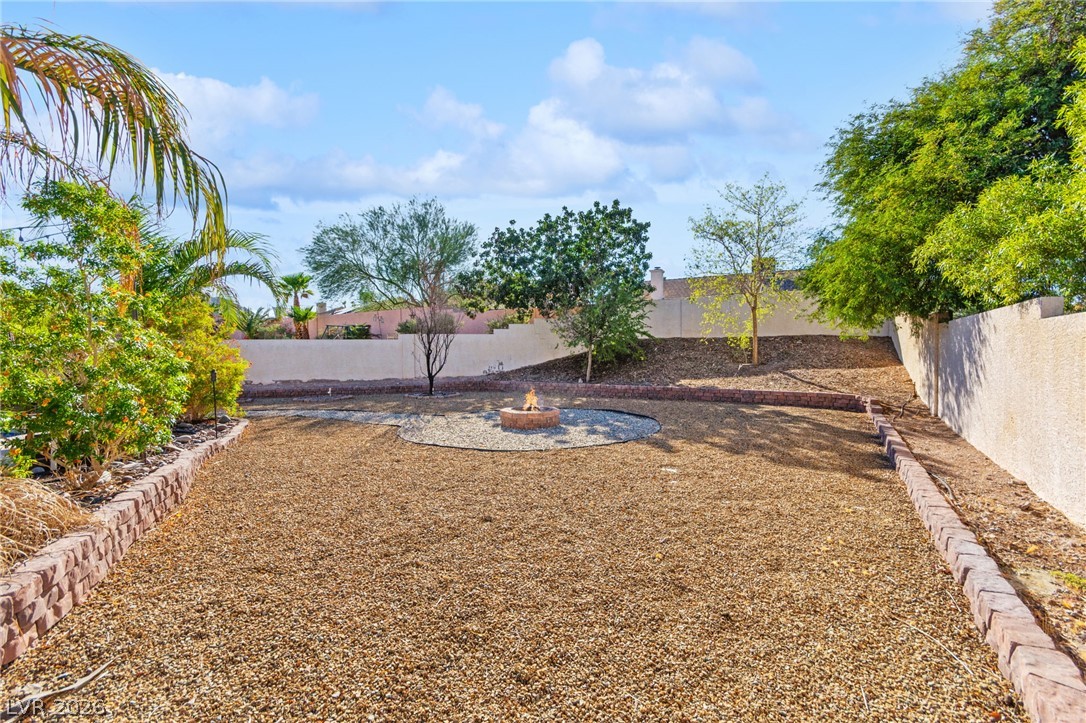
A spacious gravel yard features a stone fire pit, tiered landscaping, and protective perimeter fencing.
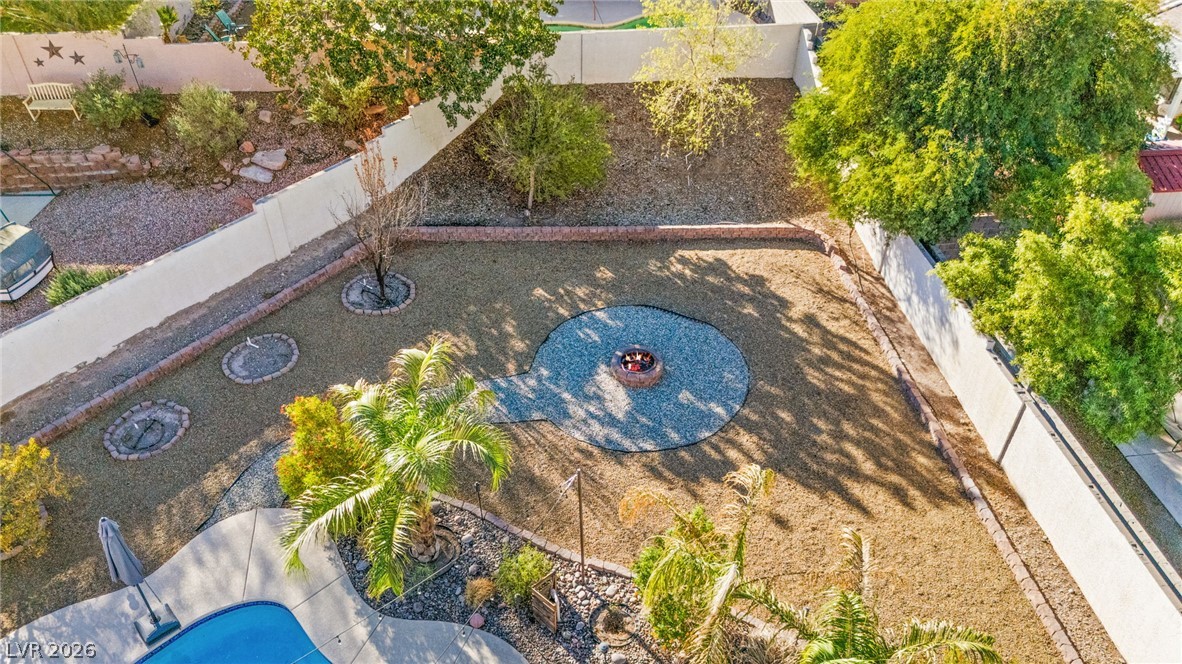
An expansive gravel yard features a central stone fire pit under open desert skies.
A spacious gravel courtyard features a central stone fire pit surrounded by high privacy walls.
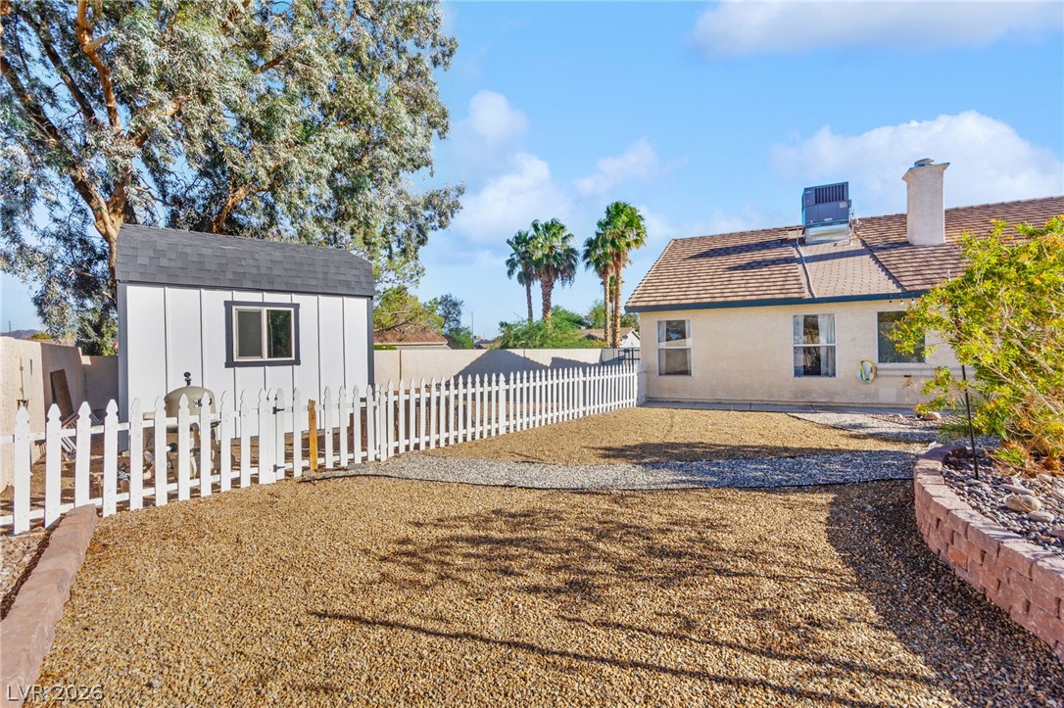
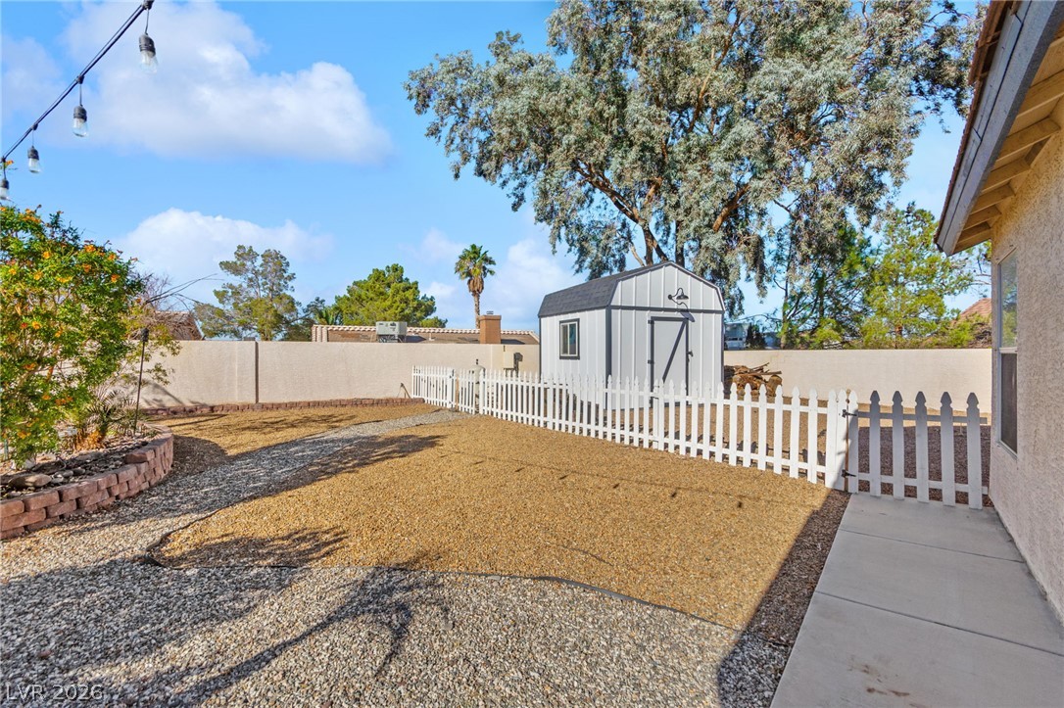
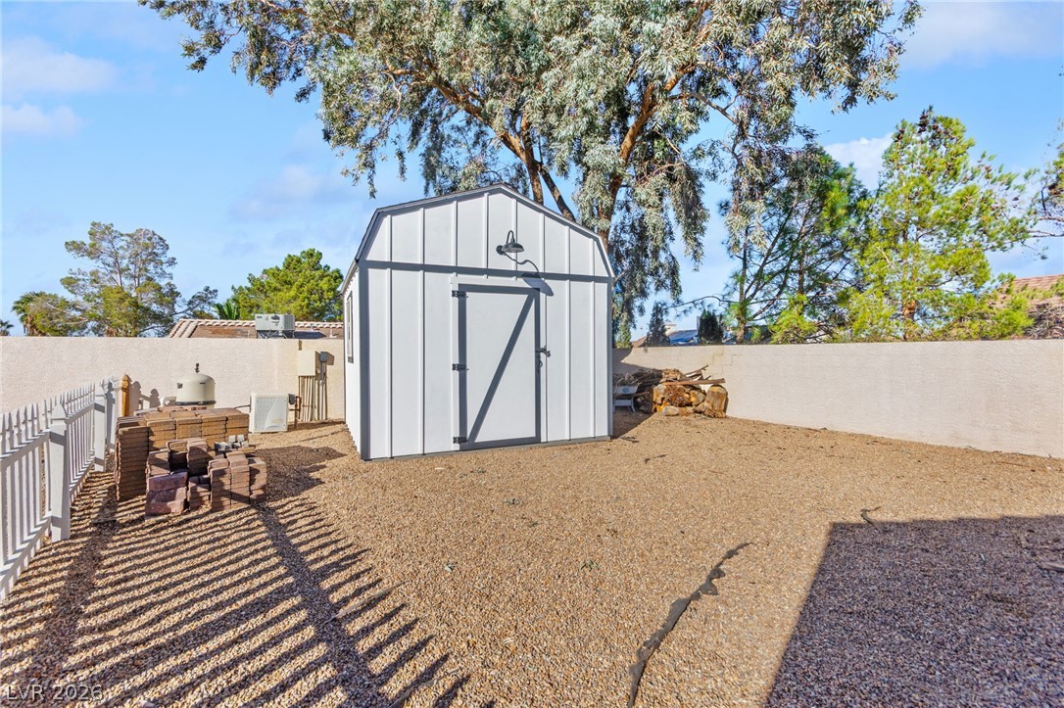
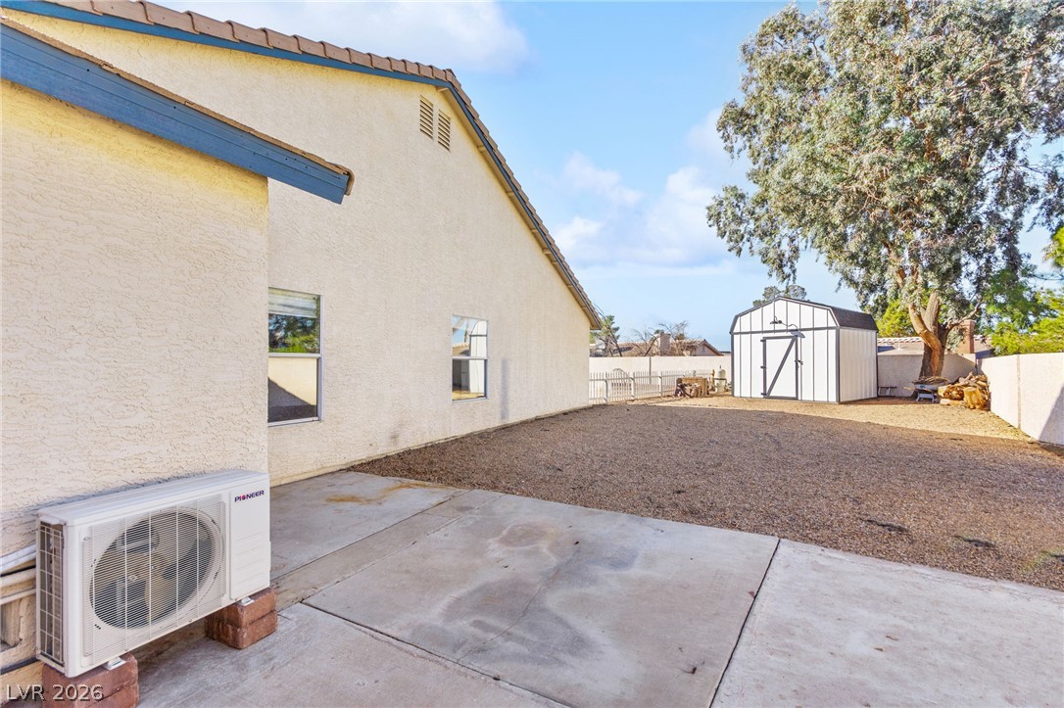
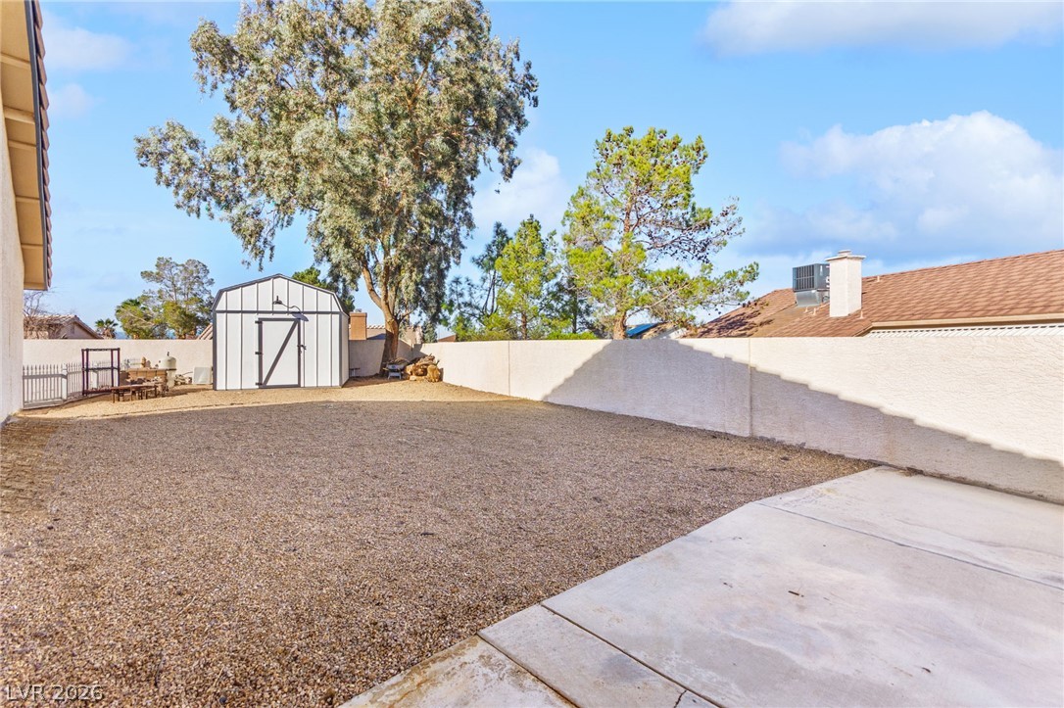
A fenced backyard features low-maintenance gravel landscaping and a detached storage shed.
An enclosed backyard features gravel landscaping, a white picket fence, and a detached storage shed.
Mature trees shade a neat gravel yard featuring a board and batten utility shed.
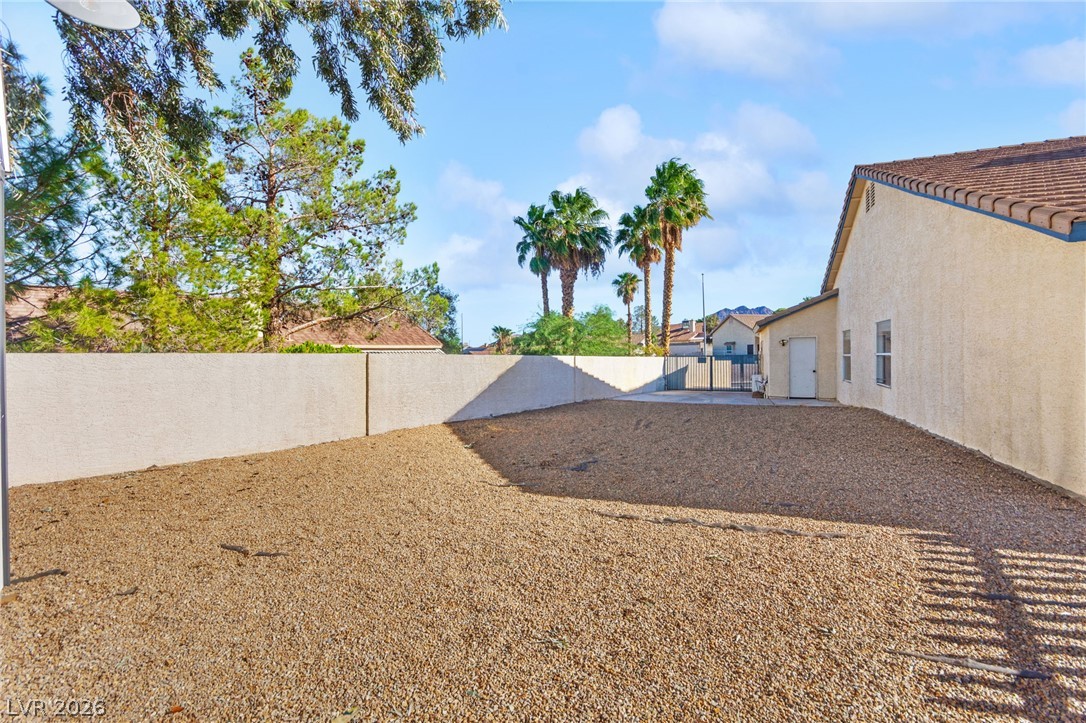
A spacious, low-maintenance gravel yard is enclosed by sturdy block fencing for ultimate privacy.
Low-maintenance landscaping surrounds a stucco exterior with clean lines under a tiled roof line.
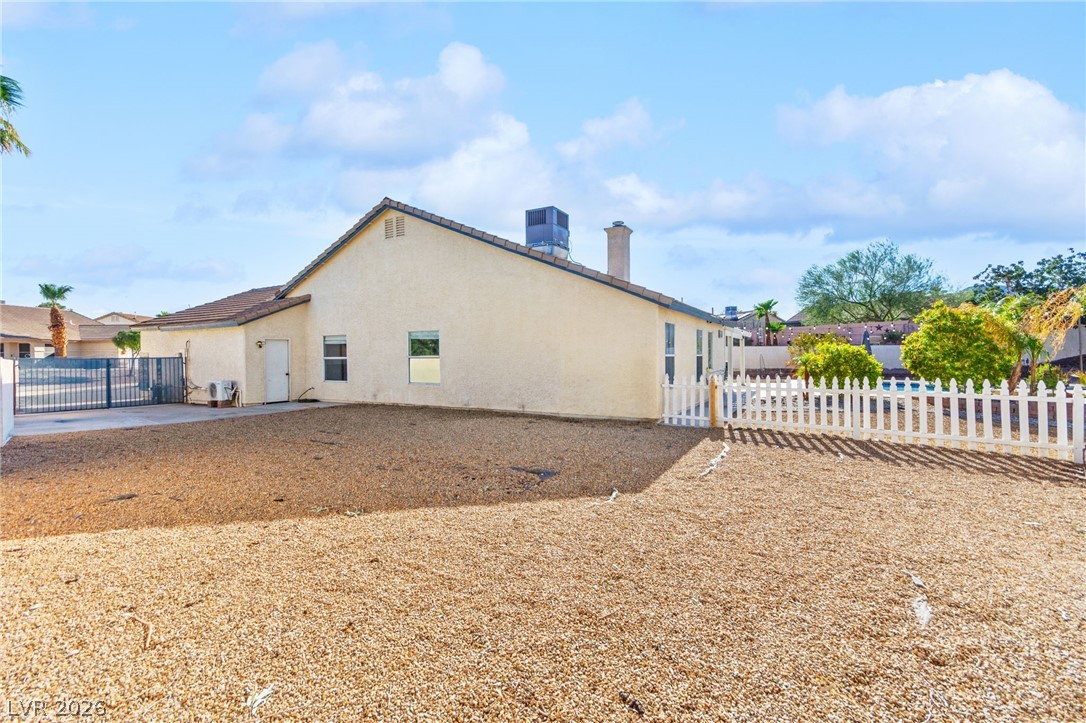
An expansive gravel yard features a concrete patio area and a detached storage shed.
An expansive gravel yard features a concrete patio and a detached storage shed.
An inviting backyard features a shaded patio area alongside a desert-landscaped yard.
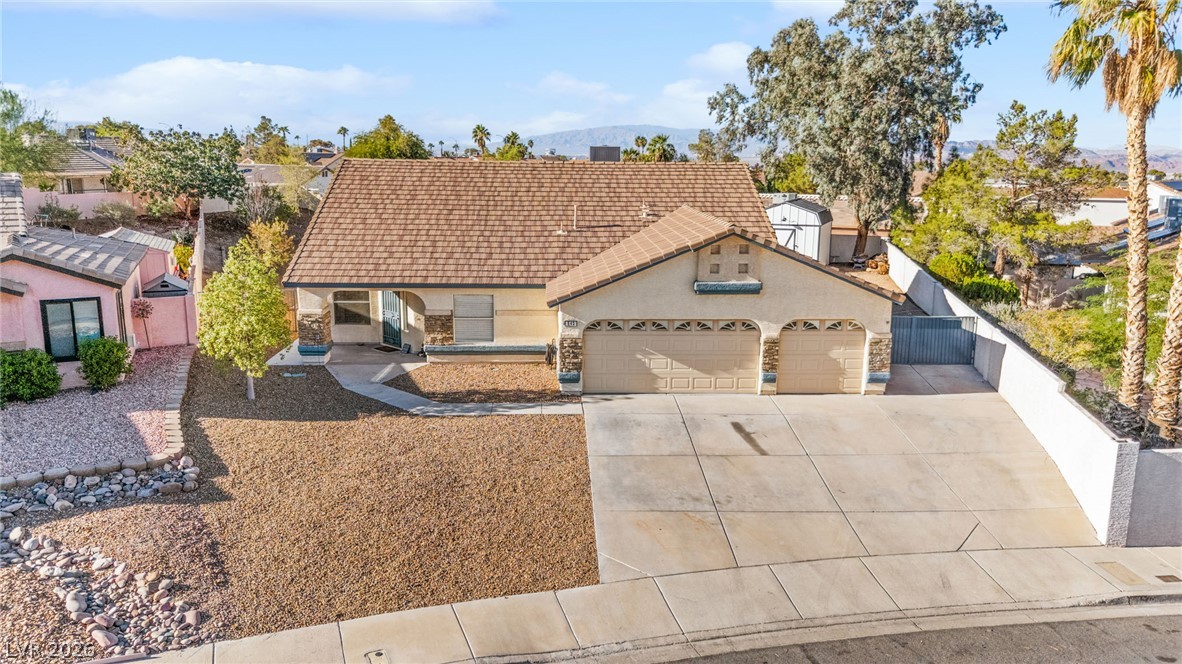
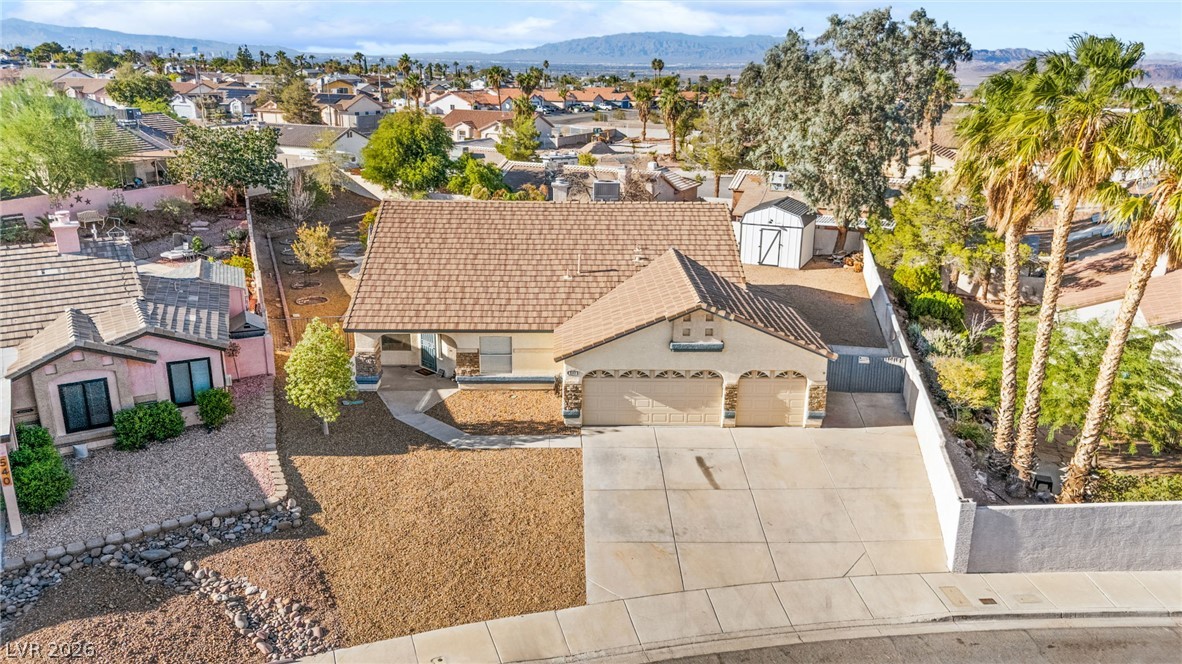
A spacious driveway and tiled roof accent this desert-landscaped single-family residence.
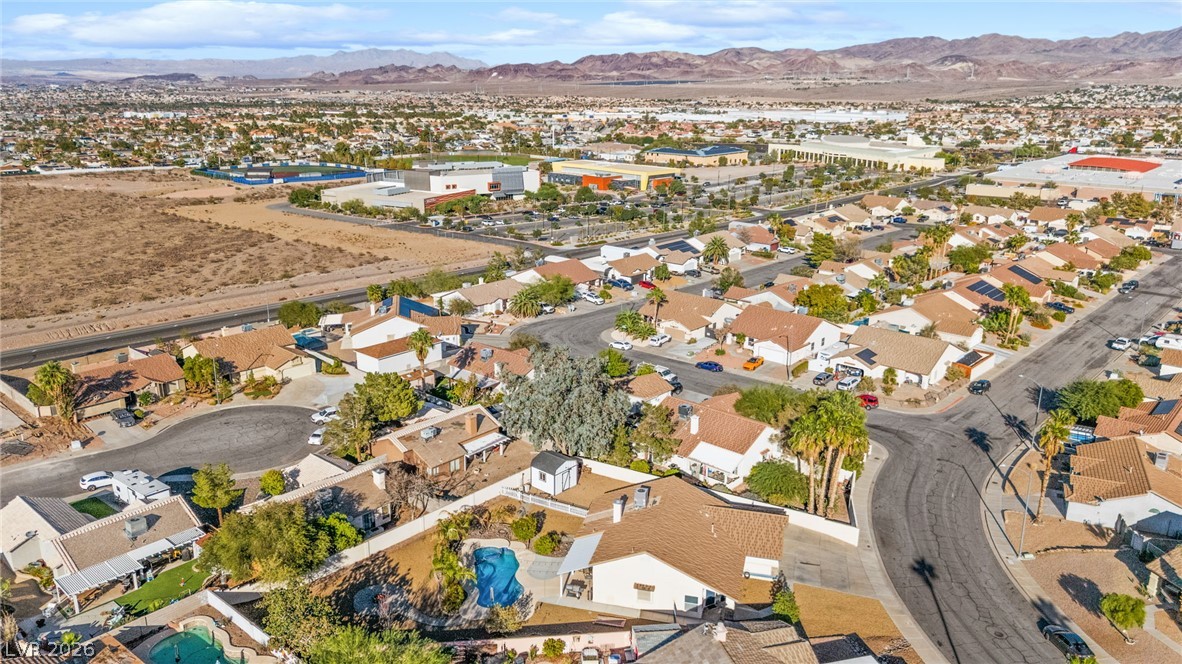
A spacious driveway and tiled roof accent this desert home framed by scenic mountain backdrops.
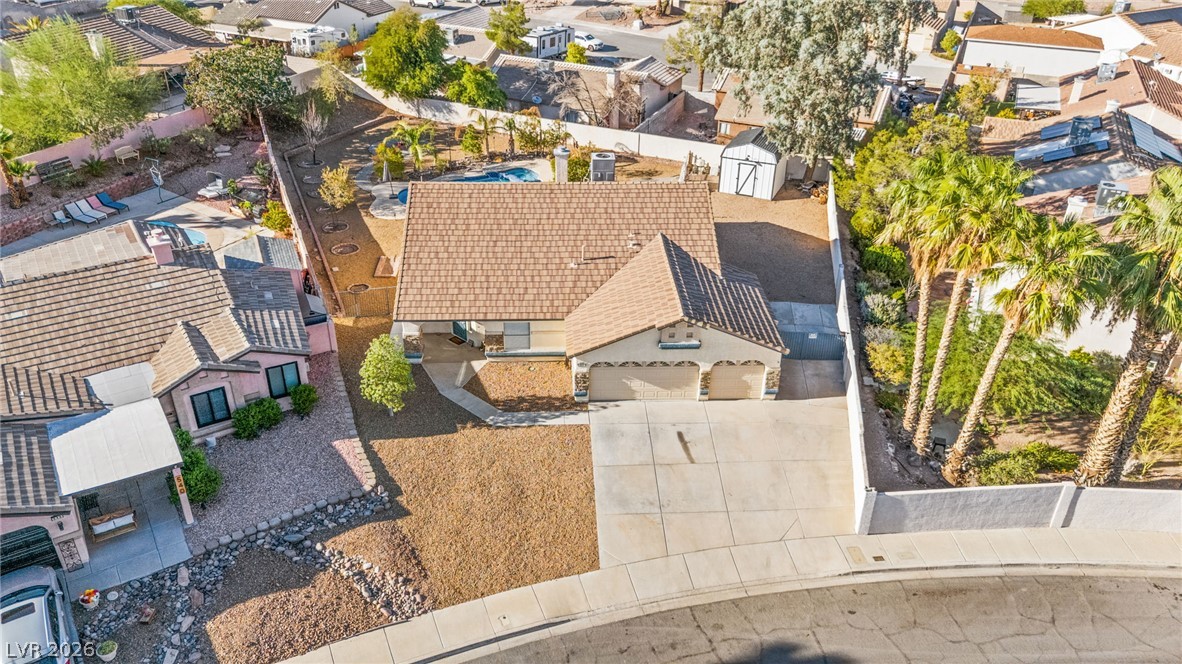
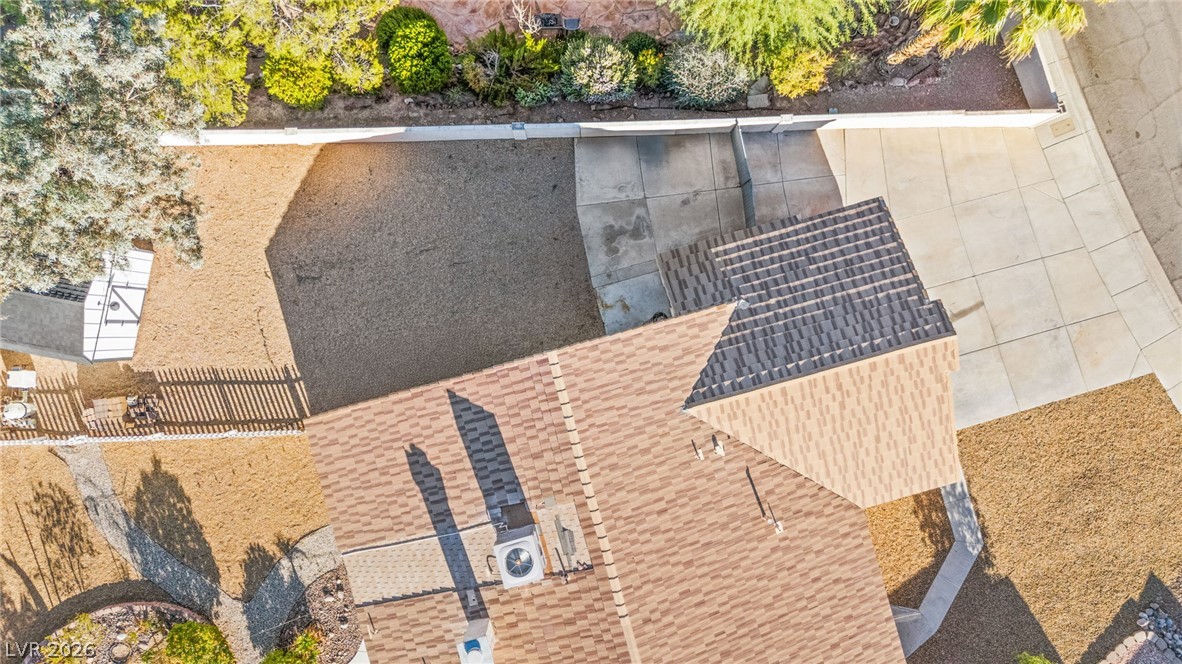
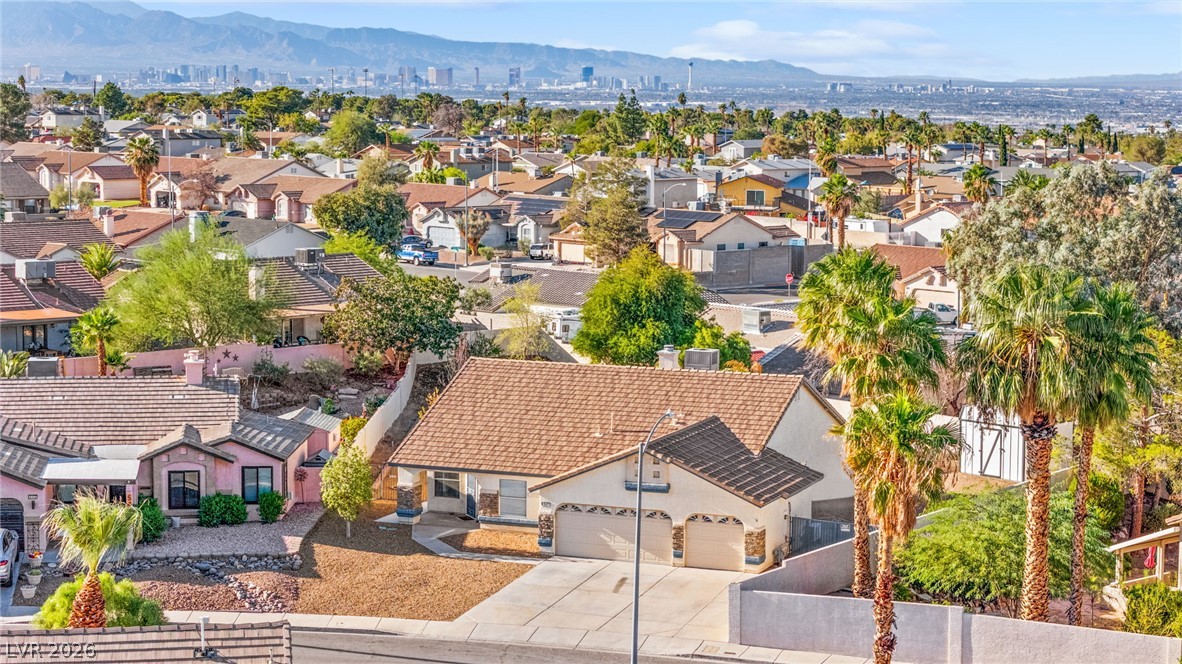
An aerial perspective showcases a tile roof, dual garage bays, and low-maintenance desert landscaping.
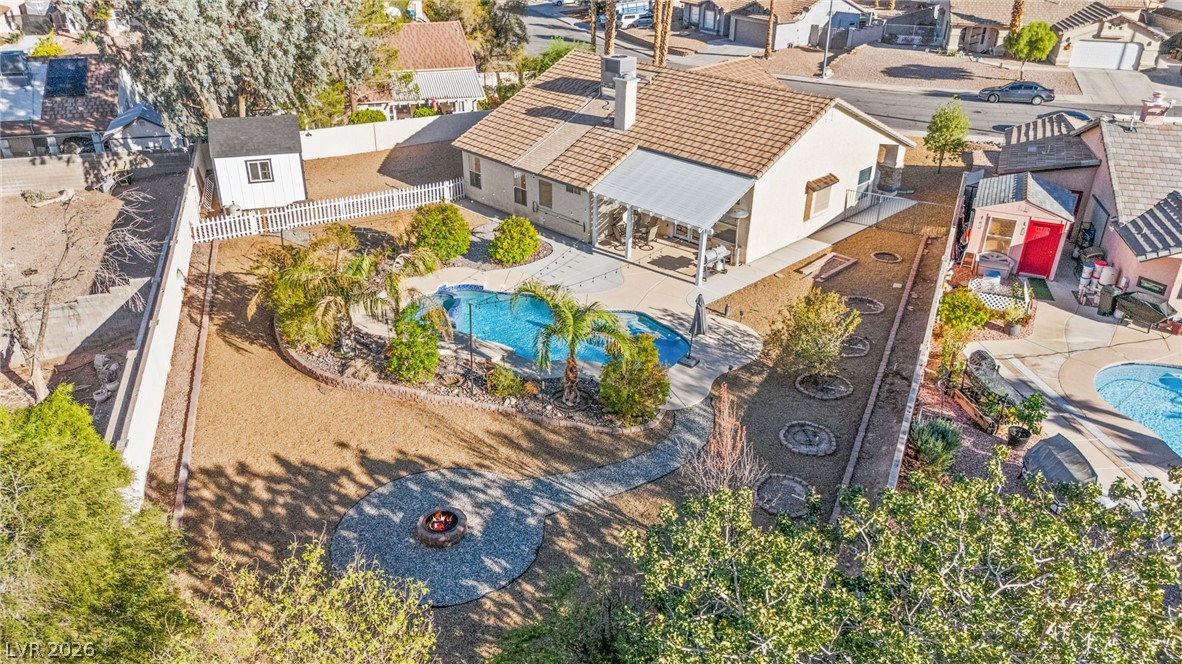
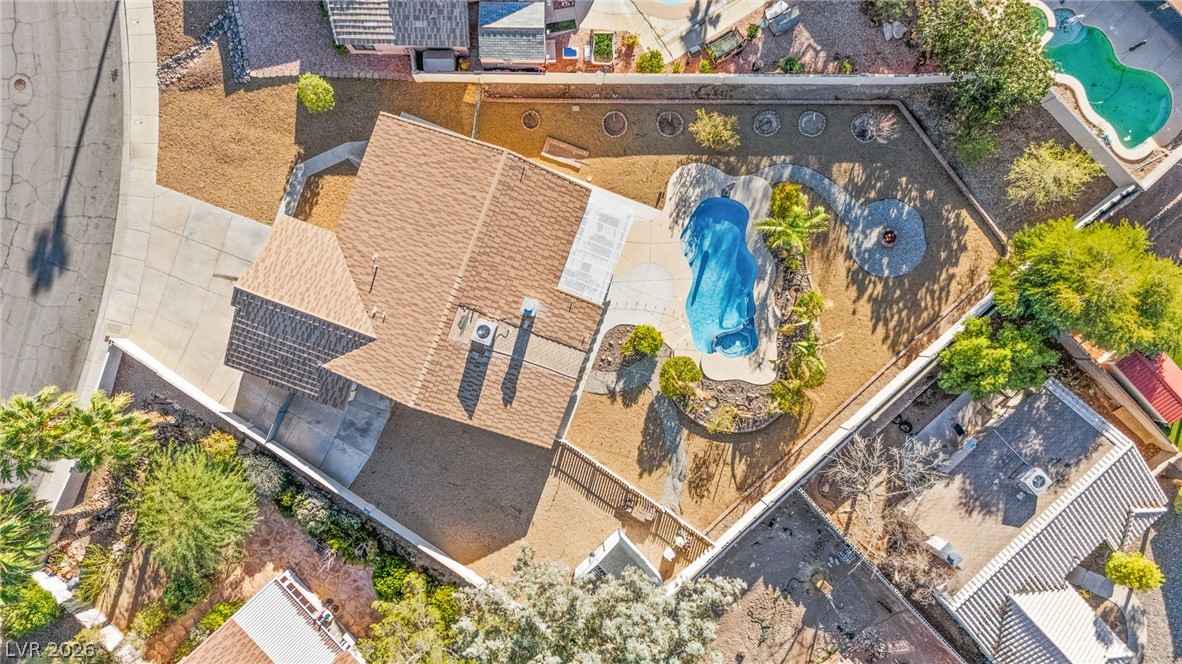
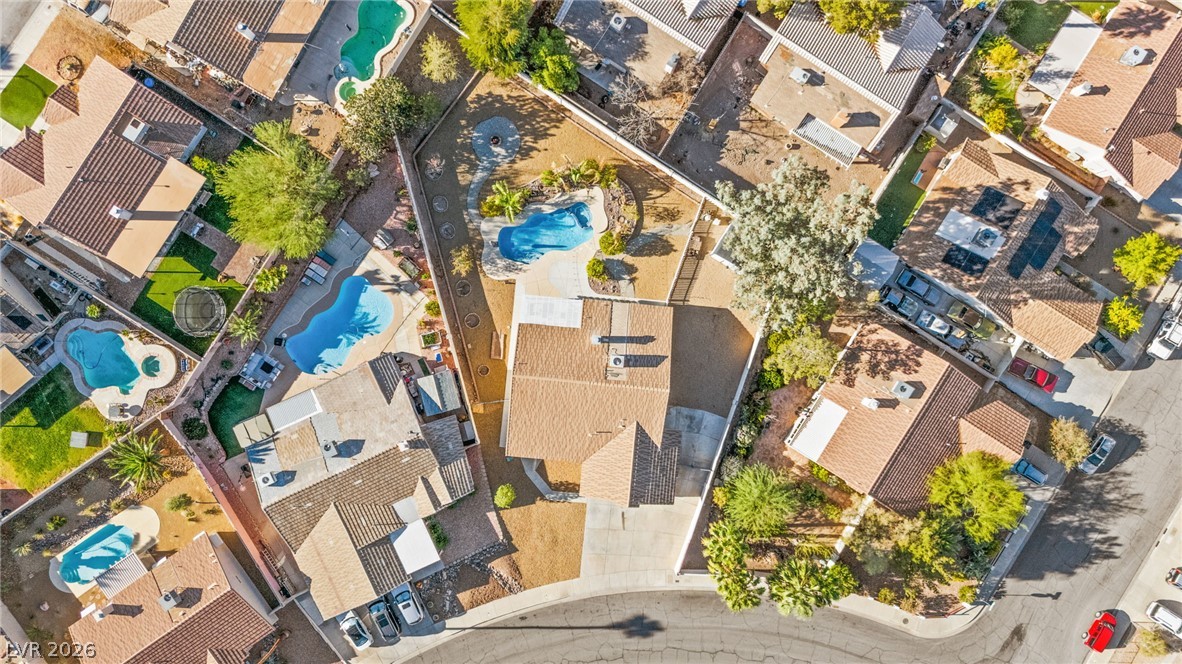
An aerial perspective showcases the backyard retreat complete with a private pool and patio.
A sparkling in-ground pool serves as the centerpiece of this spacious desert-landscaped backyard oasis.
An aerial view showcases a custom-shaped swimming pool alongside an inviting fire pit area.
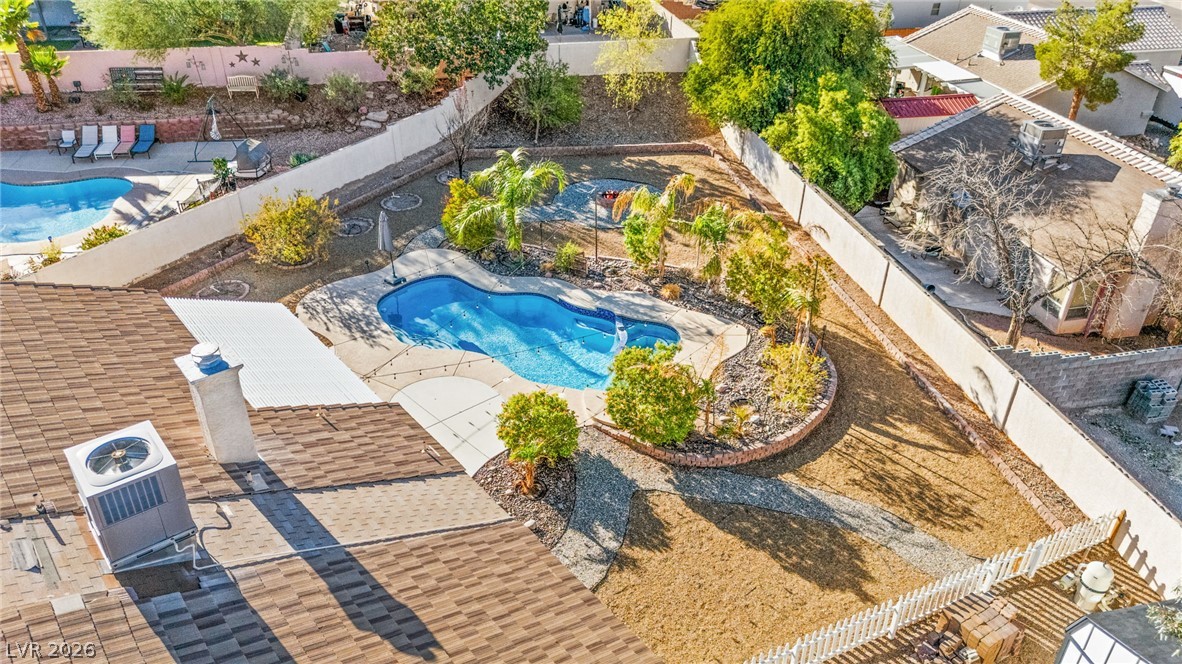
A spacious backyard oasis features an inviting swimming pool, private patios, and structured landscaping.
An aerial perspective showcases a spacious backyard complete with a sparkling pool and a fire pit.
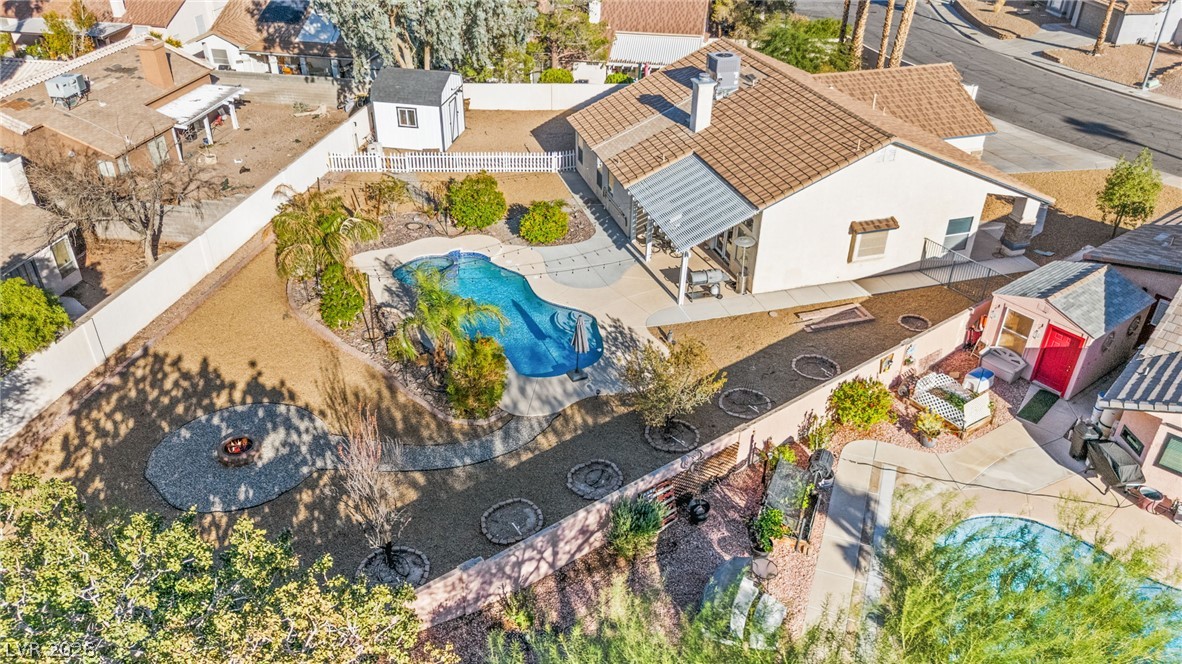
An aerial perspective showcases a backyard oasis featuring a private swimming pool and a covered patio.
A spacious backyard features a sparkling blue pool, a covered patio, and a separate storage shed.
An inviting backyard oasis features a custom-shaped pool, integrated spa, and spacious covered patio.
An aerial perspective showcases a private backyard oasis complete with a sparkling in-ground swimming pool.
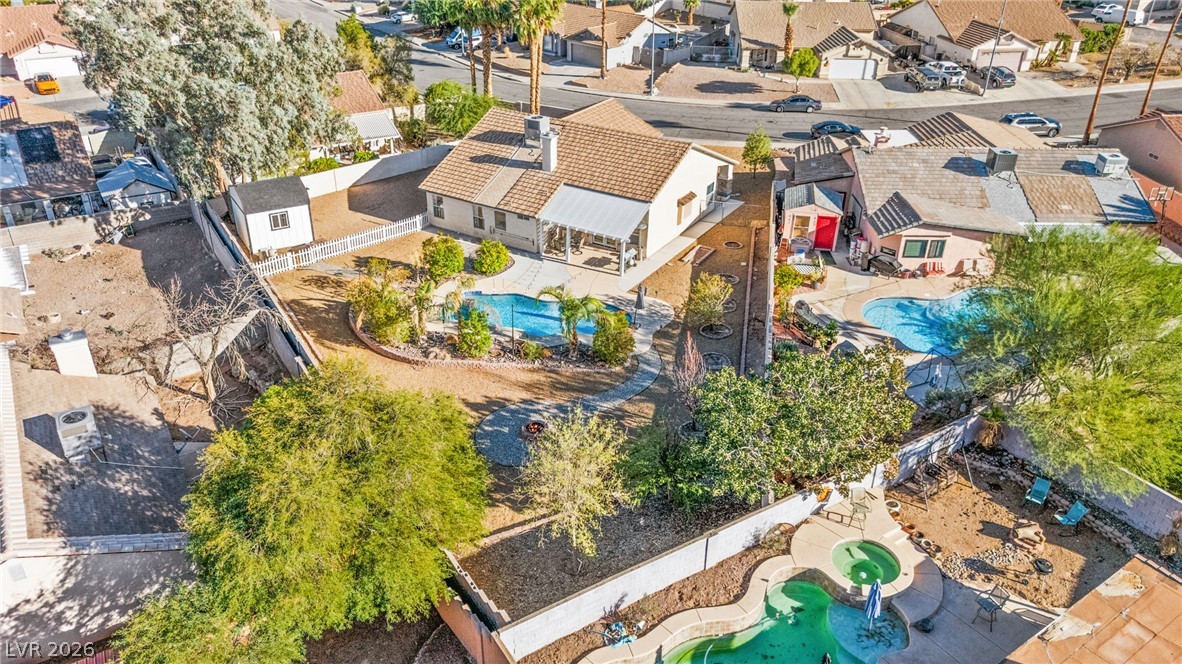
Mature trees shade a private fenced yard complete with a central stone fire pit.
An aerial perspective showcases the tiled rooflines, paved driveway, and low-maintenance desert landscaping.
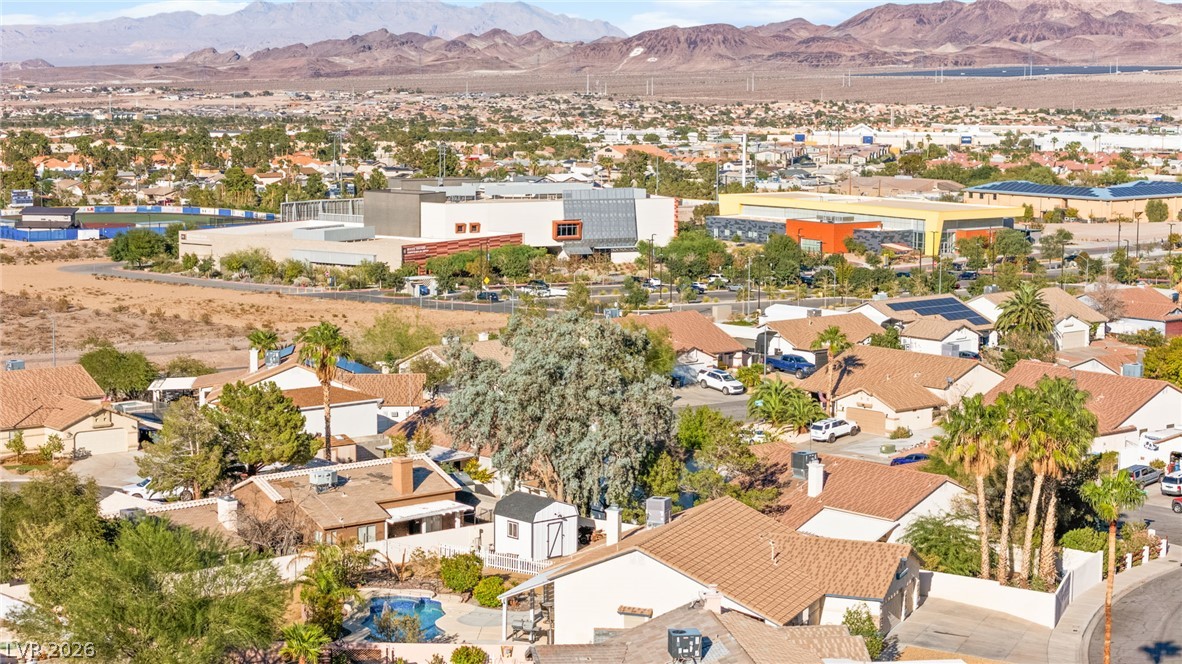
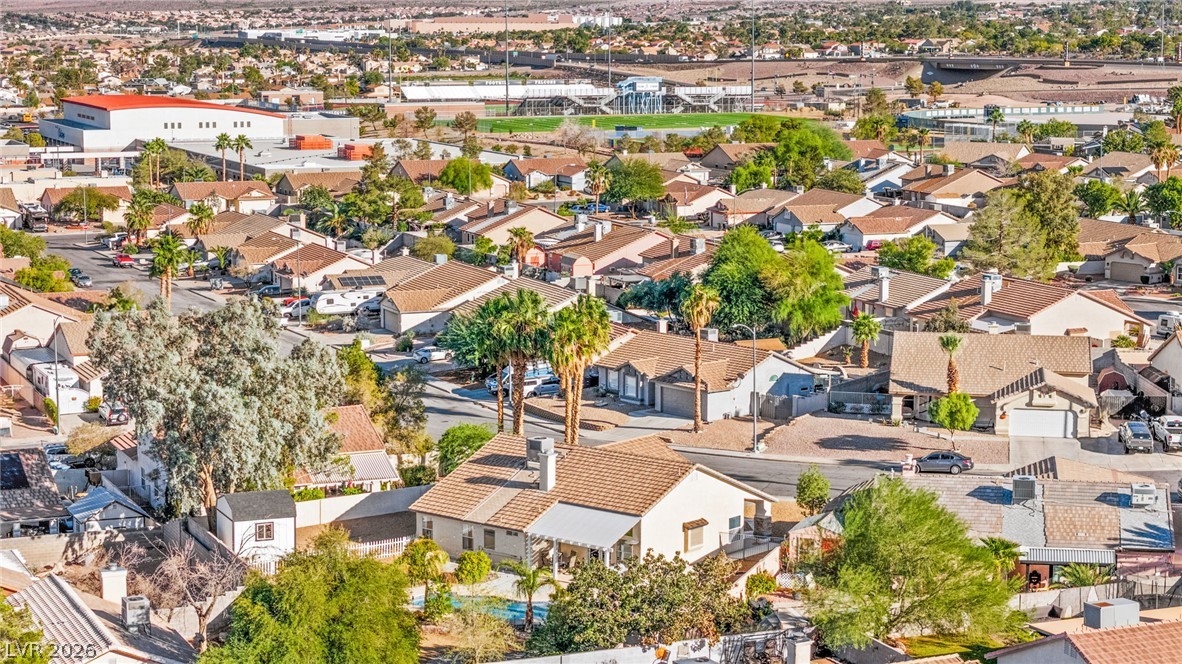
An aerial perspective captures the sprawling residential lot complete with a private backyard swimming pool.
An elevated perspective showcases the tiled roofline and expansive driveway of this desert-landscaped property.
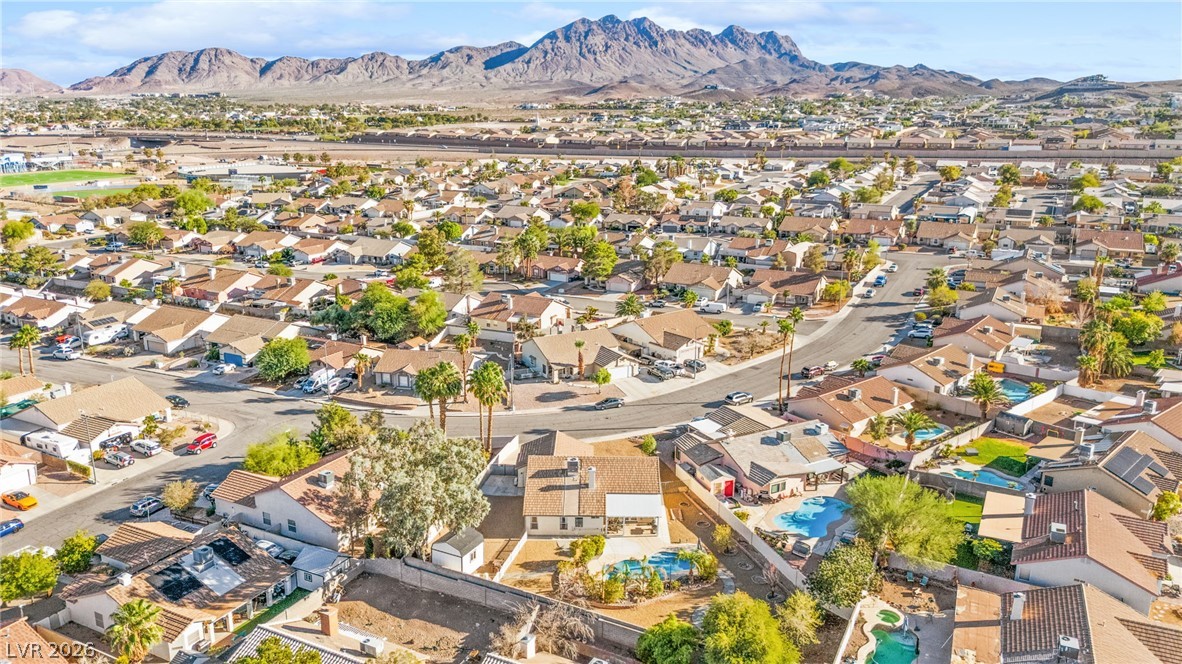
Dramatic mountain vistas rise above a peaceful desert neighborhood under clear blue skies.
A quiet neighborhood view showcases tile-roofed residences framed by palm trees and distant city skylines.
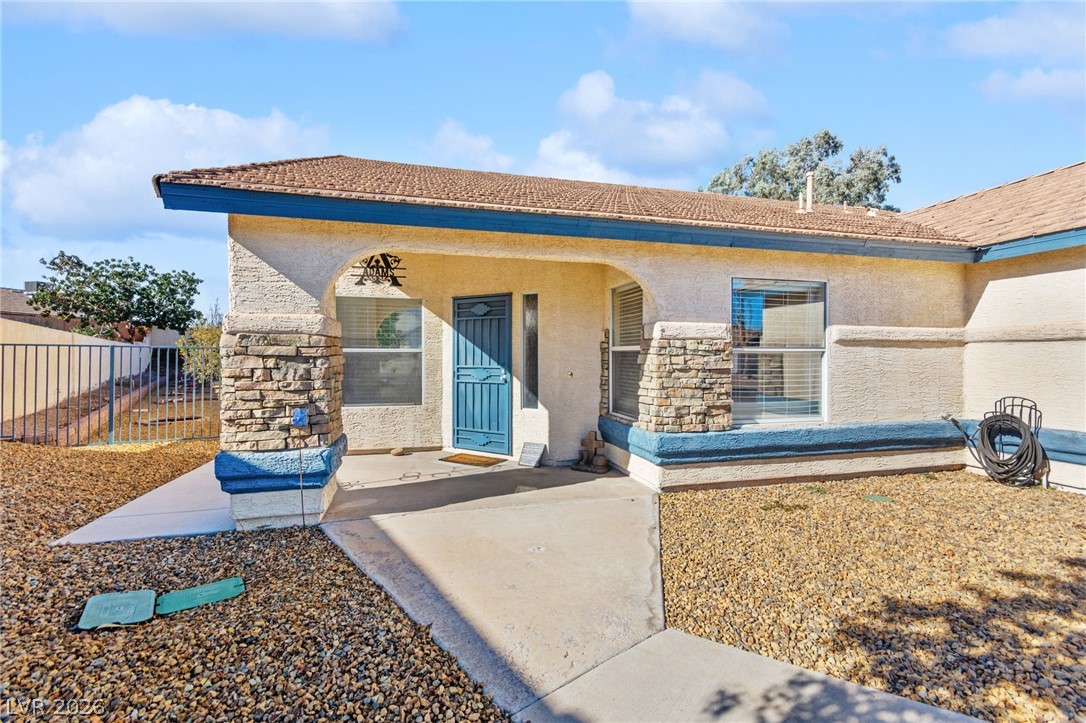
Welcoming front entryway featuring stucco walls accented by stone pillars and a covered concrete path.
A spacious concrete driveway leads to a stucco garage with stone accents under tiled roofing.
An inviting classic facade features a tiled roof, stone accents, and a wide driveway.
Palm trees flank a spacious concrete driveway leading to a classic stucco facade.
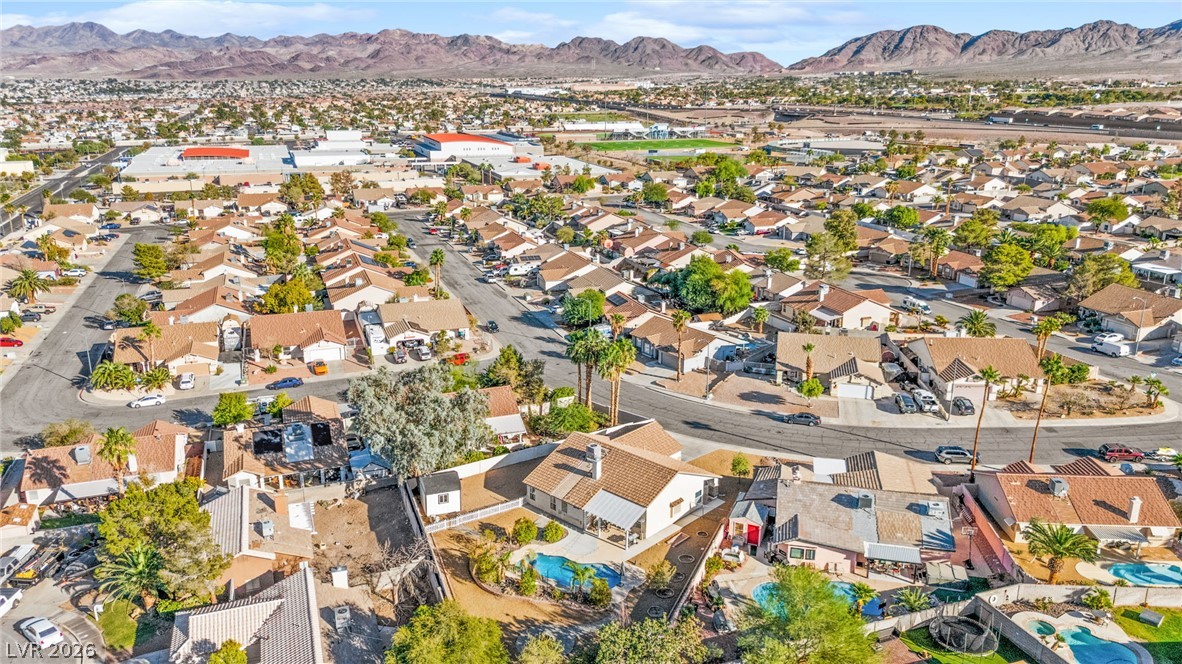
An aerial perspective showcases the spacious lot, sparkling private pool, and surrounding residential neighborhood.
An aerial perspective showcases a quiet residential neighborhood set against a desert mountain backdrop.
An aerial perspective captures a peaceful desert neighborhood nestled against a scenic mountain backdrop.
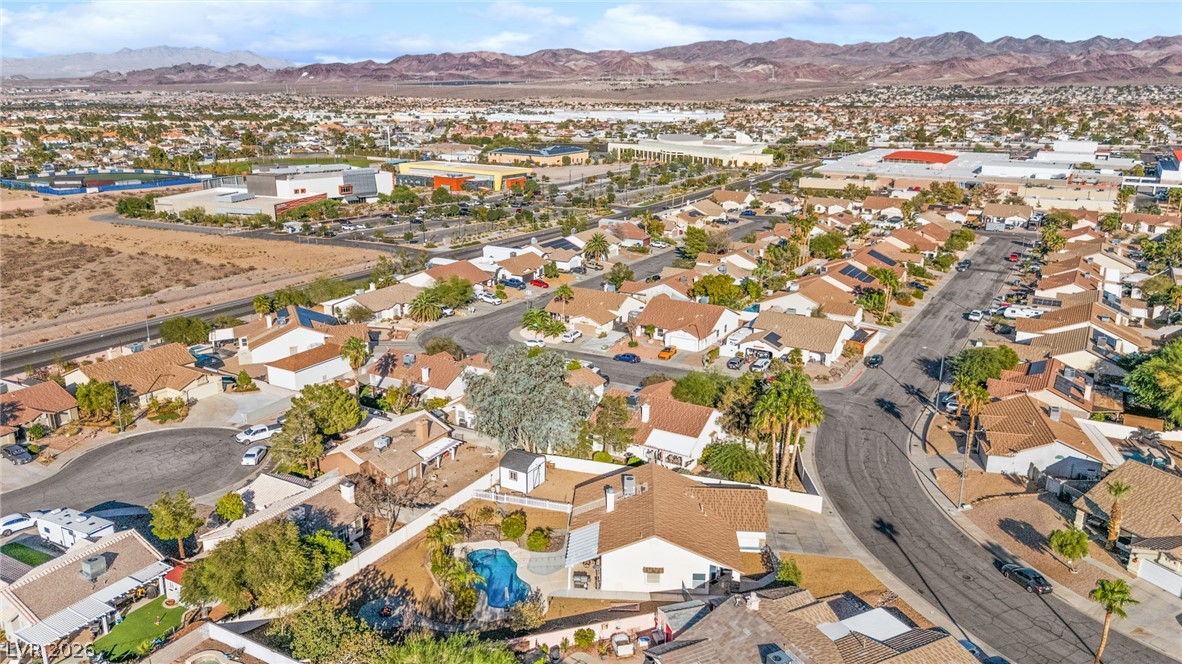
Dramatic mountain backdrops frame a quiet residential neighborhood of modern suburban homes.
An elevated view reveals a suburban neighborhood framed by a desert mountain backdrop.
An elevated aerial perspective showcases a quiet residential neighborhood nestled within a desert landscape.