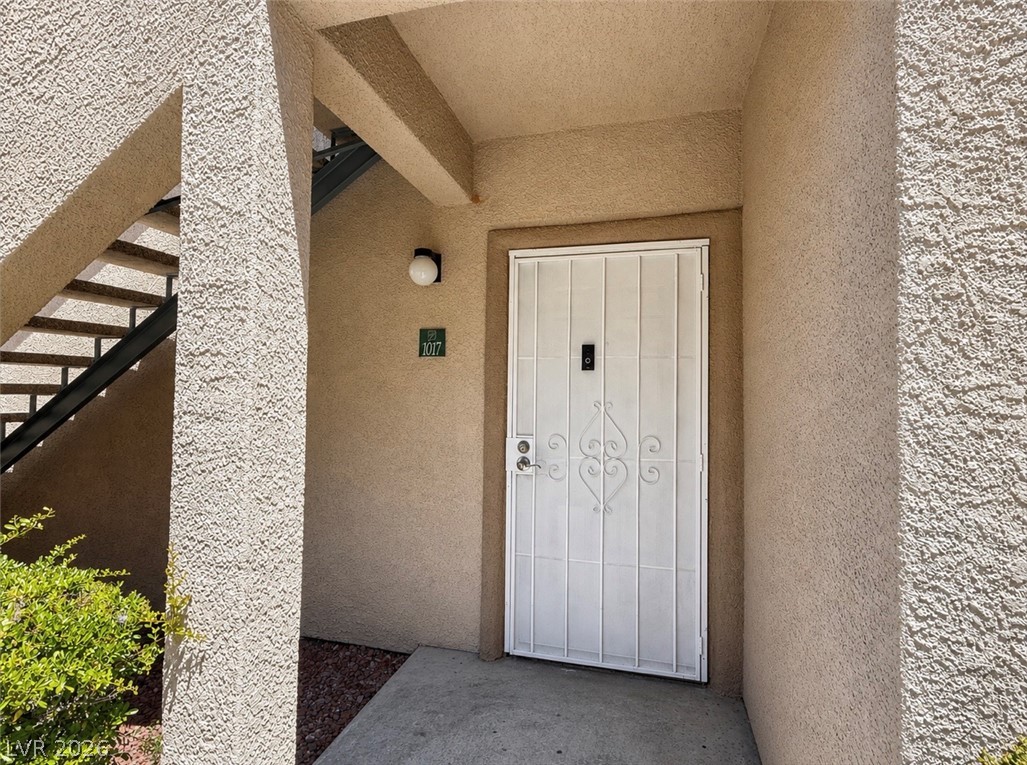
5415 West Harmon Avenue 1017,Las Vegas, NV 89103
Las Vegas, NV 89103

Description
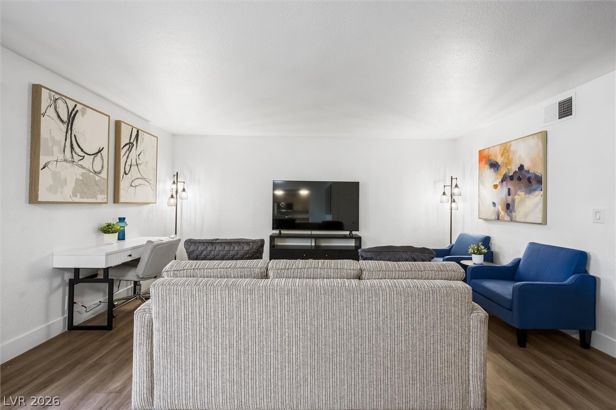
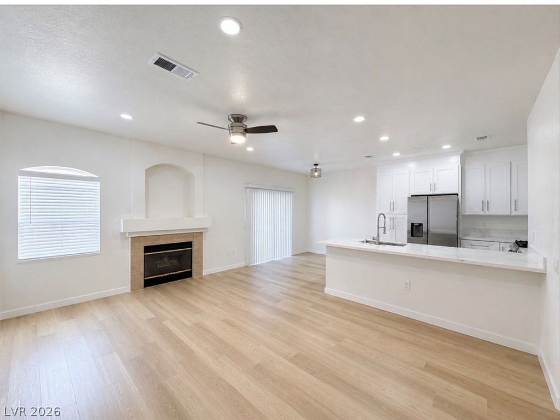
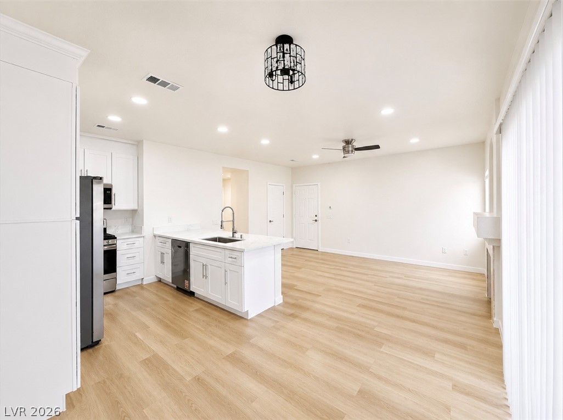
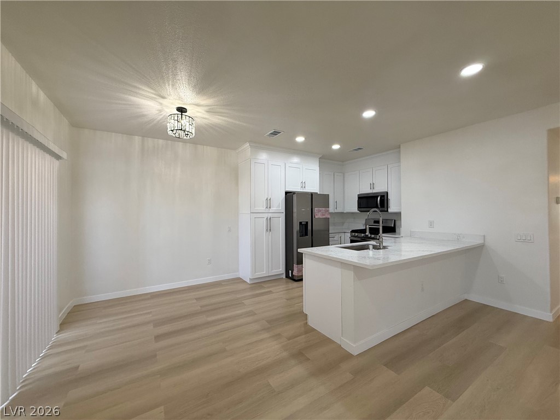
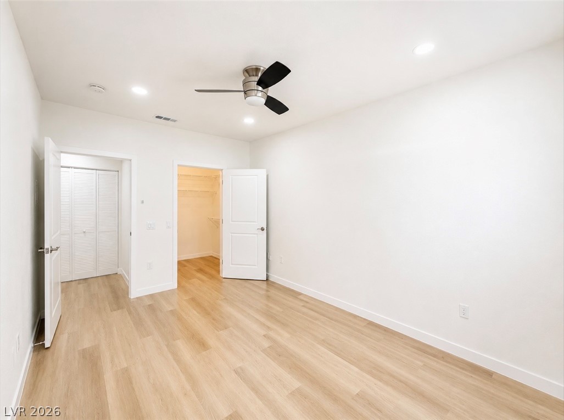
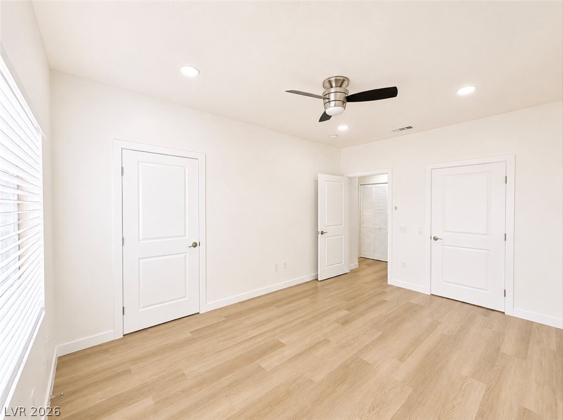
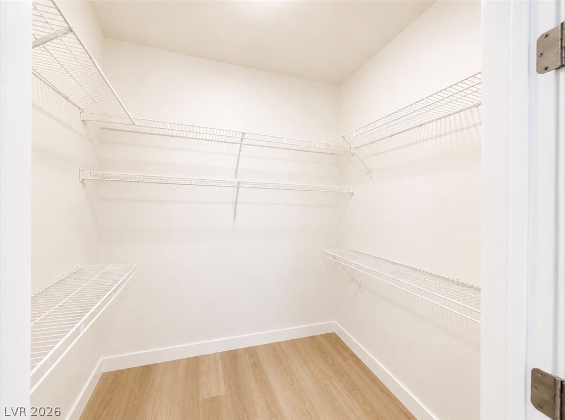
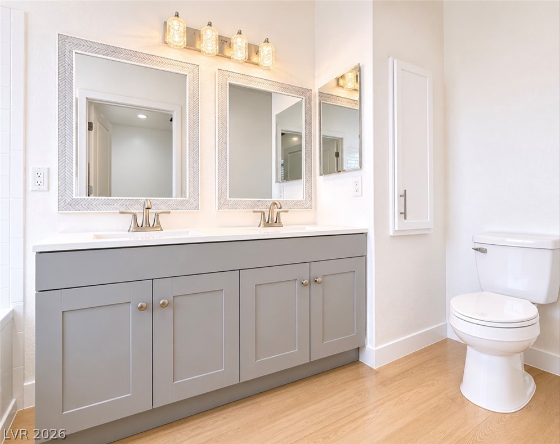
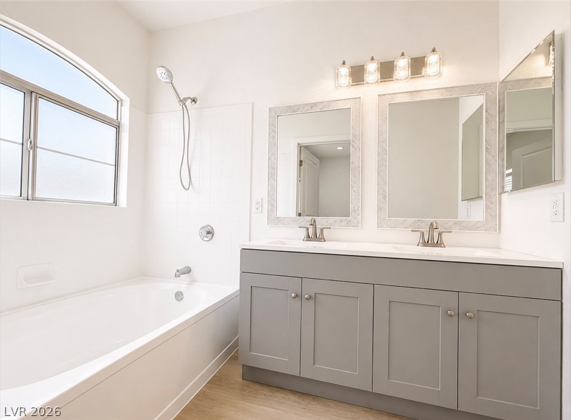
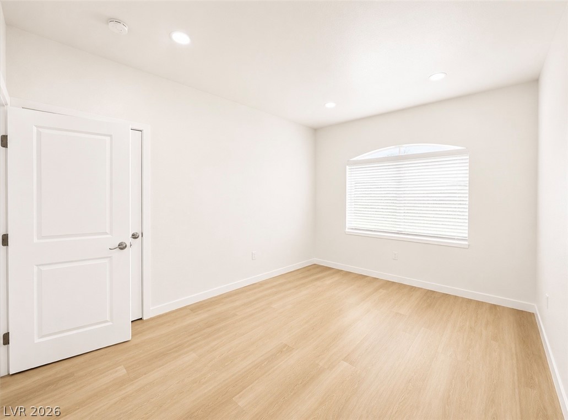
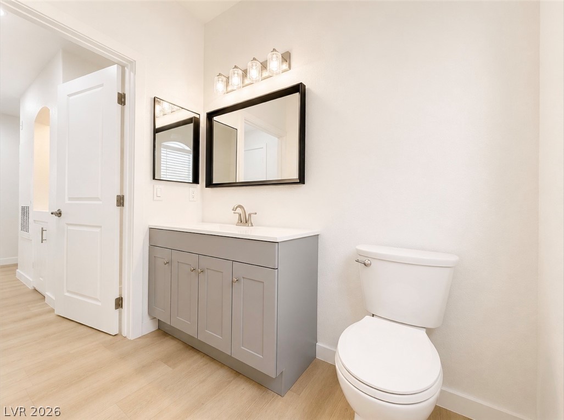
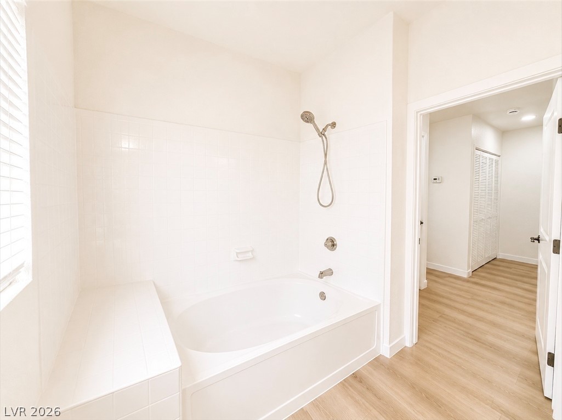
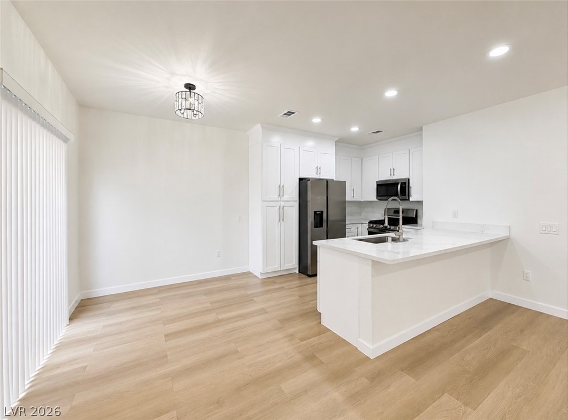
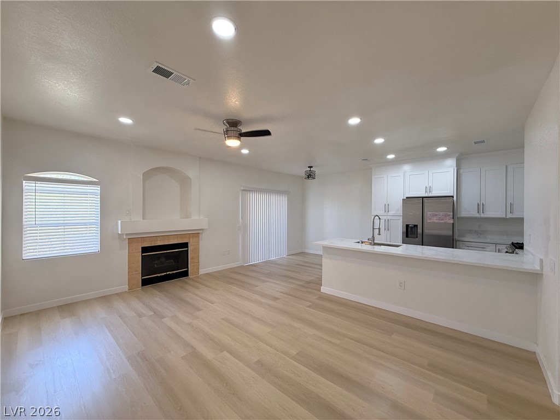
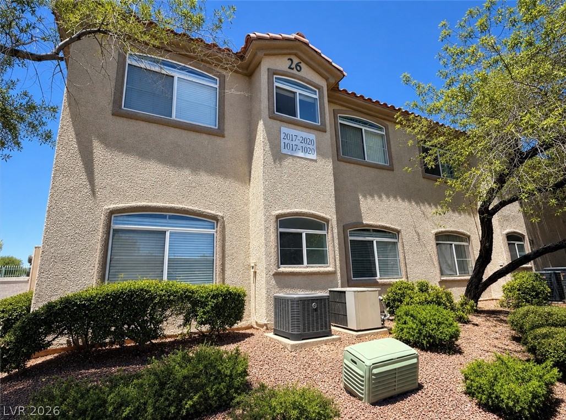
Experience effortless living in this beautifully renovated first-floor condominium, offering modern style, quality upgrades, and an unbeatable location just minutes from the world-famous Las Vegas Strip. This move-in-ready home features a bright, open layout enhanced by premium new flooring, fresh designer paint, elegant contemporary trim, recessed lighting, and new blinds throughout. The stunning remodeled kitchen showcases custom cabinetry featuring a nice pantry cabinet, expansive countertops, and brand-new stainless-steel appliances. Both full bathrooms have been tastefully updated with modern vanities, designer faucets, stylish fixtures, and brand-new toilets with updated plumbing. Additional improvements include new interior doors and casings throughout the bedrooms, bathrooms, and hallways, new ceiling fans with remote controls, upgraded dual-pane windows in the primary bedroom, and new window screens. The HVAC system has been serviced and includes a new condenser and refrigerant recharge, with paid invoice available. Thoughtfully updated from top to bottom, this exceptional condominium combines comfort, style, and peace of mind
Details
| MLS # | 2826372 |
|---|---|
| Listing Type | For Sale |
| Style | Condominium |
| HOA Dues | $212 |
| Sub-Type | Resale |
| Status | Active |
| Year | 1995 |
| Days On Site | 31 |
| Listing Provided By | Wardley Real Estate | Nina Grozav |
Features
| Bed(s) | 2 |
|---|---|
| Bath(s) | 2 Total |
| SQ Feet | 1,073 |
| Story(s) | 2 |
| Zoning | Multi-Family |
Interior
| Cooling | Central Air, Electric |
|---|---|
| Heating | Central, Gas |
| Heating Yes / No | Yes |
| Cooling Yes / No | Yes |
| Interior Features | Bathroomon Main Level, Bedroom On Main Level, Ceiling Fans, Primary Downstairs, Window Treatments |
| Window Features | Blinds, Double Pane Windows |
| Furnished | Unfurnished |
| Appliances | Dryer, Dishwasher, Disposal, Gas Range, Microwave, Refrigerator, Washer |
| Fireplaces Total | 1 |
| Fireplace Yes / No | Yes |
Exterior
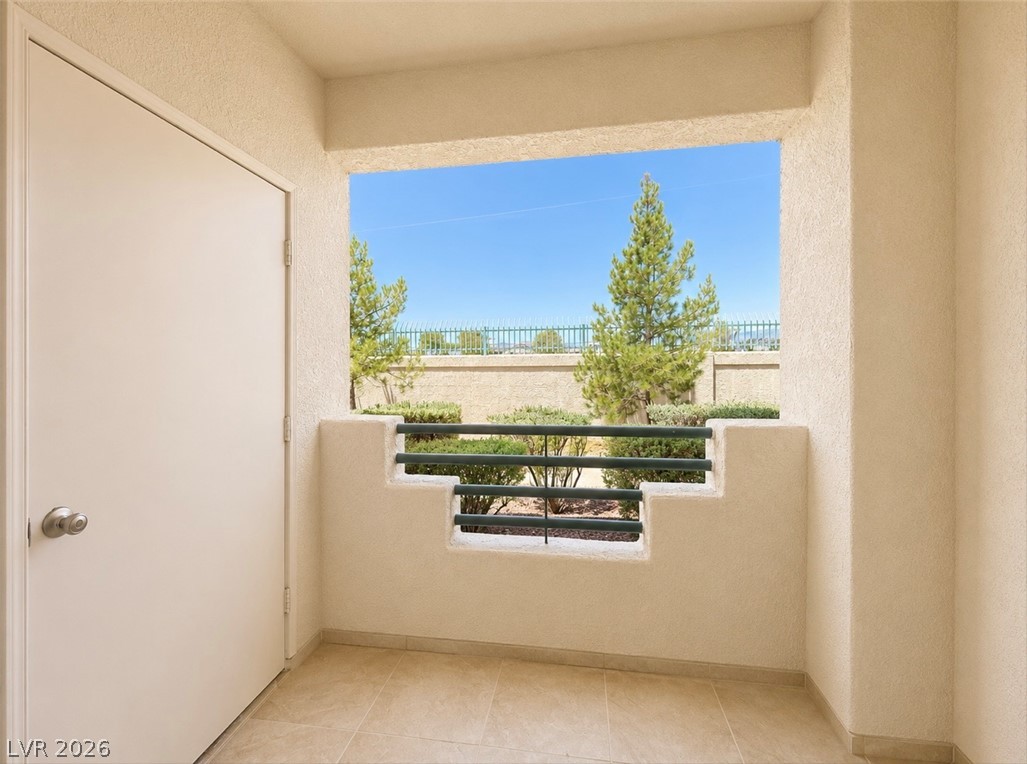
| Exterior Features | Balcony |
|---|---|
| Roof | Tile |
| Security Features | Gated Community |
| Lot Features | Desert Landscaping, Landscaped, None |
| Fencing | Block, Barbed Wire, Full |
Parking
| Parking Features | Assigned, Covered, Guest |
|---|---|
| Garage Yes / No | No |
Utilities
| Utilities | Underground Utilities |
|---|---|
| Electric | Photovoltaics None |
| Sewer | Public Sewer |
Taxes
| Tax Annual Amount | 860 |
|---|
Location
| Community Features | Pool |
|---|---|
| Senior Community Yes / No | No |
Area Information
| State | NV |
|---|---|
| County | Clark |
| City | Las Vegas |
| Zip Code | 89103 |
| Community Name | K C N Condo Phase 1 Amd |
| School District | Clark Ed. W. |
| Elementary School | Thiriot |
| High School | Clark Ed. W. |
| Listing VS Median (in K C N Condo Phase 1 Amd) | |
Price: $261,900 low | high Med: $131,625 sqft: 1,073 low | high Med: 1,040 $ / sqft: $244 low | high Med: $123 On site: 31 low | high Med: 61 | |
Market Activity 89103
Request a showing
Request a showing
Contact
Learn More About This Property

| State | NV |
|---|---|
| County | Clark |
| City | Las Vegas |
| Zip Code | 89103 |
| Community Name | K C N Condo Phase 1 Amd |
| School District | Clark Ed. W. |
| Elementary School | Thiriot |
| High School | Clark Ed. W. |
| Listing VS Median (in K C N Condo Phase 1 Amd) | |
Price: $261,900 low | high Med: $131,625 sqft: 1,073 low | high Med: 1,040 $ / sqft: $244 low | high Med: $123 On site: 31 low | high Med: 61 | |