537 Trimley Court,Henderson, NV 89014
Henderson, NV 89014

Description
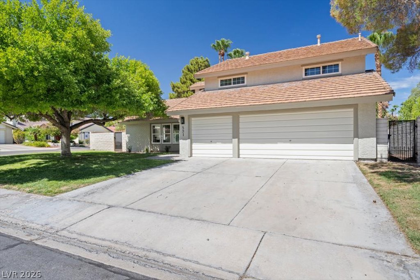
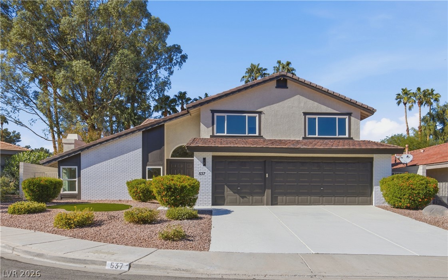
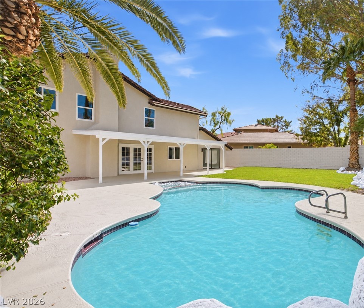
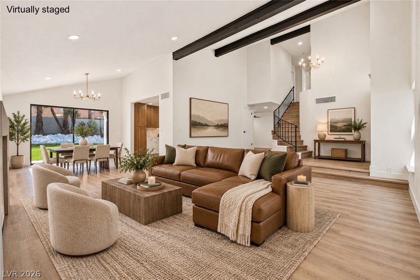
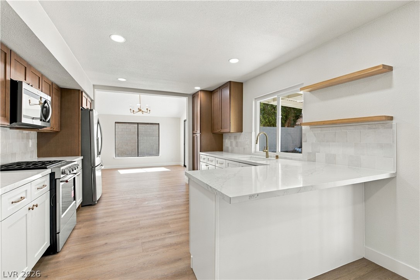
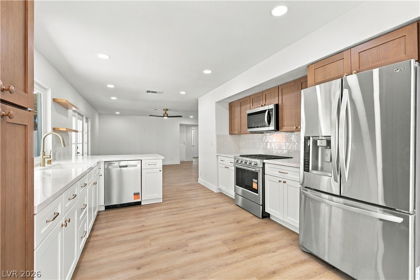
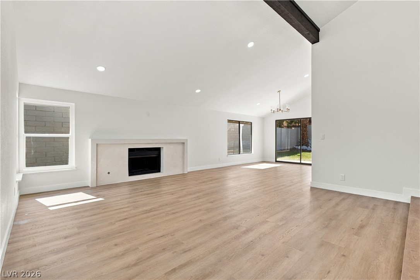
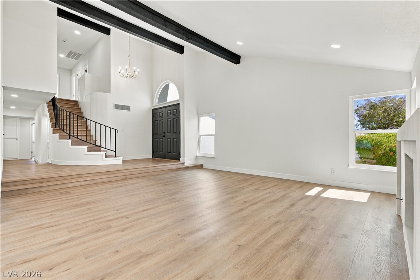
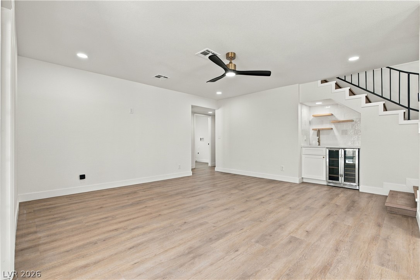
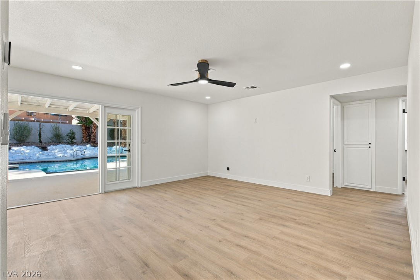
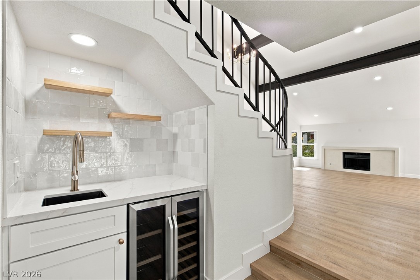
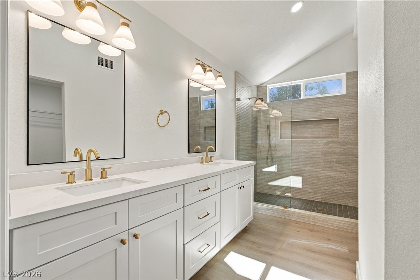
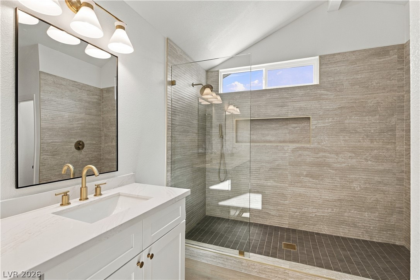
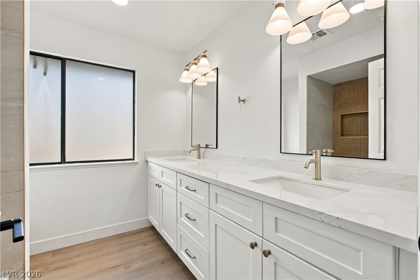
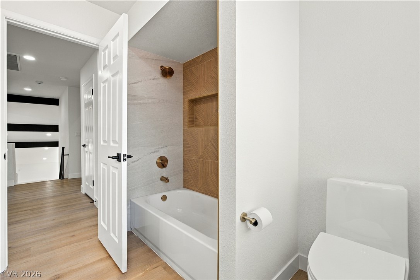
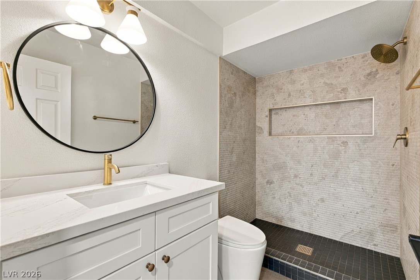
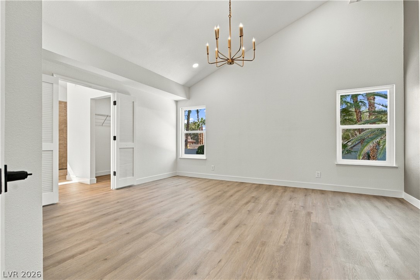
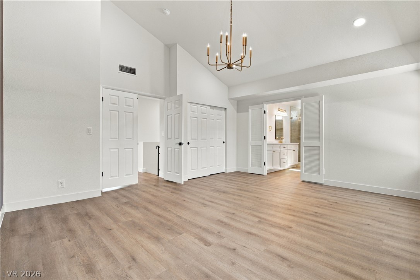
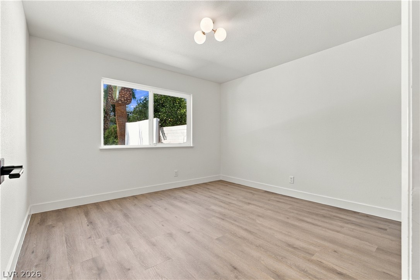
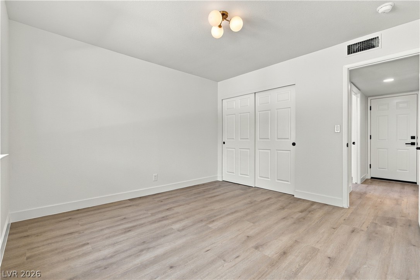
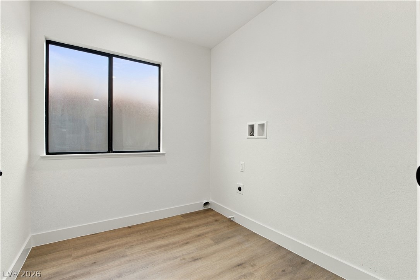
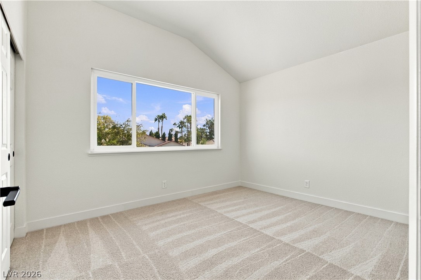
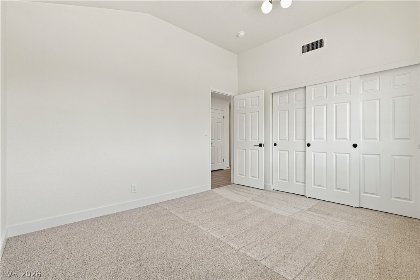
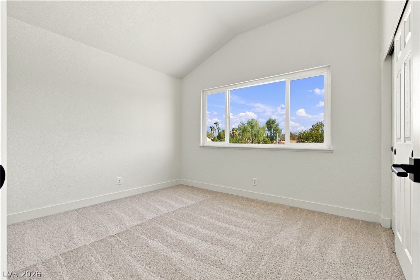
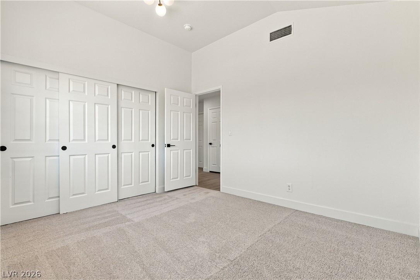
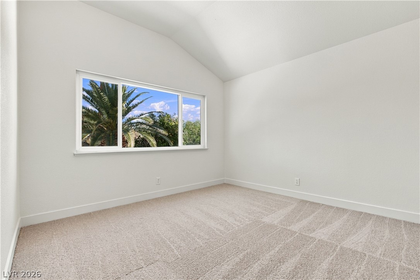
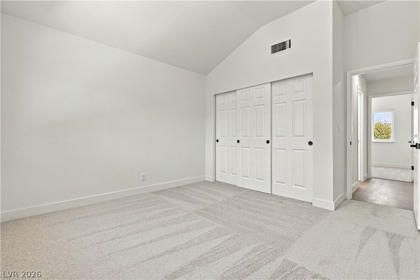
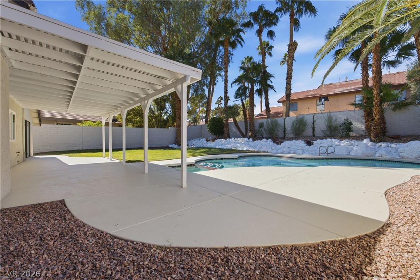
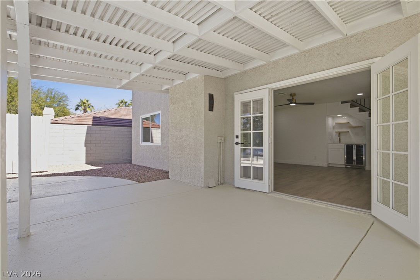
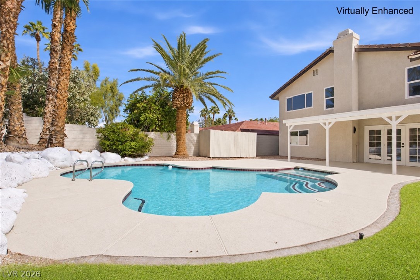
Welcome to this five-bedroom pool home nestled on a cul-de-sac in the Fox Ridge community. Move-in ready, this two-story residence offers a convenient downstairs bedroom and a spacious backyard with an attached covered patio and in-ground pool. Abundant natural light fills the open floor plan, highlighting vaulted ceilings with exposed wood beams, custom light fixtures, and a custom wet bar with a built-in wine refrigerator and floating shelves. Recessed lighting, ceiling fans, plush carpeting, and wood-look laminate flooring complement the interior. The kitchen features garden views, oak cabinetry with gold hardware, floating shelves, stainless steel appliances, and a breakfast bar with seating. Spa-inspired bathrooms showcase modern tiled showers with built-in niches, rainfall shower heads, upgraded dual vanities, framed mirrors, and custom lighting. An inviting blend of style and comfort with space to relax and entertain.
Details
| MLS # | 2829923 |
|---|---|
| Listing Type | For Sale |
| Style | House |
| HOA Dues | $42 |
| Sub-Type | Resale |
| Status | Active |
| Year | 1984 |
| Days On Site | 14 |
| Listing Provided By | Precision Realty | Jessica L. Beyer |
Features
| Bed(s) | 5 |
|---|---|
| Bath(s) | 3 Total |
| SQ Feet | 2,608 |
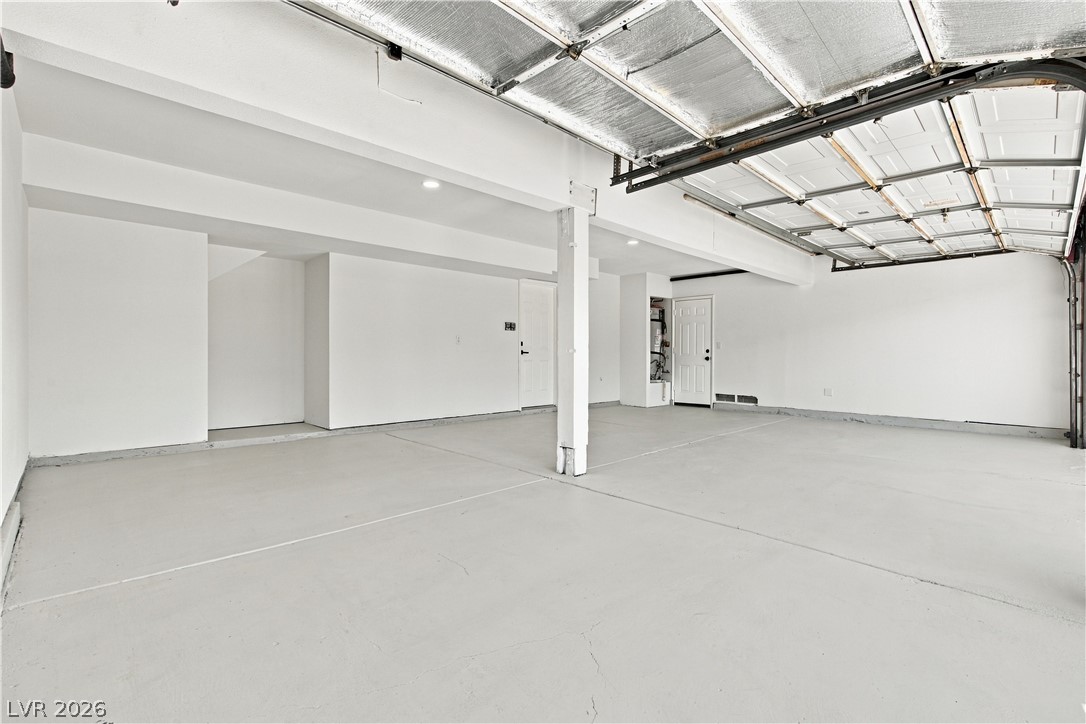
| Garage | 3 |
| Pool | Yes |
| Story(s) | 2 |
| Zoning | Single Family |
| Acreage | 0.19 |
Interior
| Cooling | Central Air, Electric |
|---|---|
| Heating | Central, None |
| Heating Yes / No | No |
| Cooling Yes / No | Yes |
| Interior Features | Bathroomon Main Level, Bedroom On Main Level, Ceiling Fans, Full Bath On Main Level |
| Window Features | Double Pane Windows |
| Furnished | Unfurnished |
| Appliances | Built In Gas Oven, Dishwasher, Disposal, Microwave, Refrigerator |
| Fireplaces Total | 0 |
| Fireplace Yes / No | No |
Exterior
| Exterior Features | Private Yard |
|---|---|
| Roof | Tile |
| Lot Features | Landscaped, Less Than Quarter Acre |
| Fencing | Block, Back Yard |
Parking
| Attached Garage Yes / No | Yes |
|---|---|
| Parking Features | Attached, Garage, Private |
| Garage Yes / No | Yes |
Utilities
| Utilities | Underground Utilities |
|---|---|
| Electric | Photovoltaics None |
| Sewer | Public Sewer |
Taxes
| Tax Annual Amount | 2932 |
|---|
Location
| Senior Community Yes / No | No |
|---|
Area Information
| State | NV |
|---|---|
| County | Clark |
| City | Henderson |
| Zip Code | 89014 |
| Community Name | Fox Ridge Estate |
| School District | Green Valley |
| Elementary School | McDoniel |
| High School | Green Valley |
| Listing VS Median (in Fox Ridge Estate) | |
Price: $679,999 low | high Med: $639,750 sqft: 2,608 low | high Med: 2,608 $ / sqft: $261 low | high Med: $245 On site: 14 low | high Med: 21.5 | |
Market Activity 89014
Request a showing
Request a showing
Contact
Learn More About This Property

| State | NV |
|---|---|
| County | Clark |
| City | Henderson |
| Zip Code | 89014 |
| Community Name | Fox Ridge Estate |
| School District | Green Valley |
| Elementary School | McDoniel |
| High School | Green Valley |
| Listing VS Median (in Fox Ridge Estate) | |
Price: $679,999 low | high Med: $639,750 sqft: 2,608 low | high Med: 2,608 $ / sqft: $261 low | high Med: $245 On site: 14 low | high Med: 21.5 | |