New Listing
 In-Person: 11/14 11:00 AM - 2:00 PM
In-Person: 11/15 11:00 AM - 2:00 PM
5149 Sparkling Moon Street,Las Vegas, NV 89149
Las Vegas, NV 89149

Description
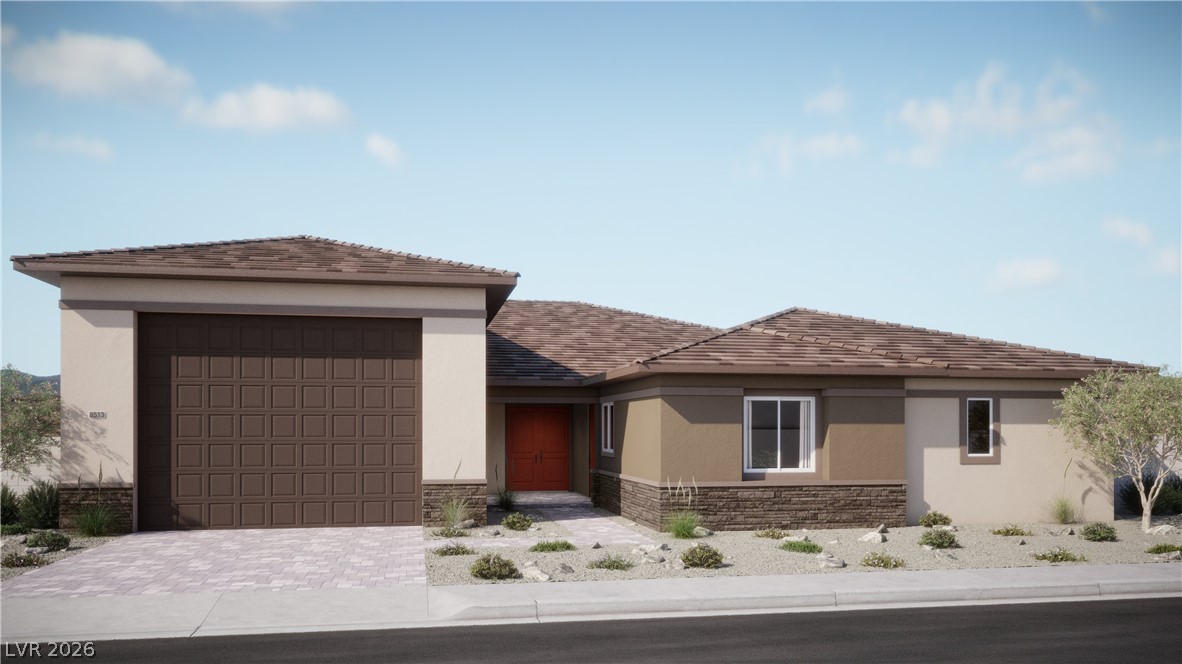
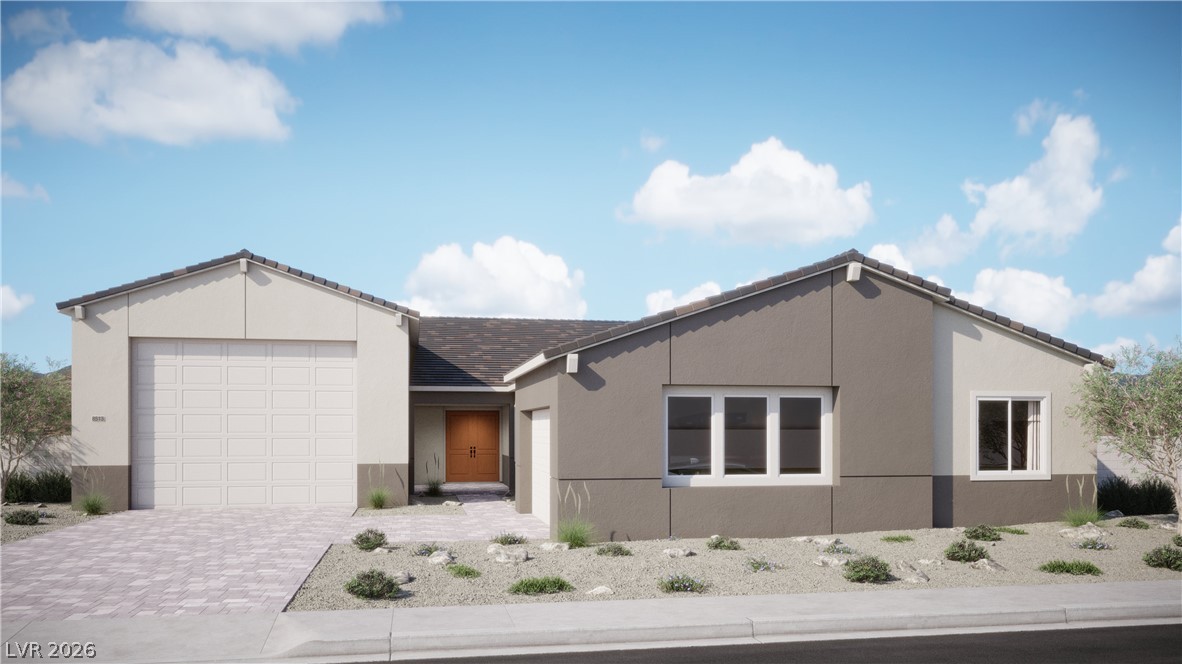
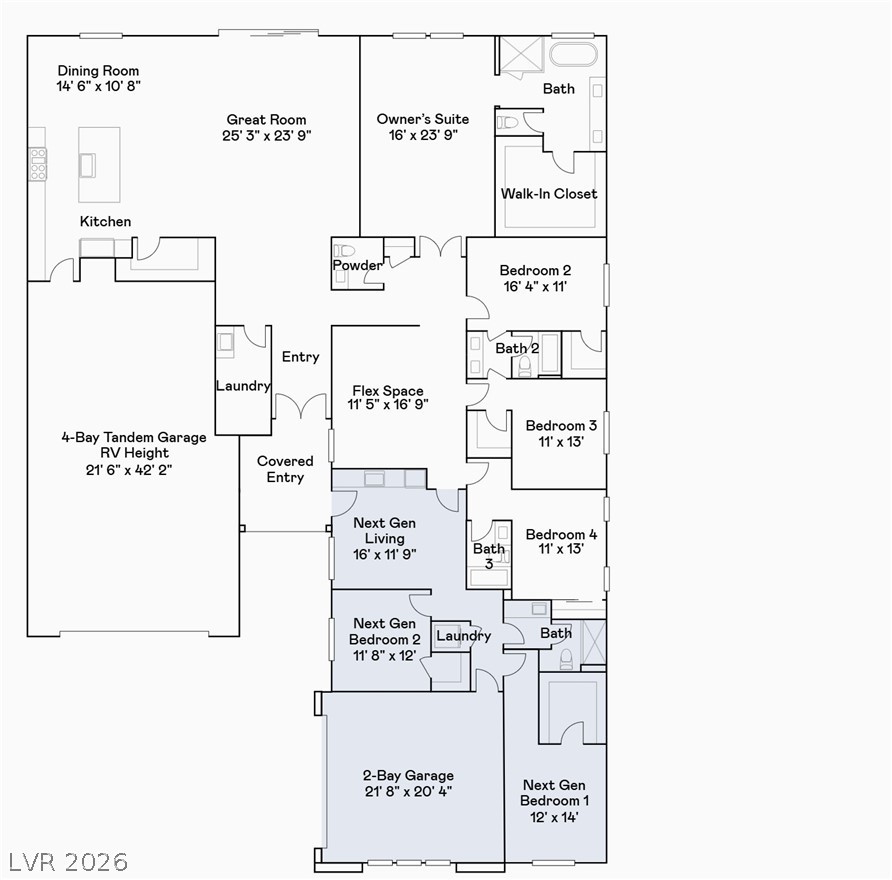
Ask us about our below market interest rates! This Lennar single-story design features a Next Gen suite with a private entrance, living area, bedroom, bath, kitchenette, and laundry for multigenerational living. The main area offers an open kitchen, dining, and Great Room, plus a versatile flex space near four bedrooms. The expansive owner's suite enjoys a private corner, and an RV-height garage completes the home. Highlights include upgraded Slate cabinets, upgraded Calacatta Idillio quartz kitchen countertops, Modern Hearth Mantel Piece ceramic tile, luxury vinyl plan flooring in New Willows Moonstone Grey, and Cromwell Ornamental Gate carpet. Washer, dryer, and blinds are included, along with our "Everything's Included" features such as stainless-steel kitchen appliances, ceiling fan pre-wires in select rooms and living room, and much more!
Details
| MLS # | 2833481 |
|---|---|
| Listing Type | For Sale |
| Style | House |
| HOA Dues | $95 |
| Sub-Type | New Construction |
| Status | Active |
| Year | 2026 |
| Days On Site | 3 |
| Listing Provided By | Lennar Sales Corp | Marcelle D. Adams |
Features
| Bed(s) | 6 |
|---|---|
| Bath(s) | 5 Total |
| SQ Feet | 4,237 |
| Garage | 4 |
| Story(s) | 1 |
| Zoning | Single Family |
| Acreage | 0.41 |
Interior
| Cooling | Central Air, Electric, High Efficiency |
|---|---|
| Heating | Central, Gas, High Efficiency, Zoned |
| Heating Yes / No | Yes |
| Cooling Yes / No | Yes |
| Interior Features | Bathroomon Main Level, Bedroom On Main Level, Full Bath On Main Level, Primary Downstairs, Window Treatments, Programmable Thermostat |
| Window Features | Blinds, Double Pane Windows, Insulated Windows, Low Emissivity Windows |
| Furnished | Unfurnished |
| Appliances | Dryer, Dishwasher, Disposal, Gas Range, Microwave, Refrigerator, Washer |
| Fireplaces Total | 0 |
| Fireplace Yes / No | No |
Exterior
| Exterior Features | None, Irrigation Sprinklers |
|---|---|
| Roof | Pitched, Tile |
| Lot Features | Drip Irrigation Bubblers, Desert Landscaping, Landscaped, Less Than Quarter Acre |
| Fencing | Block, None |
Parking
| Attached Garage Yes / No | Yes |
|---|---|
| Parking Features | Attached, Garage, Garage Door Opener, Inside Entrance, Private, Rv Garage, Rv Access Parking |
| Garage Yes / No | Yes |
Utilities
| Utilities | Cable Available, Underground Utilities |
|---|---|
| Electric | Photovoltaics None |
| Sewer | Public Sewer |
Taxes
| Tax Annual Amount | 18000 |
|---|
Location
| Senior Community Yes / No | No |
|---|
Area Information
| State | NV |
|---|---|
| County | Clark |
| City | Las Vegas |
| Zip Code | 89149 |
| Community Name | Grand Canyon & Washburn Phase 1 |
| School District | Centennial |
| Elementary School | Allen |
| High School | Centennial |
| Listing VS Median (in Grand Canyon & Washburn Phase 1) | |
Price: $1,355,510 low | high Med: $1,254,041 sqft: 4,237 low | high Med: 4,237 $ / sqft: $320 low | high Med: $296 On site: 3 low | high Med: 83 | |
Market Activity 89149
Request a showing
Request a showing
Contact
Learn More About This Property

| Open House |
|---|
| In-Person 11/14 11:00 AM - 2:00 PM |
| In-Person 11/15 11:00 AM - 2:00 PM |
| State | NV |
|---|---|
| County | Clark |
| City | Las Vegas |
| Zip Code | 89149 |
| Community Name | Grand Canyon & Washburn Phase 1 |
| School District | Centennial |
| Elementary School | Allen |
| High School | Centennial |
| Listing VS Median (in Grand Canyon & Washburn Phase 1) | |
Price: $1,355,510 low | high Med: $1,254,041 sqft: 4,237 low | high Med: 4,237 $ / sqft: $320 low | high Med: $296 On site: 3 low | high Med: 83 | |