5098 Bonnie Doon Lane,Las Vegas, NV 89141
Las Vegas, NV 89141

Description
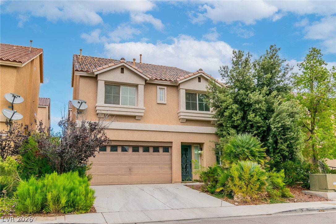
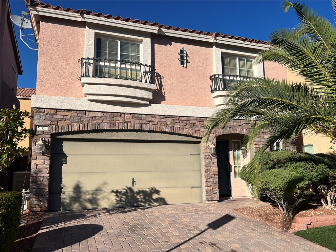
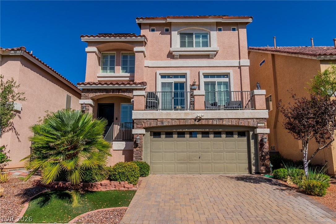
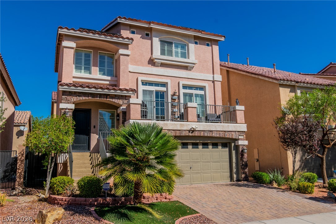
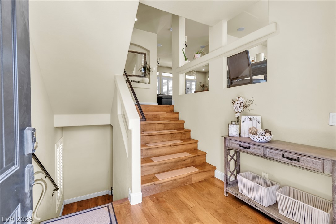
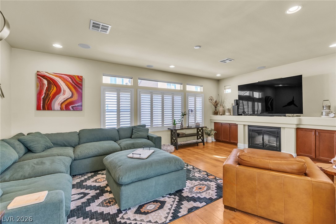
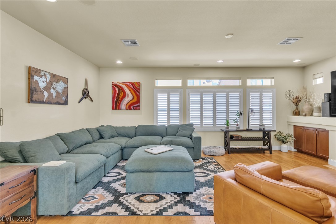
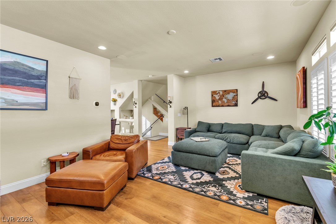
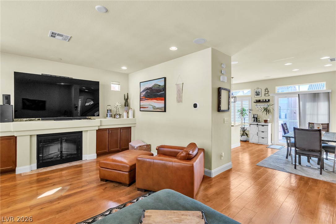
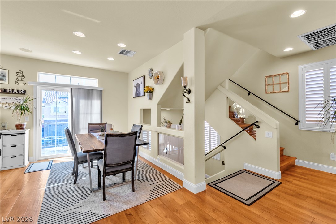
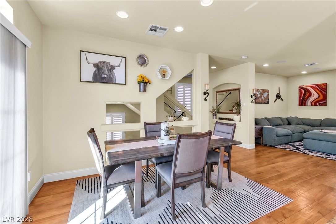
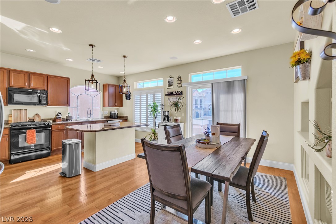
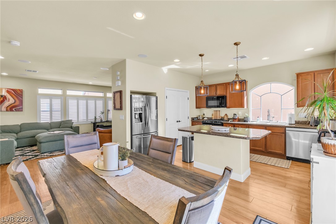
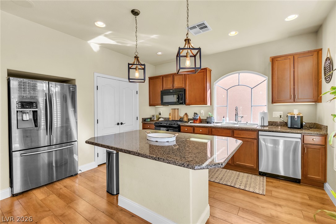
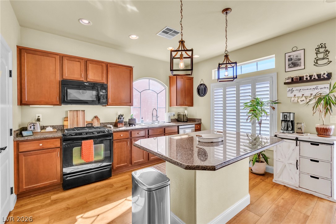
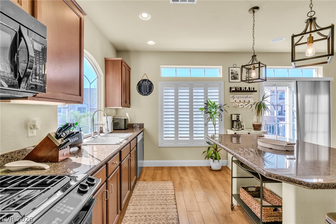
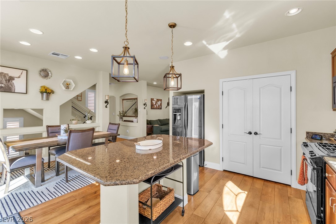
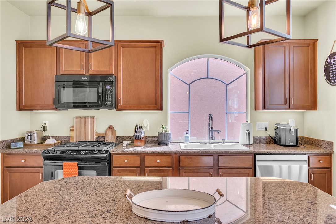
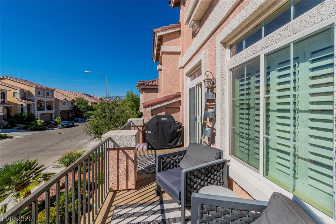
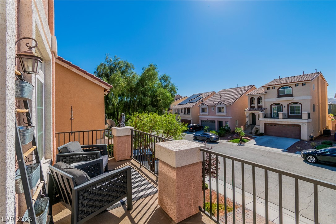
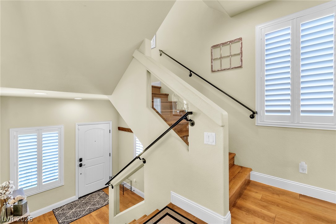
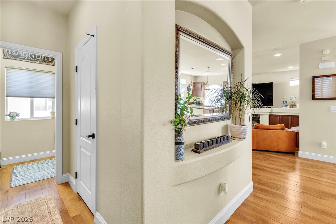
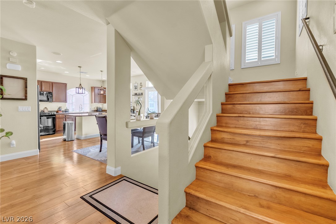
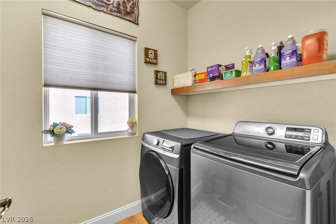
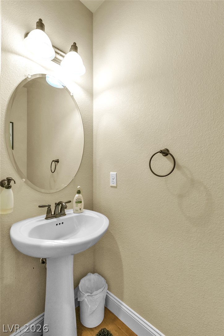
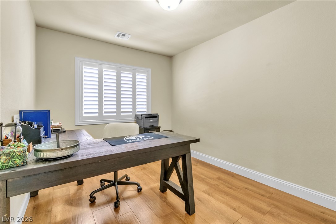
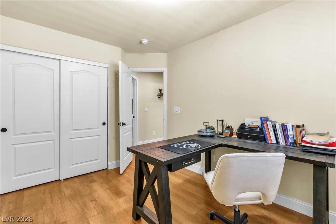
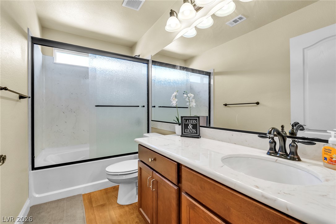
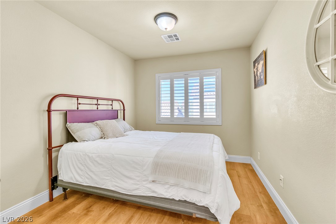
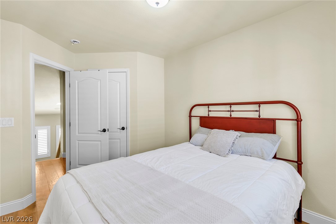
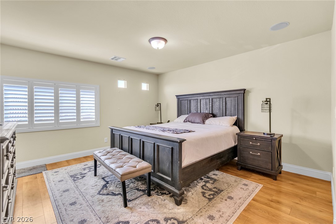
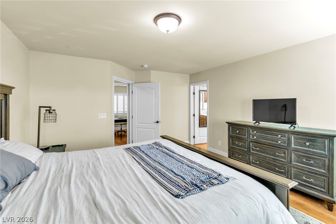
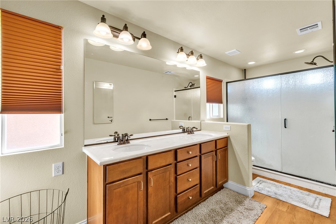
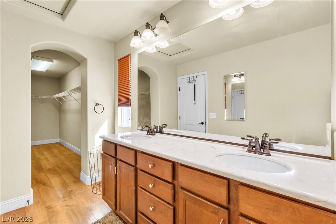
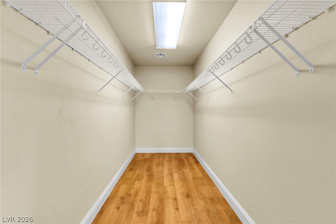
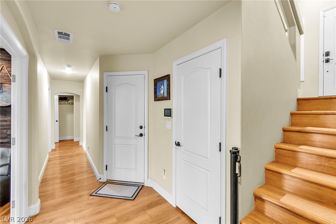
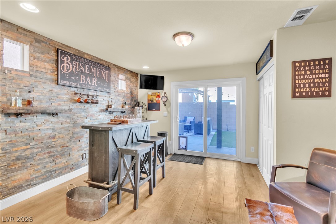
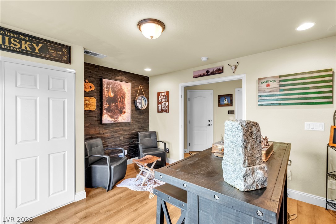
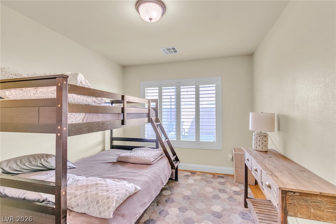
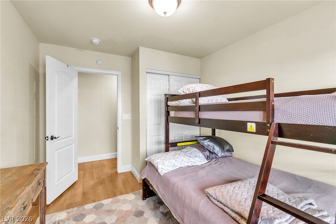
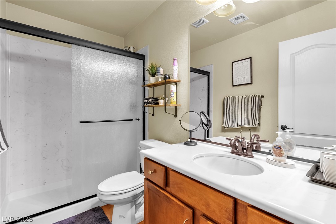
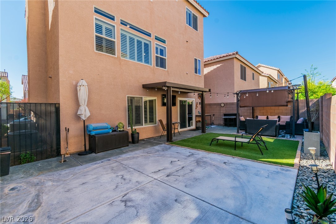
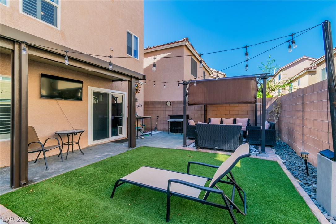
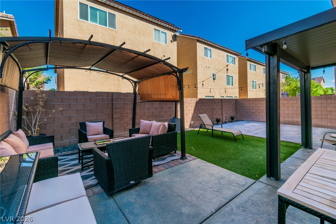
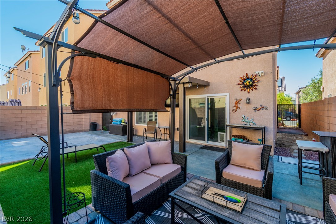
Welcome to 5098 Bonnie Doon, a beautifully maintained 5-bedroom, 3.5-bathroom home offering 2,455 square feet of thoughtfully designed living space in Las Vegas. With three levels of living space, inviting interiors, and comfortable outdoor areas, this home offers an appealing combination of style and functionality. The spacious living area features warm wood-look flooring, plantation shutters, recessed lighting, and a cozy fireplace with built-in cabinetry. The kitchen offers granite countertops, a generous center island, stainless steel appliances, abundant cabinetry, and stylish pendant lighting. An adjoining dining area creates a welcoming space for everyday meals and entertaining. A standout feature is the additional living and entertainment area, highlighted by an attractive stacked-stone accent wall and convenient access to the backyard. Outside, enjoy a private retreat featuring artificial turf, a covered patio, and inviting spaces for relaxing or gathering with guests. The front-facing balcony provides another outdoor space to enjoy the Las Vegas sunshine and neighborhood views. Additional highlights include solar panels, a two-car garage, and attractive exterior landscaping. With five bedrooms, multiple gathering spaces, and a versatile three-story layout, this well-maintained property offers plenty of possibilities for today's lifestyle. Schedule your private showing and discover all that 5098 Bonnie Doon has to offer!
Details
| MLS # | 2825258 |
|---|---|
| Listing Type | For Sale |
| Style | House |
| HOA Dues | $40 |
| Sub-Type | Resale |
| Status | Active Under Contract |
| Year | 2013 |
| Days On Site | 37 |
| Listing Provided By | Platinum Real Estate Prof | Kyle M Fujimoto |
Features
| Bed(s) | 5 |
|---|---|
| Bath(s) | 4 Total |
| SQ Feet | 2,455 |
| Garage | 2 |
| Story(s) | 3 |
| Zoning | Single Family |
| Acreage | 0.07 |
| Property View | None |
Interior
| Cooling | Central Air, Electric |
|---|---|
| Heating | Central, Gas, Solar |
| Heating Yes / No | Yes |
| Cooling Yes / No | Yes |
| Interior Features | Bathroomon Main Level, Bedroom On Main Level, Window Treatments |
| Window Features | Plantation Shutters |
| Furnished | Unfurnished |
| Appliances | Dryer, Dishwasher, Disposal, Gas Range, Microwave, Refrigerator, Tankless Water Heater, Washer |
| Fireplaces Total | 1 |
| Fireplace Yes / No | Yes |
Exterior
| Exterior Features | Dog Run, Patio |
|---|---|
| Roof | Tile |
| Construction Materials | Frame, Stucco |
| Lot Features | Cul De Sac, Desert Landscaping, Landscaped, Rocks, Synthetic Grass, Less Than Quarter Acre |
| Fencing | Block, Full |
Parking
| Attached Garage Yes / No | Yes |
|---|---|
| Parking Features | Attached, Garage, Open |
| Garage Yes / No | Yes |
Utilities
| Utilities | Underground Utilities |
|---|---|
| Sewer | Public Sewer |
Taxes
| Tax Annual Amount | 4506 |
|---|
Location
| Senior Community Yes / No | No |
|---|
Area Information
| State | NV |
|---|---|
| County | Clark |
| City | Las Vegas |
| Zip Code | 89141 |
| Community Name | Highlands Ranch |
| School District | Desert Oasis |
| Elementary School | Ries |
| High School | Desert Oasis |
| Listing VS Median (in Highlands Ranch) | |
Price: $500,000 low | high Med: $507,450 sqft: 2,455 low | high Med: 2,331 $ / sqft: $204 low | high Med: $219 On site: 37 low | high Med: 127 | |
Market Activity 89141
Request a showing
Request a showing
Contact
Learn More About This Property

| State | NV |
|---|---|
| County | Clark |
| City | Las Vegas |
| Zip Code | 89141 |
| Community Name | Highlands Ranch |
| School District | Desert Oasis |
| Elementary School | Ries |
| High School | Desert Oasis |
| Listing VS Median (in Highlands Ranch) | |
Price: $500,000 low | high Med: $507,450 sqft: 2,455 low | high Med: 2,331 $ / sqft: $204 low | high Med: $219 On site: 37 low | high Med: 127 | |