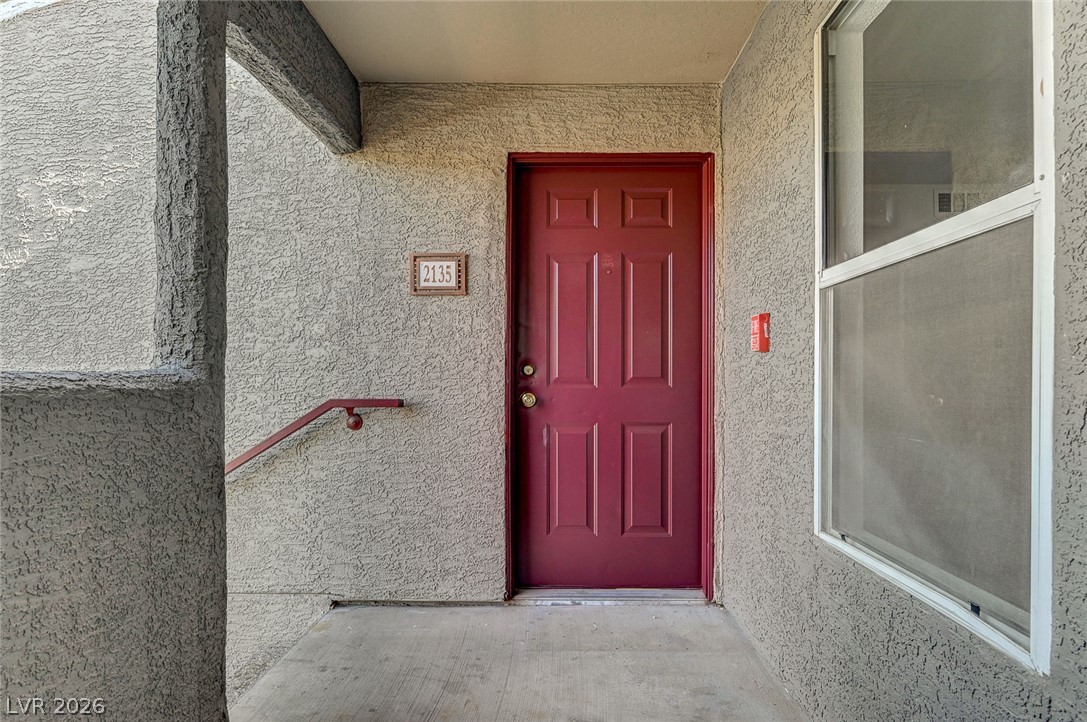
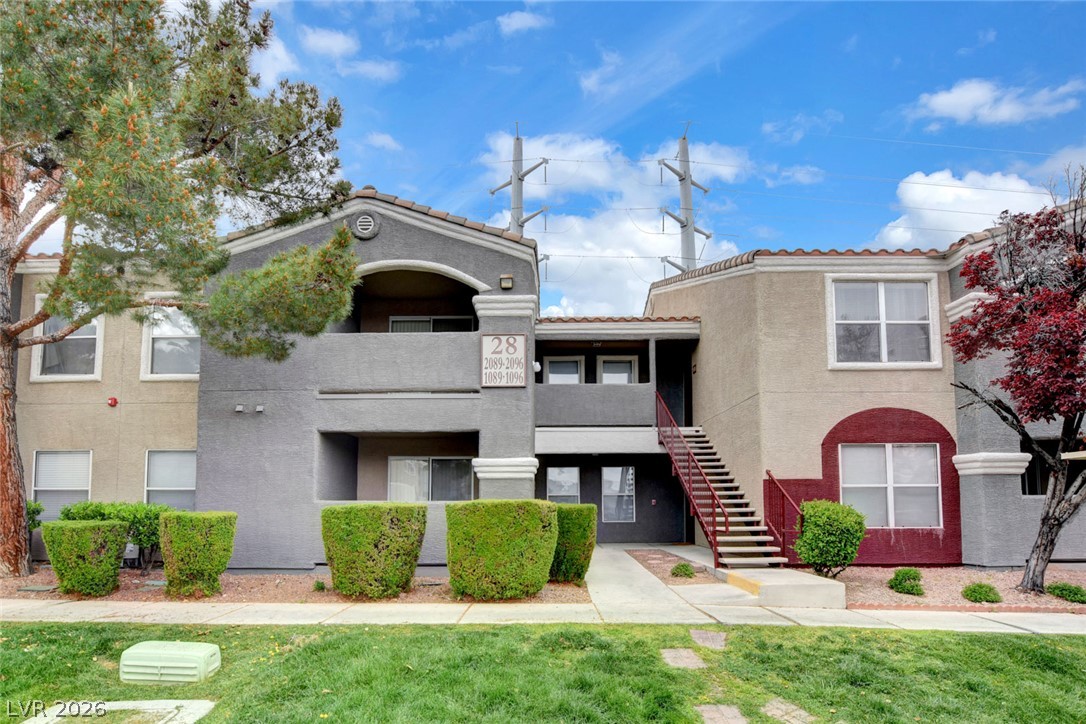
A welcoming private entrance framed by classic stucco walls leads into this charming residence.
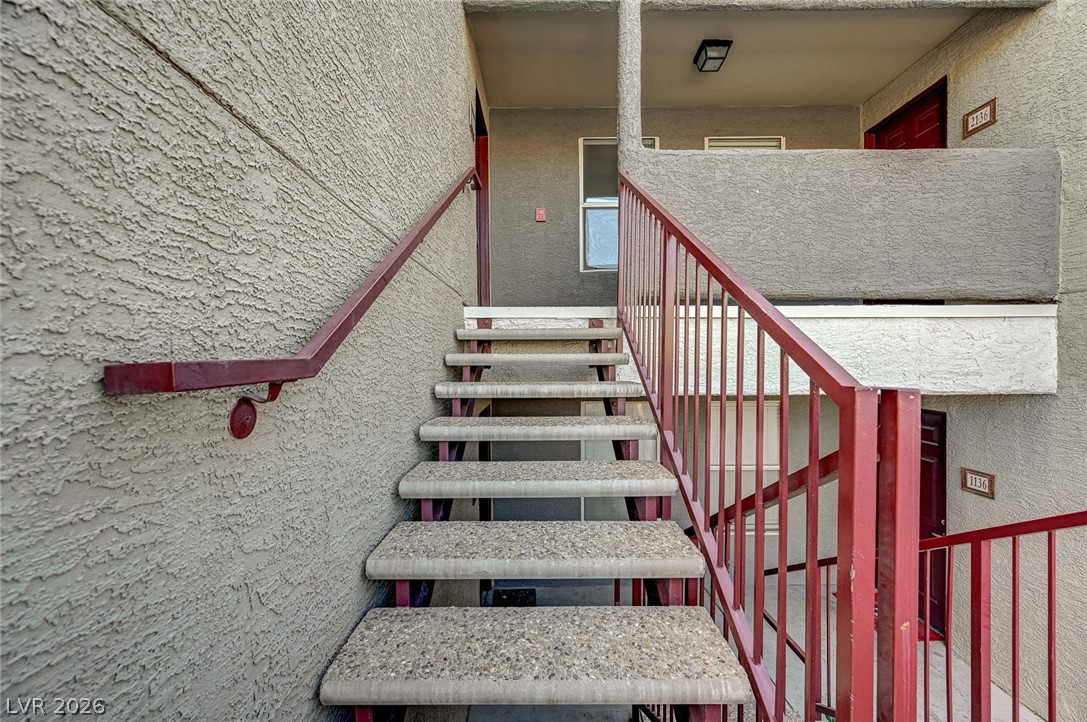
Textured stucco walls and open-riser steps define the entry stairs leading to the upper landing.
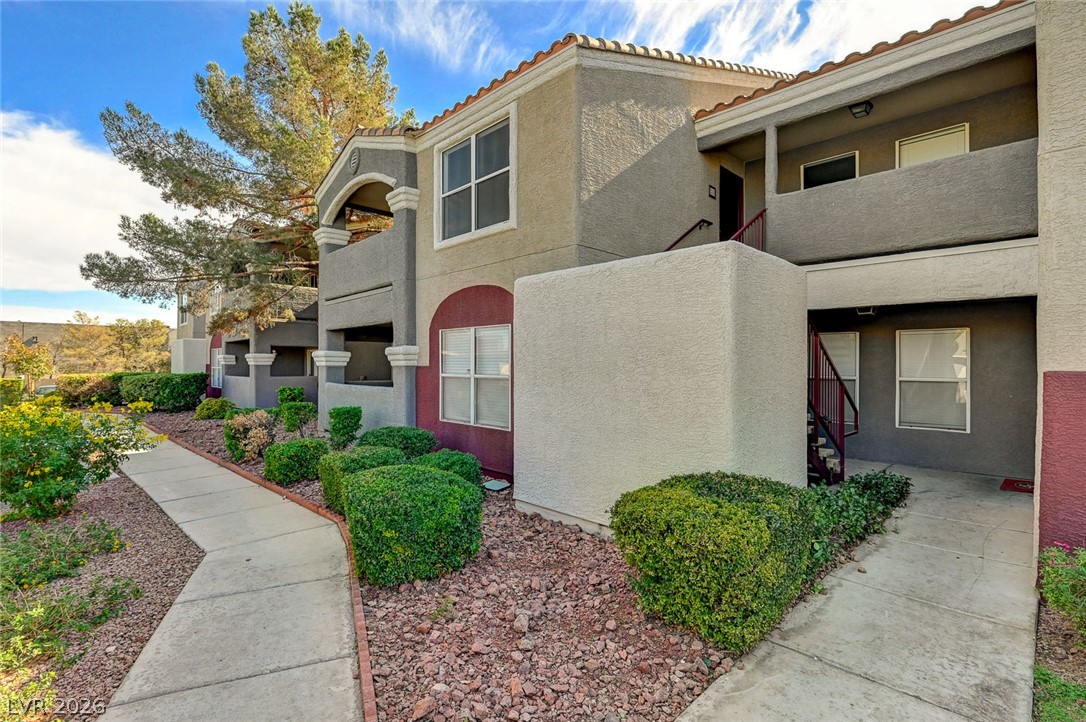
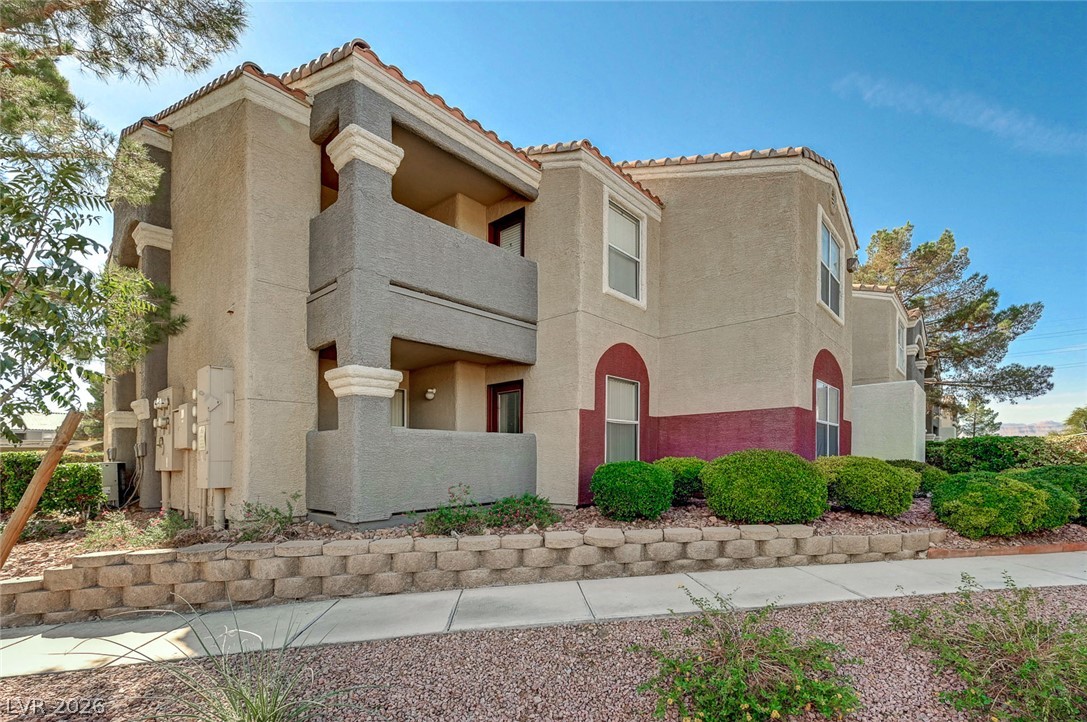
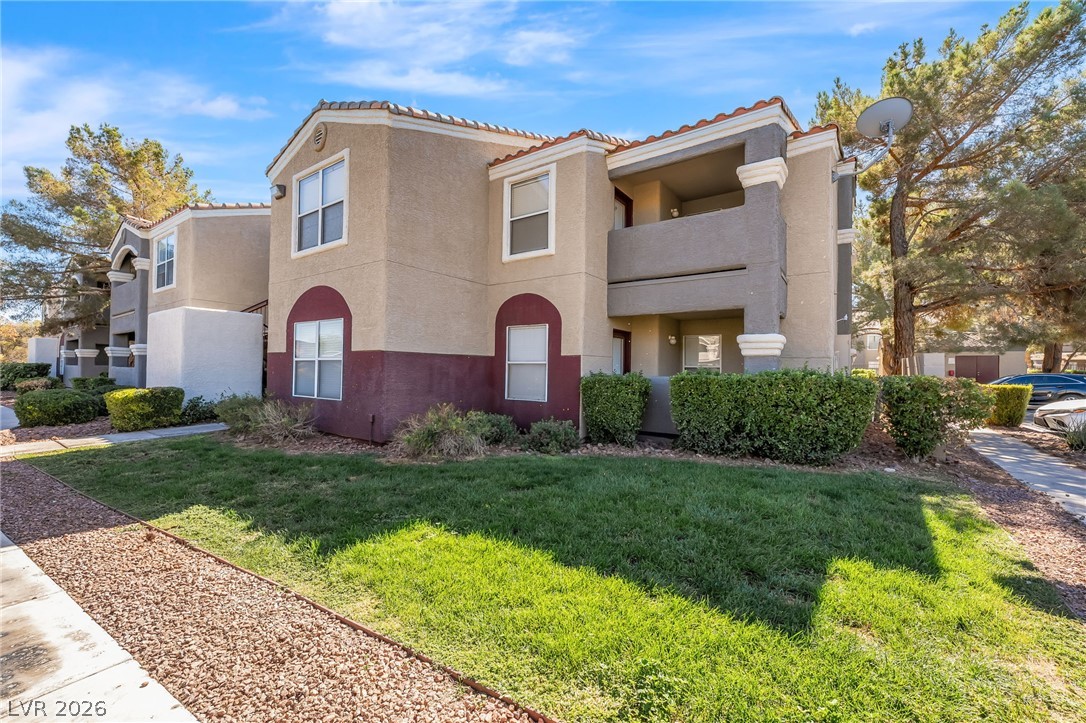
Spanish tile roofing and textured stucco walls frame this multi-level residential exterior.
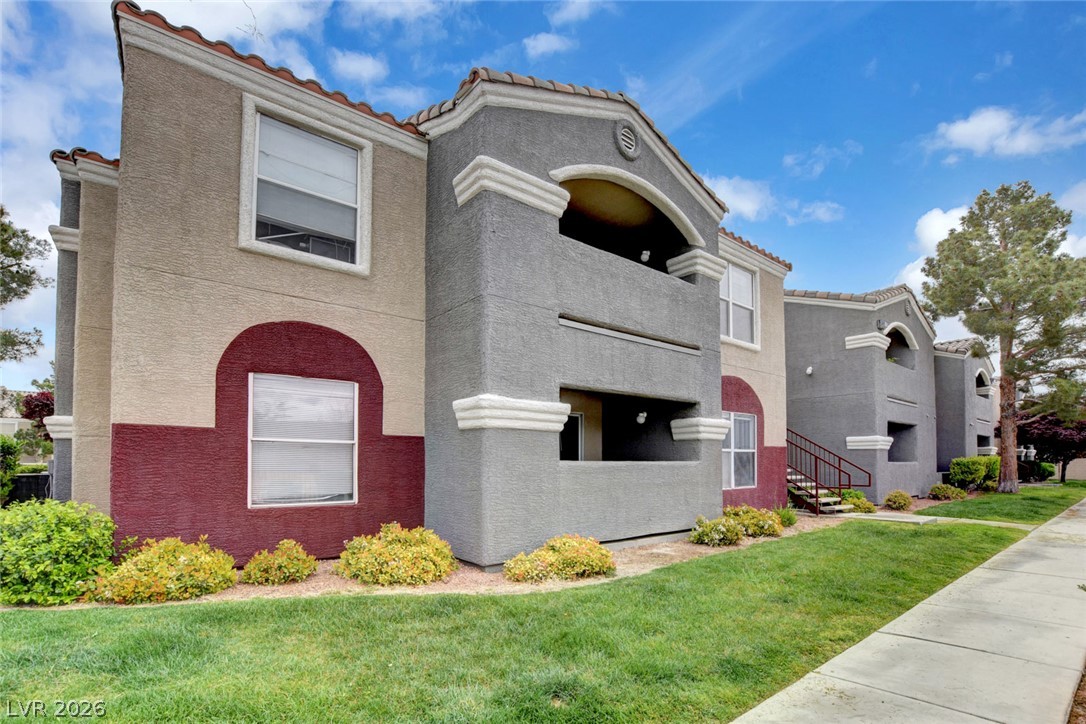
Elegant multi-level architecture showcases stucco exterior detailing and private balcony spaces.
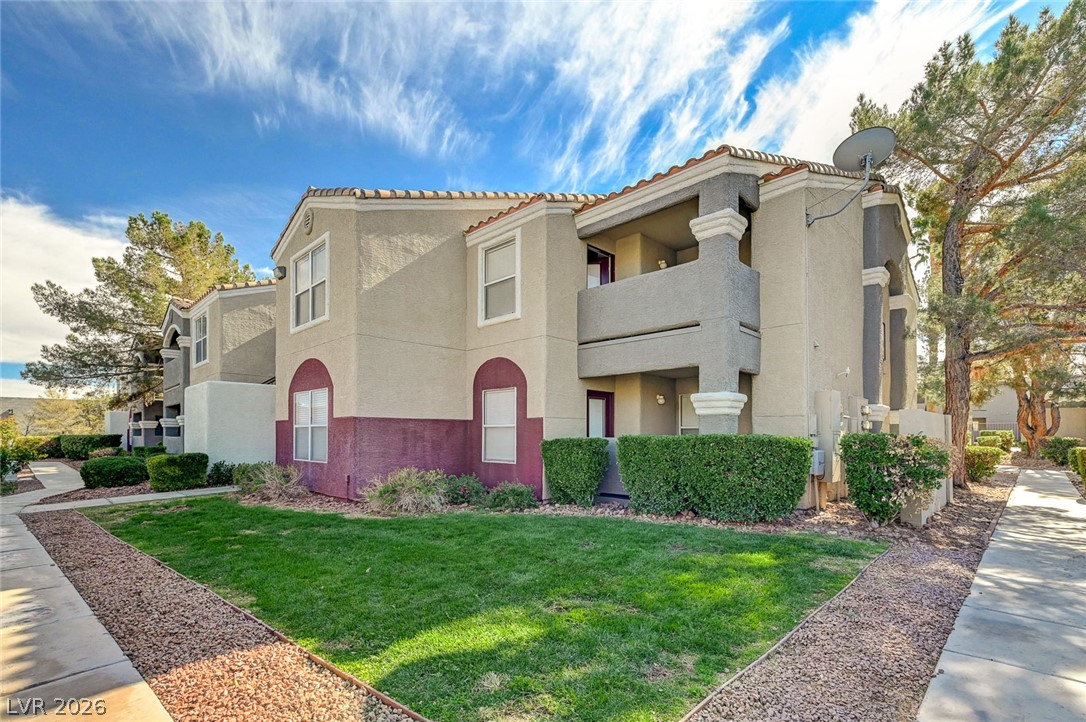
Multi-level stucco exterior showcases tile roof accents and manicured block-retained garden beds.
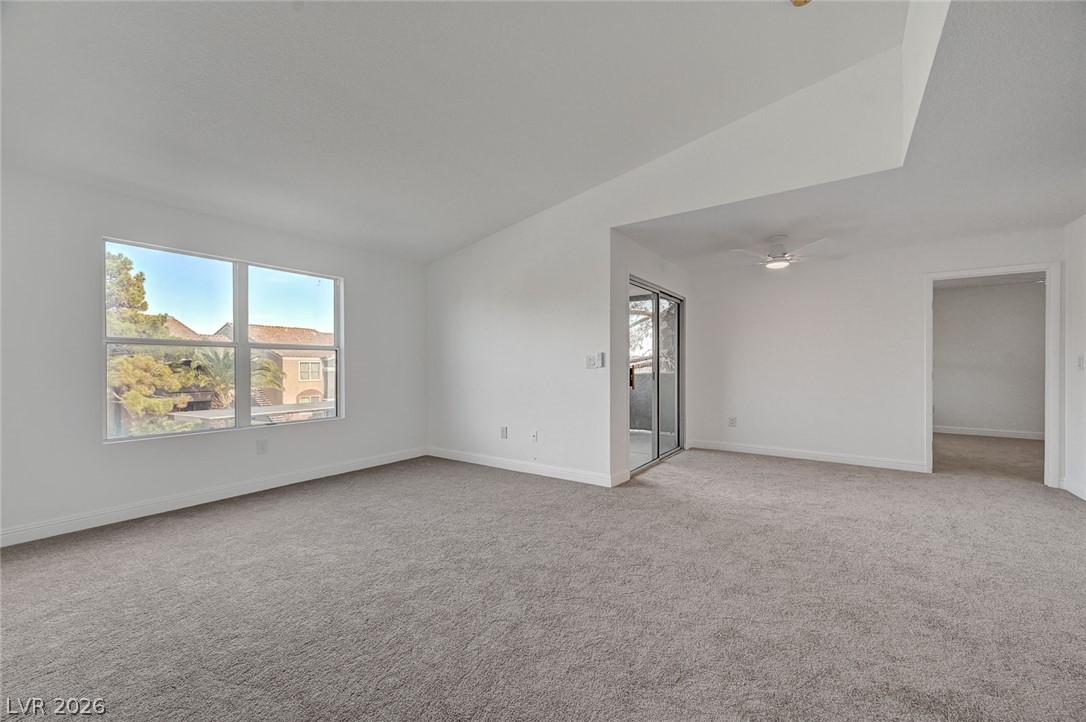
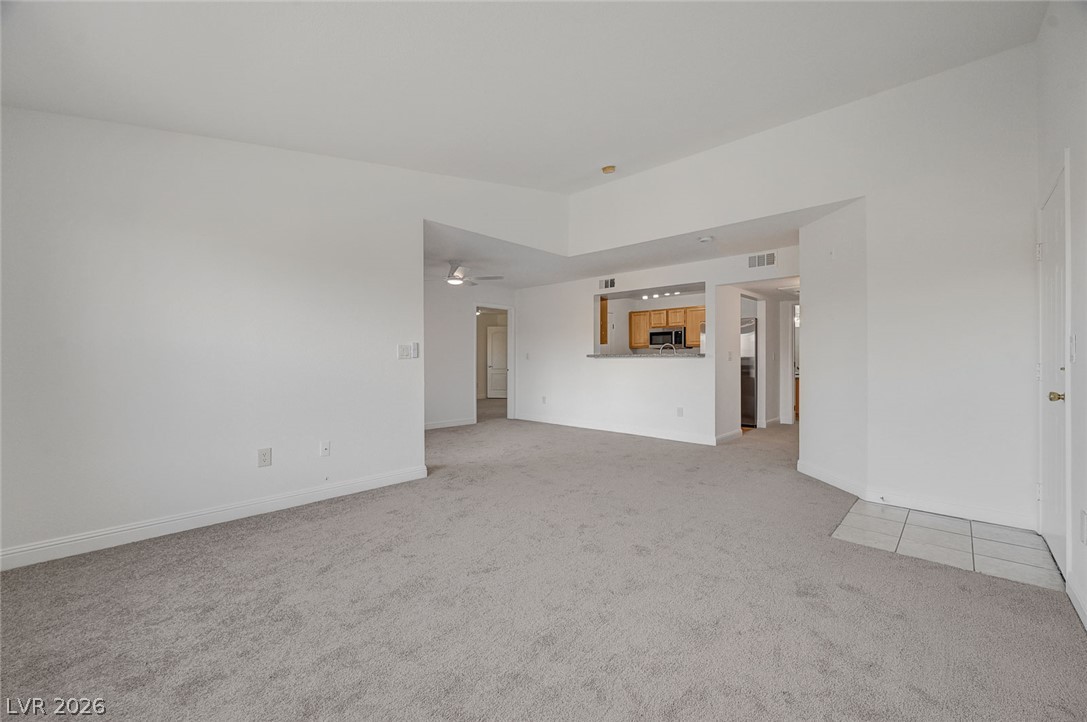
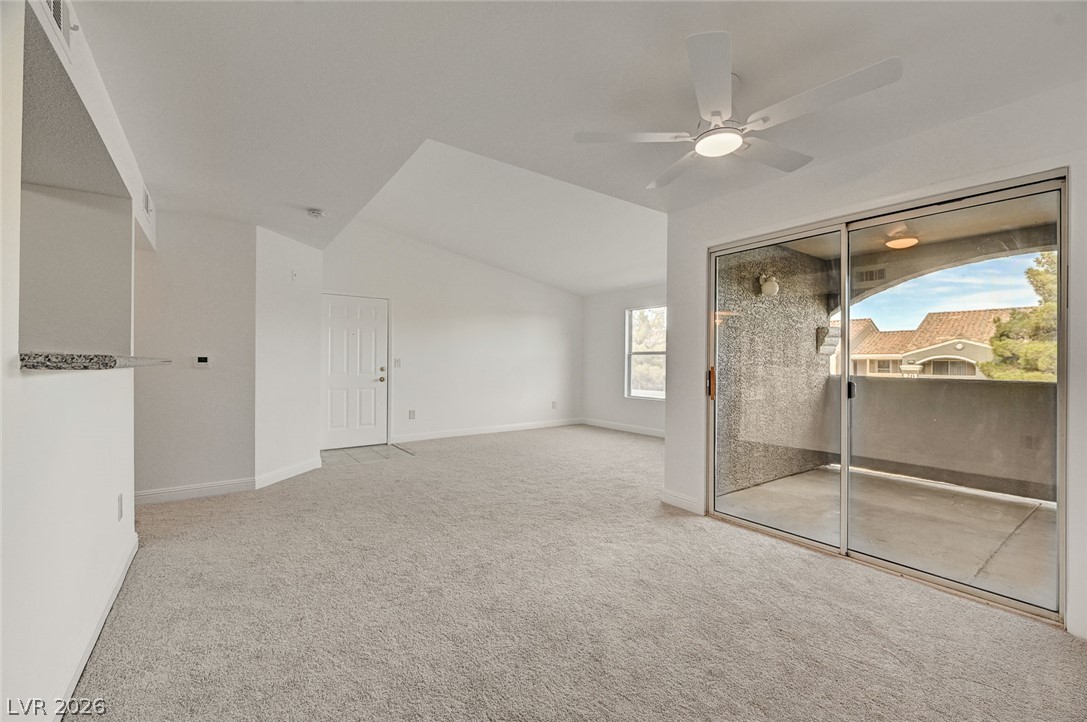
Vaulted ceilings and soft carpeting define this open living space with glass sliding doors.
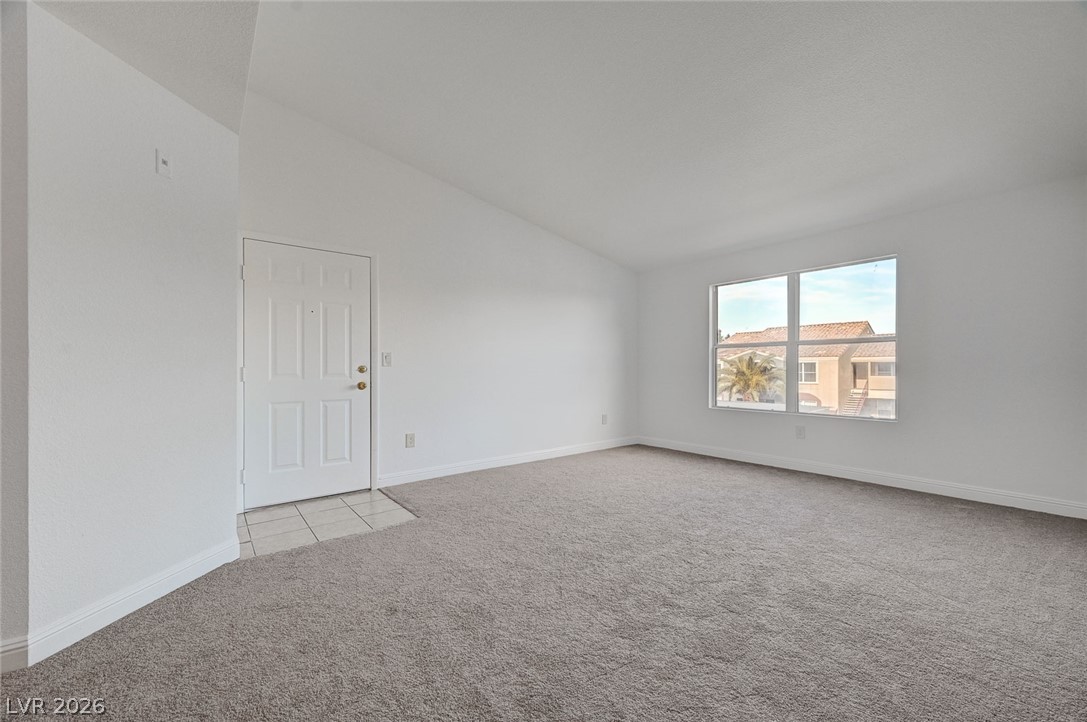
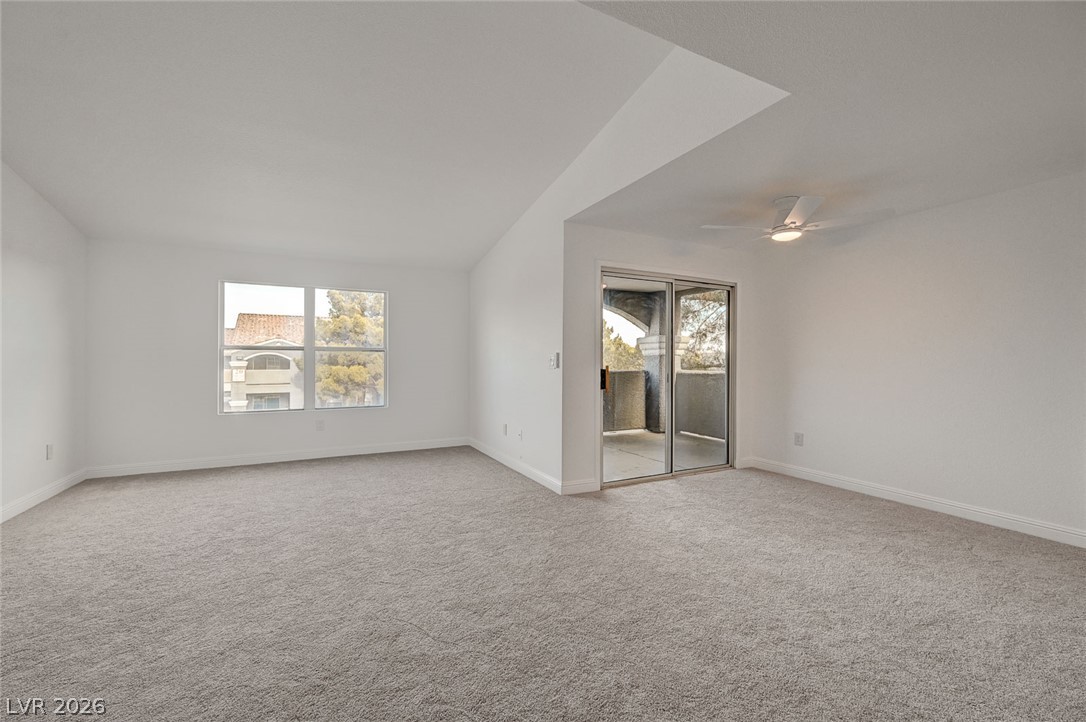
Vaulted ceilings and broad windows enhance this open living area.
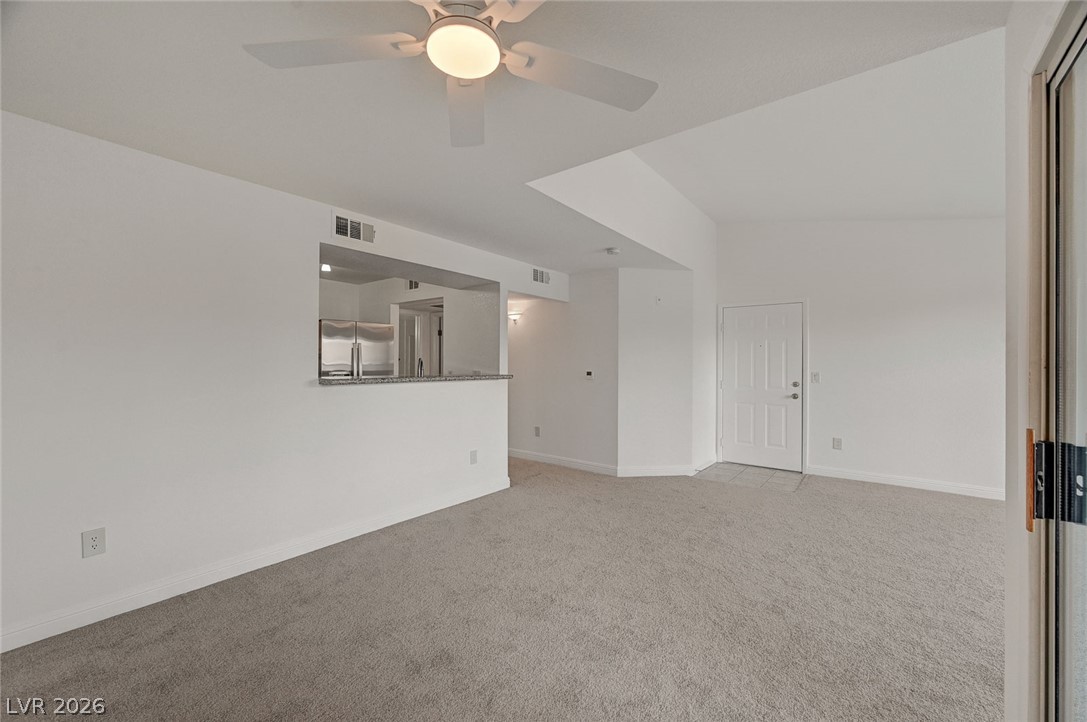
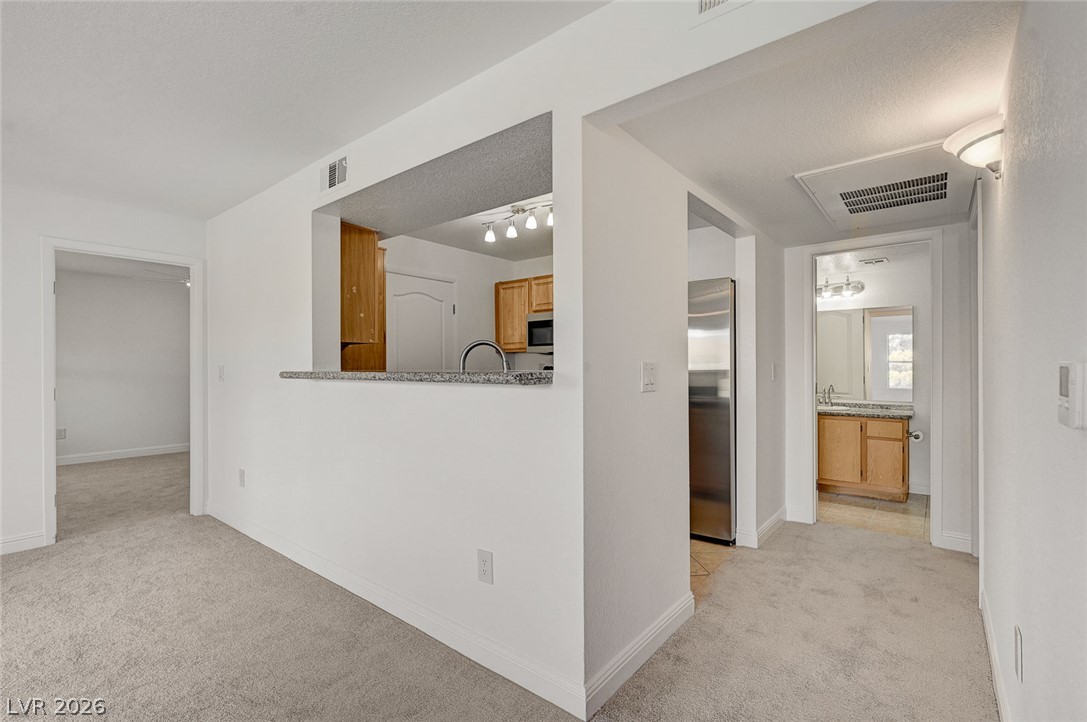
An open floor plan connects the carpeted living space to the kitchen and entryway.
An open floor plan connects the carpeted living room to the kitchen.
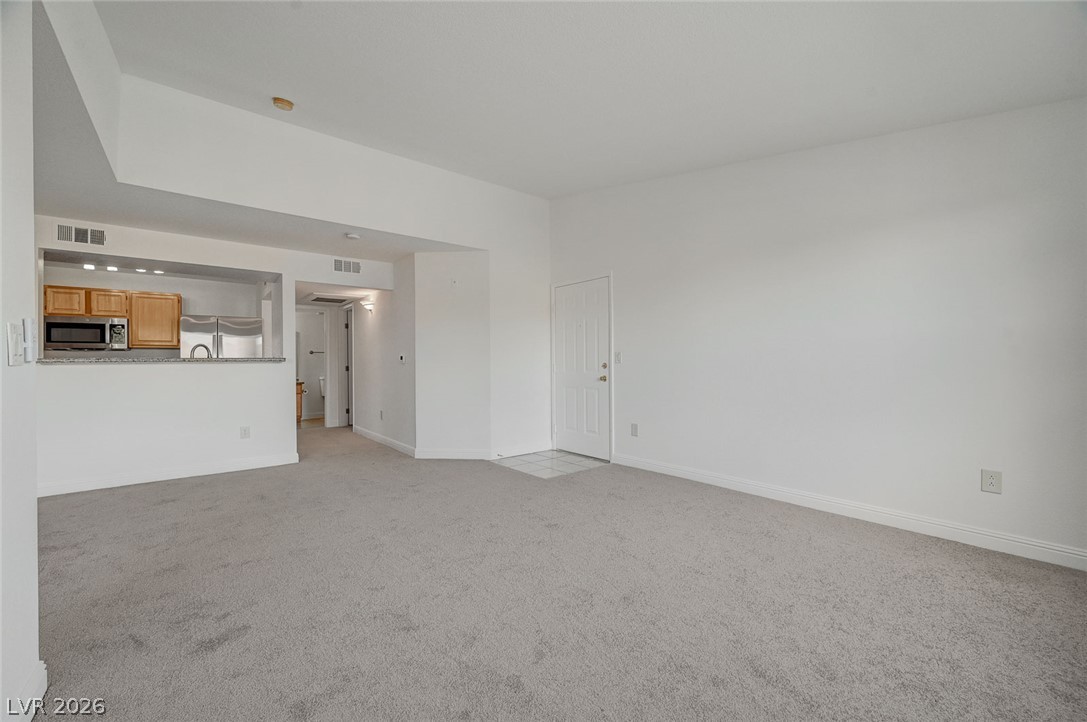
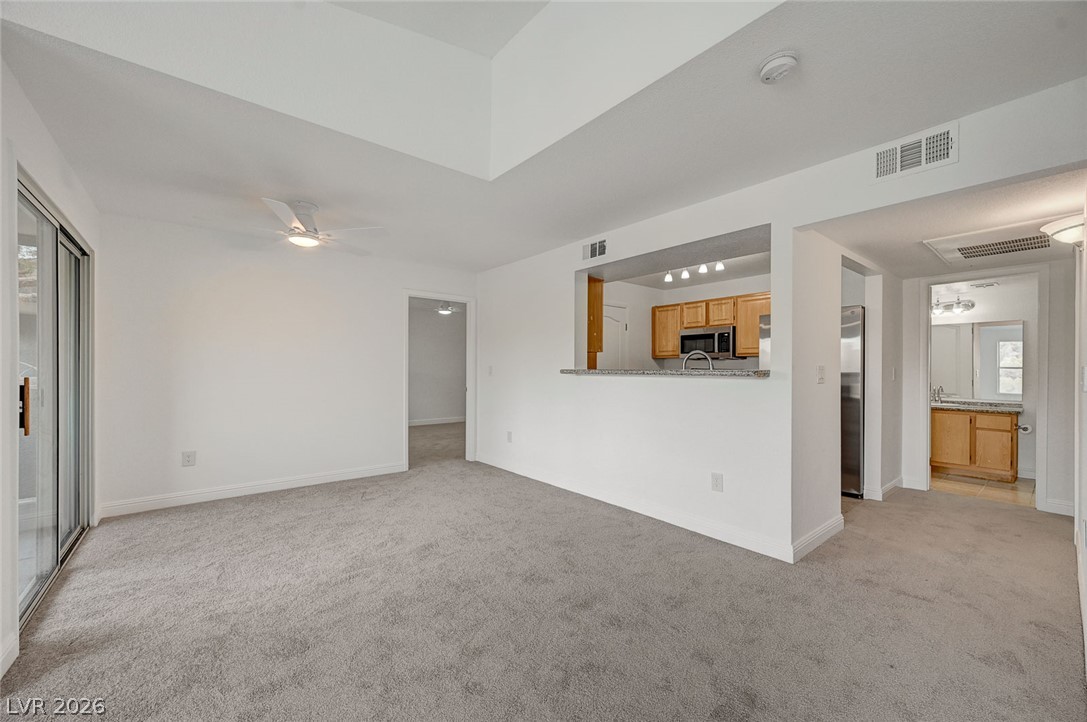
High ceilings and a wide pass-through connect the carpeted living space to the adjacent kitchen.
Plush carpeting and a sliding glass door accent this open-concept living space.
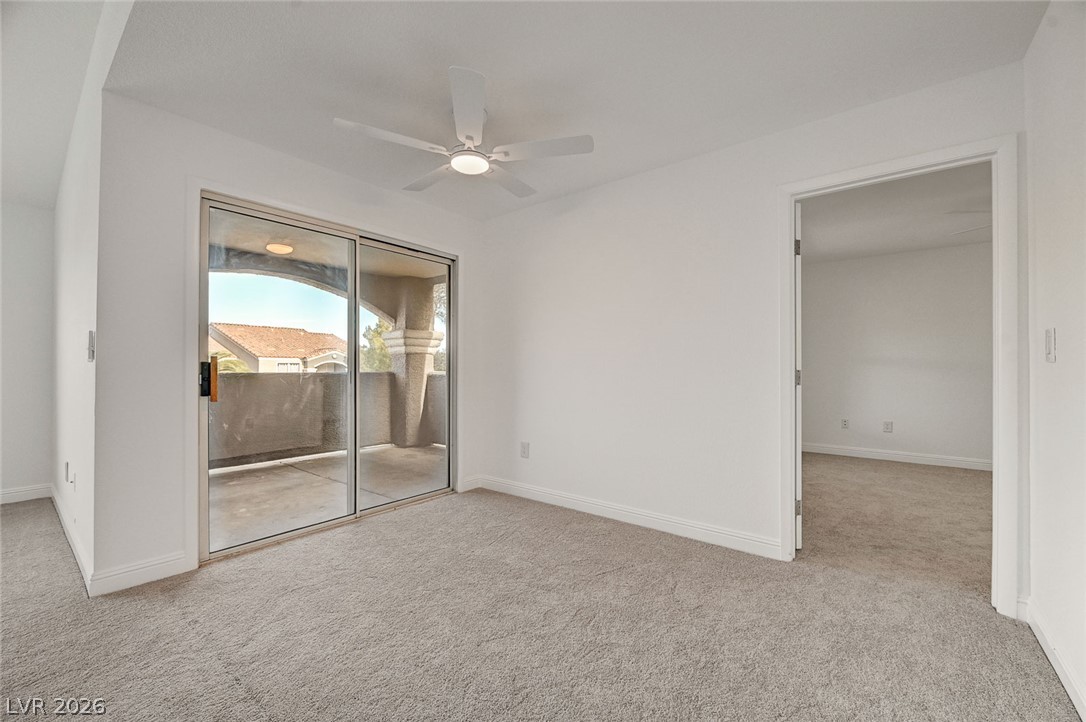
Sliding glass doors open directly to a private balcony from this carpeted bedroom.
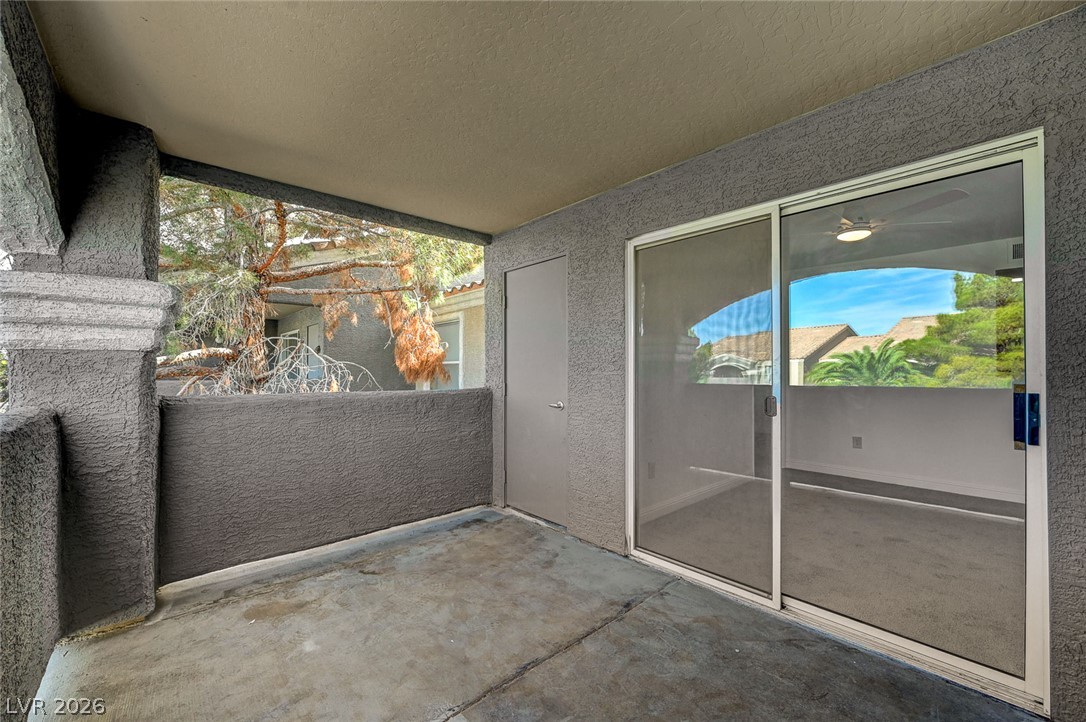
Sliding glass doors open from the living area directly to a private covered balcony.
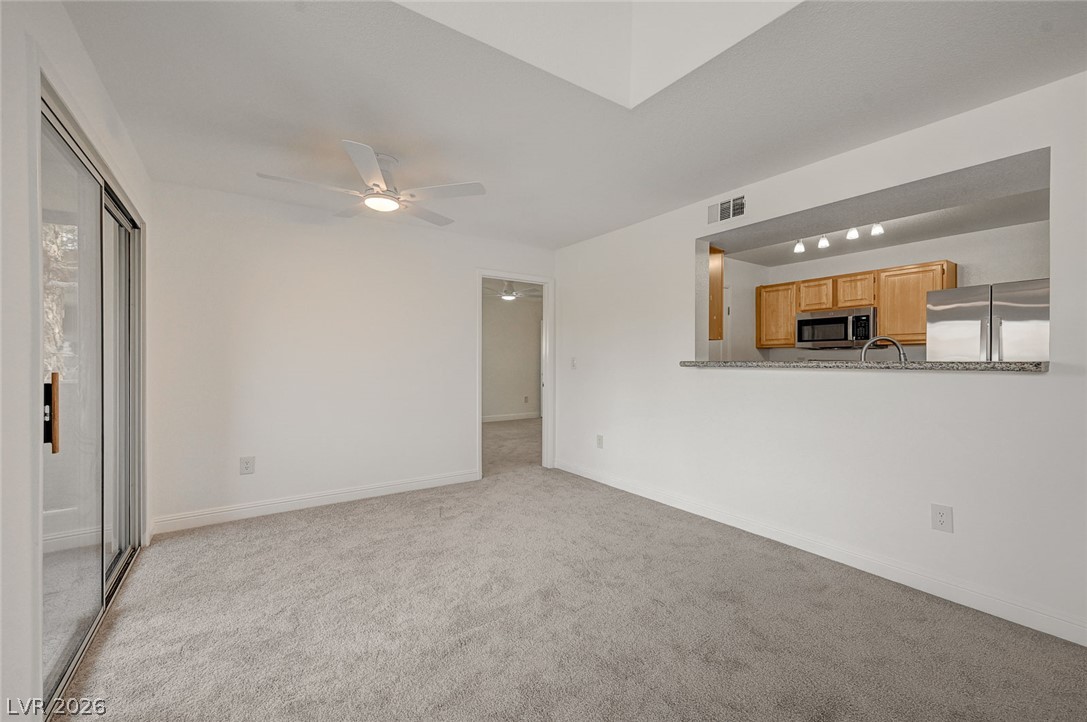
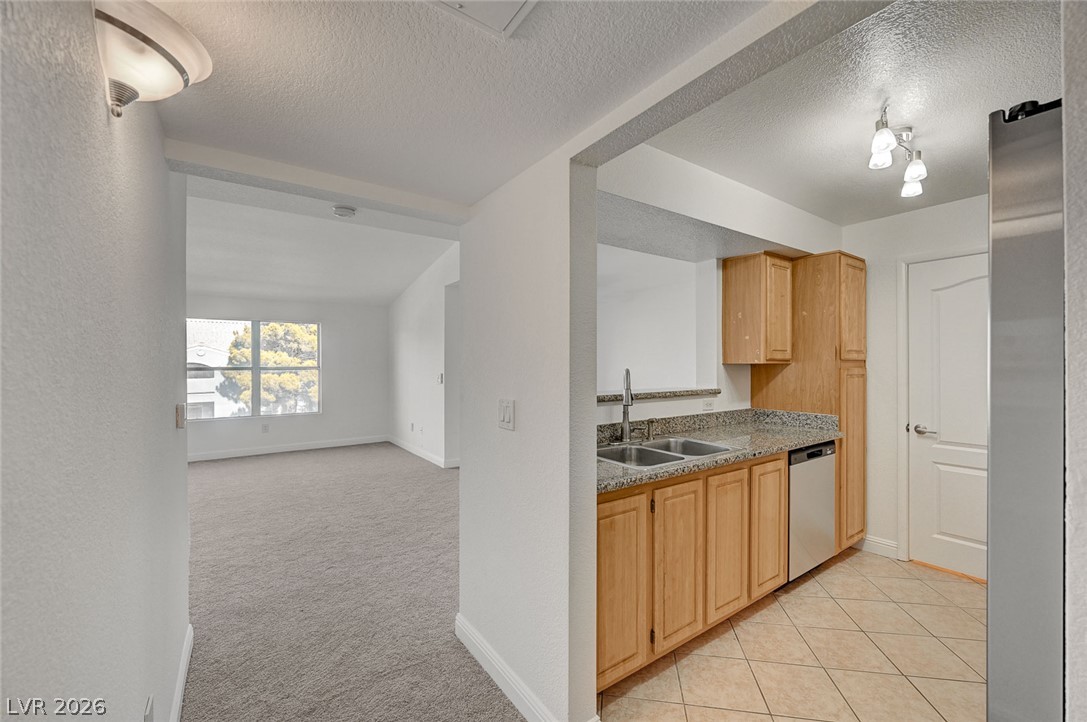
An open living space features soft carpeting, vaulted ceilings, and a convenient kitchen pass-through.
An open living space highlights soft carpeting and a convenient breakfast bar looking into the kitchen.
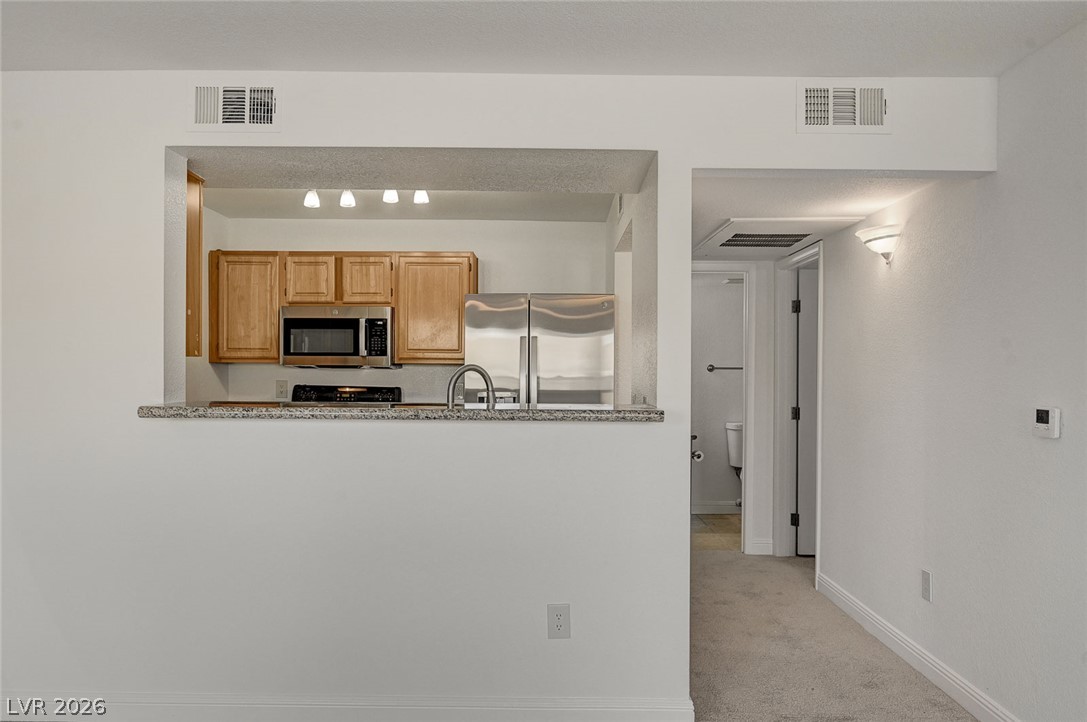
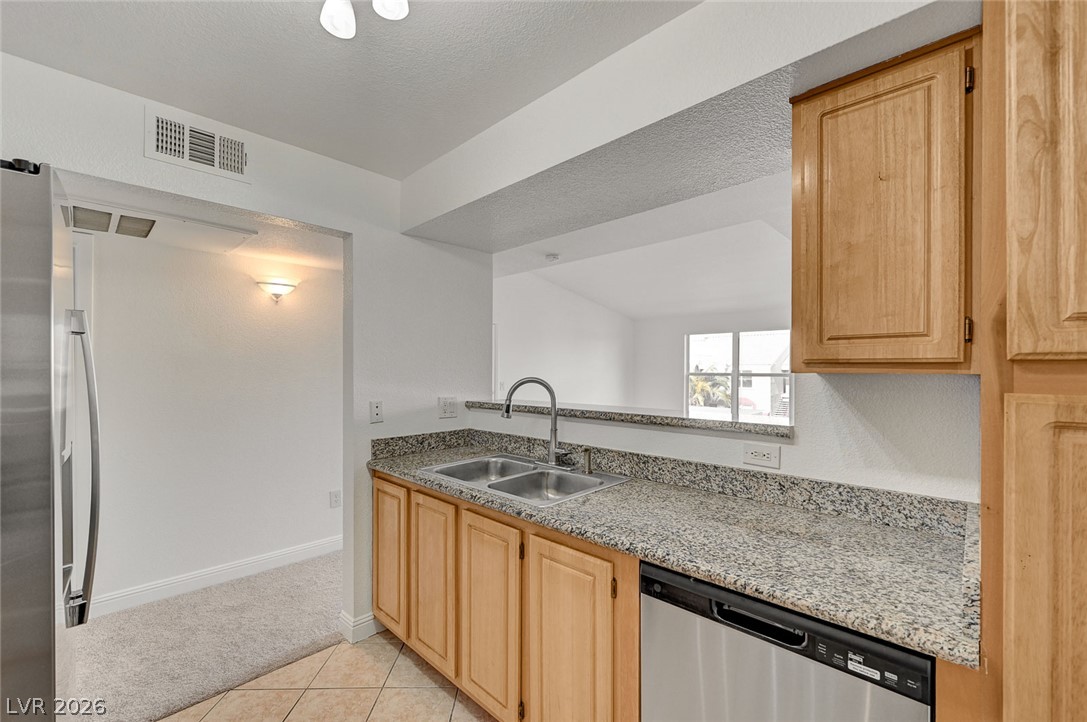
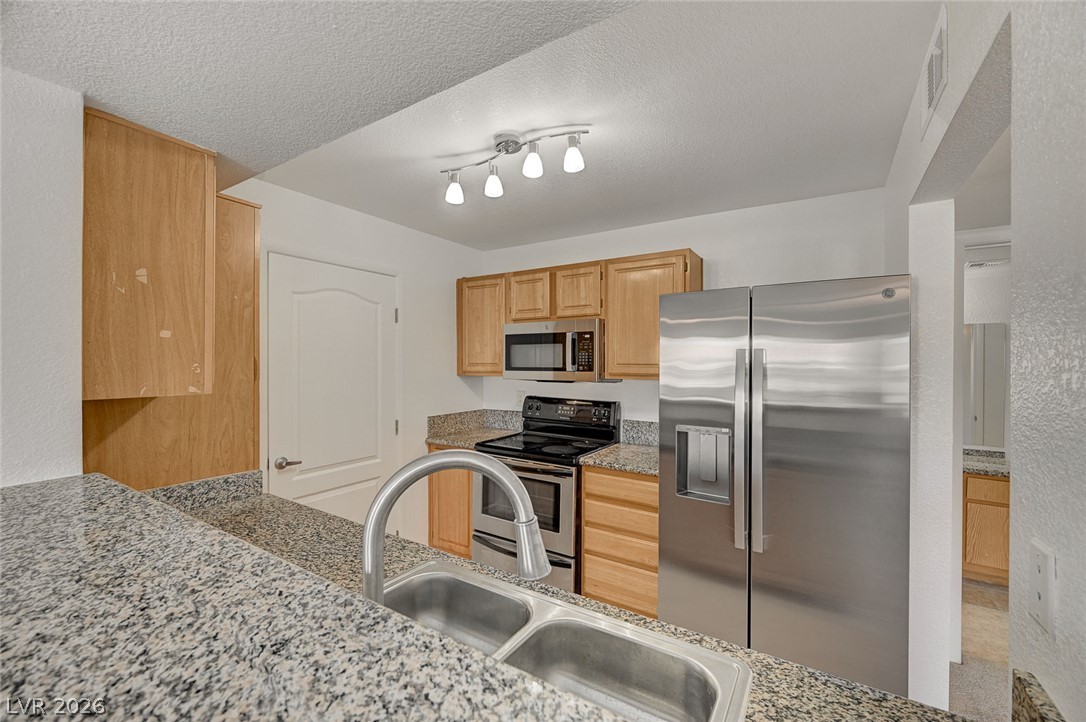
An open pass-through window connects the kitchen to the main living areas.
An open pass-through window connects the carpeted living space to the kitchen.
An open layout connects the tile-floored kitchen to the carpeted living space beyond.
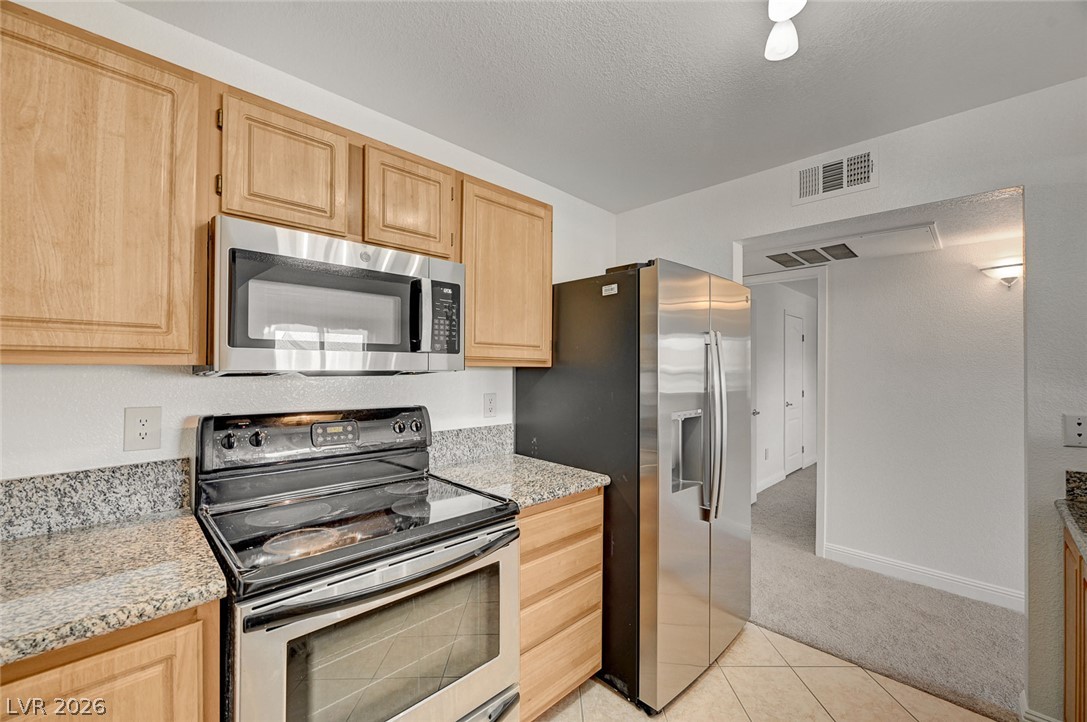
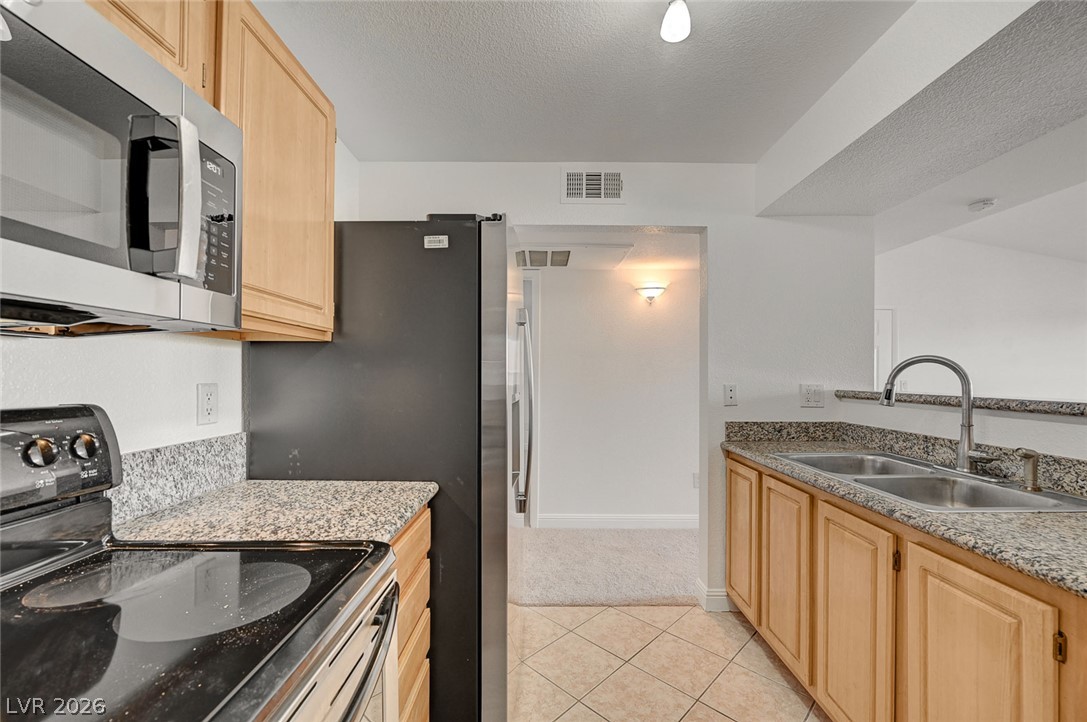
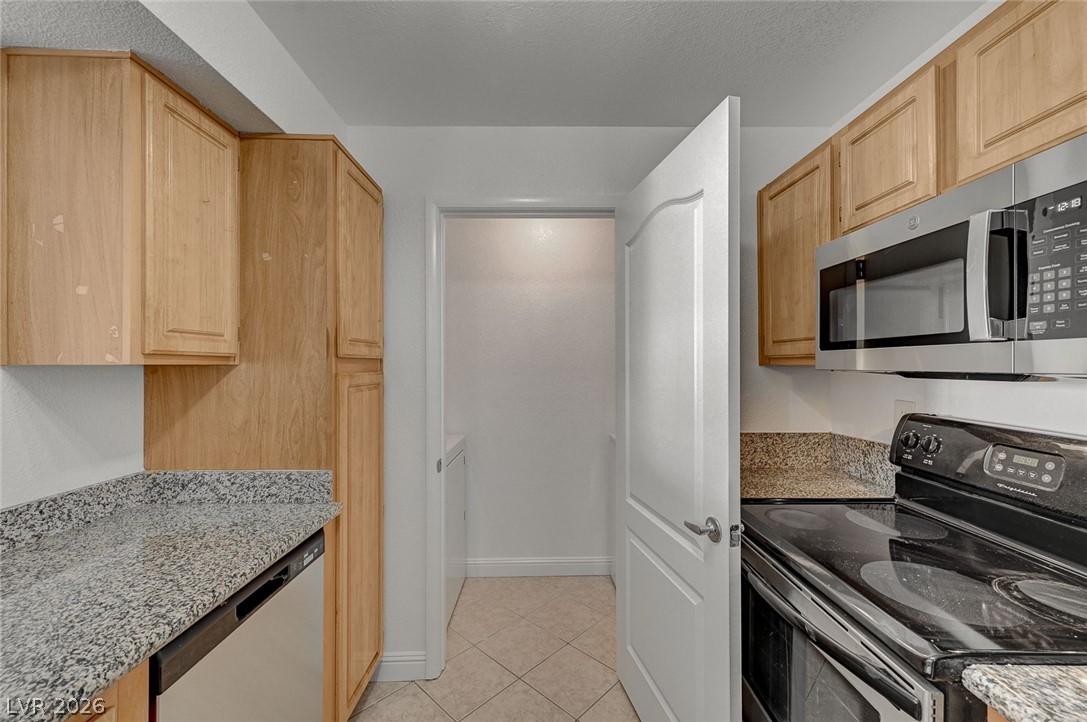
Natural stone countertops and warm wood cabinetry define this functional galley kitchen workspace.
Natural wood cabinetry and granite countertops frame a pass-through overlooking the living area.
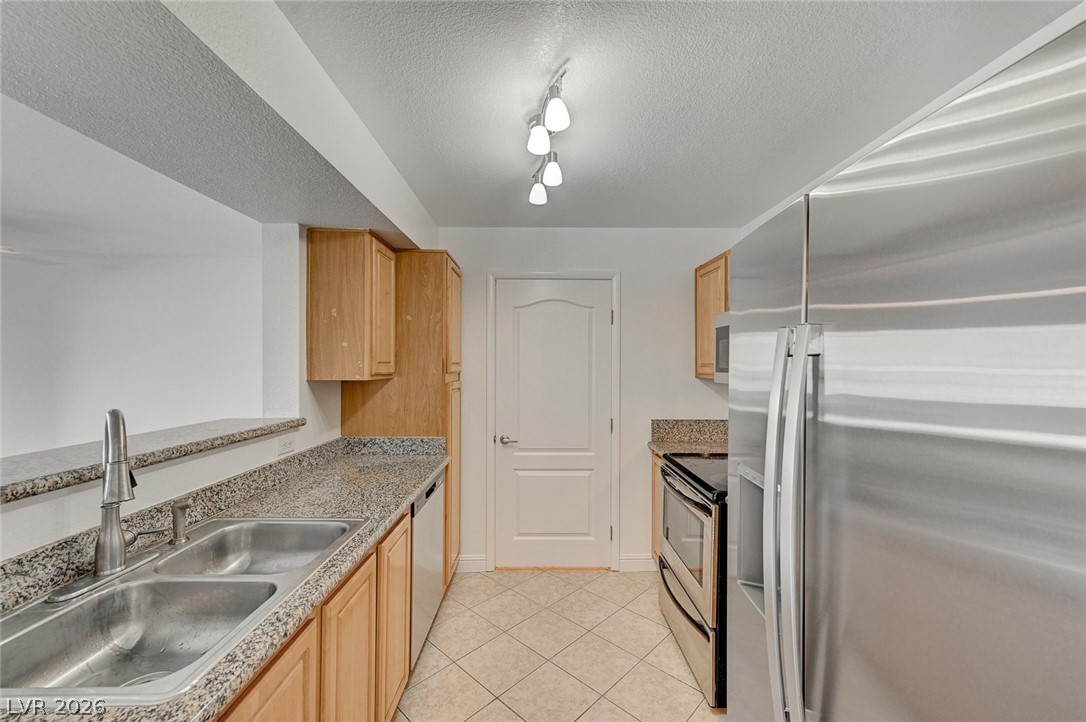
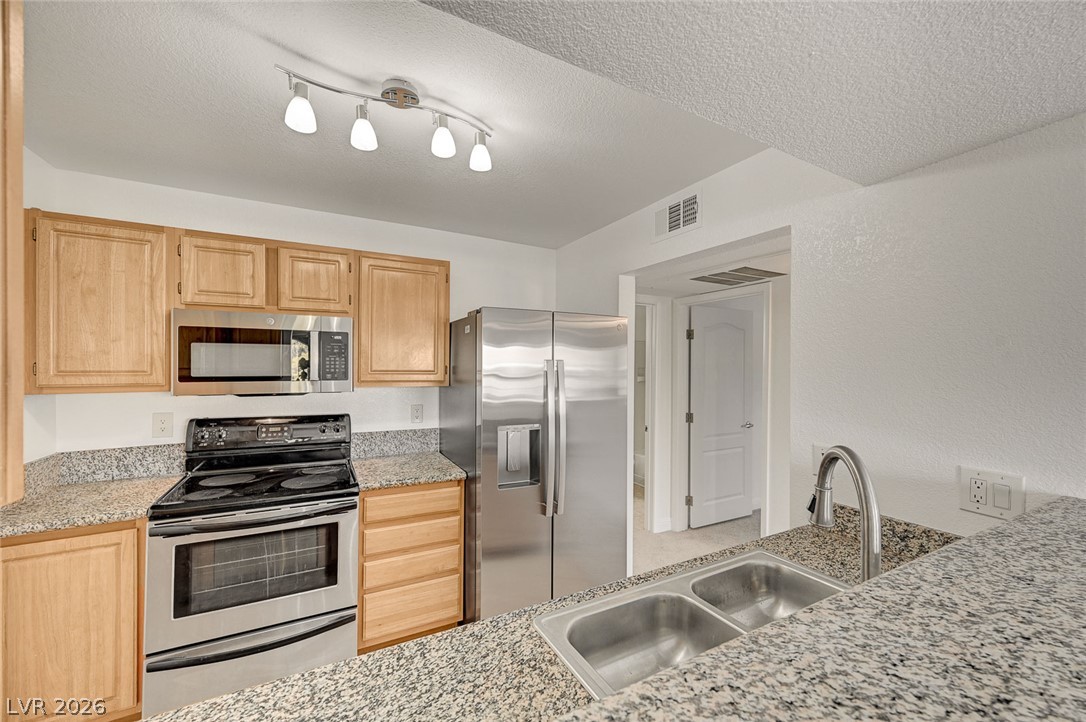
Natural wood cabinetry and granite countertops frame stainless steel appliances in this efficient kitchen.
Functional kitchen design showcases stone countertops and classic wood cabinetry.
Gleaming granite countertops frame this efficient kitchen layout, complete with stainless steel appliances.
Granite countertops and stainless steel appliances anchor this classic, efficient kitchen layout.
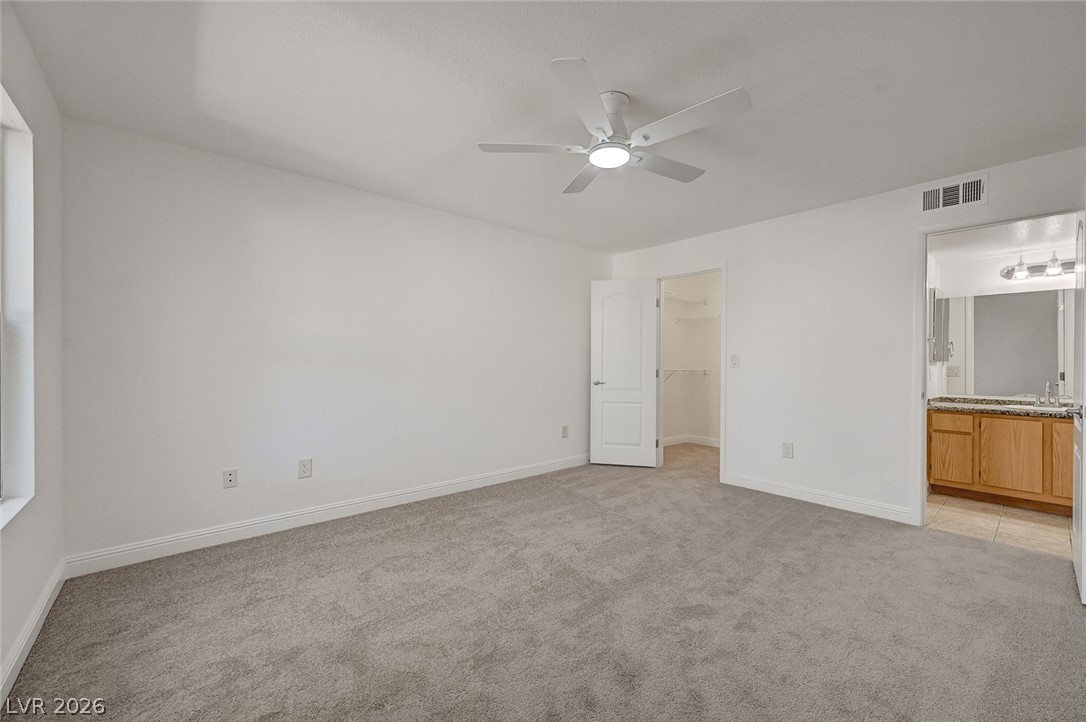
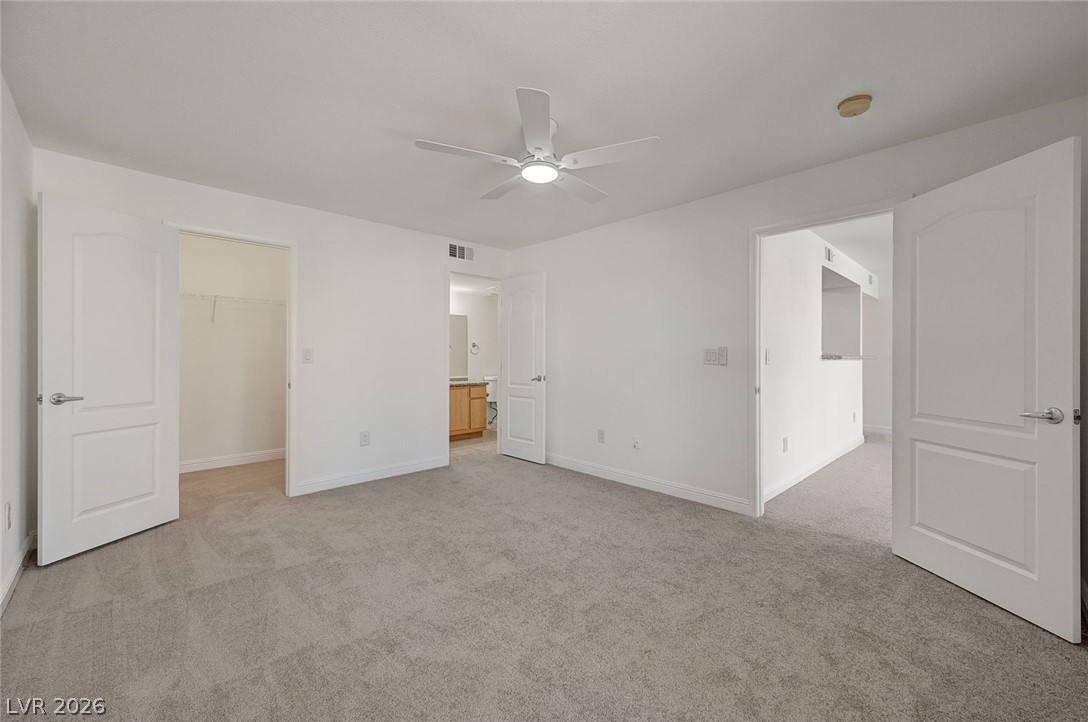
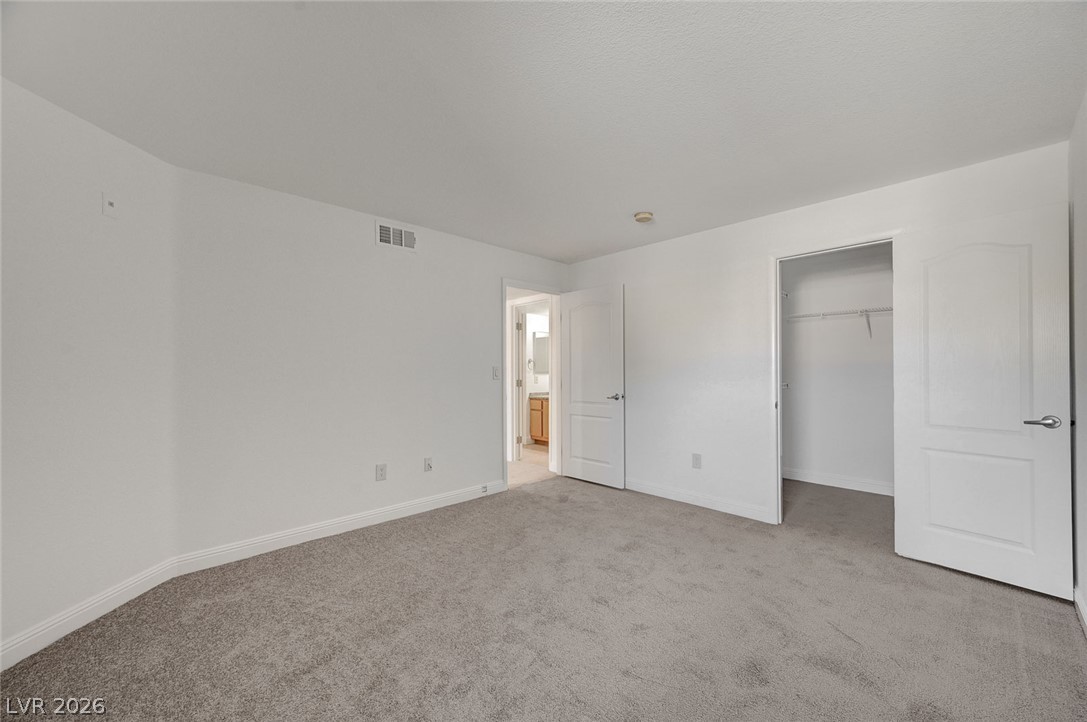
A spacious bedroom with plush carpeting opens directly into a private walk-in closet.
Soft carpeted flooring grounds this bedroom featuring convenient access to an en-suite bath and closet.
Soft carpeting pairs with classic raised-panel doors in this airy space.
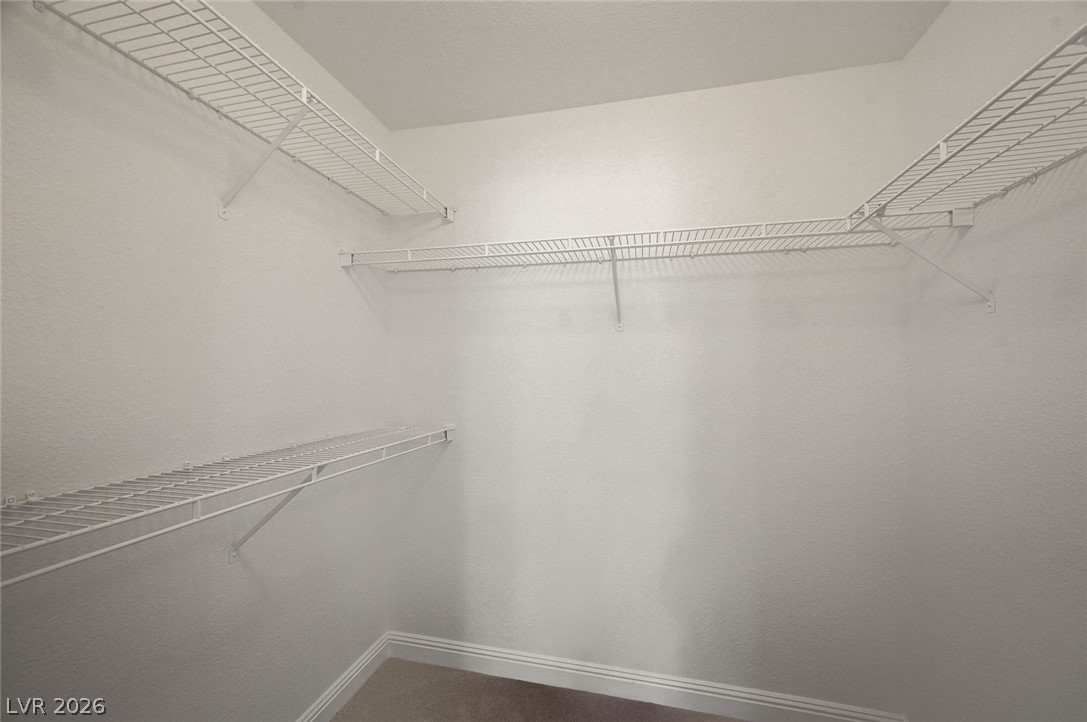
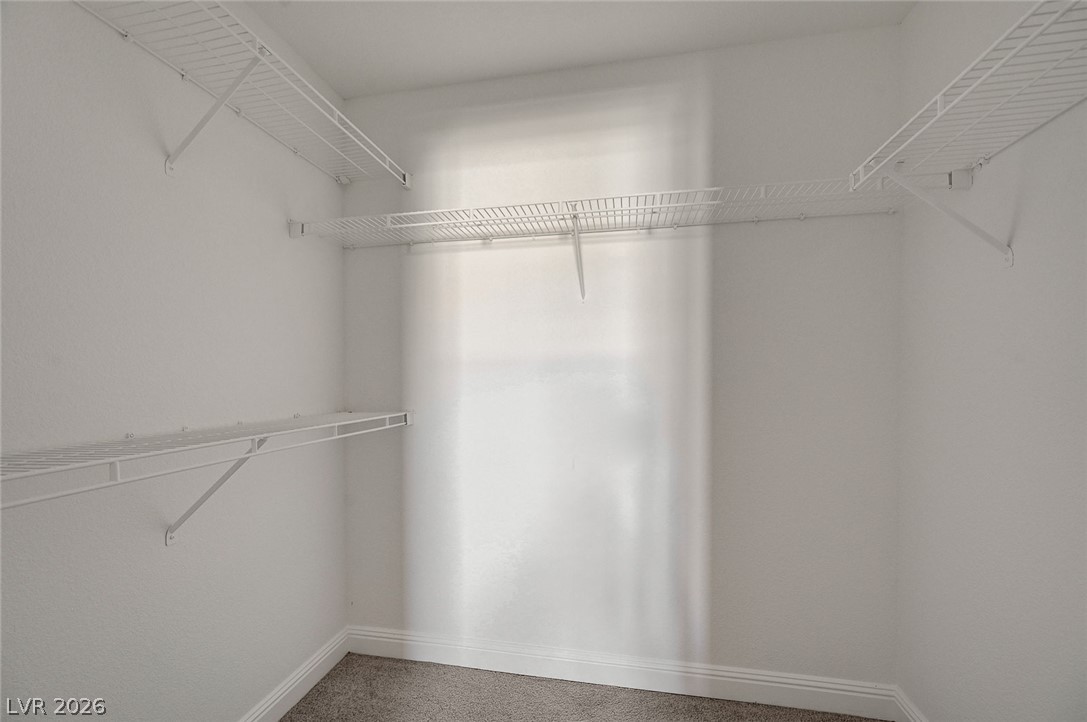
Ample wire shelving lines this functional walk-in closet featuring neutral carpet flooring.
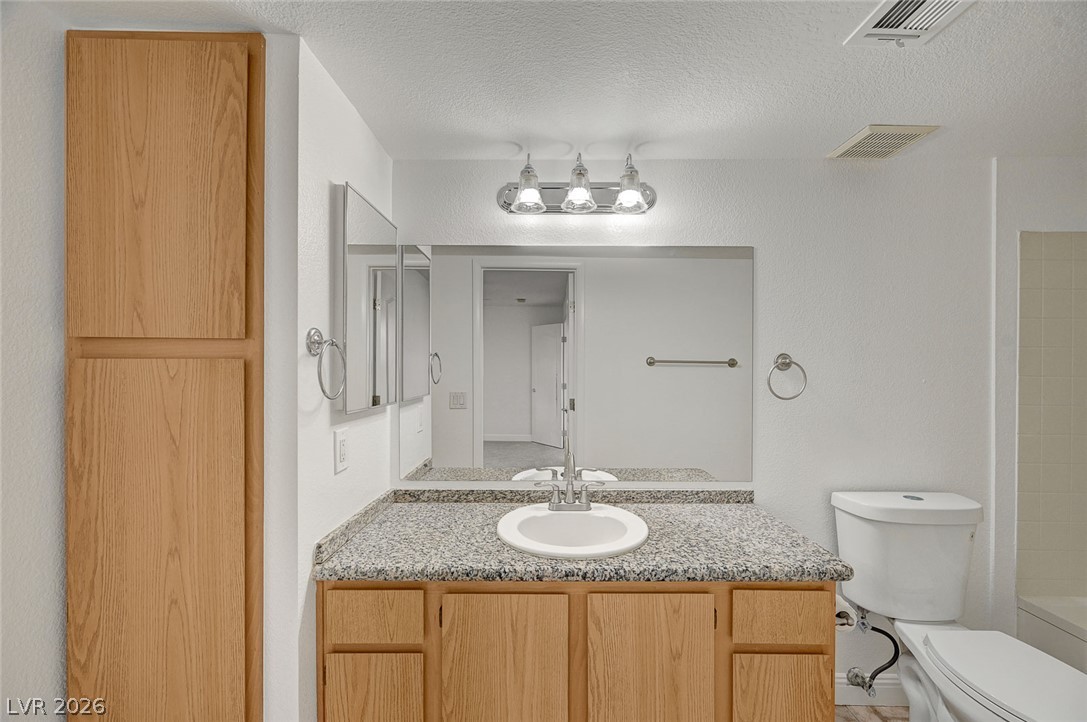
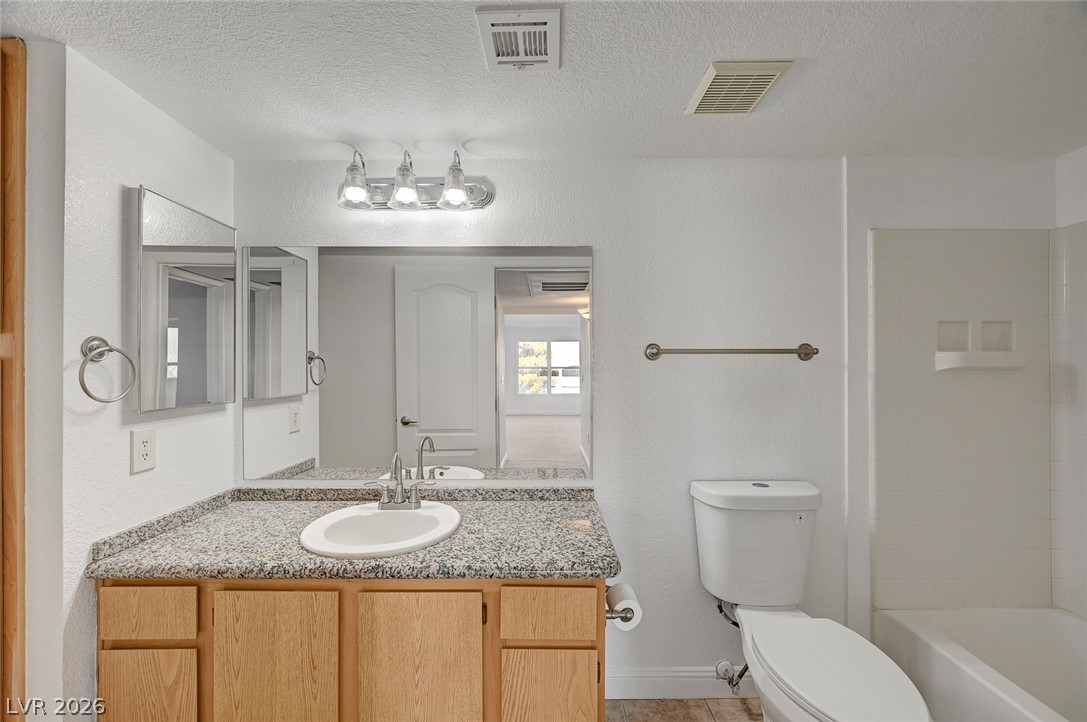
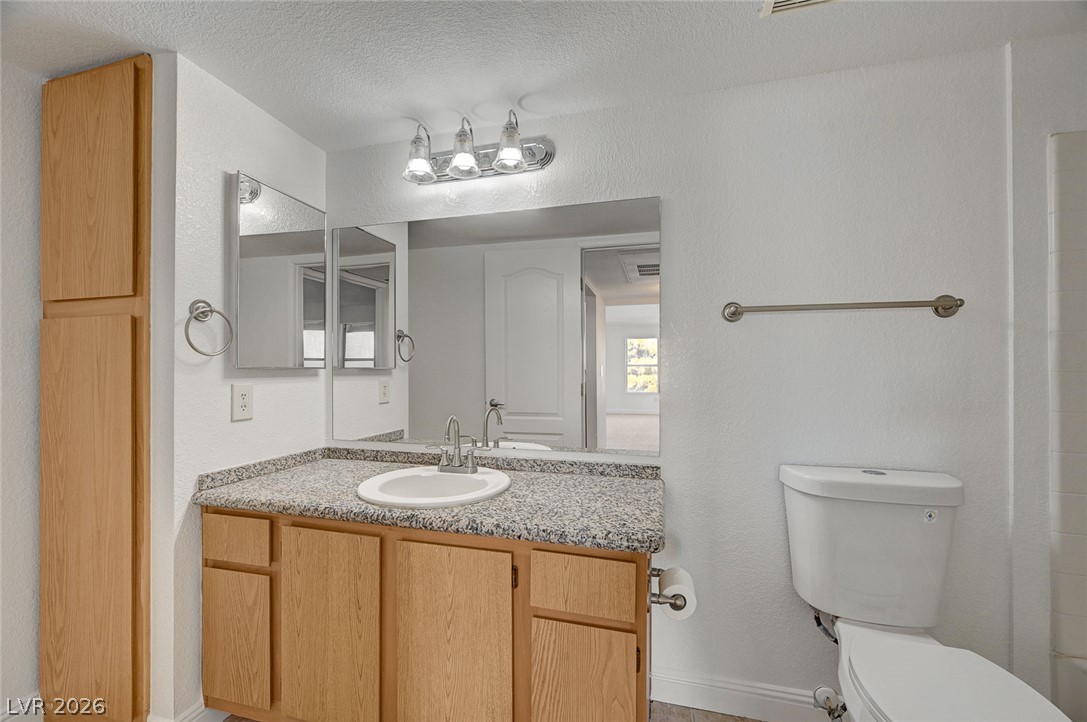
Natural wood cabinetry pairs with durable stone counters in this functional bathroom layout.
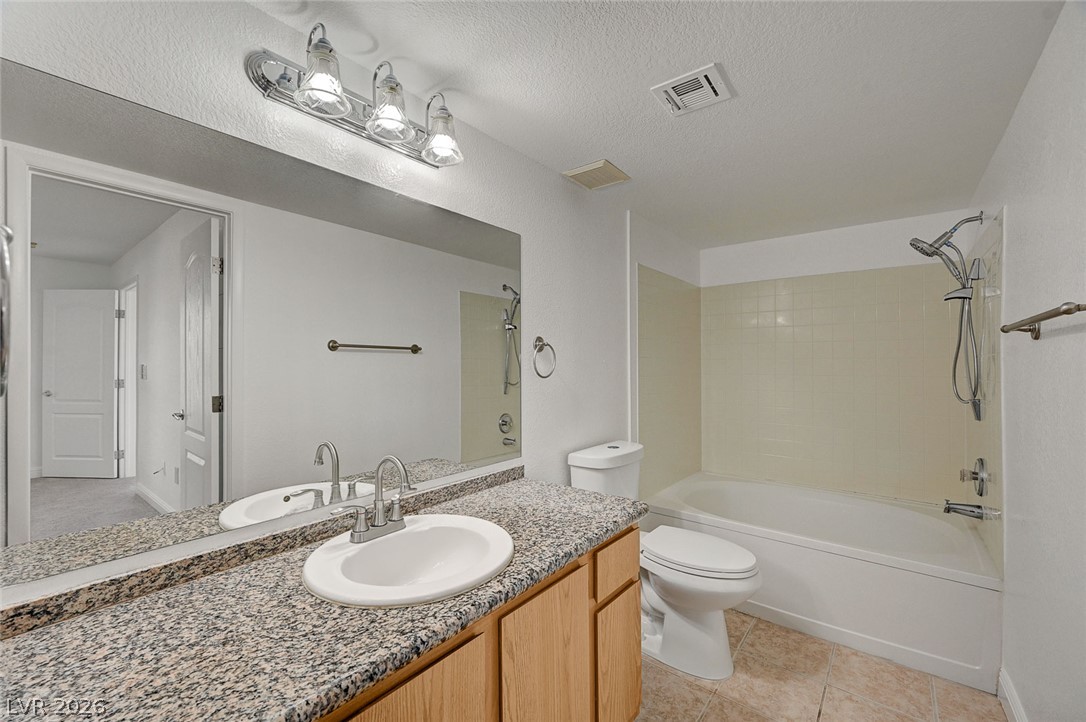
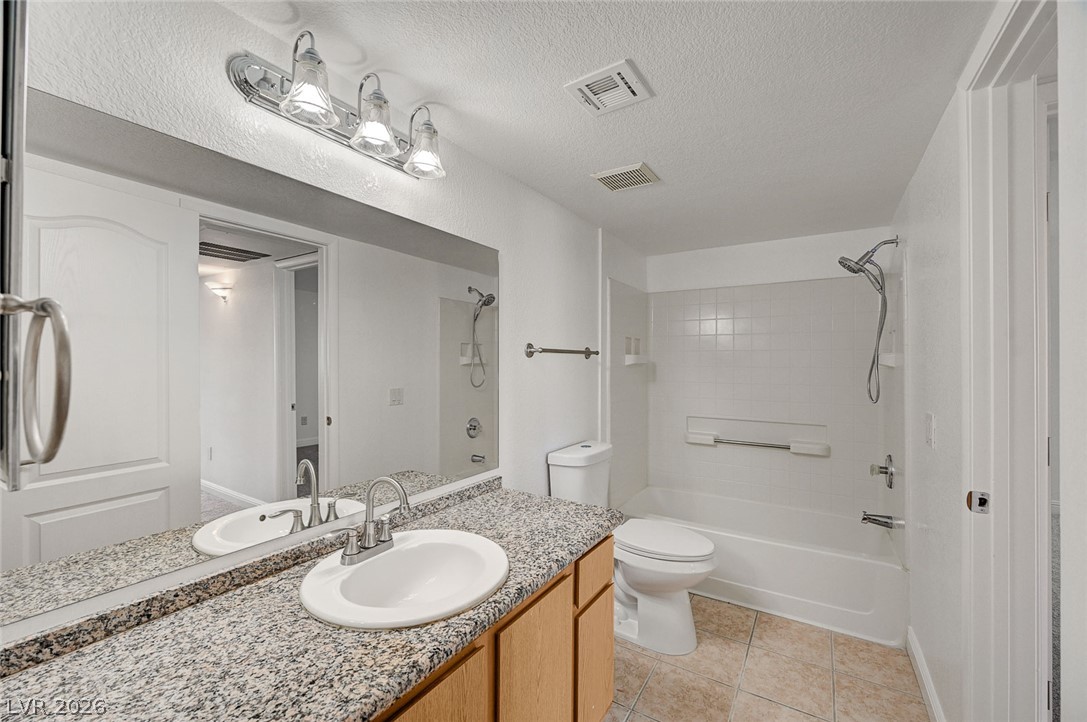
A classic bathroom featuring a granite vanity and a tile-surround tub.
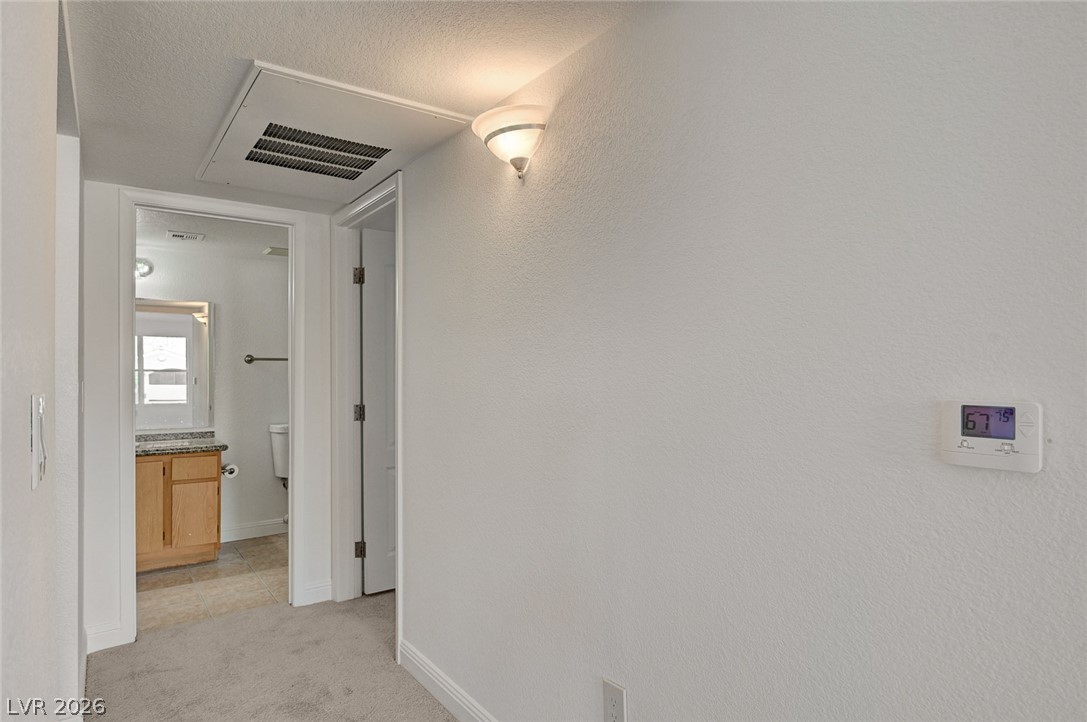
An inviting hallway transitions smoothly into adjoining spaces with neutral carpeting and classic white trim.
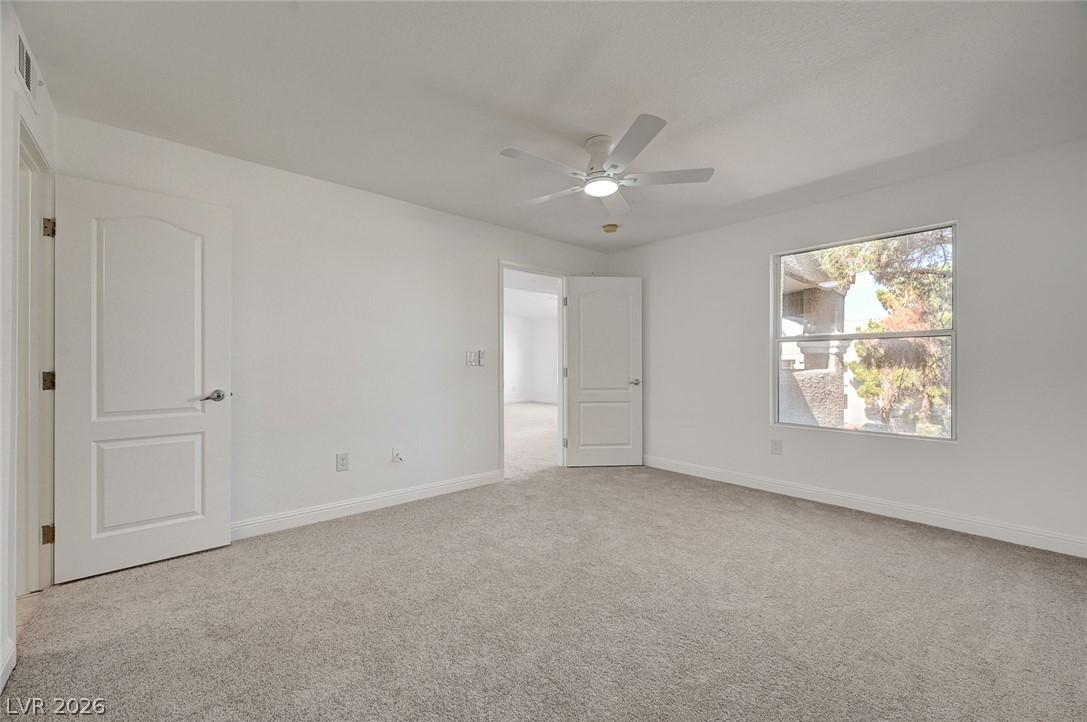
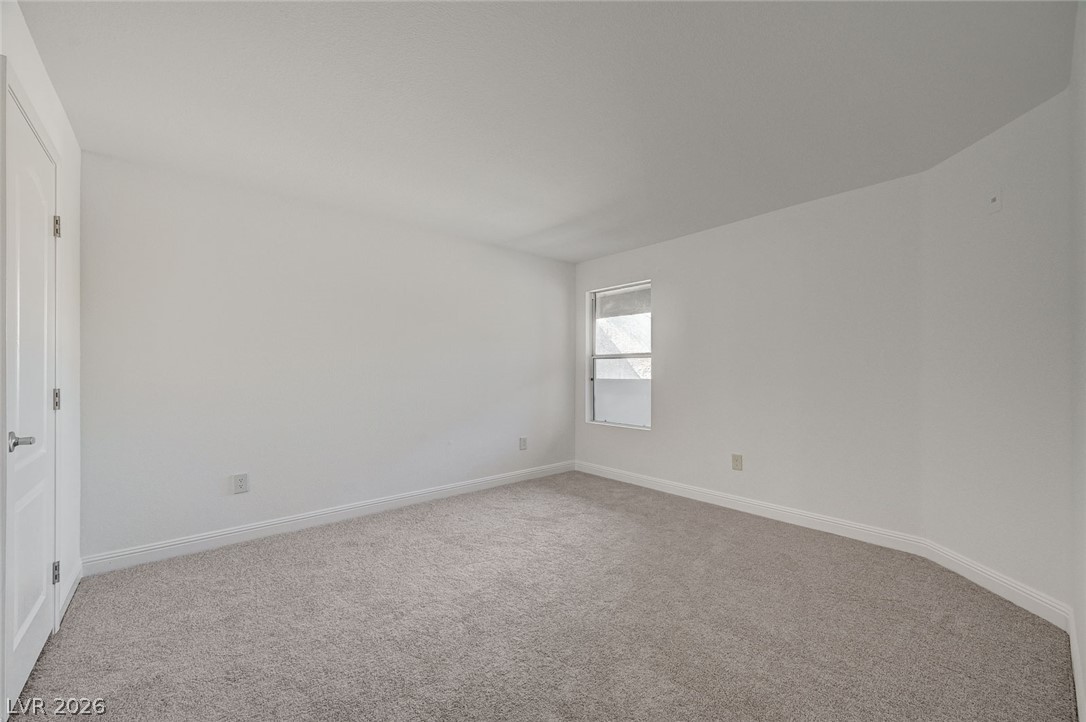
An airy bedroom features soft neutral carpeting, clean white walls, and a single window.
Soft plush carpeting runs throughout this bedroom with a large walk-in closet.
Ample wire shelving lines this functional walk-in closet featuring carpeted flooring.
Functional layout features granite counters alongside classic bath fixtures.
A classic bathroom layout details tiled floors alongside a granite-topped vanity.
Functional layout highlights this clean vanity and built-in storage solution.
Natural wood cabinetry pairs with durable granite countertops in this functional cooking space.
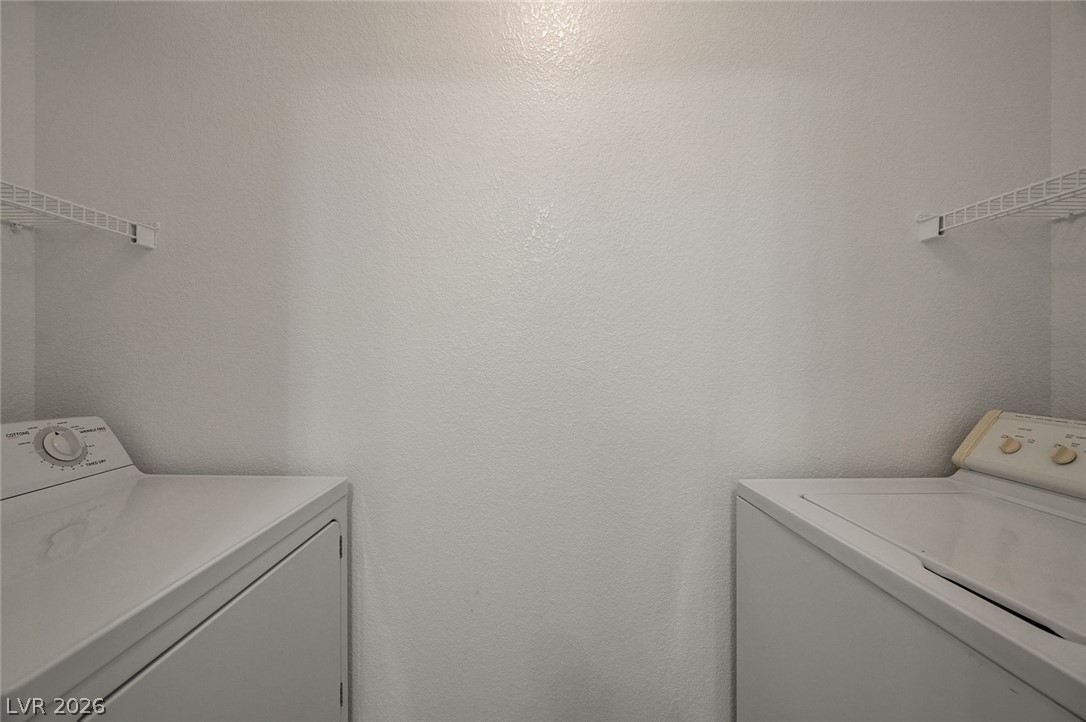
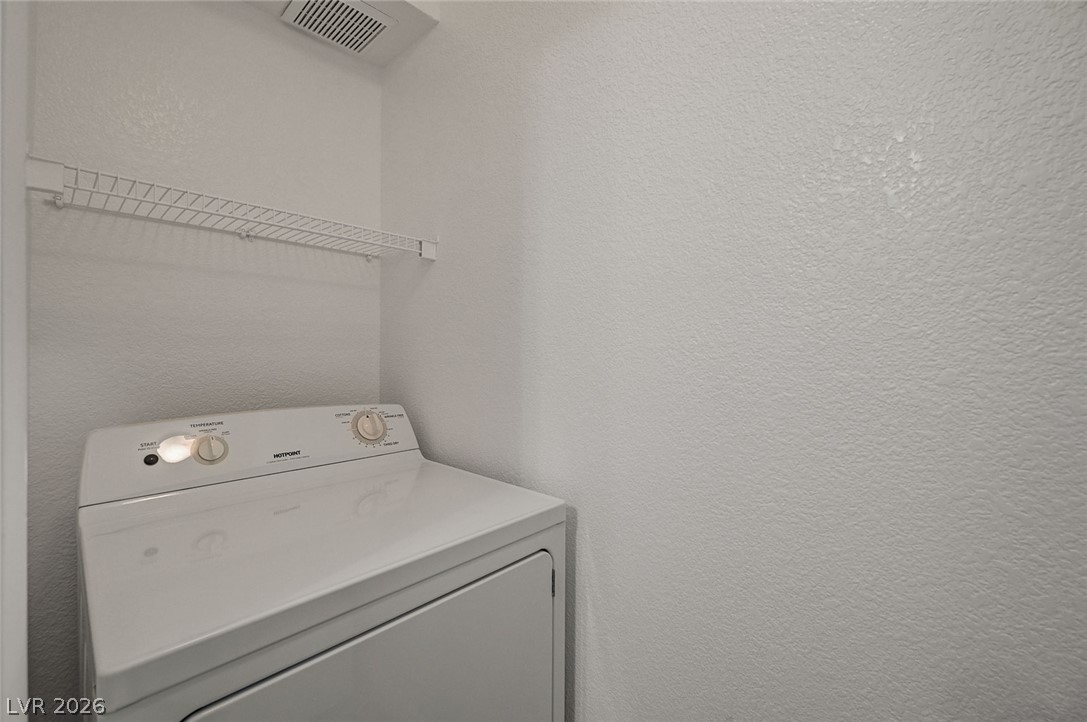
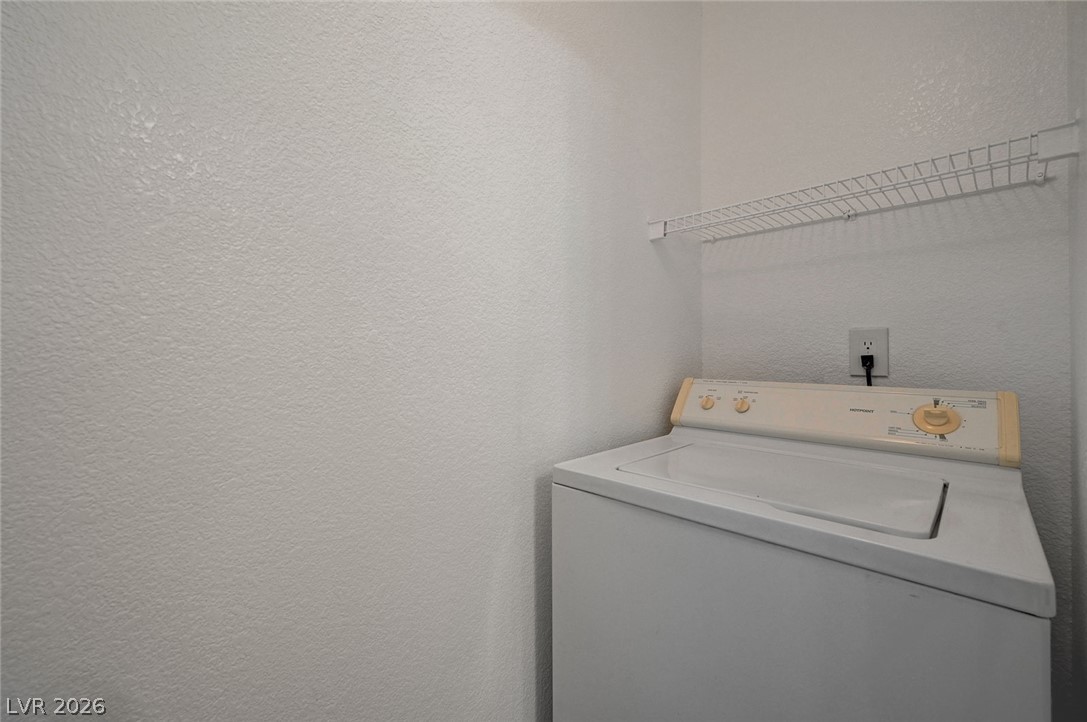
A dedicated utility space features convenient wire shelving installed above laundry hookups.
An efficient laundry area features neutral textured walls and convenient overhead wire shelving.
Functional utility space features a wire storage shelf and laundry hookups.
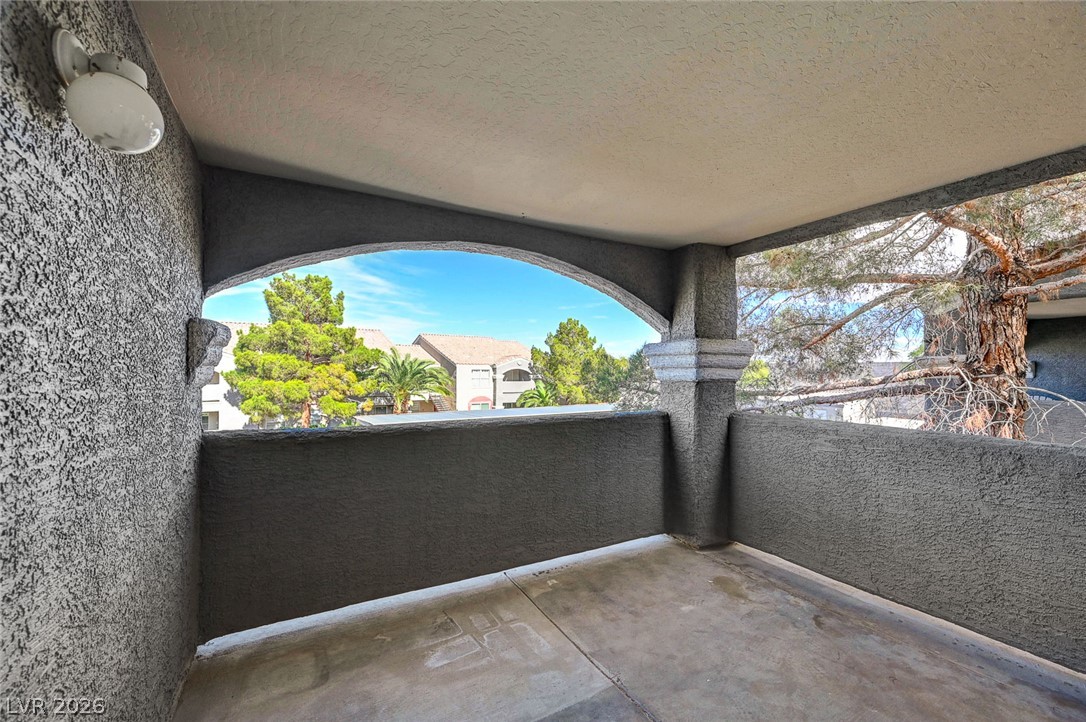
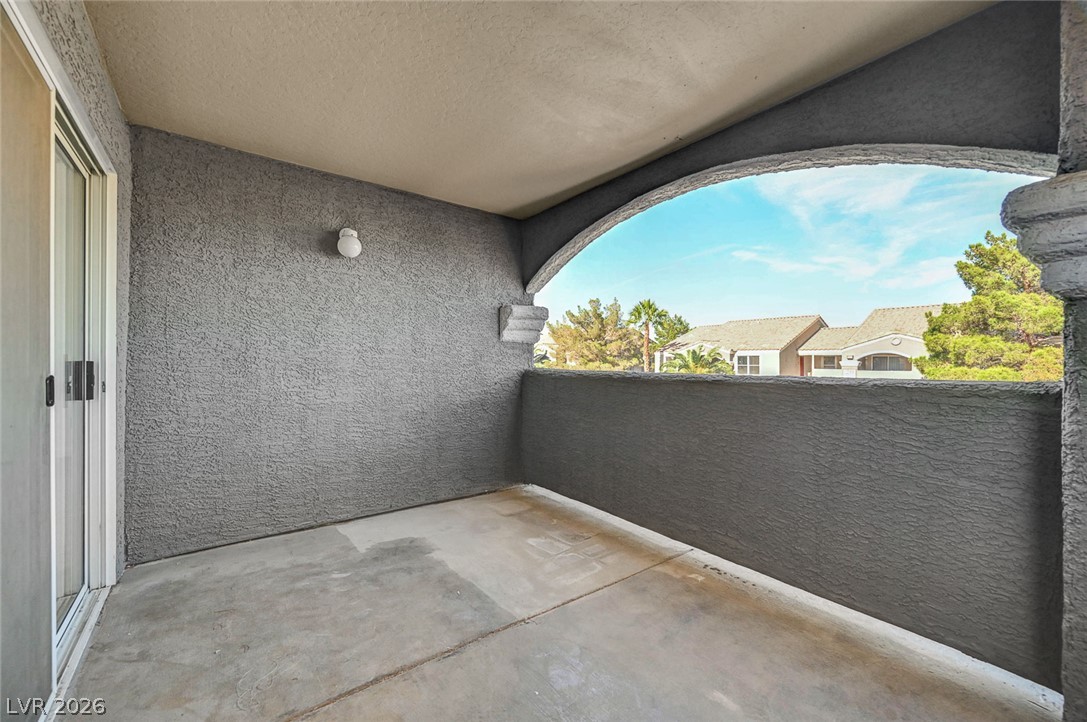
A covered private balcony features solid stucco railings and overlooks green trees.
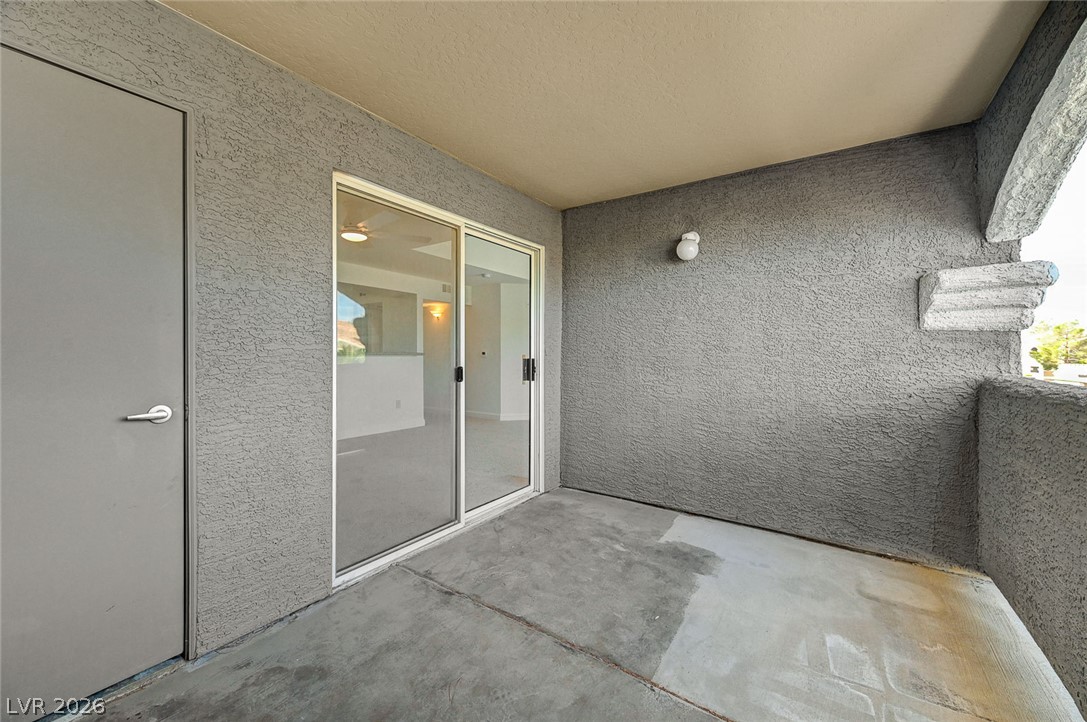
A private covered balcony features a solid concrete floor and sliding glass door entry.
A private covered balcony features durable concrete flooring, stucco walls, and glass sliding door access.
An arched opening frames neighborhood views from this private covered concrete balcony.
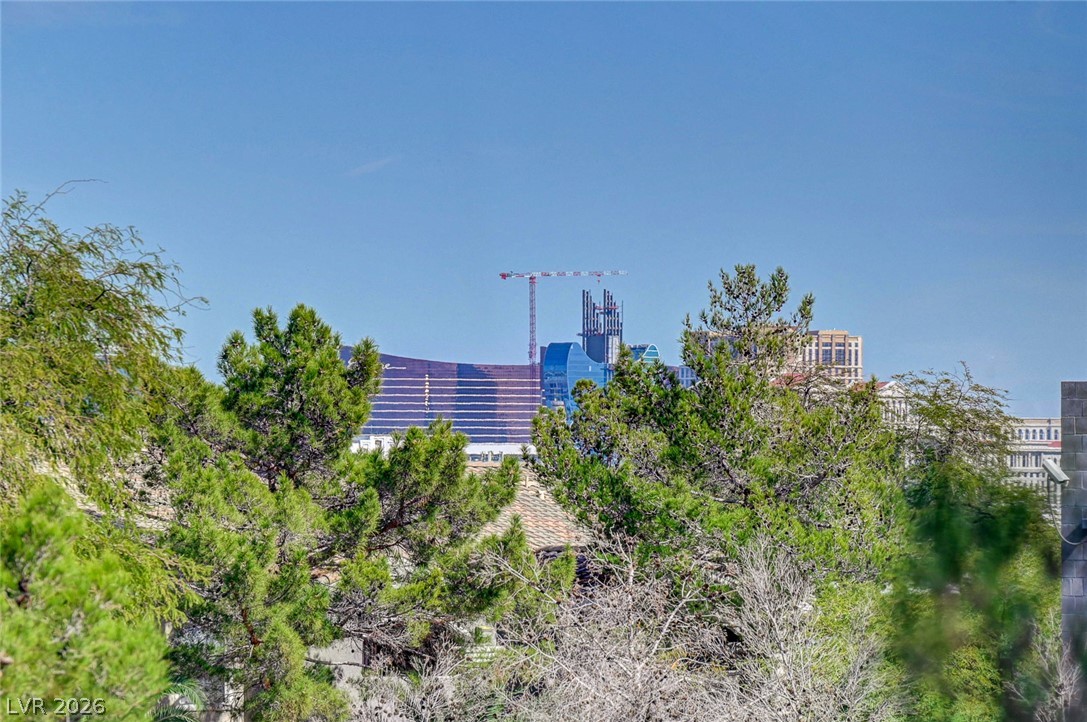
Distant city skyline views peek through a canopy of mature green trees.
Distant high-rise buildings frame the horizon beyond a structural masonry wall.
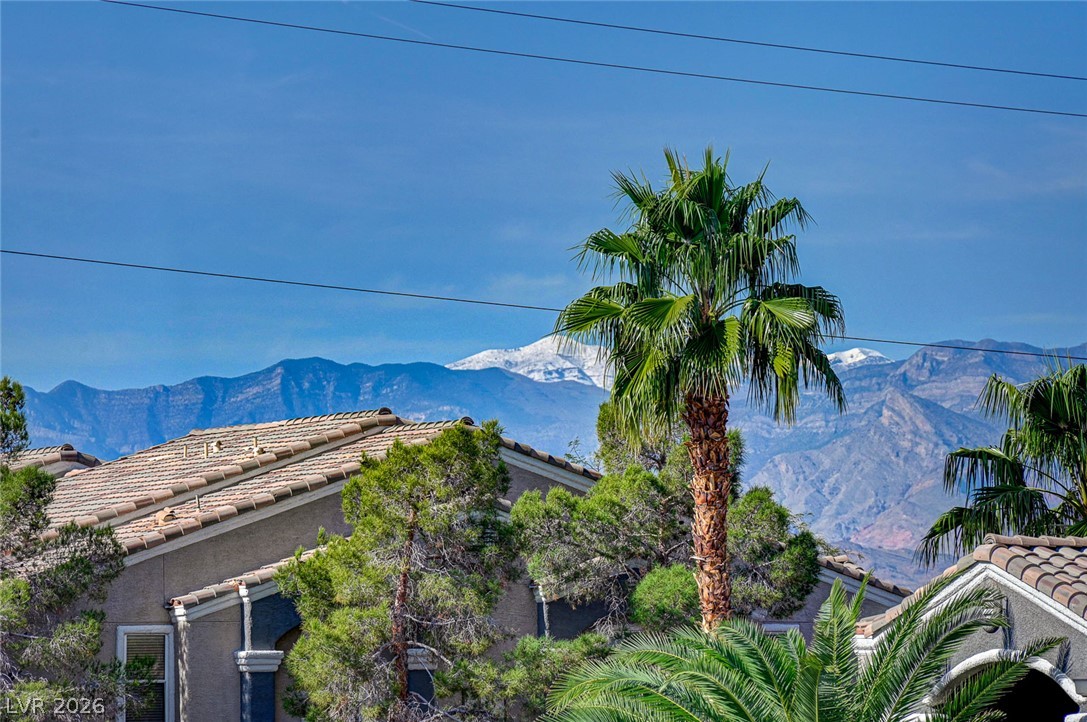
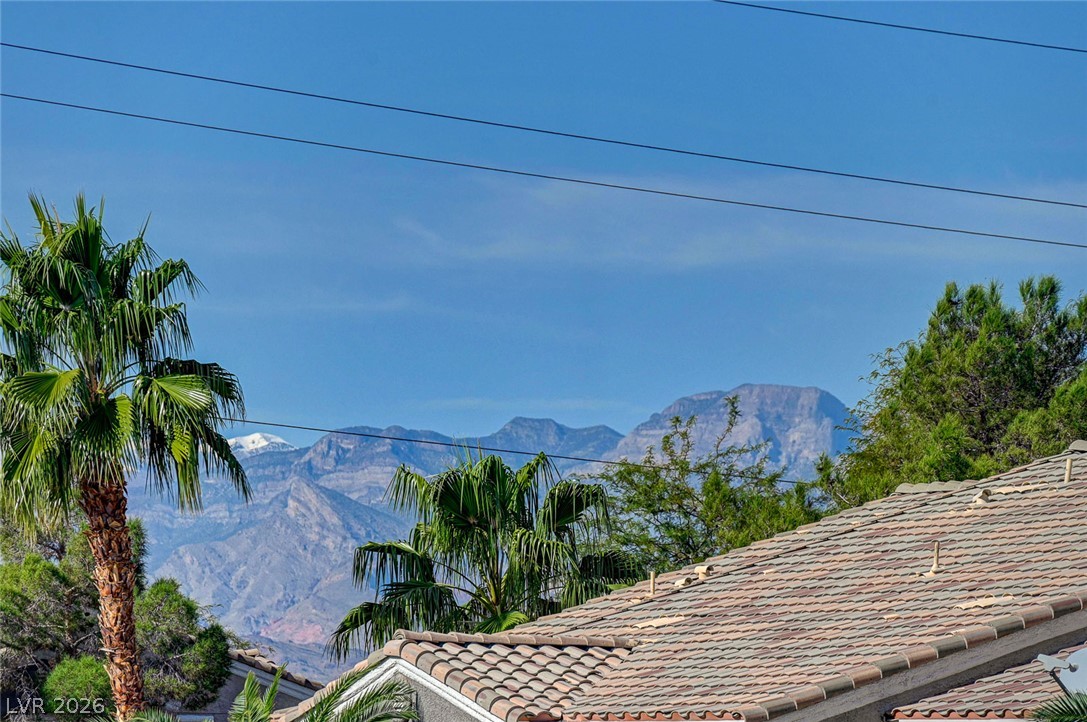
Dramatic mountain peaks provide a scenic backdrop over the surrounding neighborhood rooftops.
Majestic mountain ridges rise beyond the tiled rooftops and mature palm trees.
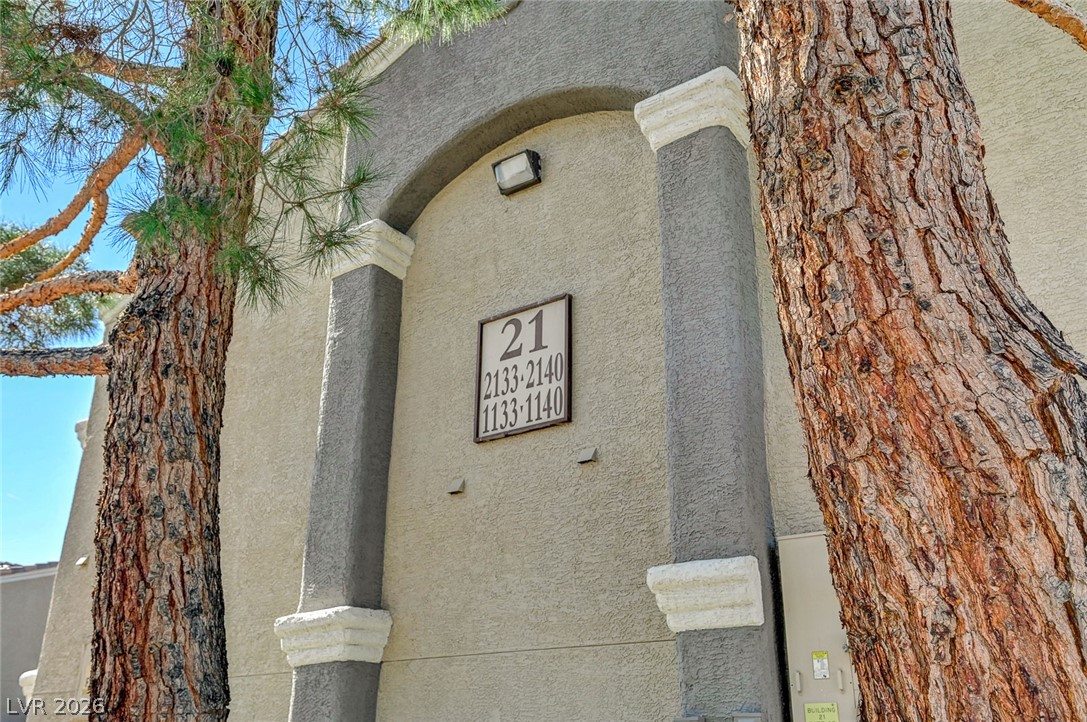
Mature trees frame the architectural details of this stucco building exterior.
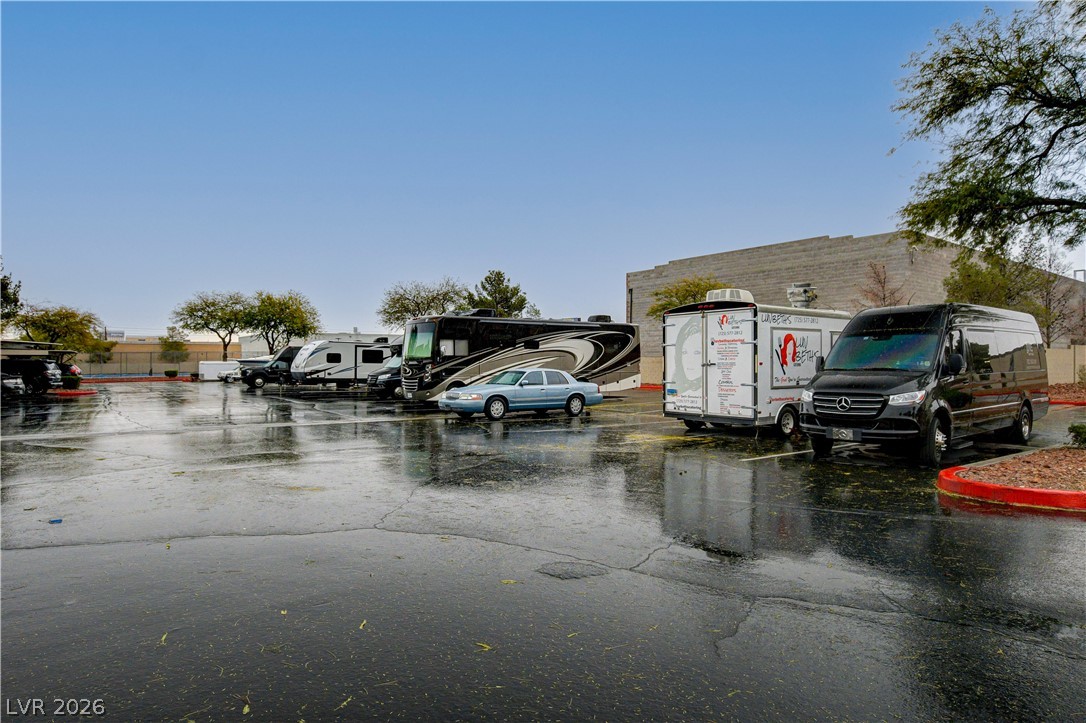
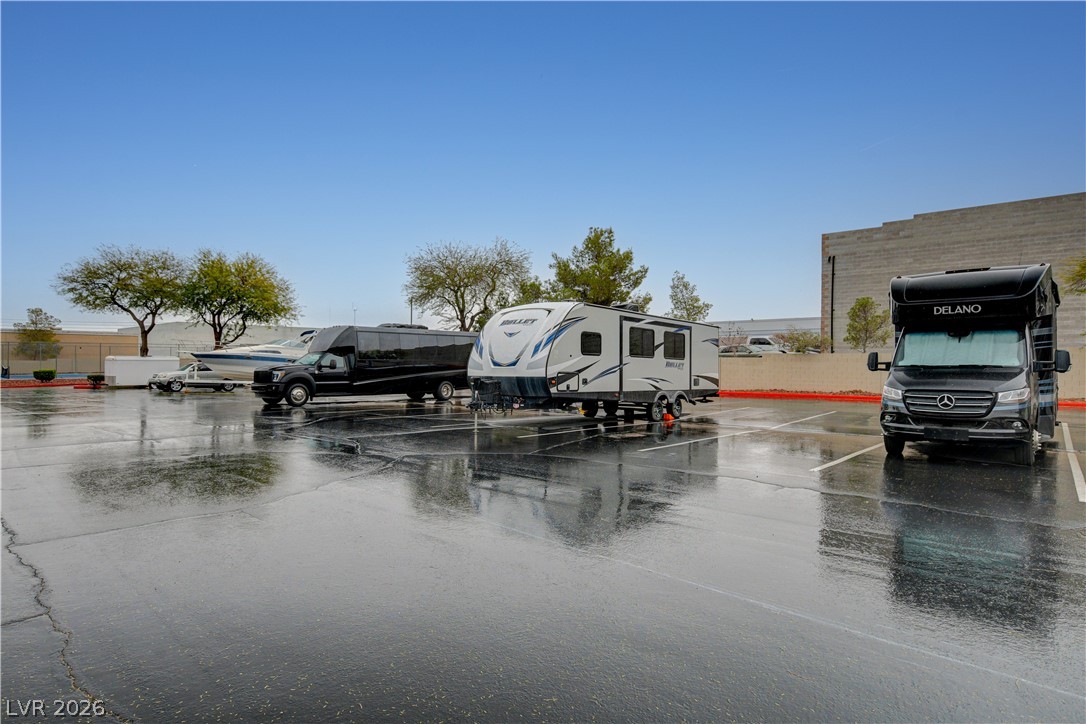
An expansive asphalt parking area accommodates recreational vehicles and extra vehicle storage.
Ample asphalt parking accommodates multiple recreational vehicles on this expansive property.
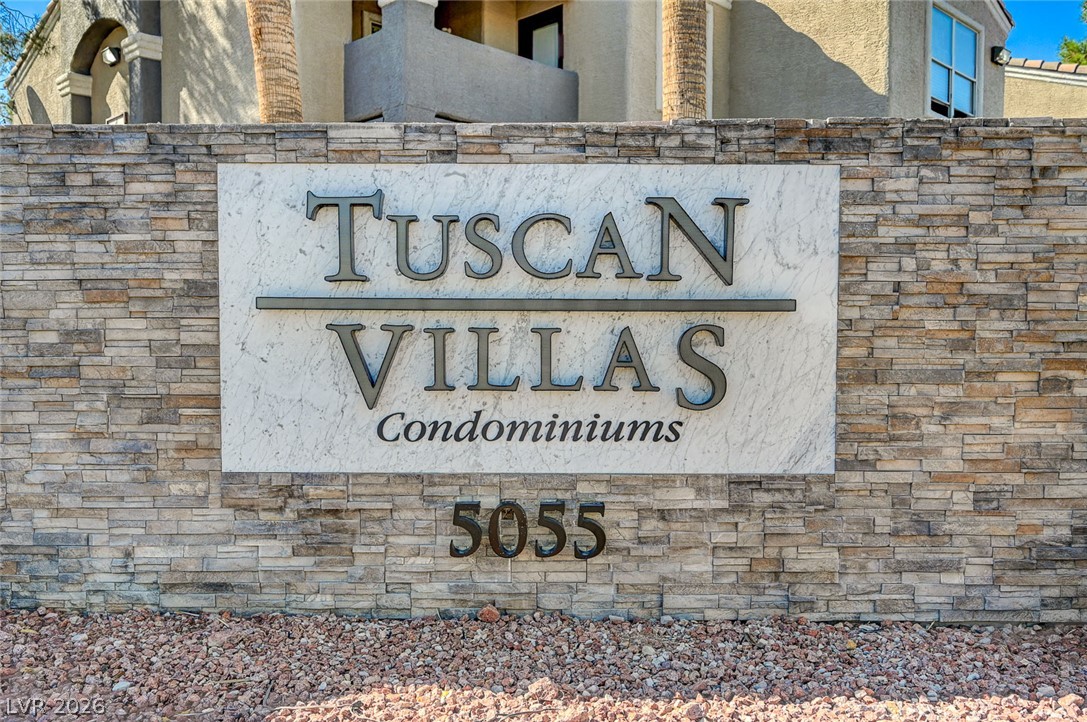
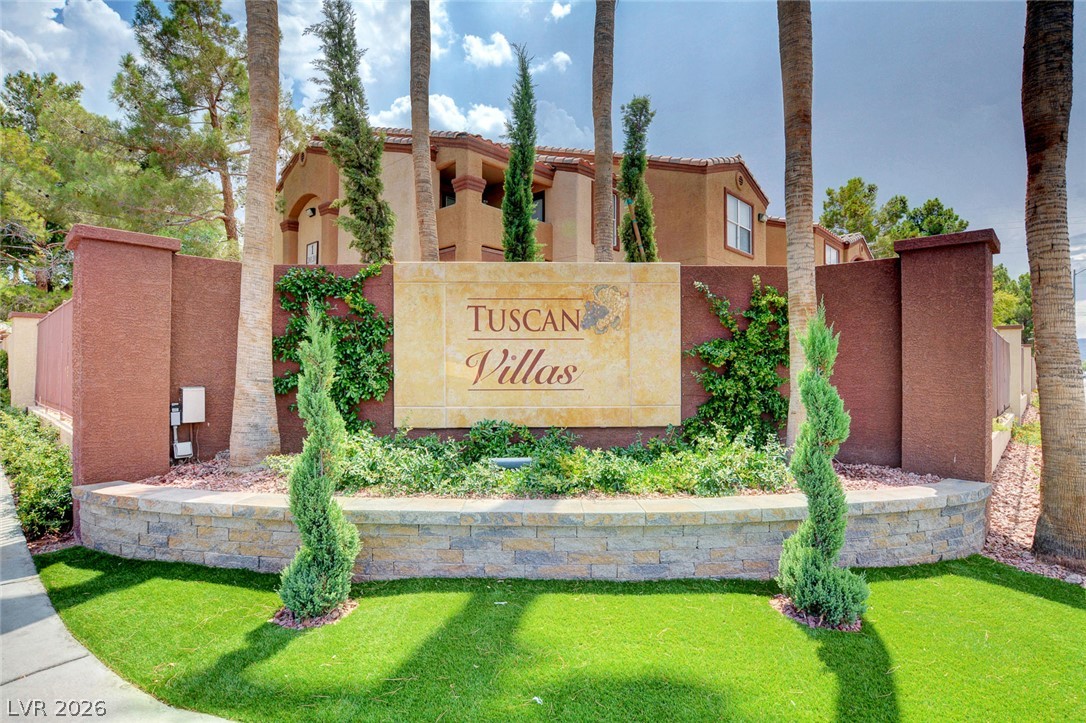
Stacked stone walling frames the community entrance sign under a clear blue sky.
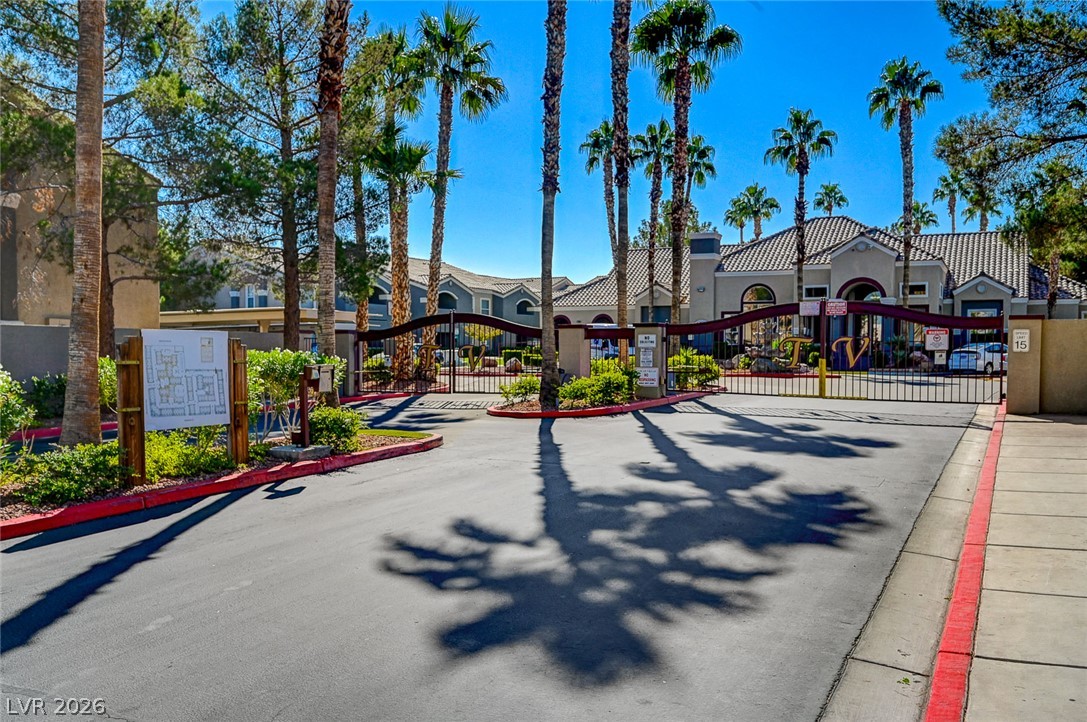
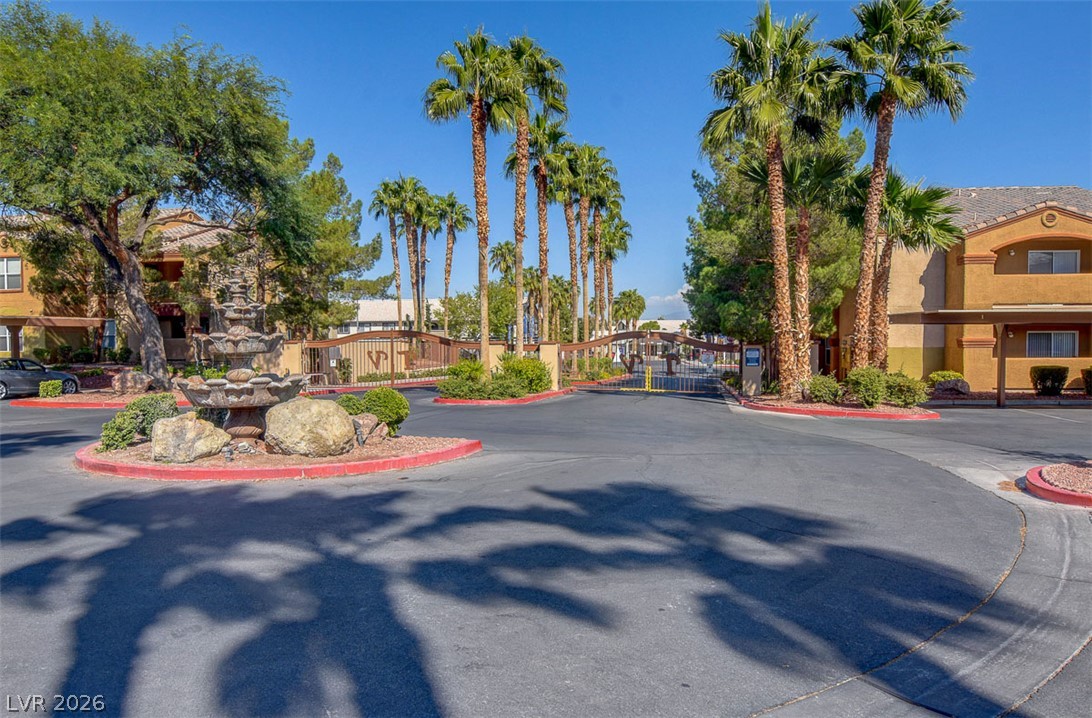
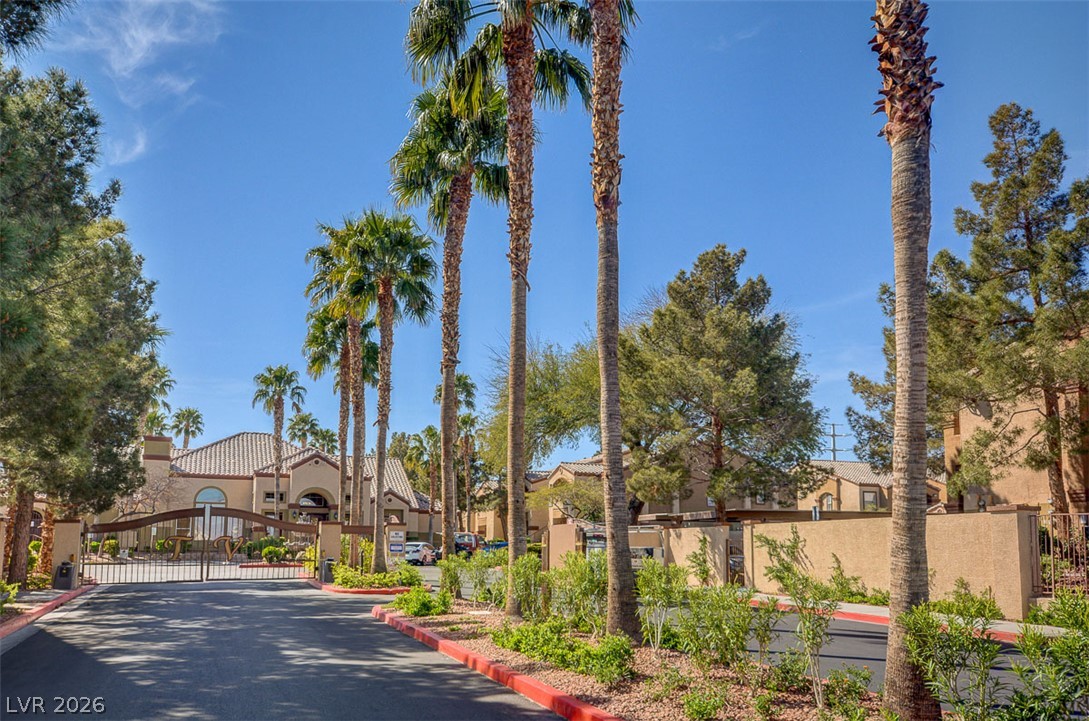
Mature palm trees and a secure gated entryway welcome residents to this beautifully maintained community.
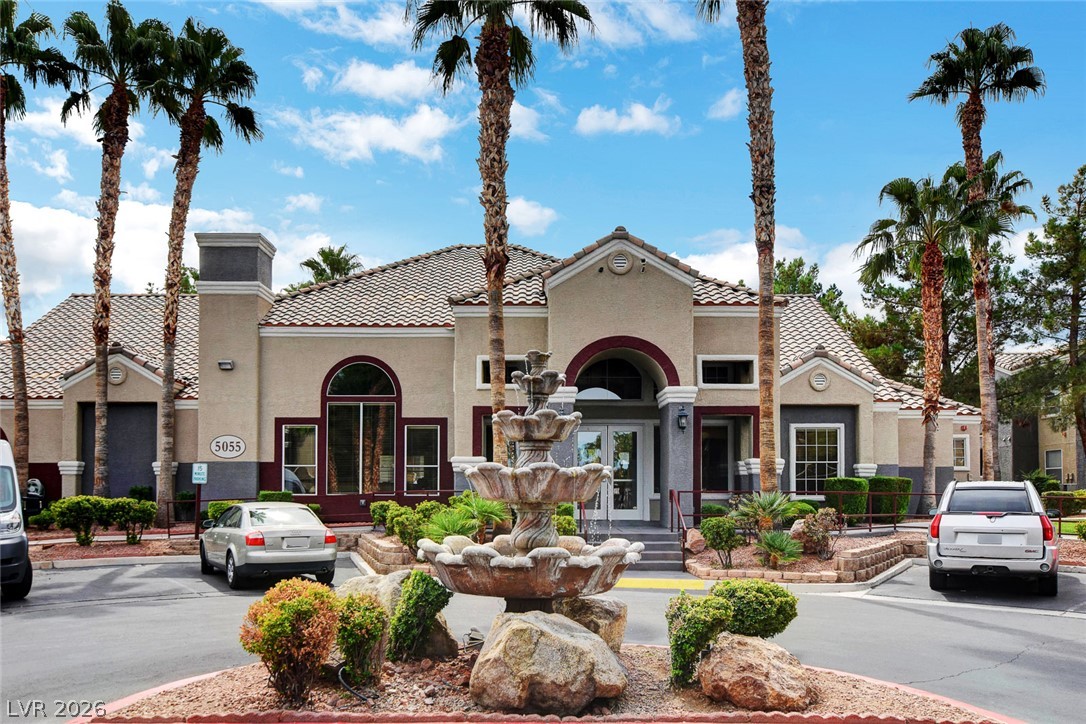
A grand multi-tiered stone fountain centers the entrance plaza of this Spanish tile-roofed clubhouse.
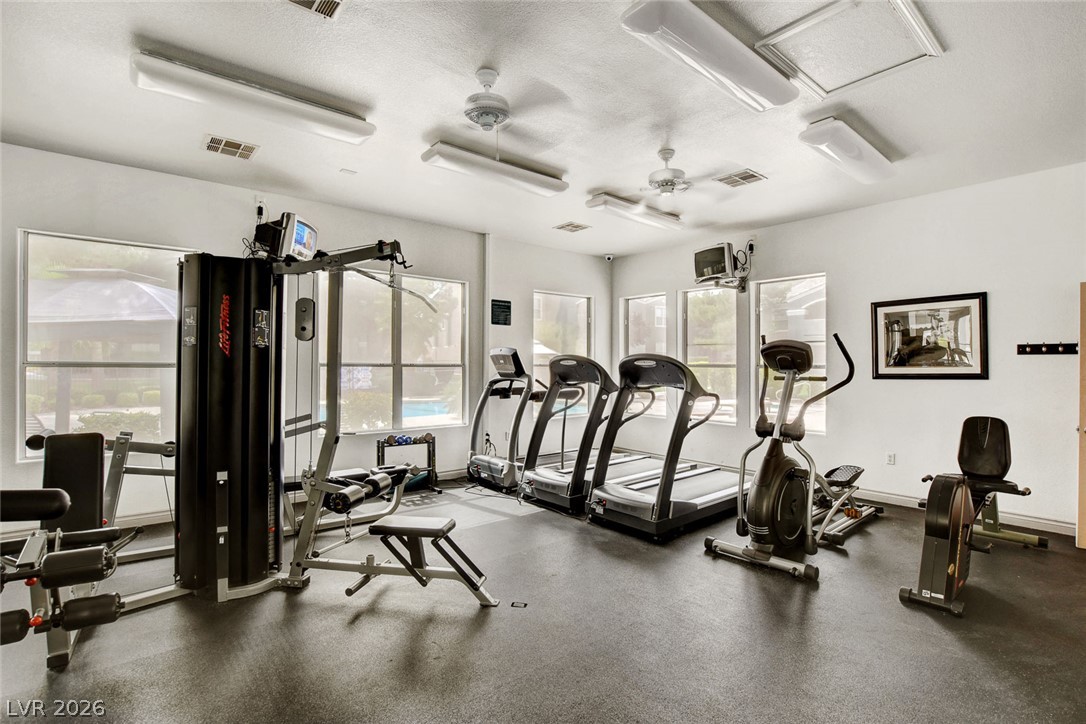
Generous windows fill this dedicated workout space with natural light.
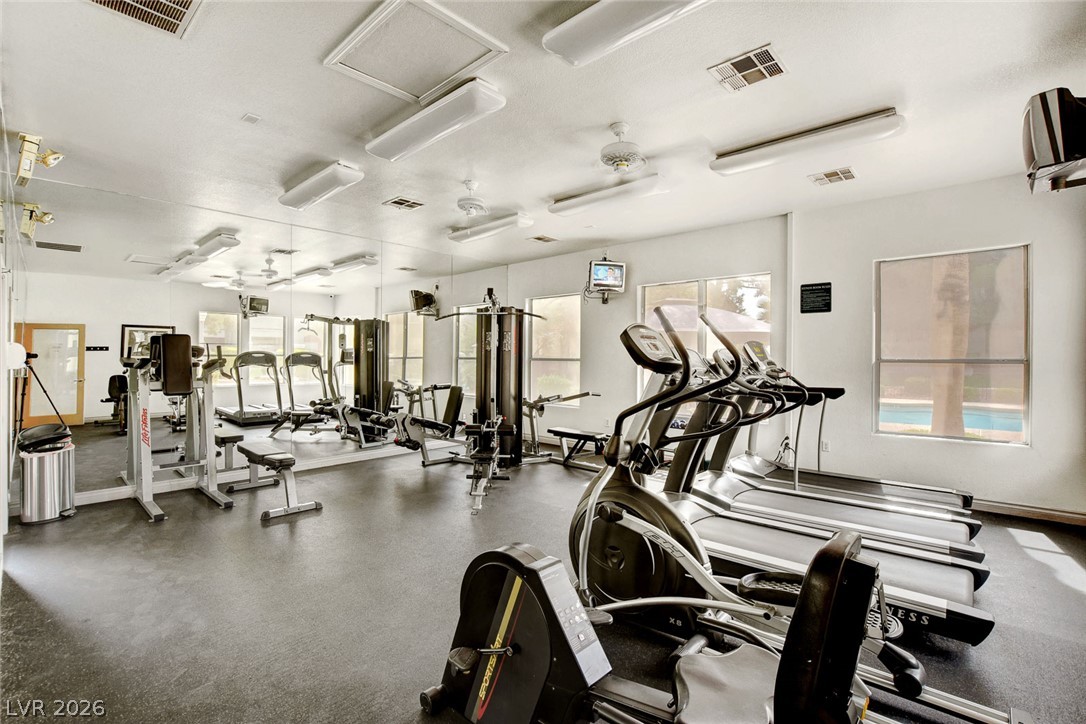
Floor-to-ceiling mirrors and multiple windows fill this functional exercise space with light.
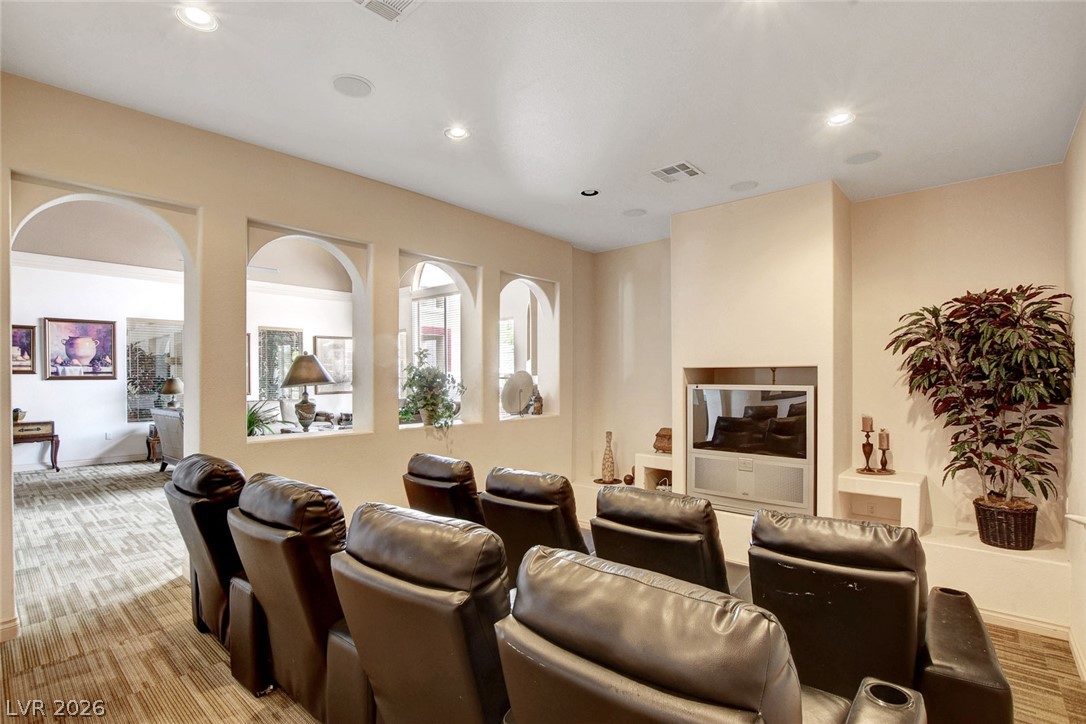
Arched wall cutouts and recessed lighting define this comfortable home media room.
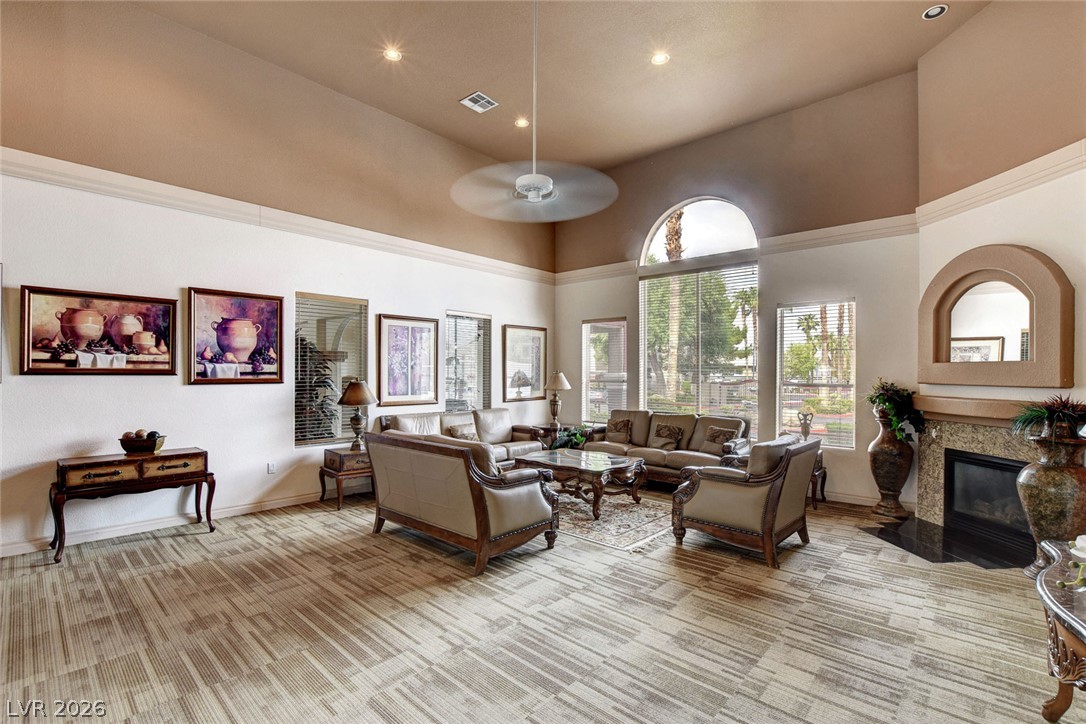
A spacious formal living area features soaring high ceilings, expansive arched windows, and a classic fireplace.
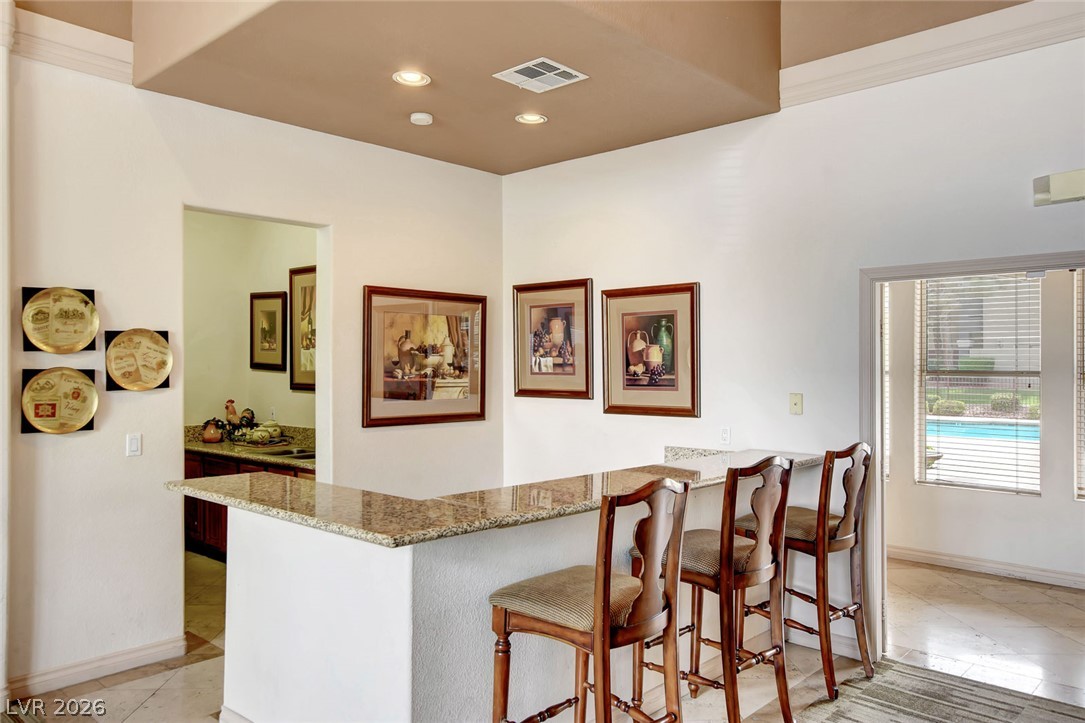
Polished granite countertops accent a custom built-in wet bar perfect for entertaining guests.
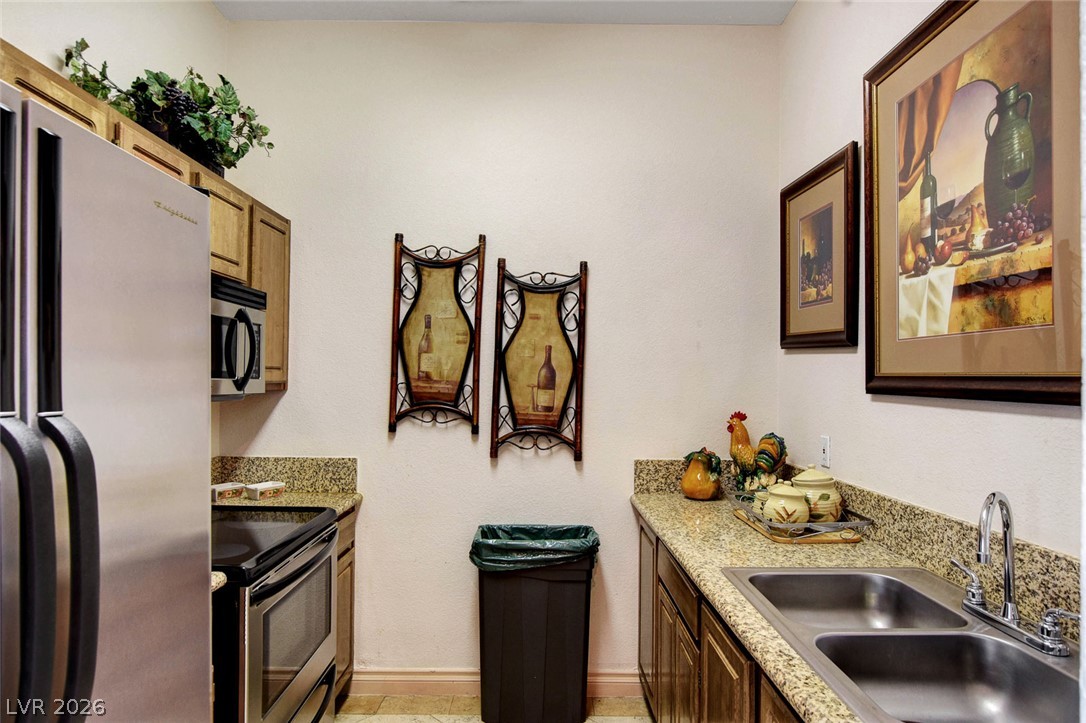
Polished granite counters and wood cabinetry define this functional kitchen workspace.
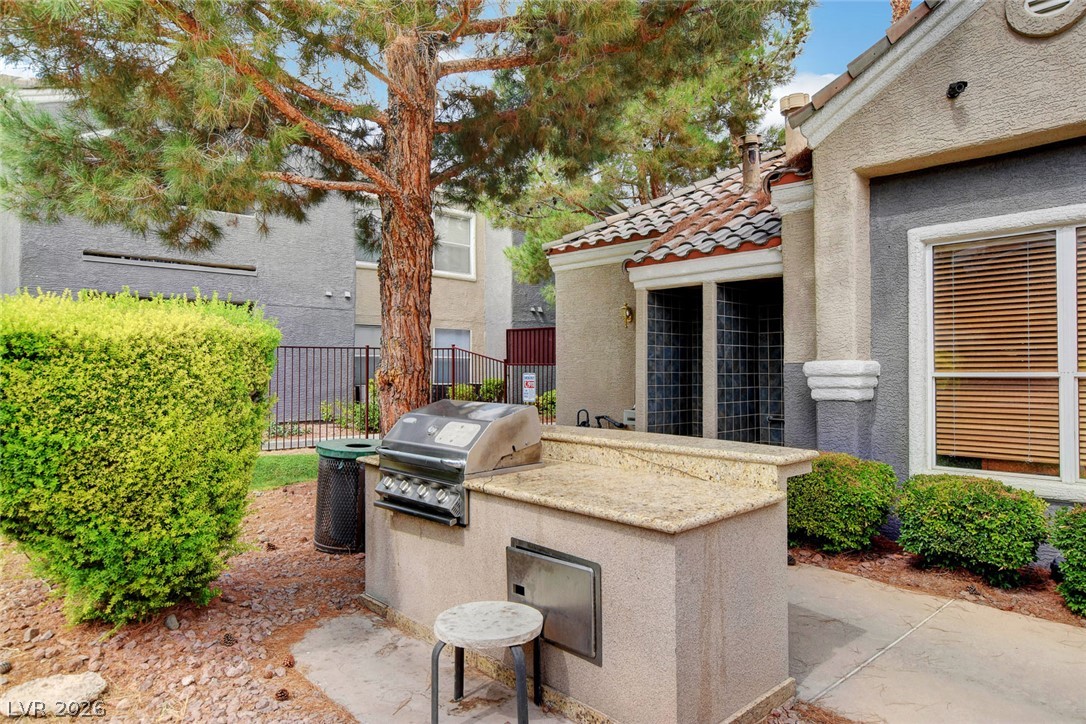
An outdoor grilling station features stone countertops and a built-in barbecue grill alongside mature landscaping.
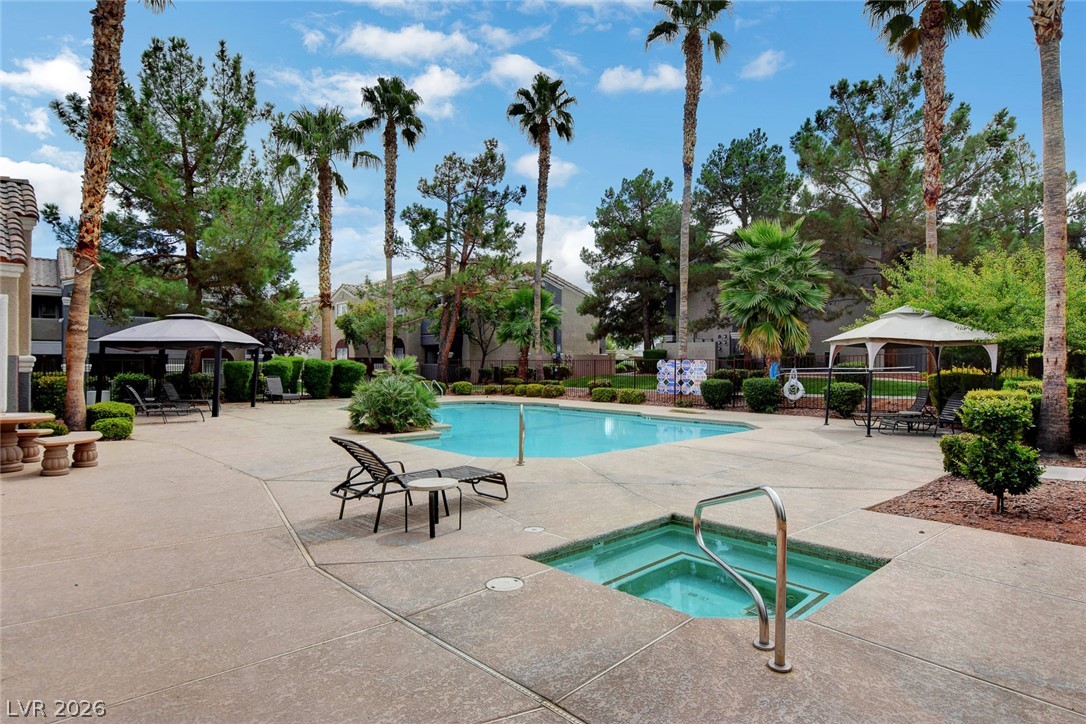
Lush palm trees surround a refreshing outdoor pool and integrated spa under blue skies.
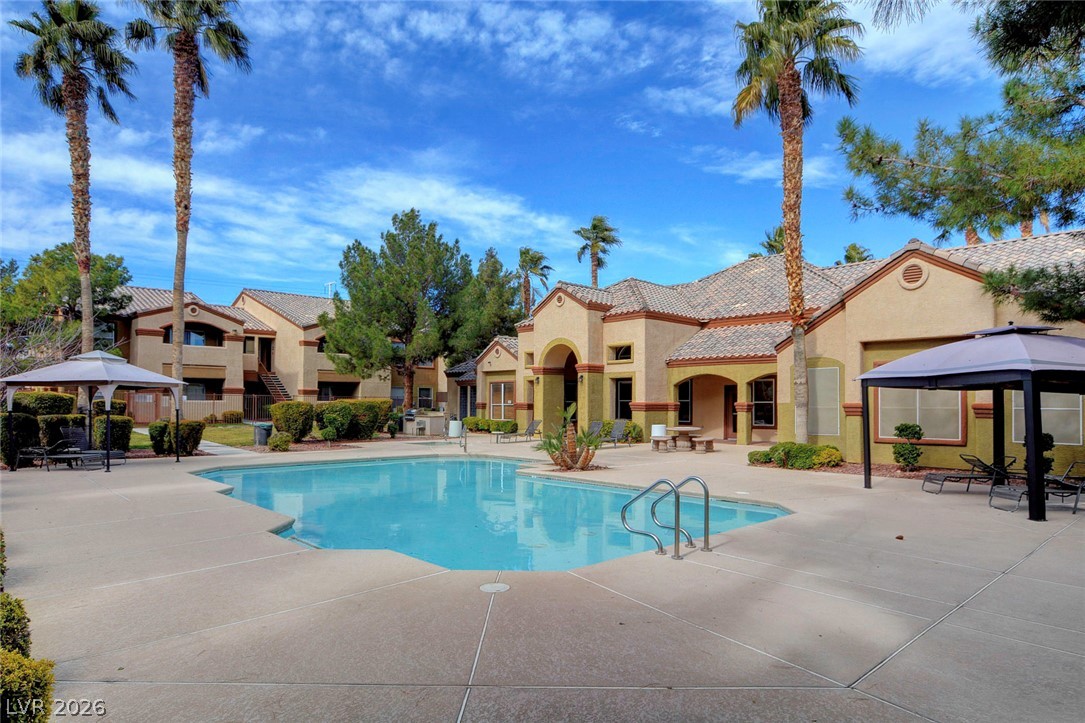
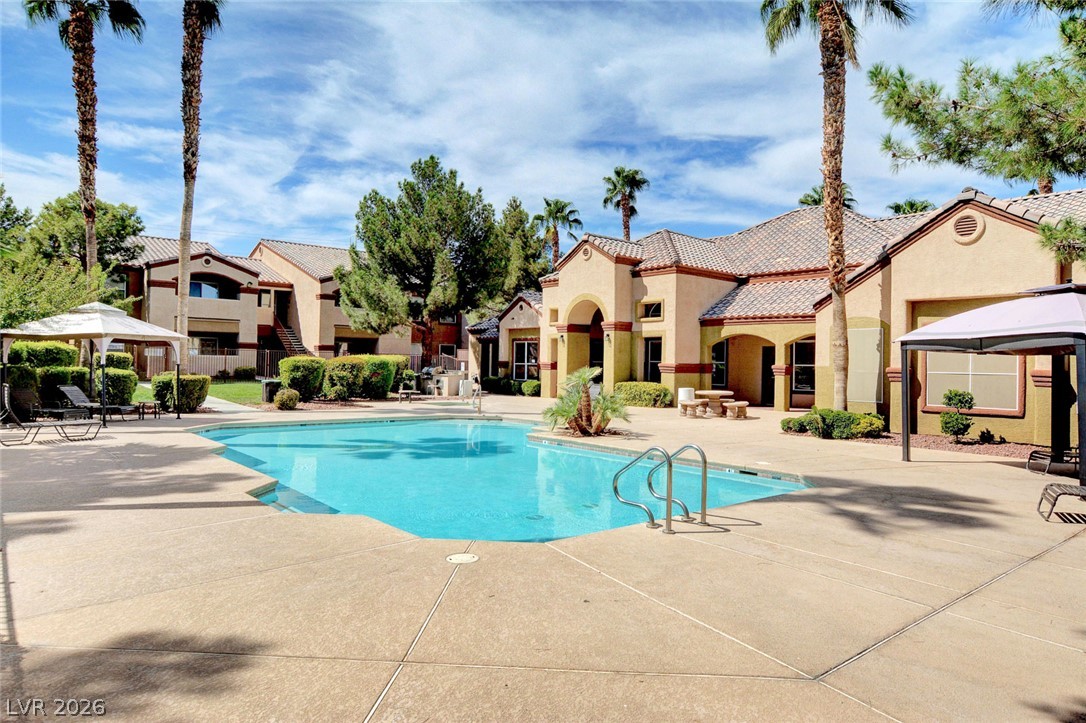
Mature palms and lush pine trees frame a sparkling community swimming pool with concrete decking.
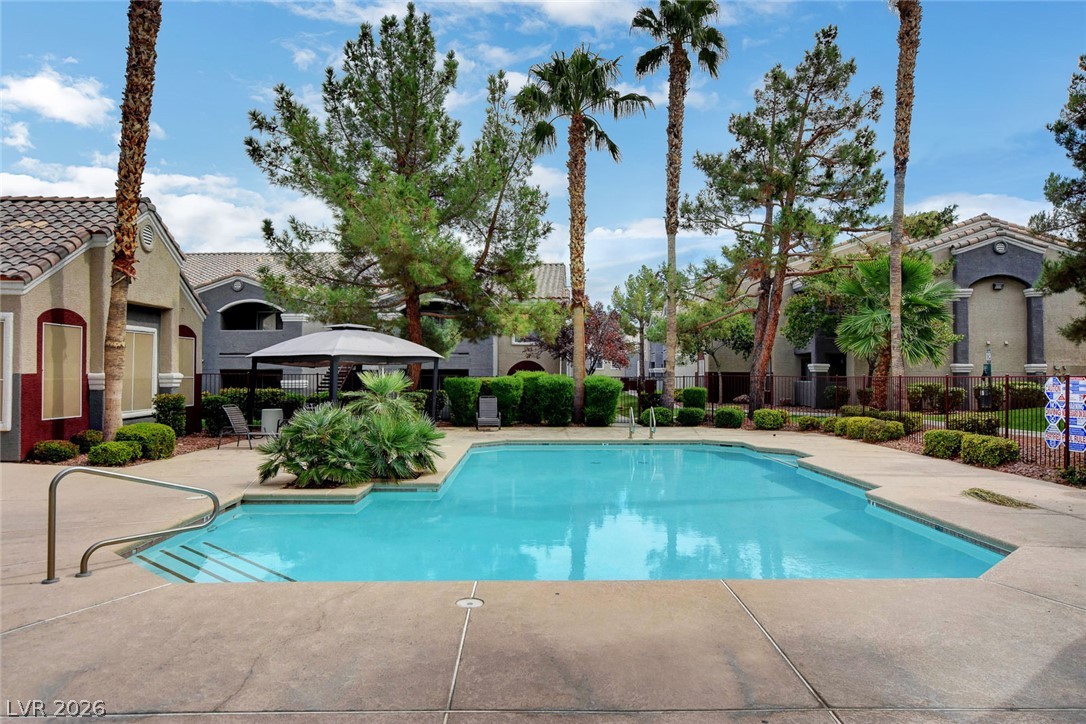
Mature palms and a spacious concrete deck frame the sparkling community swimming pool.
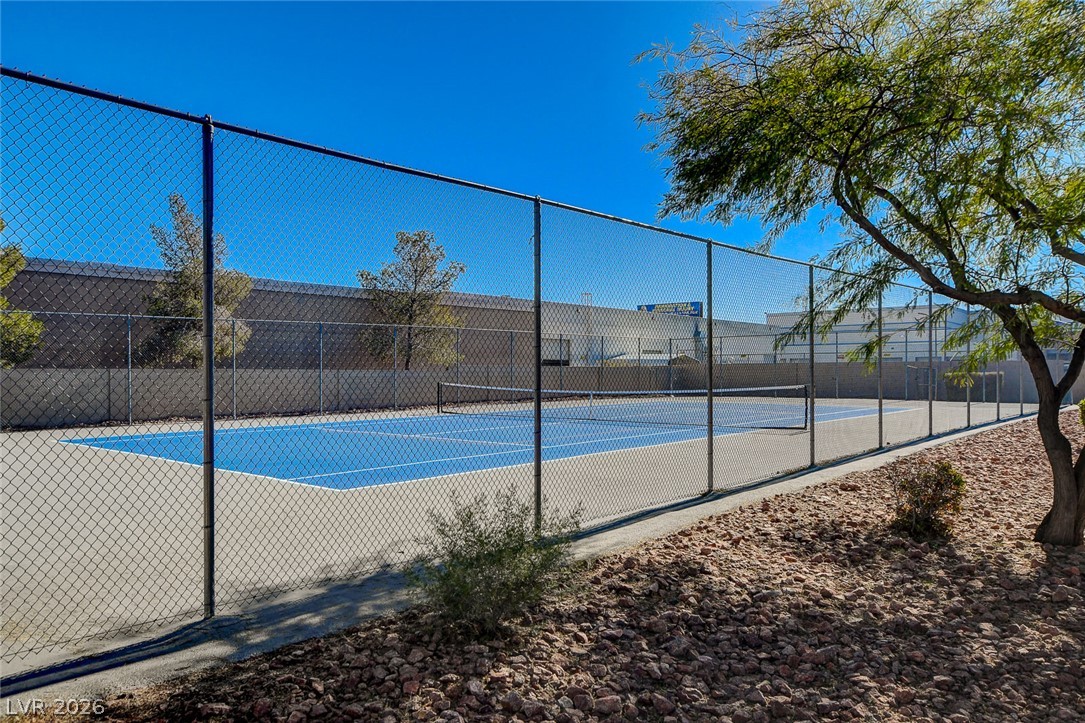
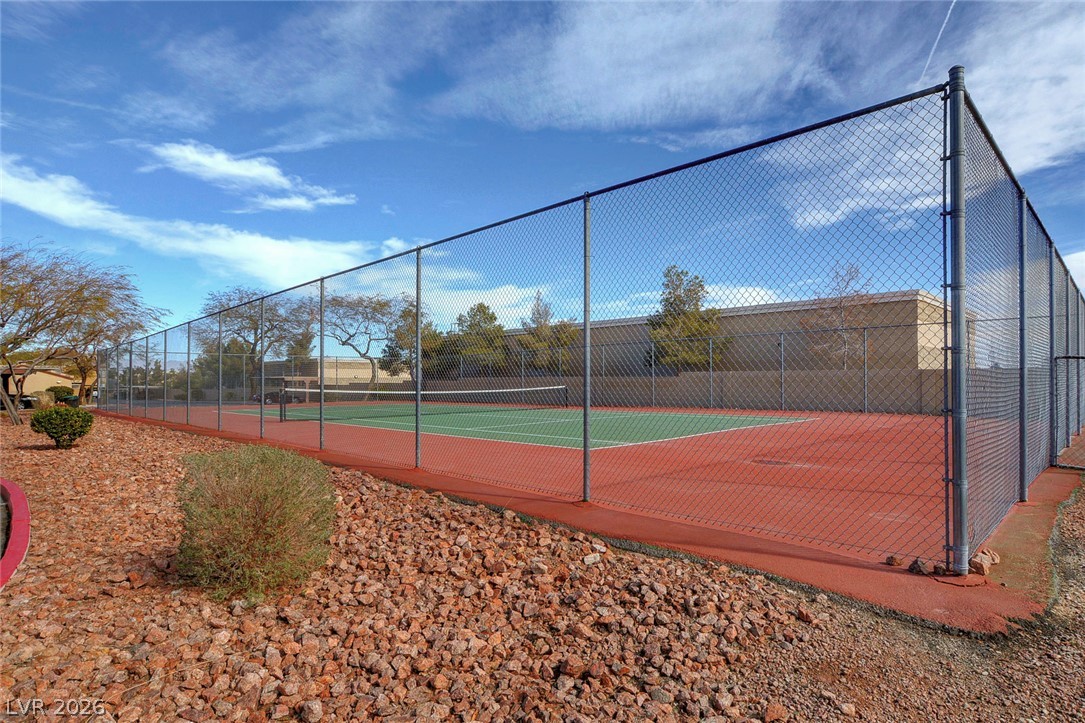
An outdoor tennis court sits enclosed by chain-link fencing under clear desert skies.
A fenced tennis court sits surrounded by desert landscaping under a blue sky.
A sparkling swimming pool anchors the central courtyard surrounded by palms and tile-roofed architecture.
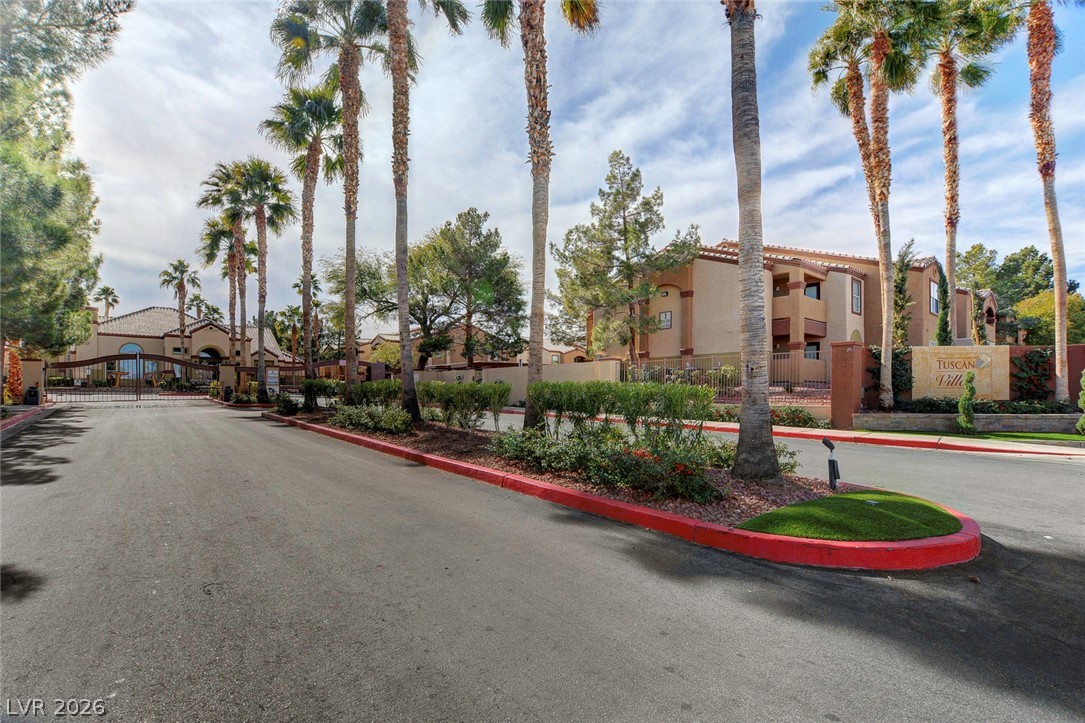
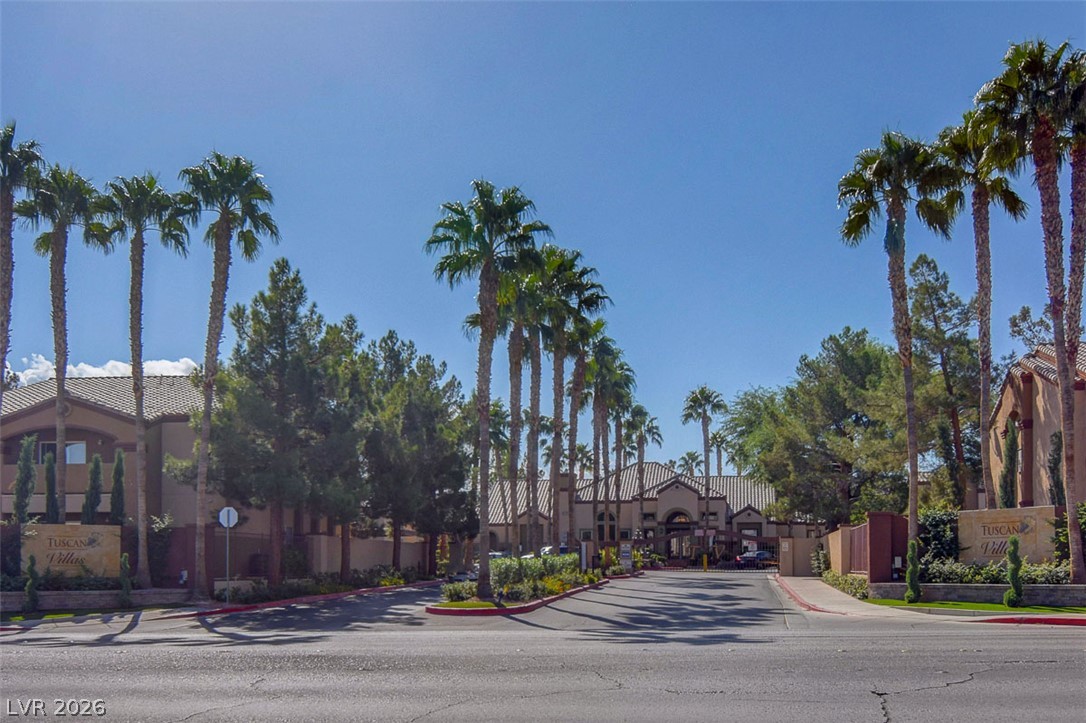
Towering palm trees frame the gated entrance to this Mediterranean-style residential community.
Stucco exteriors and neat concrete walkways define this multi-level residential building.
Multi-level stucco exterior showcases arched architectural details and tiled roofing elements alongside manicured lawn spaces.
Secure gated entry welcomes residents with mature palm trees and a central stone water fountain.
Towering palm trees flank the secure gated entrance of this meticulously maintained residential community.
Soaring palm trees line the secure, gated entrance to this manicured residential community.
A stone monument sign welcomes residents amidst manicured green lawns and towering palm trees.
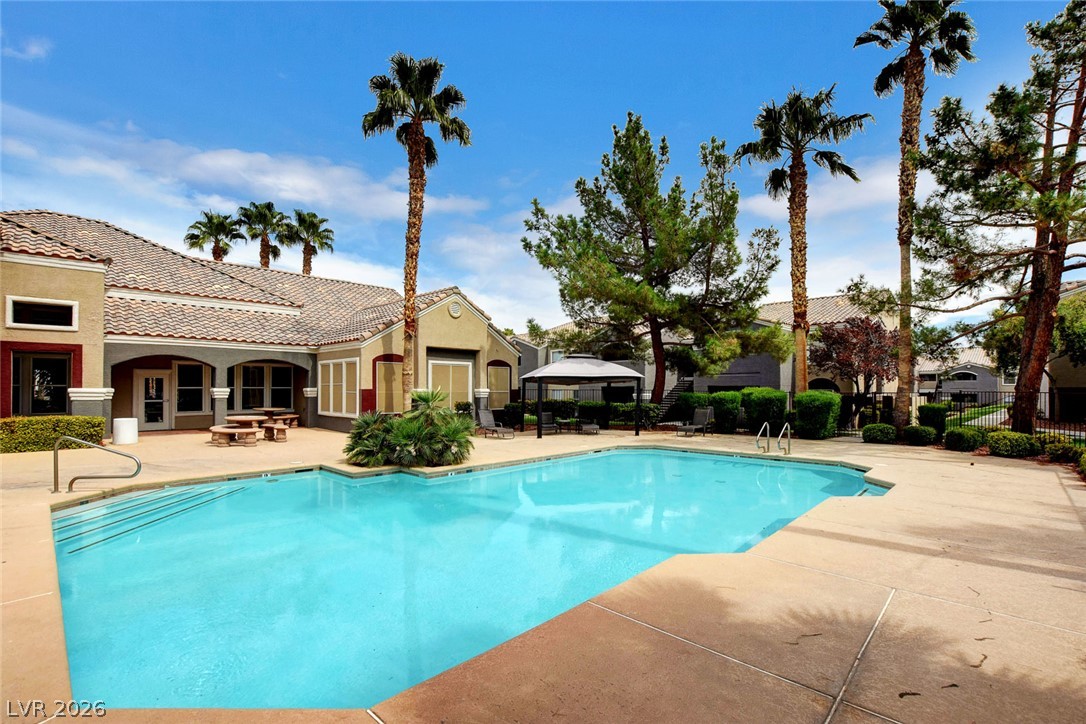
Spanish tile roofs and towering palms frame a large, inviting swimming pool.