Price Reduced Listing
5041 Vincitor Street,Las Vegas, NV 89135
Las Vegas, NV 89135

Description
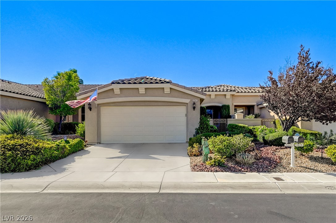
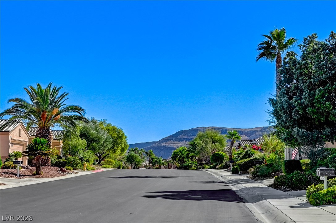
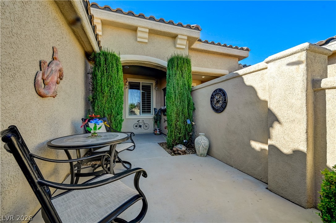
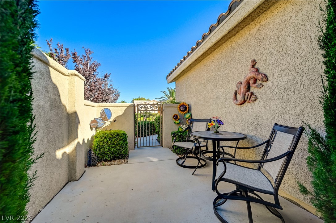
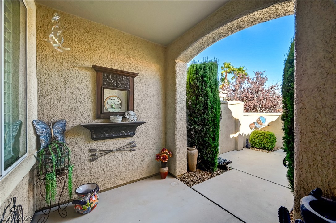
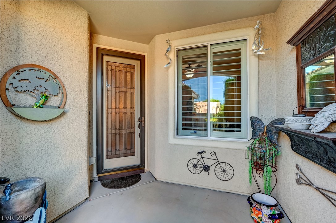
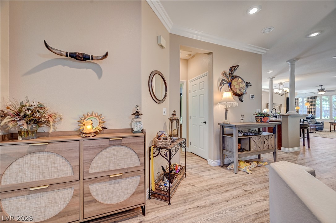
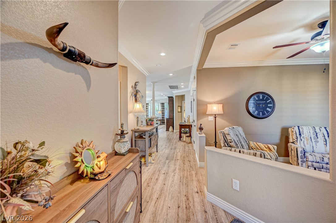
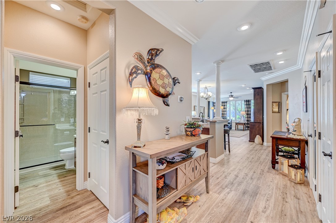
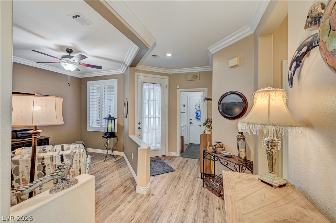
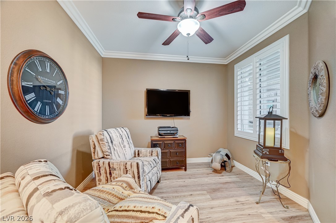
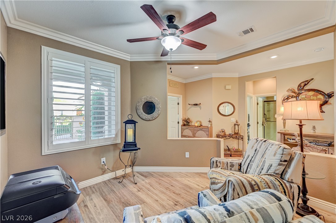
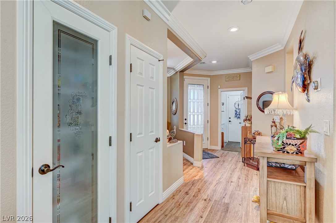
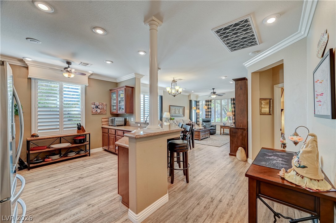
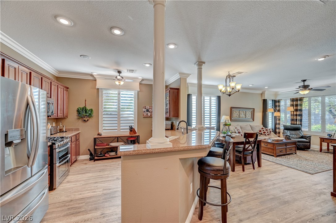
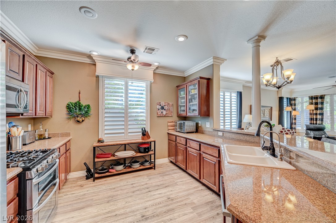
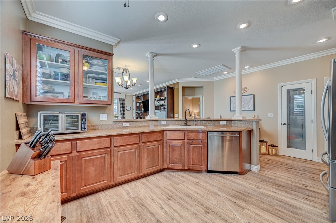
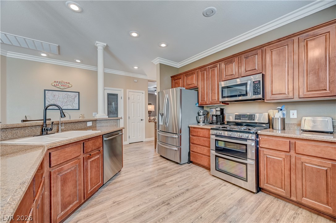
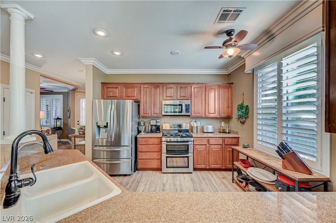
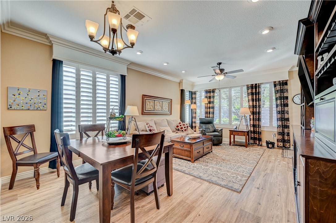
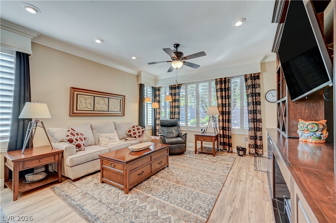
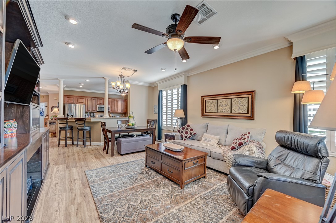
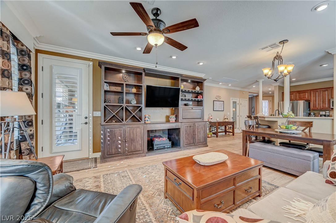
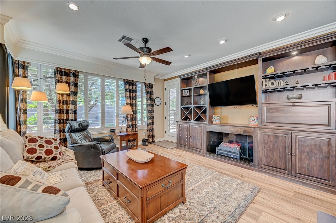
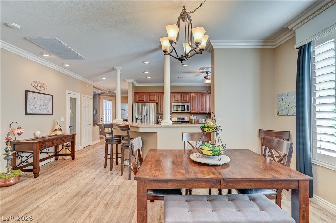
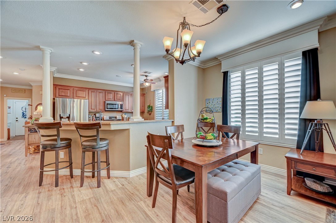
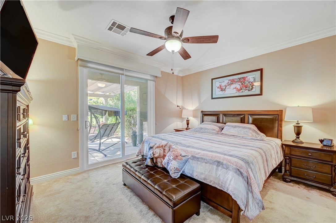
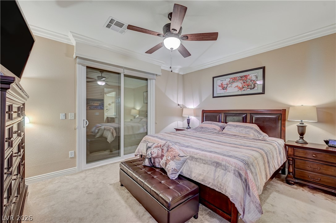
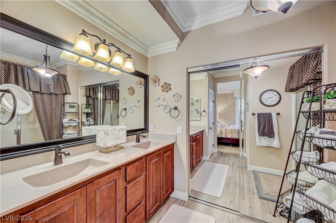
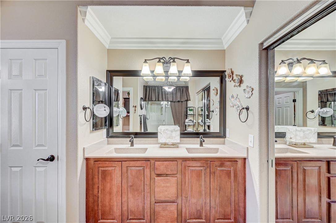
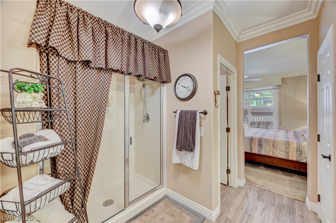
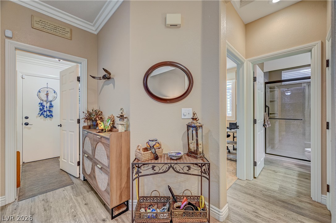
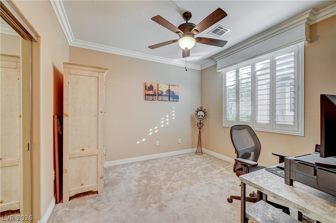
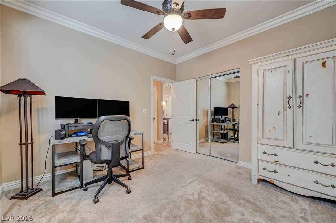
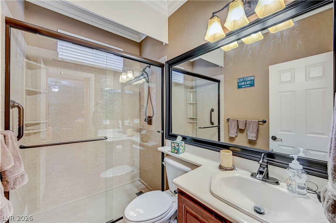
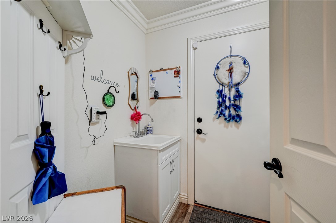
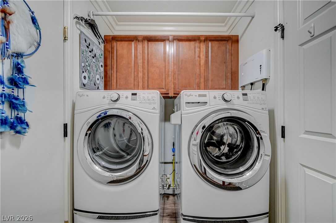
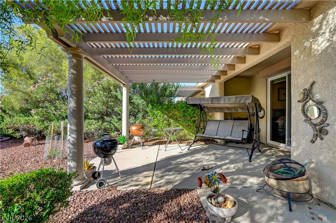
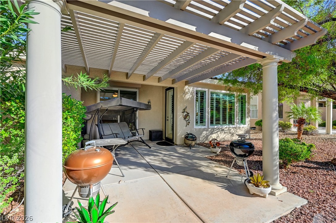
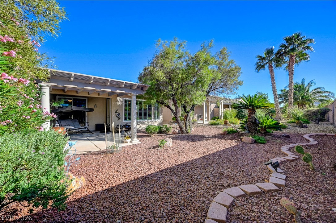
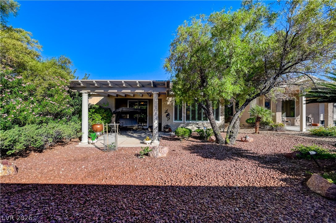
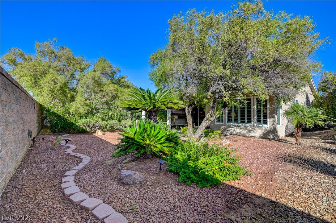
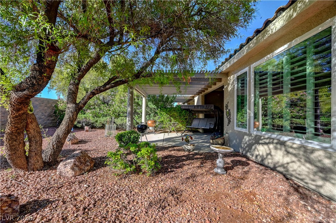
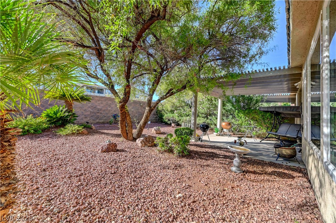
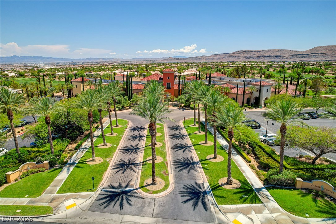
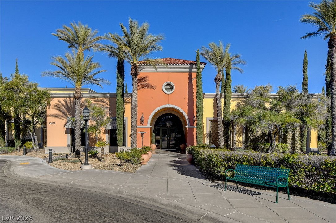
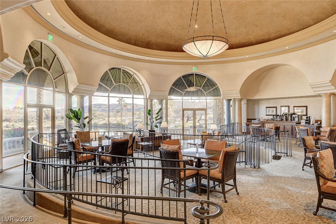
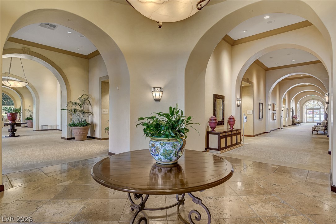
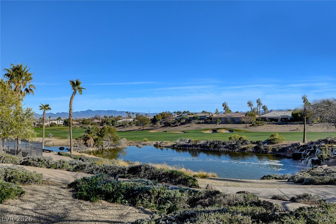
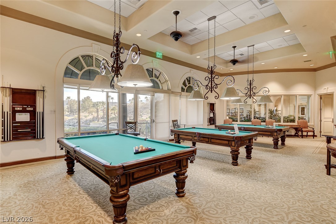
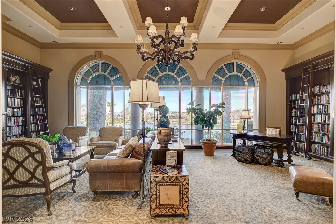
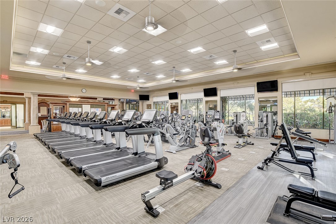
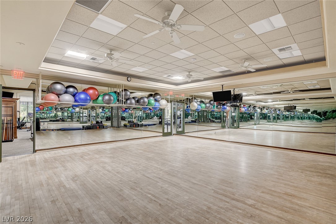
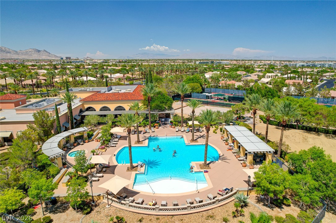
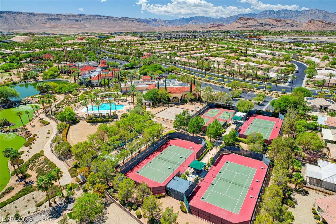
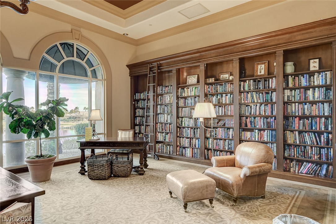
Welcome to this desirable 4140 model in prestigious guard-gated Siena, offering 1,370 SF, two bedrooms on opposite sides of the home, a versatile den, open floor plan, and larger lot. A gated front courtyard welcomes you into a light-filled interior featuring the warmth of luxury wood-look flooring (2023), plantation shutters (2024), crown molding, newer baseboards throughout, and bedroom carpeting (2023). The kitchen offers stainless-steel appliances and a newer dishwasher and refrigerator. In the primary suite, there is a newer slider (2024) with security Rolladen shutters added. Additional smart-home conveniences are the wi-fi Nest thermostat, garage opener, flume leak-detection system and irrigation controller accessed from your mobile devices. Other upgrades include reverse osmosis filtering system, whole-home water softener, updated exterior paint (2025), and upgraded front door. Turnkey and thoughtfully enhanced, this Siena villa offers comfort, style, and effortless living. This is an exceptional opportunity to enjoy the Siena lifestyle.
Details
| MLS # | 2823060 |
|---|---|
| Listing Type | For Sale |
| Style | Town House |
| HOA Dues | $331 |
| Sub-Type | Resale |
| Status | Active |
| Year | 2004 |
| Days On Site | 45 |
| Listing Provided By | Sphere Real Estate | Ellen Kaptain |
Features
| Bed(s) | 2 |
|---|---|
| Bath(s) | 2 Total |
| SQ Feet | 1,370 |
| Garage | 2 |
| Story(s) | 1 |
| Zoning | Single Family |
| Acreage | 0.11 |
Interior
| Cooling | Central Air, Electric |
|---|---|
| Heating | Central, Gas |
| Heating Yes / No | Yes |
| Cooling Yes / No | Yes |
| Interior Features | Bathroomon Main Level, Bedroom On Main Level, Ceiling Fans, Primary Downstairs, Window Treatments, Programmable Thermostat |
| Window Features | Double Pane Windows, Plantation Shutters, Window Treatments |
| Furnished | Partially |
| Appliances | Convection Oven, Dryer, Dishwasher, Disposal, Gas Range, Gas Water Heater, Microwave, Refrigerator, Water Softener Owned, Water Heater, Water Purifier, Washer |
| Fireplaces Total | 0 |
| Fireplace Yes / No | No |
Exterior
| Exterior Features | Burglar Bar, Patio, Private Yard, Storm Security Shutters, Irrigation Sprinklers |
|---|---|
| Roof | Tile |
| Lot Features | Drip Irrigation Bubblers, Desert Landscaping, Landscaped, Less Than Quarter Acre |
| Fencing | Block, Partial |
Parking
| Attached Garage Yes / No | Yes |
|---|---|
| Parking Features | Attached, Finished Garage, Garage, Garage Door Opener, Inside Entrance, Private |
| Garage Yes / No | Yes |
Utilities
| Utilities | Cable Available, Underground Utilities |
|---|---|
| Electric | Photovoltaics None |
| Sewer | Public Sewer |
Taxes
| Tax Annual Amount | 1995 |
|---|
Location
| Community Features | Pool |
|---|---|
| Senior Community Yes / No | Yes |
Area Information
| State | NV |
|---|---|
| County | Clark |
| City | Las Vegas |
| Zip Code | 89135 |
| Community Name | Sun Colony At Summerlin |
| School District | Durango |
| Elementary School | Goolsby |
| High School | Durango |
| Listing VS Median (in Sun Colony At Summerlin) | |
Price: $460,000 low | high Med: $677,450 sqft: 1,370 low | high Med: 1,574 $ / sqft: $336 low | high Med: $433 On site: 45 low | high Med: 15 | |
Market Activity 89135
Request a showing
Request a showing
Contact
Learn More About This Property

| State | NV |
|---|---|
| County | Clark |
| City | Las Vegas |
| Zip Code | 89135 |
| Community Name | Sun Colony At Summerlin |
| School District | Durango |
| Elementary School | Goolsby |
| High School | Durango |
| Listing VS Median (in Sun Colony At Summerlin) | |
Price: $460,000 low | high Med: $677,450 sqft: 1,370 low | high Med: 1,574 $ / sqft: $336 low | high Med: $433 On site: 45 low | high Med: 15 | |