$382,500 $2,053 est/mo Sourced by Back At You
5001 East Monte Penne Way,Pahrump, NV 89061
Pahrump, NV 89061
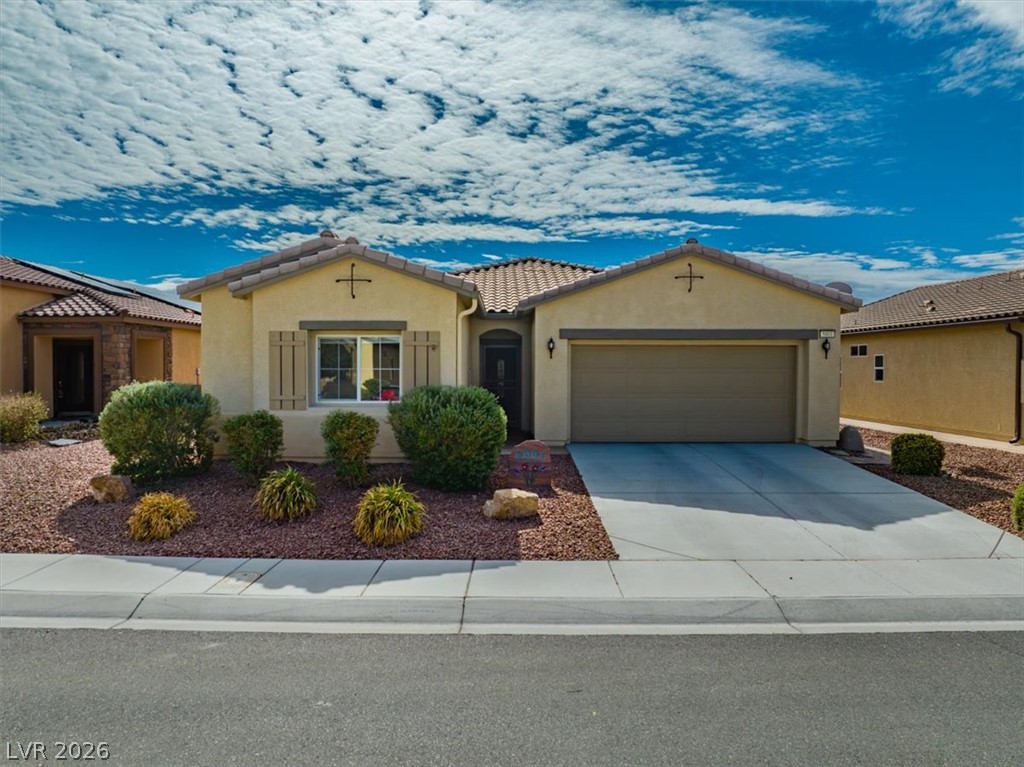
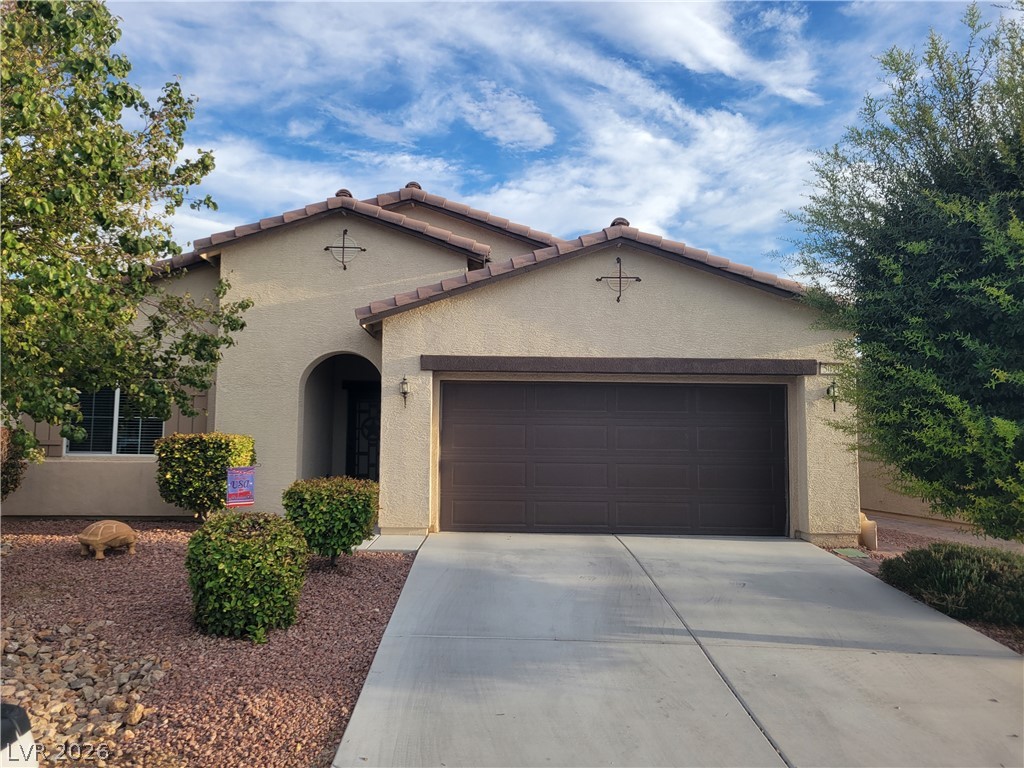
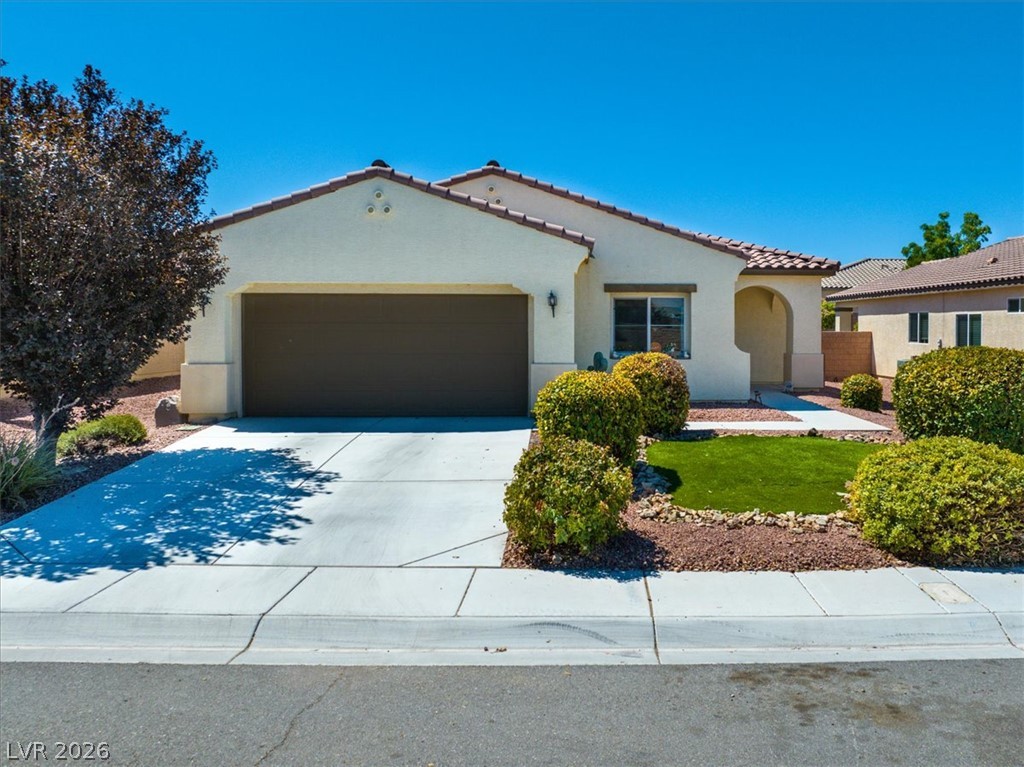
Desert landscaping and a paved driveway complement this classic stucco exterior with a tiled roof.
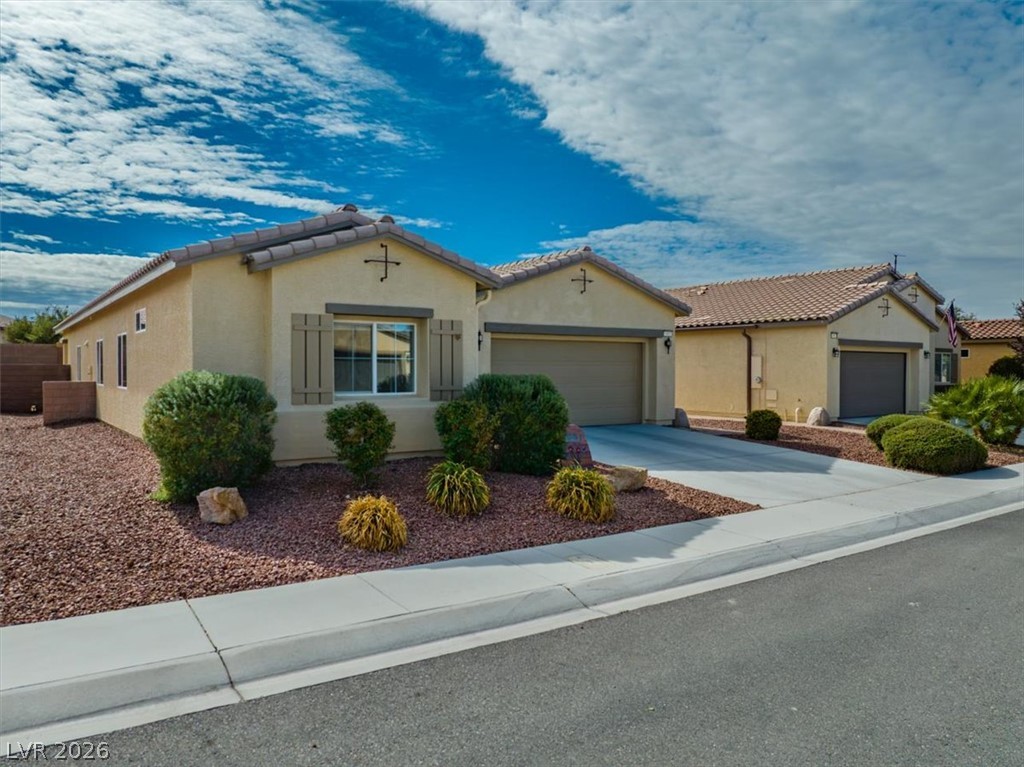
Neat desert landscaping and a tiled roof define this classic single-story suburban exterior.
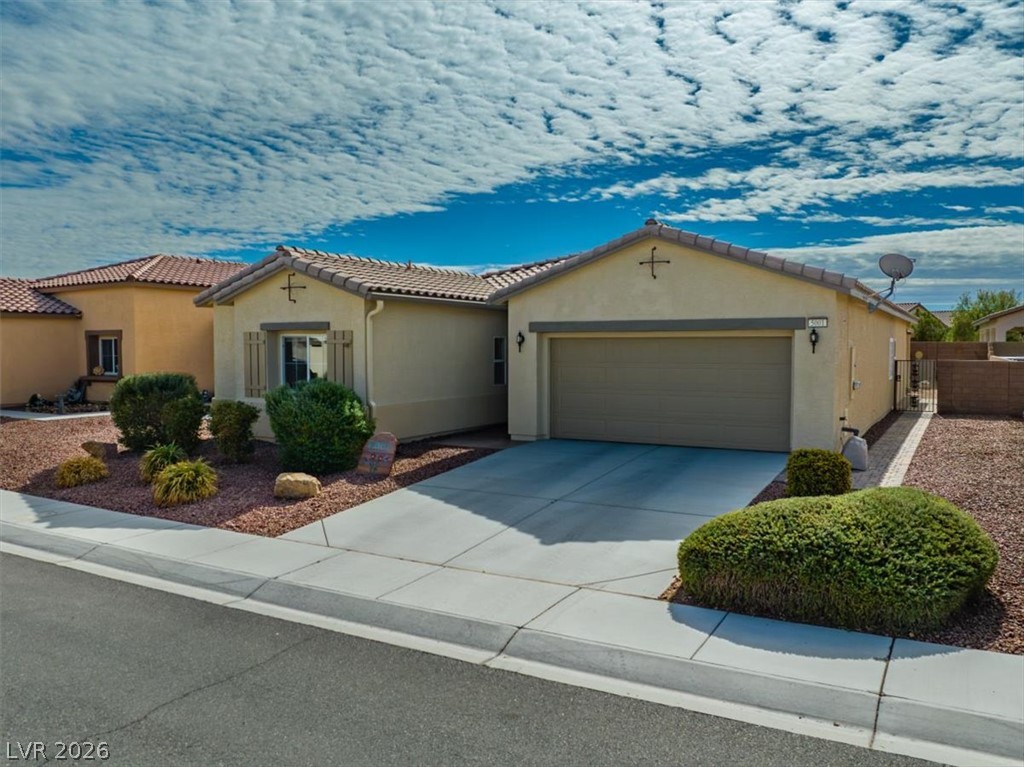
A classic stucco exterior features a tiled roof and a wide concrete driveway.
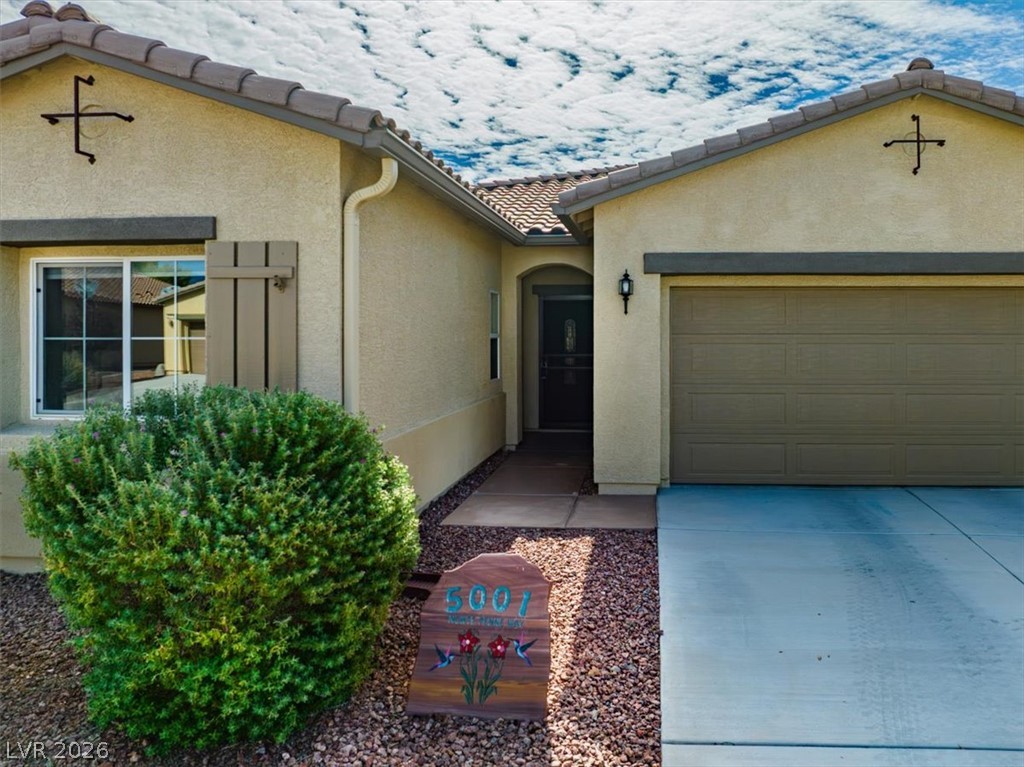
Stucco exterior elements and a tiled roof define this welcoming desert entry.
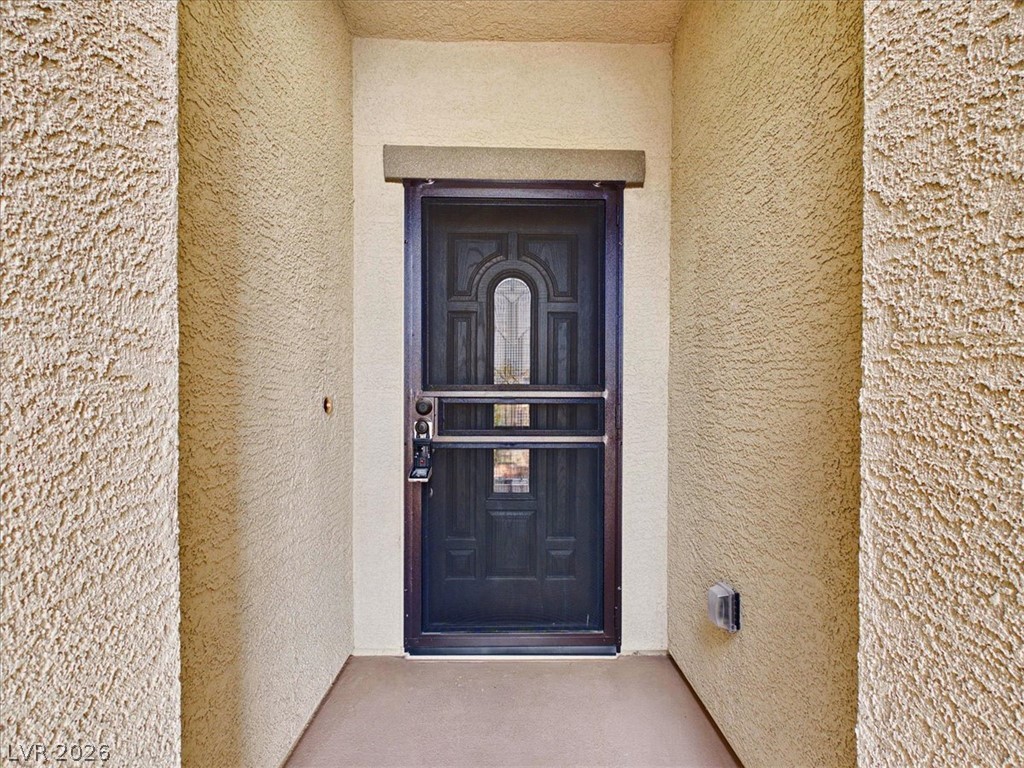
An inviting recessed entryway features textured stucco walls and a secure decorative screen door.
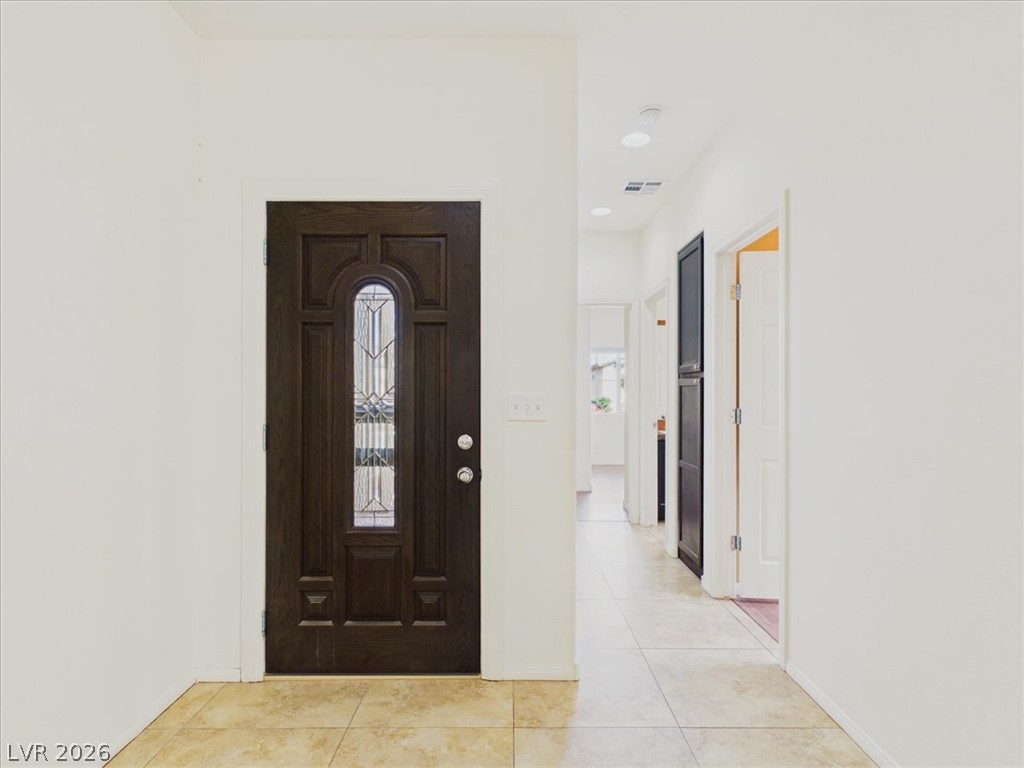
An inviting entryway features a decorative glass-insert door alongside tile flooring extending down the hallway.
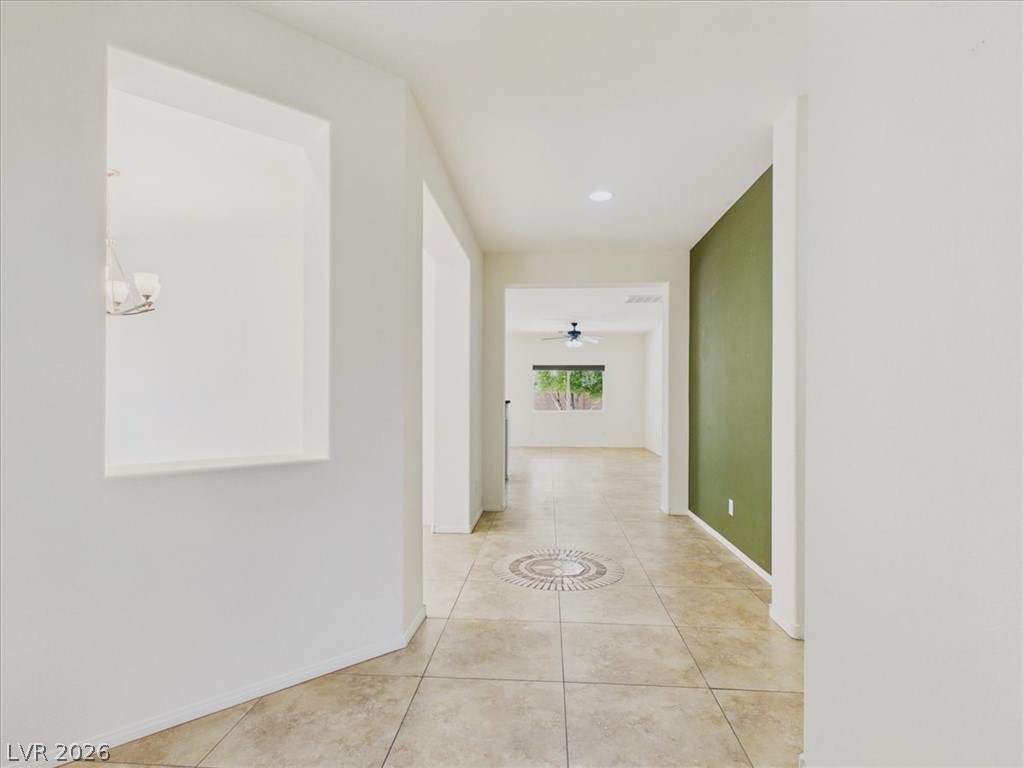
A welcoming entryway with tile flooring connects seamlessly to the main living spaces.
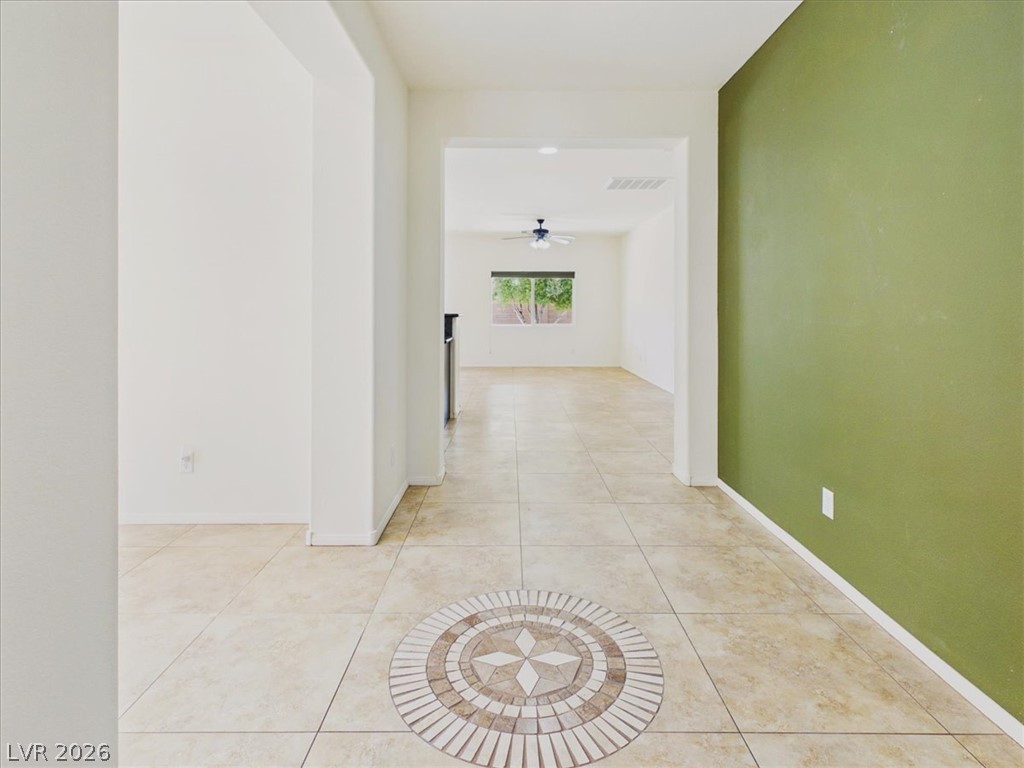
An inviting entryway leads directly into the light-filled main living spaces with tiled flooring.
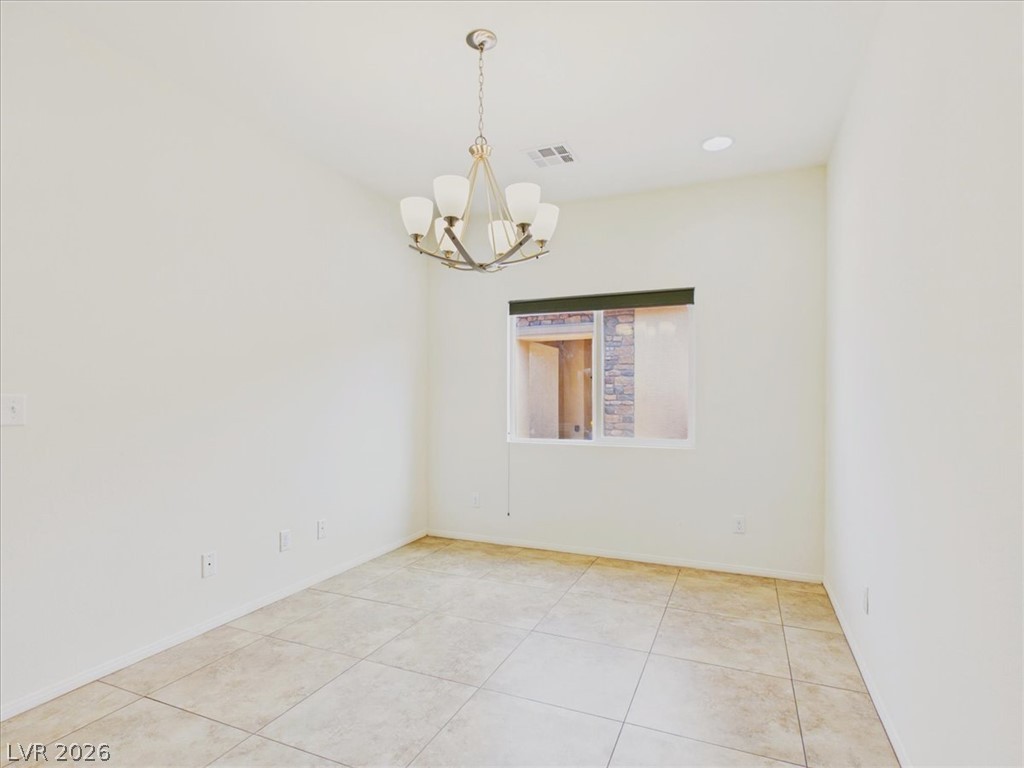
Clean tile flooring and neutral walls define this versatile dining space with courtyard views.
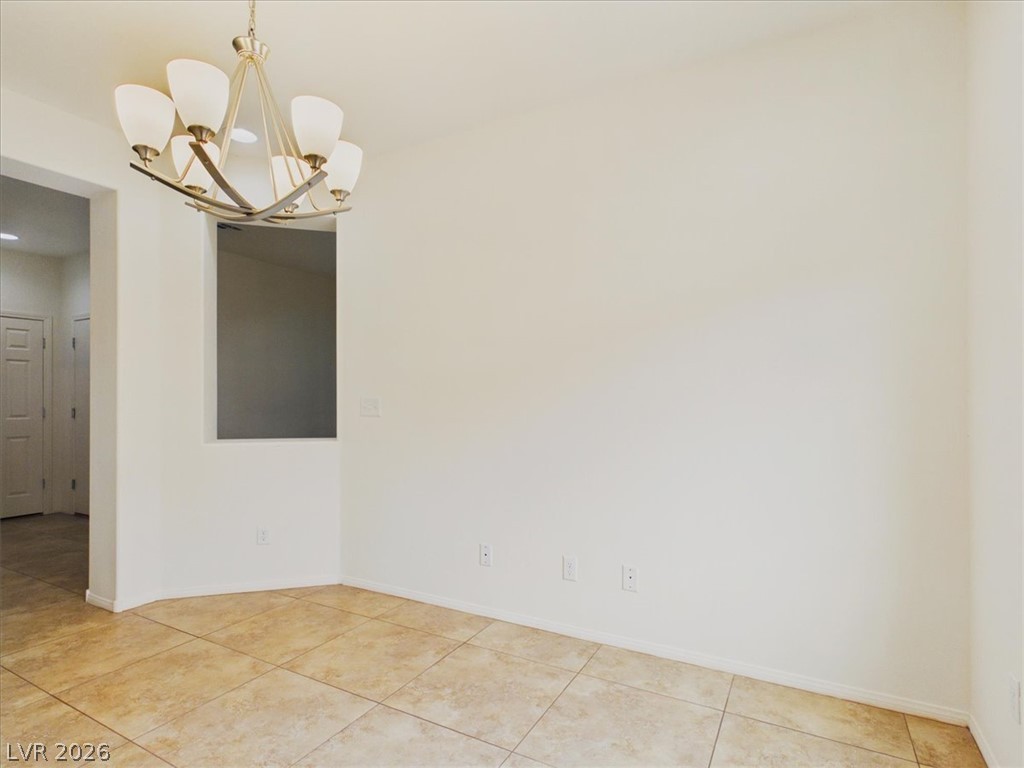
Durable tile flooring and an elegant chandelier anchor this versatile dining area.
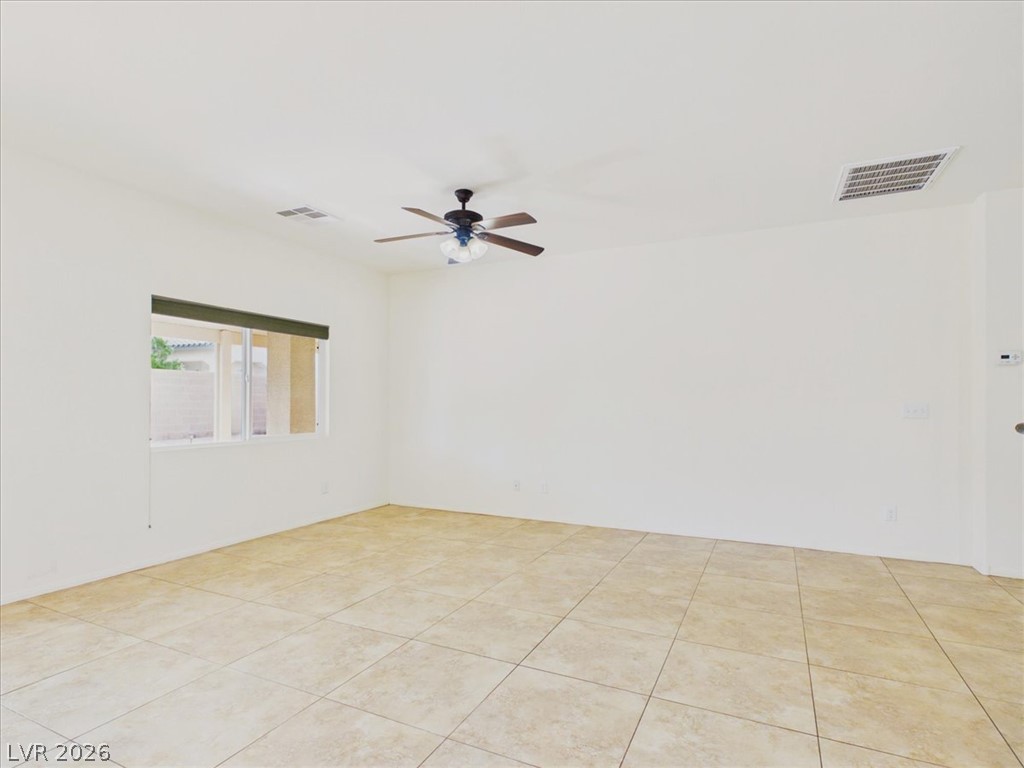
Durable tile flooring anchors a versatile space with direct views of the rear patio.
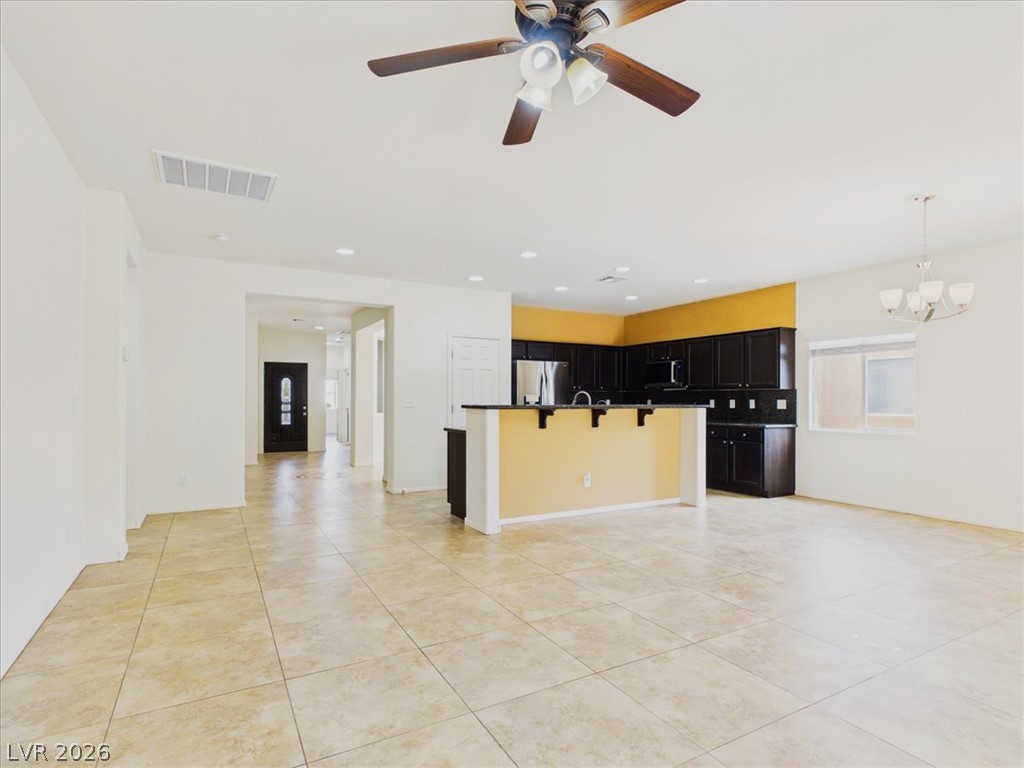
An open-concept living area flows seamlessly into the kitchen, anchored by durable tile flooring.
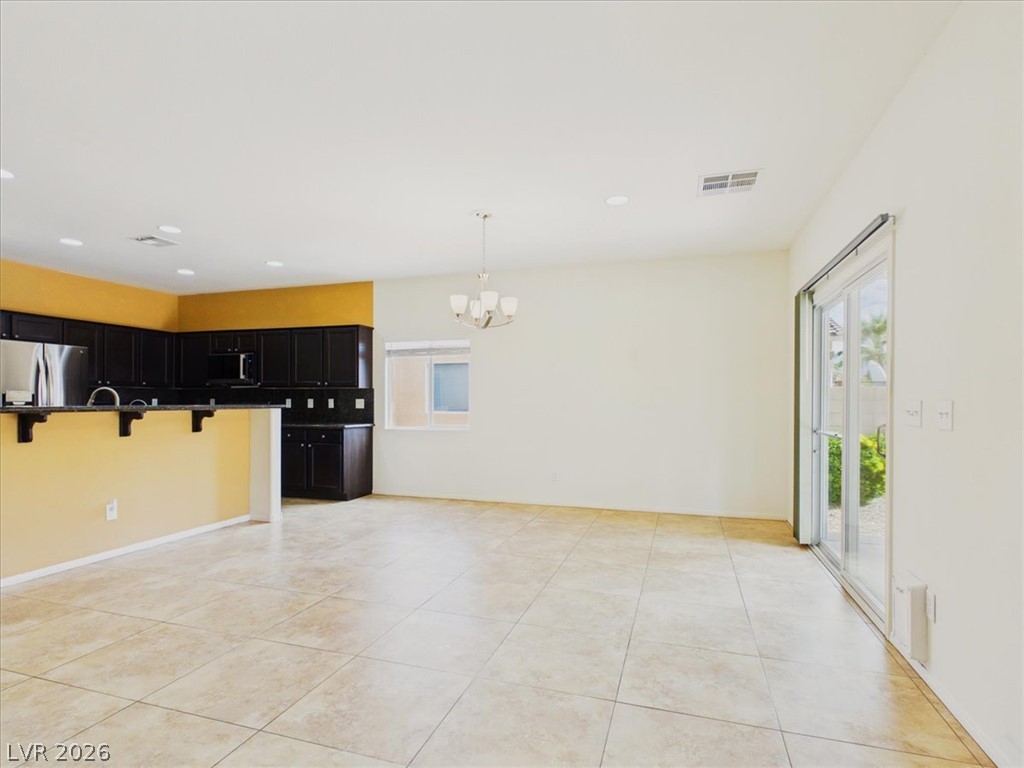
Tile flooring and sliding glass doors define this versatile, open dining area.
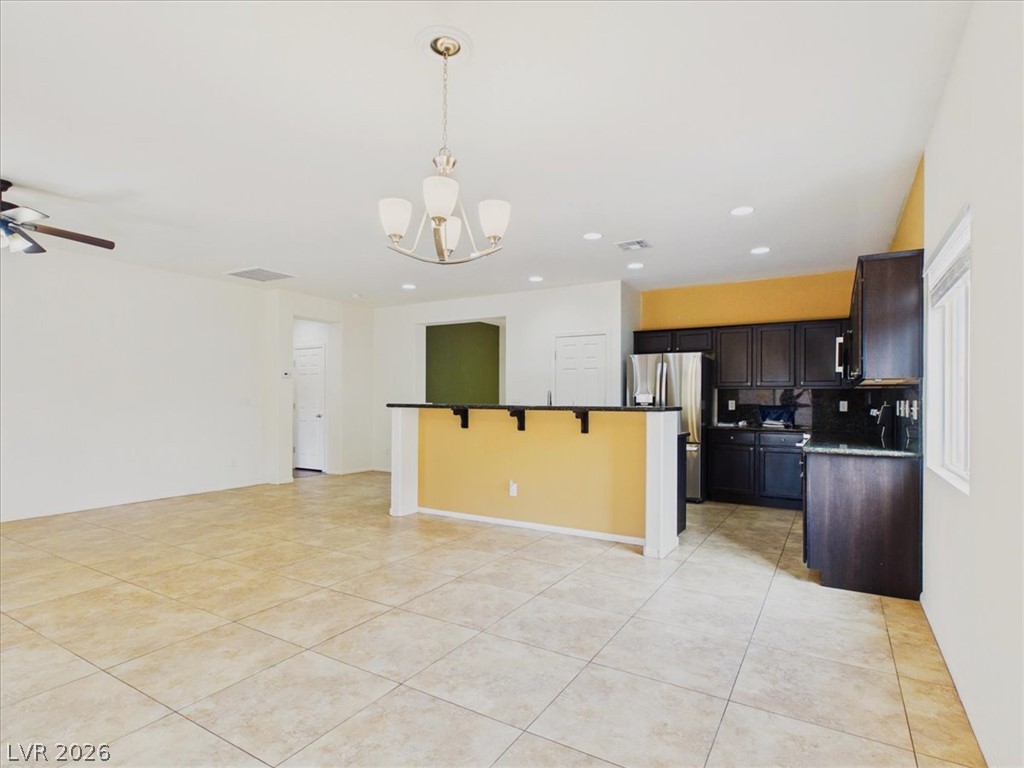
An open floor plan connects the tiled living space to a modern kitchen with breakfast bar.
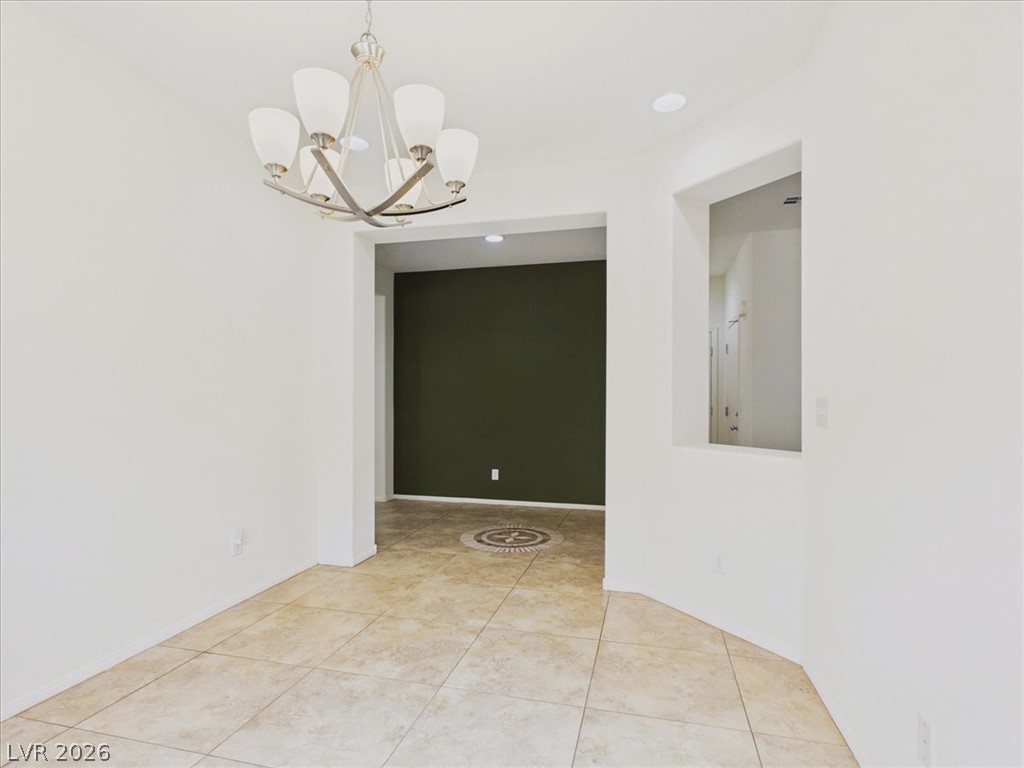
Tiled floors and architectural cutouts flow seamlessly through this versatile interior layout.
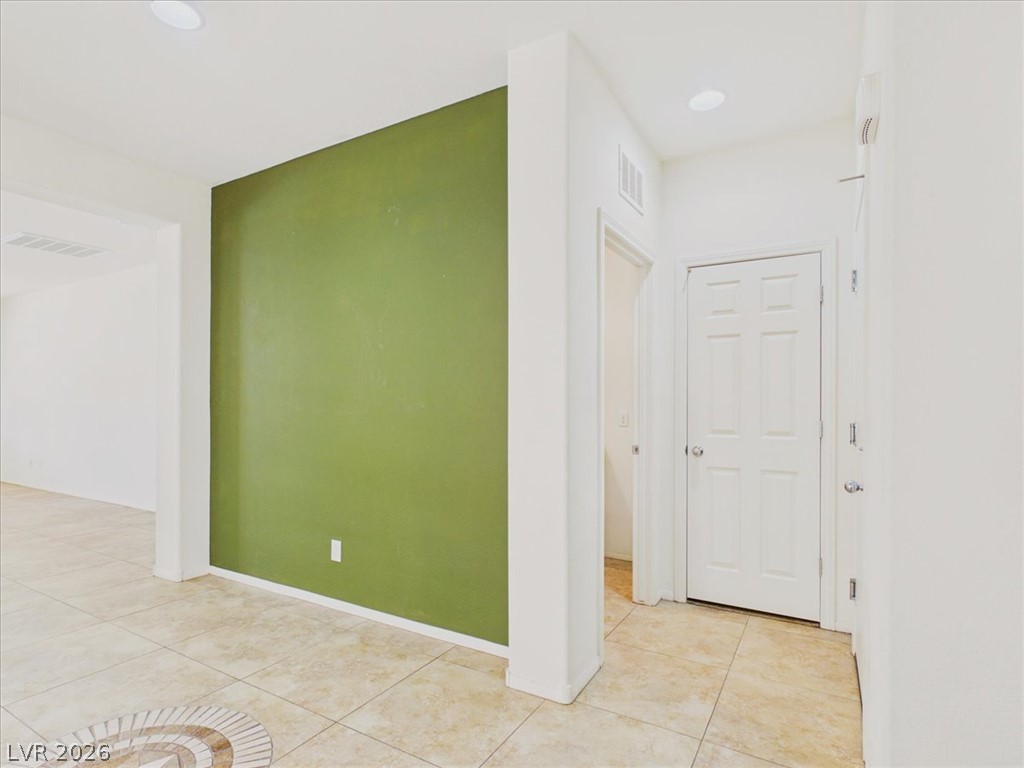
Tiled floors and recessed lighting define this welcoming entryway.
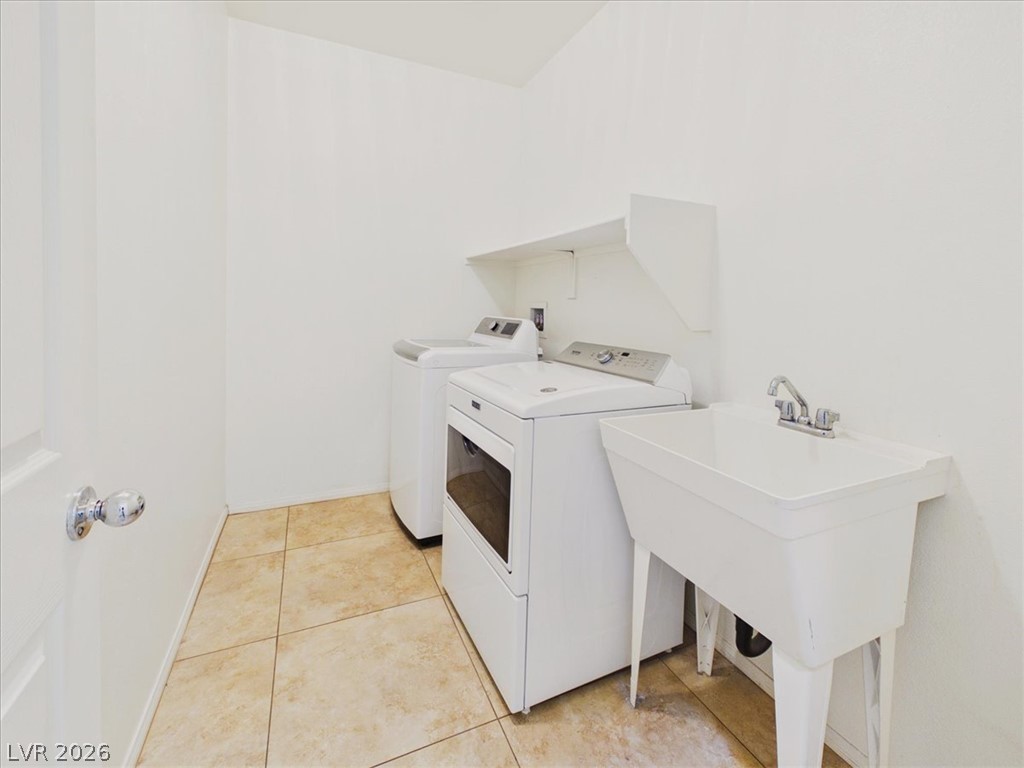
Tiled flooring and a practical utility sink anchor this dedicated home laundry space.
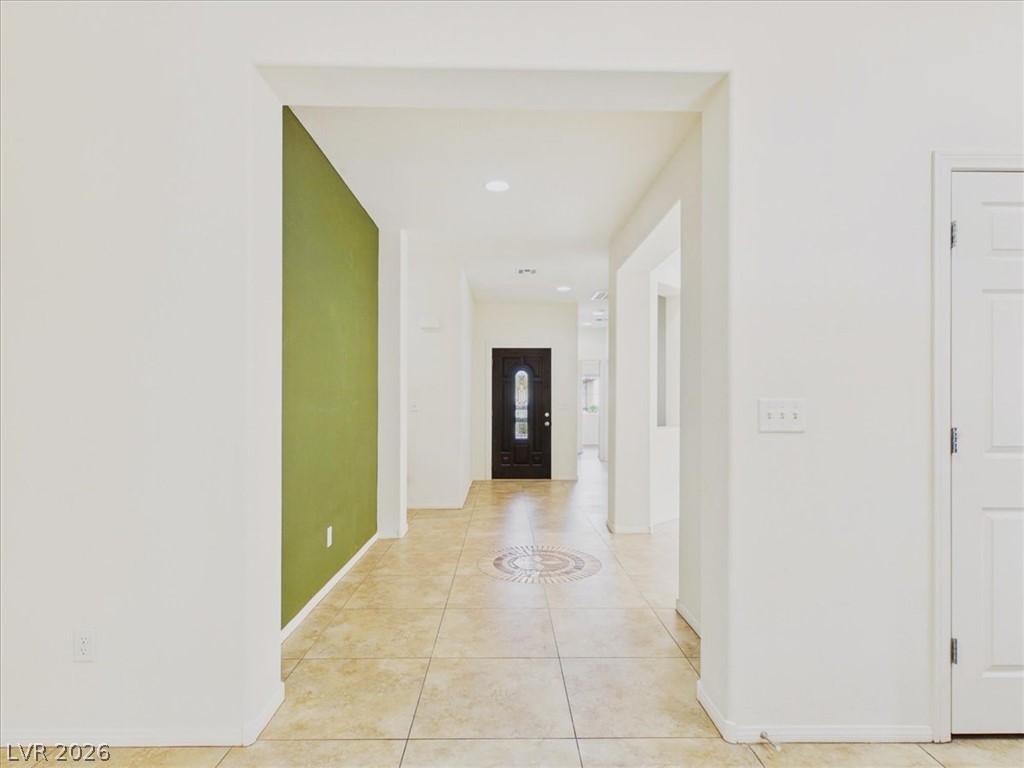
Tiled flooring and broad arched transitions define this welcoming entryway corridor.
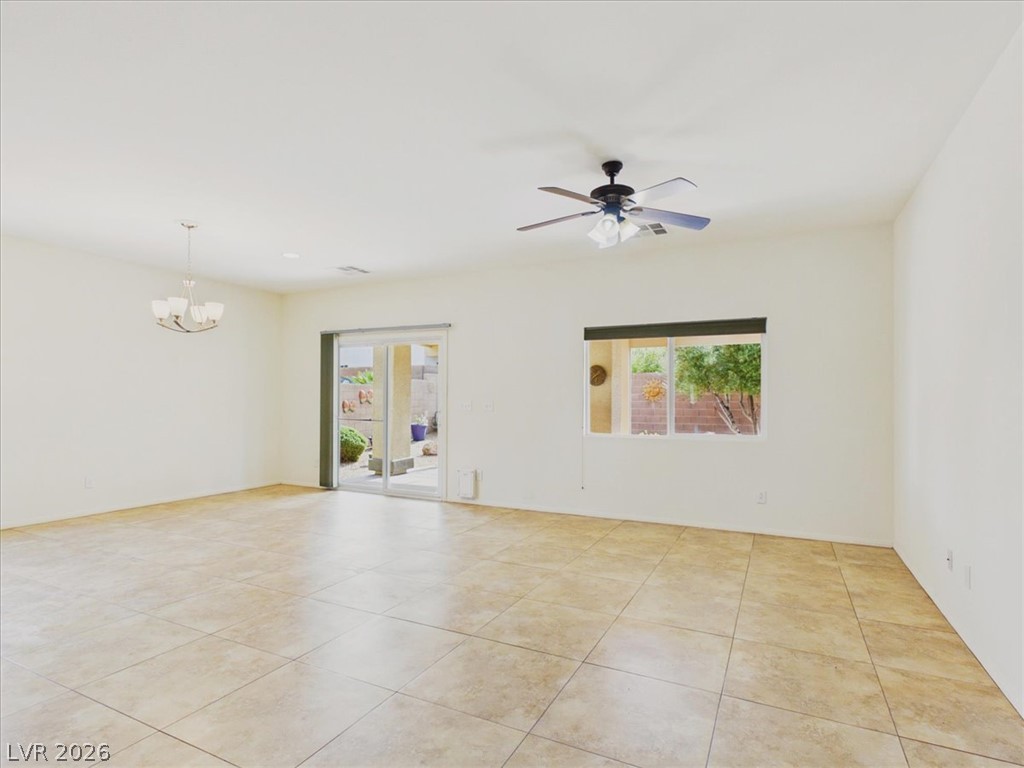
Tile flooring and sliding glass doors define this open, airy living space.
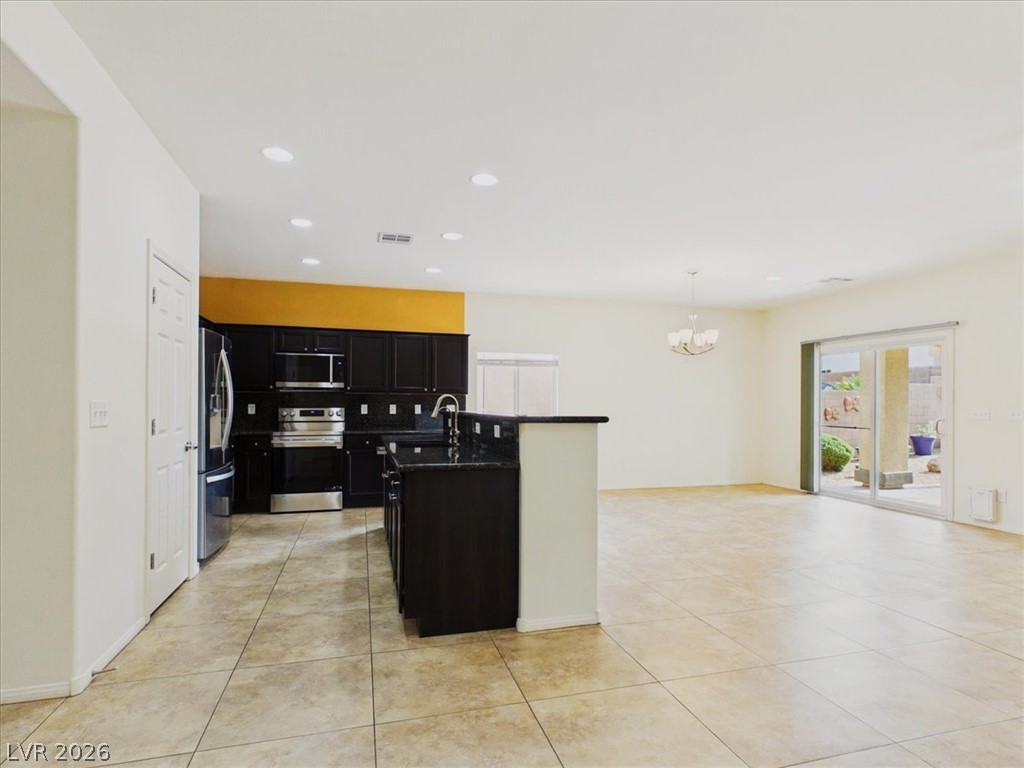
An open floorplan design connects the modern kitchen seamlessly to the spacious living area.
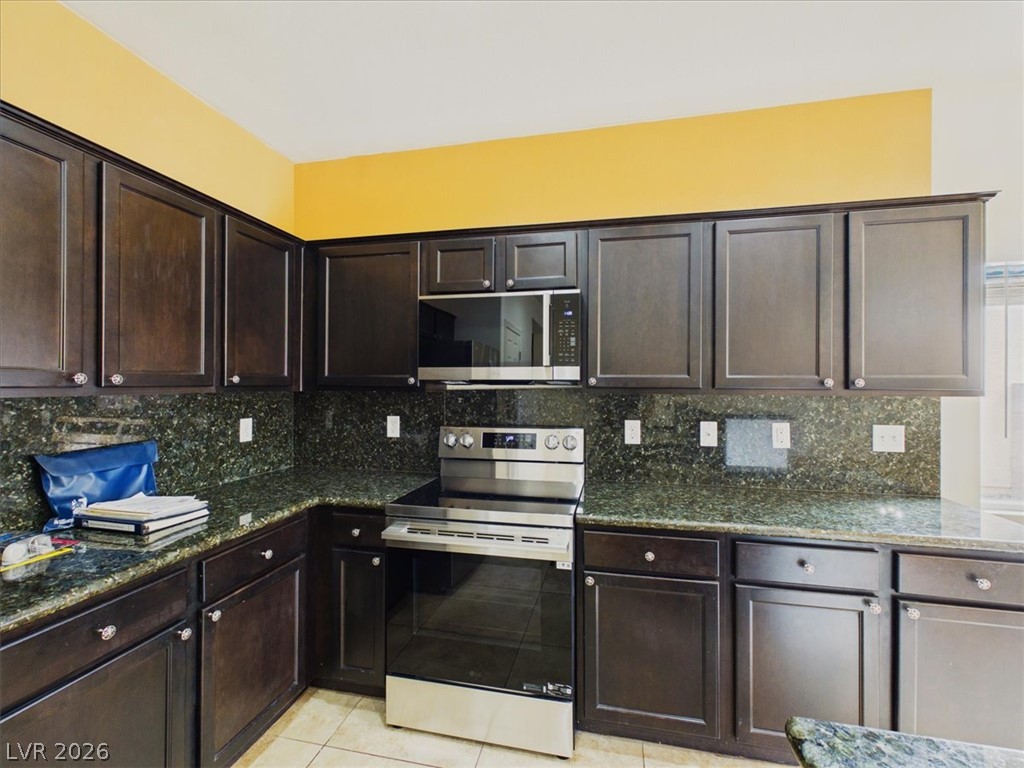
Rich dark cabinetry pairs with durable stone counters and modern stainless steel appliances.
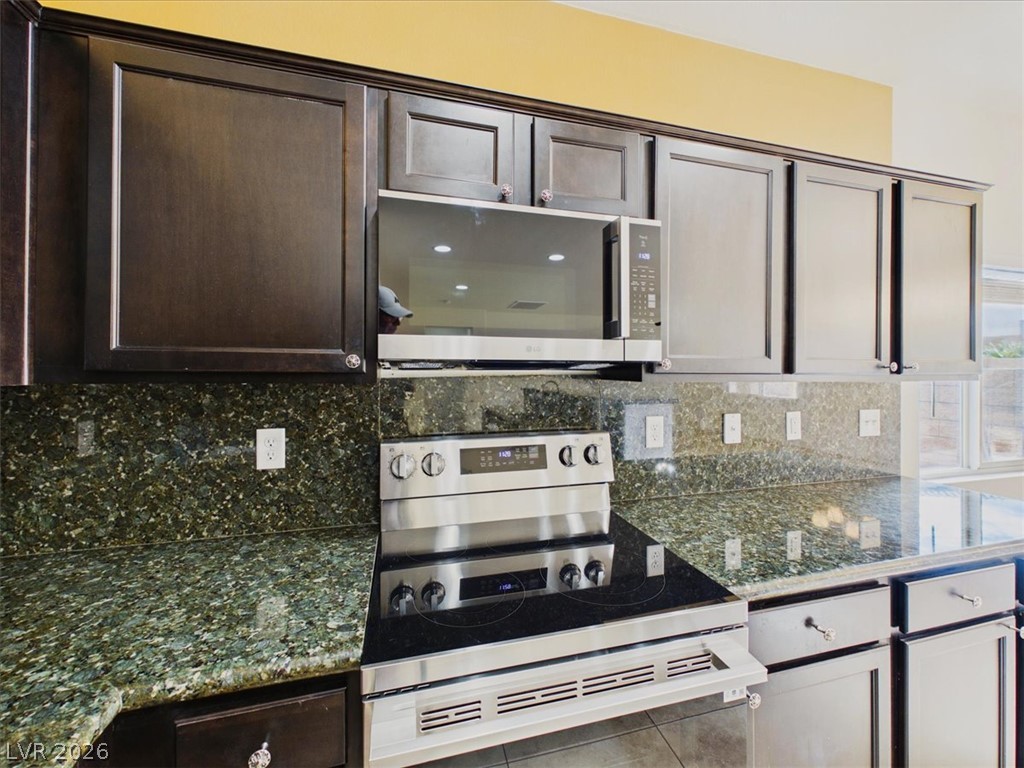
Rich dark wood cabinetry frames a modern stainless steel range with polished granite countertops.
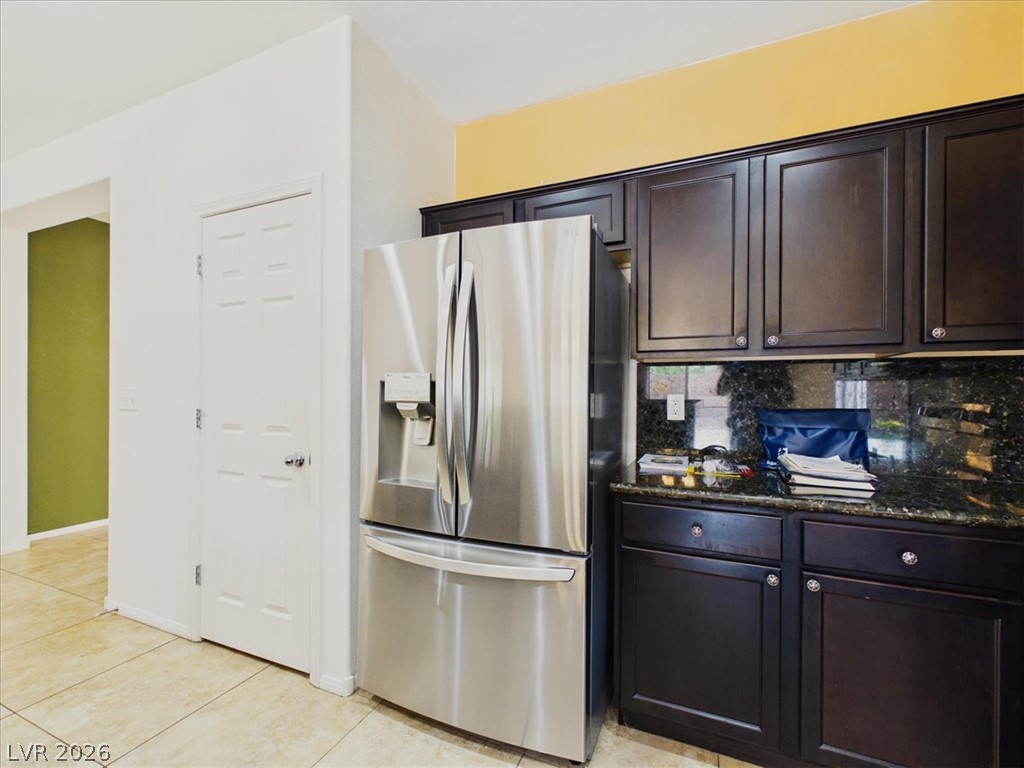
Rich dark cabinetry pairs with stone countertops in this functional workspace.
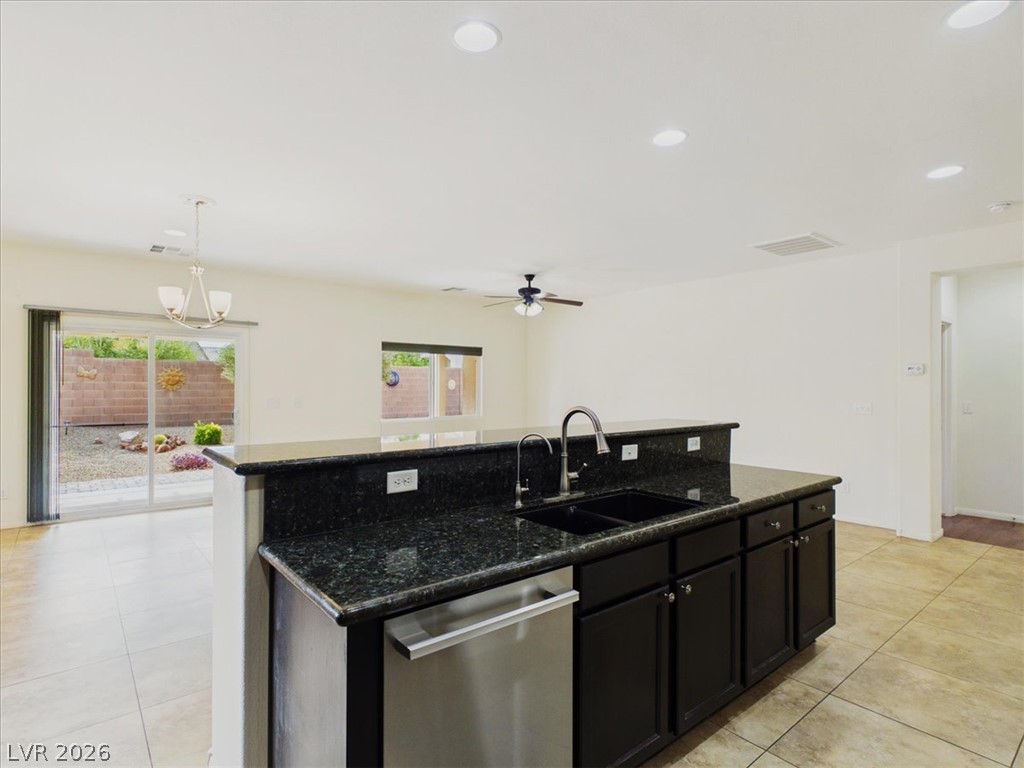
Gleaming stone countertops and a spacious breakfast bar highlight this open-concept kitchen.
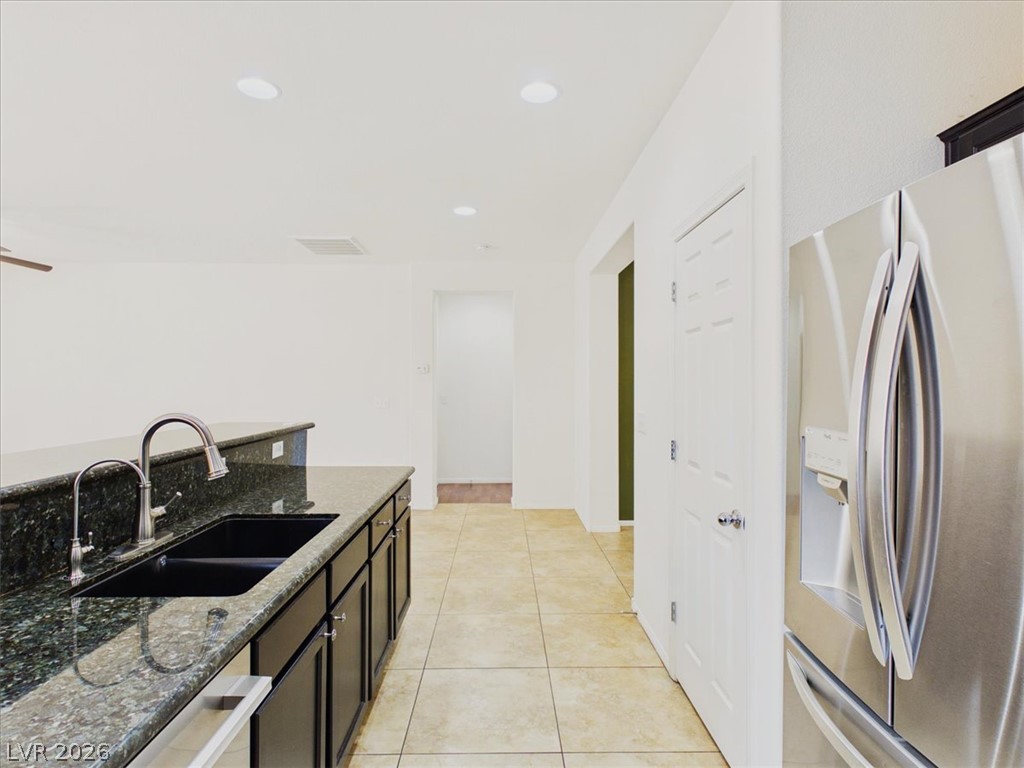
Polished stone counters and clean tile flooring define this modern, functional workspace.
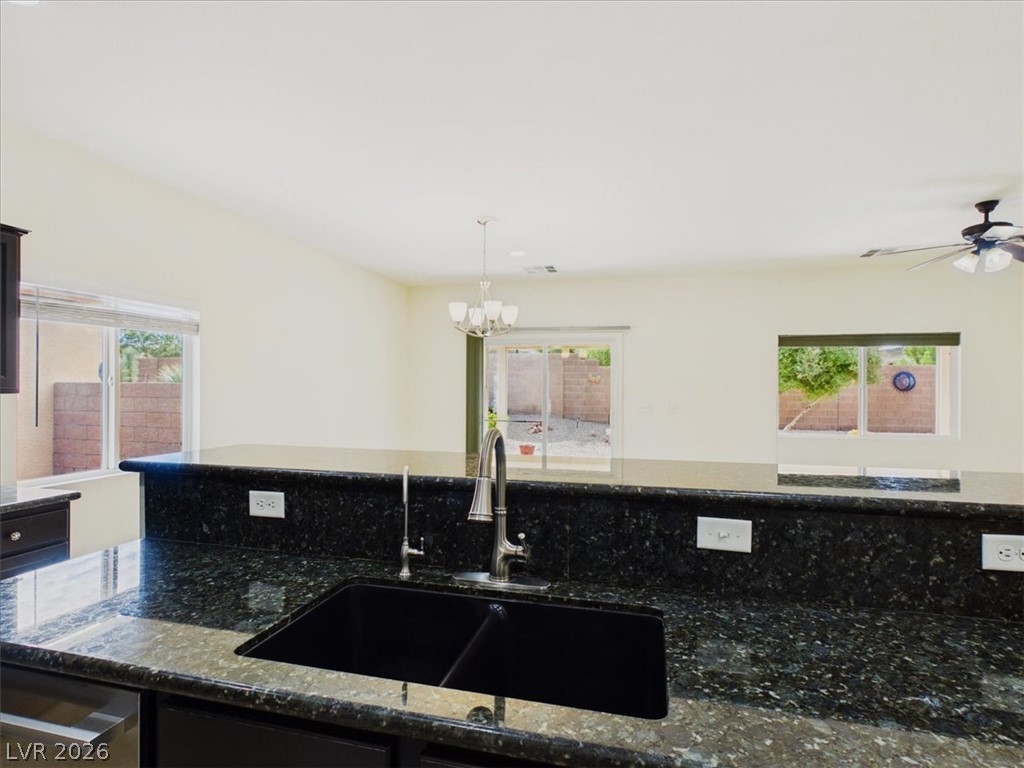
Polished granite countertops surround a central sink overlooking the open-concept living area.
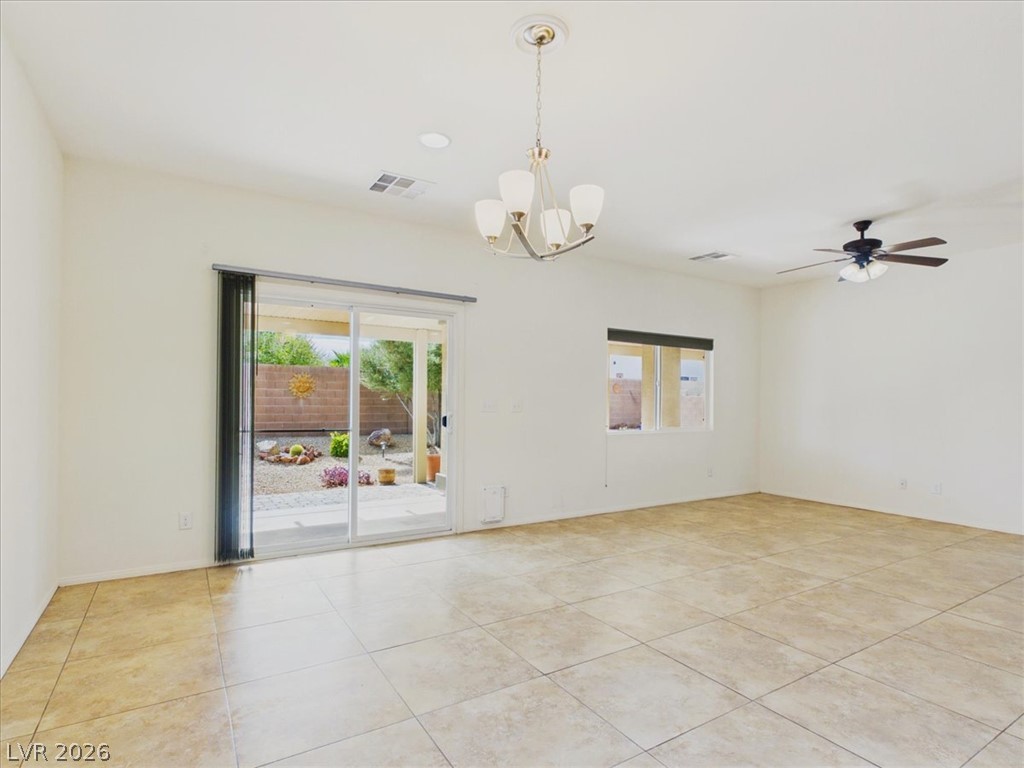
Ceramic tile floors and a glass sliding door highlight this open, versatile living space.
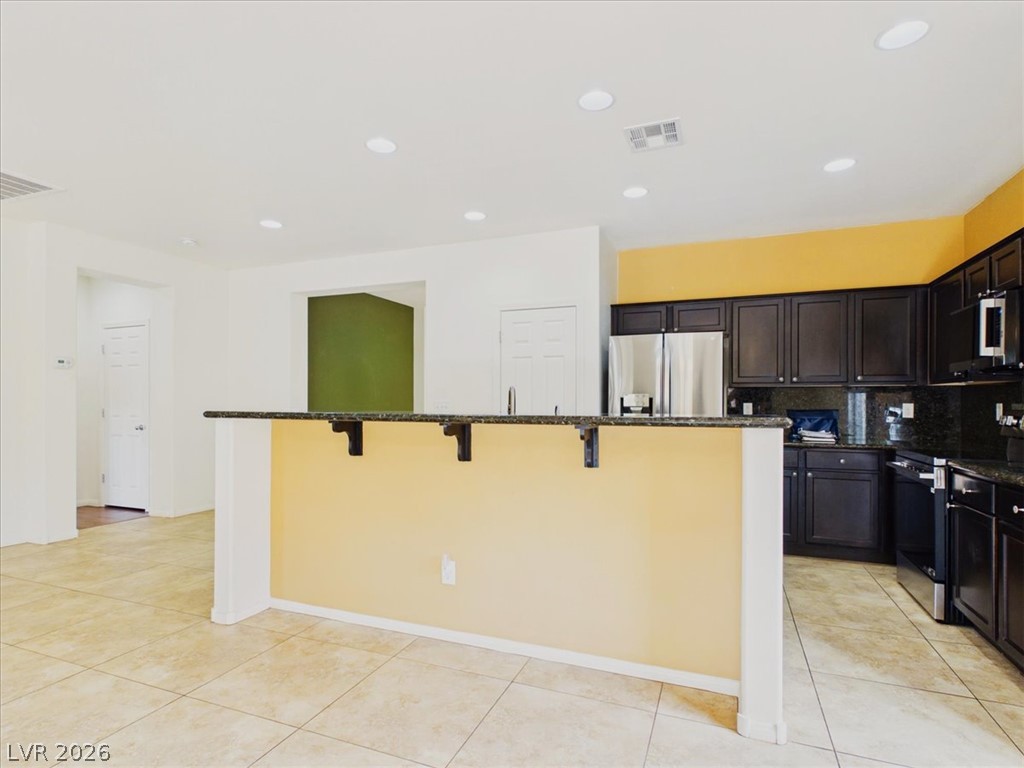
Dark cabinetry and granite countertops anchor this kitchen alongside durable tile flooring.
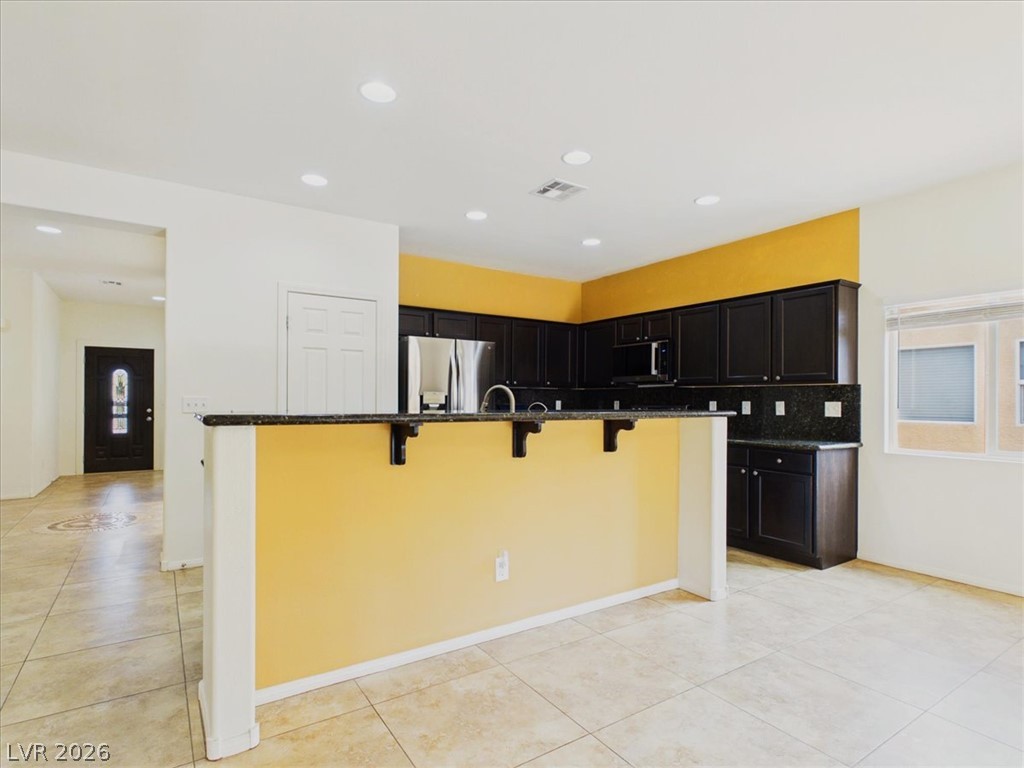
An open floor plan connects the tiled kitchen and dining area to the home entrance.
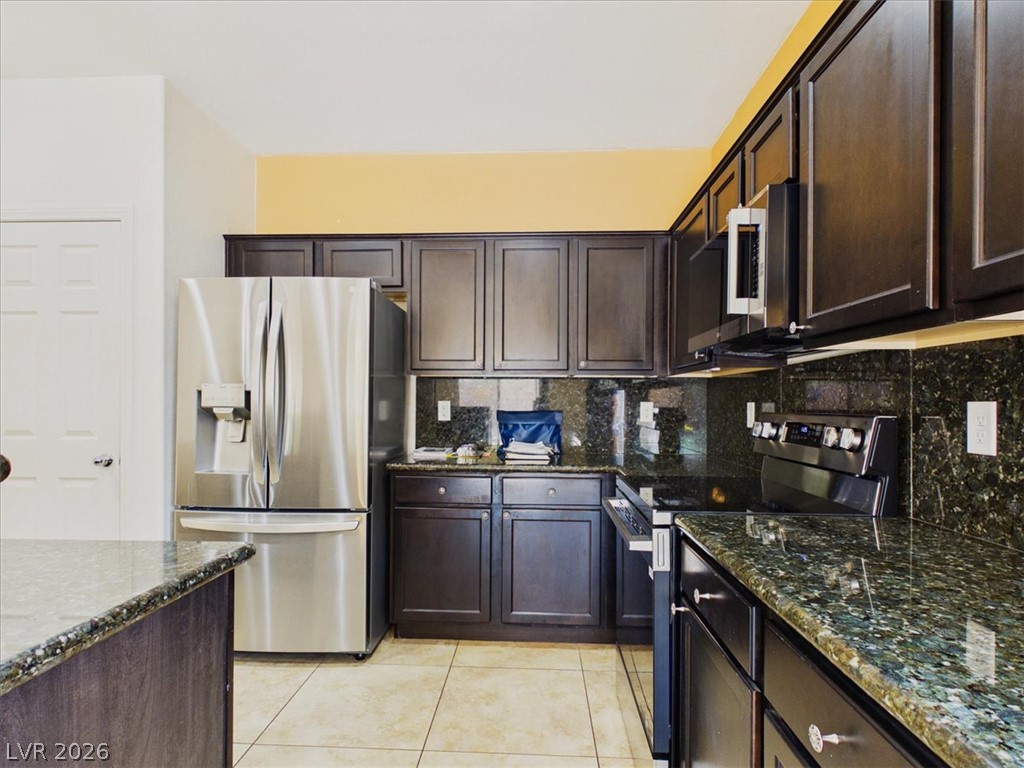
Rich dark cabinetry pairs with polished stone countertops in a classic kitchen layout.
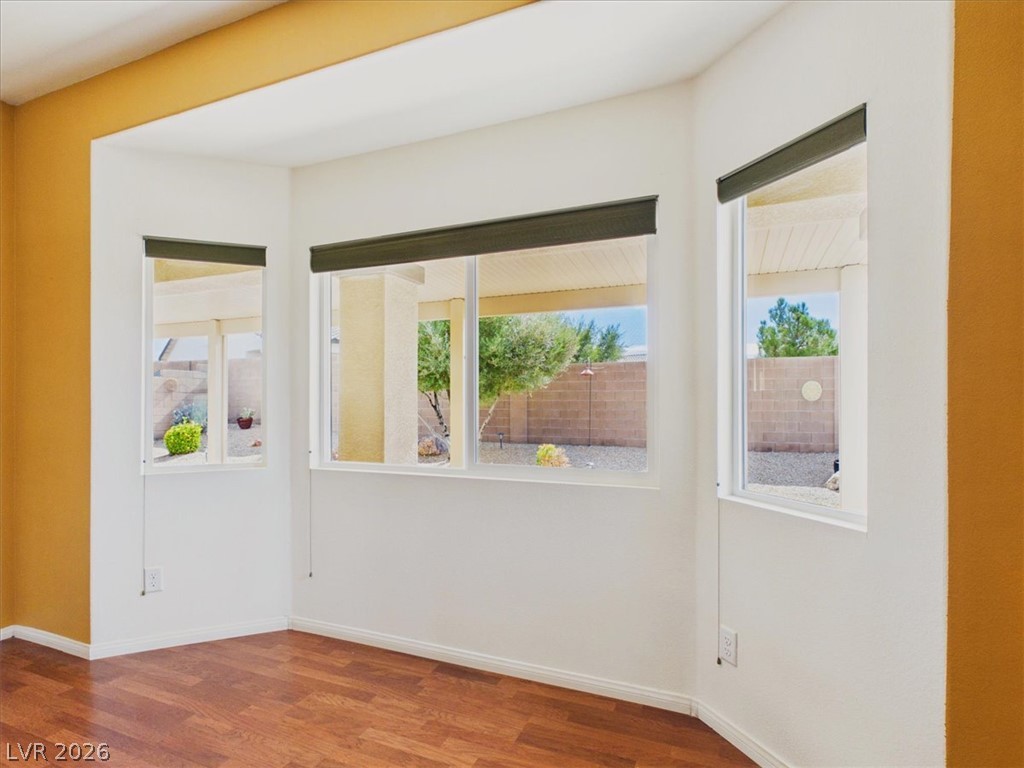
A bay of large windows frames views of the backyard from this wood-floored space.
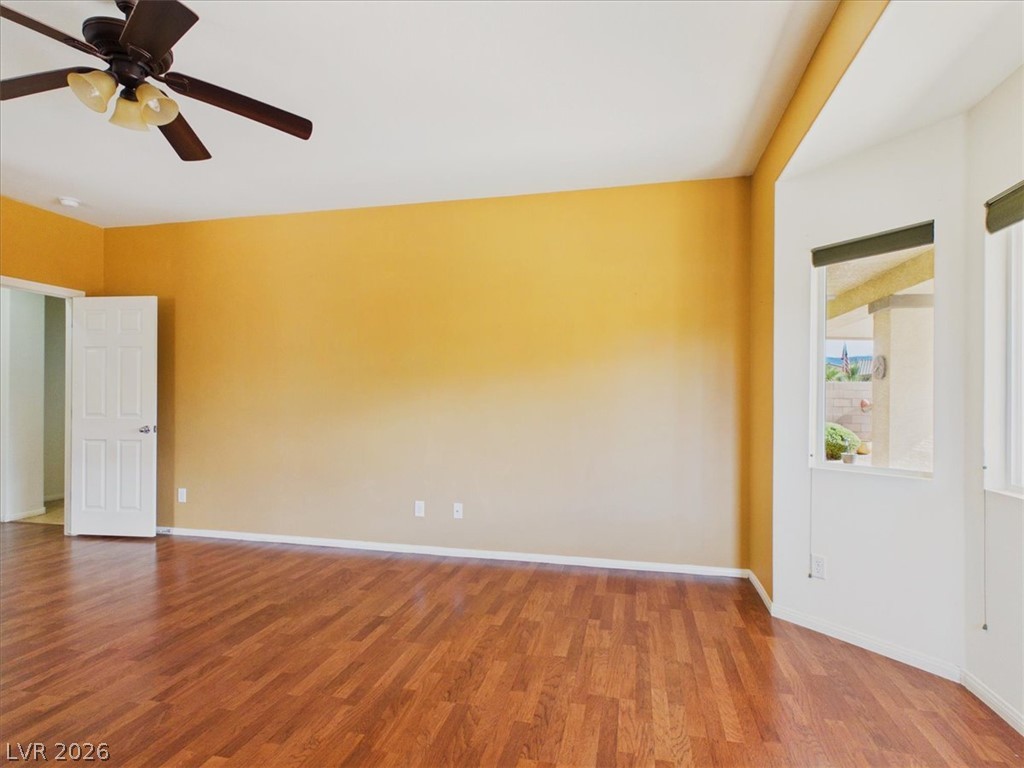
Gleaming hardwood floors and clean plaster walls anchor this versatile open-concept living space.
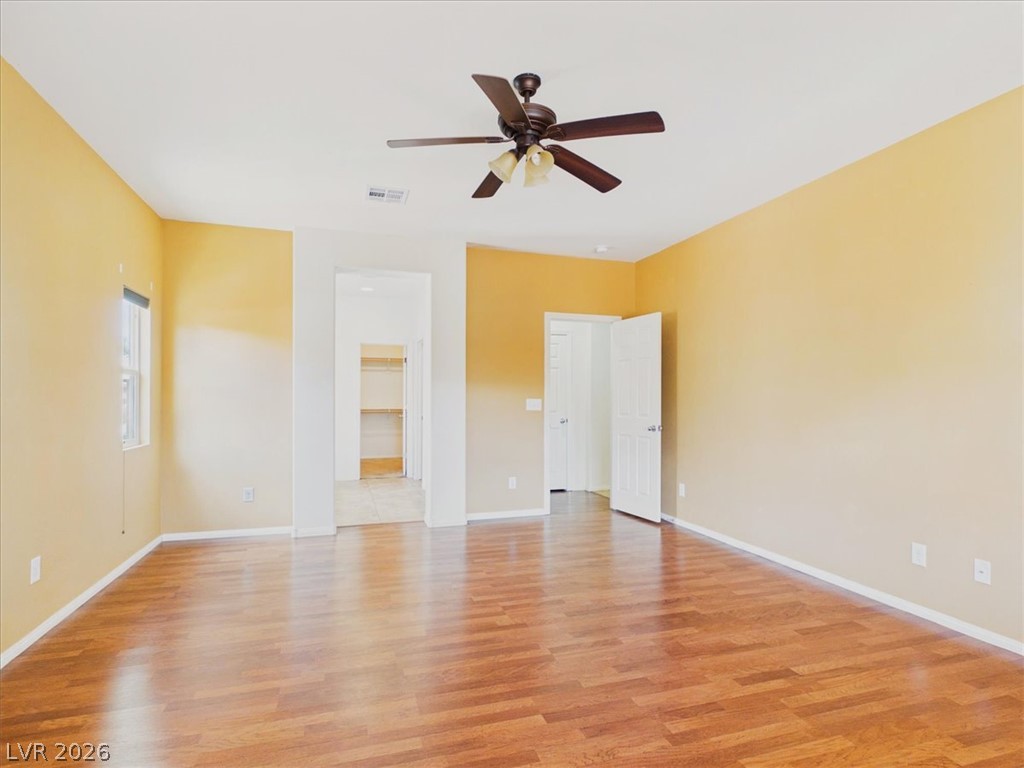
Gleaming hardwood floors and clean plaster walls define this versatile interior space.
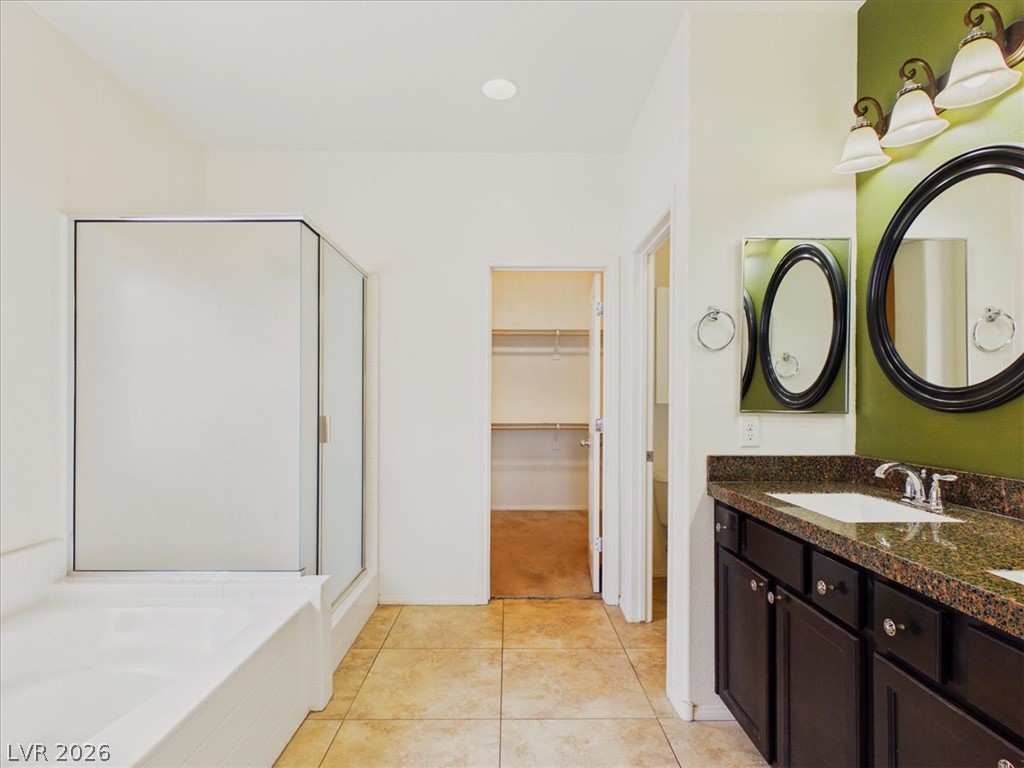
Tiled flooring and dark cabinetry frame this bathroom with an adjacent walk-in closet.
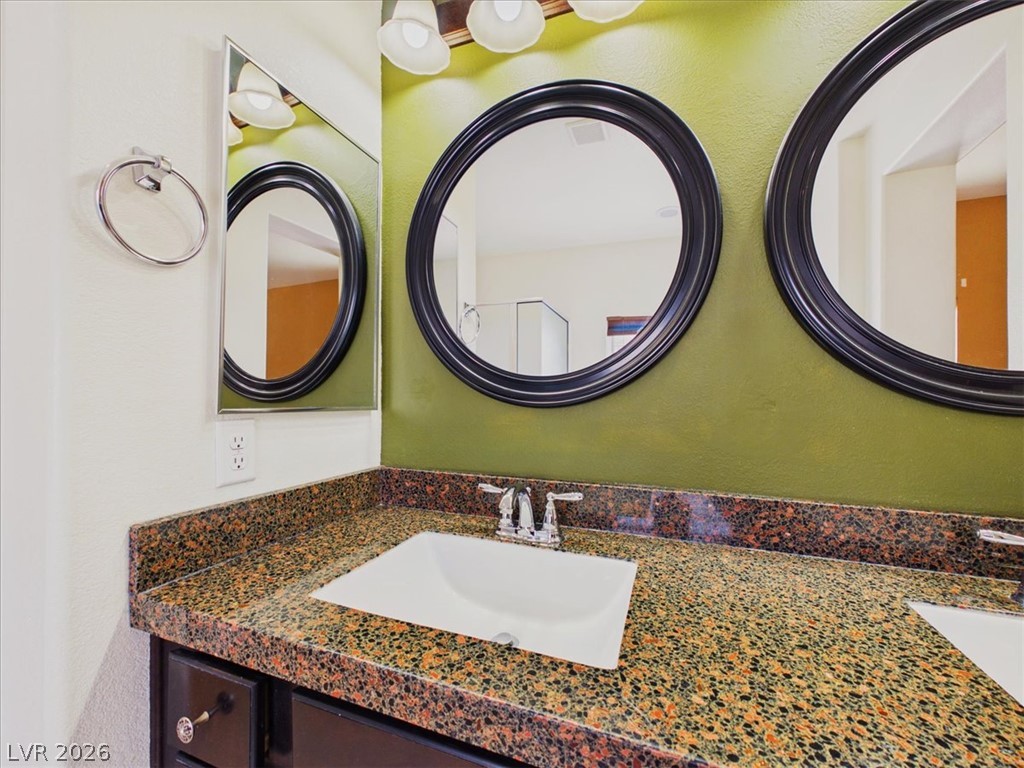
A spacious vanity features granite countertops and dual sinks set against a vibrant wall.
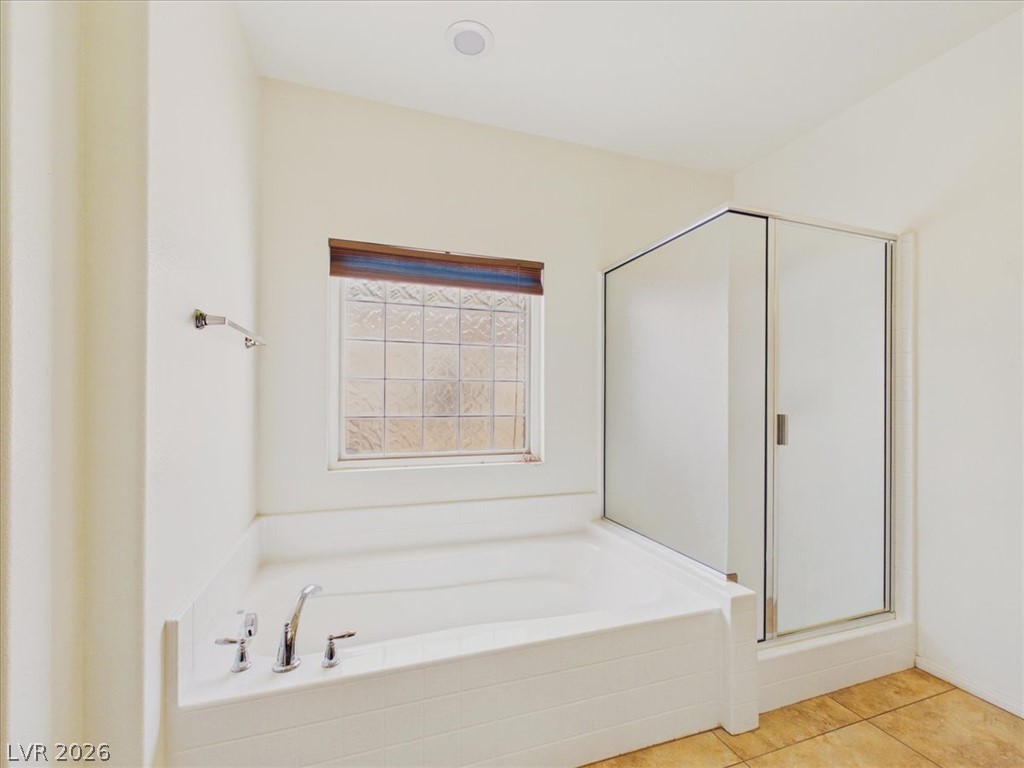
A deep soaking tub sits adjacent to a glass-enclosed shower on tile flooring.
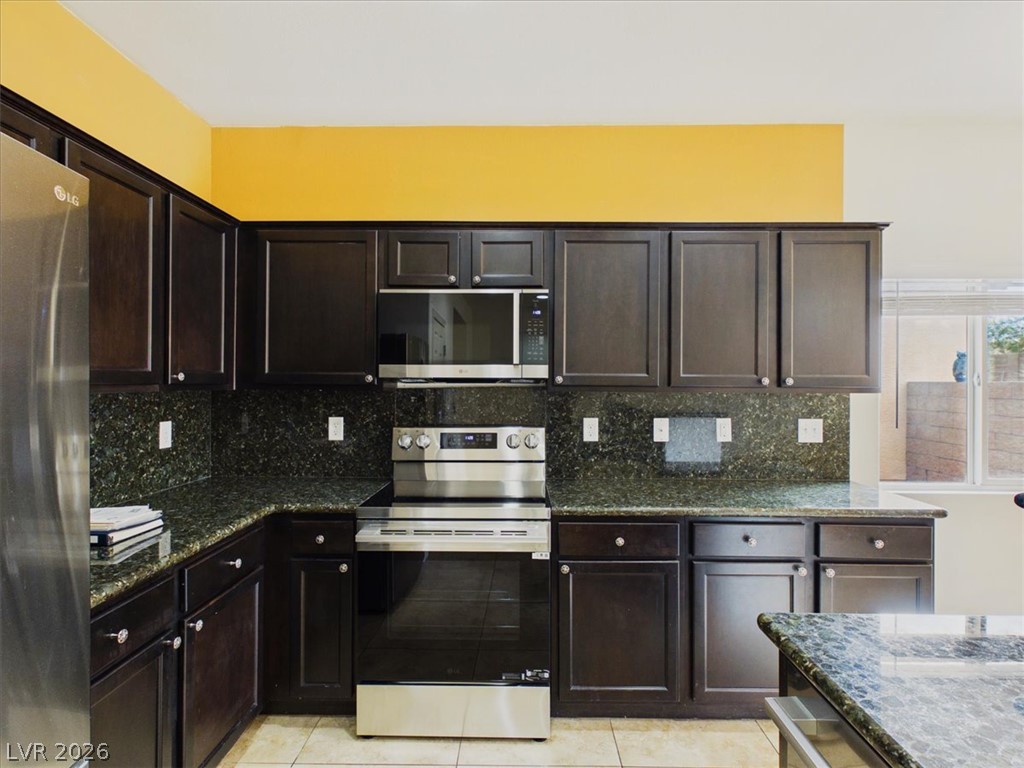
Rich dark wood cabinetry pairs with polished stone countertops in this functional workspace.
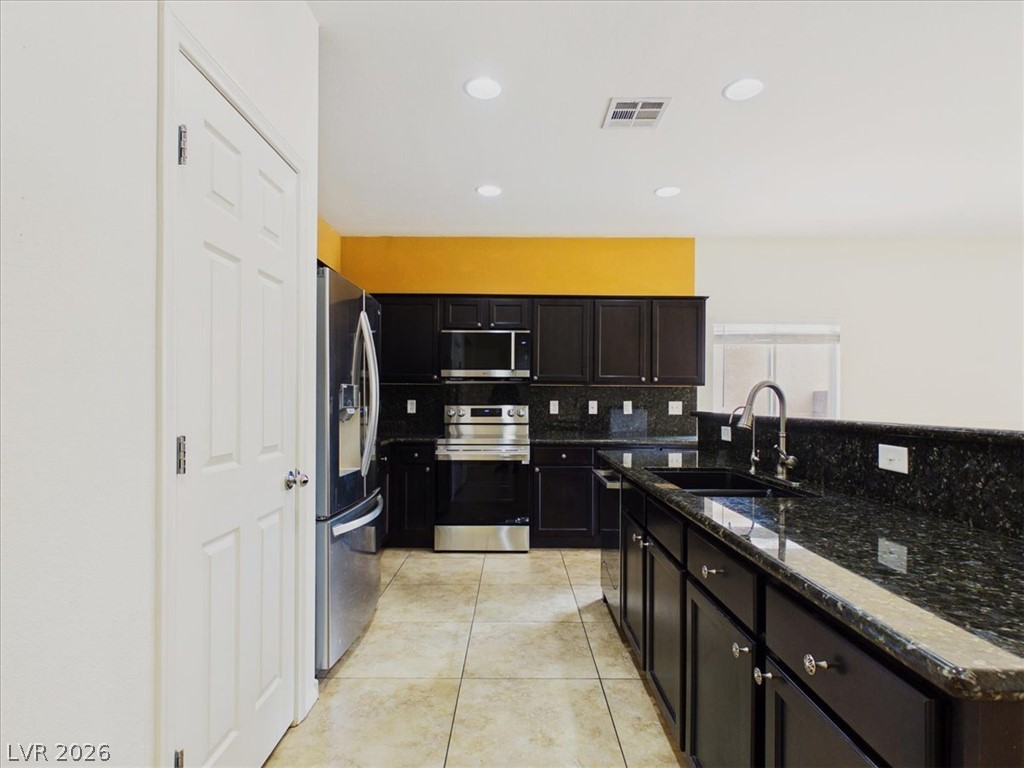
Polished stone countertops pair with dark cabinetry and tiled flooring in this efficient kitchen.
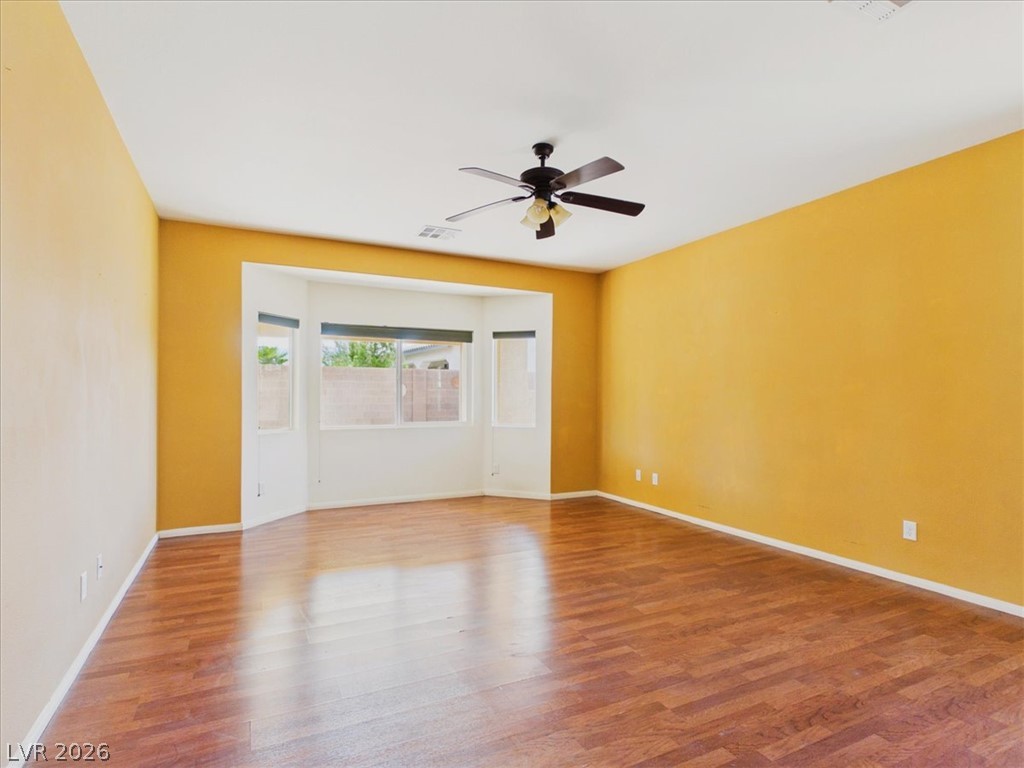
Rich wood-style flooring anchors this versatile living space highlighted by a bright bay window.
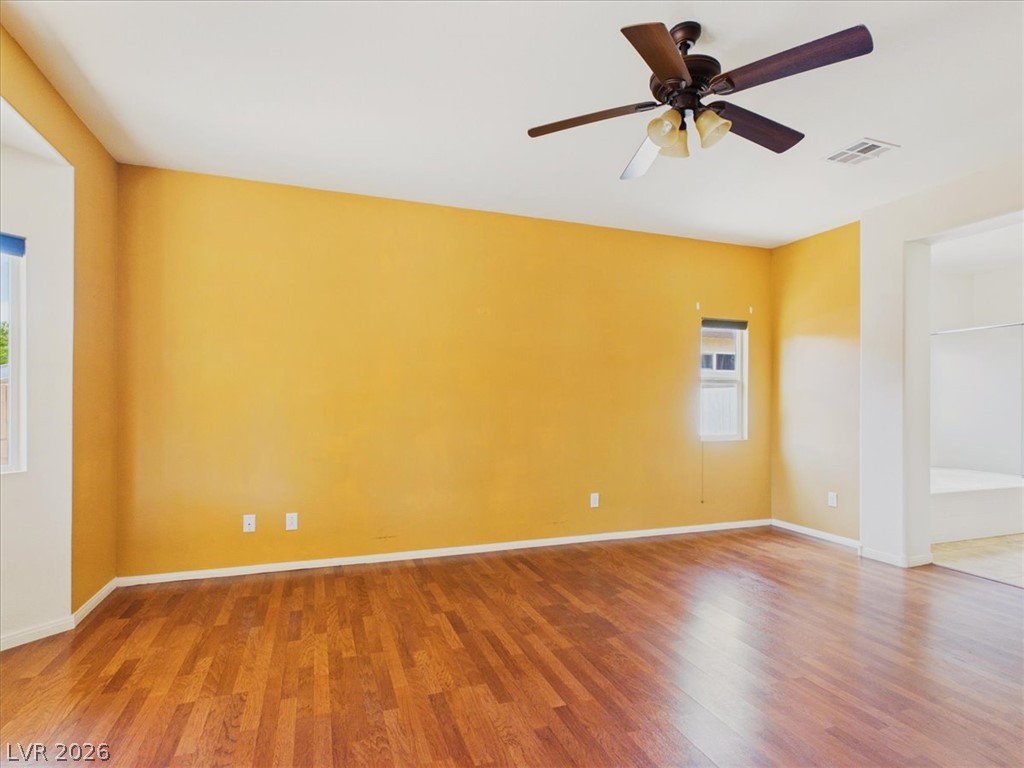
Rich hardwood flooring anchors this versatile space featuring seamless access to an adjoining bathroom.
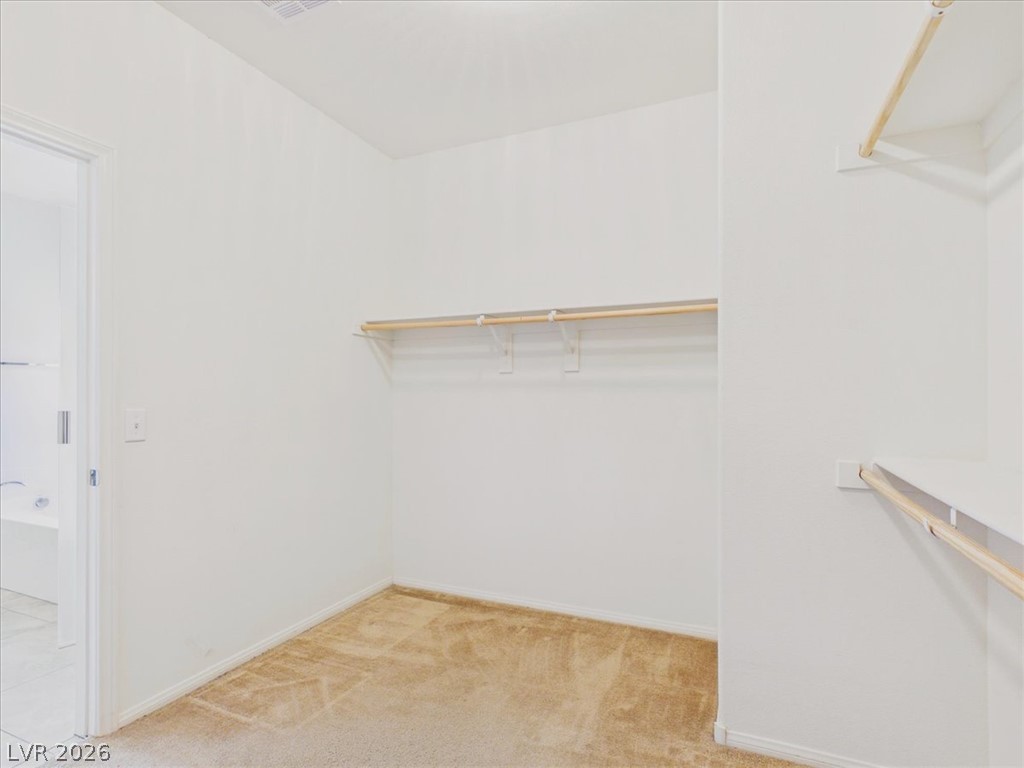
A spacious walk-in closet features built-in hanging rods and soft carpeting underfoot.
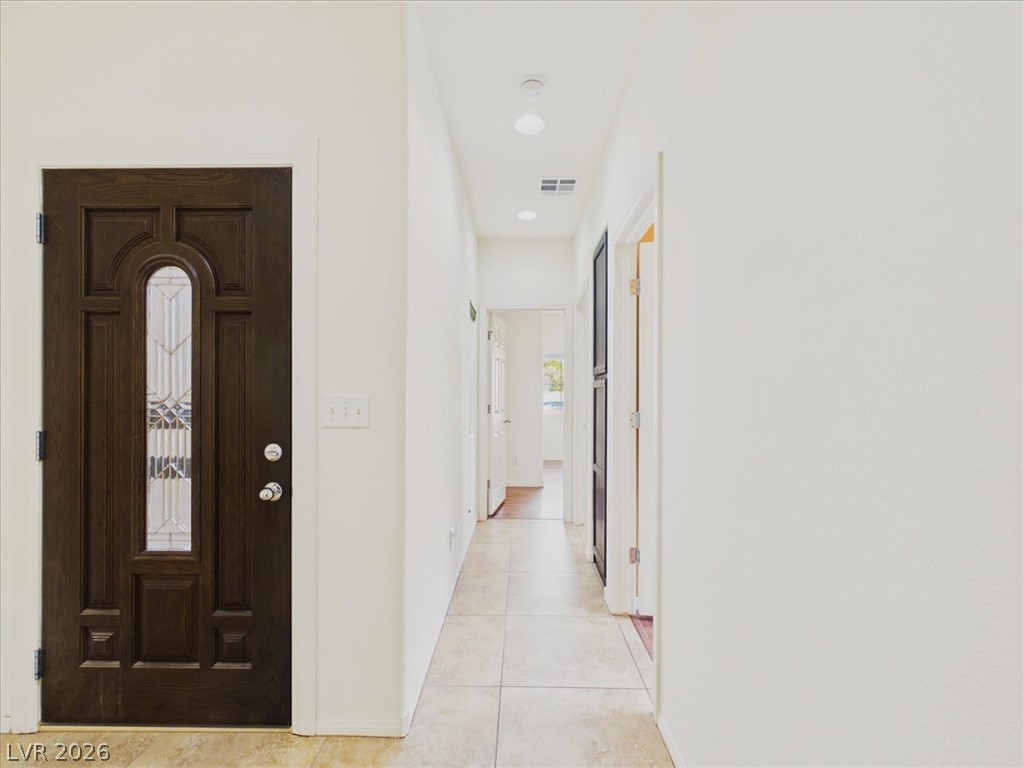
An inviting entryway leads past a leaded glass door into a neutral-toned tile hallway.
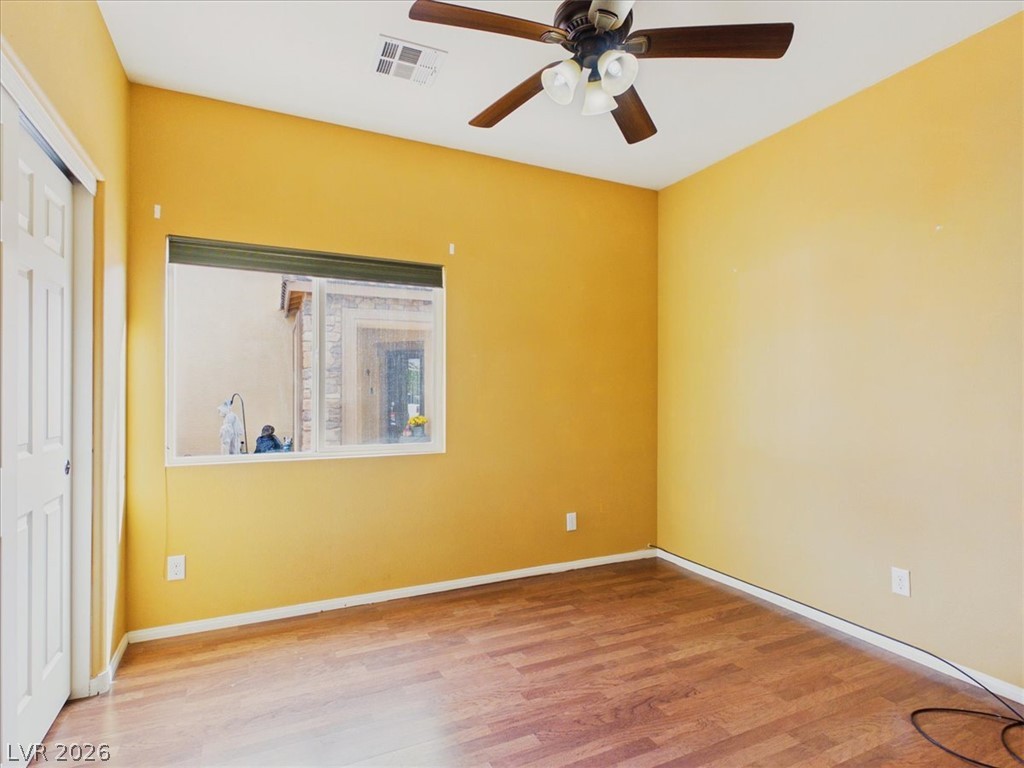
Rich wood flooring runs throughout this versatile interior space.
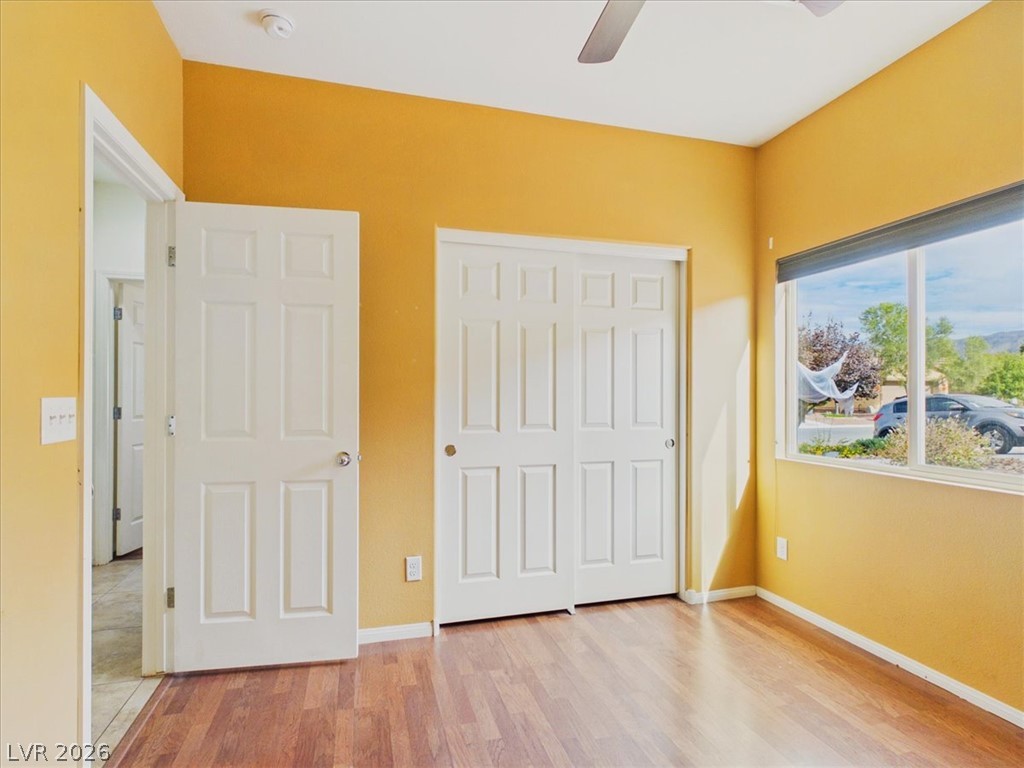
Warm natural light highlights the classic wood flooring and sleek integrated closet storage.
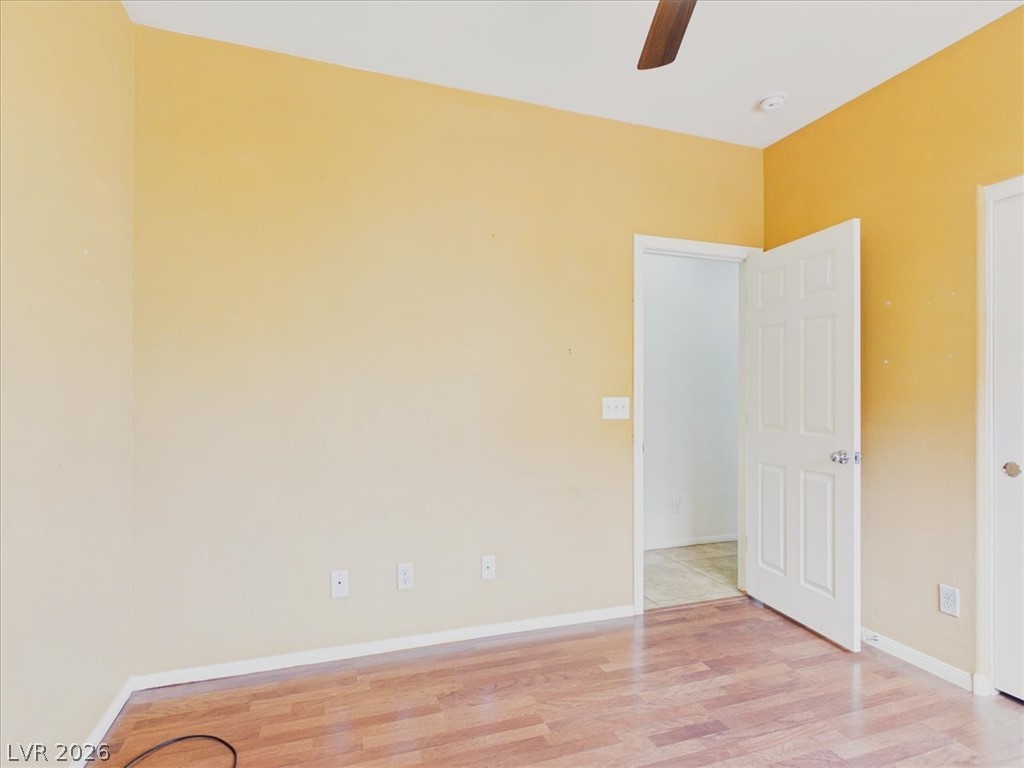
Gleaming hardwood floors and clean plaster walls anchor this versatile secondary bedroom space.
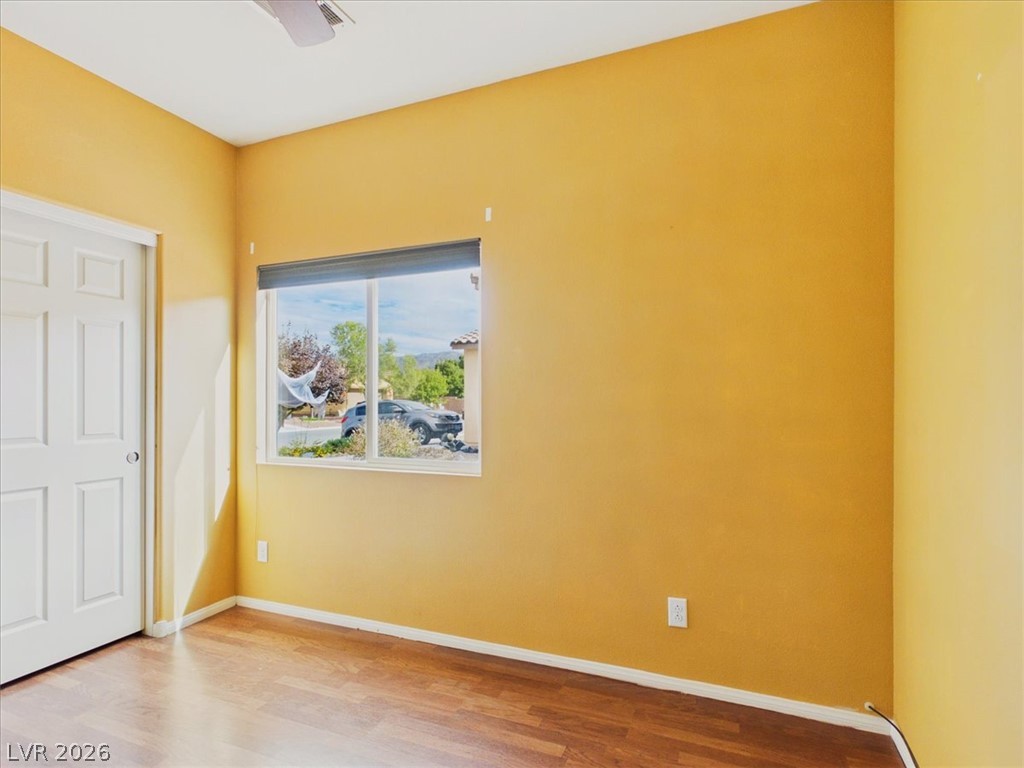
Rich wood flooring pairs beautifully with tall walls and a window overlooking the neighborhood.
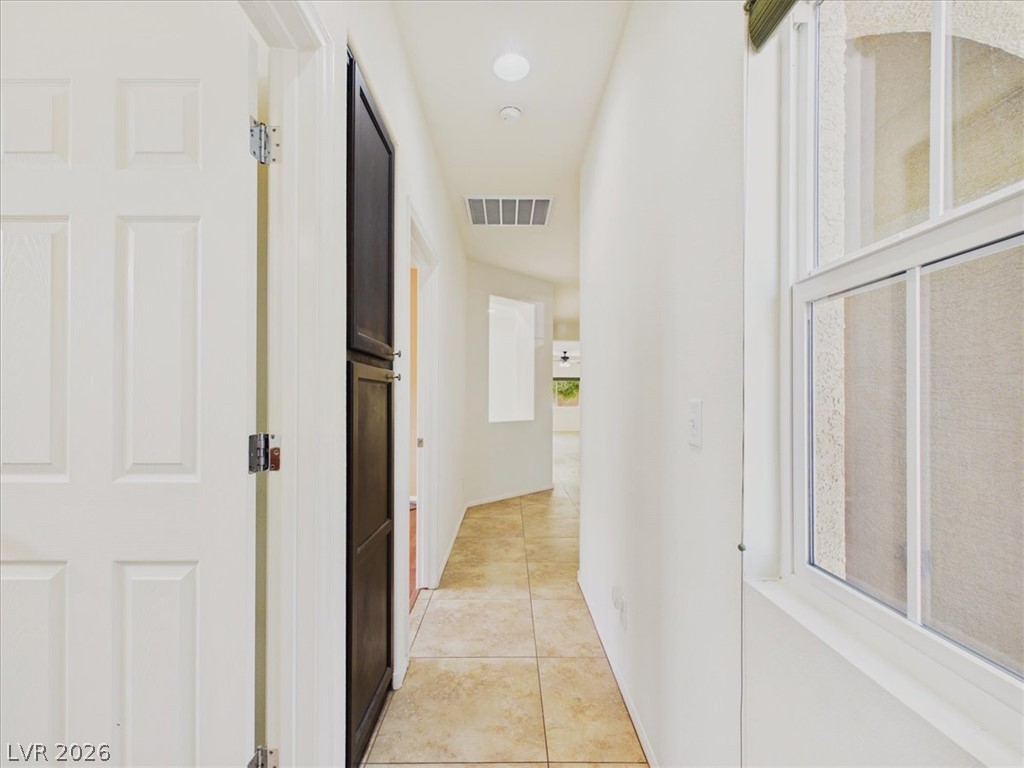
Tiled flooring flows through a neutral hallway featuring recessed lighting and built-in cabinetry.
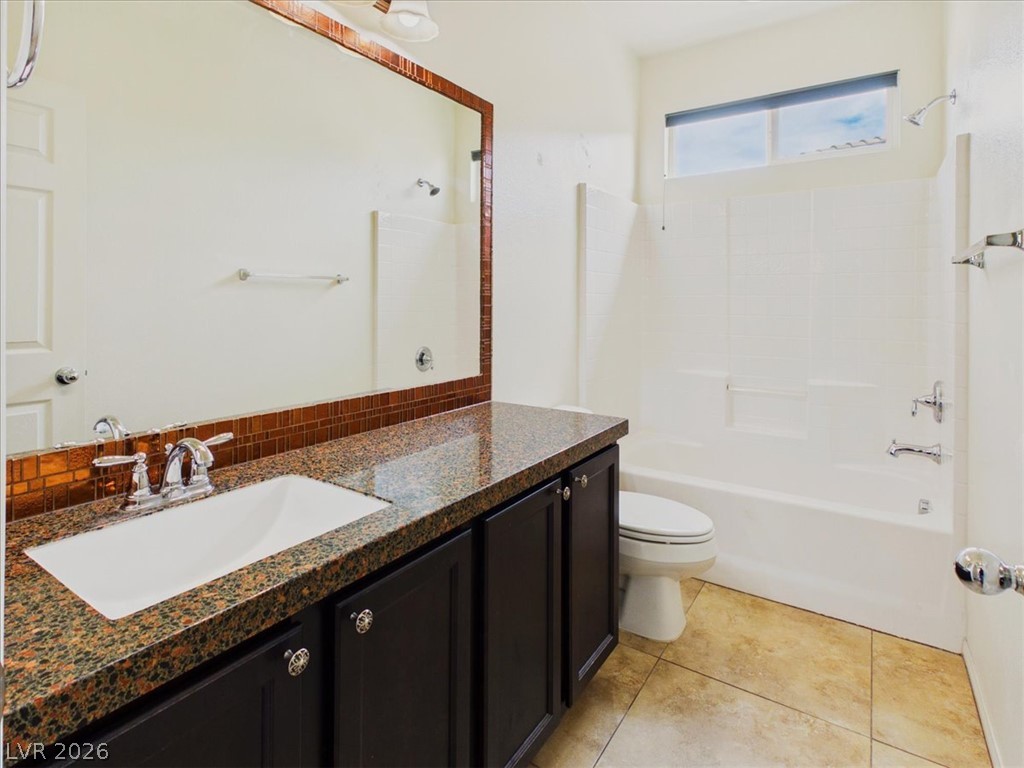
Polished stone countertops and tiled flooring enhance this full bathroom.
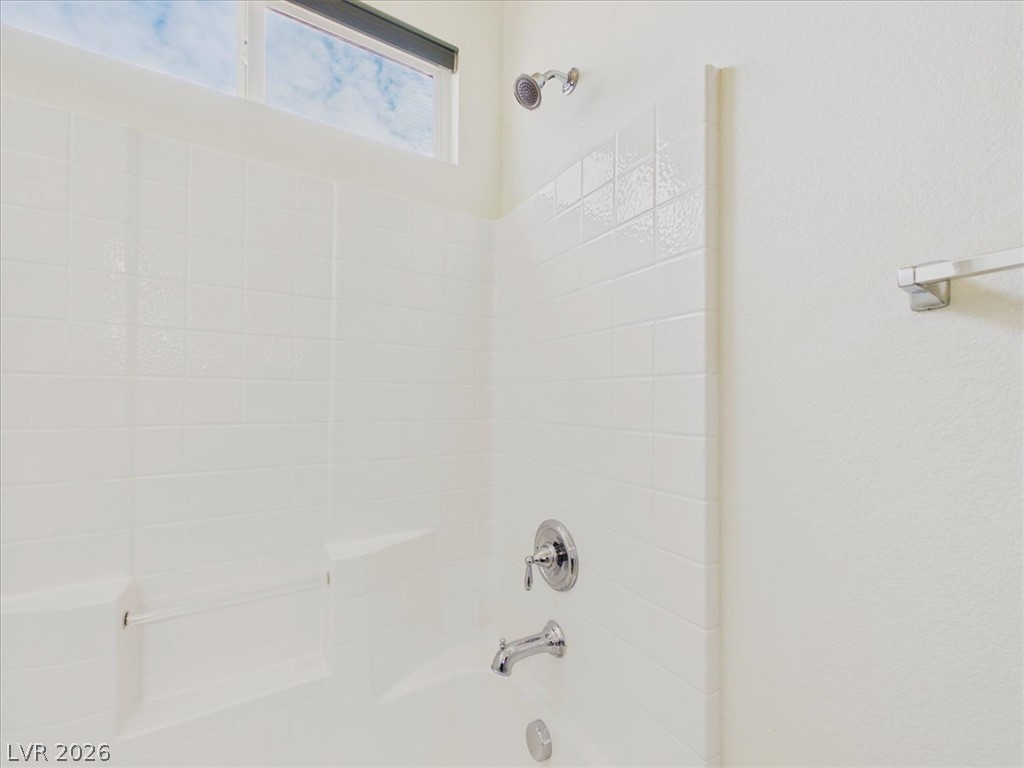
A high window brings natural light into the clean, tiled shower and tub area.
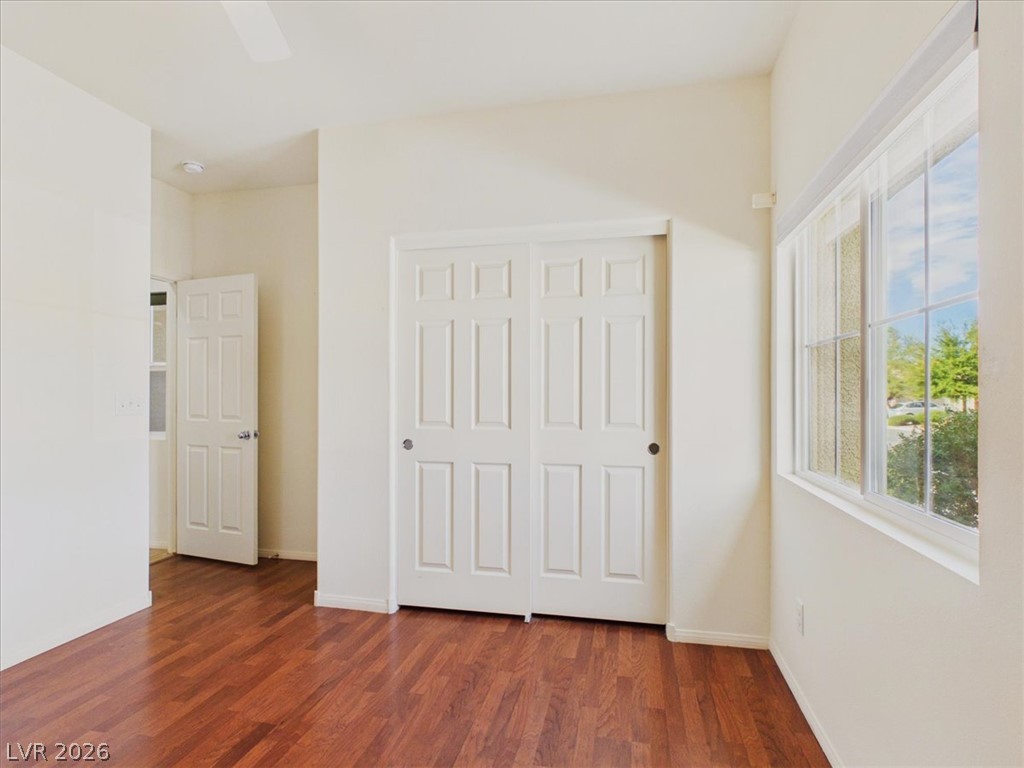
Warm hardwood floors and abundant natural light define this versatile bedroom space.
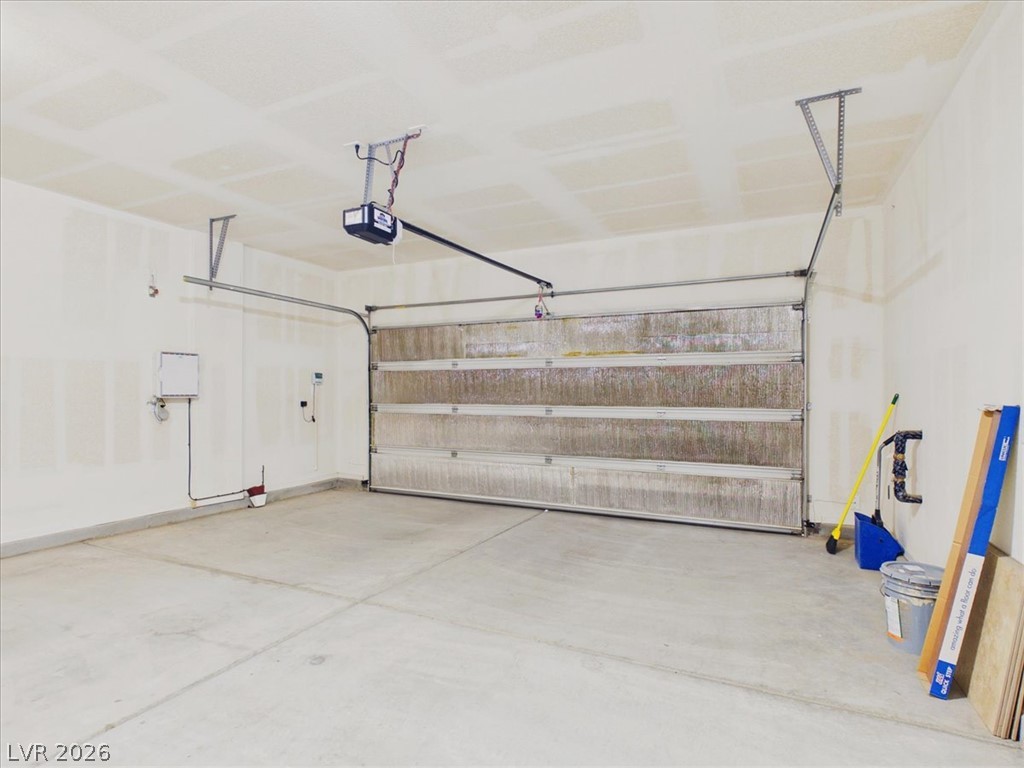
An attached two-car garage features a durable concrete floor and an automatic door opener.
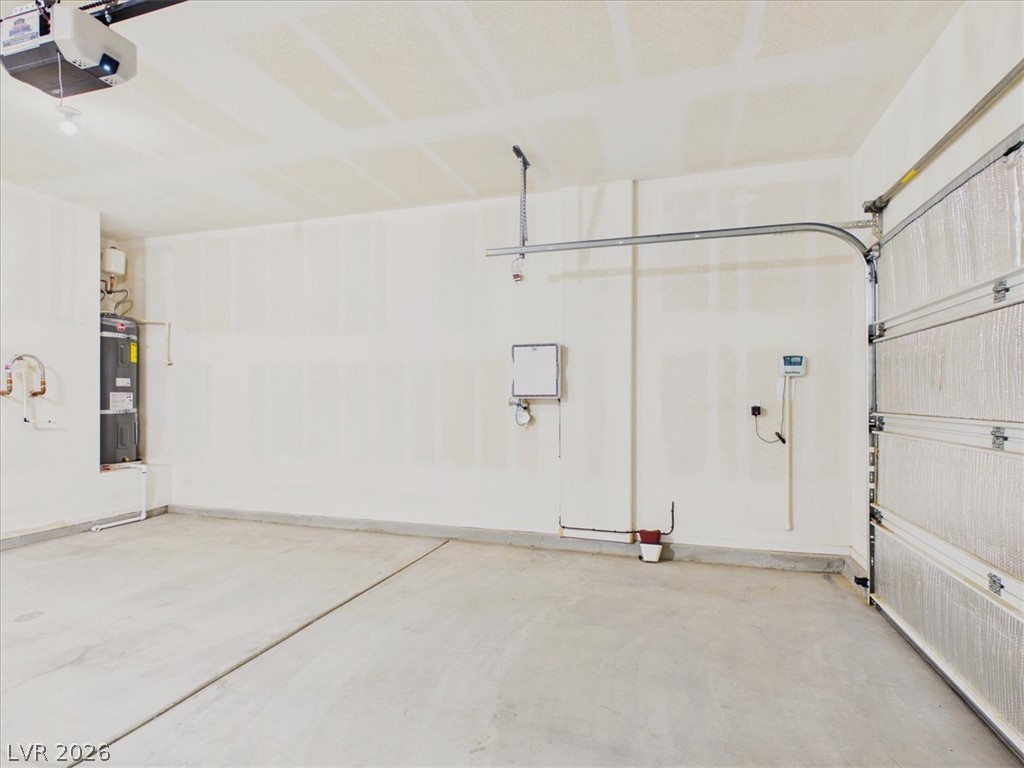
Clean drywall finishes and a smooth concrete floor define this functional garage space.
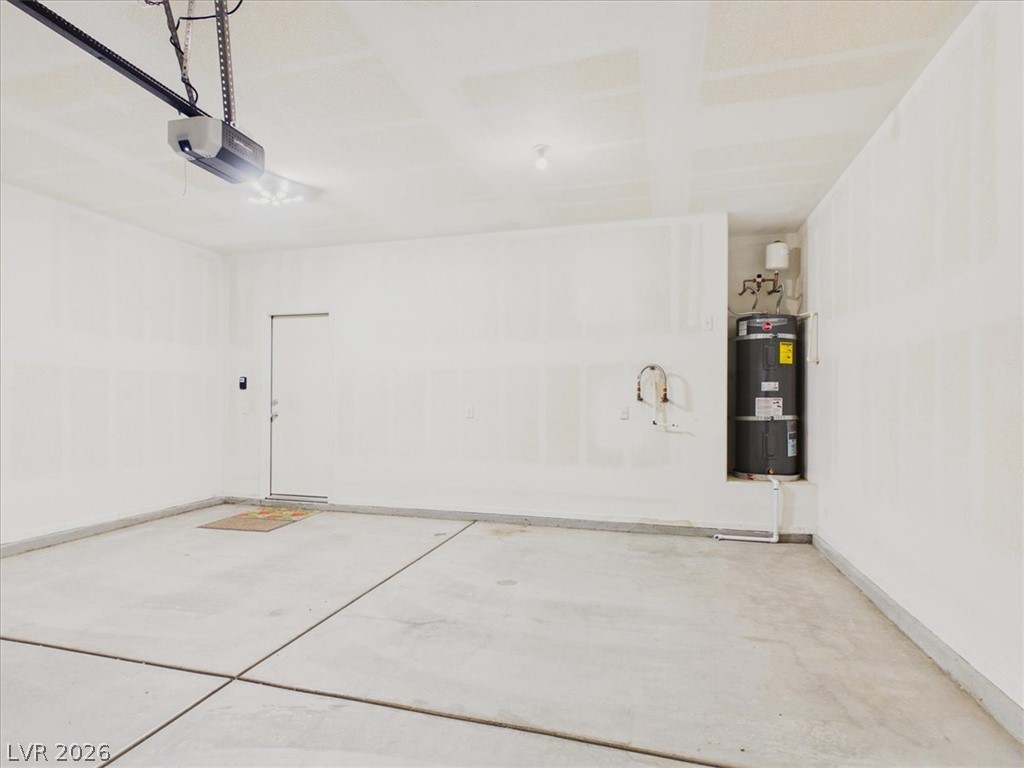
A spacious garage features clean concrete flooring and a functional utility nook.
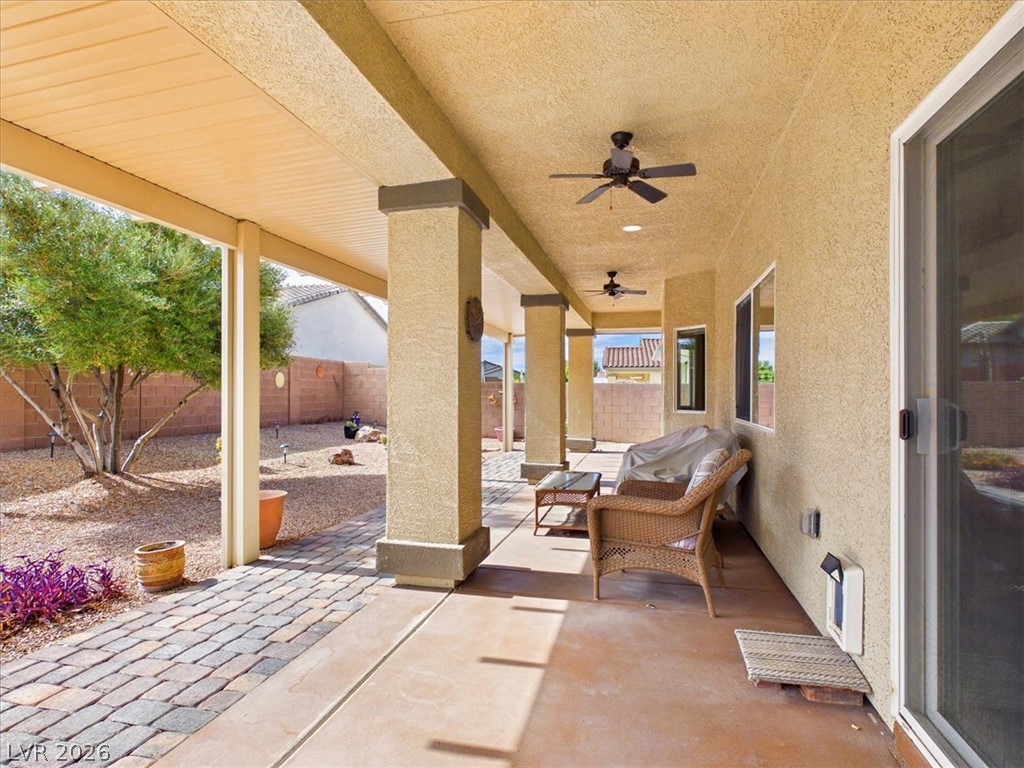
Shaded outdoor living is made easy with this covered patio overlooking the backyard.
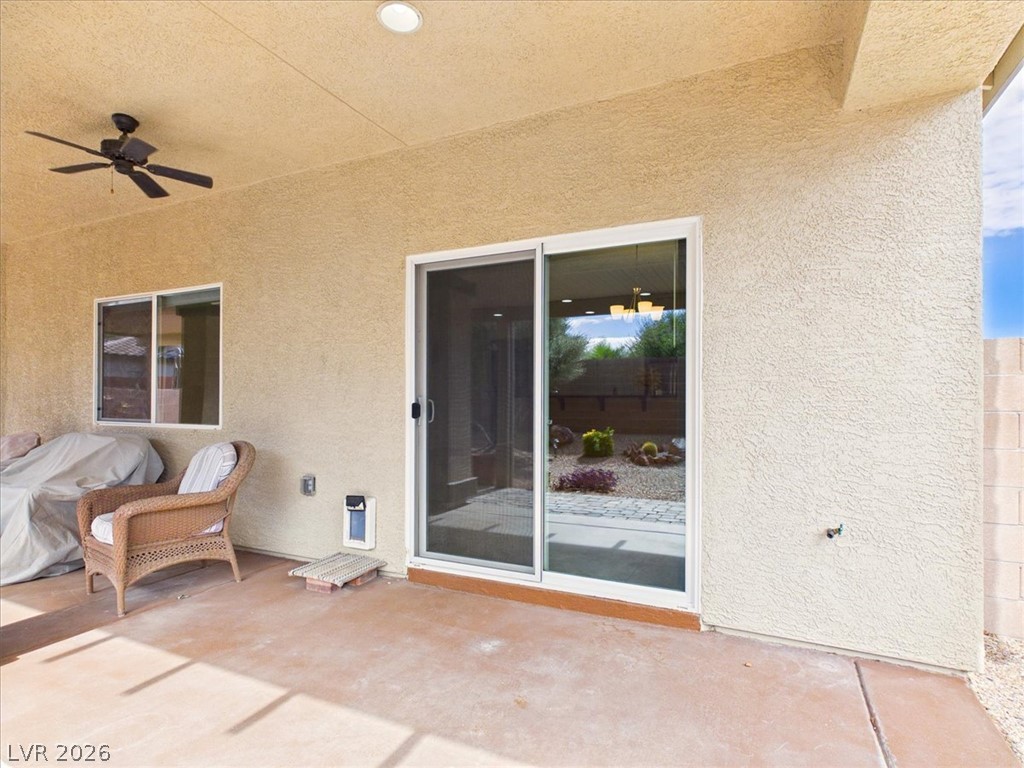
Shaded concrete patio features textured stucco walls and wide sliding glass doors.
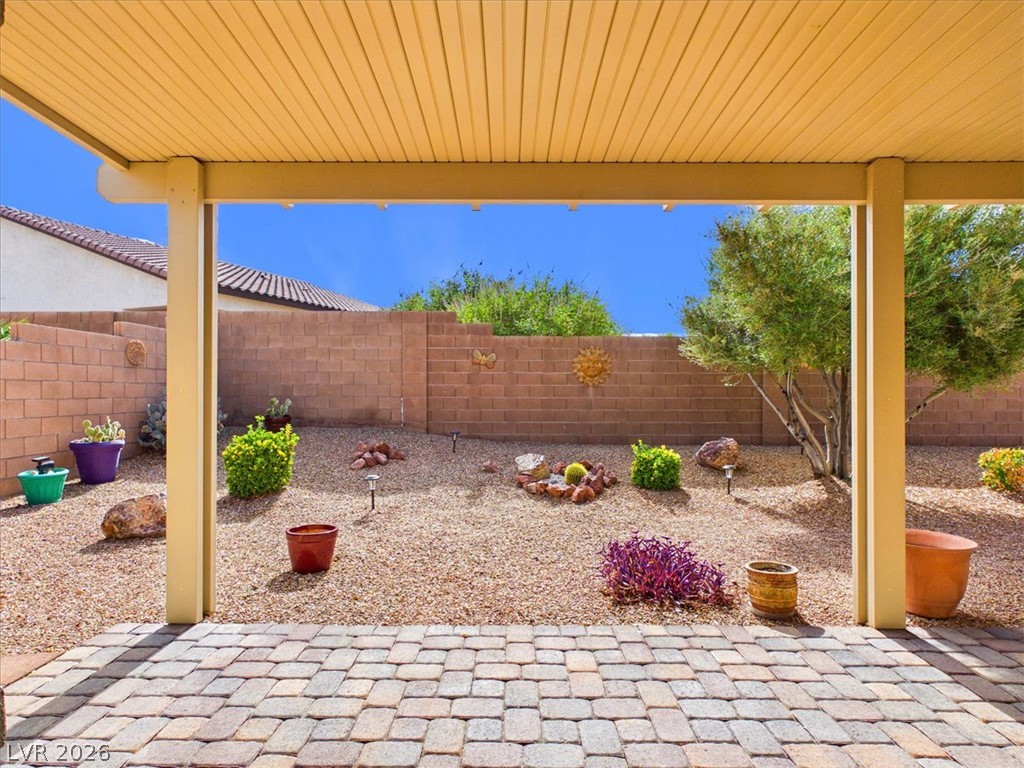
A covered patio with stone pavers looks out over a landscaped, fully fenced backyard.
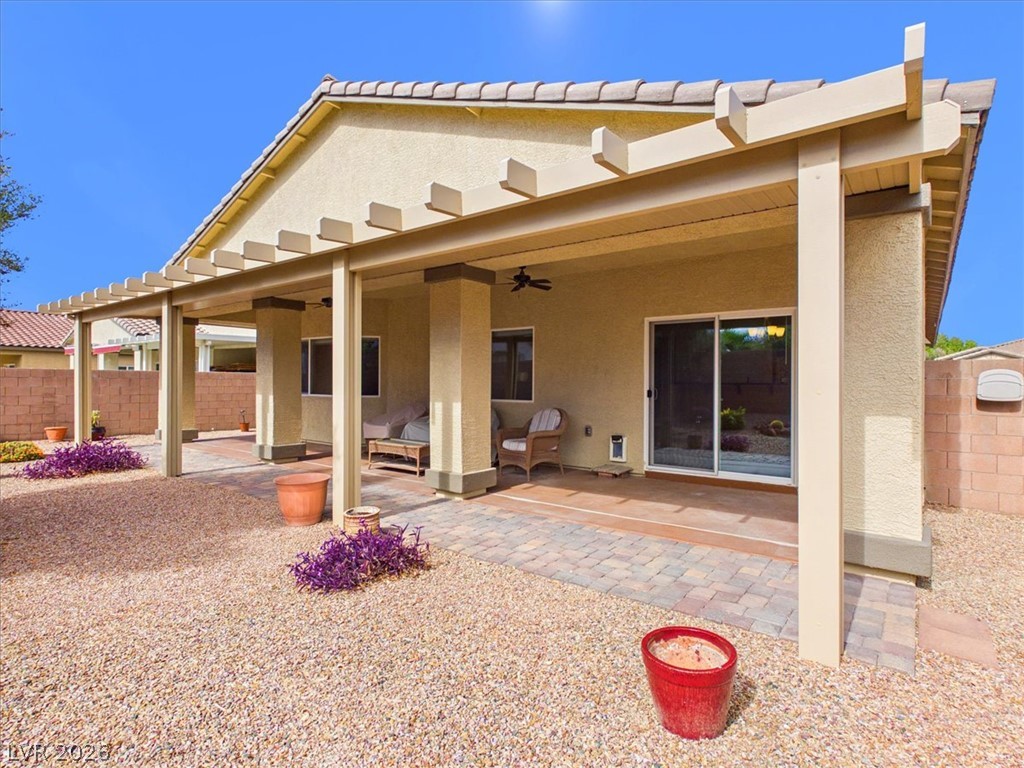
An inviting covered patio features modern pavers, stucco columns, and integrated architectural beams.
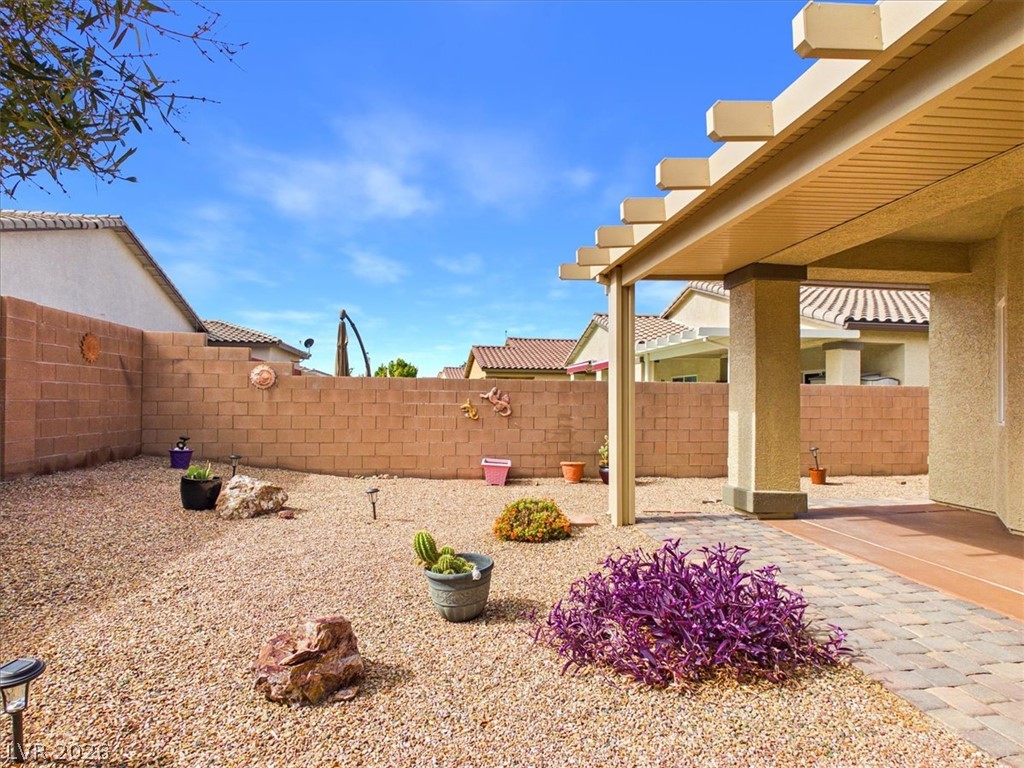
A shaded patio structure overlooks a low-maintenance gravel yard enclosed by privacy block walls.
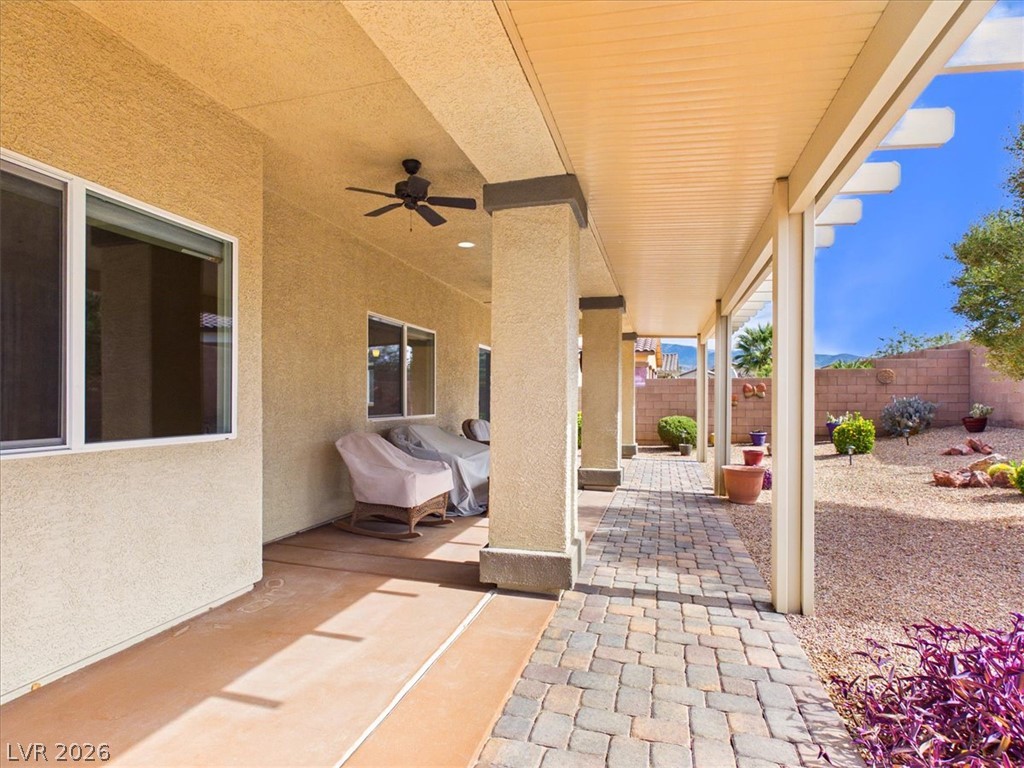
An expansive covered patio features clean stucco pillars and elegant interlocking stone pavers.
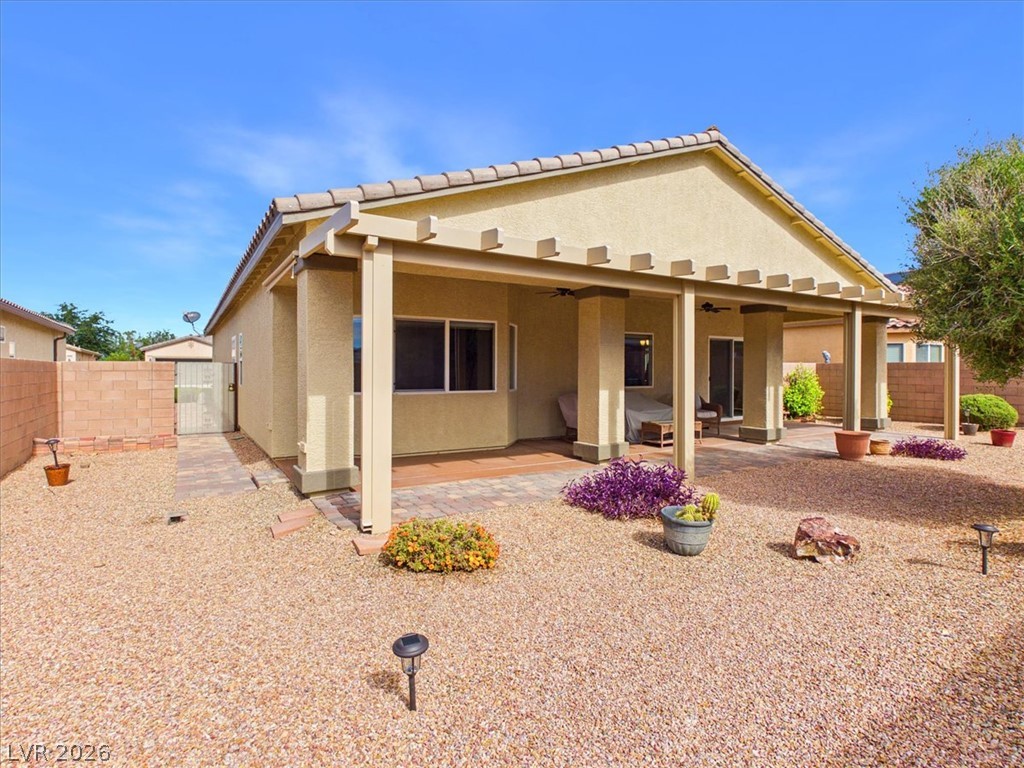
A spacious covered patio overlooks a low-maintenance gravel backyard with block fencing.
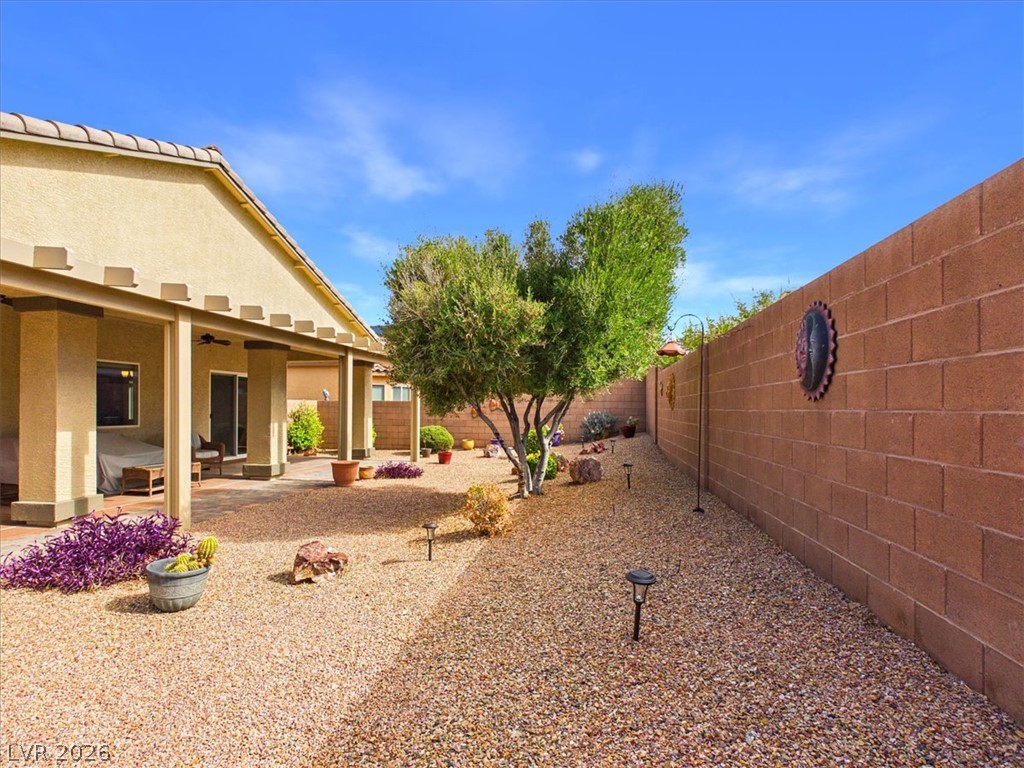
A block wall privacy fence borders the low-maintenance desert landscaped yard.
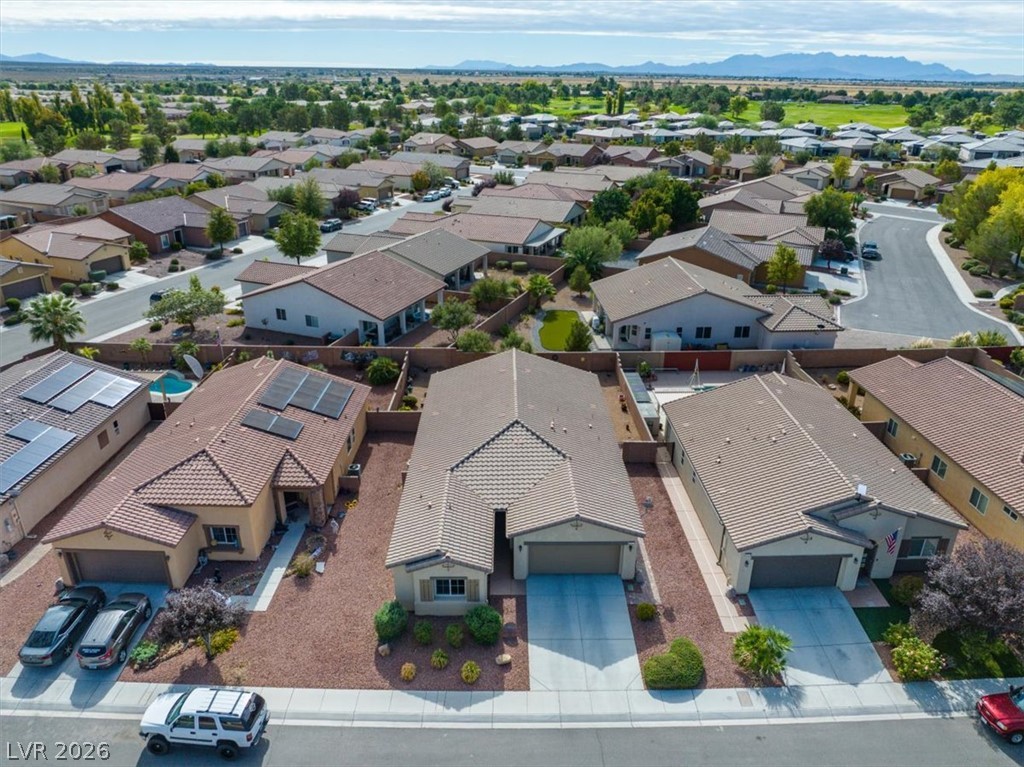
An aerial perspective showcases a neat residential neighborhood framed by distant mountain ranges.
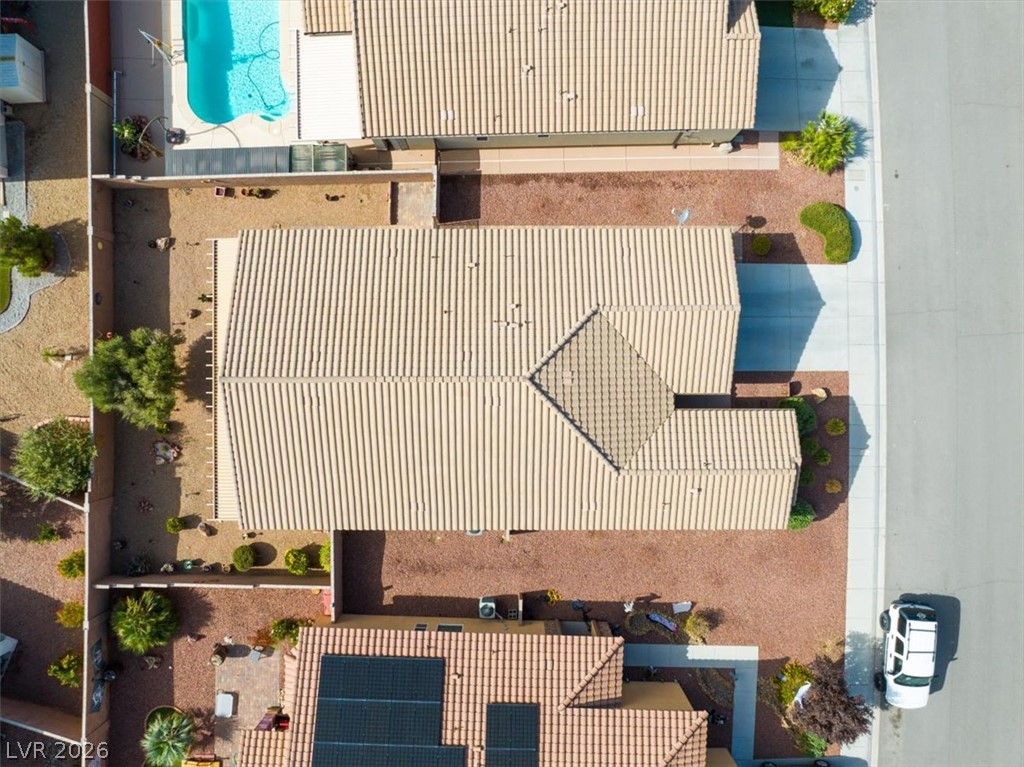
An aerial perspective showcases a neat tile roof and structured desert landscaping.
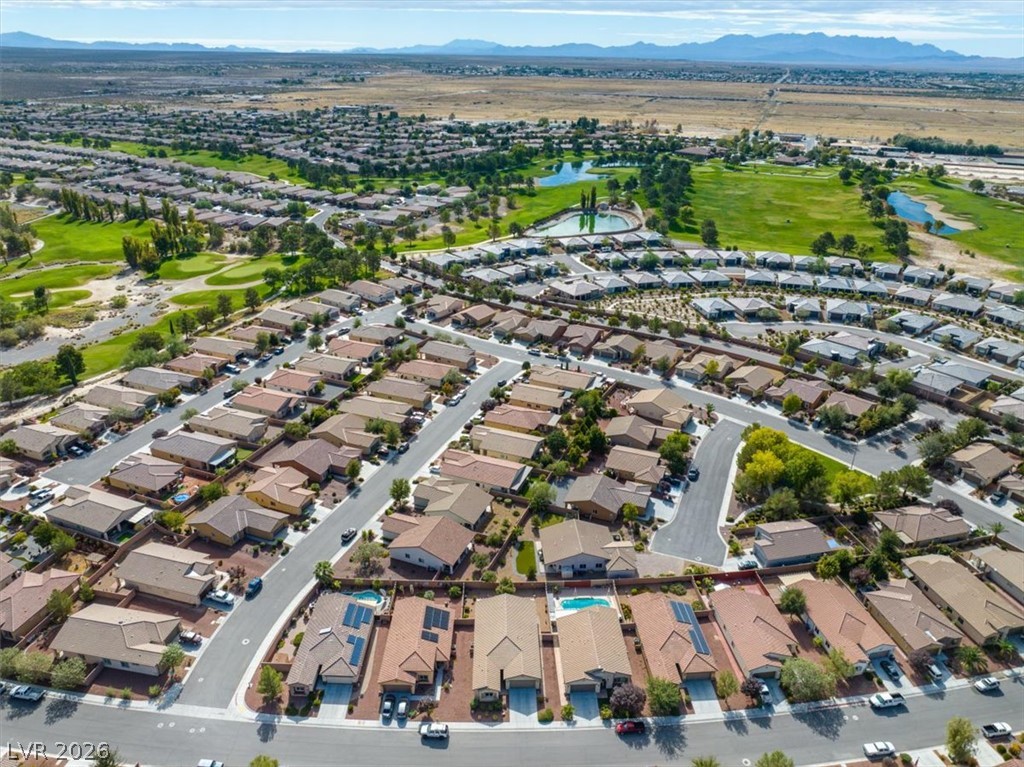
A quiet residential neighborhood wraps around a lush green golf course under clear blue skies.
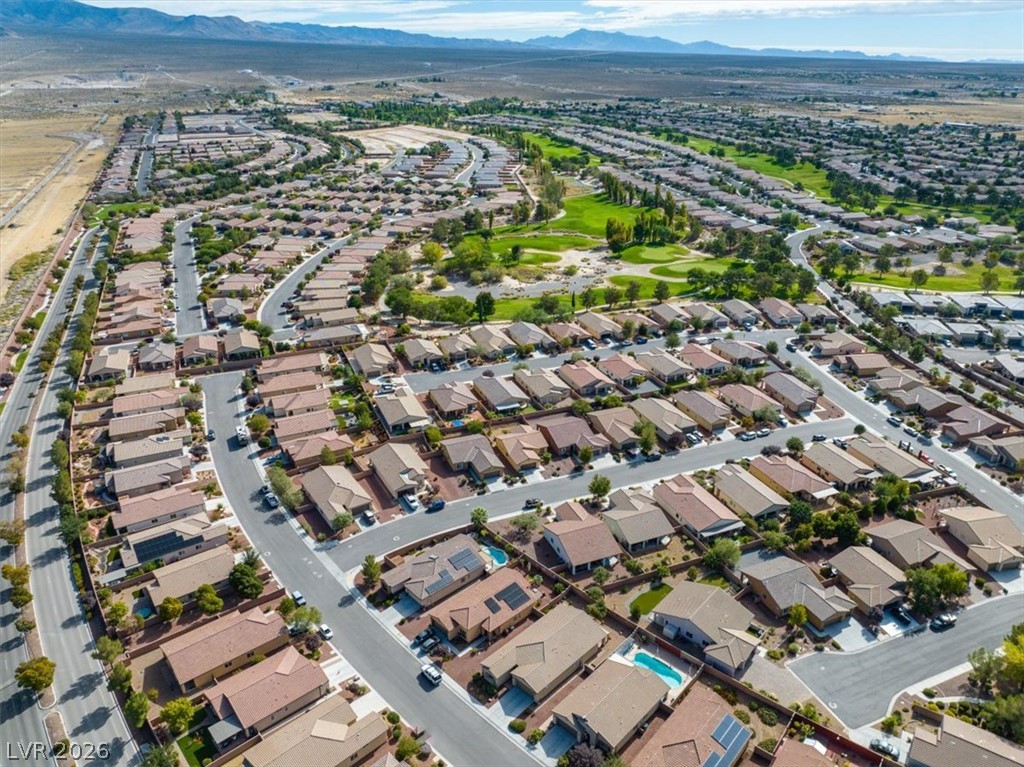
Aerial view showcasing a master-planned neighborhood bordered by mountain ridges.
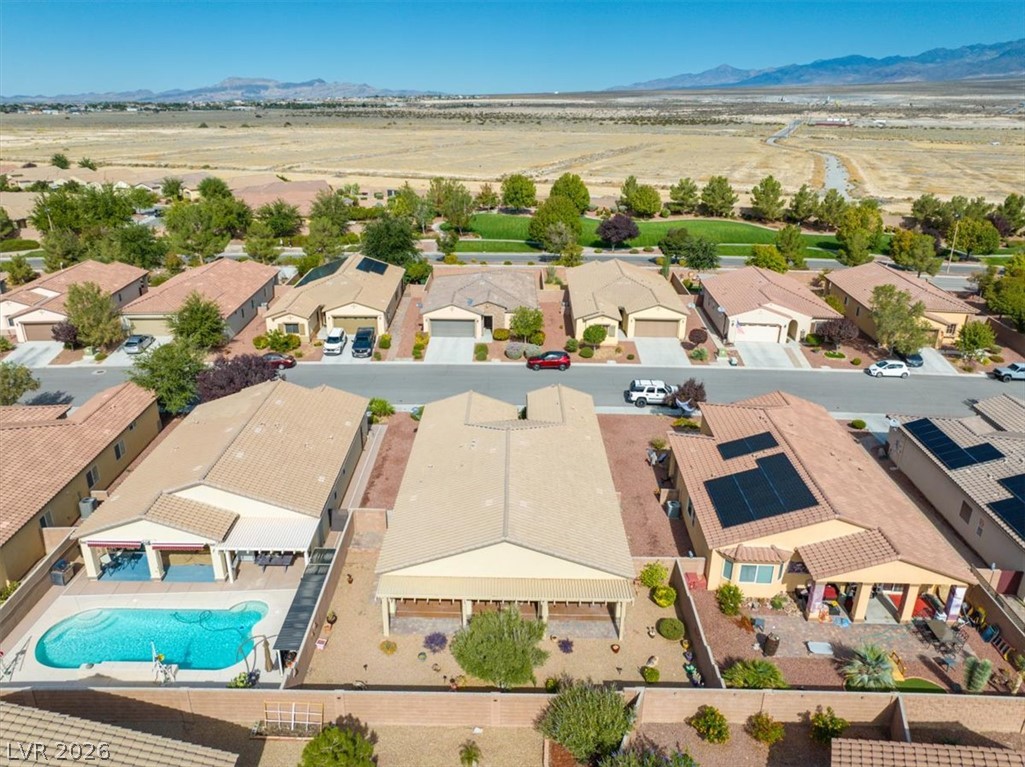
An aerial perspective shows single-story homes with tile roofs bordering a vast desert landscape.

Description
Discover Your Next Home!This beautifully maintained property in Pahrump, Nv is packed with features you'll love. With 3 bedrooms 2 bathrooms. This 1988 square foot open floor plan is perfect for families, professionals, or anyone looking for a blend of comfort and convenience. Enjoy the beautifully landscaped backyard with the extended patio, and the interior is designed for modern living. Newer applaiances, water heater, garage door opener and fresh exterior paint. Located near schools and local amenities, this home offers both style and accessibility, the Mountain falls community offers so much right out of your front door. Don't miss out on this amazing opportunity. Contact us today to schedule your private showing!
Details
| MLS # | 2827751 |
|---|---|
| Listing Type | For Sale |
| Style | House |
| HOA Dues | $115 |
| Sub-Type | Resale |
| Status | Active |
| Year | 2013 |
| Days On Site | 15 |
| Listing Provided By | Line X Line Realty | Shirayne Waite |
Features
| Bed(s) | 3 |
|---|---|
| Bath(s) | 2 Total |
| SQ Feet | 1,988 |
| Garage | 2 |
| Story(s) | 1 |
| Zoning | Single Family |
| Acreage | 0.16 |
Interior
| Cooling | Central Air, Electric |
|---|---|
| Heating | Central, Electric |
| Heating Yes / No | Yes |
| Cooling Yes / No | Yes |
| Interior Features | Bathroomon Main Level, Ceiling Fans, Primary Downstairs, Window Treatments |
| Window Features | Blinds, Double Pane Windows |
| Furnished | Unfurnished |
| Appliances | Dryer, Dishwasher, Electric Range, Electric Water Heater, Disposal, Microwave, Refrigerator, Water Heater, Water Purifier, Washer |
| Fireplaces Total | 0 |
| Fireplace Yes / No | No |
Exterior
| Exterior Features | Patio, Private Yard, Irrigation Sprinklers |
|---|---|
| Roof | Tile |
| Lot Features | Drip Irrigation Bubblers, Desert Landscaping, Landscaped, Less Than Quarter Acre |
| Fencing | Block, Back Yard |
Parking
| Attached Garage Yes / No | Yes |
|---|---|
| Parking Features | Attached, Garage, Private |
| Garage Yes / No | Yes |
Utilities
| Utilities | Electricity Available |
|---|---|
| Electric | Photovoltaics None |
| Sewer | Public Sewer |
Taxes
| Tax Annual Amount | 1793 |
|---|
Location
| Community Features | Pool |
|---|---|
| Senior Community Yes / No | No |
Area Information
| State | NV |
|---|---|
| County | Nye |
| City | Pahrump |
| Zip Code | 89061 |
| Community Name | Mt Falls Pa4B U2 |
| School District | Pahrump Valley |
| Elementary School | Hafen |
| High School | Pahrump Valley |
| Listing VS Median (in Mt Falls Pa4B U2) | |
Price: $382,500 low | high Med: $343,000 sqft: 1,988 low | high Med: 1,764 $ / sqft: $192 low | high Med: $195 On site: 15 low | high Med: 69.5 | |
Market Activity 89061
Request a showing
Request a showing
Contact
Learn More About This Property

| State | NV |
|---|---|
| County | Nye |
| City | Pahrump |
| Zip Code | 89061 |
| Community Name | Mt Falls Pa4B U2 |
| School District | Pahrump Valley |
| Elementary School | Hafen |
| High School | Pahrump Valley |
| Listing VS Median (in Mt Falls Pa4B U2) | |
Price: $382,500 low | high Med: $343,000 sqft: 1,988 low | high Med: 1,764 $ / sqft: $192 low | high Med: $195 On site: 15 low | high Med: 69.5 | |
Nearby Listings (Within 1/10 mile)
Price: $286K - $478K
sqft: 1,000 - 2,000


Listing Updated: October 21, 2026 at 4:08:11 PM PDT
