New Listing
5 Highland Cove Lane,Henderson, NV 89011
Henderson, NV 89011

Description
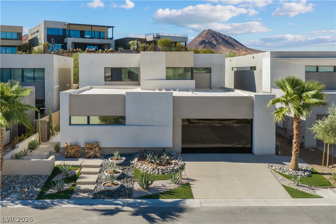
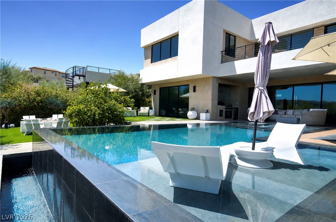
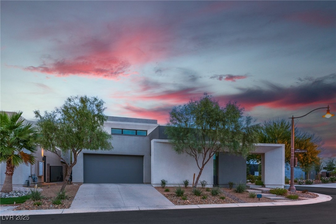
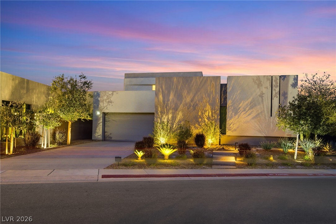
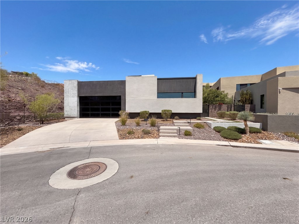
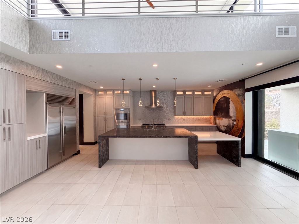
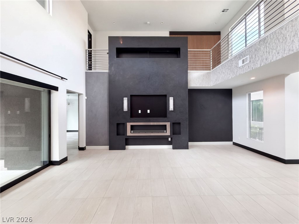
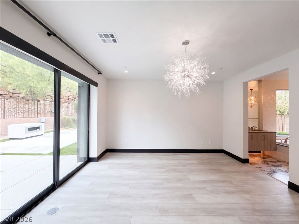
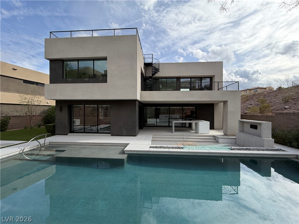
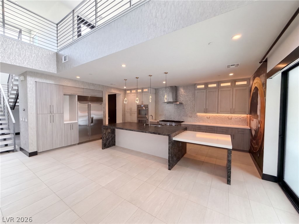
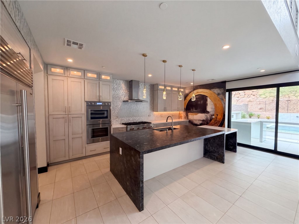
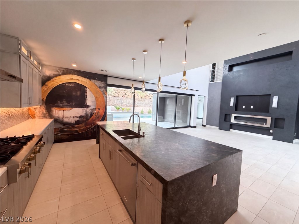
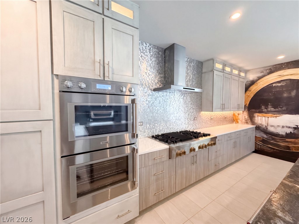
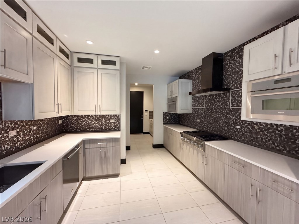
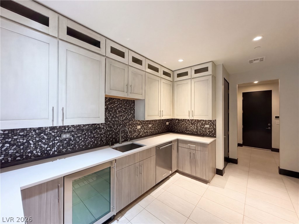
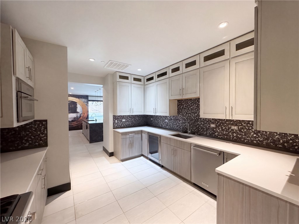
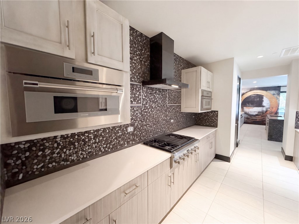
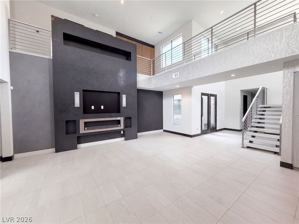
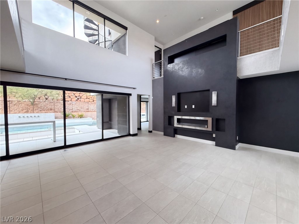
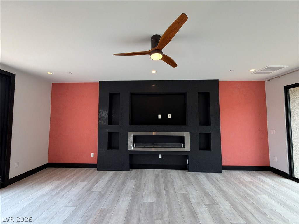
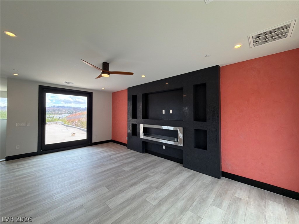
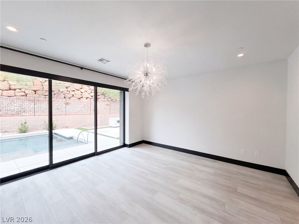
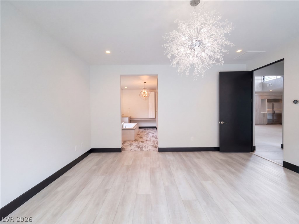
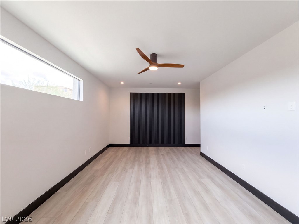
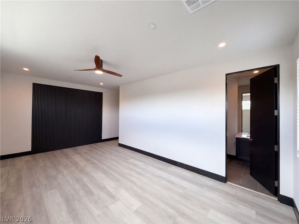
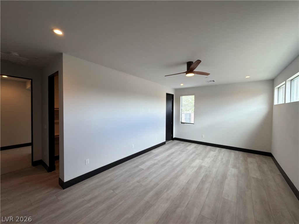
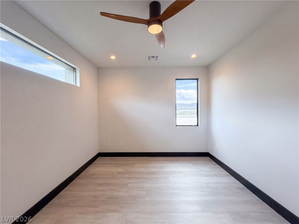
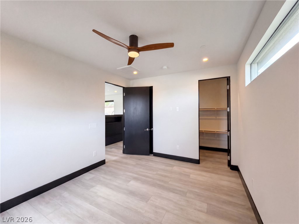
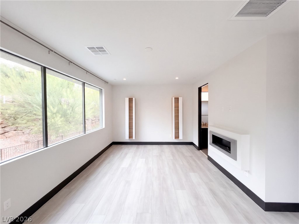
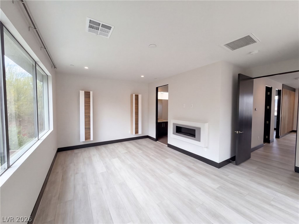
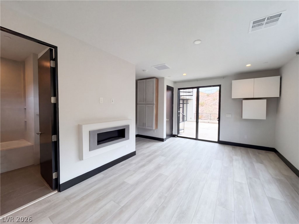
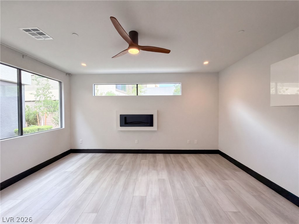
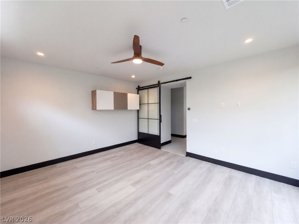
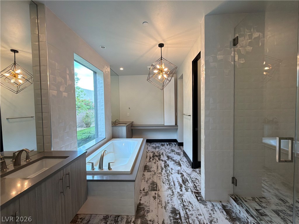
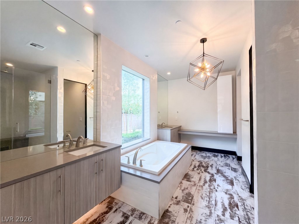
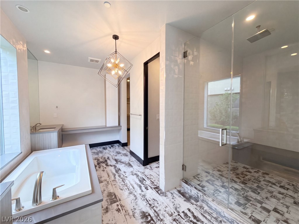
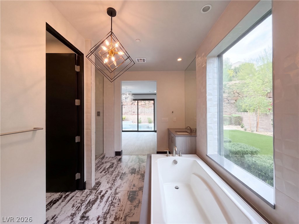
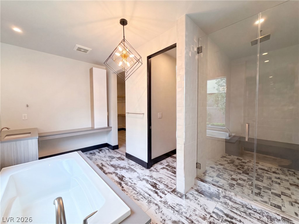
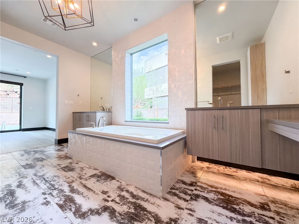
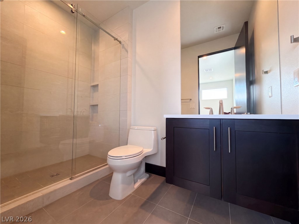
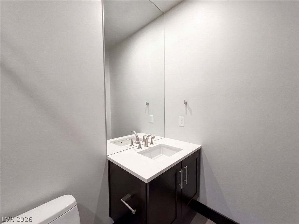
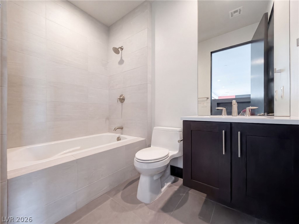
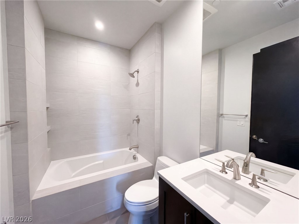
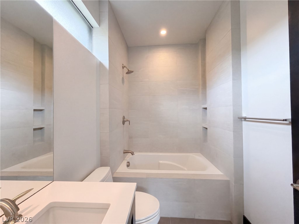
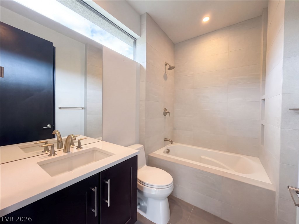
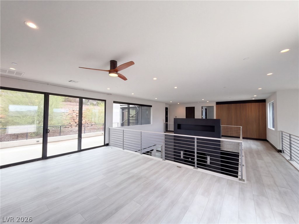
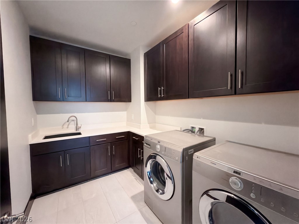
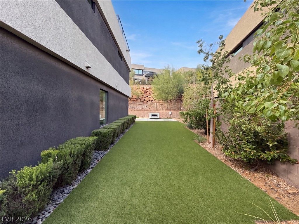
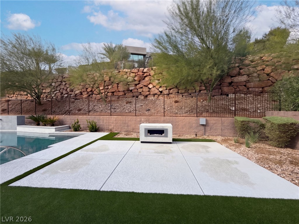
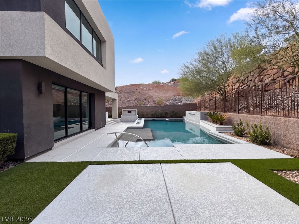
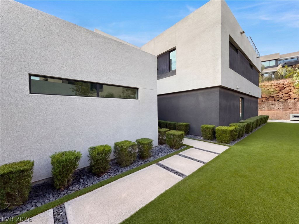
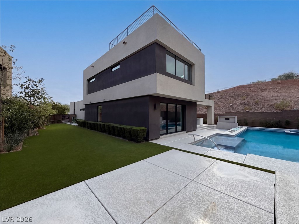
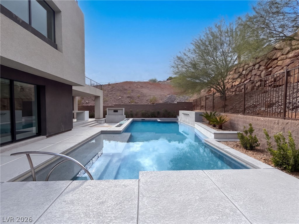
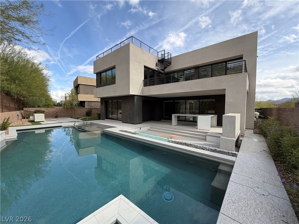
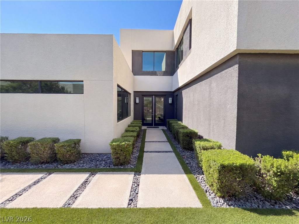
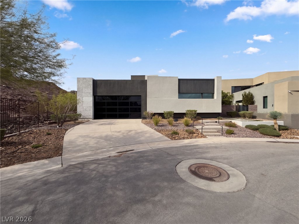
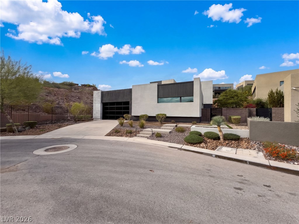
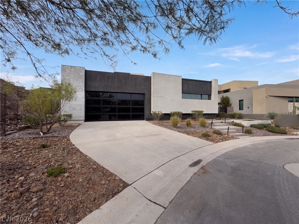
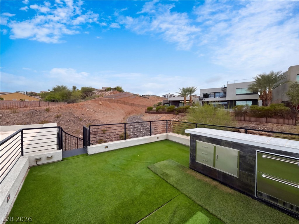
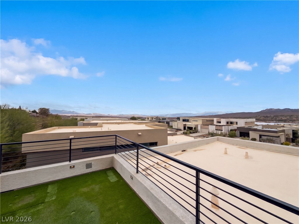
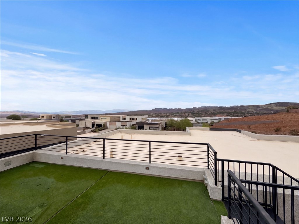
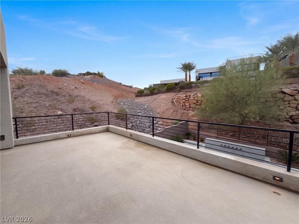
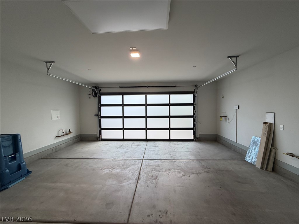
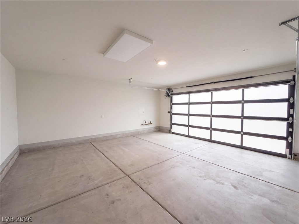
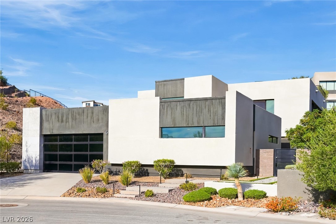
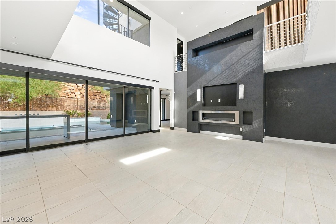
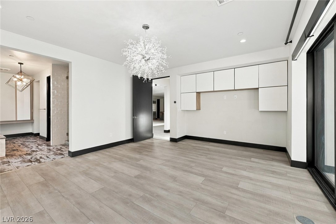
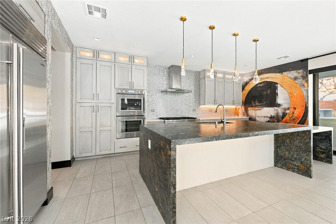
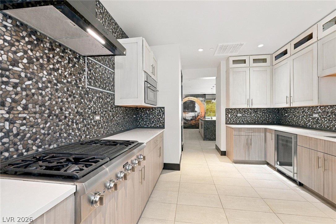
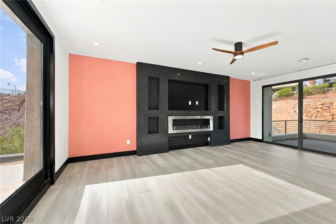
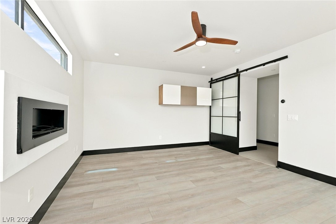
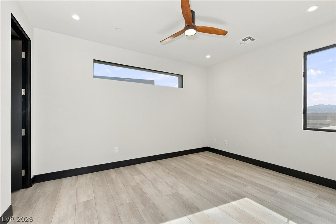
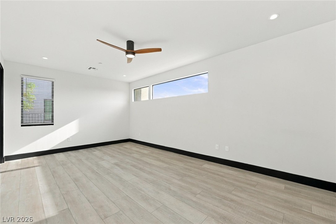
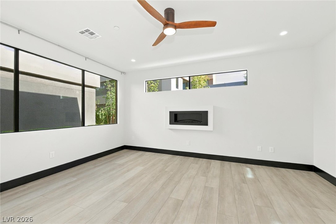
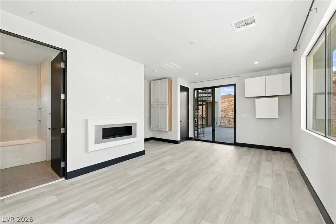
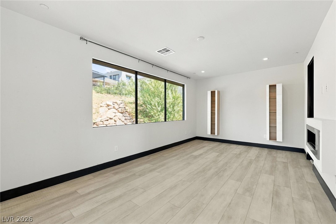
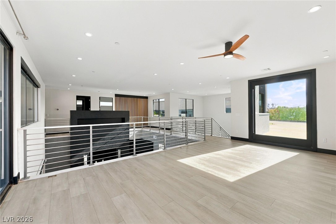
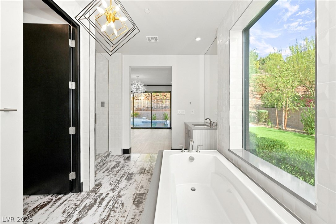
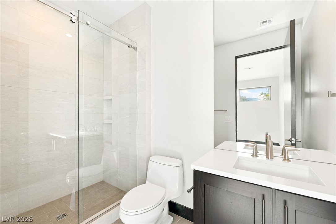
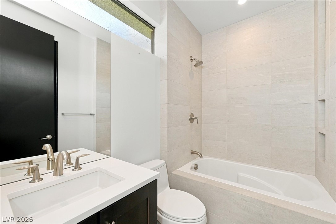
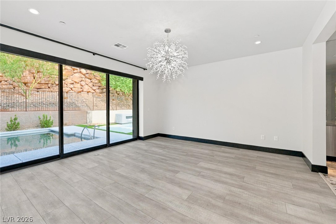
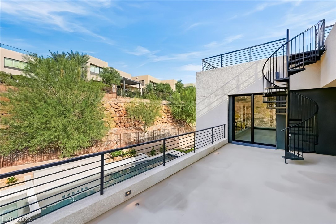
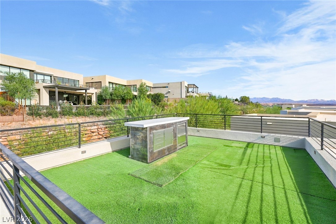
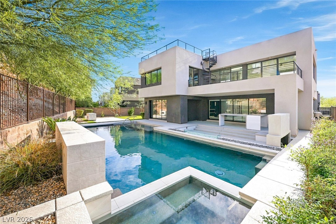
5 Highland Cove Ln in Henderson brings together bold contemporary architecture, a double-height great room and layered outdoor living spaces on a corner cul-de-sac lot. Clean-lined exterior forms and contrasting finishes introduce an interior organized around a soaring fireplace wall and an upper gallery. Broad sliding glass walls connect the great room to the poolside terrace, making the outdoor setting a prominent part of the main living space. The kitchen features an elongated island with a lowered dining extension, pendant lighting, wall ovens and extensive cabinetry. A separate prep kitchen provides an additional cooking area with its own rangetop, sink and storage, supported by a pantry nearby. The main-floor primary suite opens directly outdoors through wide sliding glass doors. Its attached bathroom includes a tub beneath a tall window, a separate glass-enclosed shower and access to a walk-in closet. An additional bedroom with an attached bathroom and a separate office also occupy the main level. Upstairs, an open loft overlooks the great room and provides another substantial living area, with additional bedroom suites positioned along the upper hall. Outside, a saltwater pool, spa and waterfall sit against the rocky hillside backdrop. Covered seating space, broad terraces and an outdoor fireplace create distinct places for dining and relaxing beside the water. Above, the rooftop terrace adds a built-in bar and elevated views across neighboring rooftops toward Lake Las Vegas and the surrounding mountains. An attached garage connects to the main level, while the laundry room includes a sink and surrounding cabinetry.
Details
| MLS # | 2833085 |
|---|---|
| Listing Type | For Sale |
| Style | House |
| HOA Dues | $336 |
| Sub-Type | Resale |
| Status | Active |
| Year | 2020 |
| Days On Site | 4 |
| Listing Provided By | Opendoor Brokerage LLC | Rachel Griego |
Features
| Bed(s) | 4 |
|---|---|
| Bath(s) | 5 Total |
| SQ Feet | 4,091 |
| Garage | 2 |
| Pool | Yes |
| Story(s) | 2 |
| Zoning | Single Family |
| Acreage | 0.23 |
Interior
| Cooling | Central Air, Electric |
|---|---|
| Heating | Central, Gas |
| Heating Yes / No | Yes |
| Cooling Yes / No | Yes |
| Interior Features | Bathroomon Main Level, Bedroom On Main Level, Primary Downstairs |
| Furnished | Unfurnished |
| Appliances | Electric Range, Microwave |
| Fireplaces Total | 7 |
| Fireplace Yes / No | Yes |
Exterior
| Exterior Features | None |
|---|---|
| Roof | Tile |
| Security Features | Security System Owned, Gated Community |
| Lot Features | Cul De Sac, Desert Landscaping, Landscaped, Rocks, Synthetic Grass, Less Than Quarter Acre |
| Fencing | None |
Parking
| Attached Garage Yes / No | Yes |
|---|---|
| Parking Features | Attached, Garage, Private |
| Garage Yes / No | Yes |
Utilities
| Utilities | Underground Utilities |
|---|---|
| Electric | Photovoltaics None |
| Sewer | Public Sewer |
Taxes
| Tax Annual Amount | 15812 |
|---|
Location
| Senior Community Yes / No | No |
|---|
Area Information
| State | NV |
|---|---|
| County | Clark |
| City | Henderson |
| Zip Code | 89011 |
| Community Name | Rainbow Canyon Parcel C 1 |
| School District | Basic Academy |
| Elementary School | Josh |
| High School | Basic Academy |
| Listing VS Median (in Rainbow Canyon Parcel C 1) | |
Price: $2,295,000 low | high Med: $2,345,000 sqft: 4,091 low | high Med: 3,977 $ / sqft: $561 low | high Med: $590 On site: 4 low | high Med: 52 | |
Market Activity 89011
Request a showing
Request a showing
Contact
Learn More About This Property

| State | NV |
|---|---|
| County | Clark |
| City | Henderson |
| Zip Code | 89011 |
| Community Name | Rainbow Canyon Parcel C 1 |
| School District | Basic Academy |
| Elementary School | Josh |
| High School | Basic Academy |
| Listing VS Median (in Rainbow Canyon Parcel C 1) | |
Price: $2,295,000 low | high Med: $2,345,000 sqft: 4,091 low | high Med: 3,977 $ / sqft: $561 low | high Med: $590 On site: 4 low | high Med: 52 | |