Price Reduced Listing
4908 Wild Buffalo Avenue,Las Vegas, NV 89131
Las Vegas, NV 89131

Description
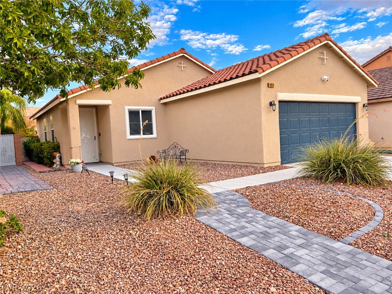
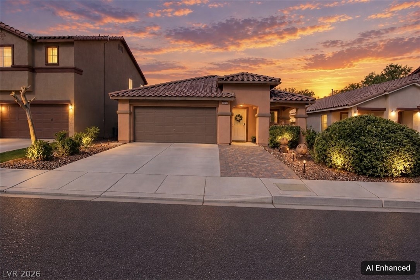
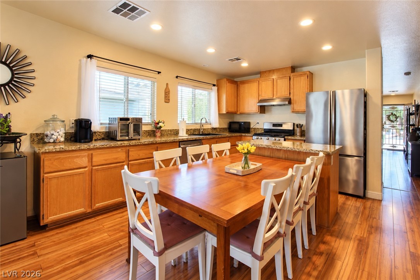
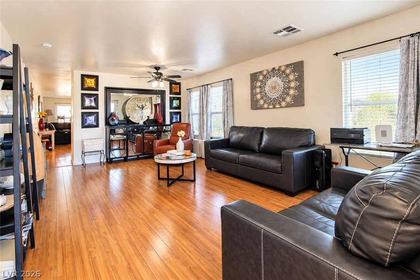
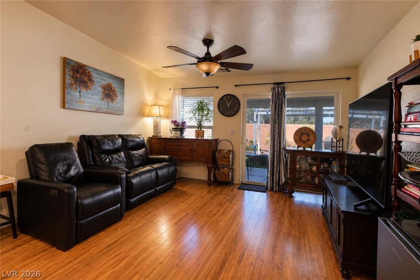
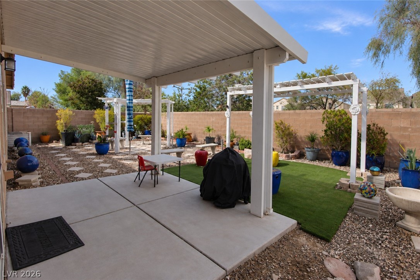
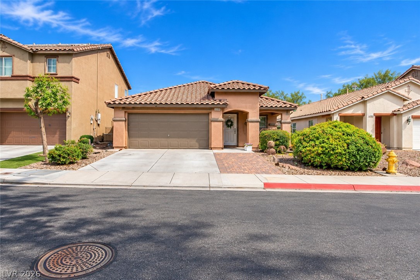
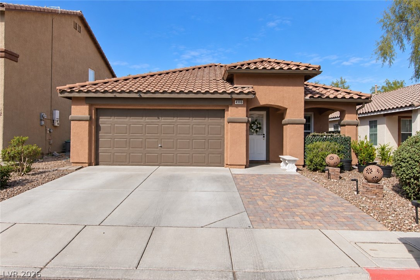
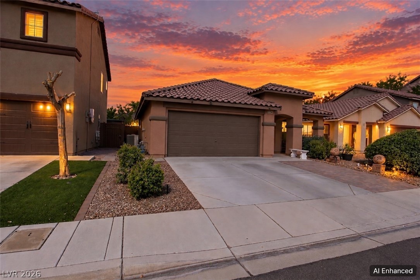
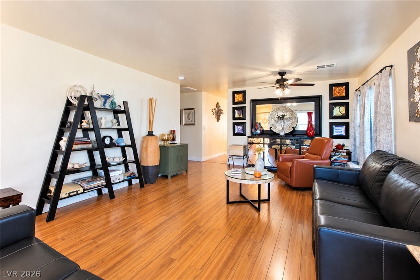
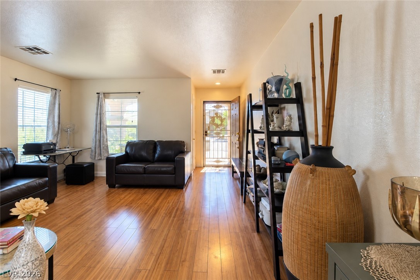
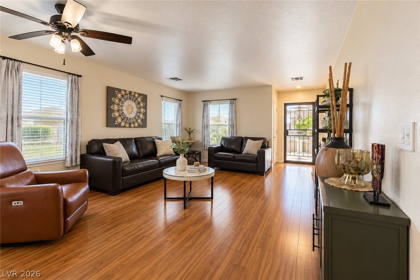
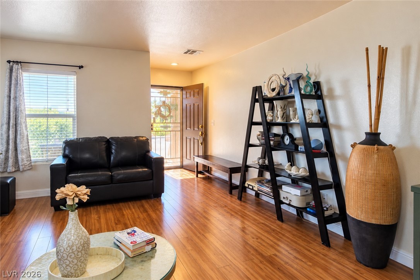
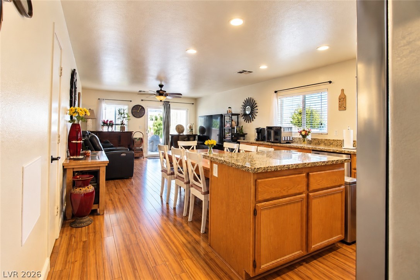
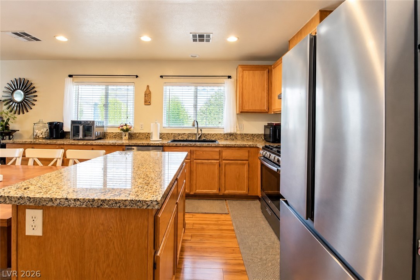
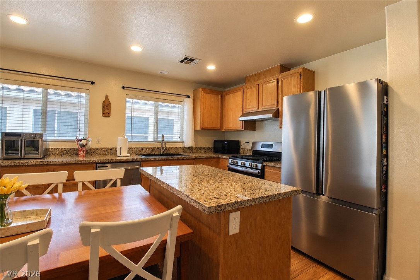
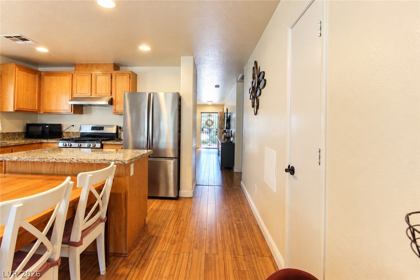
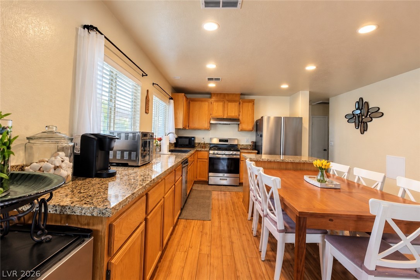
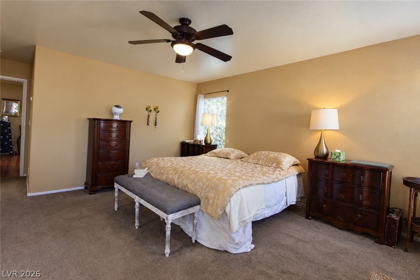
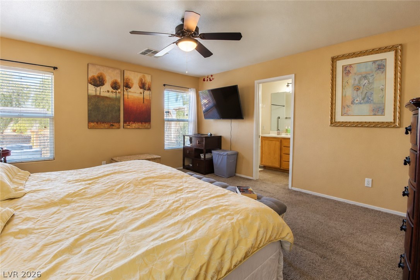
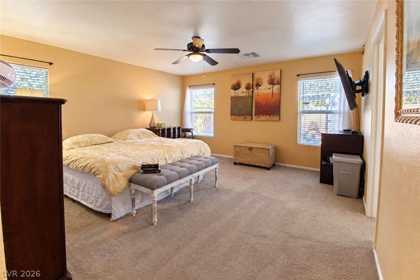
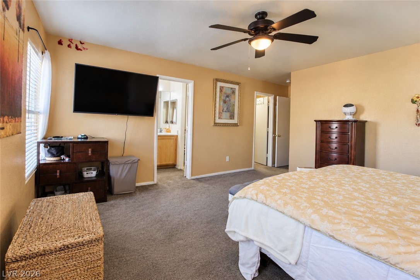
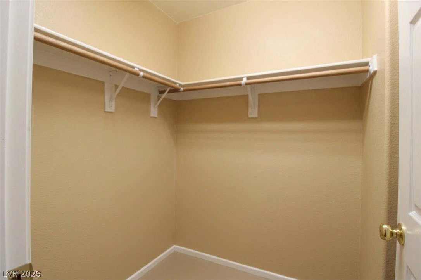
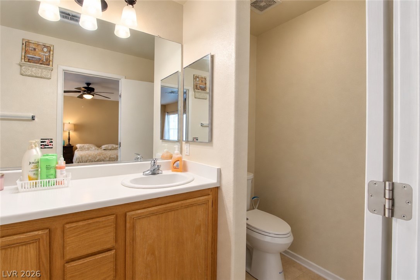
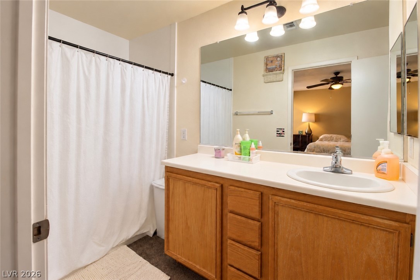
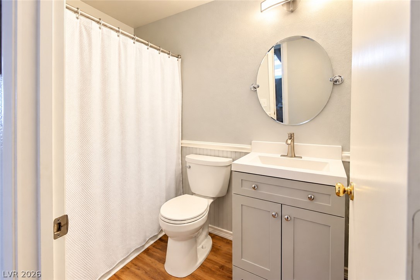
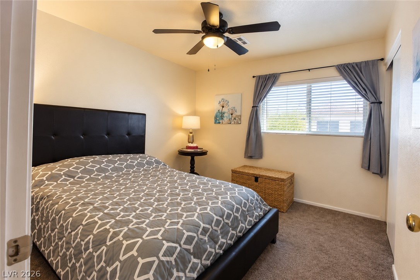
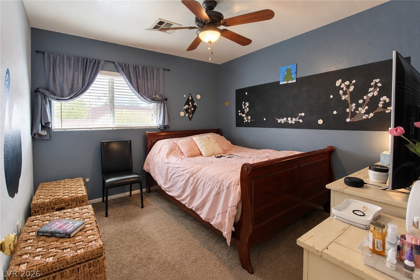
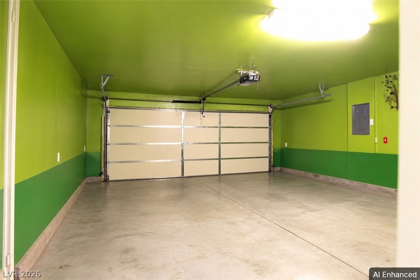
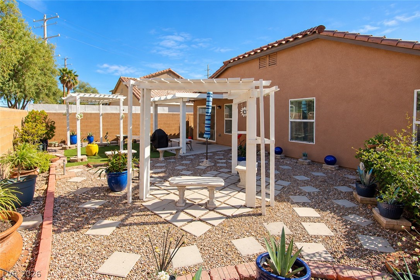
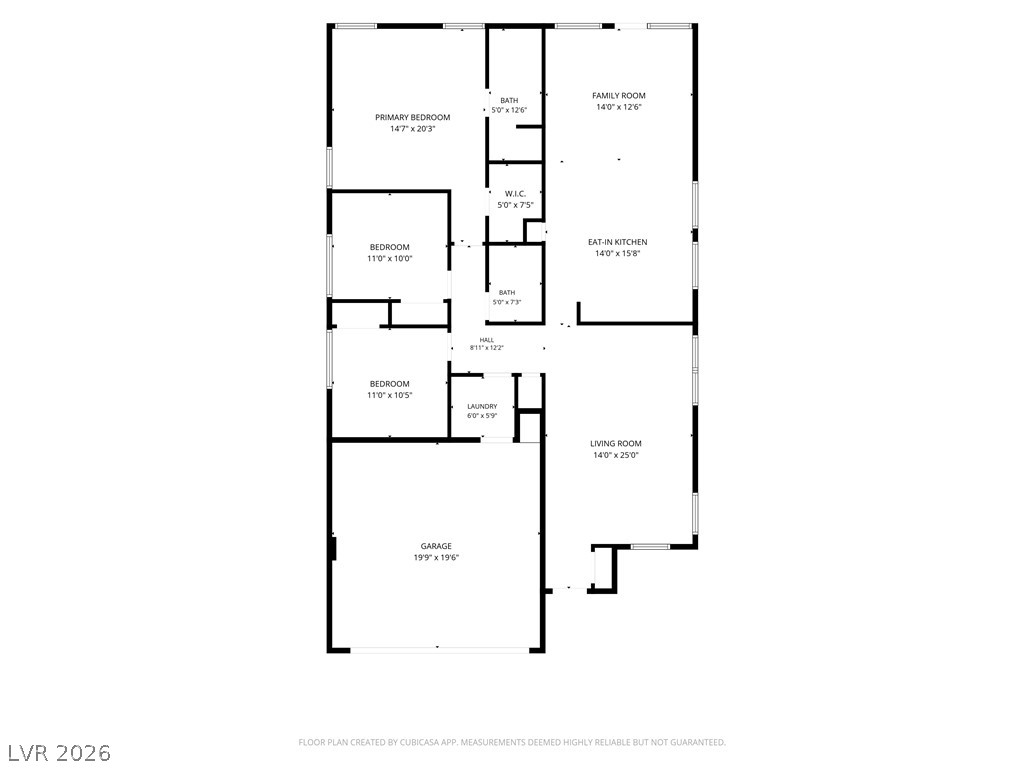
Welcome to 4908 Wild Buffalo Ave! This beautiful single-story home offers 3 bedrooms, 2 bathrooms, and a comfortable, inviting layout with plenty of room to enjoy. Step inside to find warm wood-look flooring, abundant natural light, and two separate living areas that provide flexibility for relaxing, entertaining, or simply enjoying everyday life. The spacious kitchen features granite countertops, stainless steel appliances, ample cabinet space, and a center island, with an adjoining dining area perfect for gathering around the table. The generously sized primary bedroom offers a comfortable retreat with an attached bathroom featuring a walk-in shower. Additional highlights include an HVAC system and water heater that have both been replaced since the home was built. Outside, the backyard is a wonderful extension of the home, featuring a covered patio, pergola, artificial turf, colorful landscaping, and inviting spaces to unwind or entertain guests. The attractive desert landscaping in the front adds curb appeal while keeping maintenance manageable. Complete with a two-car garage and a welcoming atmosphere throughout, this home offers a great combination of comfort, functionality, and outdoor living. BELOW MARKET INTEREST RATES are offered on this listing. Ask your agent for details. Come see everything this home has to offer!
Details
| MLS # | 2829077 |
|---|---|
| Listing Type | For Sale |
| Style | House |
| HOA Dues | $60 |
| Sub-Type | Resale |
| Status | Active |
| Year | 2003 |
| Days On Site | 18 |
| Listing Provided By | Coldwell Banker Premier | Anthony Conti |
Features
| Bed(s) | 3 |
|---|---|
| Bath(s) | 2 Total |
| SQ Feet | 1,564 |
| Garage | 2 |
| Story(s) | 1 |
| Zoning | Single Family |
| Acreage | 0.11 |
| Property View | Yes |
Interior
| Cooling | Central Air, Electric |
|---|---|
| Heating | Central, Gas |
| Heating Yes / No | Yes |
| Cooling Yes / No | Yes |
| Interior Features | Bathroomon Main Level, Bedroom On Main Level, Ceiling Fans, Primary Downstairs |
| Window Features | Double Pane Windows |
| Furnished | Furnished Or Unfurnished |
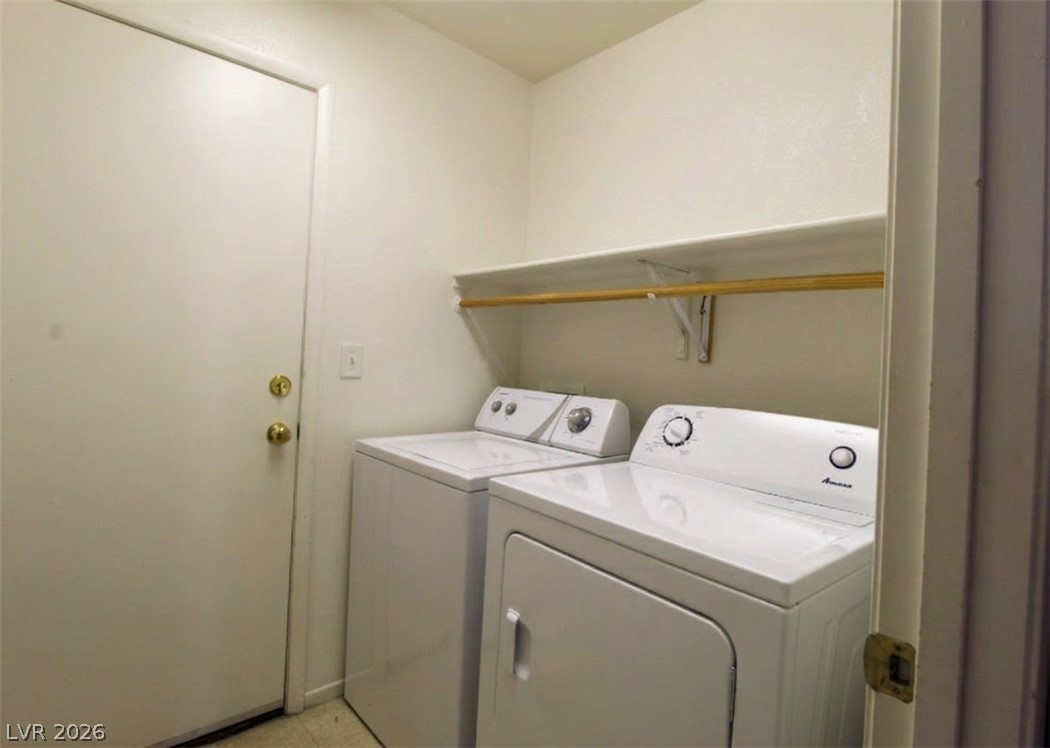
| Appliances | Convection Oven, Dryer, Dishwasher, Gas Cooktop, Disposal, Microwave, Refrigerator, Warming Drawer, Washer |
| Fireplaces Total | 0 |
| Fireplace Yes / No | No |
Exterior
| Exterior Features | Patio, Private Yard |
|---|---|
| Roof | Tile |
| Construction Materials | Frame, Stucco |
| Lot Features | Garden, Landscaped, No Rear Neighbors, Trees |
| Fencing | Block, Back Yard |
Parking
| Attached Garage Yes / No | Yes |
|---|---|
| Parking Features | Attached, Garage, Open |
| Garage Yes / No | Yes |
Utilities
| Utilities | Underground Utilities |
|---|---|
| Electric | Photovoltaics None |
| Sewer | Public Sewer |
Taxes
| Tax Annual Amount | 1591 |
|---|
Location
| Senior Community Yes / No | No |
|---|
Area Information
| State | NV |
|---|---|
| County | Clark |
| City | Las Vegas |
| Zip Code | 89131 |
| Community Name | Iron Mountain Ranch Village 2 |
| School District | Shadow Ridge |
| Elementary School | Heckethorn |
| High School | Shadow Ridge |
| Listing VS Median (in Iron Mountain Ranch Village 2) | |
Price: $398,990 low | high Med: $375,000 sqft: 1,564 low | high Med: 1,564 $ / sqft: $255 low | high Med: $240 On site: 18 low | high Med: 63 | |
Market Activity 89131
Request a showing
Request a showing
Contact
Learn More About This Property

| State | NV |
|---|---|
| County | Clark |
| City | Las Vegas |
| Zip Code | 89131 |
| Community Name | Iron Mountain Ranch Village 2 |
| School District | Shadow Ridge |
| Elementary School | Heckethorn |
| High School | Shadow Ridge |
| Listing VS Median (in Iron Mountain Ranch Village 2) | |
Price: $398,990 low | high Med: $375,000 sqft: 1,564 low | high Med: 1,564 $ / sqft: $255 low | high Med: $240 On site: 18 low | high Med: 63 | |