4897 East Cincinnati Avenue,Las Vegas, NV 89104
Las Vegas, NV 89104

Description
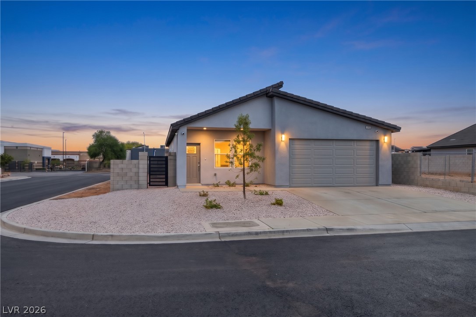
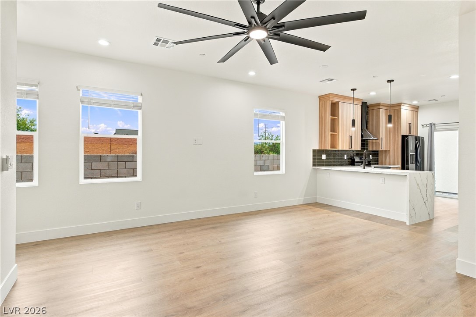
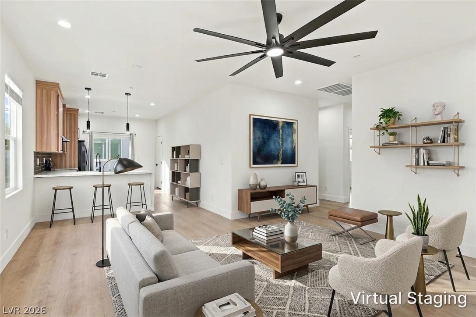
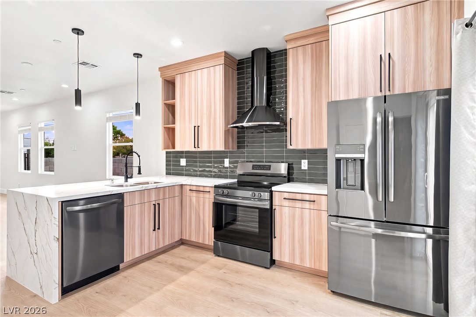
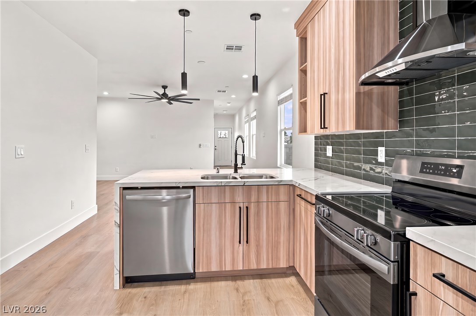
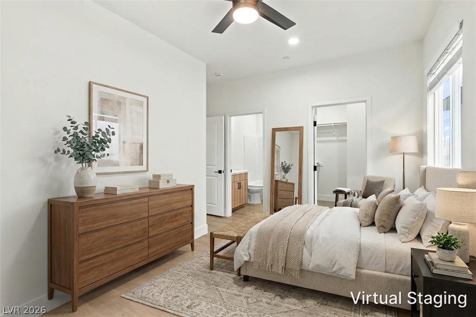
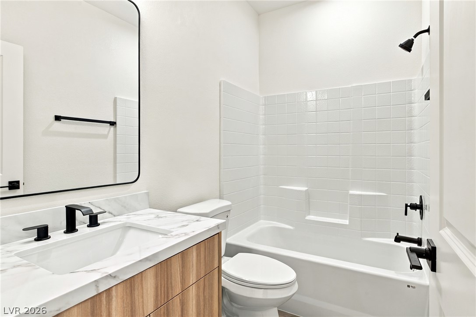
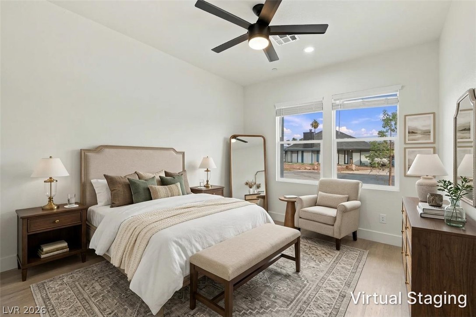
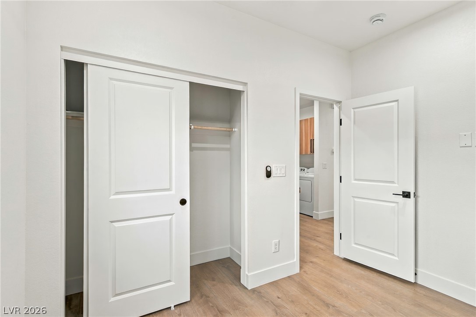
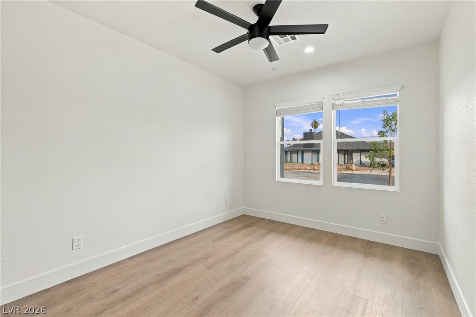
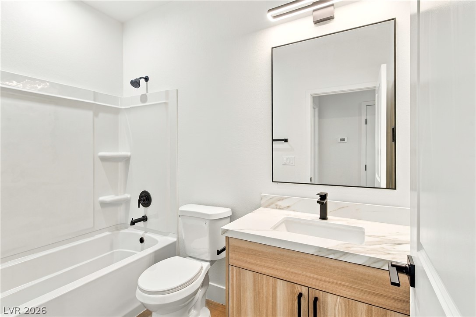
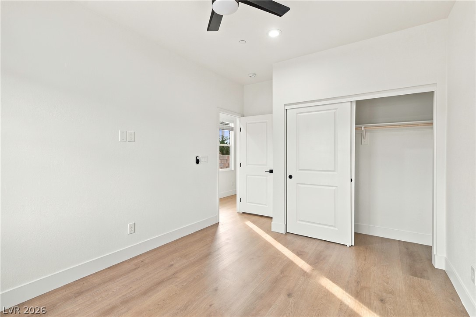
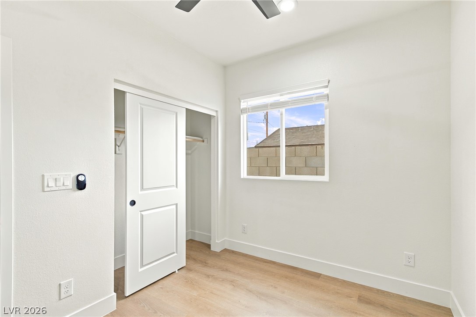
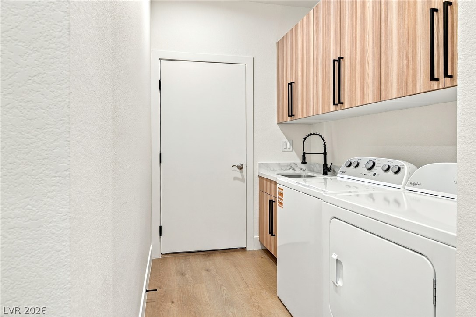
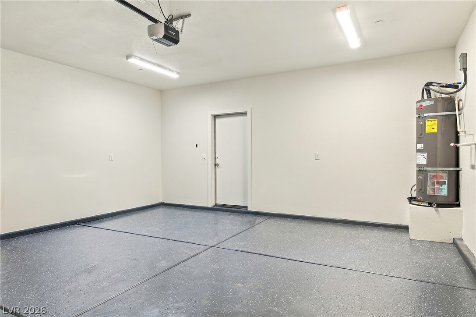
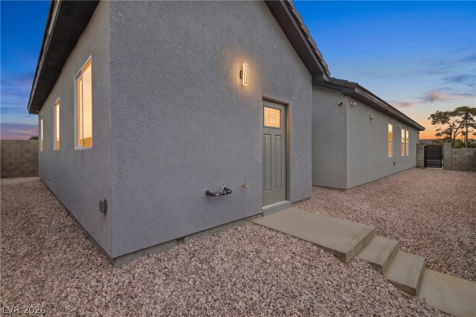
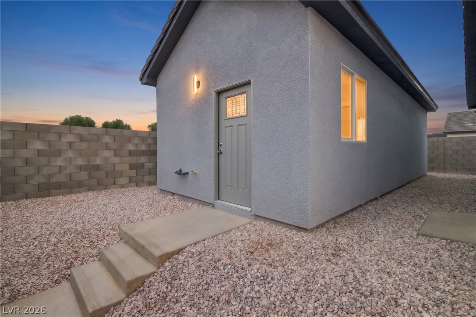
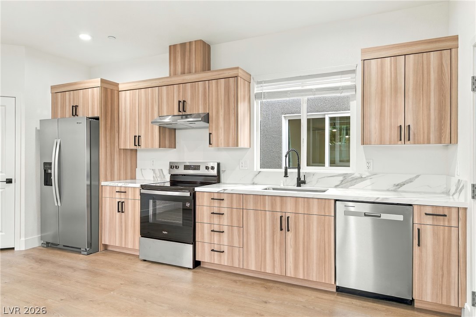
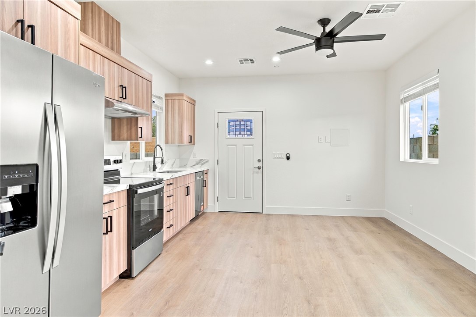
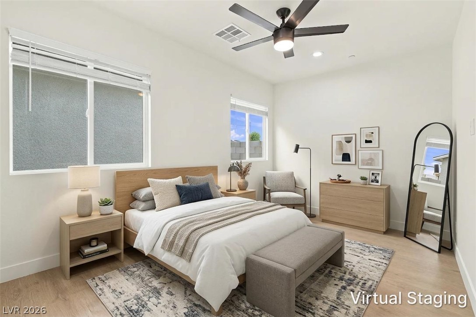
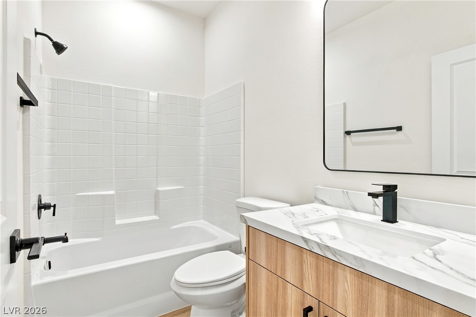
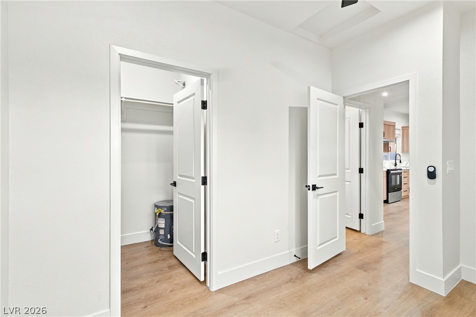
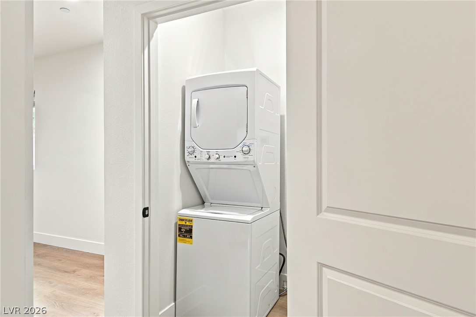
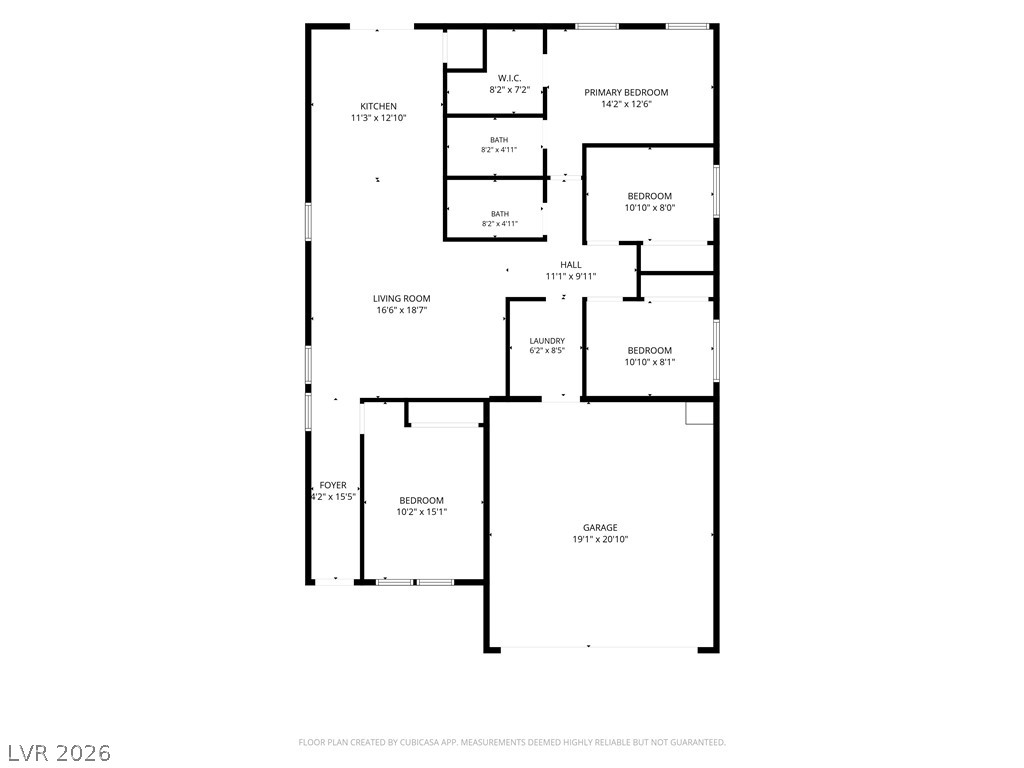
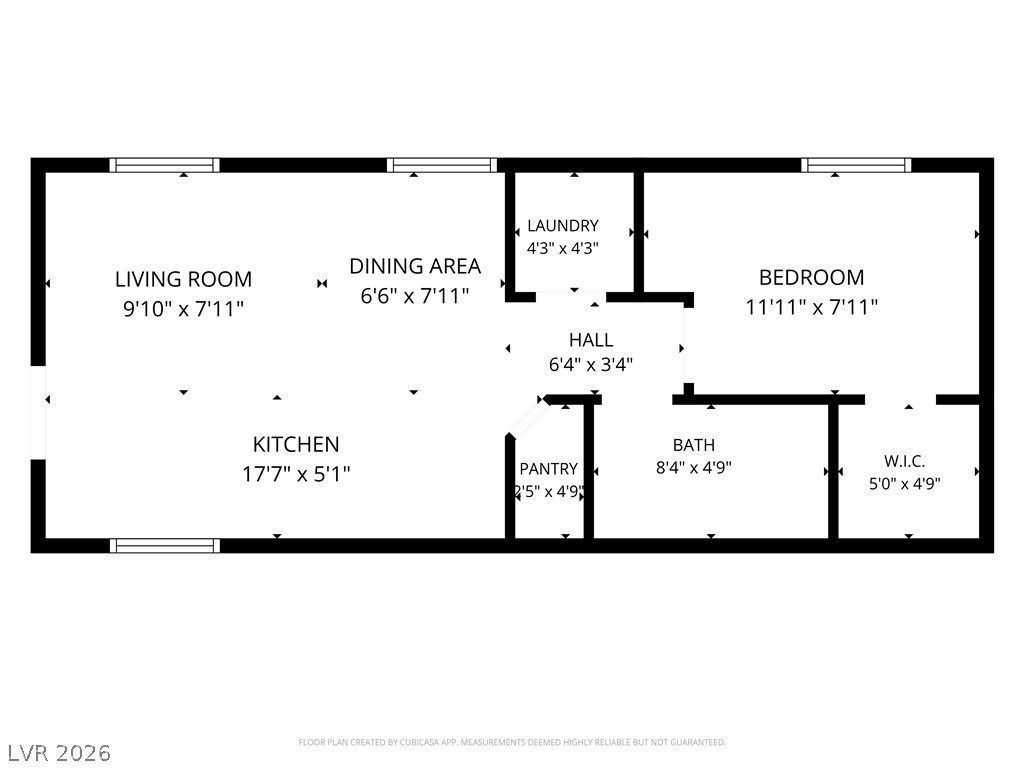
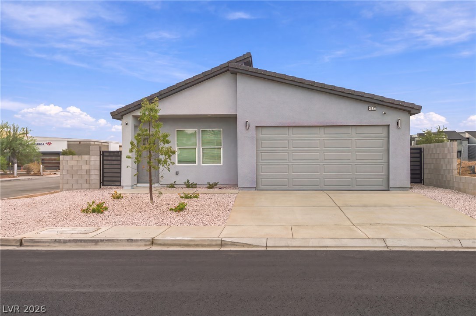
Total of 2,268 sqft - main house is 1,792 sqft plus 476 sqft casita/ADU. Newer, fully upgraded single-story home situated on a desirable corner lot, featuring a detached casita and NO HOA! Thoughtfully designed with modern finishes throughout, the main home offers an inviting open floor plan with luxury vinyl plank flooring, blinds, ceiling fans, and a stunning kitchen complete with Calcutta quartz countertops featuring a beautiful waterfall edge, full tile backsplash, and black stainless steel appliances. Additional features include all-electric utilities and an epoxy-coated garage floor. The detached casita offers incredible flexibility, privacy, and its own separate living space, complete with a full kitchen, black stainless steel appliances, a private bedroom, full bathroom, and dedicated laundry room. Perfect for extended family, guests, or additional living arrangements. Enjoy the peace of mind of a full builder's warranty, along with a convenient location close to shopping, dining, and everyday amenities. This unique property combines modern upgrades, versatile living spaces, and the added benefit of NO HOA! Seller is contributing up to $10,000 for Buyers Closing Costs at list price.
Details
| MLS # | 2831207 |
|---|---|
| Listing Type | For Sale |
| Style | House |
| Sub-Type | Resale |
| Status | Active |
| Year | 2026 |
| Days On Site | 12 |
| Listing Provided By | Innova Realty & Management | Martin G. Fajardo |
Features
| Bed(s) | 5 |
|---|---|
| Bath(s) | 3 Total |
| SQ Feet | 2,268 |
| Garage | 2 |
| Story(s) | 1 |
| Zoning | Single Family |
| Acreage | 0.11 |
Interior
| Cooling | Central Air, Electric |
|---|---|
| Heating | Central, Electric |
| Heating Yes / No | Yes |
| Cooling Yes / No | Yes |
| Interior Features | Bedroom On Main Level, Ceiling Fans, Primary Downstairs, Window Treatments |
| Window Features | Blinds, Double Pane Windows |
| Furnished | Unfurnished |
| Appliances | Dryer, Dishwasher, Electric Range, Disposal, Refrigerator, Washer |
| Fireplaces Total | 0 |
| Fireplace Yes / No | No |
Exterior
| Exterior Features | None |
|---|---|
| Roof | Tile |
| Construction Materials | Block, Stucco |
| Lot Features | Desert Landscaping, Landscaped, Less Than Quarter Acre |
| Fencing | Block, Back Yard |
Parking
| Attached Garage Yes / No | Yes |
|---|---|
| Parking Features | Attached, Garage, Garage Door Opener, Inside Entrance, Private |
| Garage Yes / No | Yes |
Utilities
| Utilities | Underground Utilities |
|---|---|
| Electric | Photovoltaics None |
| Sewer | Public Sewer |
Taxes
| Tax Annual Amount | 211 |
|---|
Location
| Senior Community Yes / No | No |
|---|
Area Information
| State | NV |
|---|---|
| County | Clark |
| City | Las Vegas |
| Zip Code | 89104 |
| Community Name | Vegas Manor Tr 2 |
| School District | Chaparral |
| Elementary School | Wengert |
| High School | Chaparral |
| Listing VS Median (in Vegas Manor Tr 2) | |
Price: $468,500 low | high Med: $449,900 sqft: 2,268 low | high Med: 1,651 $ / sqft: $207 low | high Med: $273 On site: 12 low | high Med: 84 | |
Market Activity 89104
Request a showing
Request a showing
Contact
Learn More About This Property

| State | NV |
|---|---|
| County | Clark |
| City | Las Vegas |
| Zip Code | 89104 |
| Community Name | Vegas Manor Tr 2 |
| School District | Chaparral |
| Elementary School | Wengert |
| High School | Chaparral |
| Listing VS Median (in Vegas Manor Tr 2) | |
Price: $468,500 low | high Med: $449,900 sqft: 2,268 low | high Med: 1,651 $ / sqft: $207 low | high Med: $273 On site: 12 low | high Med: 84 | |