 New Listing
$1,048,000 $5,626 est/mo Sourced by Back At You
4764 Laurentia Avenue,Las Vegas, NV 89141
Las Vegas, NV 89141
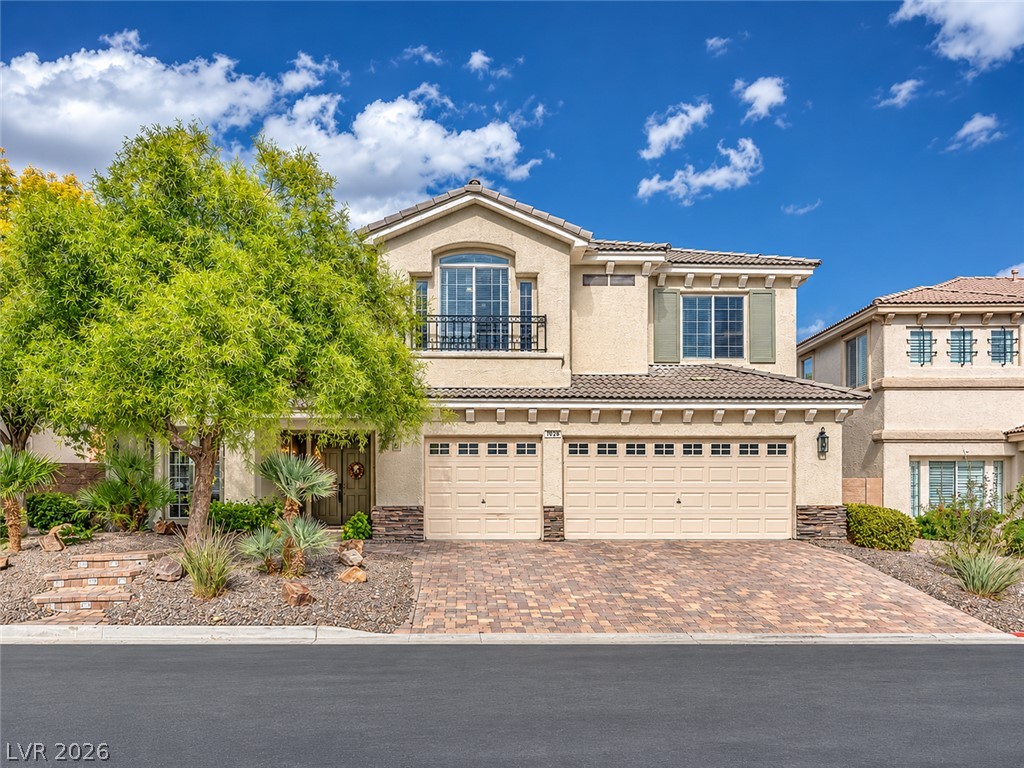
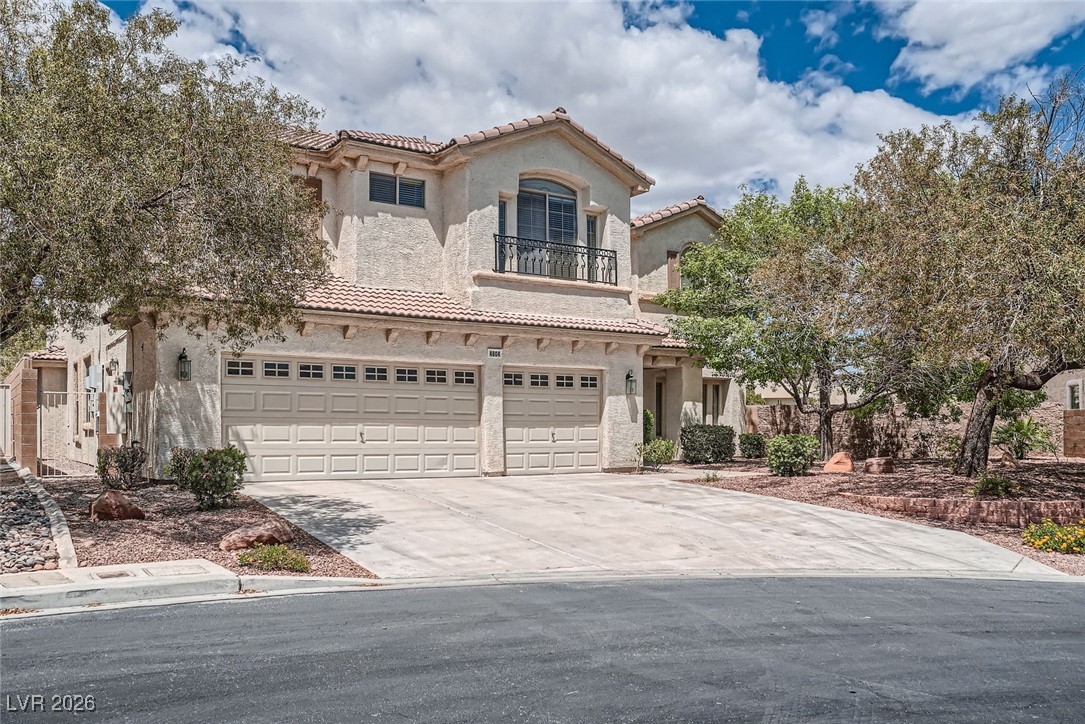
An elegant stucco facade highlights this two-story residence featuring a paved driveway and classic tile roofing.
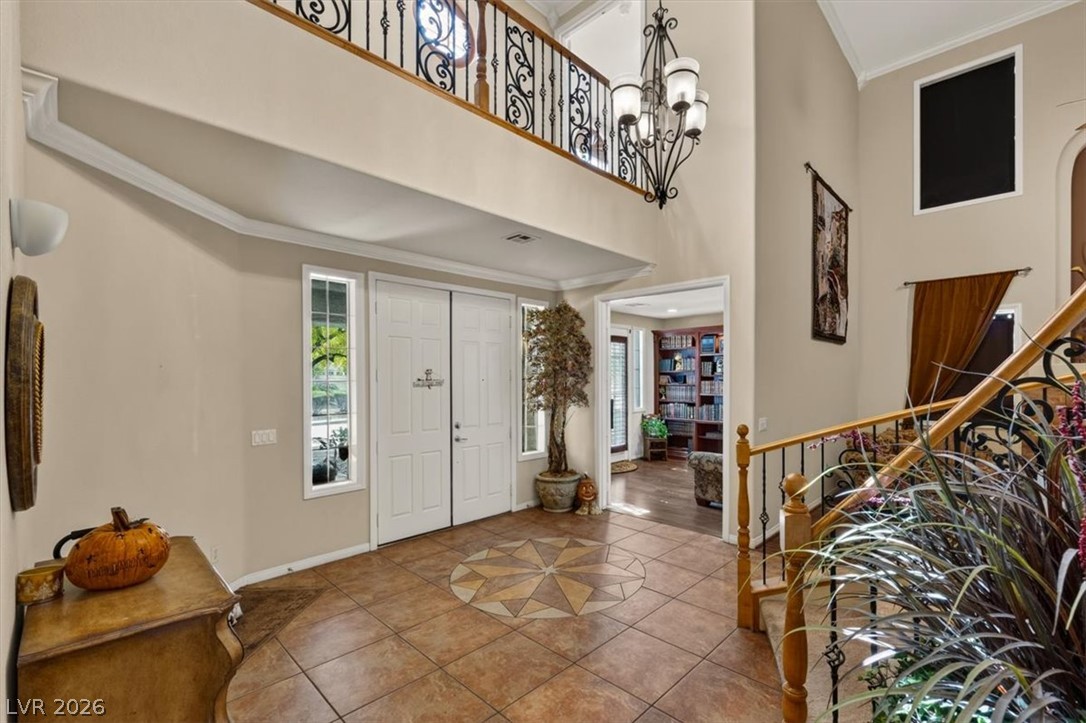
A soaring entry features inlaid tile flooring, crown molding, and a grand wrought-iron staircase.
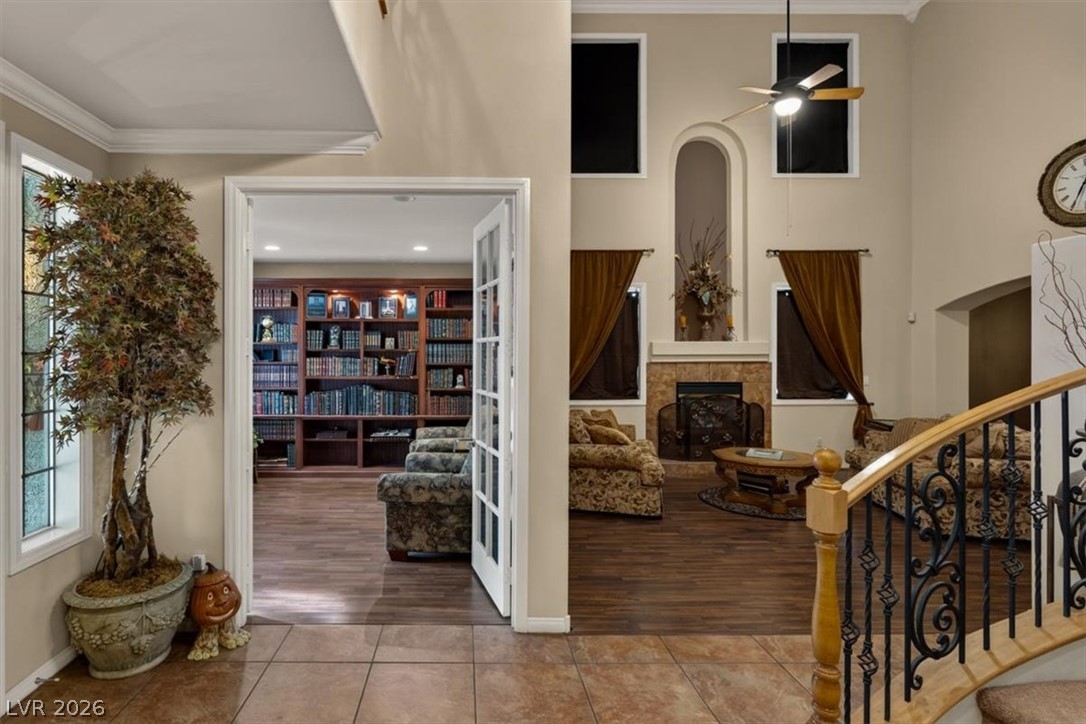
A spacious entryway flows into a warm living space highlighted by an ornate fireplace.
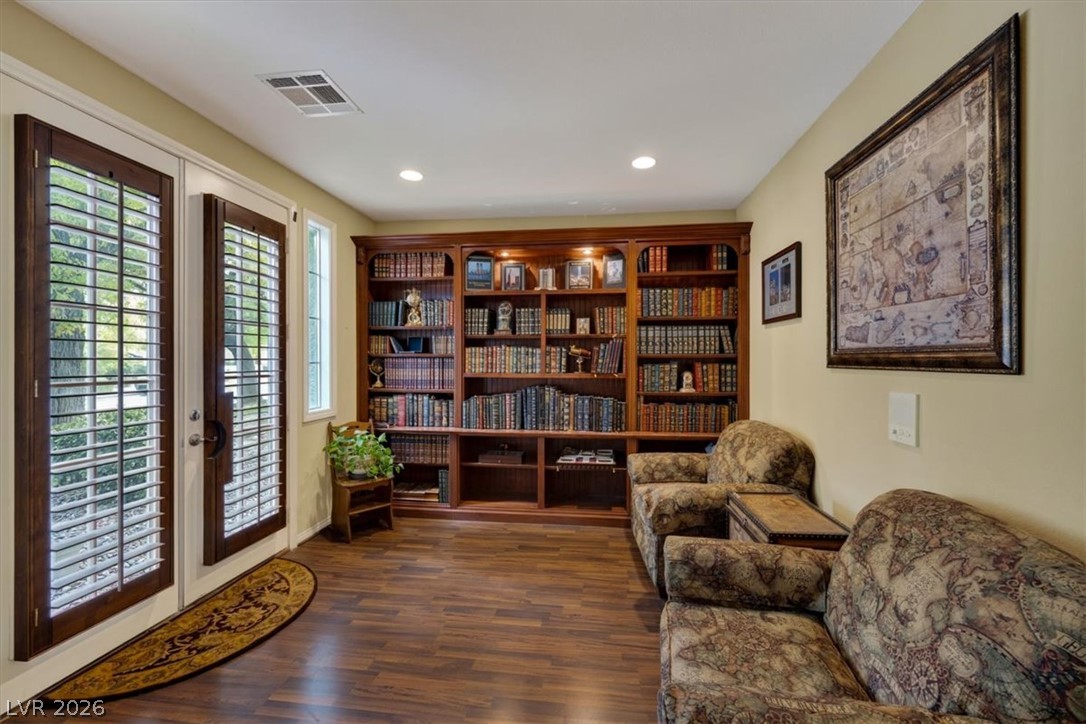
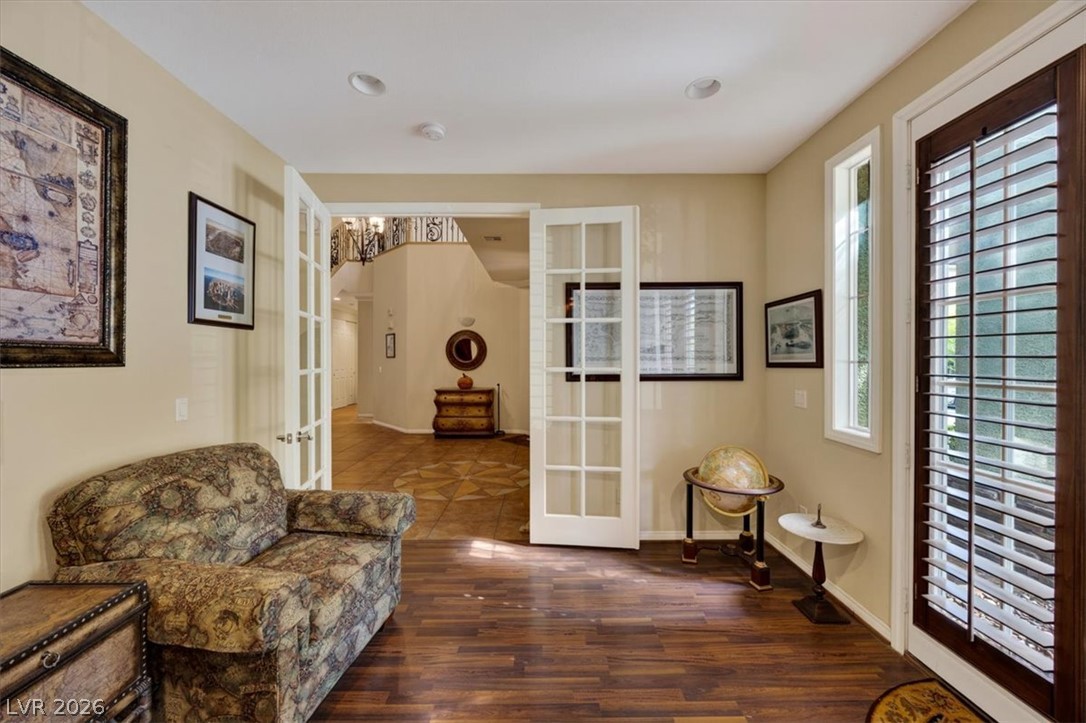
Rich hardwood flooring complements the classic French doors in this inviting office space.
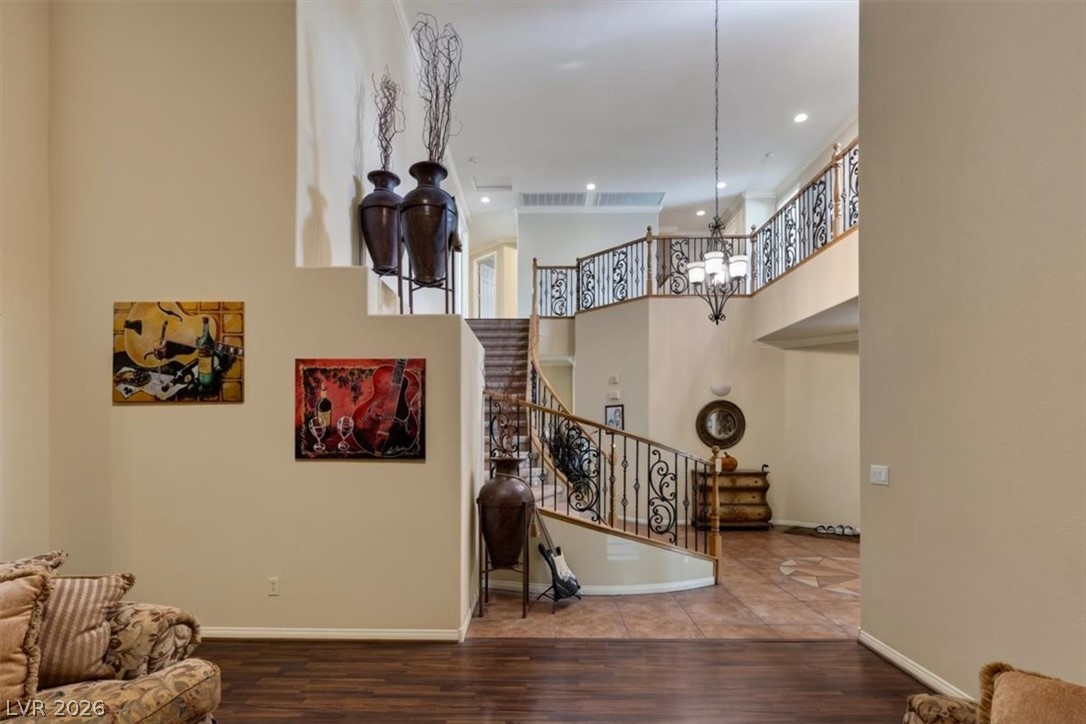
An elegant curved staircase anchors this grand foyer with soaring ceilings and rich flooring.
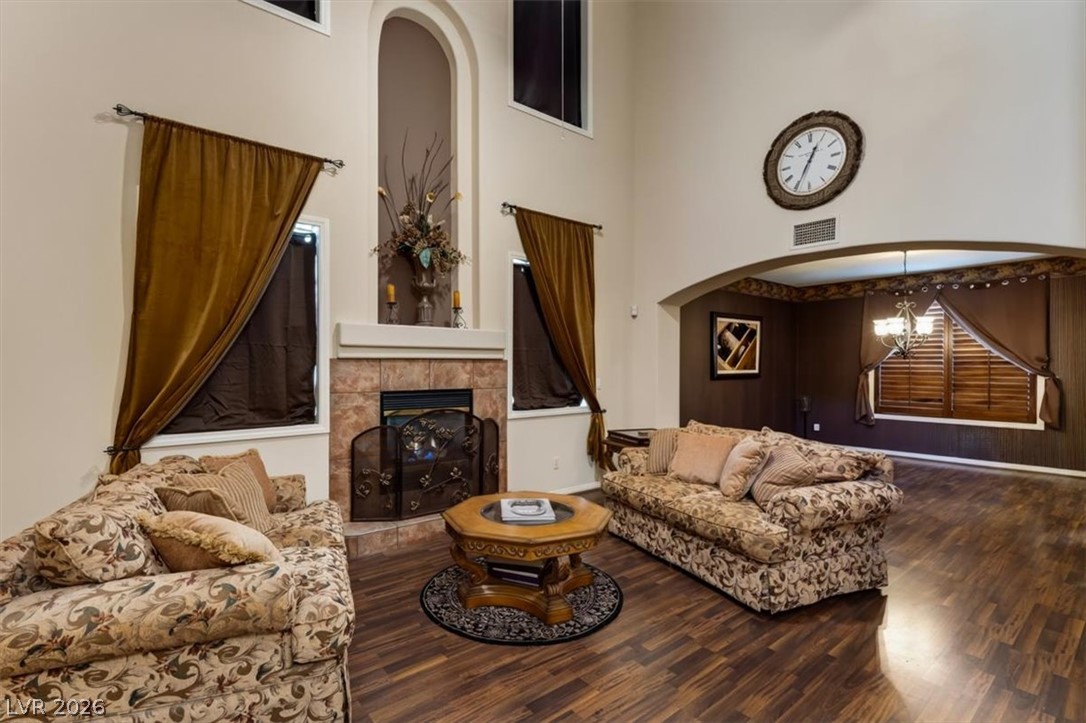
Soaring ceilings and a classic fireplace anchor this open living room with rich wood floors.
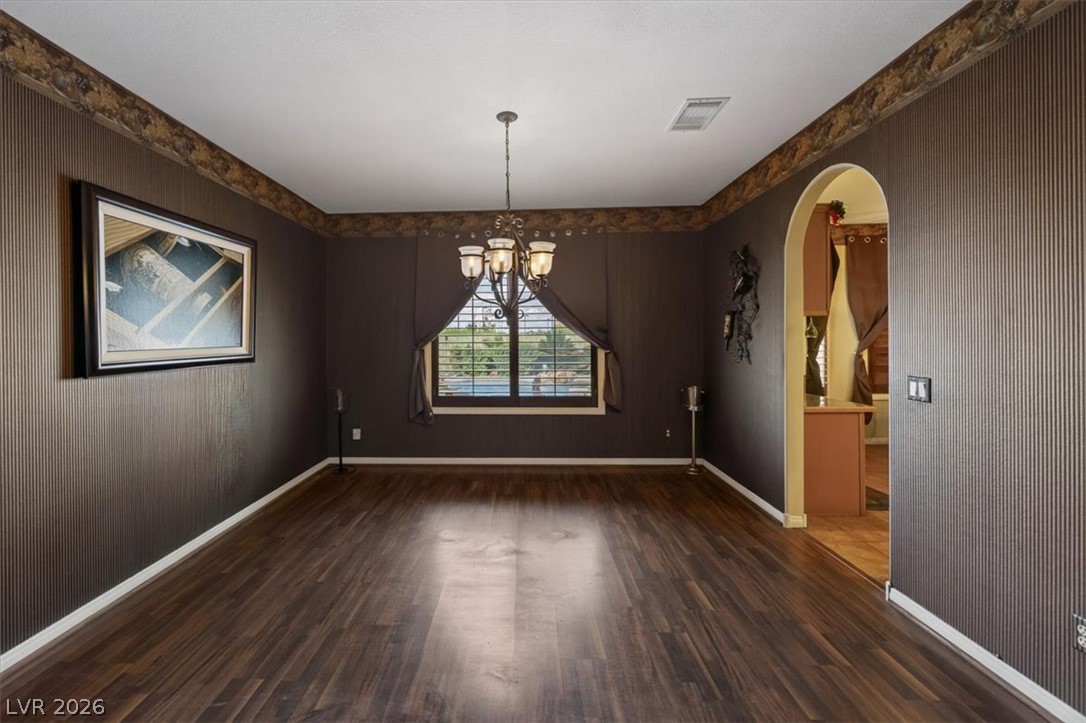
Rich wood flooring anchors this elegant dining room featuring a classic arched doorway.
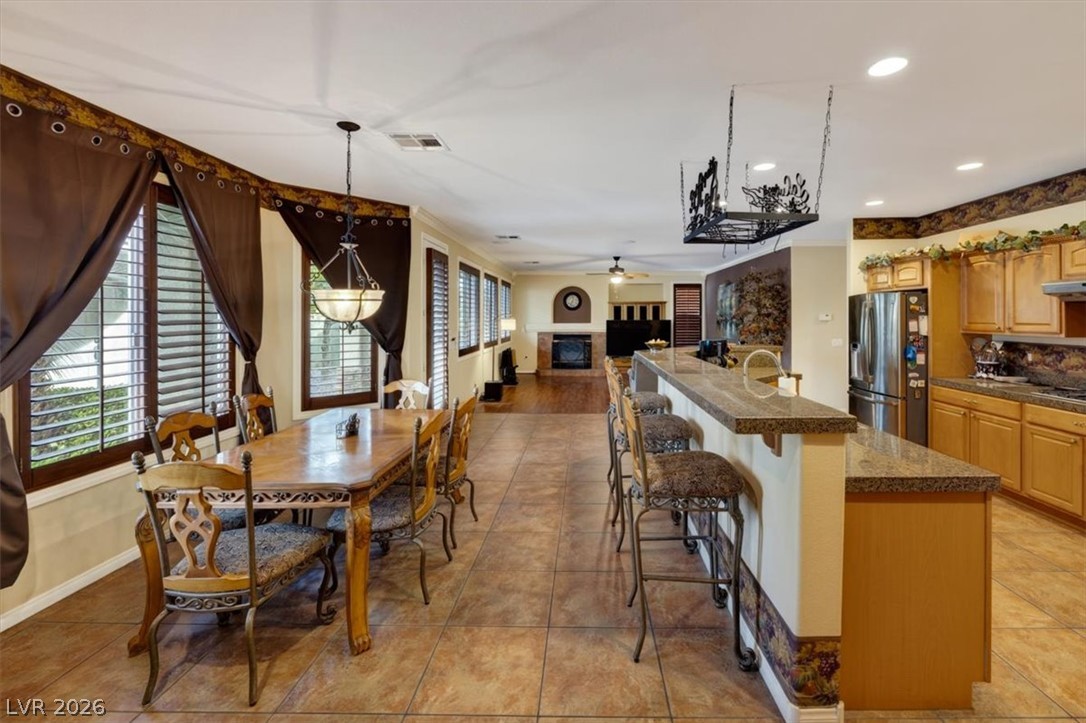
An open-concept layout connects the kitchen, dining, and living areas seamlessly.
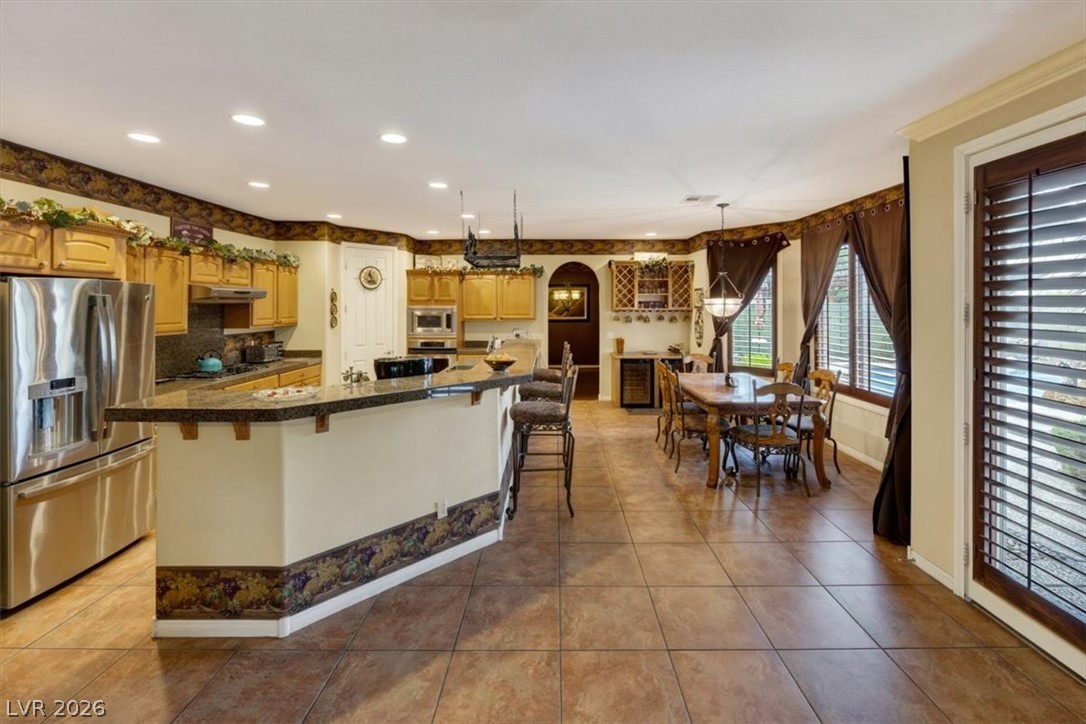
An open kitchen layout flows seamlessly into a dining area over tiled flooring.
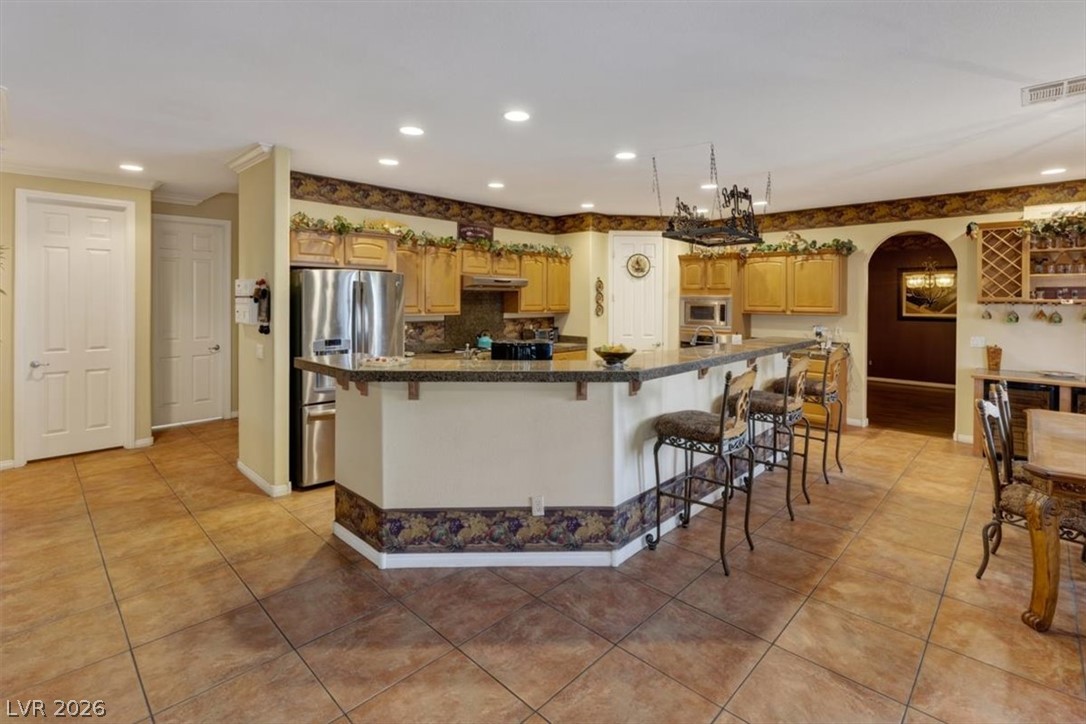
Warm tile flooring and wood cabinetry define this functional kitchen space.
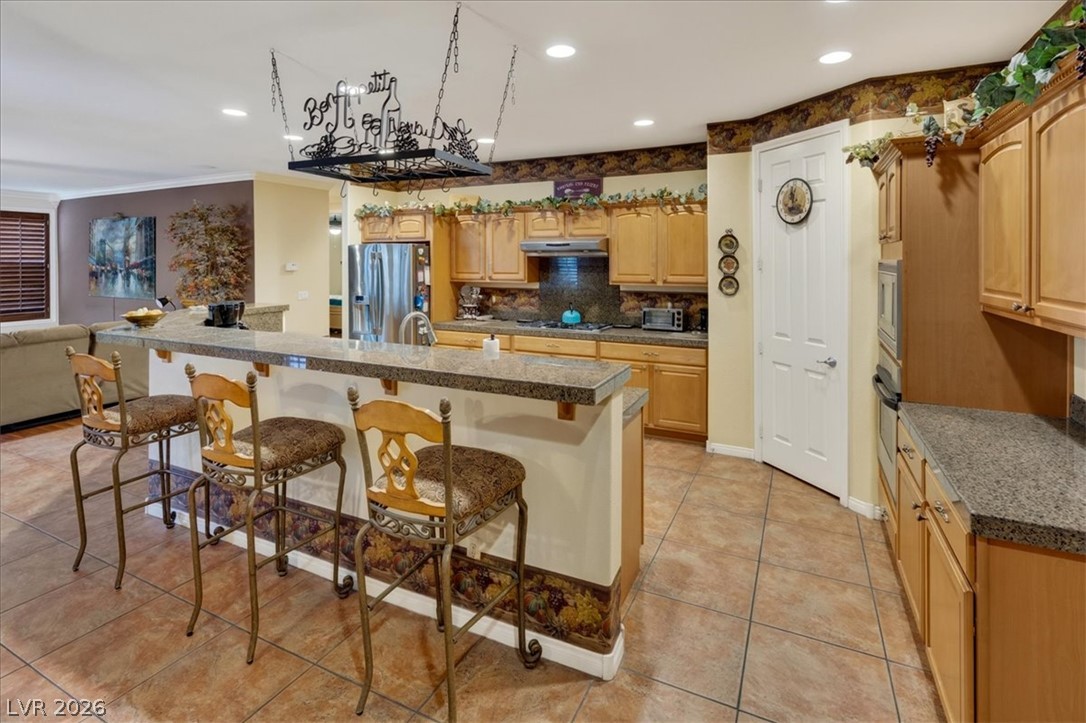
An inviting kitchen features warm wooden cabinetry, stone countertops, and durable tile flooring.
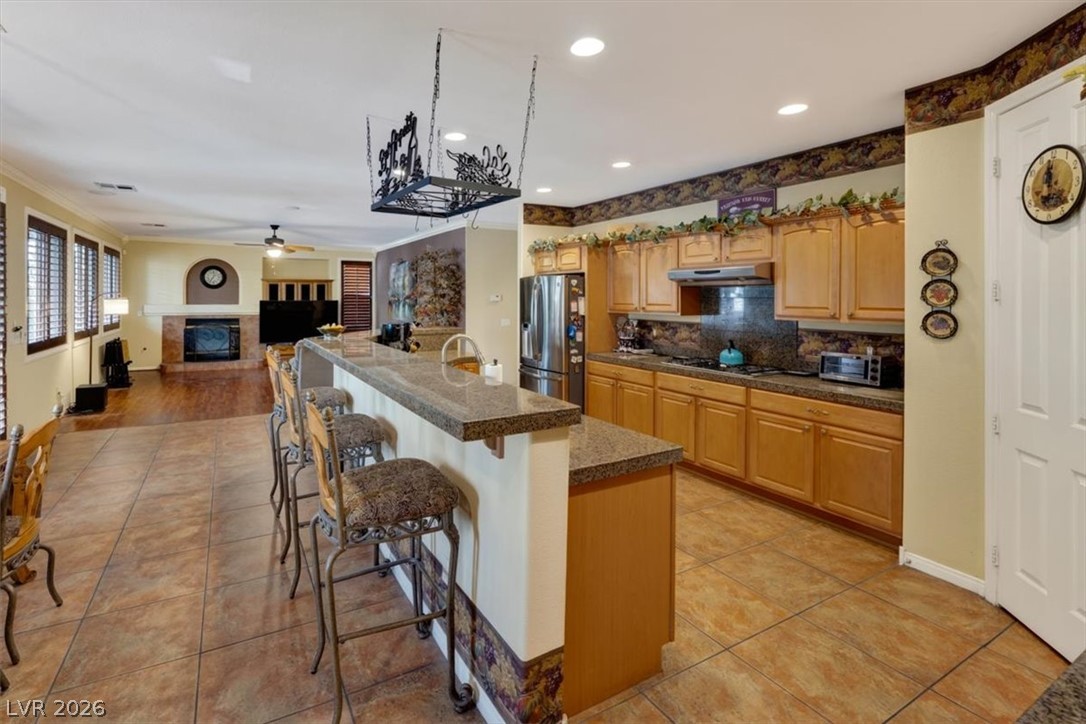
An open floor plan seamlessly connects the kitchen bar to the adjacent living room.
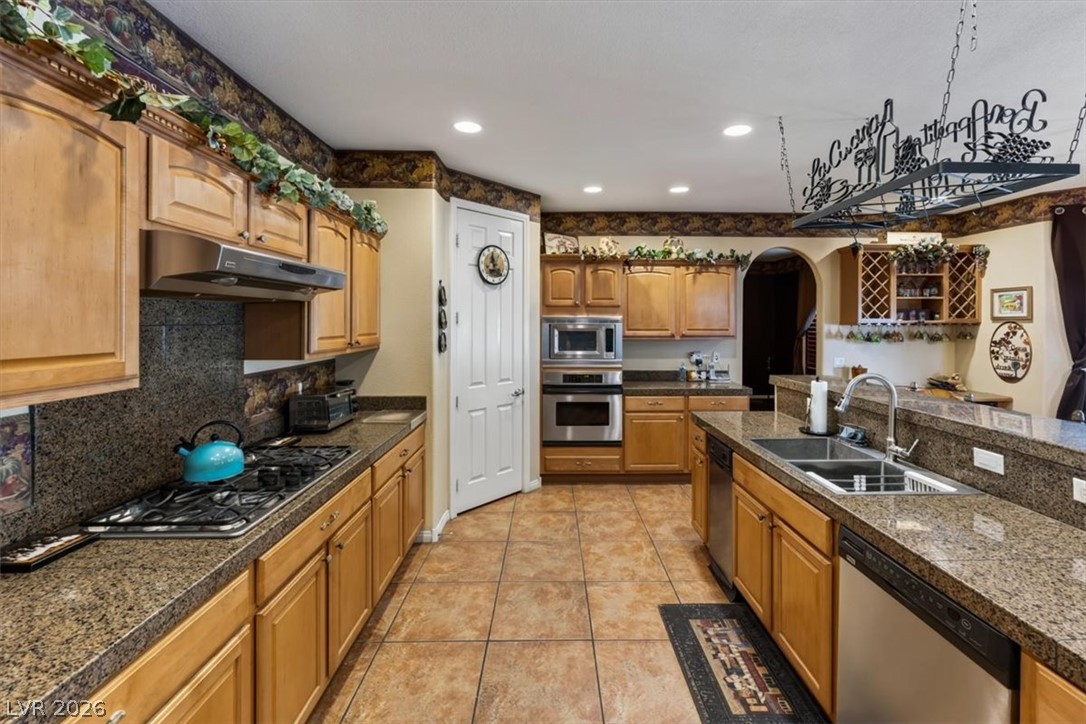
Warm wood cabinetry and granite counters define this highly functional kitchen space.
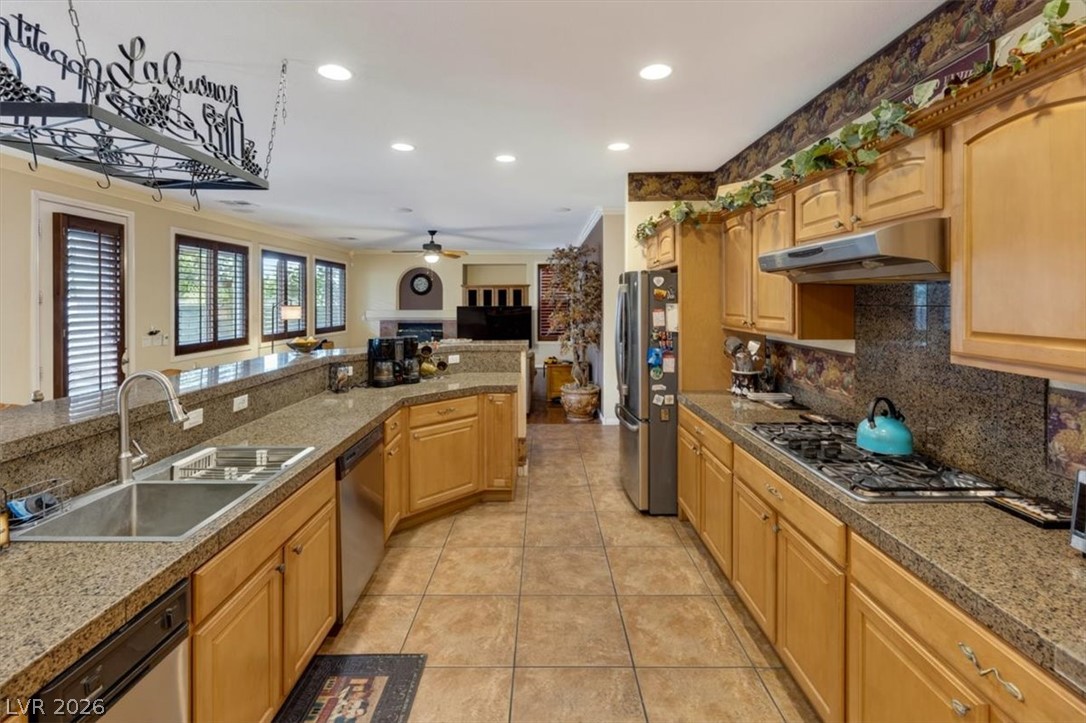
Gleaming granite countertops pair beautifully with warm wood cabinetry and durable tiled floors.
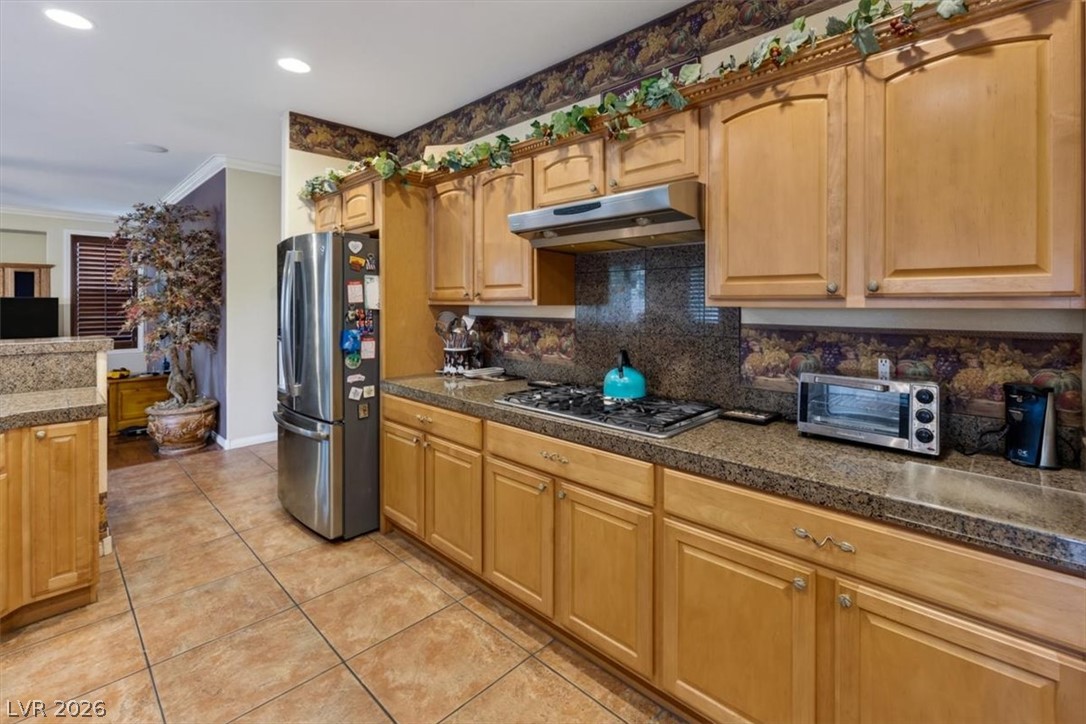
Warm wood cabinetry and granite countertops ground this classic kitchen design.
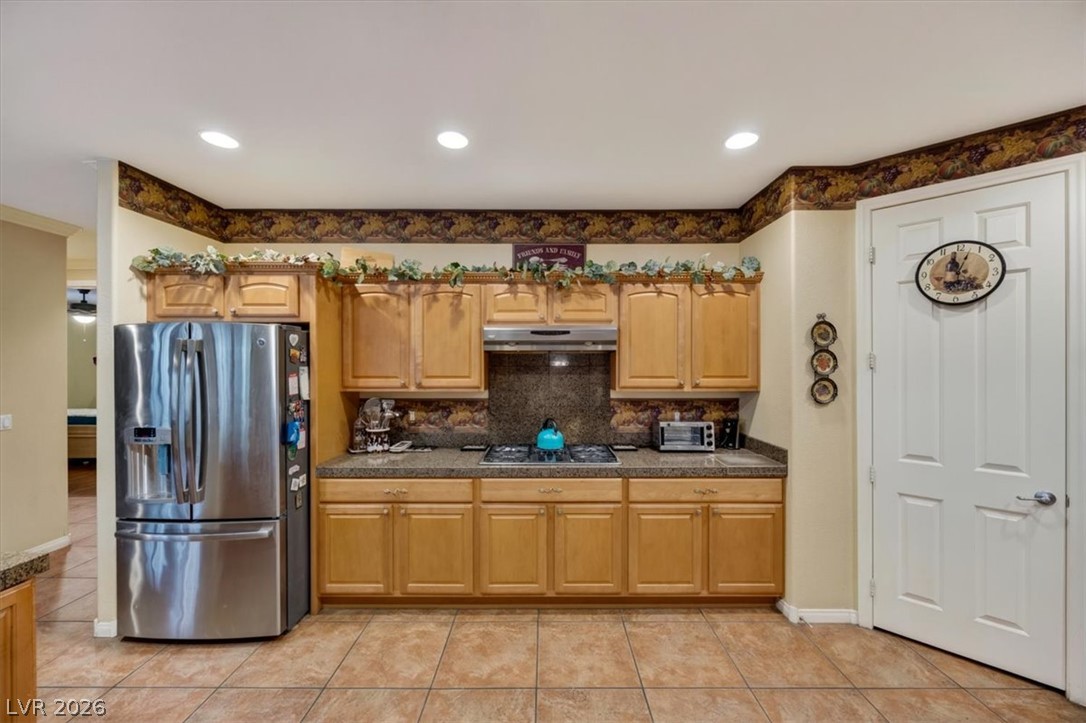
Warm wooden cabinetry and stone countertops anchor this classic kitchen space.
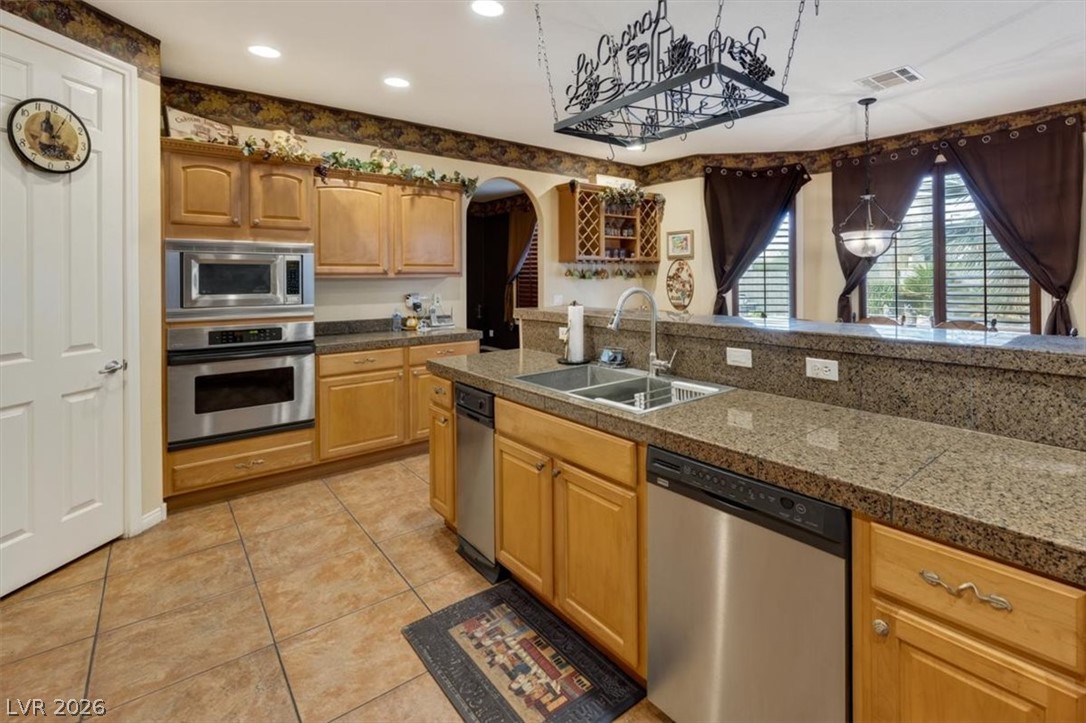
Timeless wood cabinetry and expansive granite countertops define this functional culinary space.
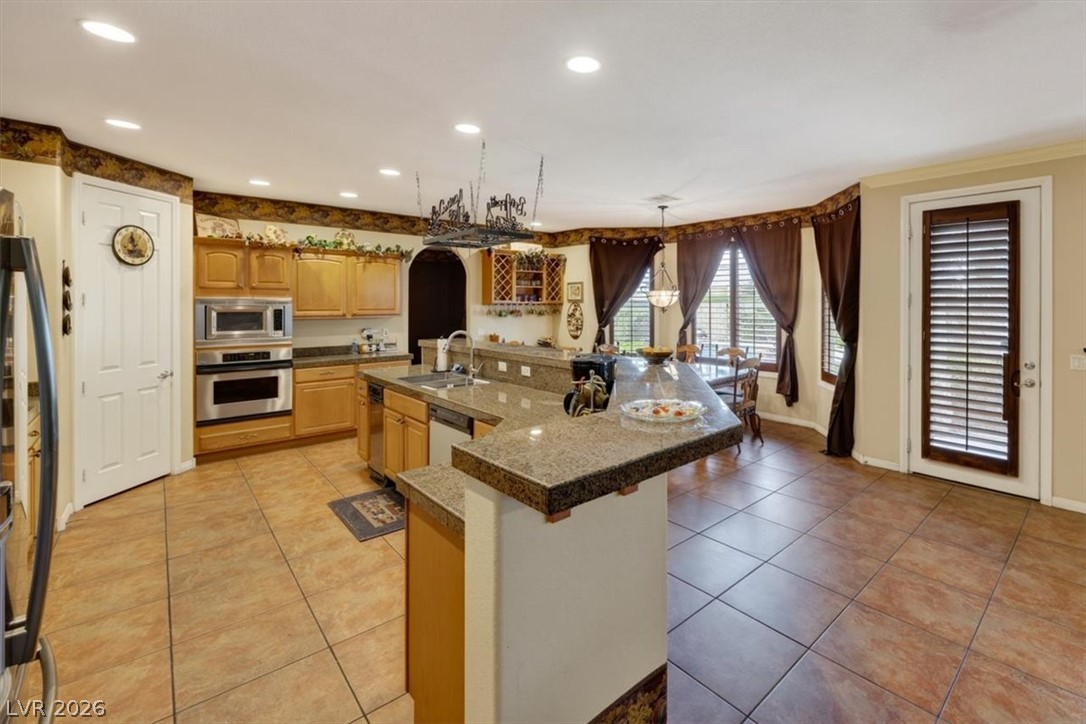
An open kitchen layout features rich tile flooring, granite countertops, and recessed lighting.
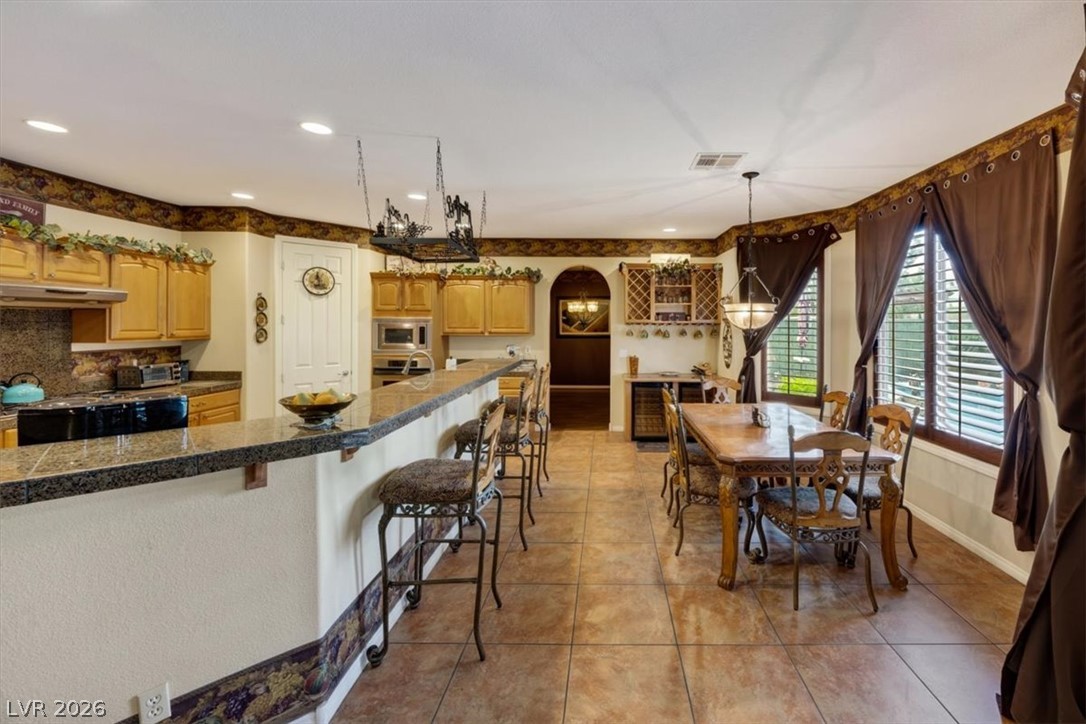
An open kitchen and dining layout showcases warm wood cabinetry and tile flooring throughout.
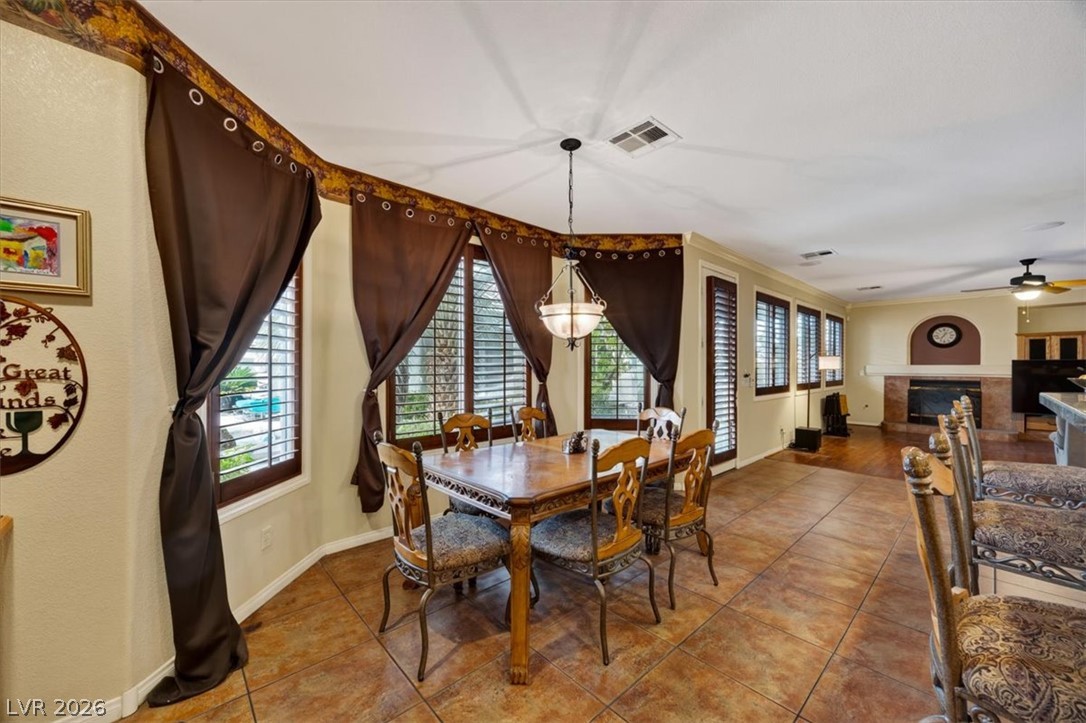
An open dining area showcases tile flooring and windows fitted with plantation shutters.
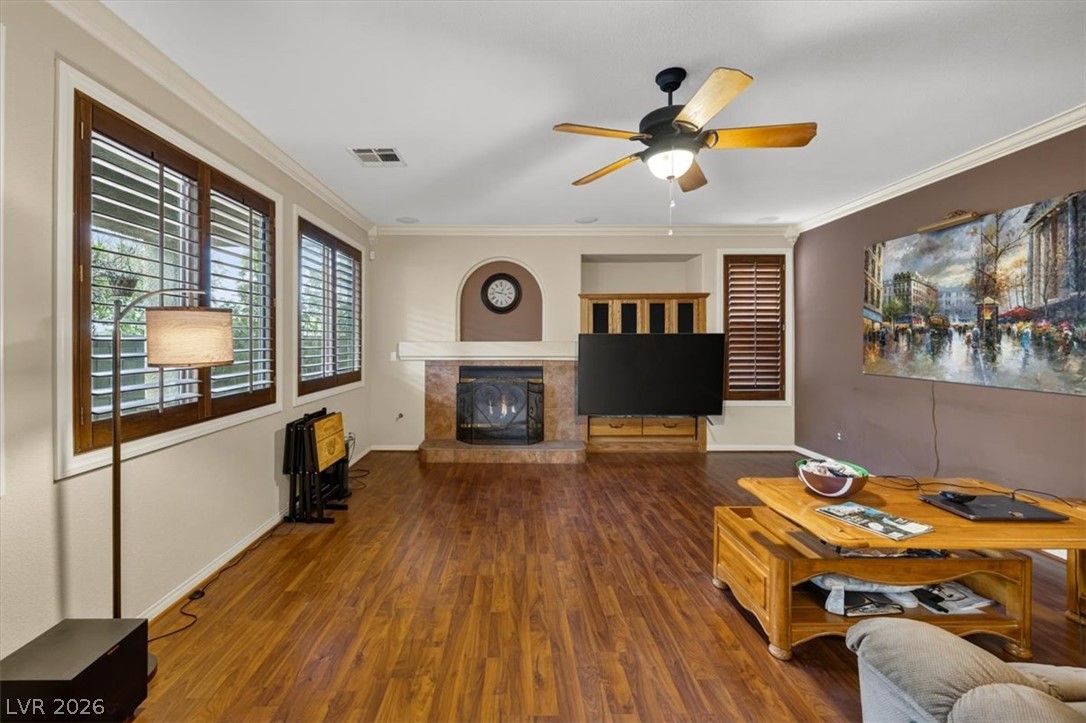
Rich wood flooring and a classic fireplace create a warm, inviting living space.
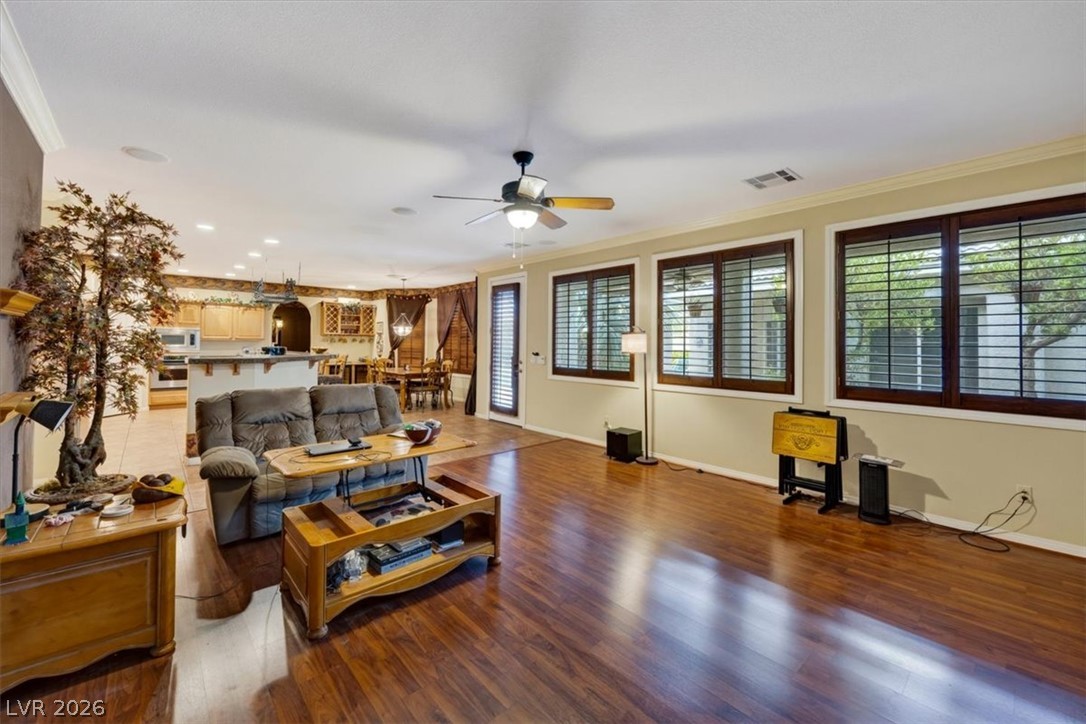
Rich wood floors and elegant crown molding define this open, airy living space.
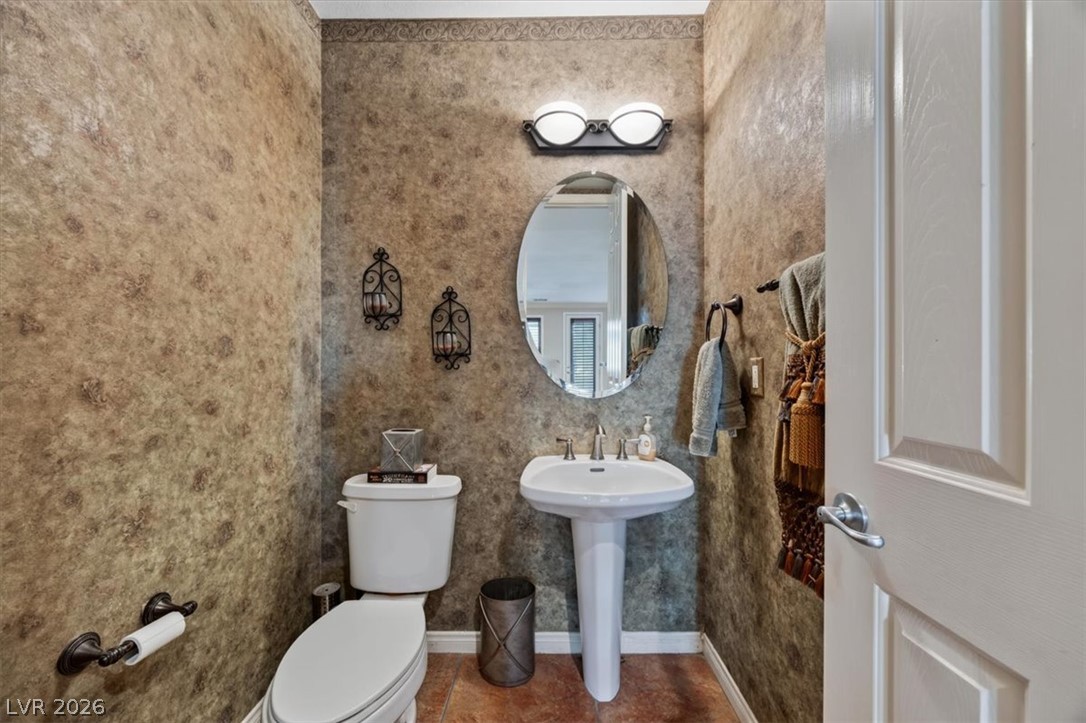
A classic pedestal sink stands against textured walls in this cozy powder room.
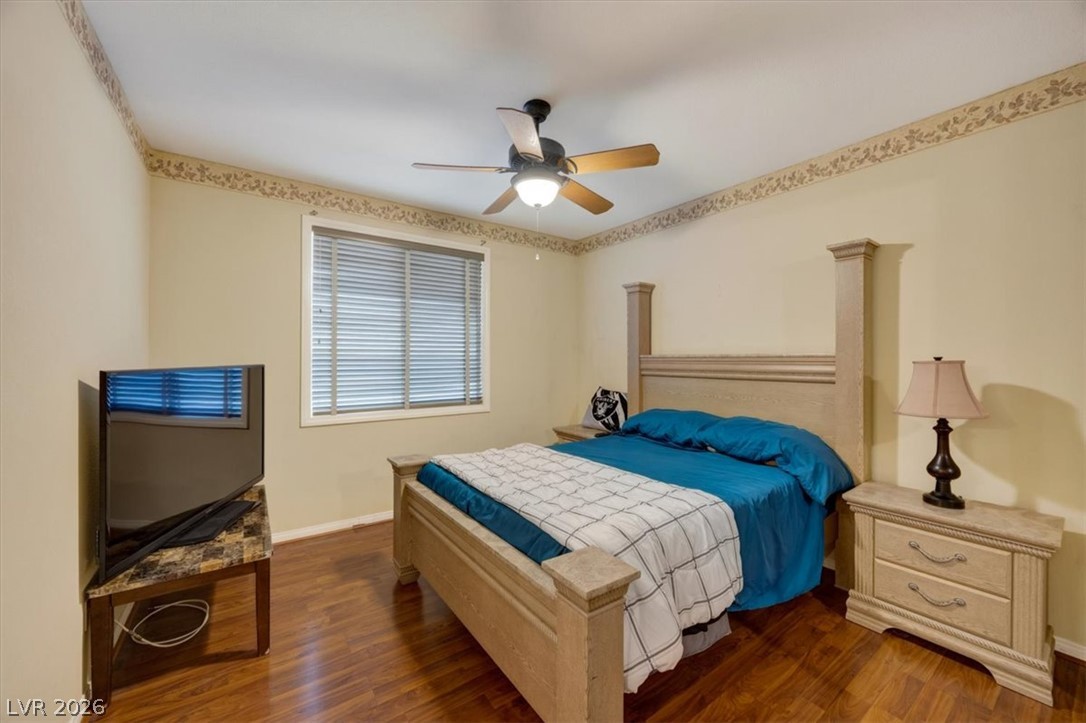
Gleaming wood floors anchor this bedroom featuring classic crown molding border details.
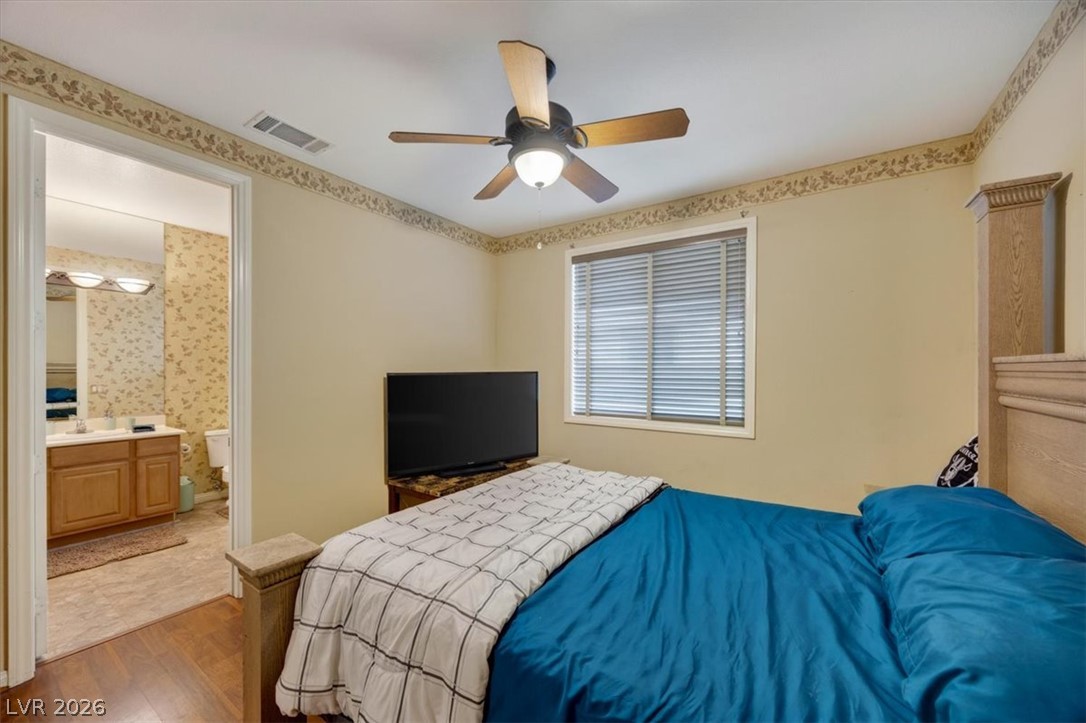
Hardwood floors and wallpaper borders define this bedroom with an attached bathroom.
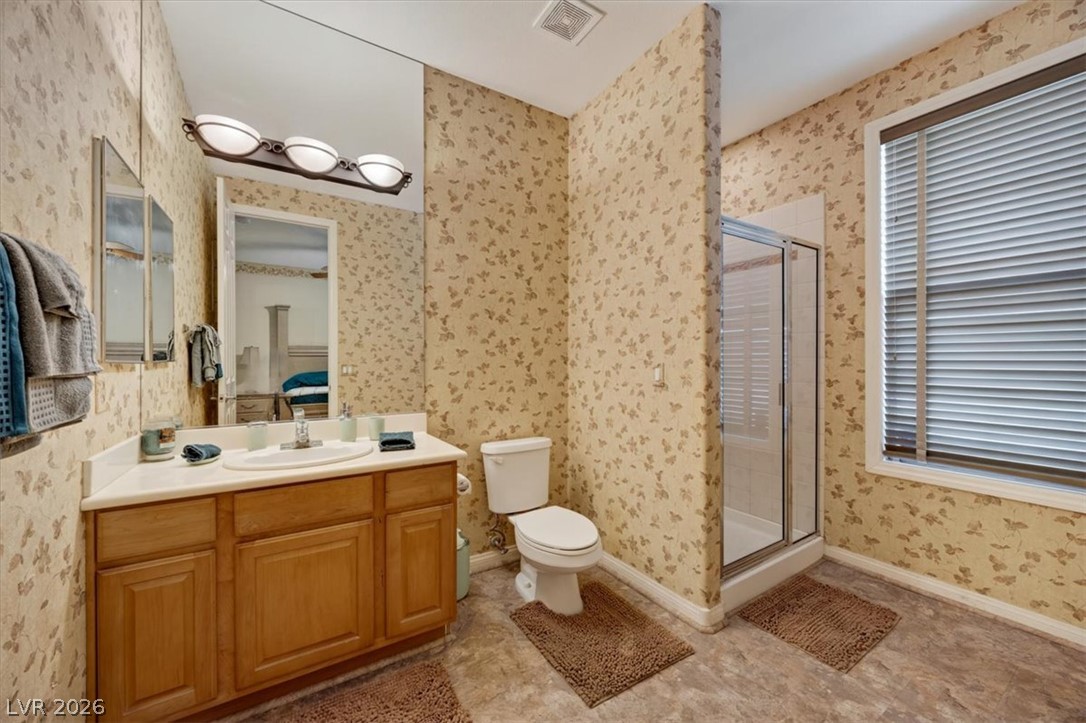
High ceilings and a glass-enclosed shower highlight this functional primary bathroom layout.
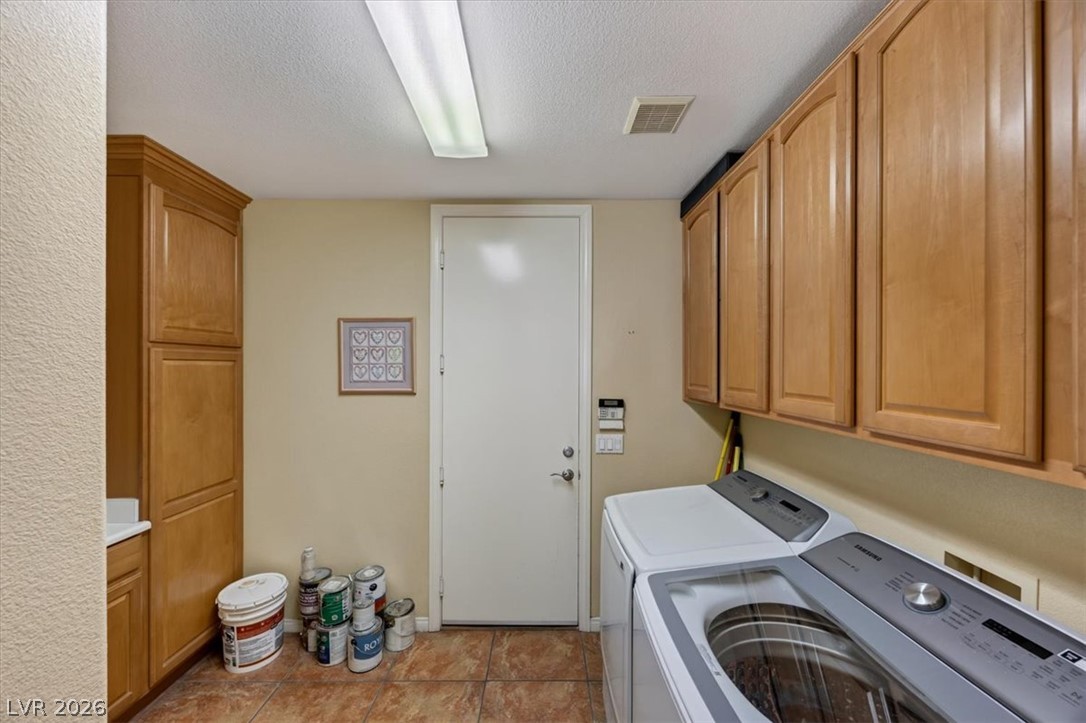
Functional tile floors and extensive wood cabinetry define this practical home laundry space.
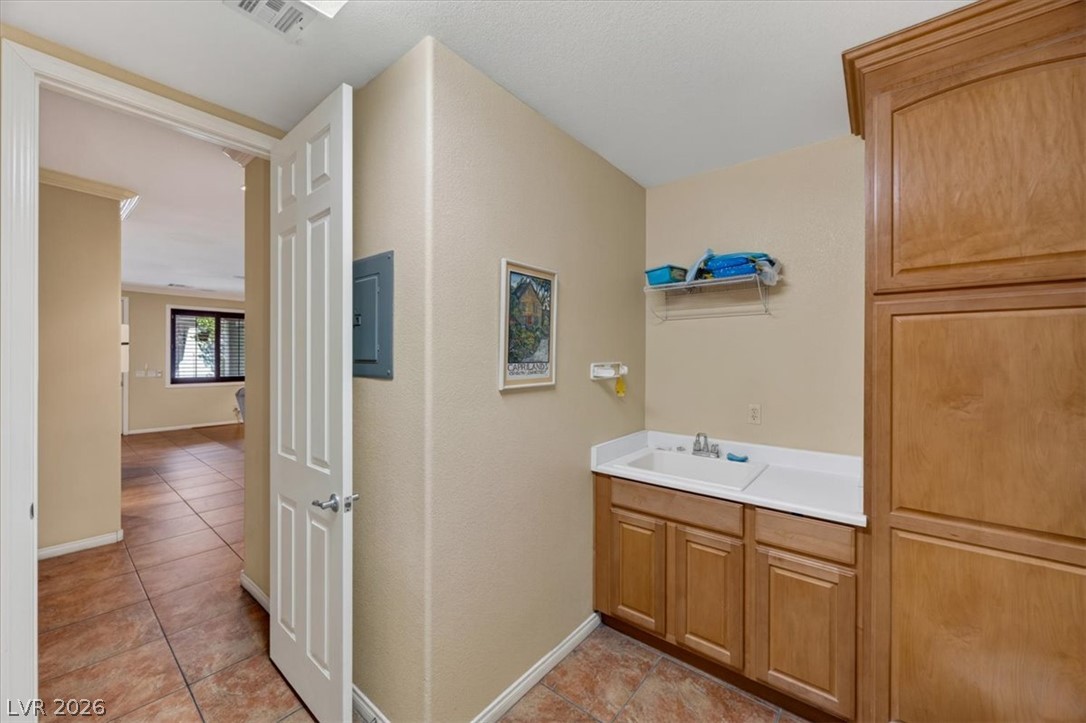
A functional utility space features warm wood cabinetry and durable tile flooring.
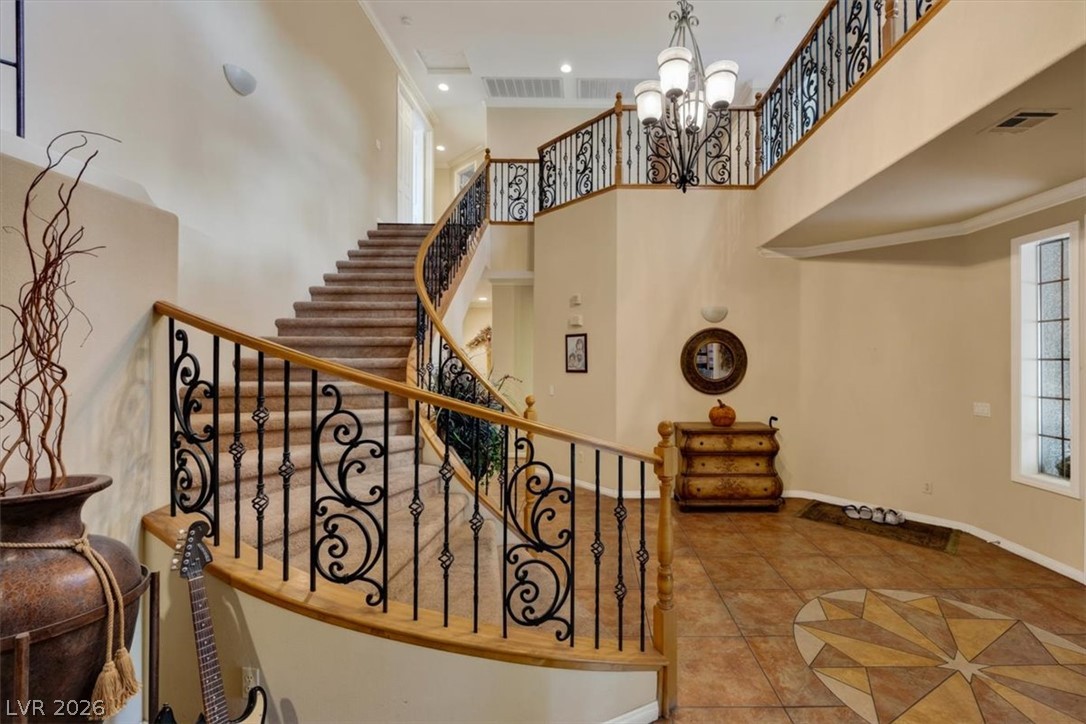
An elegant curved staircase anchors this grand foyer with patterned tile flooring and high ceilings.
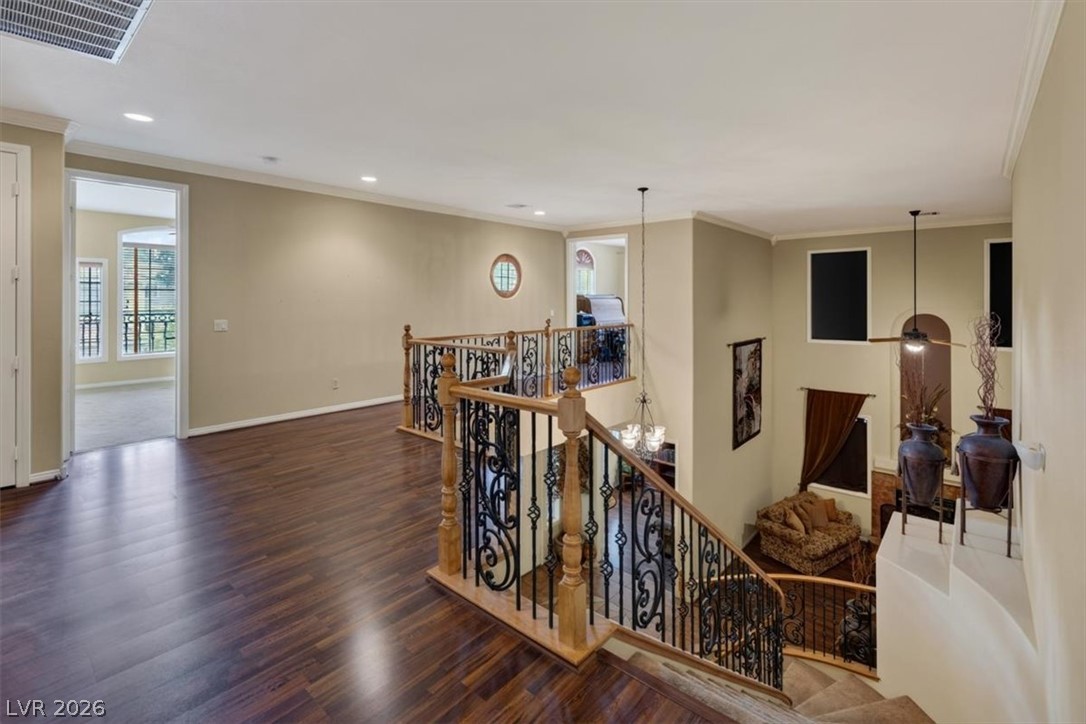
A spacious upper-level landing overlooks the lower living area through an elegant staircase balustrade.
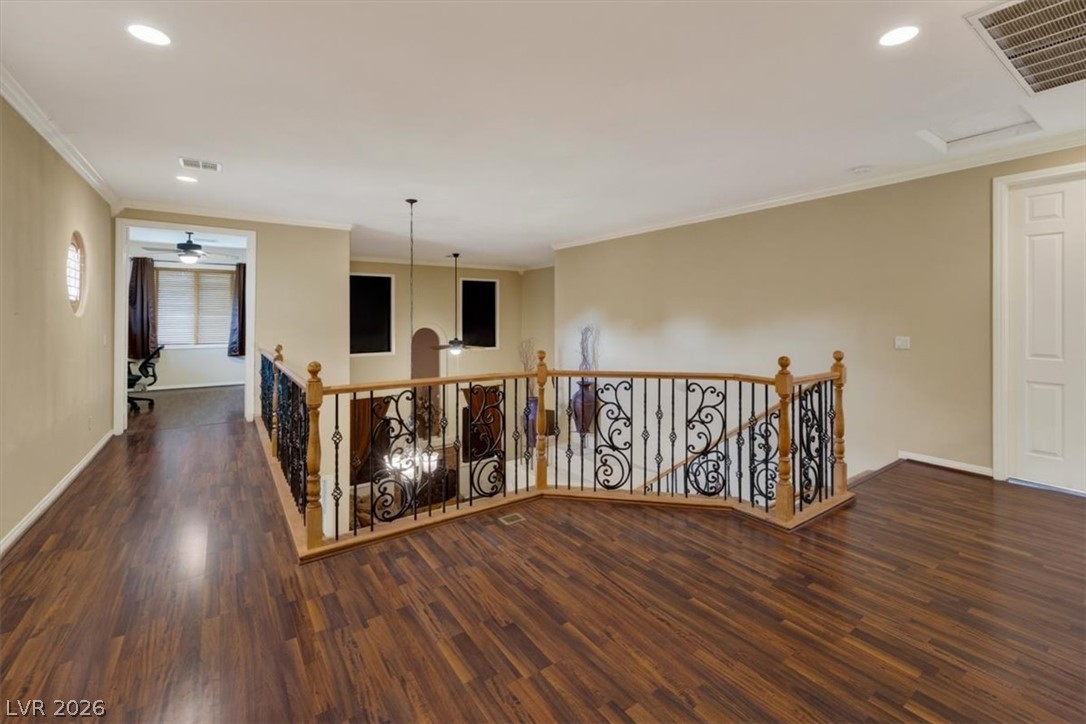
Rich wood flooring pairs with an ornate wrought-iron railing overlooking the level below.
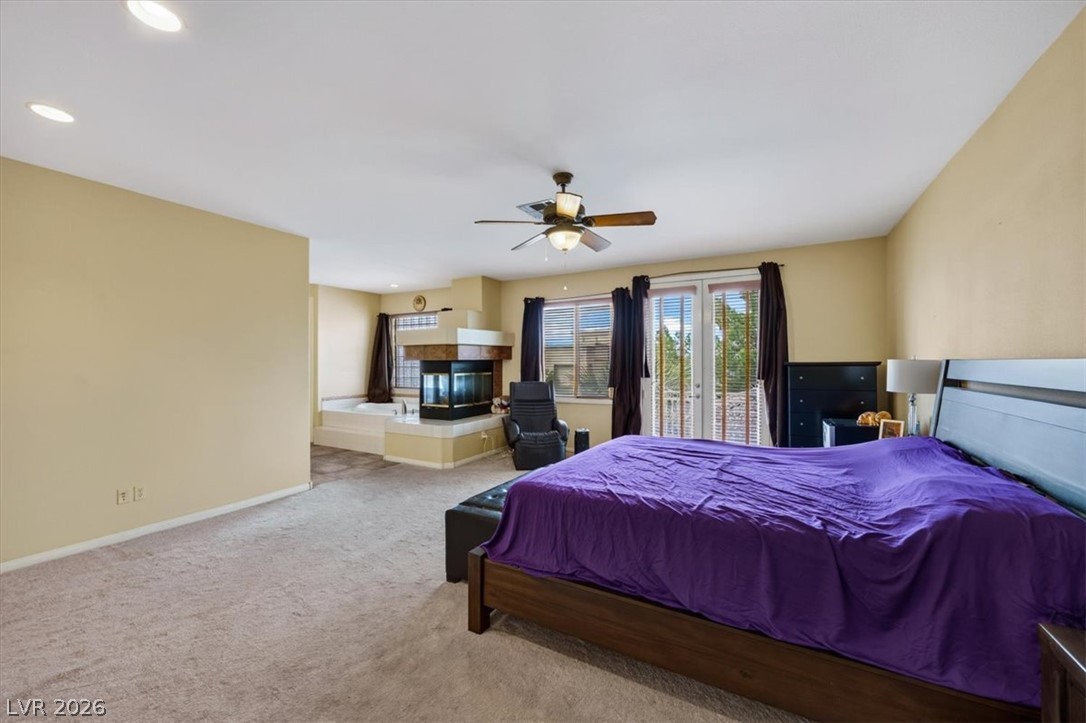
Double-sided fireplace and glass doors highlight this main suite with recessed lighting.
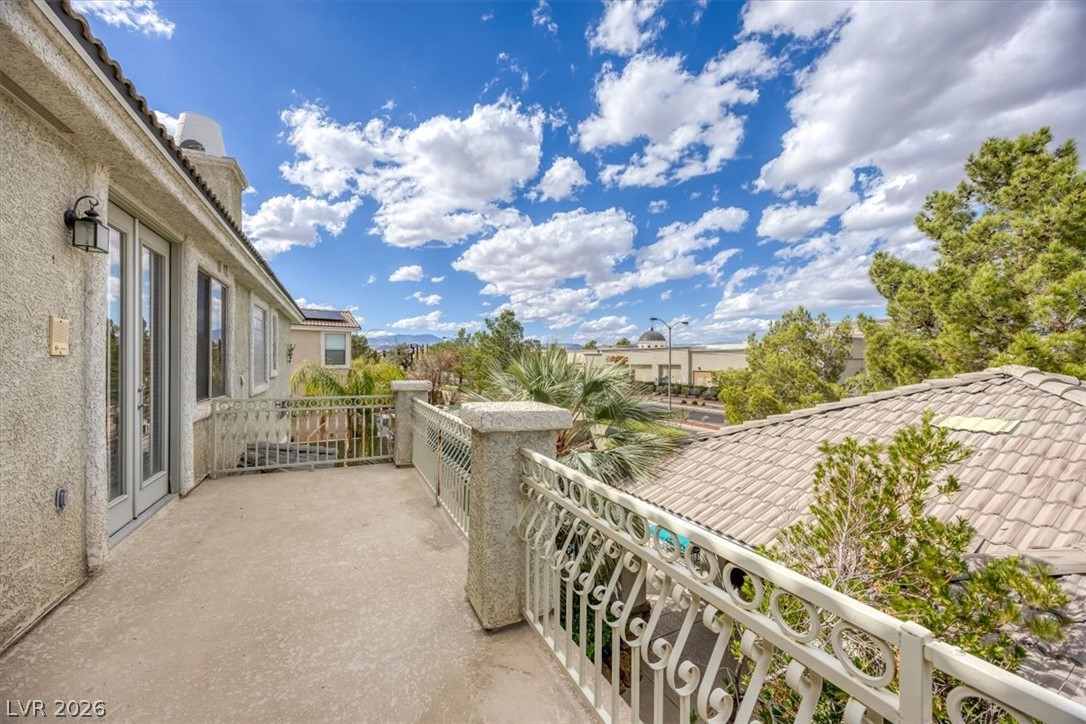
An elevated stone terrace overlooks surrounding mature trees under a spacious desert sky.
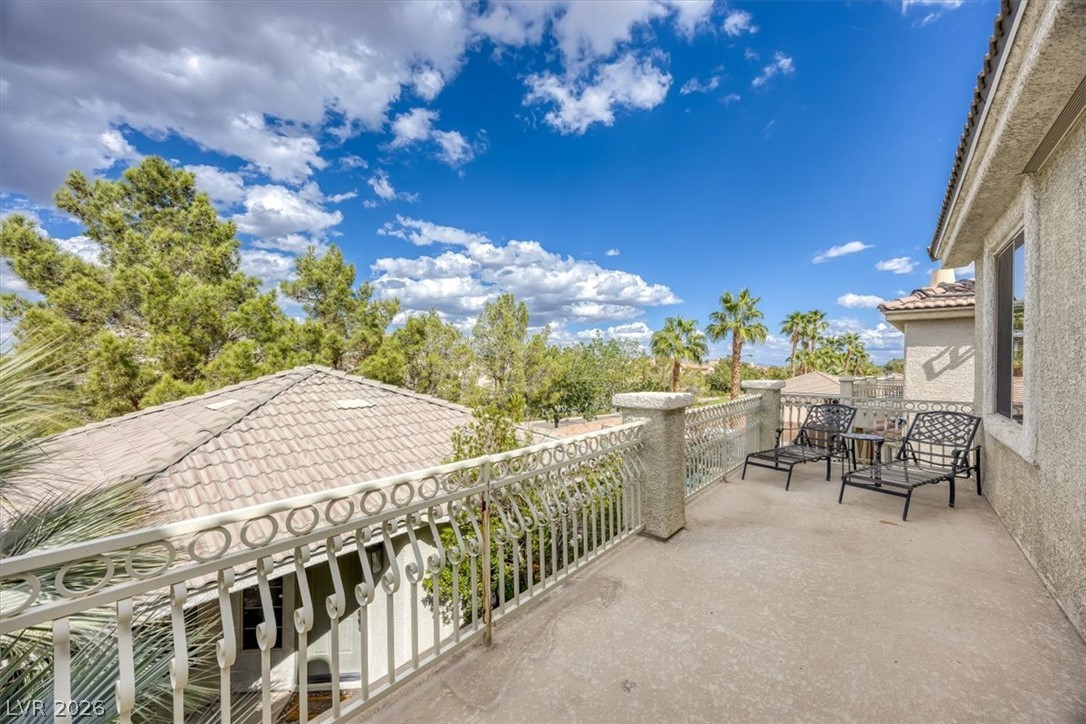
An elevated stone-look balcony overlooks mature trees and neighboring tile roofs under a blue sky.
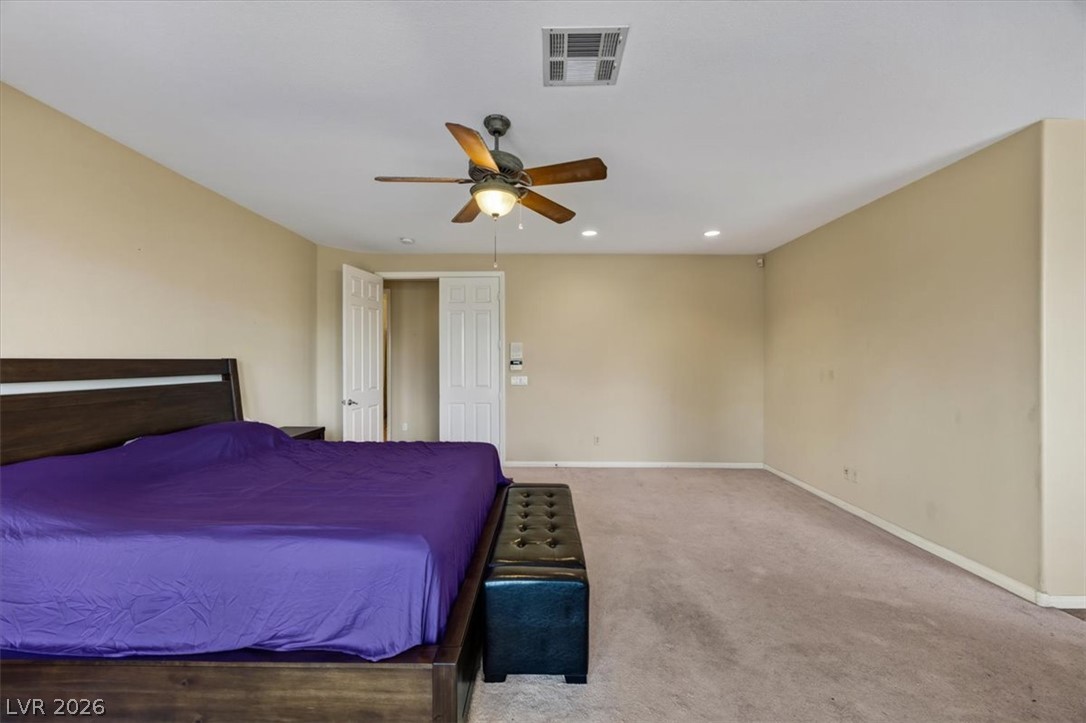
An airy bedroom layout features plush carpeting underfoot and recessed lighting overhead.
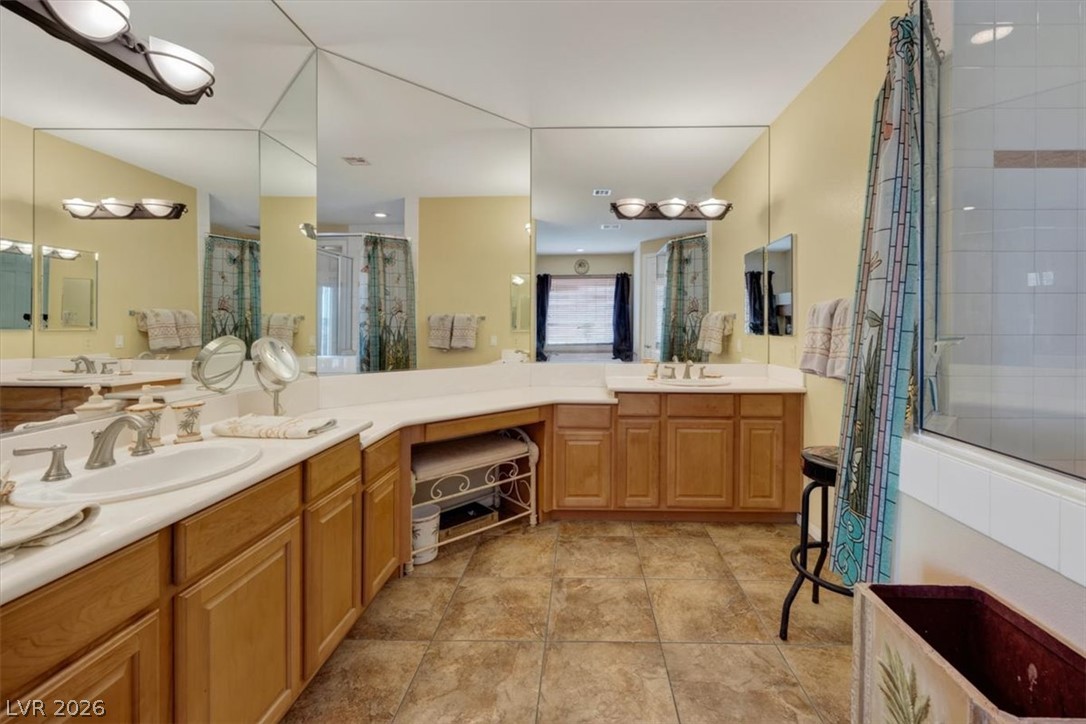
Ample counter space and classic tile flooring define this large bathroom layout.
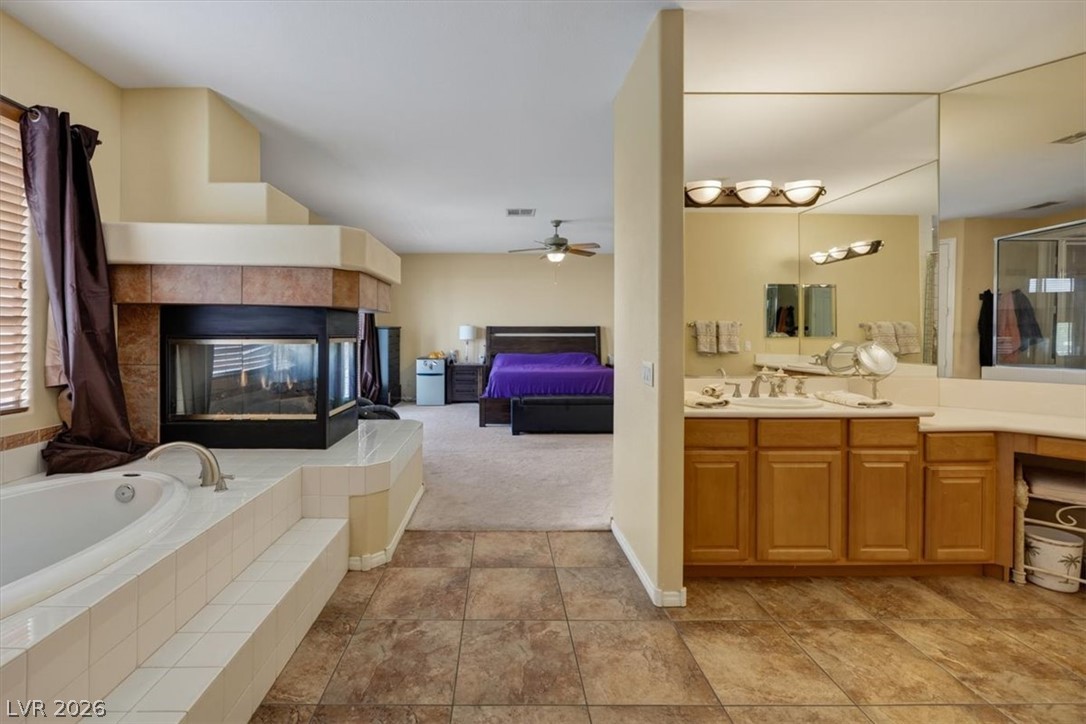
An open layout connects the tiled primary bath to a spacious main bedroom suite.
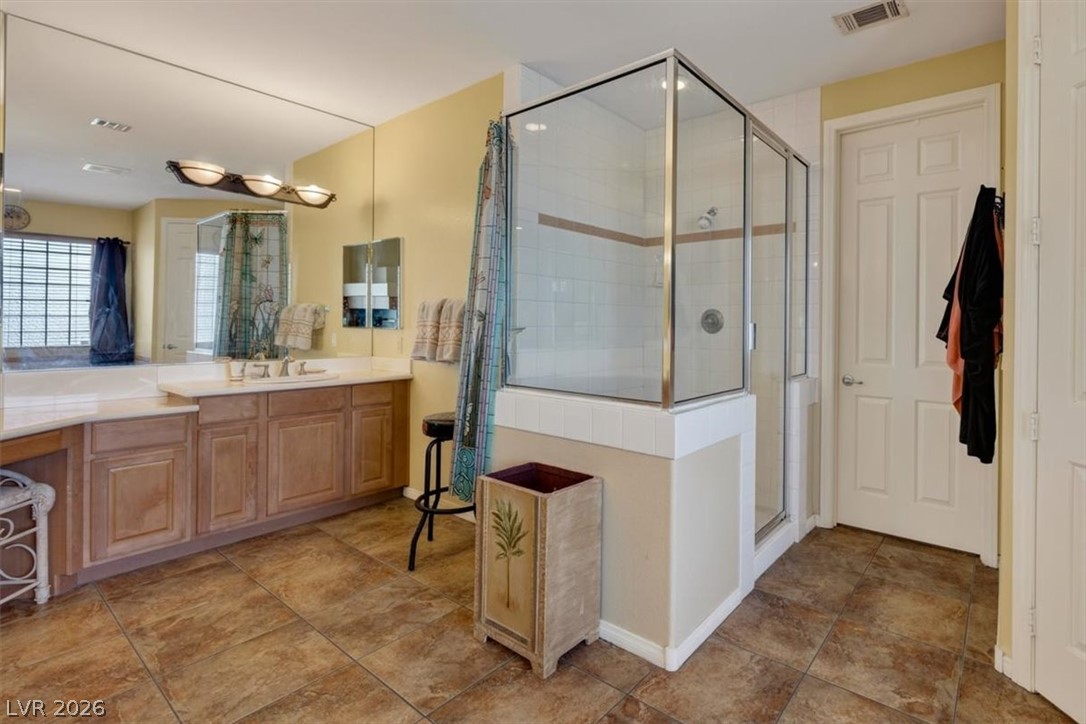
A spacious bathroom features a tile floor, a glass shower enclosure, and ample vanity space.
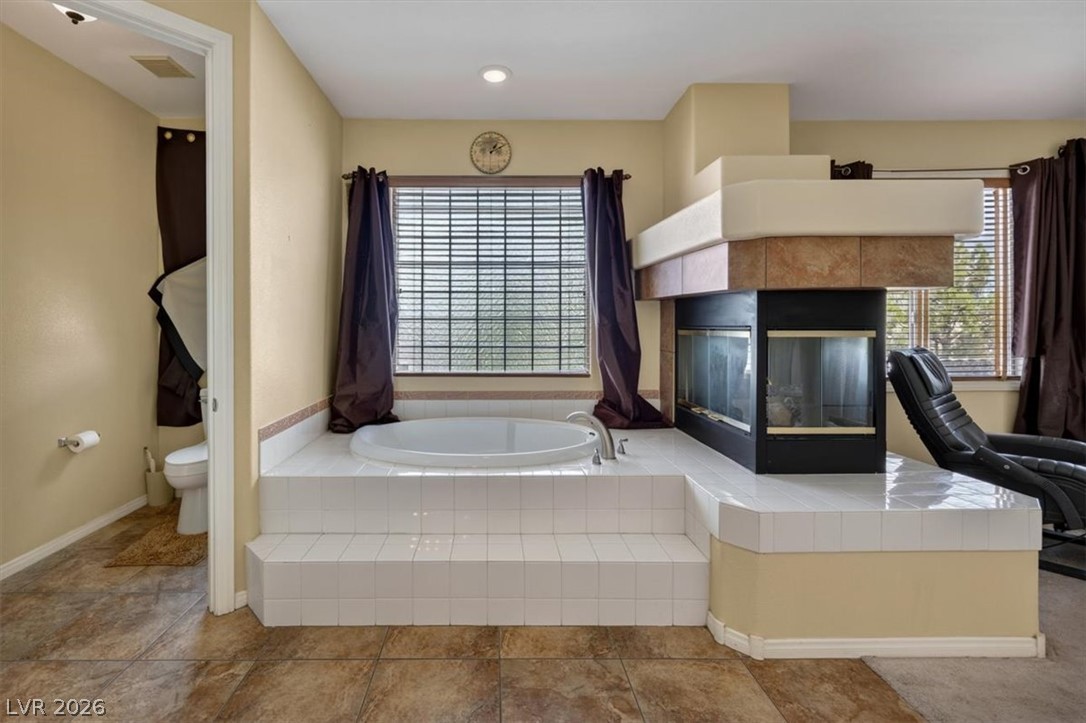
An inviting soaking tub pairs with a double-sided fireplace to create a serene ensuite retreat.
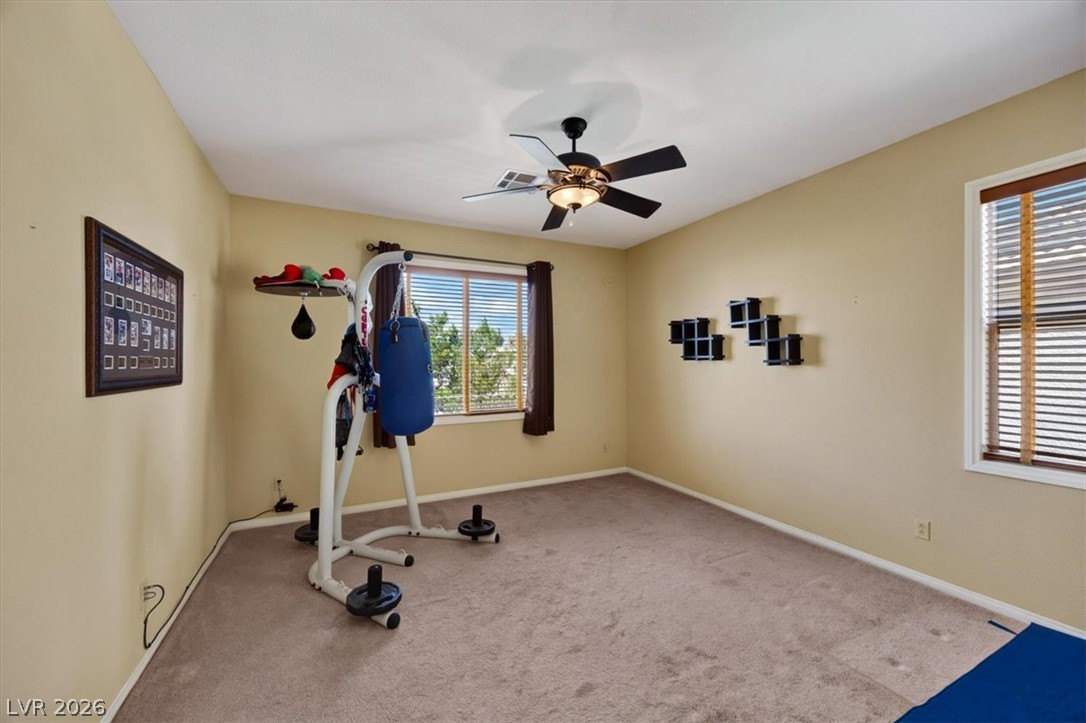
A versatile bonus space features wall-to-wall carpeting and generous window openings.
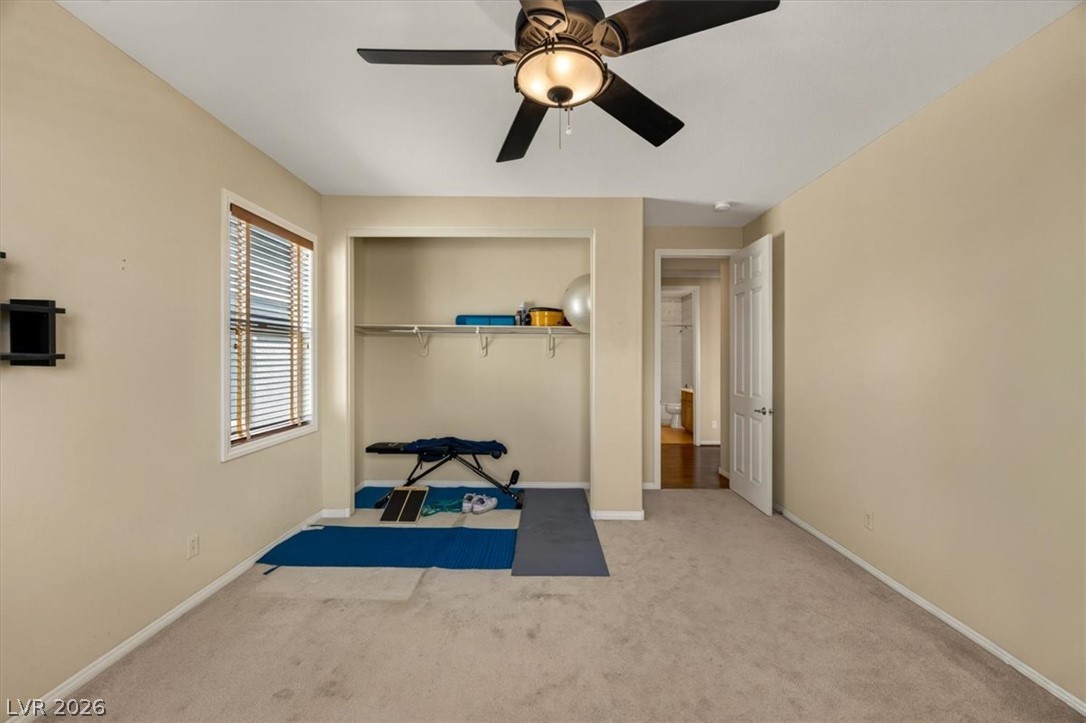
Soft carpeting and neutral walls define this versatile bedroom space.
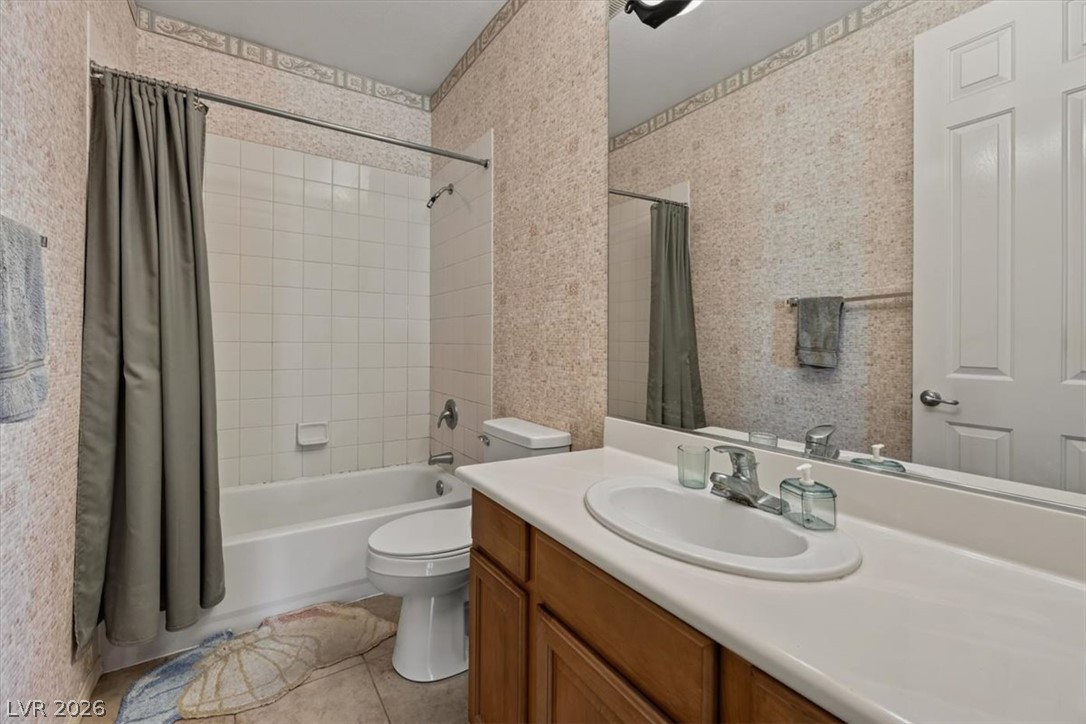
A classic full bathroom features a tiled tub shower combination and a wood vanity.
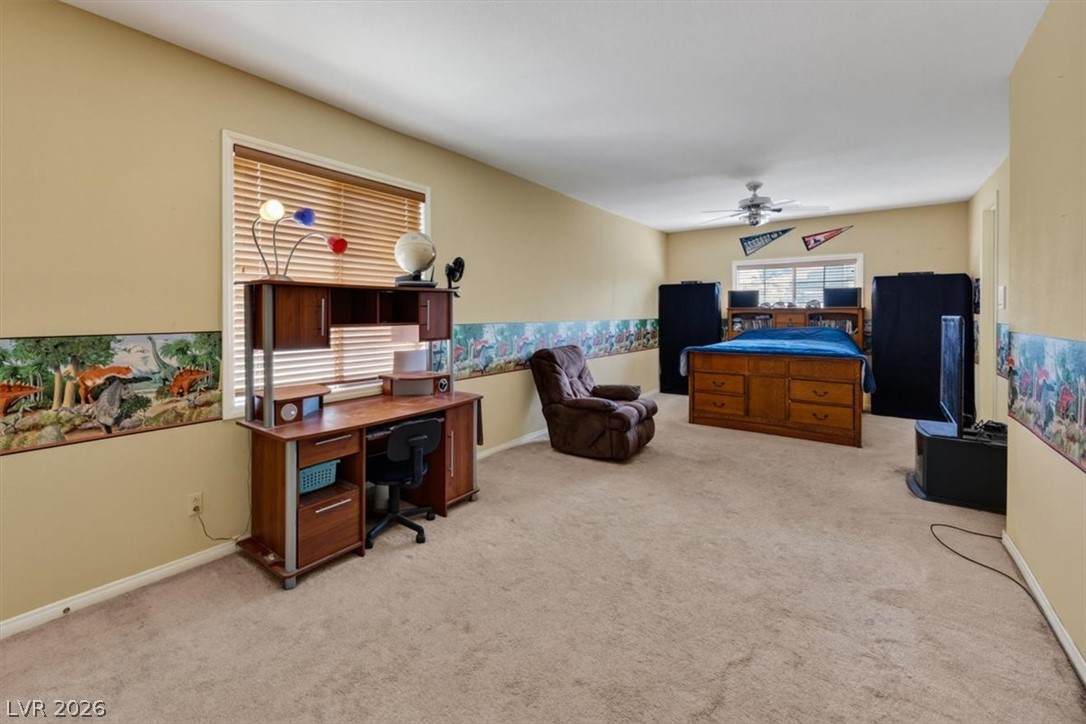
Generous proportions and soft neutral carpeting define this versatile secondary bedroom space.
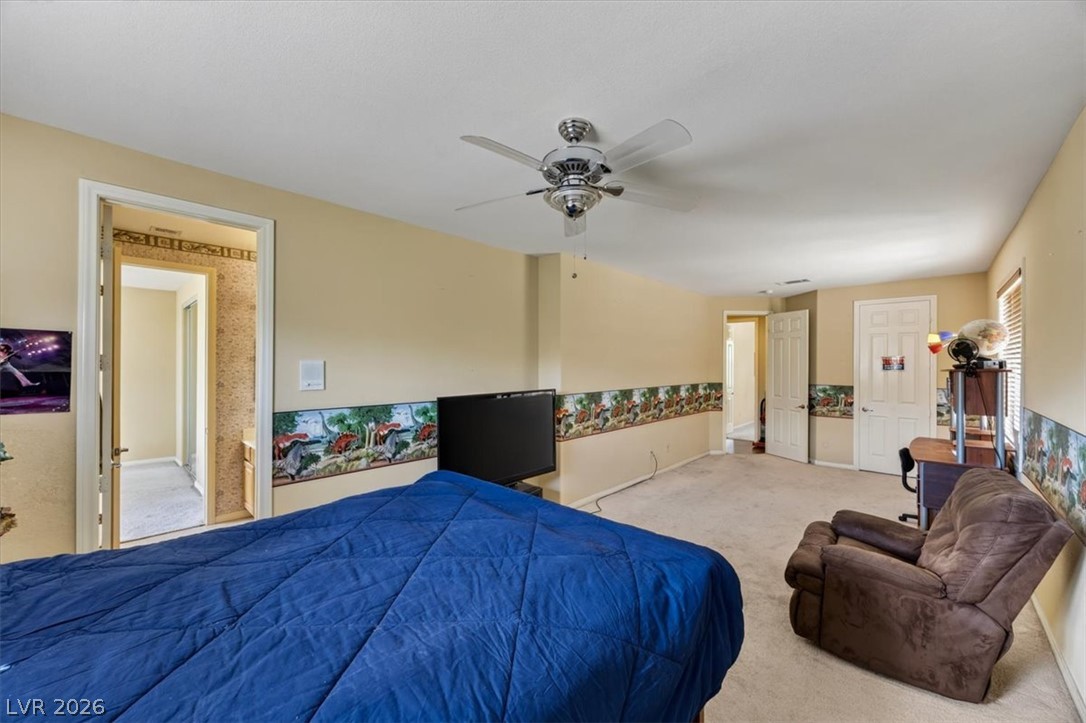
A spacious layout and neutral carpeting define this comfortable secondary bedroom.
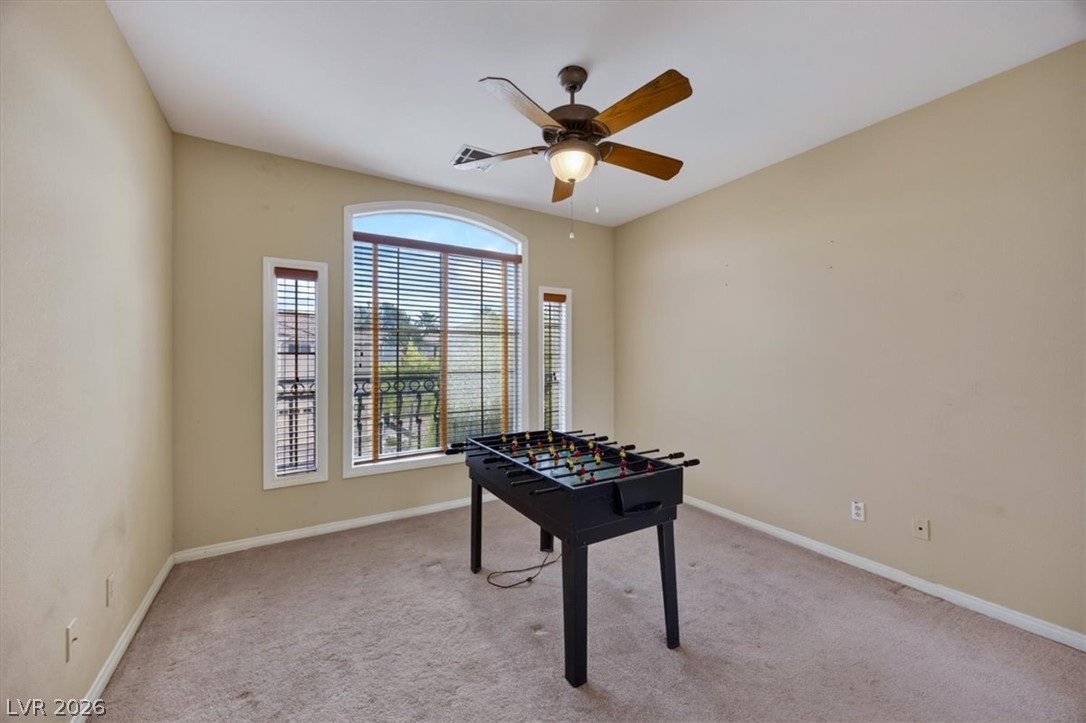
Arched windows frame neighborhood views in this carpeted second-story bonus space.
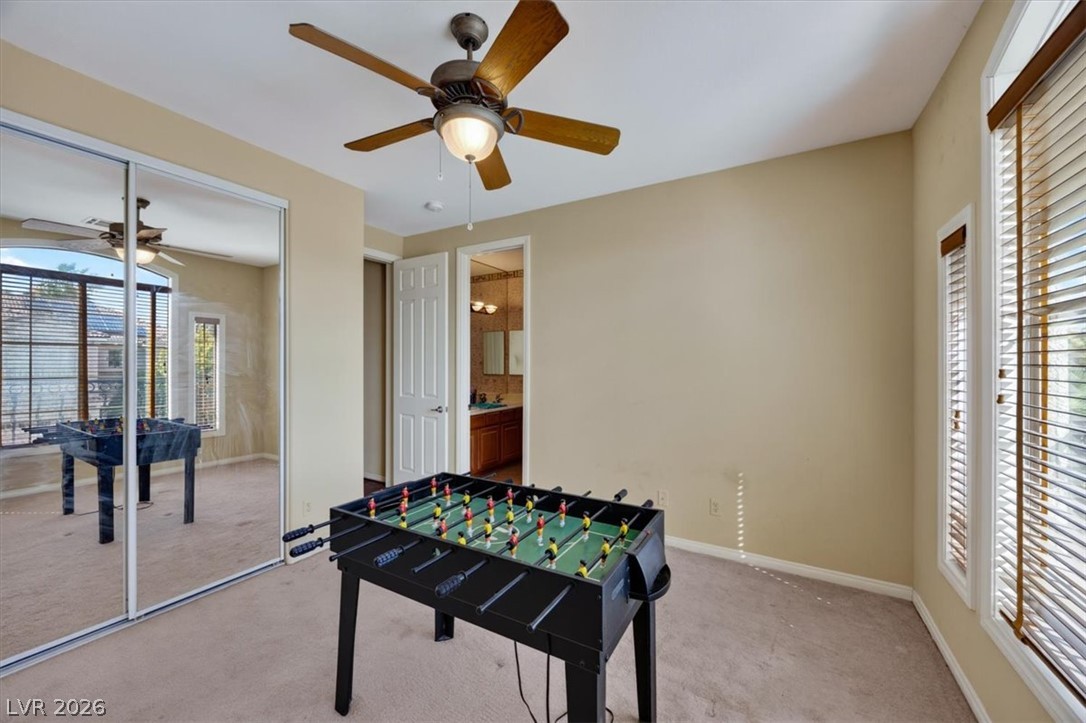
Plentiful natural light streams across the carpeted floor through wide windows.
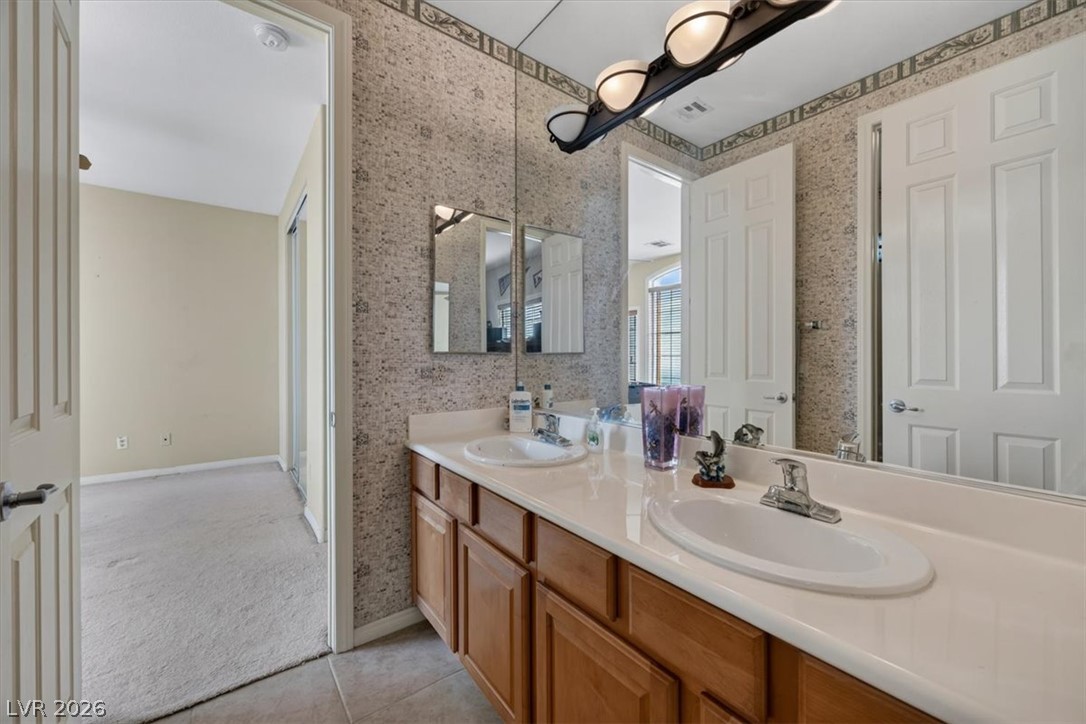
A spacious double vanity features classic wood cabinetry and textured wallpaper accents.
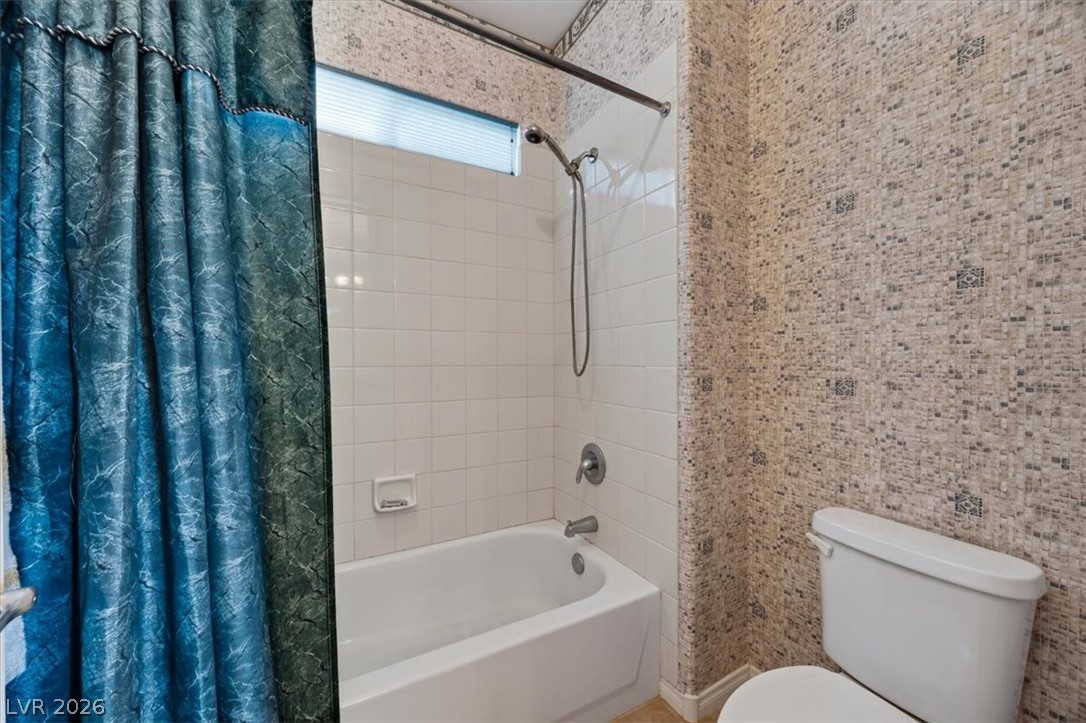
A classic tiled shower and tub setup stands next to a patterned wallpaper accent.
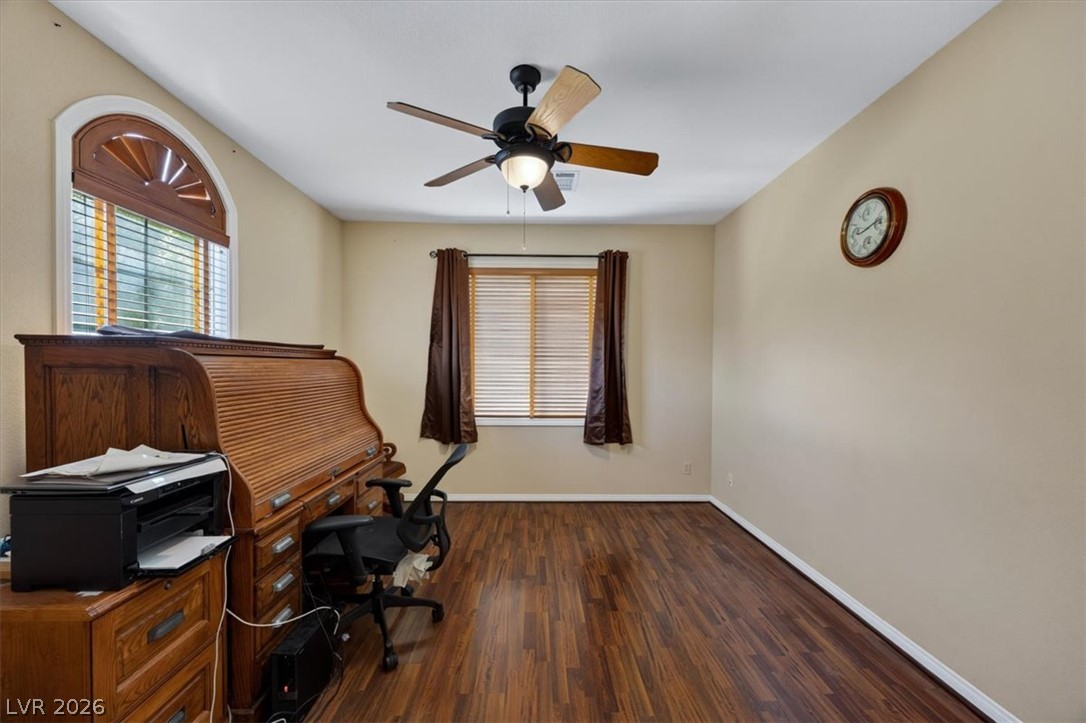
Rich wood floors lay a handsome foundation under a high ceiling with arched window detail.
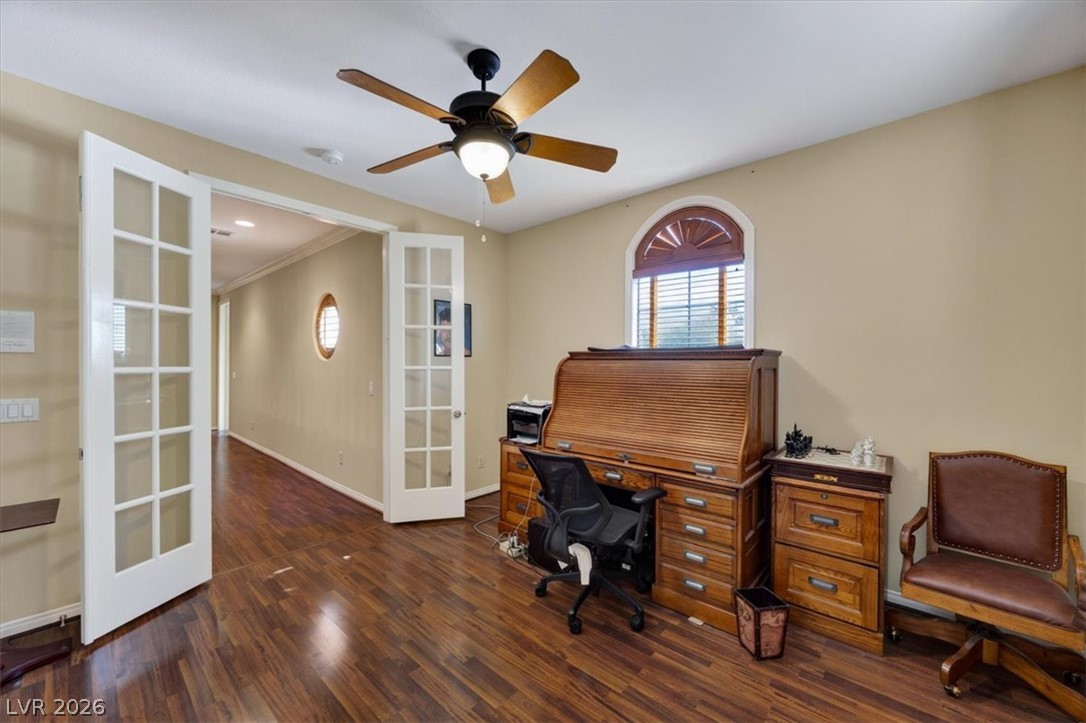
Double French doors open to a versatile workspace featuring rich wood flooring.
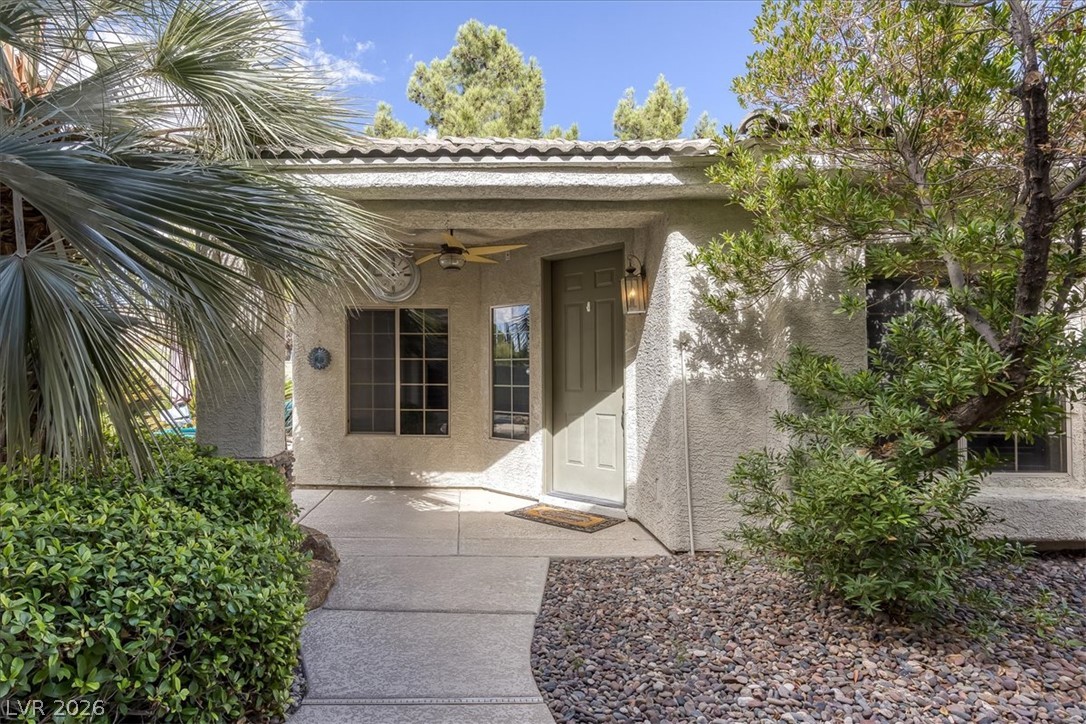
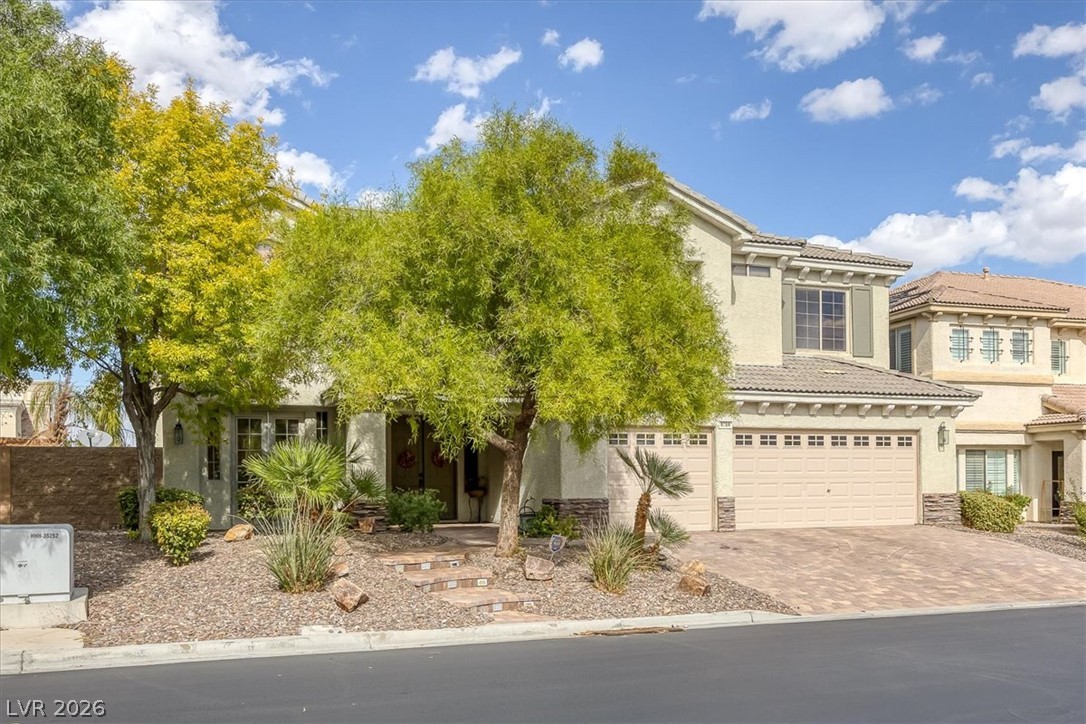
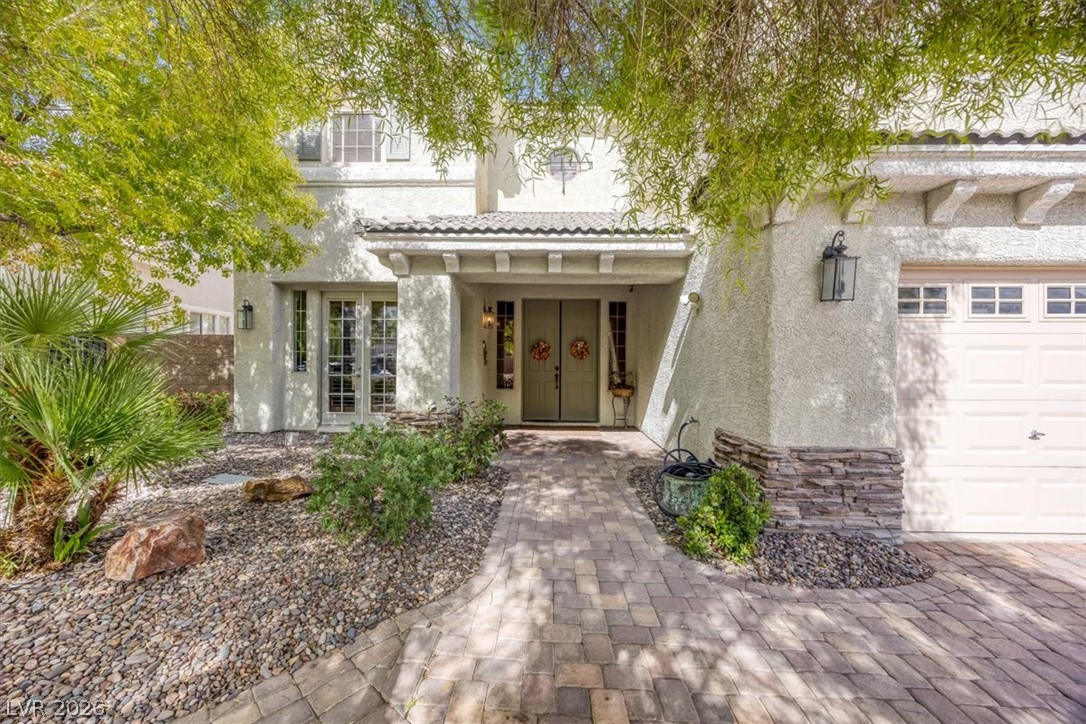
A welcoming front entry features textured stucco walls and classic tiled roofing accents.
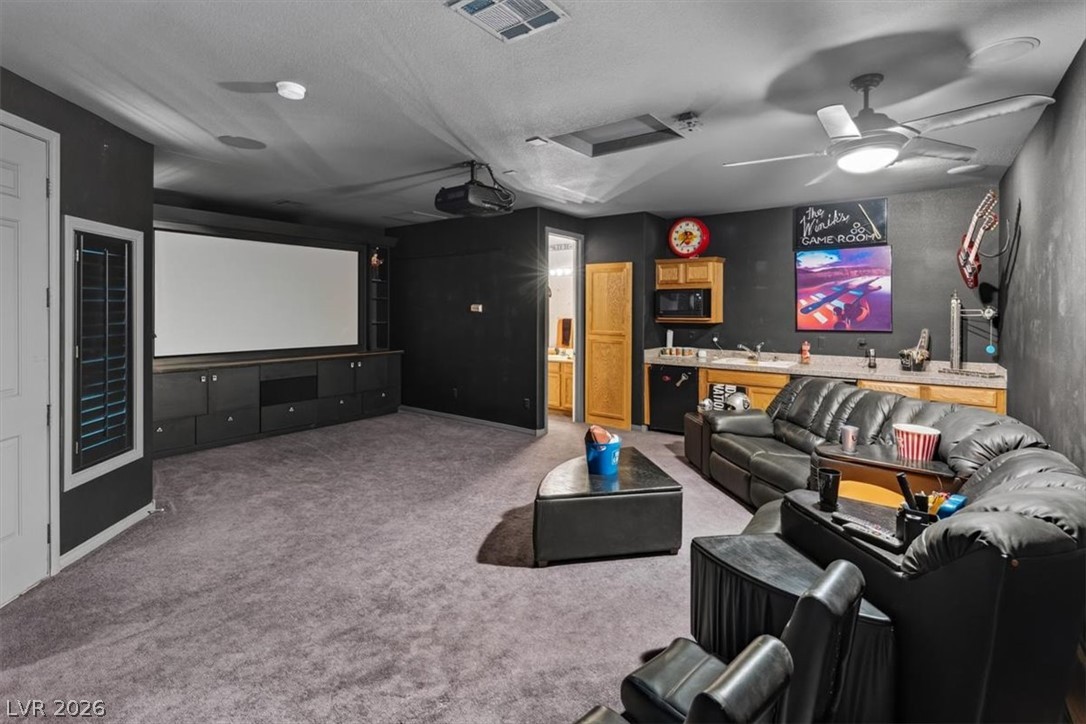
Plush carpeting anchors this home theater space complete with a built-in wet bar setup.
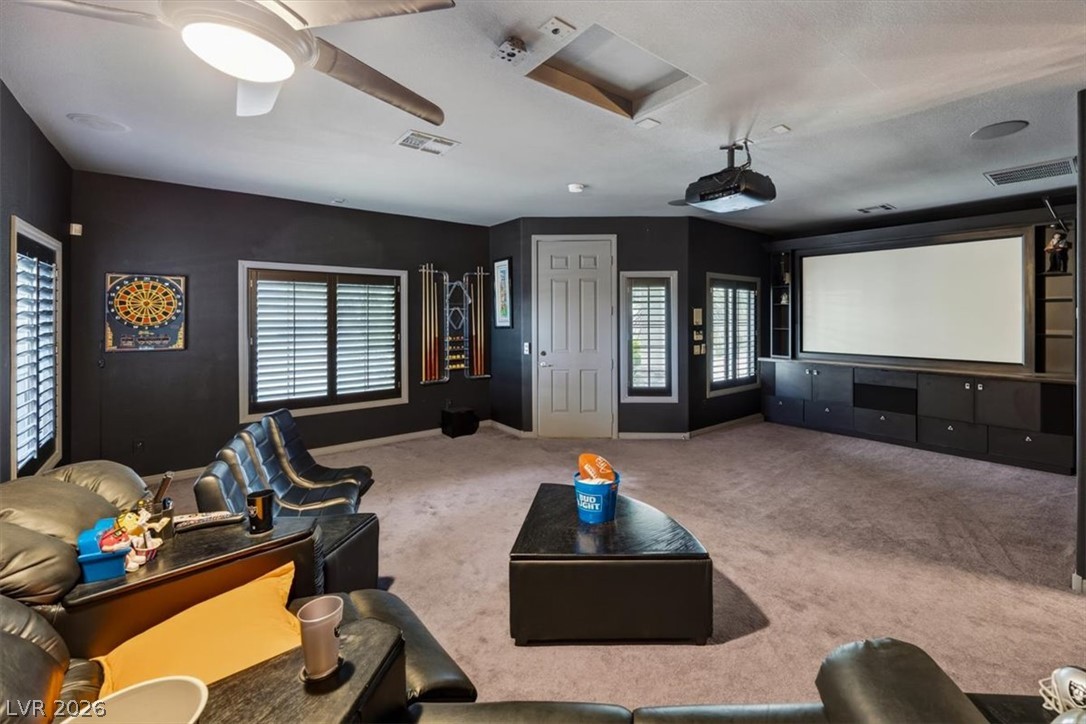
Custom built-ins and plush carpeting define this spacious dedicated home theater room.
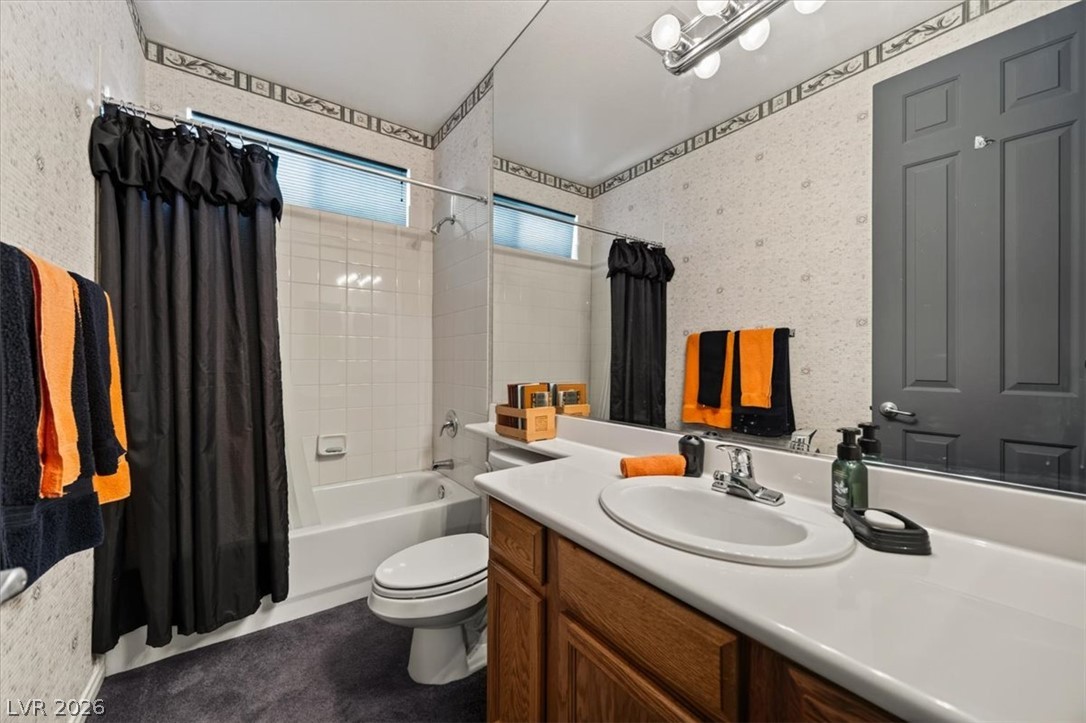
Functional layout maximizes utility with an integrated tub and shower plus a spacious single vanity.
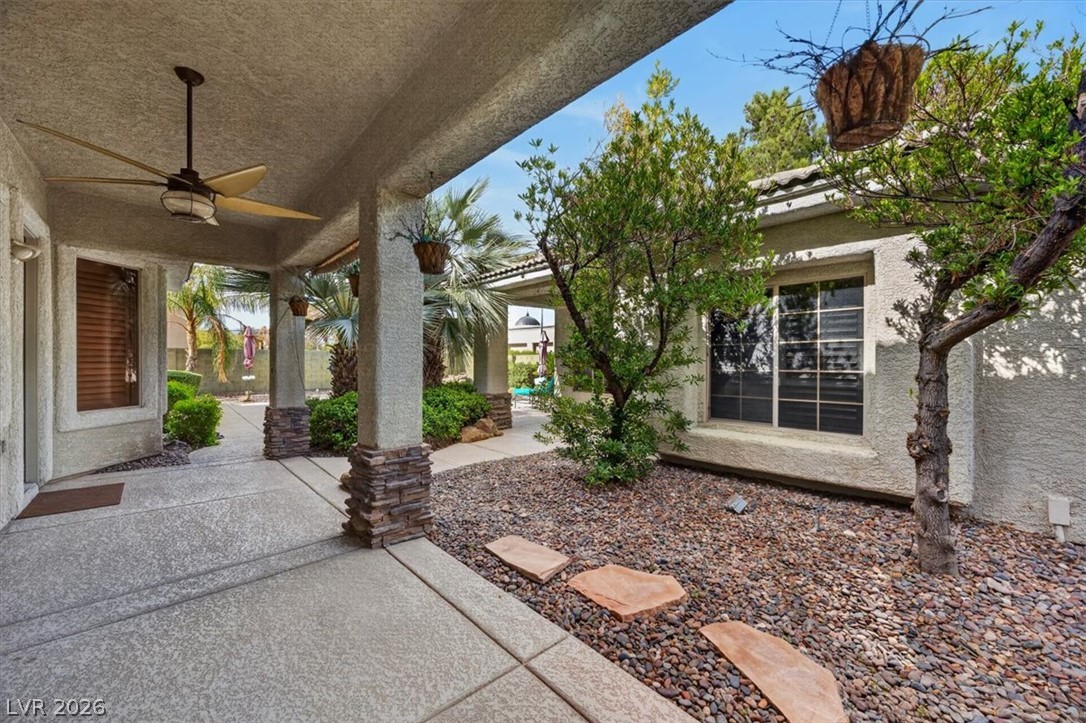
A covered concrete walkway overlooks a landscaped side yard with mature trees.
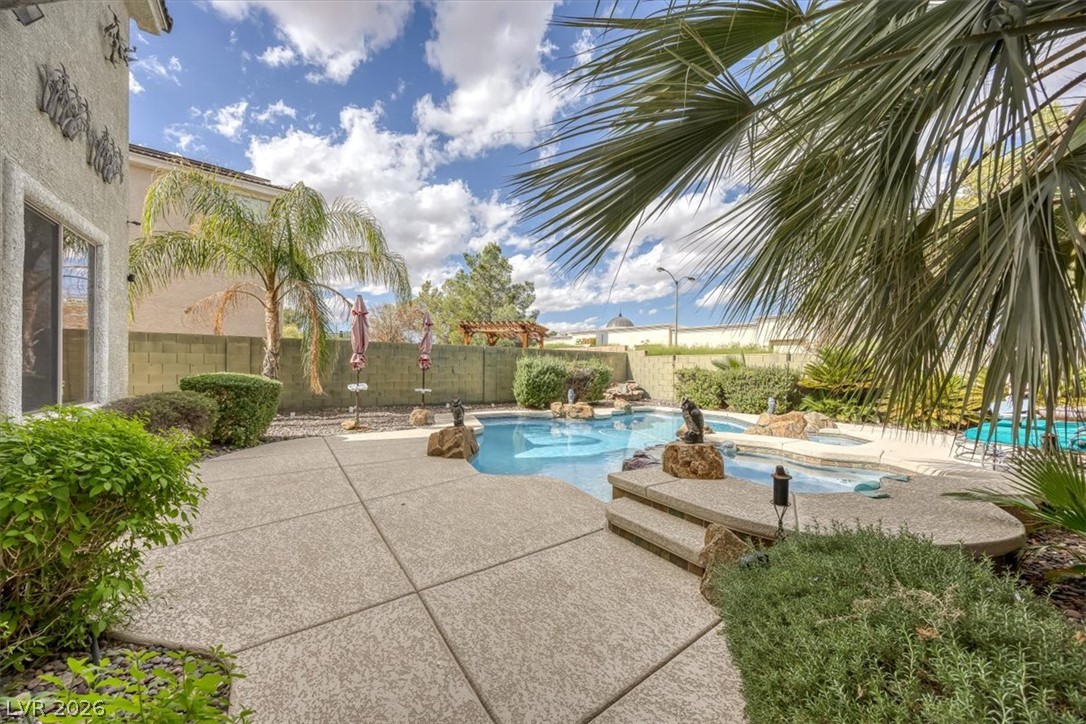
A sparkling in-ground pool and integrated spa sit surrounded by custom textured concrete decking.
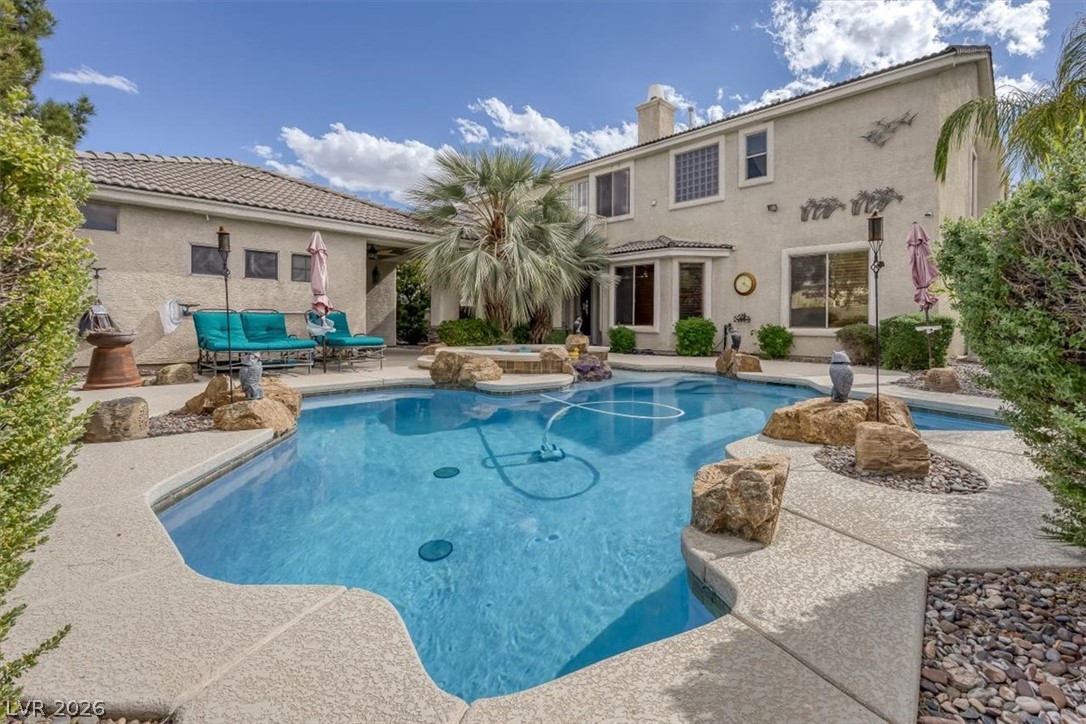
An inviting backyard oasis features a custom swimming pool framed by natural rock accents.
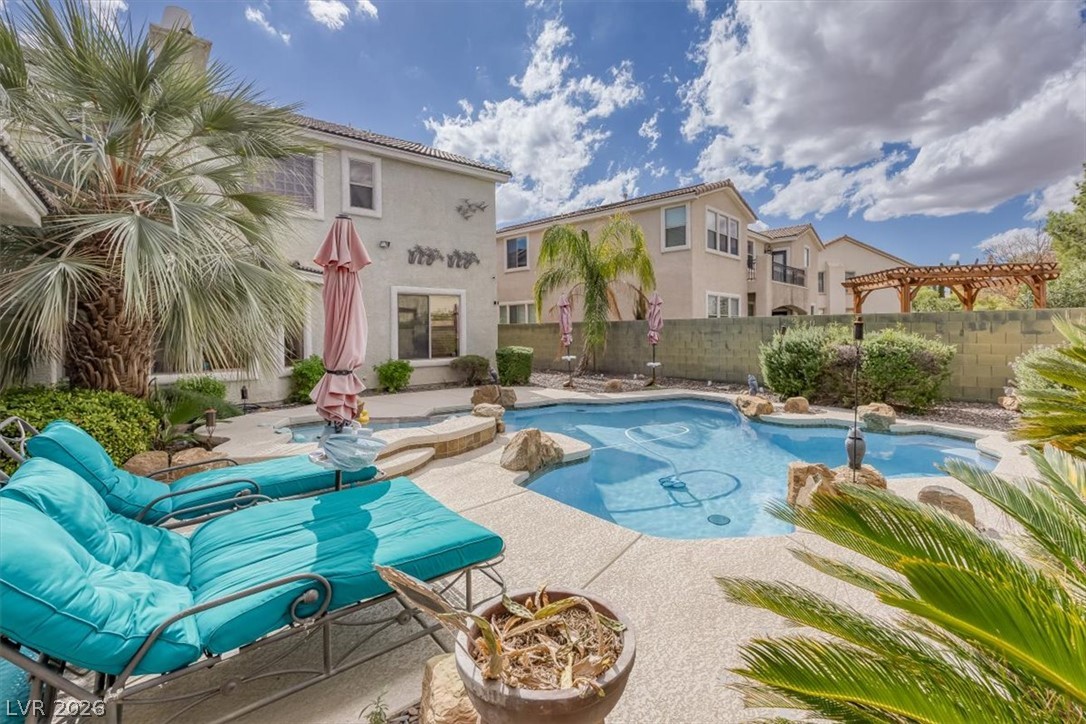
An inviting backyard oasis features a sparkling in-ground swimming pool and adjacent spa.
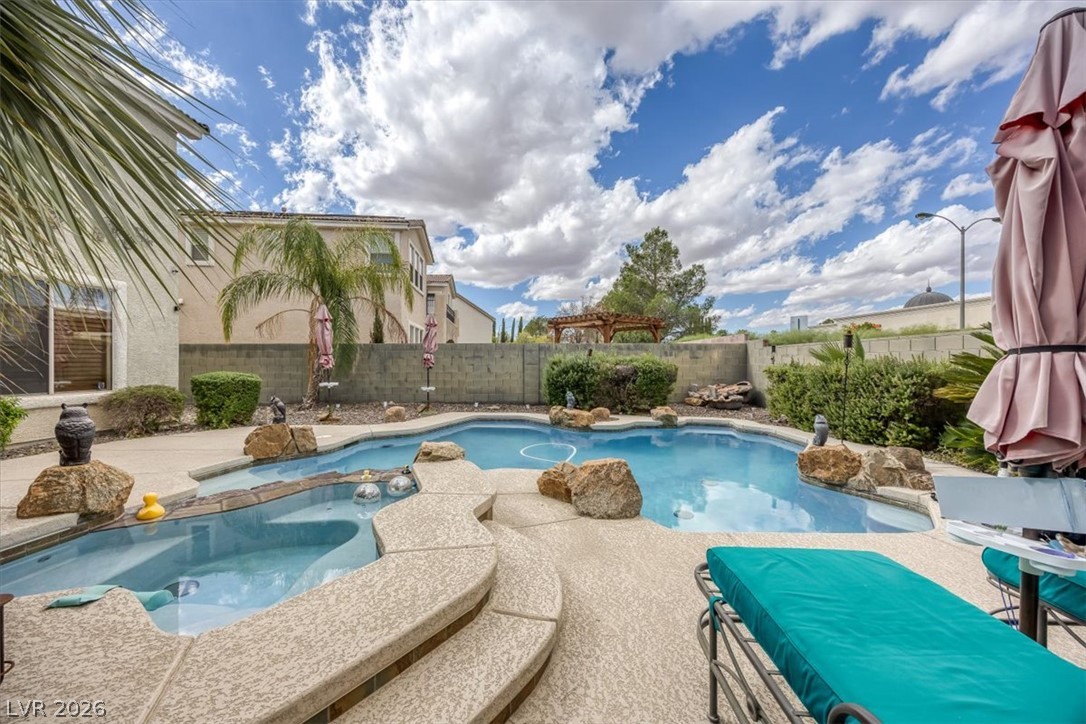
A backyard oasis features an integrated pool and spa surrounded by stone accents.
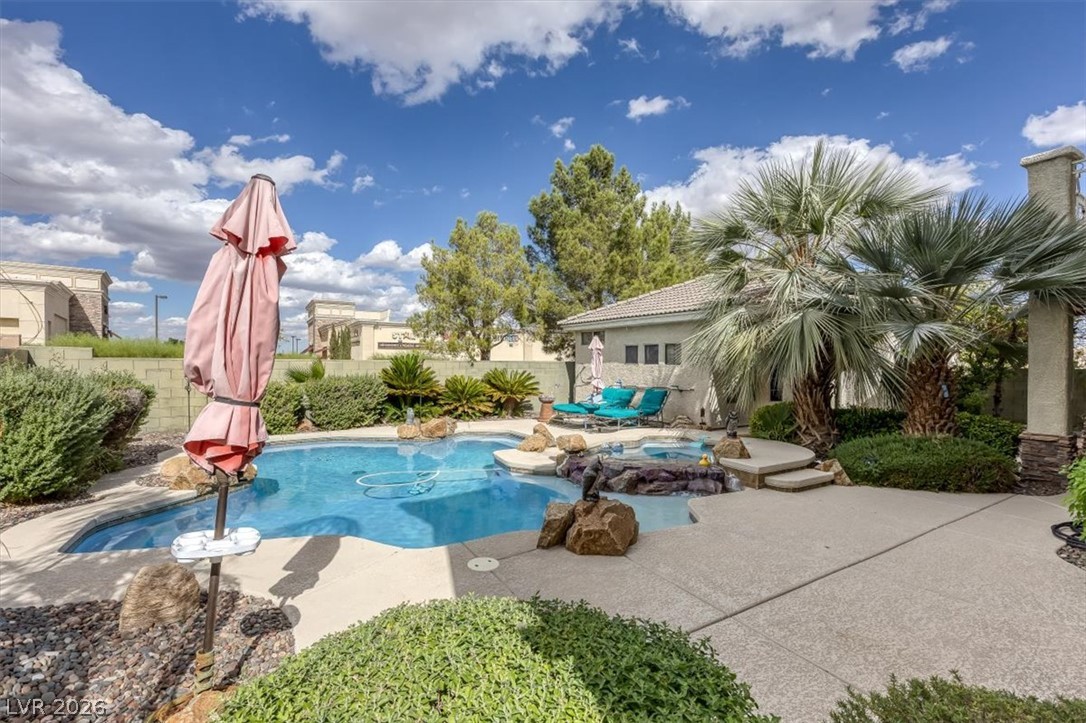
Mature palms and a concrete terrace frame this inviting backyard swimming pool.
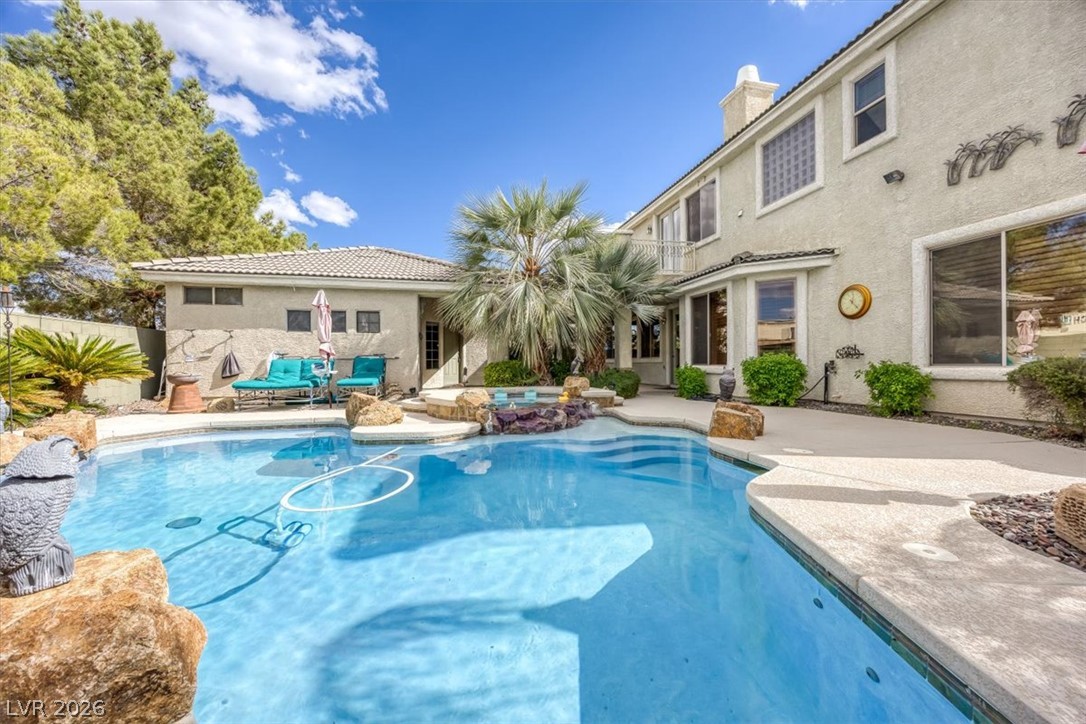
A sparkling pool and raised spa anchor this inviting outdoor entertainment area.
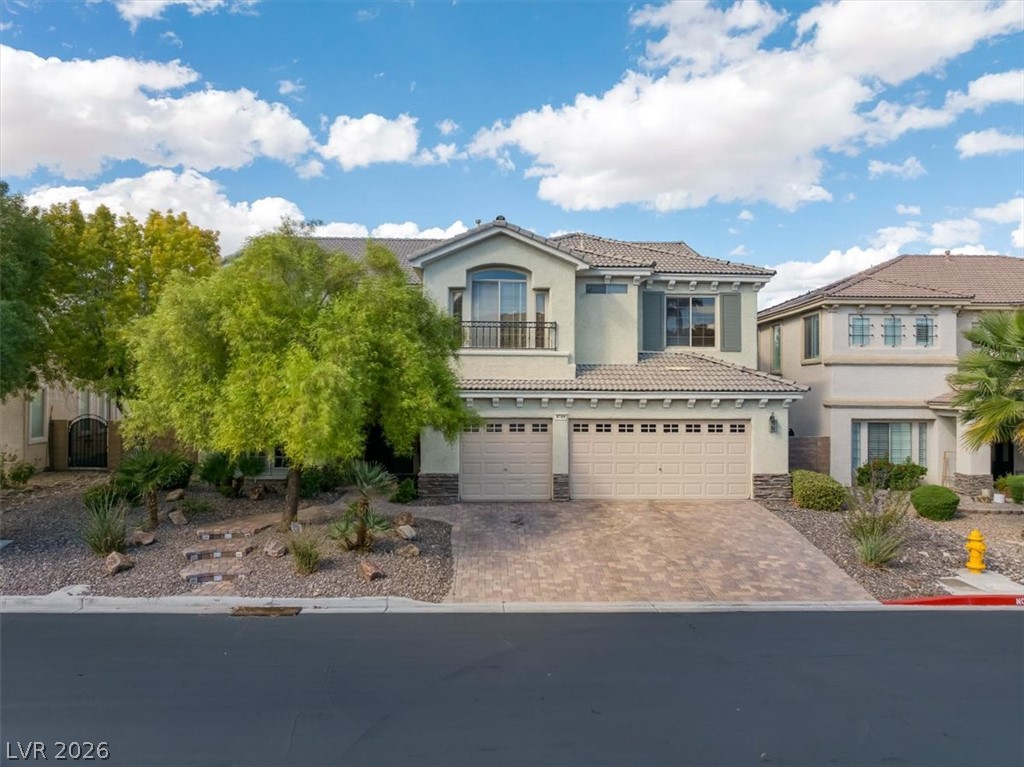
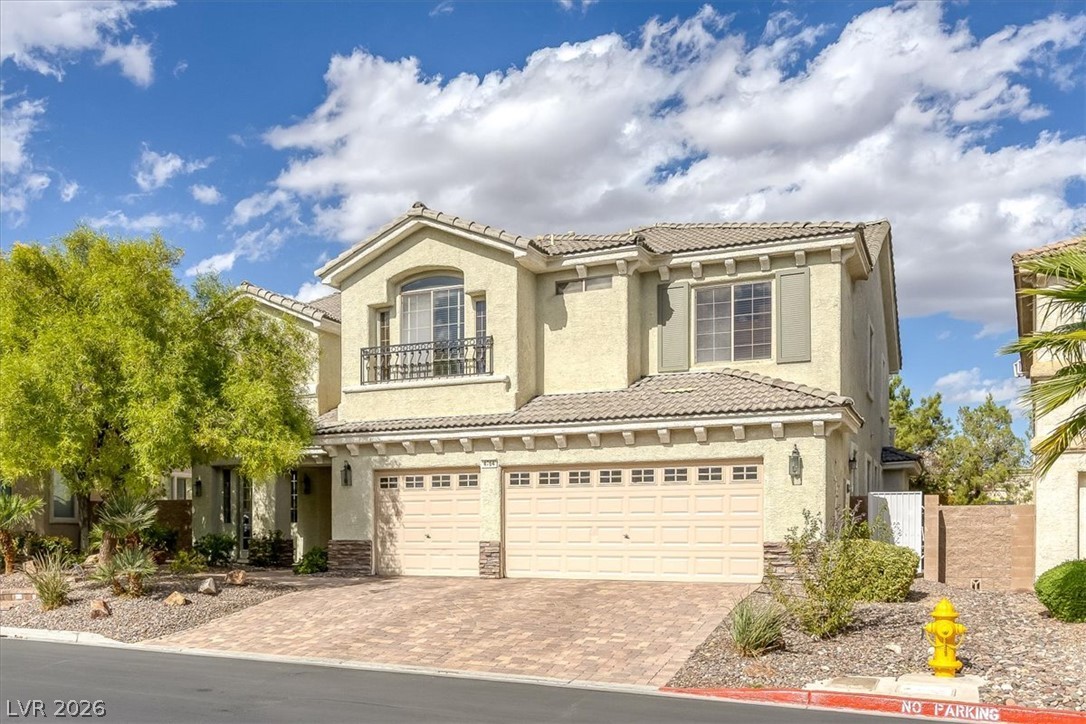
A classic tiled roof and paved driveway establish an elegant street-side presence.
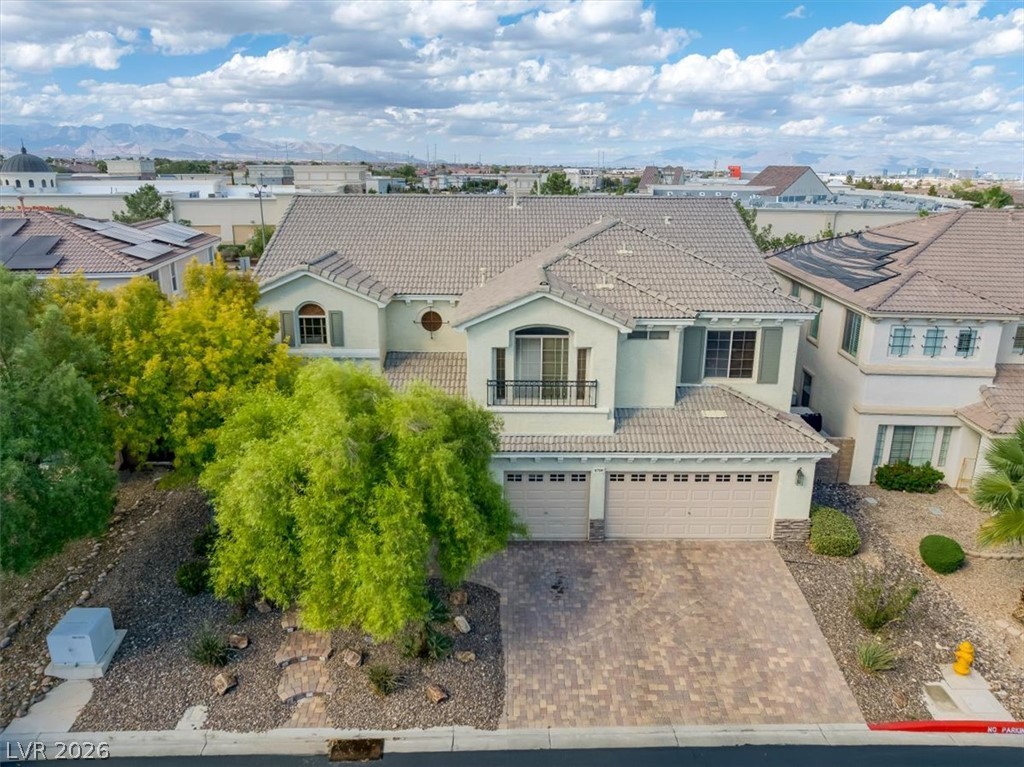
An elevated perspective showcases the tiled roof, stucco exterior, and paved driveway of this residence.
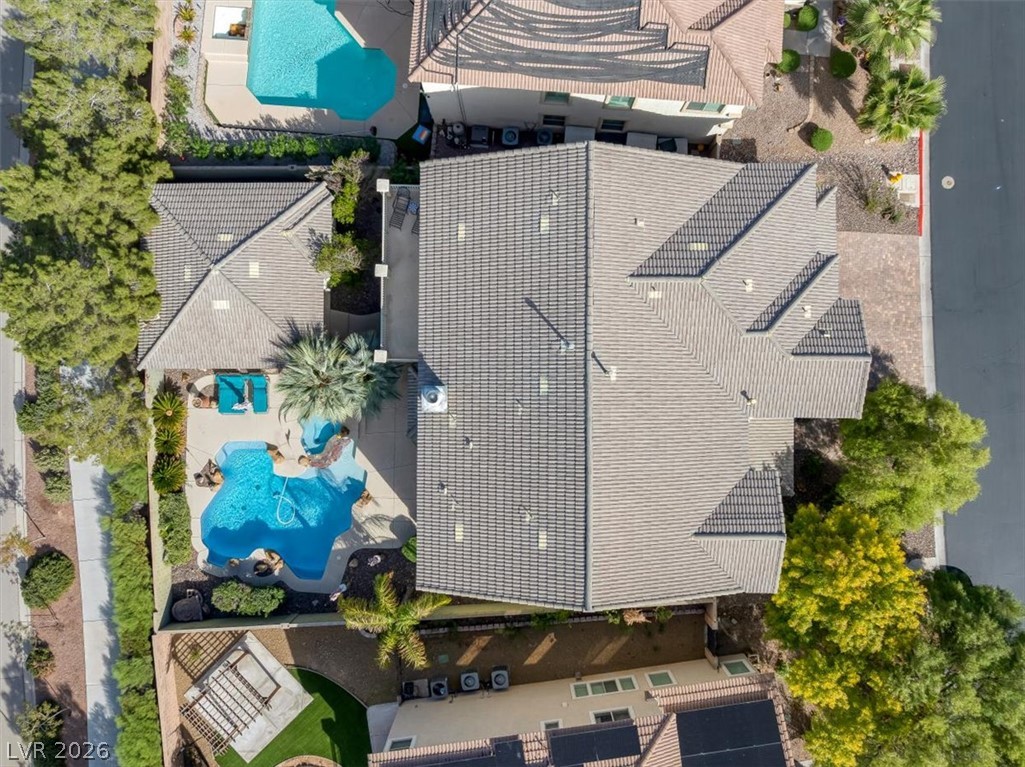
An aerial perspective showcases a tile roof and a backyard swimming pool.
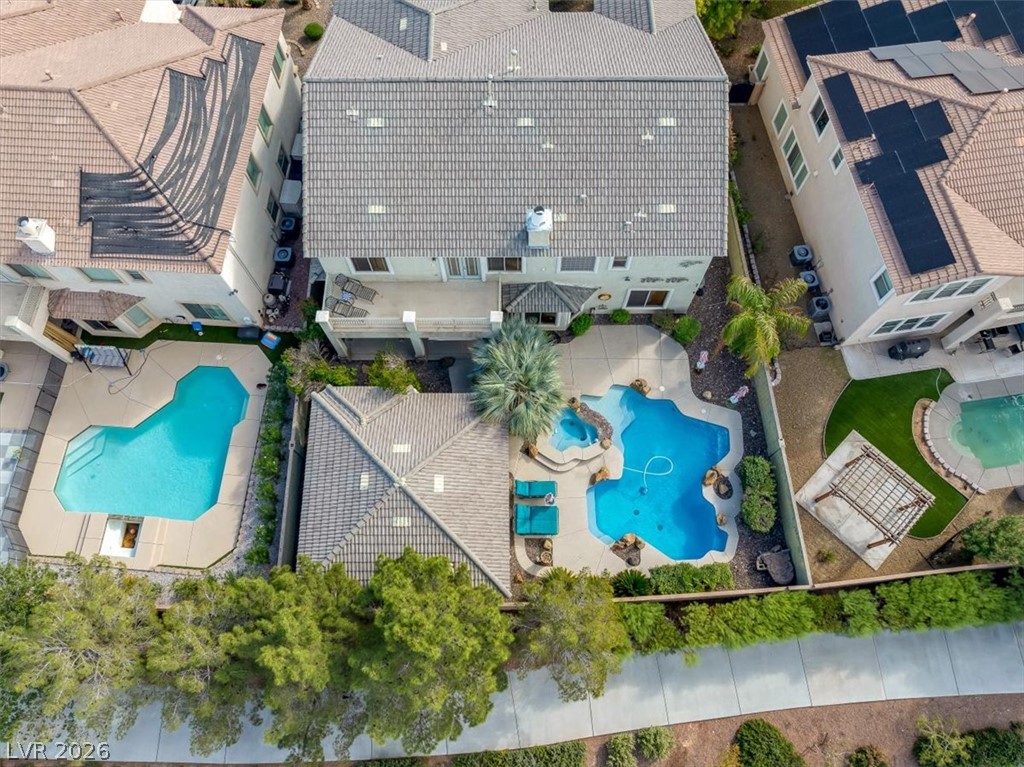
An overhead view reveals a tiled roofline and an inviting backyard swimming pool.
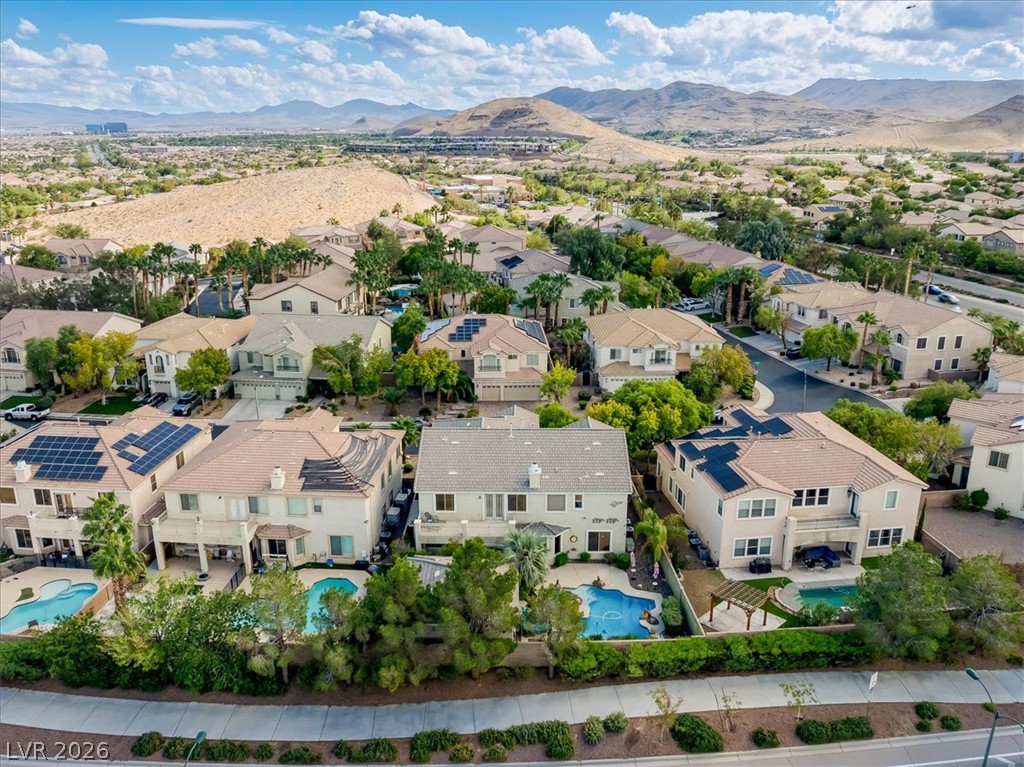
An aerial perspective showcases neighborhoods nestled against a scenic mountain backdrop.
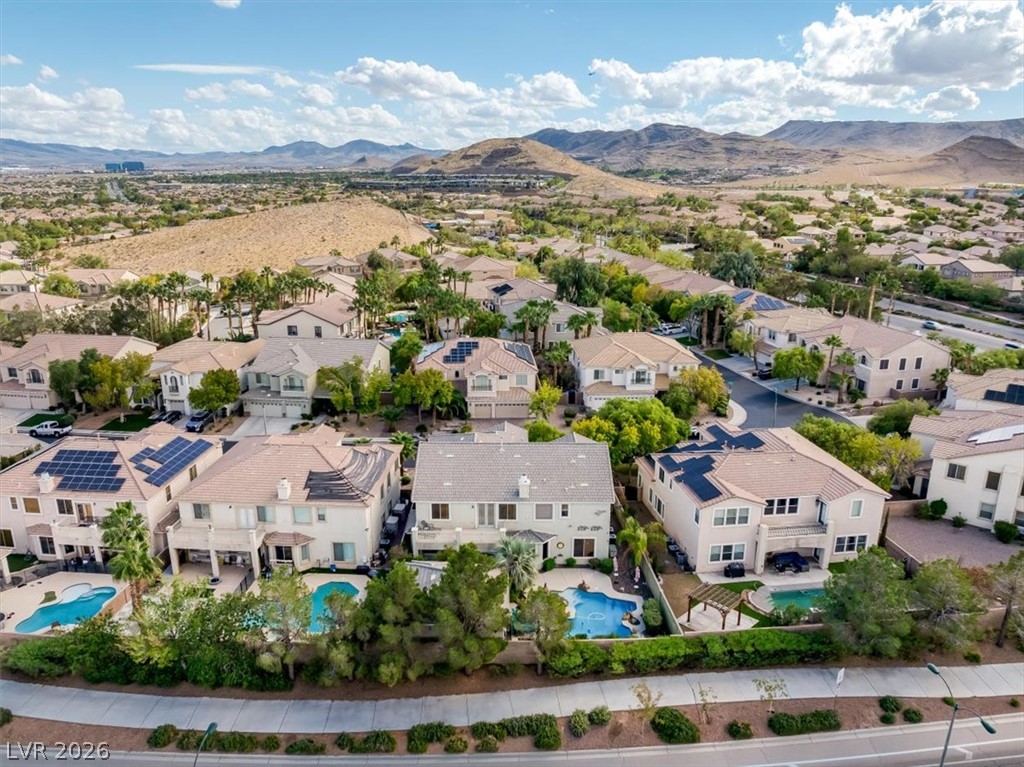
Aerial view showcasing a pristine desert neighborhood tucked beneath a majestic mountain backdrop.
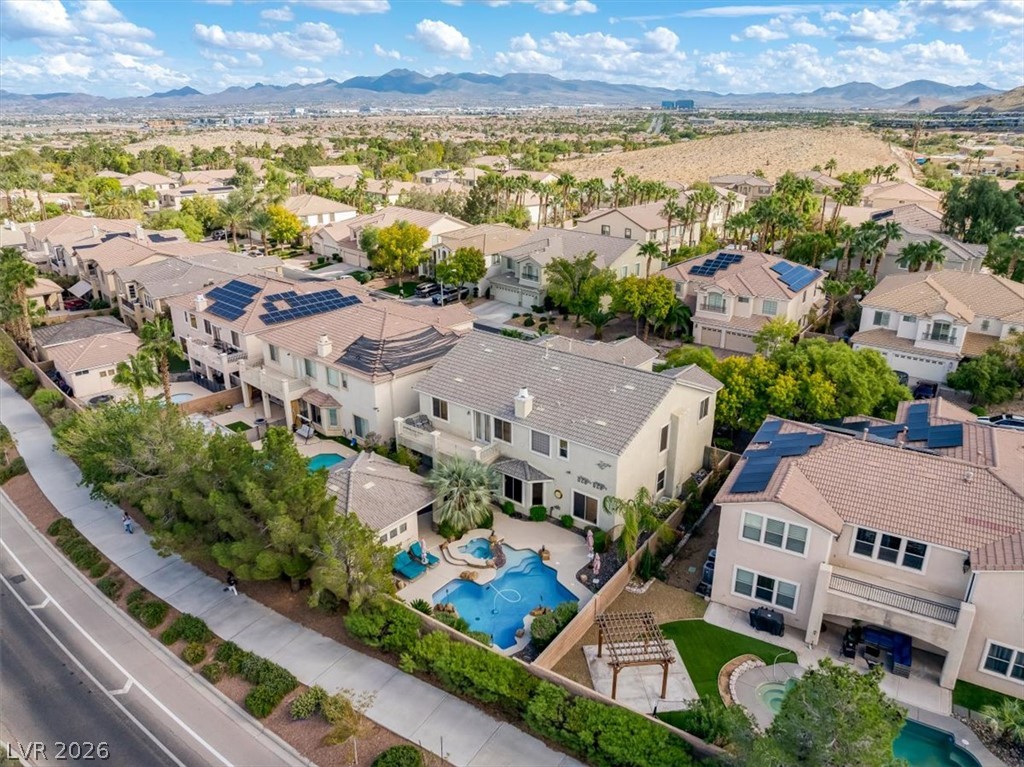
Aerial view showcasing a sprawling residential neighborhood backed by sweeping mountain views.
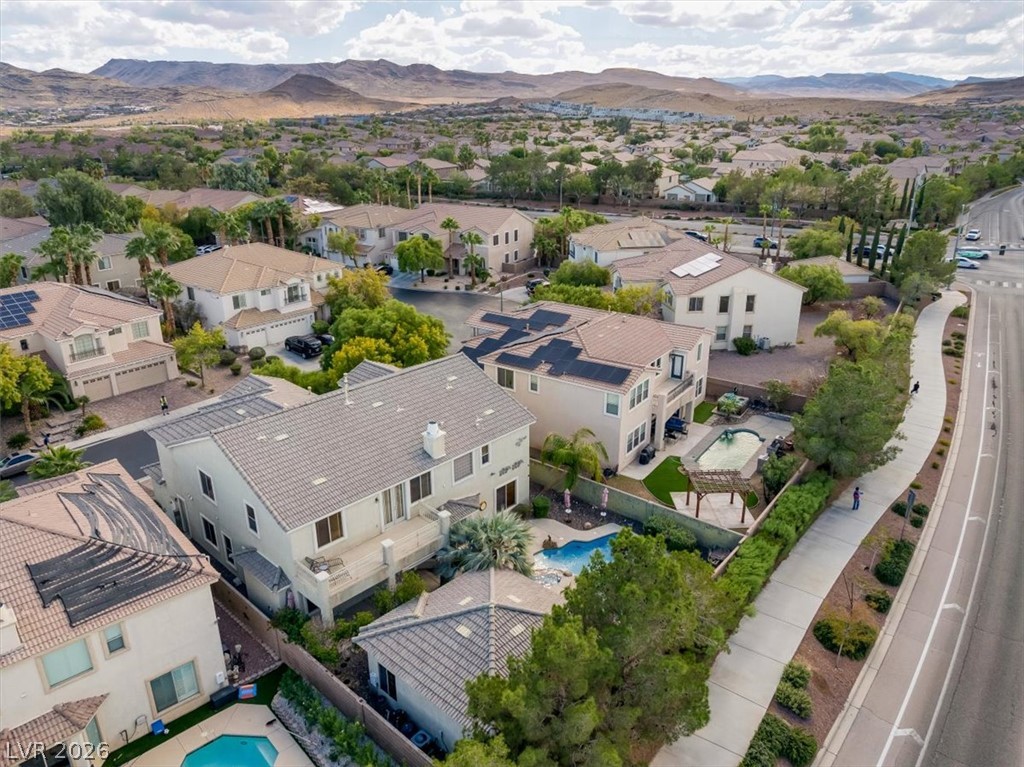
An aerial perspective showcases neighborhoods nestled against a scenic mountain backdrop.
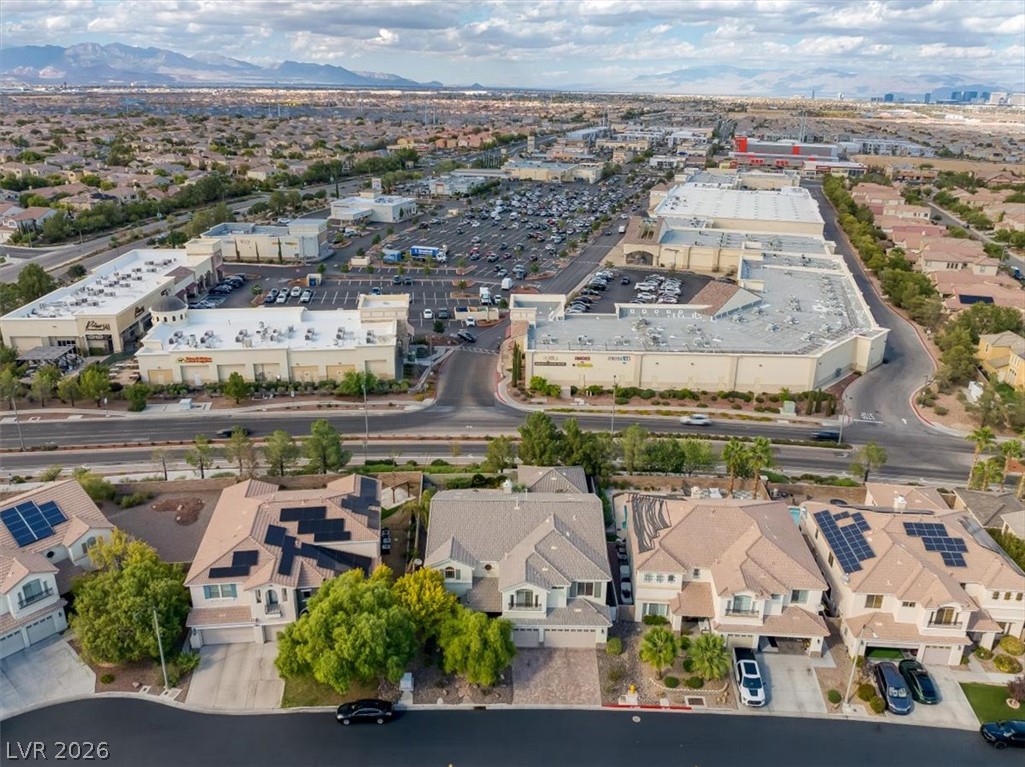
Aerial view highlights the neighborhood location with mountain ridges resting along the horizon.
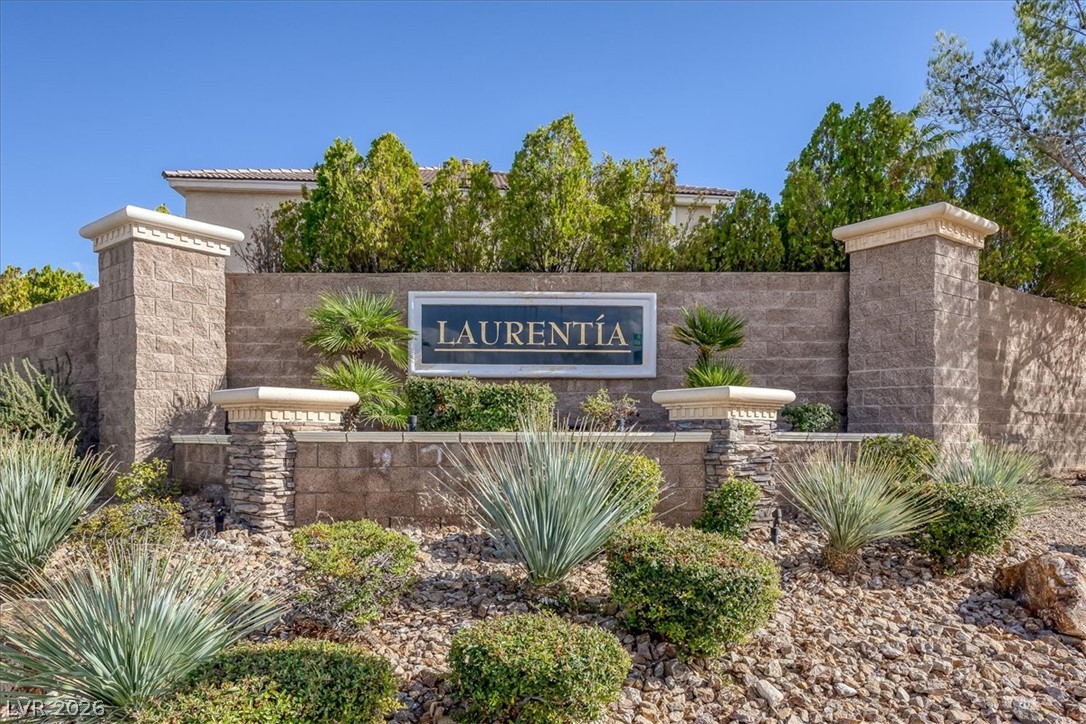
A stone monument sign framed by desert landscaping welcomes residents to the community.
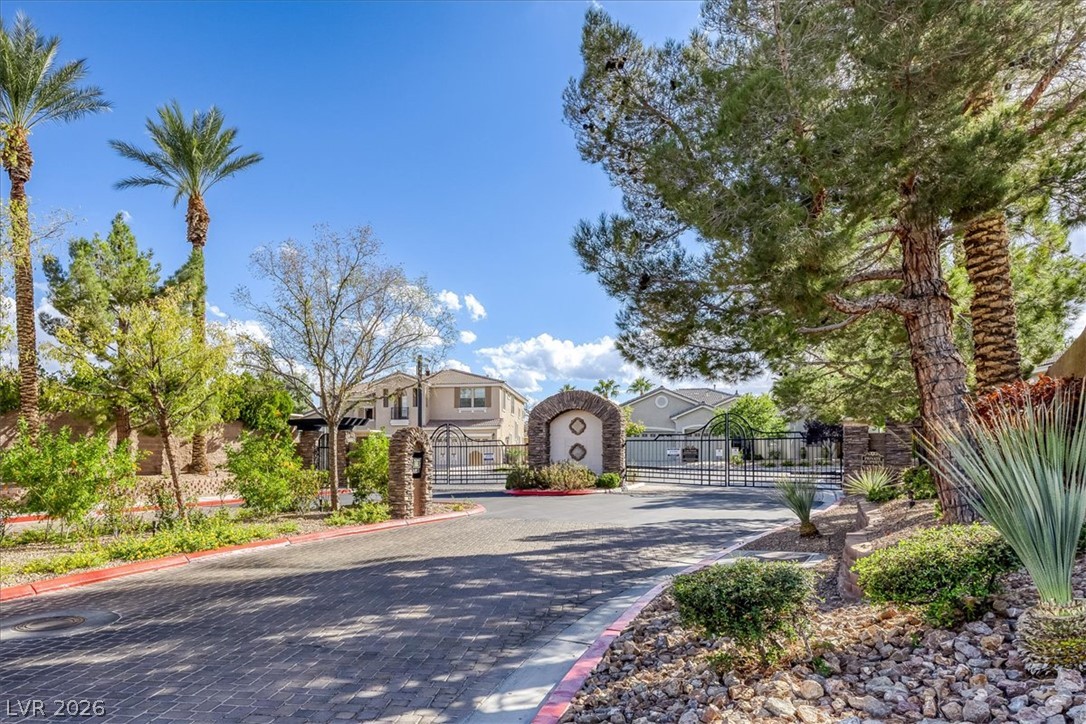
Secure gated entryway framed by mature trees and paved drive leads into the private neighborhood.
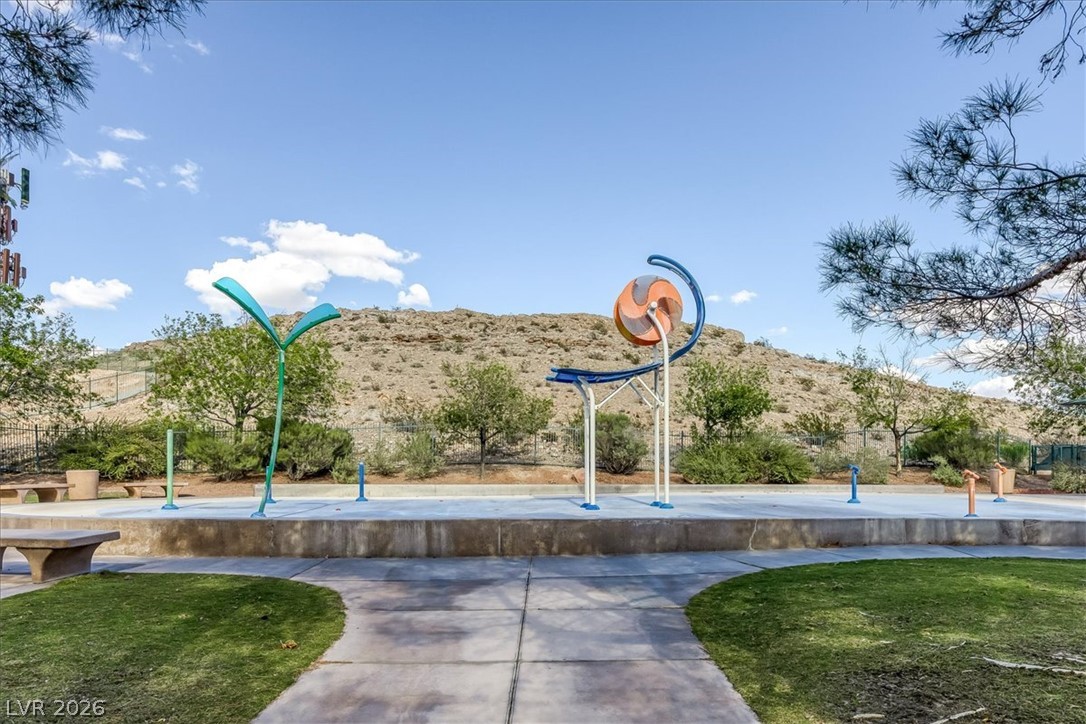
An inviting community splash pad set against a scenic desert hillside backdrop.
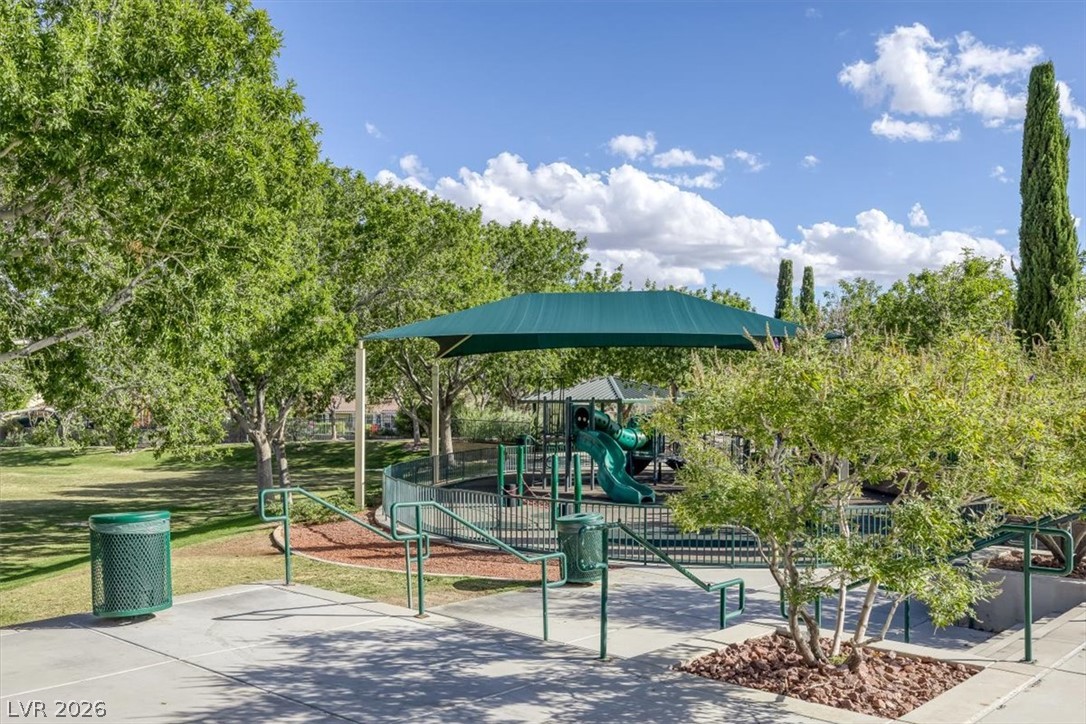
A shaded playground structure is nestled among mature trees and manicured pathways.
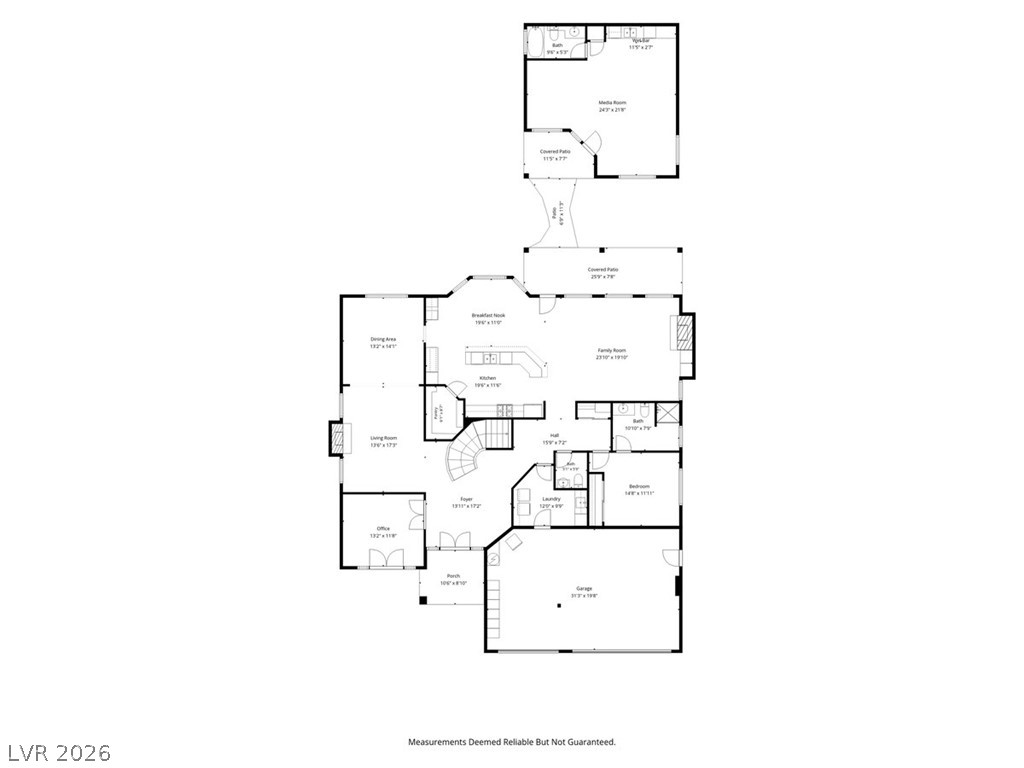
An intuitive layout highlights the seamless connection between indoor living zones and outdoor spaces.
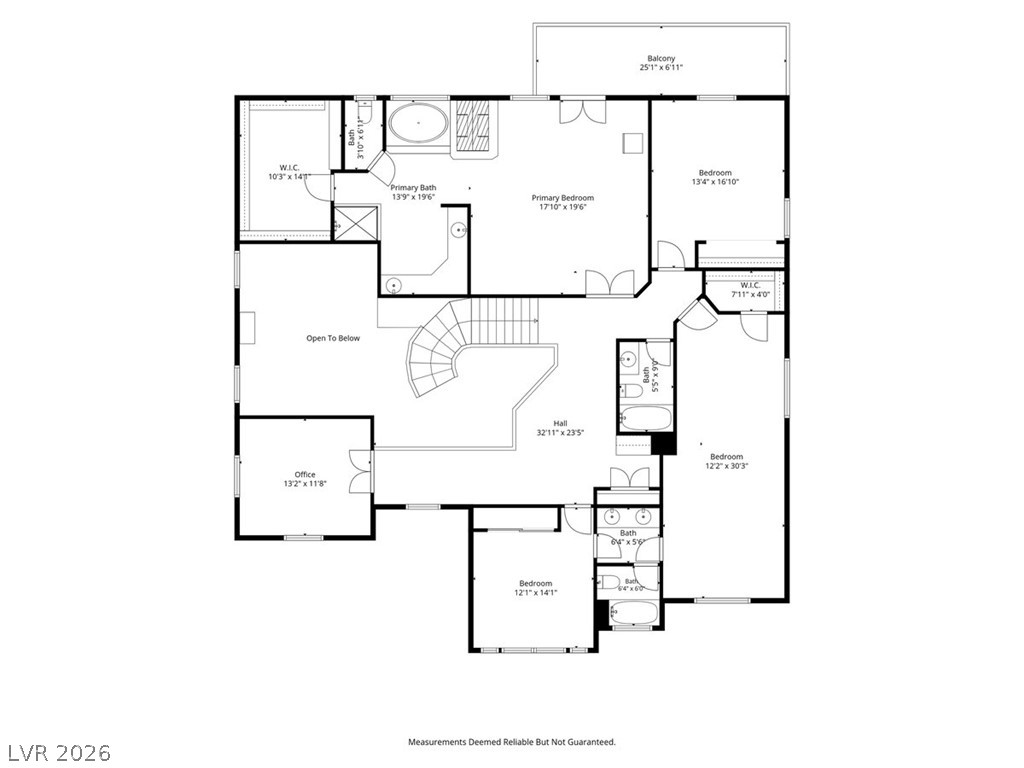
A detailed layout illustrates the thoughtful arrangement of the spacious upper level floor plan.

Description
Discover upscale living in this beautiful 5-bedroom, 4.5-bathroom home offering 4,476 sq. ft. in the desirable Southern Highlands community, plus a separate 550 sq. ft. casita! This impressive property features thoughtful upgrades throughout, including a paver driveway, custom built-in bookshelves, plantation shutters, upgraded flooring, crown molding, wrought-iron banister, custom paint, and garage cabinetry. Additional features include exterior speakers, security cameras, and lighting. Step outside to your private backyard oasis featuring a sparkling pool and a spacious casita complete with a kitchen and bathroom, currently used as a home theater. A wonderful opportunity to enjoy comfort, versatility, and luxury in Southern Highlands!
Details
| MLS # | 2833348 |
|---|---|
| Listing Type | For Sale |
| Style | House |
| HOA Dues | $156 |
| Sub-Type | Resale |
| Status | Active |
| Year | 2002 |
| Days On Site | 3 |
| Listing Provided By | eXp Realty | Micah J. Bleecher |
Features
| Bed(s) | 4 |
|---|---|
| Bath(s) | 5 Total |
| SQ Feet | 4,476 |
| Garage | 3 |
| Pool | Yes |
| Story(s) | 2 |
| Zoning | Single Family |
| Acreage | 0.19 |
Interior
| Cooling | Central Air, Electric |
|---|---|
| Heating | Central, Gas |
| Heating Yes / No | Yes |
| Cooling Yes / No | Yes |
| Interior Features | Bathroomon Main Level, Bedroom On Main Level, Ceiling Fans, Intercom, Window Treatments |
| Window Features | Drapes, Window Treatments |
| Furnished | Unfurnished |
| Appliances | Built In Gas Oven, Dryer, Disposal, Microwave, Refrigerator, Washer |
| Fireplaces Total | 3 |
| Fireplace Yes / No | Yes |
Exterior
| Exterior Features | Balcony, Barbecue, Private Yard |
|---|---|
| Roof | Tile |
| Lot Features | Desert Landscaping, Landscaped, Less Than Quarter Acre |
| Fencing | Block, Back Yard |
Parking
| Attached Garage Yes / No | Yes |
|---|---|
| Parking Features | Attached, Garage, Private |
| Garage Yes / No | Yes |
Utilities
| Utilities | Electricity Available |
|---|---|
| Electric | Photovoltaics None |
| Sewer | Public Sewer |
Taxes
| Tax Annual Amount | 5239 |
|---|
Location
| Senior Community Yes / No | No |
|---|
Area Information
| State | NV |
|---|---|
| County | Clark |
| City | Las Vegas |
| Zip Code | 89141 |
| Community Name | Laurentia At Southern Highlands |
| School District | Desert Oasis |
| Elementary School | Ortwein |
| High School | Desert Oasis |
| Listing VS Median (in Laurentia At Southern Highlands) | |
Price: $1,048,000 low | high Med: $1,048,000 sqft: 4,476 low | high Med: 4,476 $ / sqft: $234 low | high Med: $234 On site: 3 low | high Med: 3 | |
Market Activity 89141
Request a showing
Request a showing
Contact
Learn More About This Property

| State | NV |
|---|---|
| County | Clark |
| City | Las Vegas |
| Zip Code | 89141 |
| Community Name | Laurentia At Southern Highlands |
| School District | Desert Oasis |
| Elementary School | Ortwein |
| High School | Desert Oasis |
| Listing VS Median (in Laurentia At Southern Highlands) | |
Price: $1,048,000 low | high Med: $1,048,000 sqft: 4,476 low | high Med: 4,476 $ / sqft: $234 low | high Med: $234 On site: 3 low | high Med: 3 | |
Nearby Listings (Within 1/10 mile)
Price: $786K - $1.31M
sqft: 3,000 - 5,500
 | $1,089,8384804 Laurentia AvenueLas Vegas, NV 89141 |
Listing Updated: November 12, 2026 at 7:17:48 AM PST
