 In-Person: 11/14 12:00 PM - 4:00 PM
$375,000 $2,013 est/mo Sourced by Back At You
469 Hidden Garden Place,Henderson, NV 89012
Henderson, NV 89012
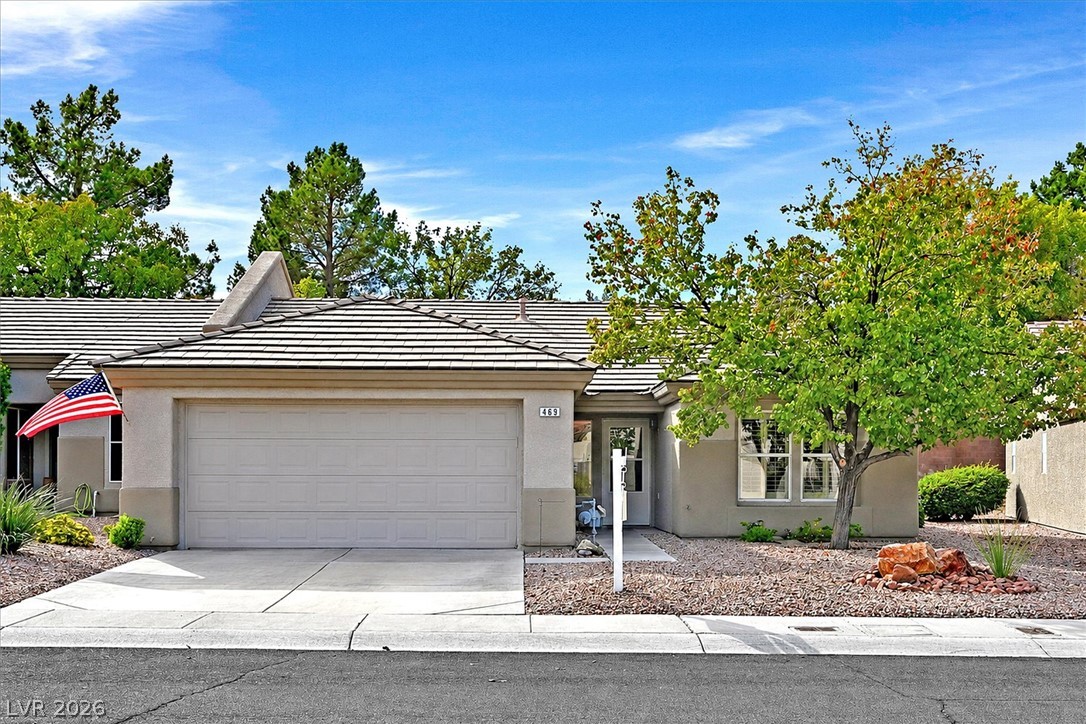
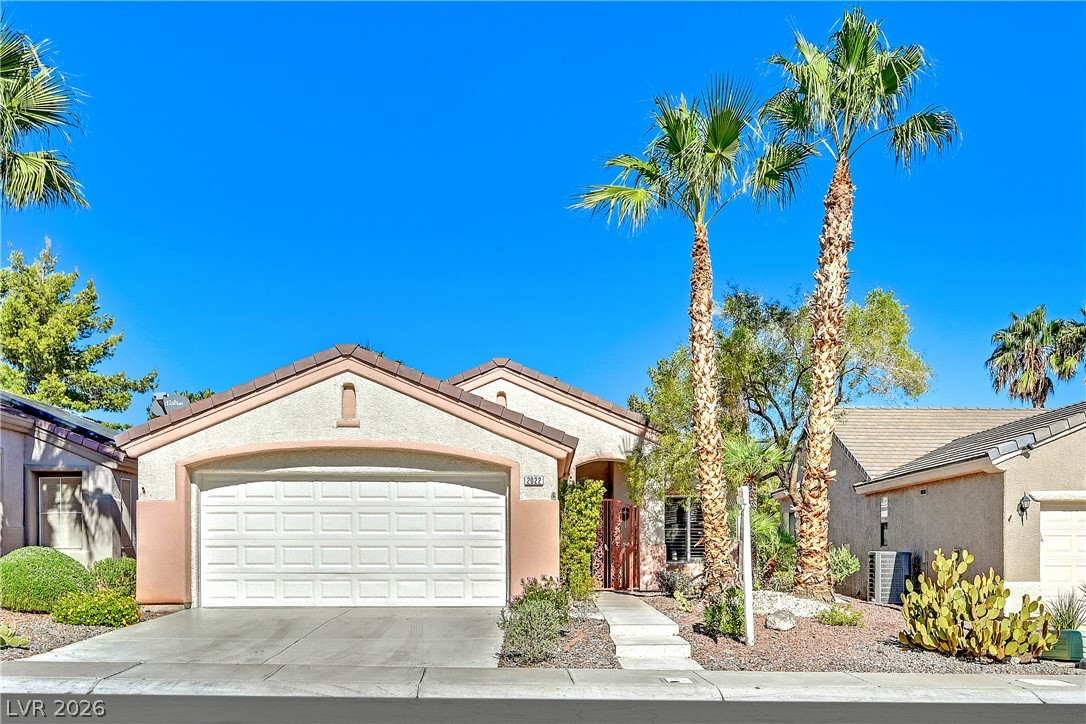
A classic tiled roof and integrated garage define the exterior of this low-maintenance home.
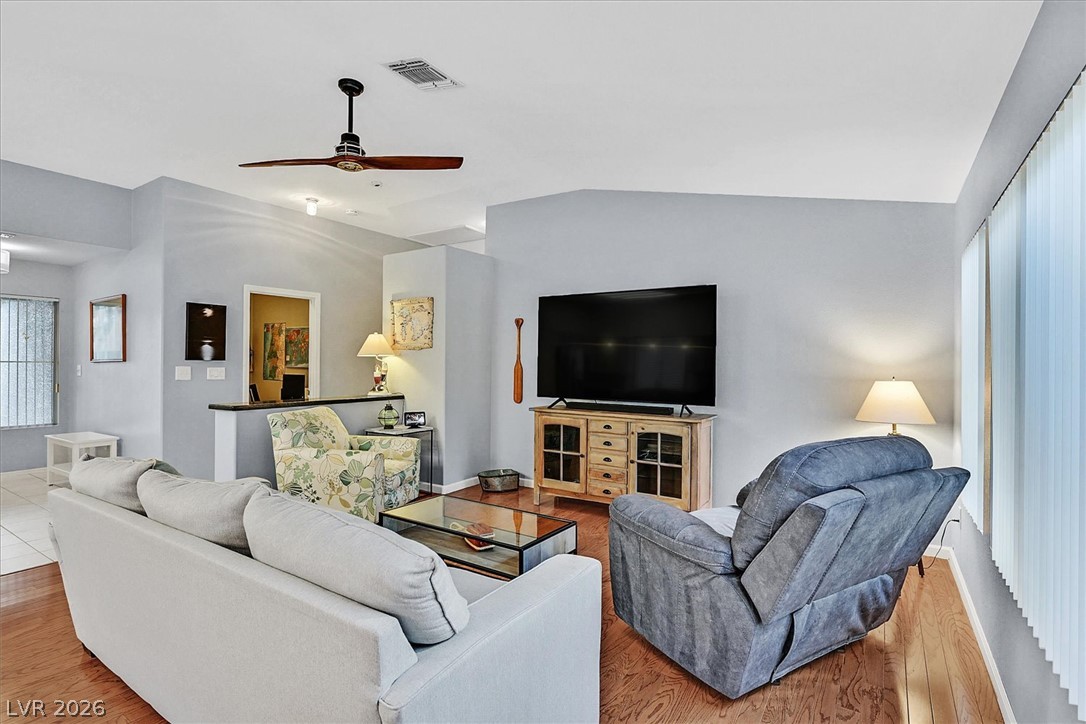
Warm wood flooring and vaulted ceilings frame this open living space.
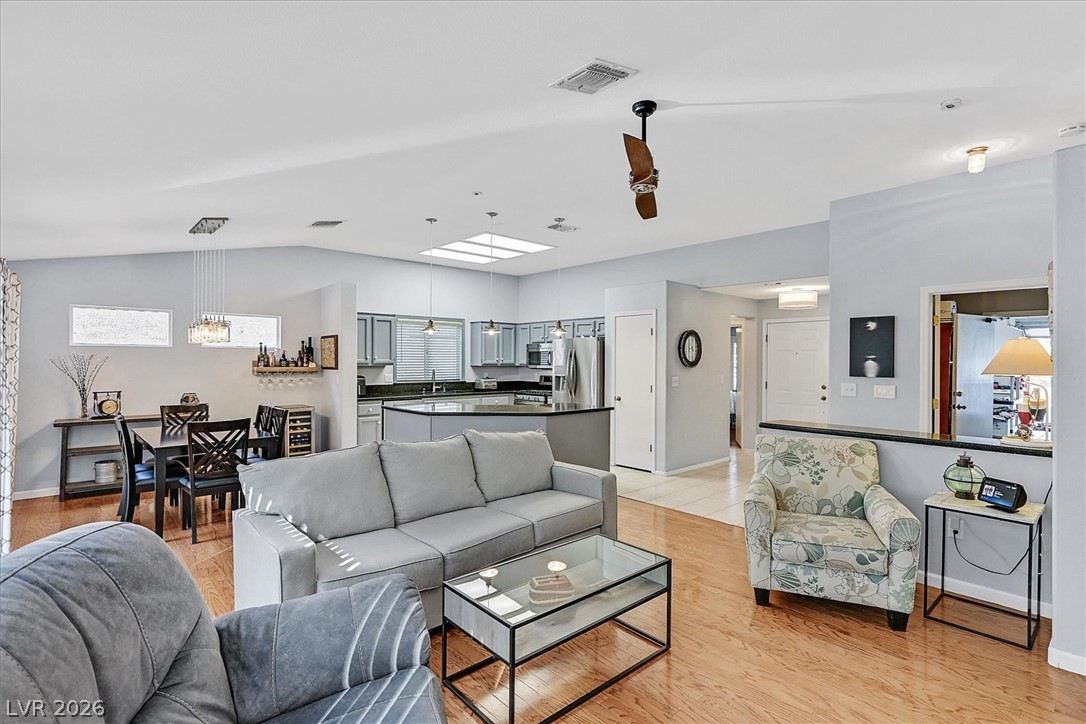
An airy open layout connects the living space directly to the kitchen and dining areas.
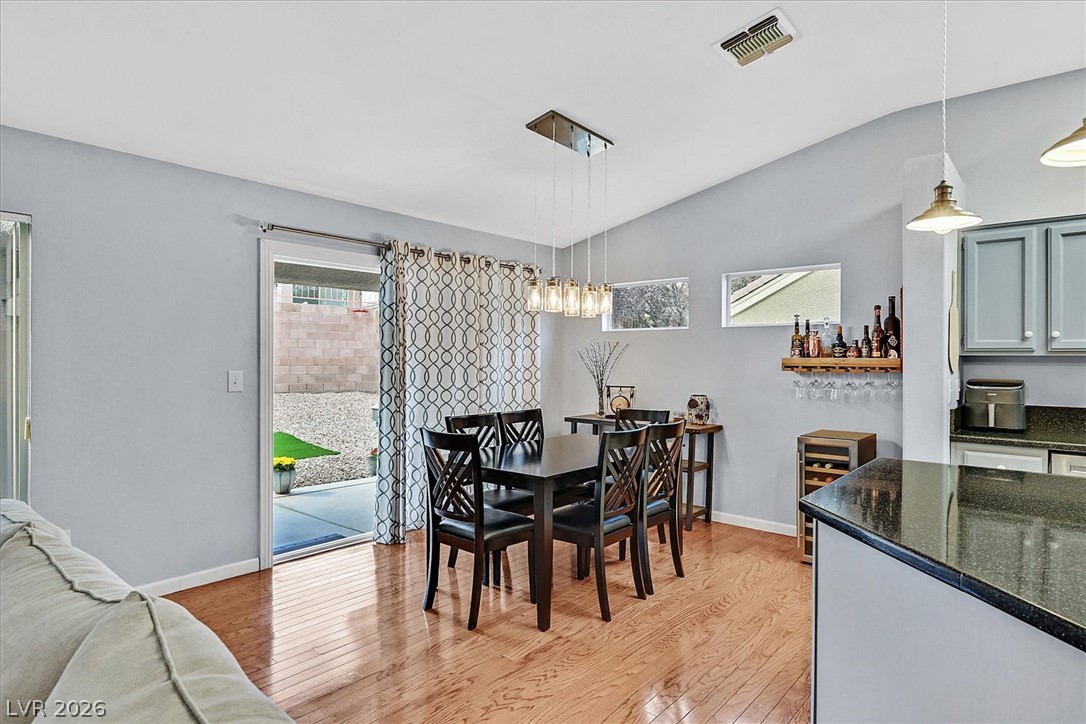
Polished wood floors and high vaulted ceilings define this welcoming dining area.
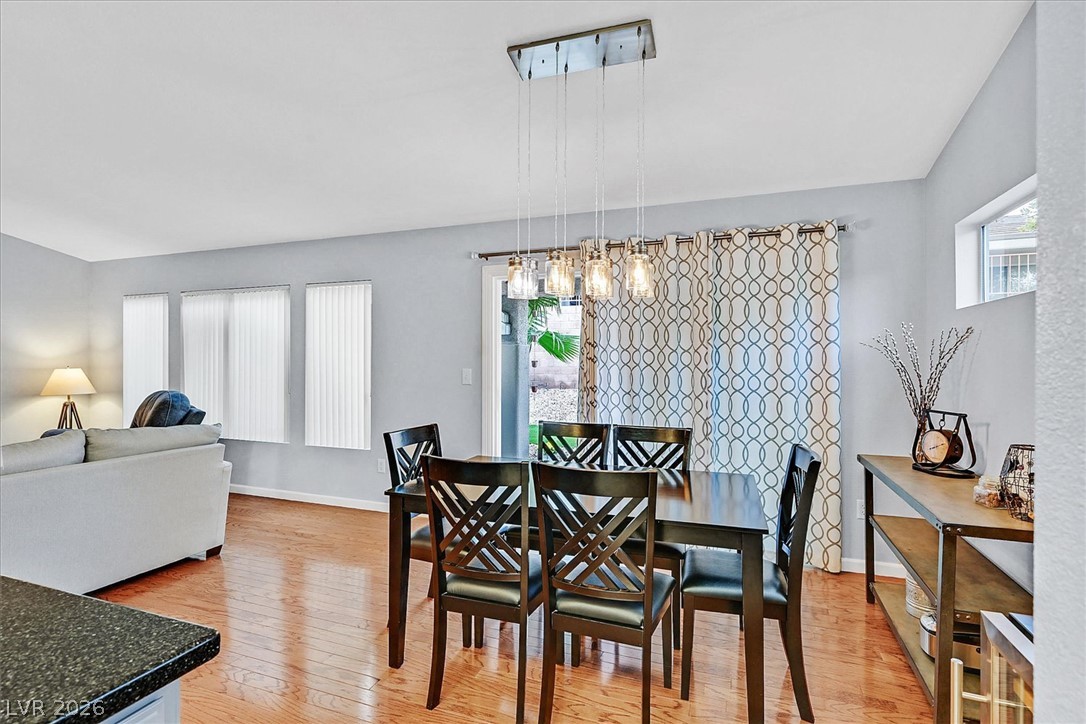
Warm hardwood floors anchor this inviting dining area adjacent to sliding glass doors.
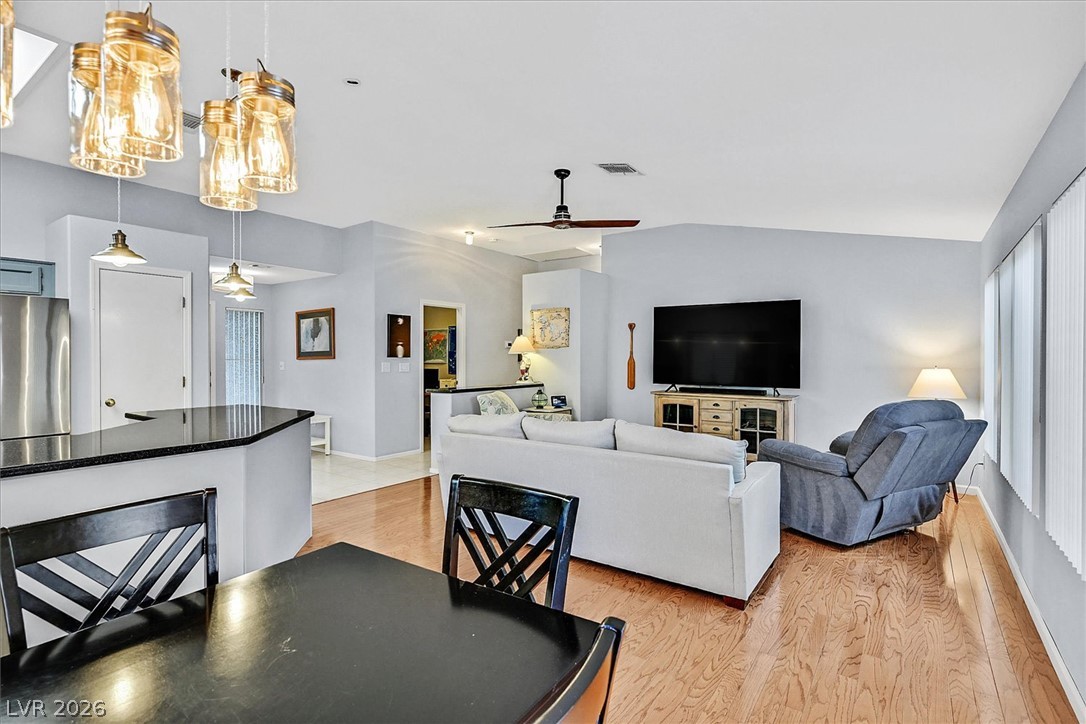
Gleaming hardwood floors and vaulted ceilings enhance this open, airy living space.
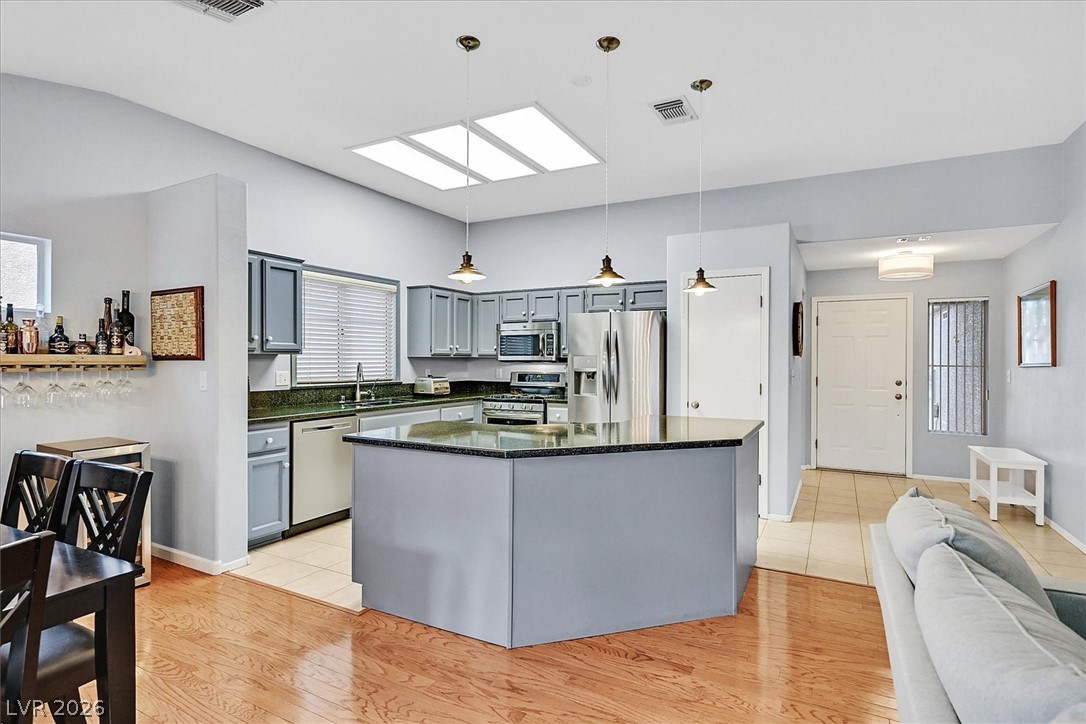
Polished hardwood floors and a central island ground this open kitchen and living area.
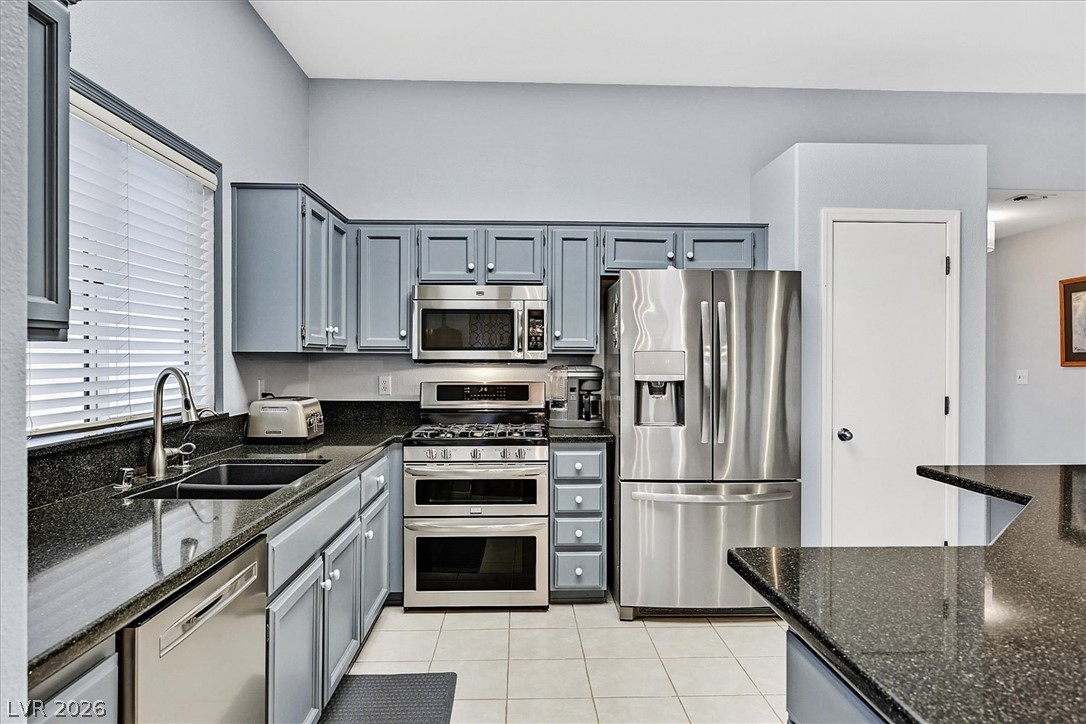
Polished granite countertops complement classic cabinetry in this inviting kitchen space.
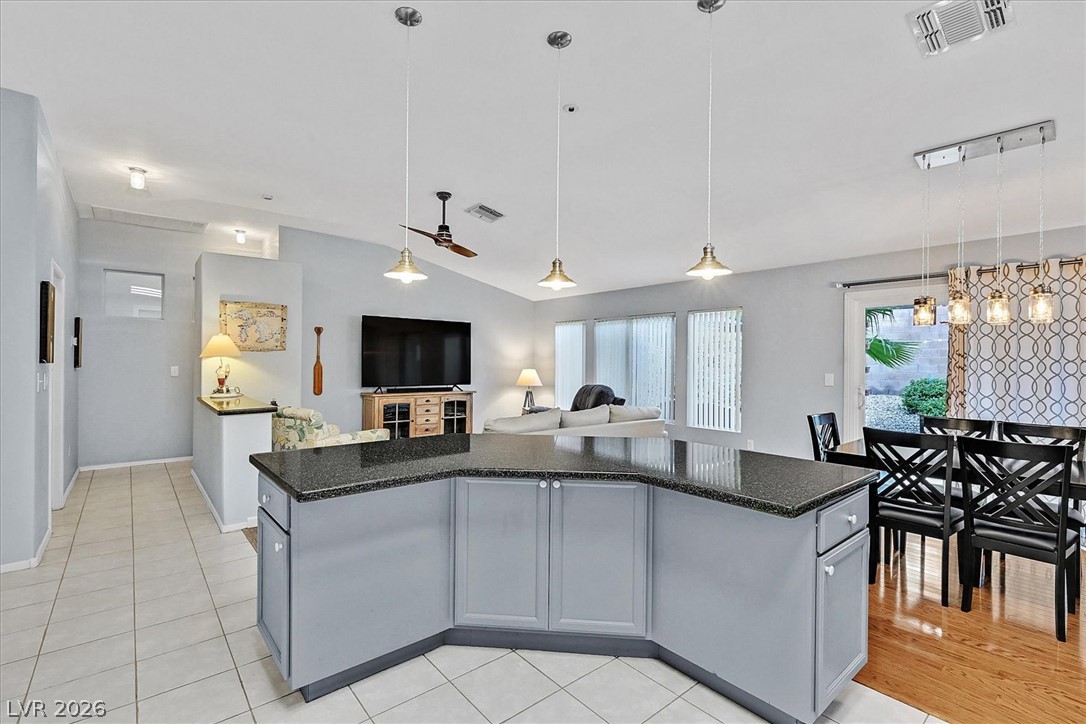
An open floor plan connects the kitchen island to dining and living areas.
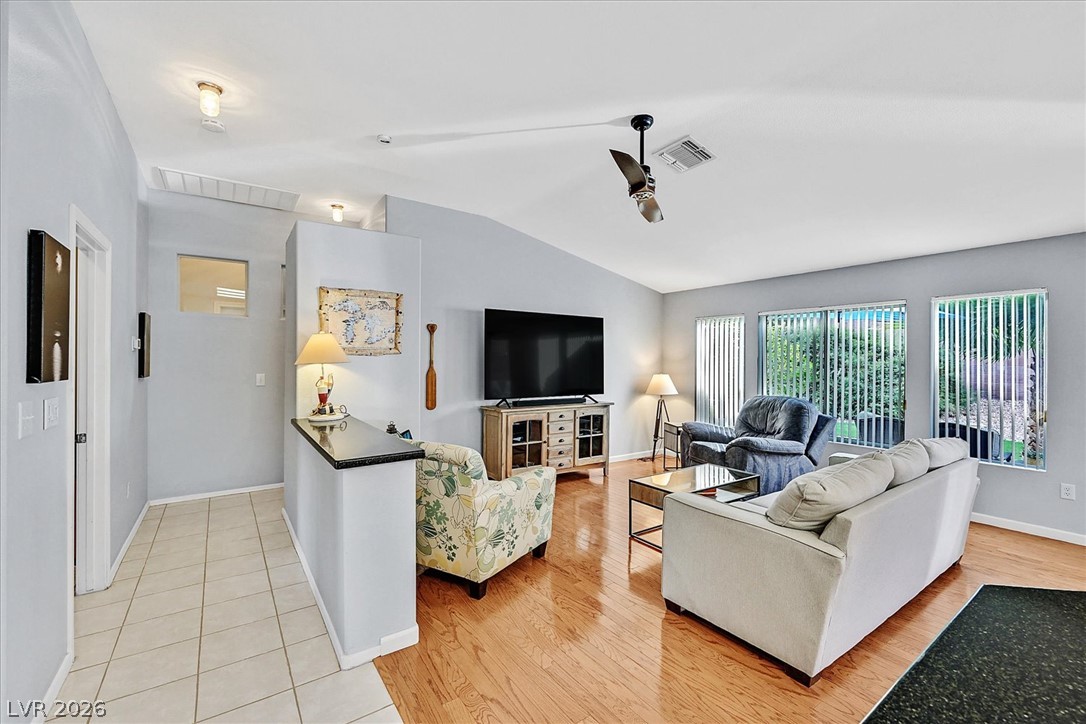
Vaulted ceilings and warm wood floors enhance this comfortable living space with backyard views.
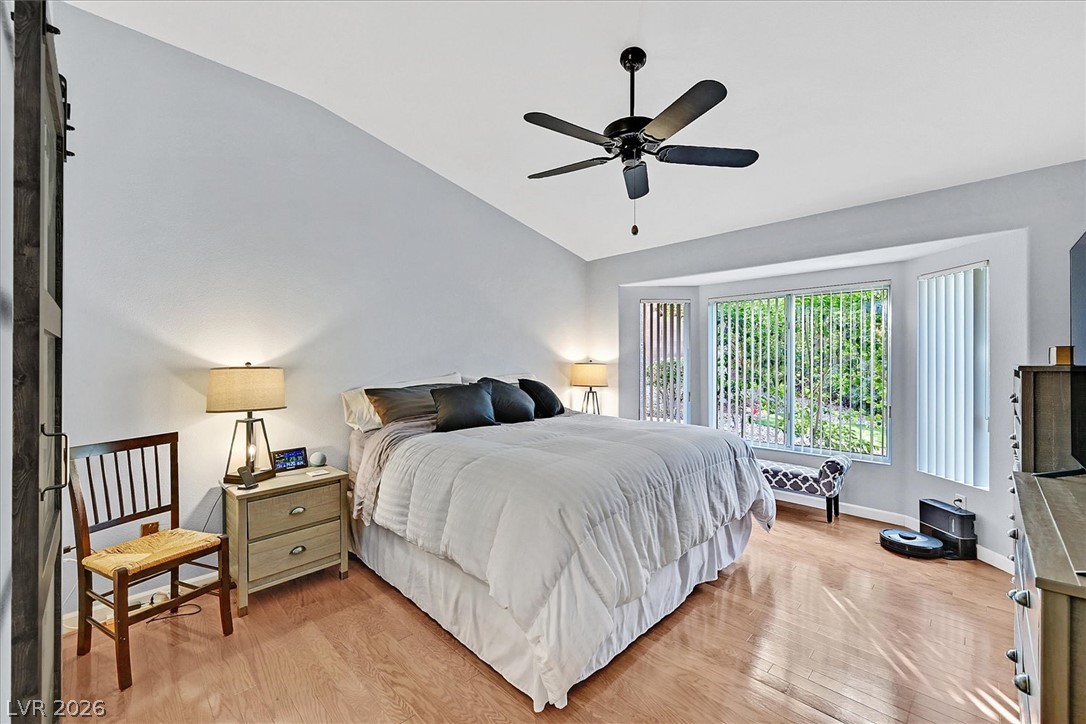
Vaulted ceilings and warm hardwood floors create an inviting and open atmosphere.
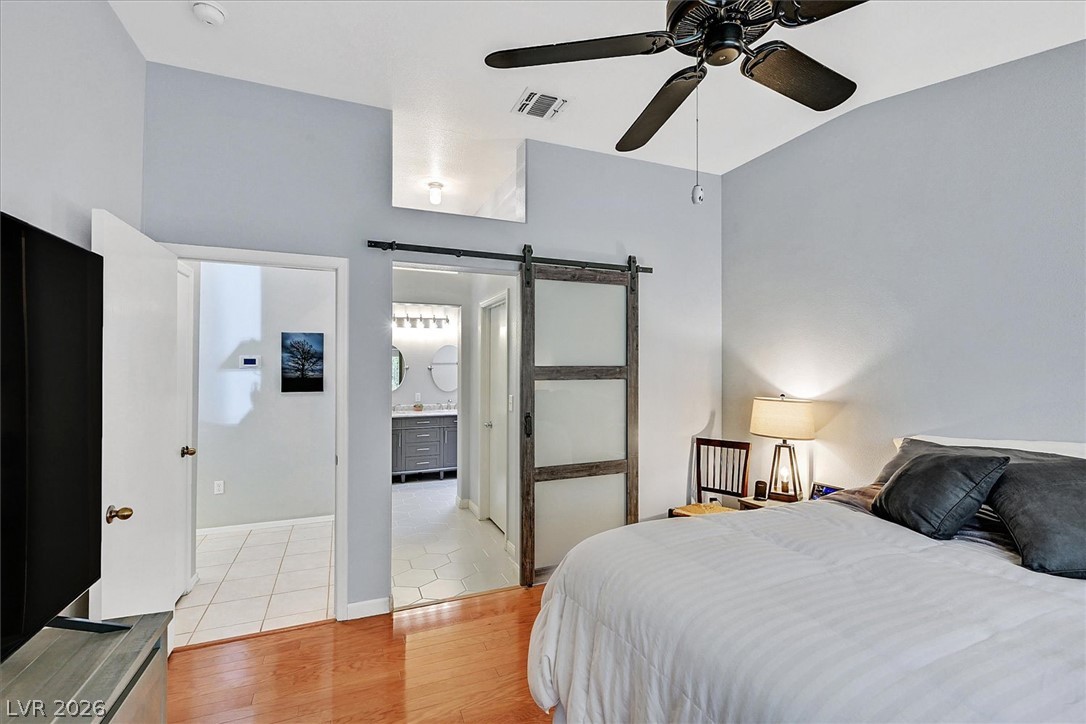
Gleaming hardwood floors and high ceilings define this inviting bedroom retreat.
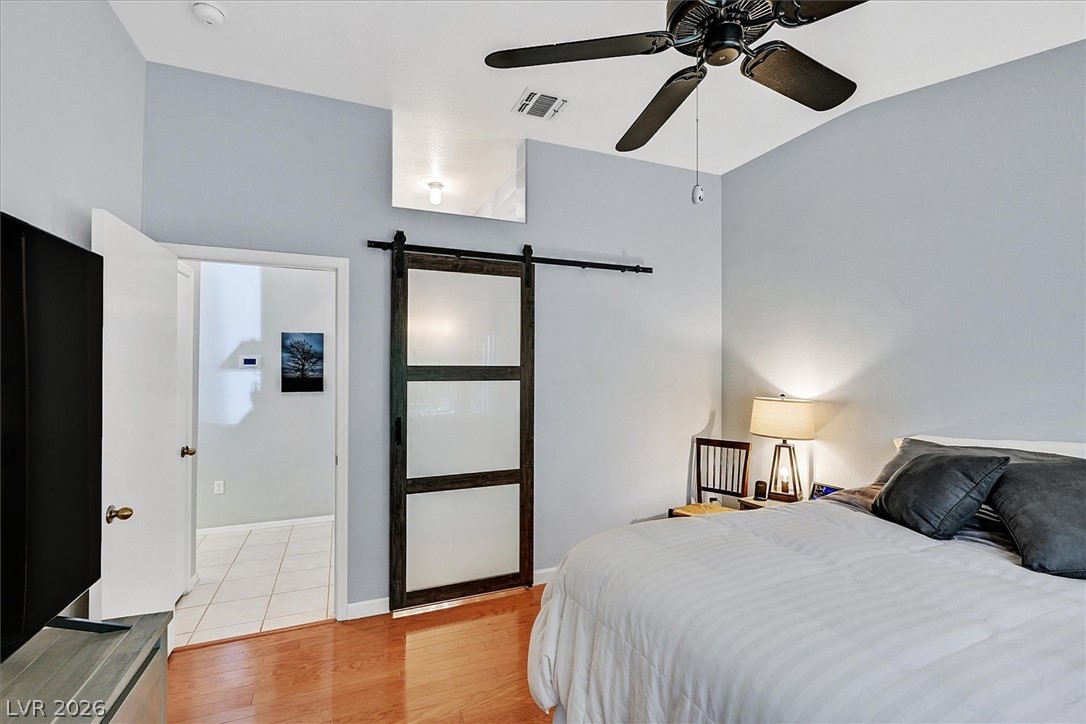
Warm wood flooring and soaring high ceilings define this inviting bedroom retreat.
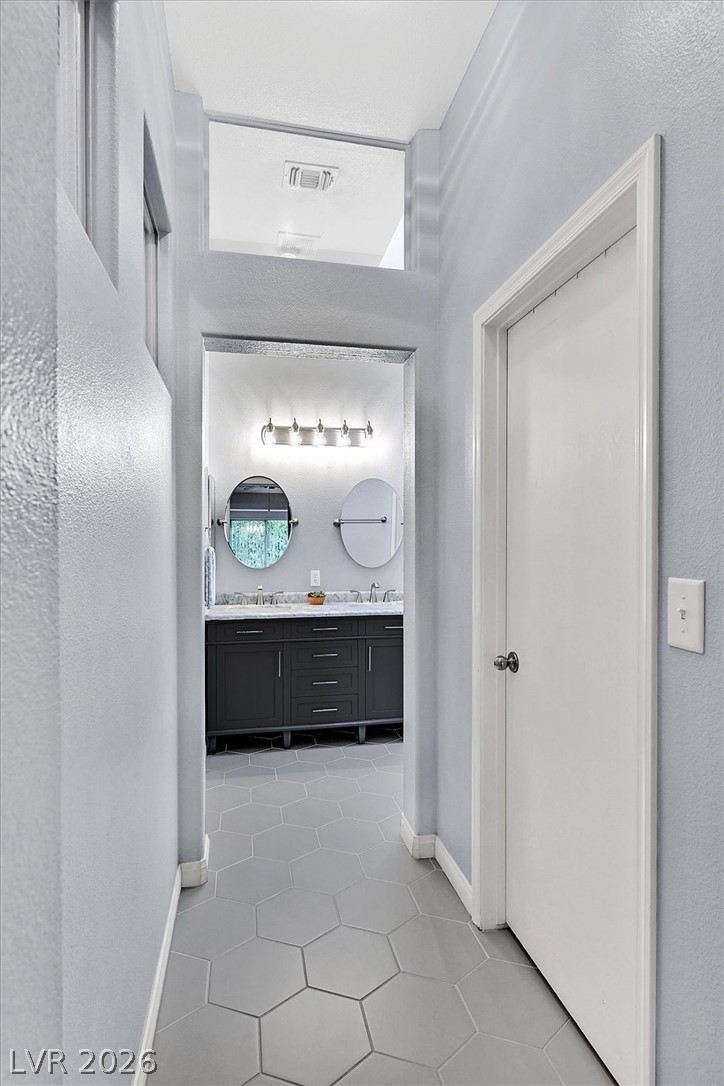
High architectural ceilings and clean geometric tile guide the eye toward the primary vanity.
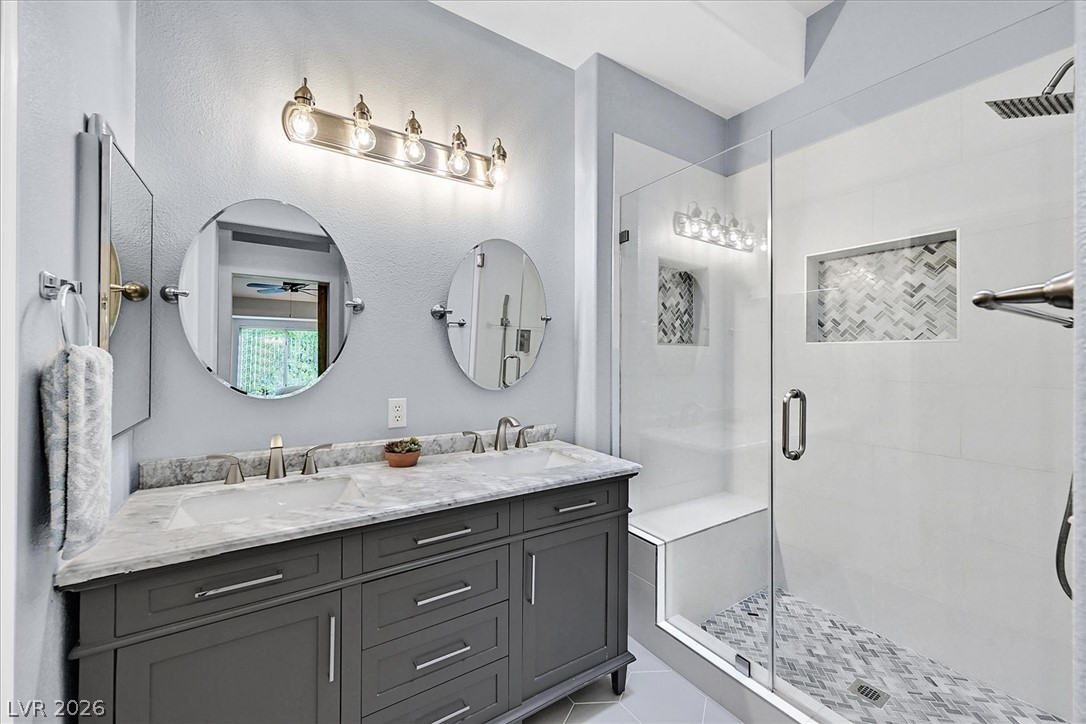
A contemporary vanity with dual sinks sits adjacent to a spacious glass-enclosed shower.
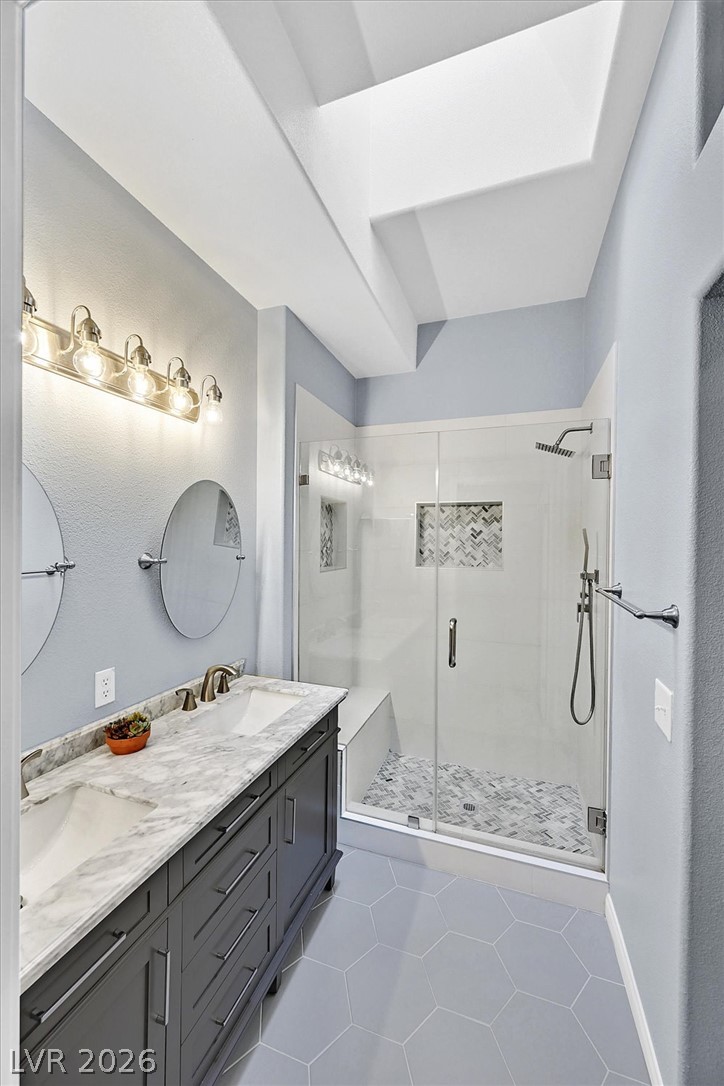
High ceilings and a bright skylight illuminate the modern double vanity and walk-in shower.
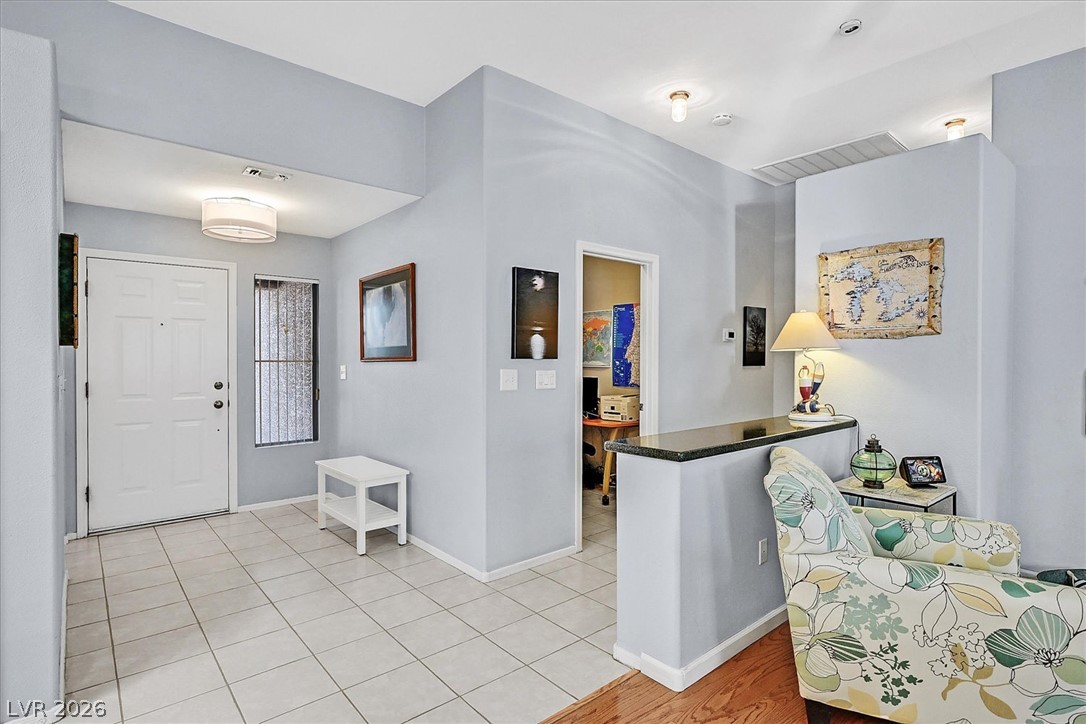
High ceilings and clean tile flooring welcome guests into a bright, airy entrance foyer.
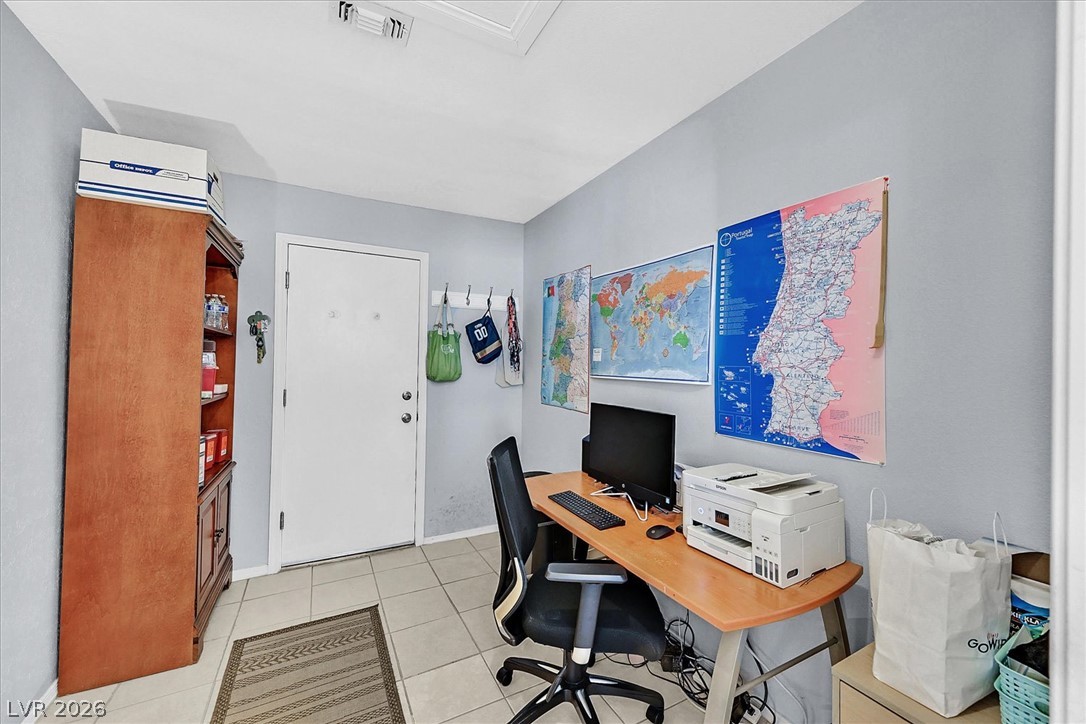
A functional home office space features durable tile flooring and smooth neutral walls.
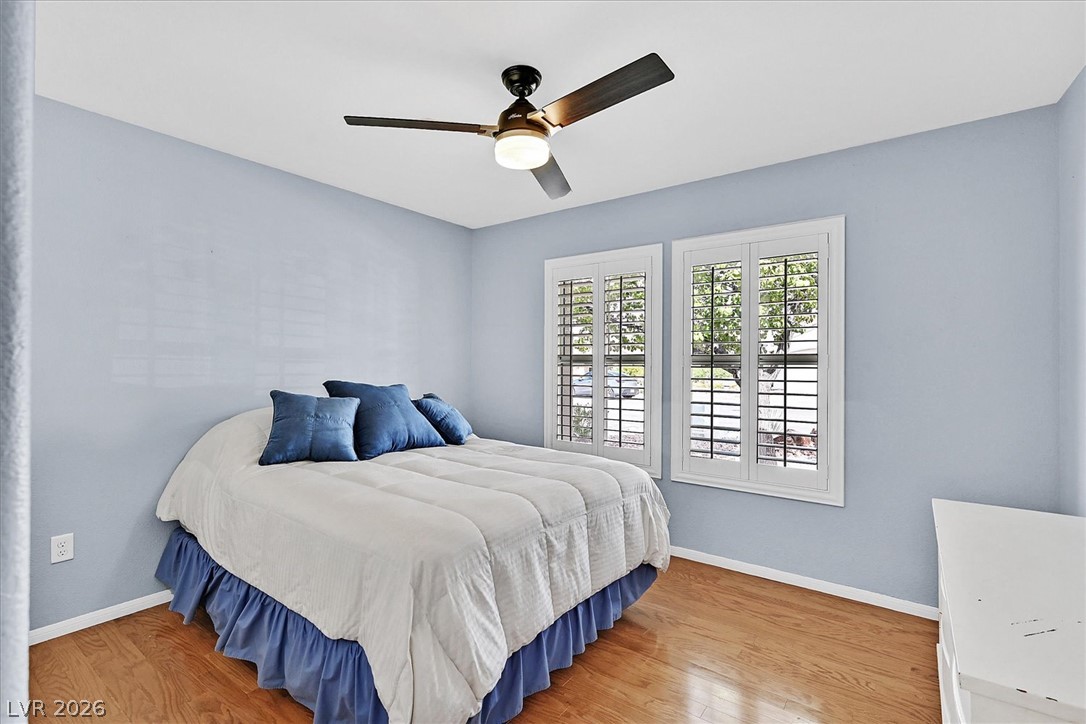
Polished hardwood flooring and clean architectural lines define this comfortable bedroom.
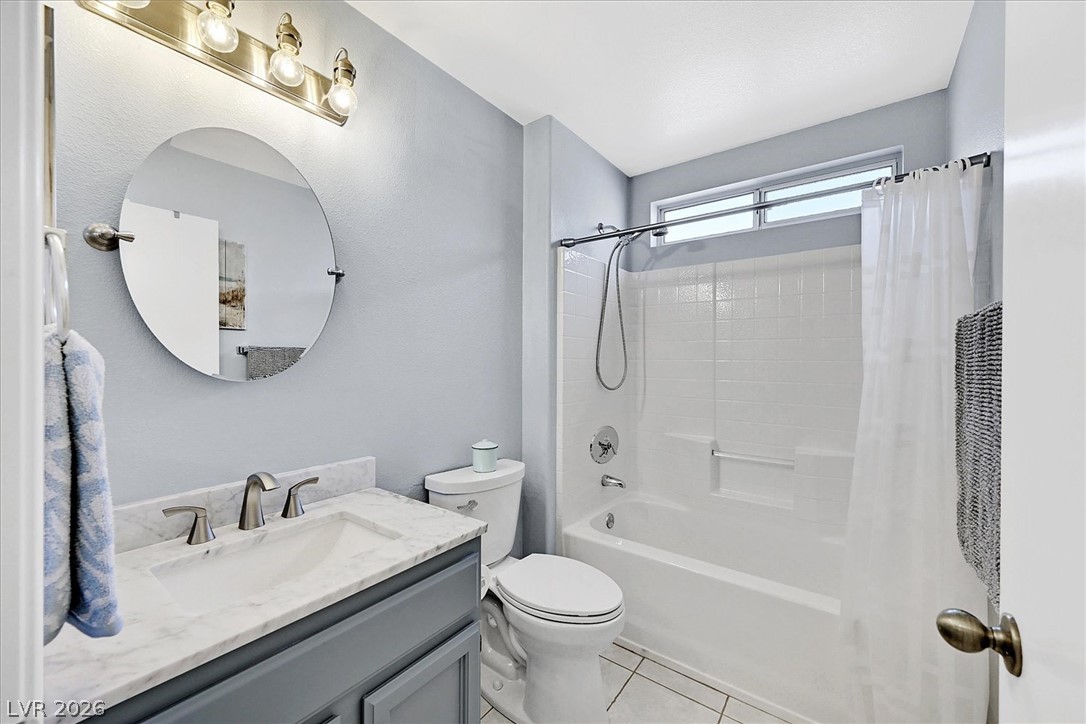
Modern stone countertops and neutral finishes define this updated full bathroom.
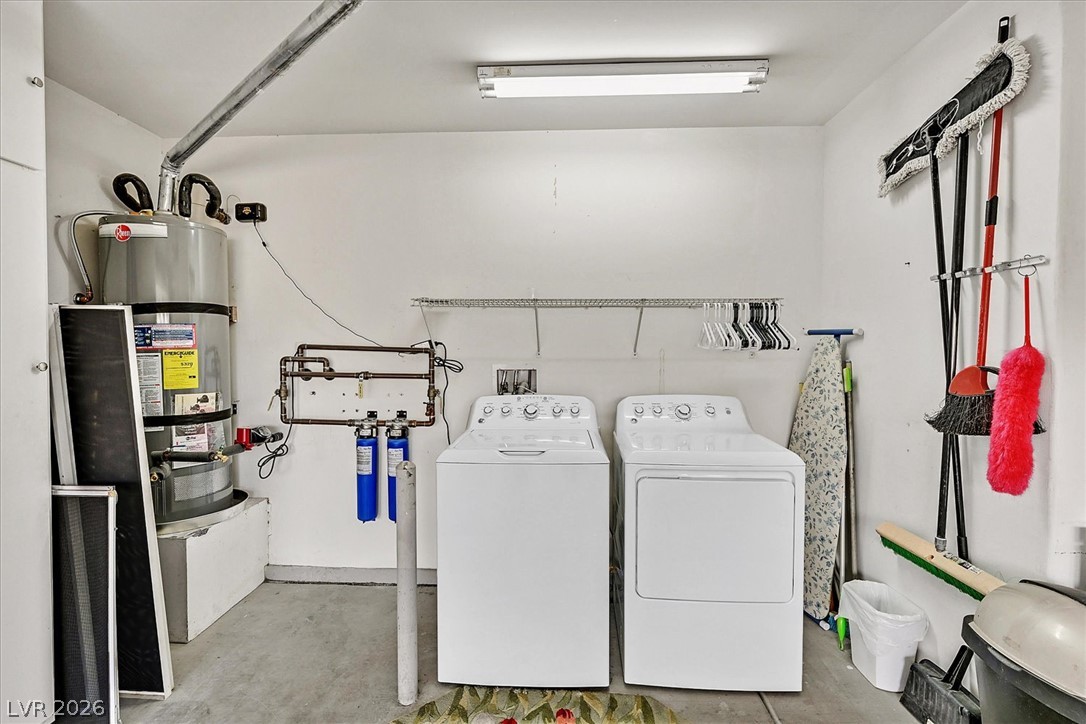
Functional utility space features concrete flooring and overhead storage shelving near essential home systems.
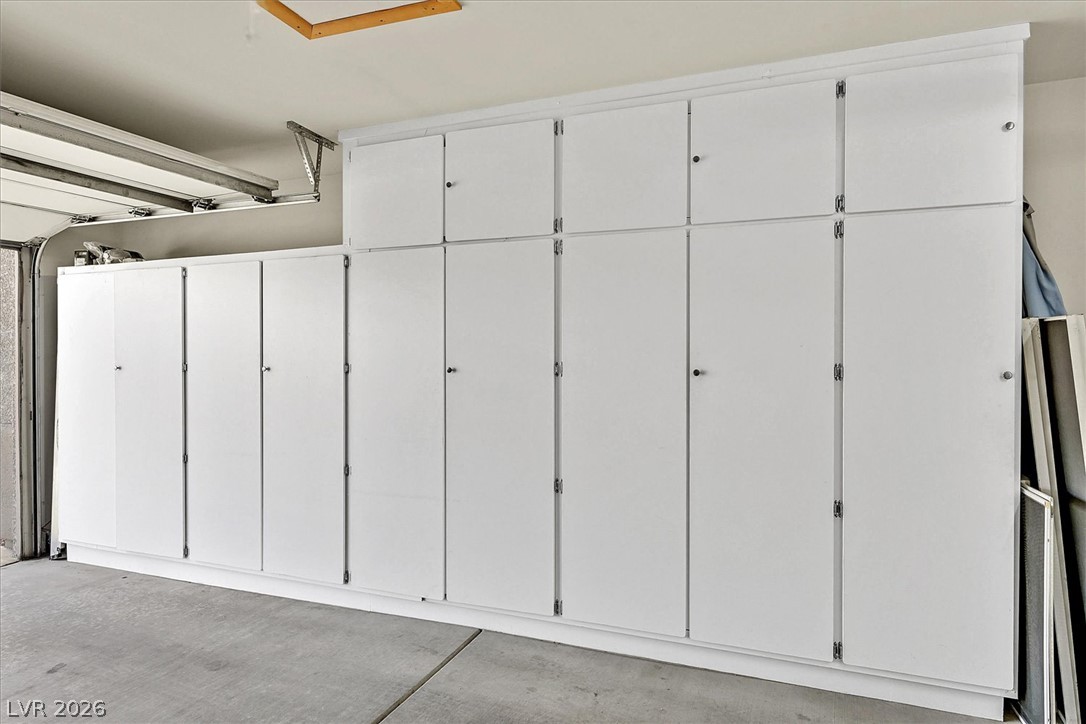
Custom built-in storage cabinets line the wall of this clean garage with concrete flooring.
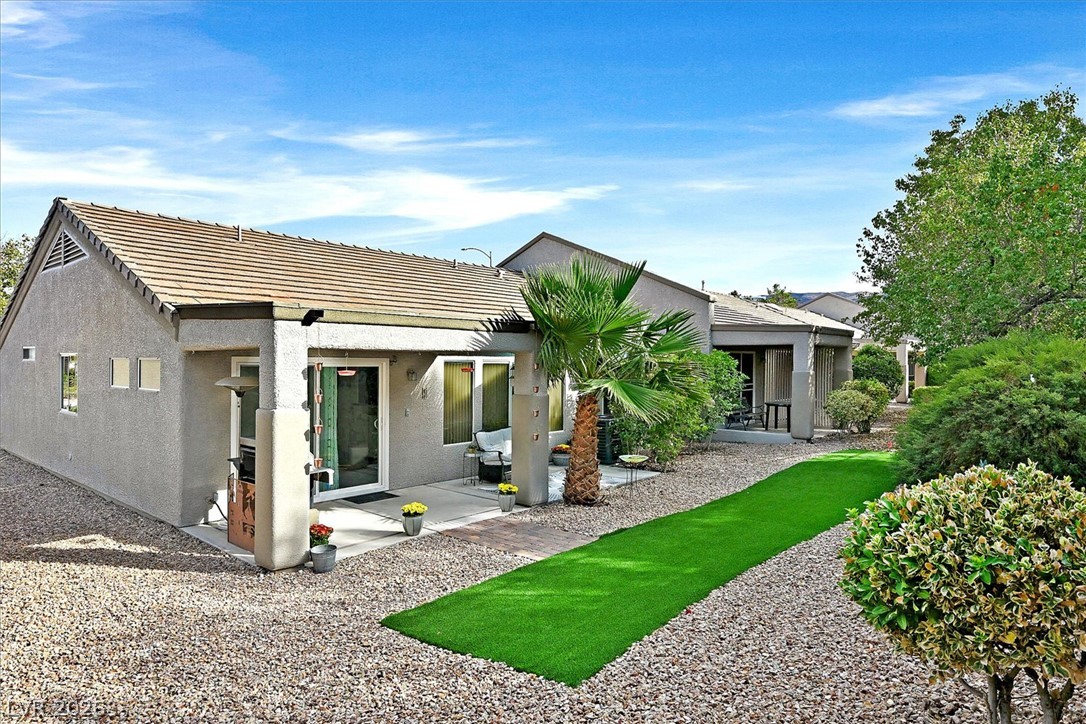
Low-maintenance desert landscaping surrounds a covered concrete patio and tile roof exterior.
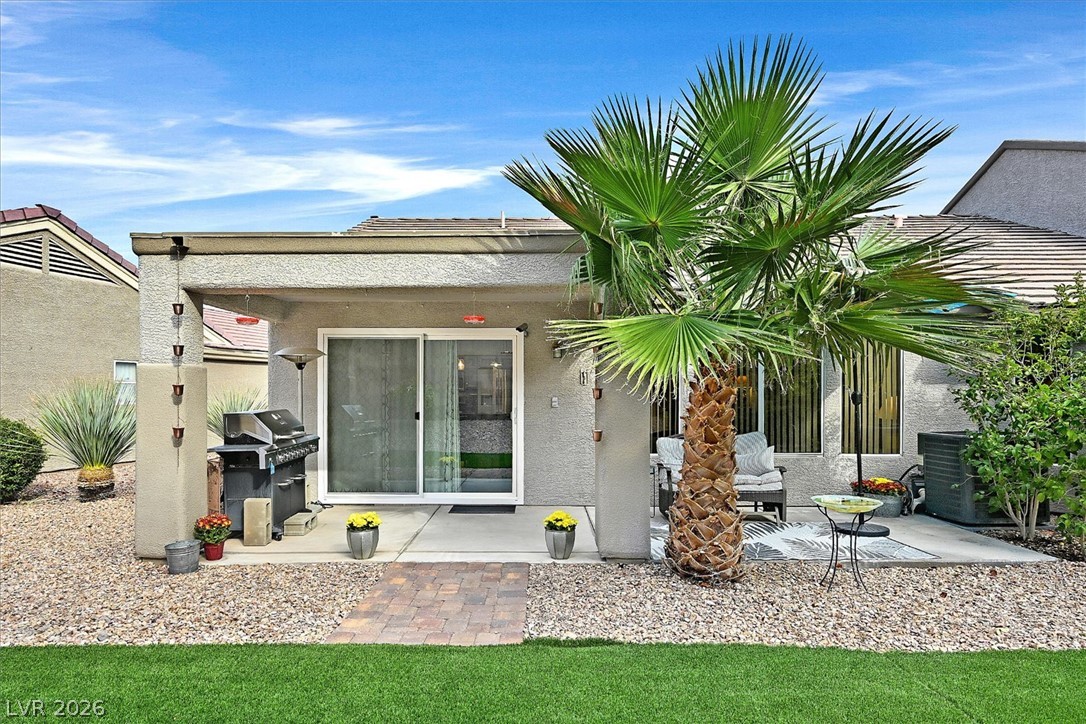
An inviting covered concrete patio transitions seamlessly to the surrounding desert landscaping.
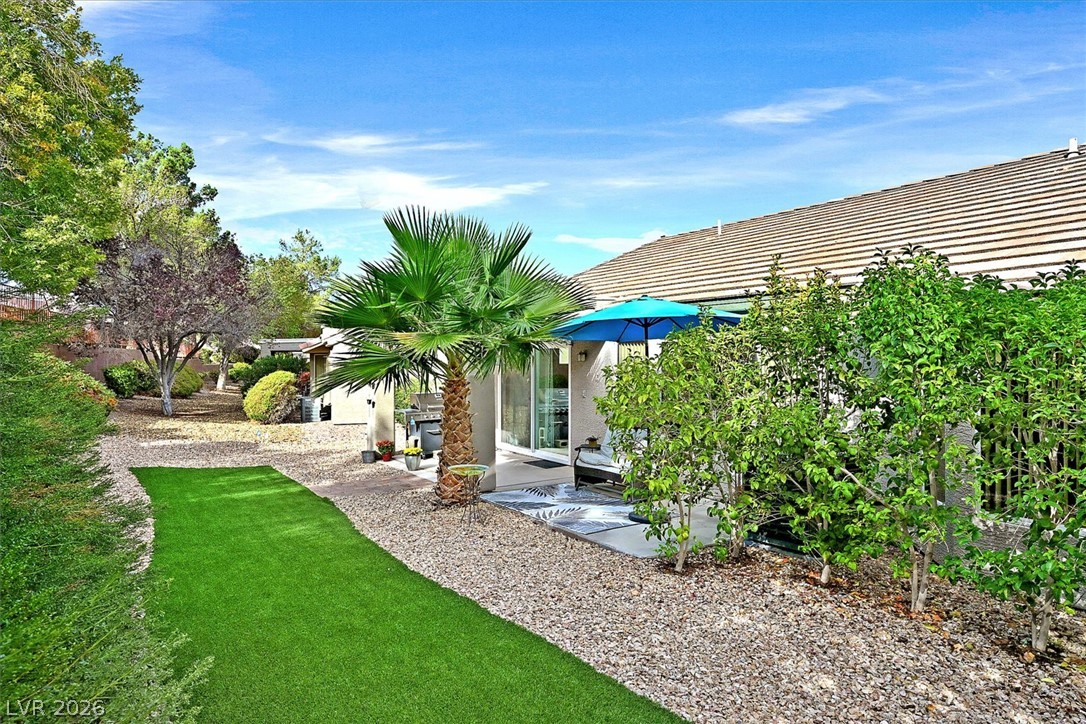
Lush landscaping and low-maintenance turf create a private, serene backyard retreat.
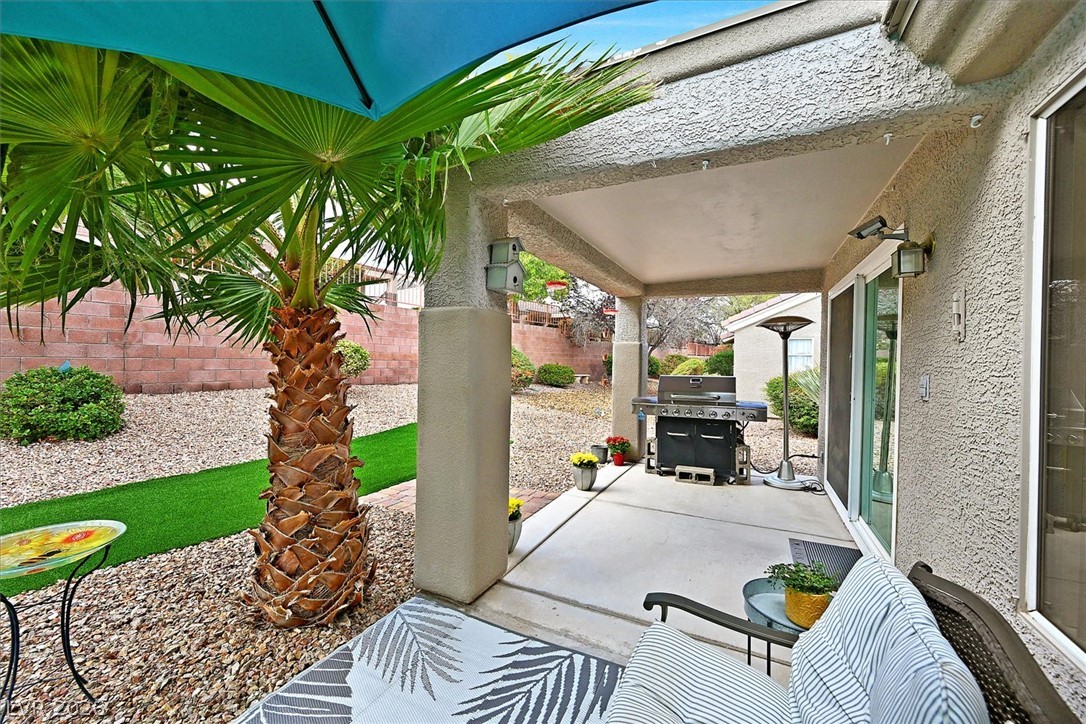
A sheltered back patio overlooks a gravel courtyard with integrated brick walls.
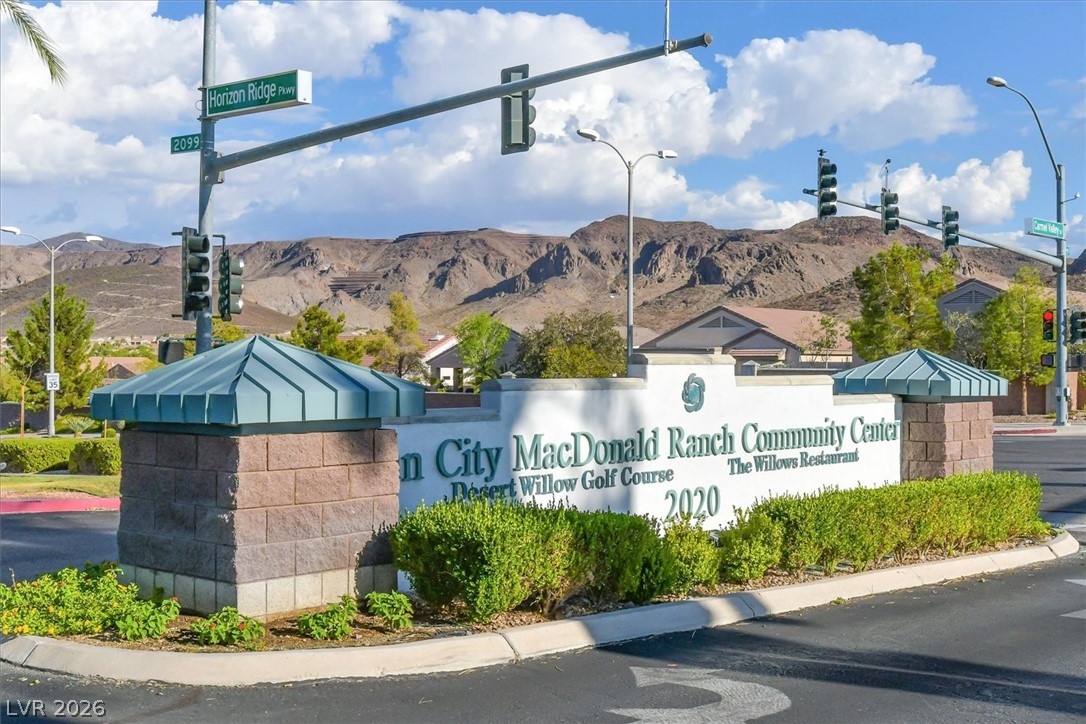
An inviting stone community monument marks the entrance against a dramatic mountain backdrop.
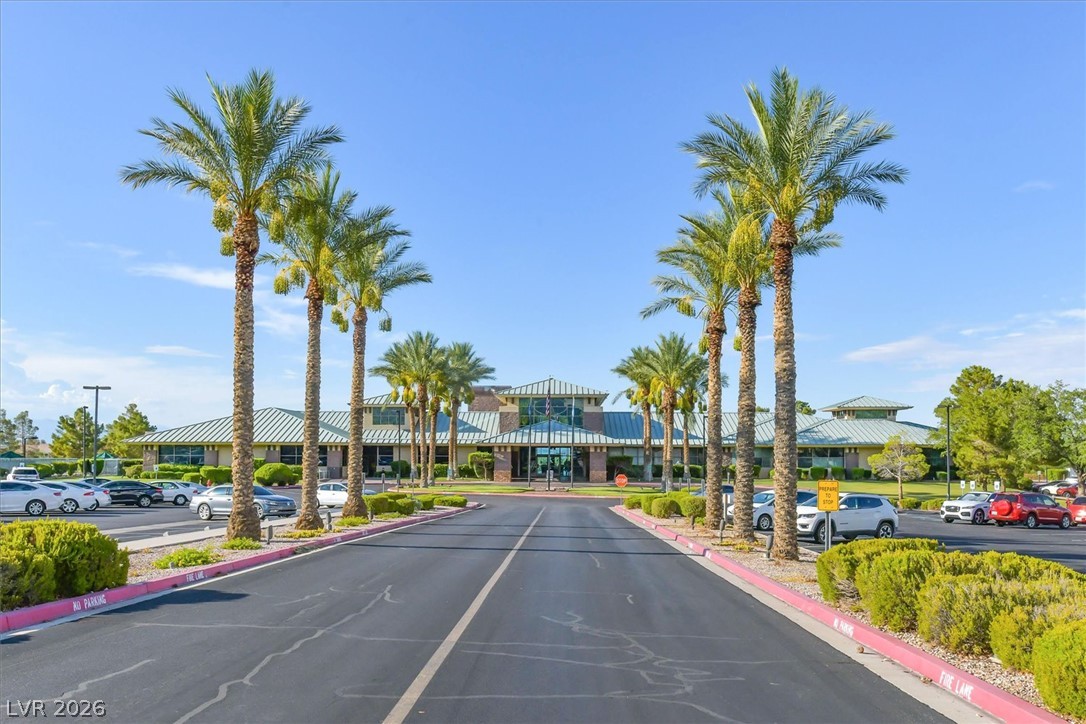
Towering palm trees flank the expansive paved entryway leading to the modern community building.
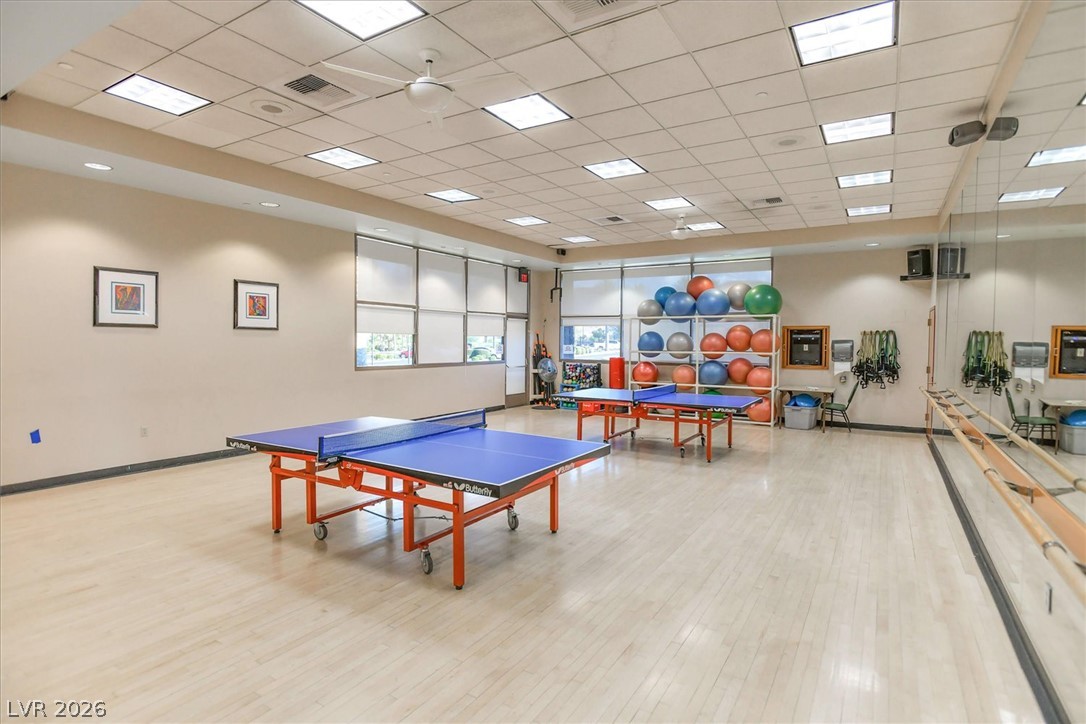
Bright recessed lighting and wood-look flooring enhance this versatile recreation space.
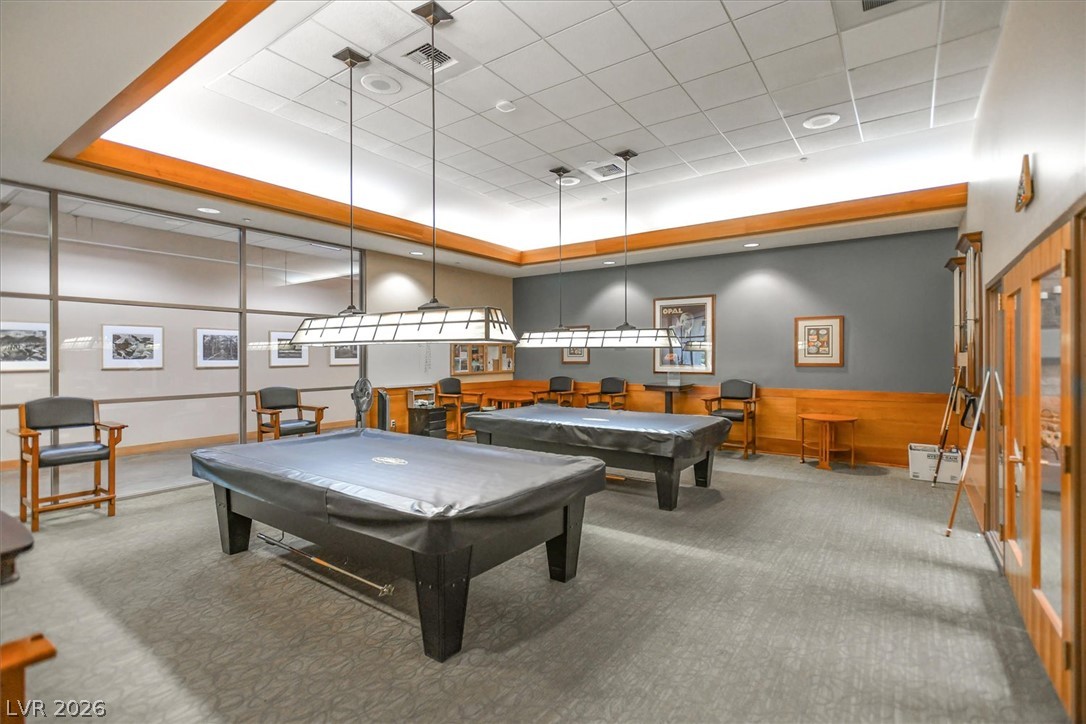
A spacious recreation room features rich wood wainscoting and professionally finished tray ceilings.
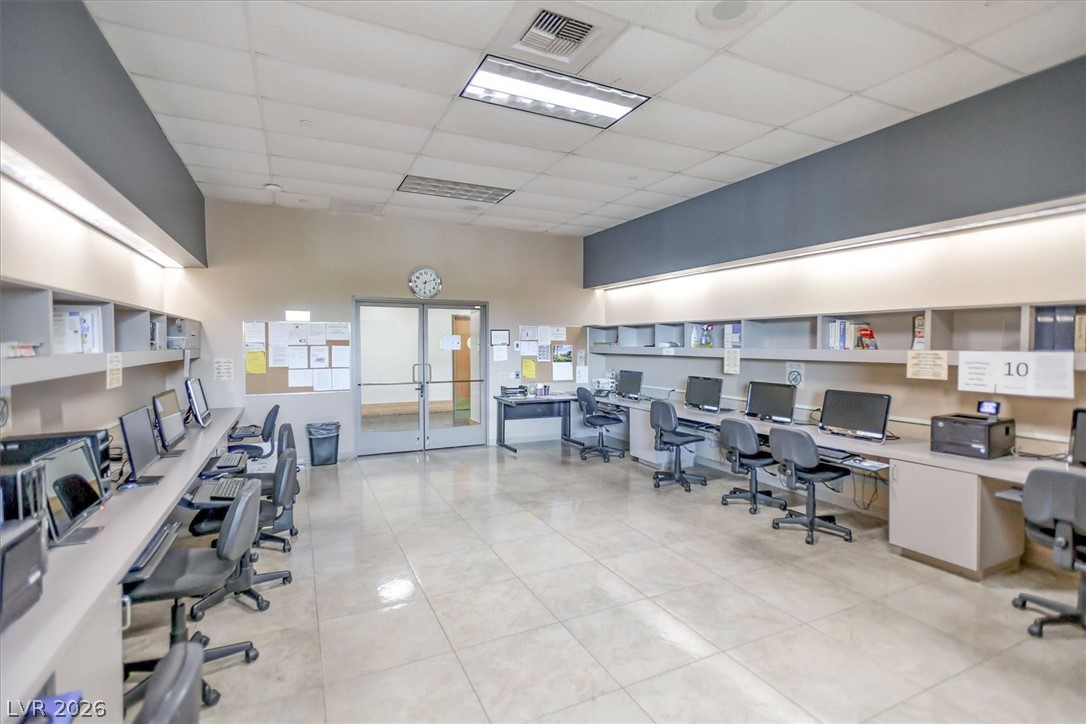
A spacious professional office featuring built-in desks, ample shelving, and durable tile flooring.
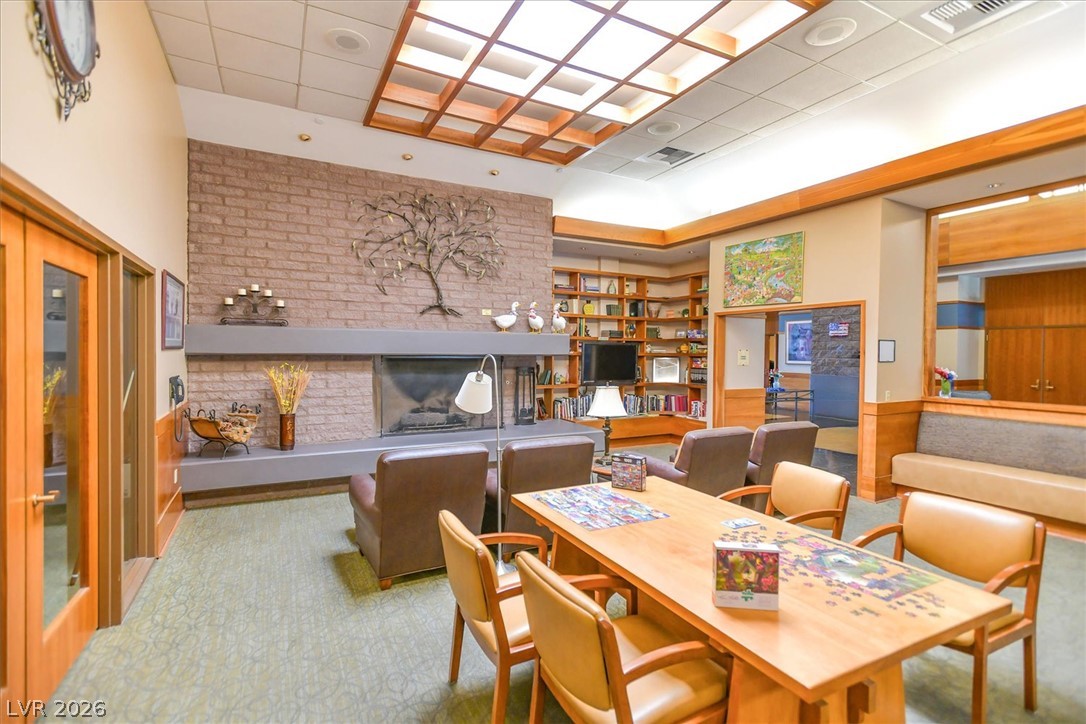
An inviting stone fireplace anchors this spacious common area featuring warm wood built-ins and natural light.
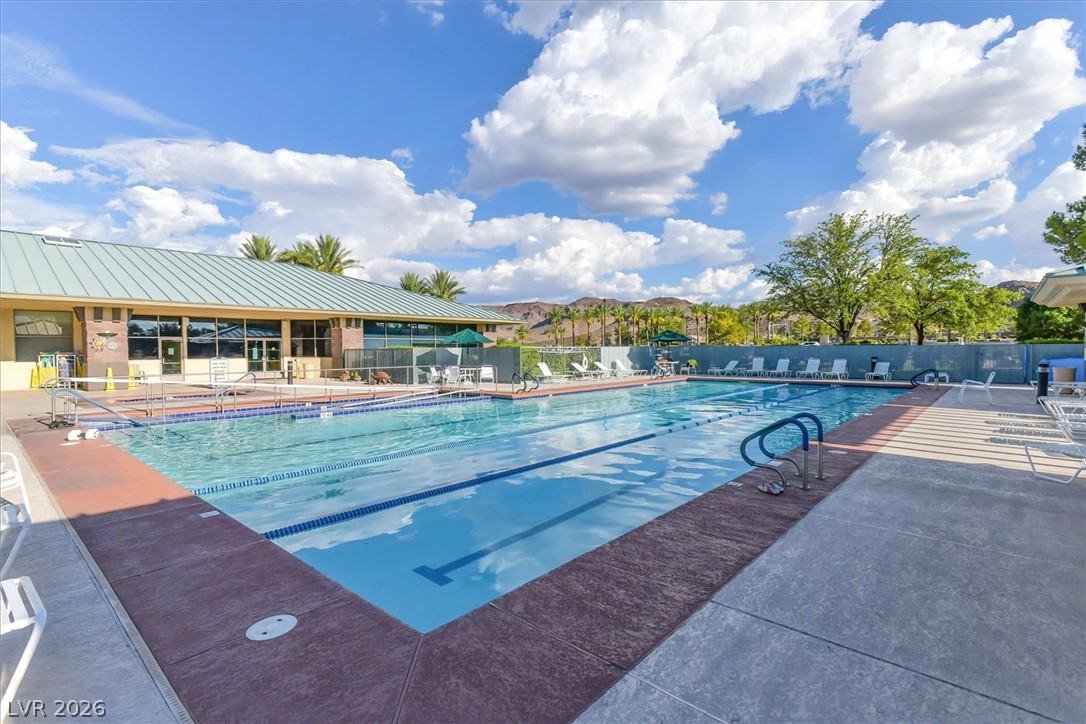
A pristine community swimming pool features marked lap lanes set against a scenic mountain backdrop.
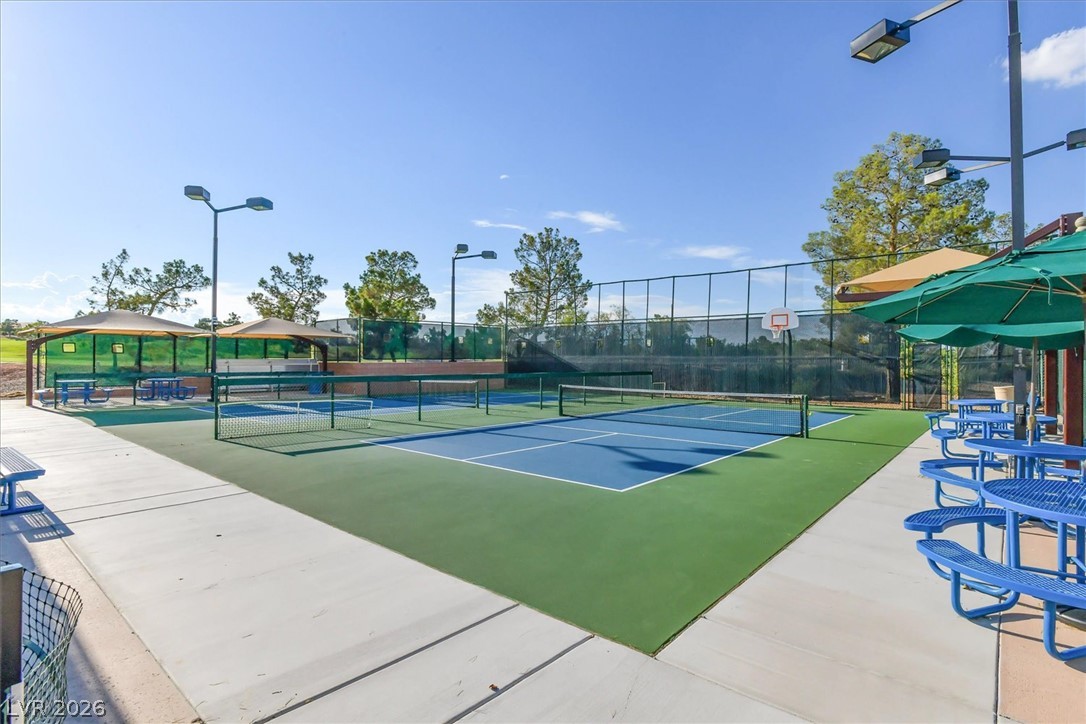
Professional-grade outdoor courts sit under clear skies with night lighting and adjacent spectator areas.
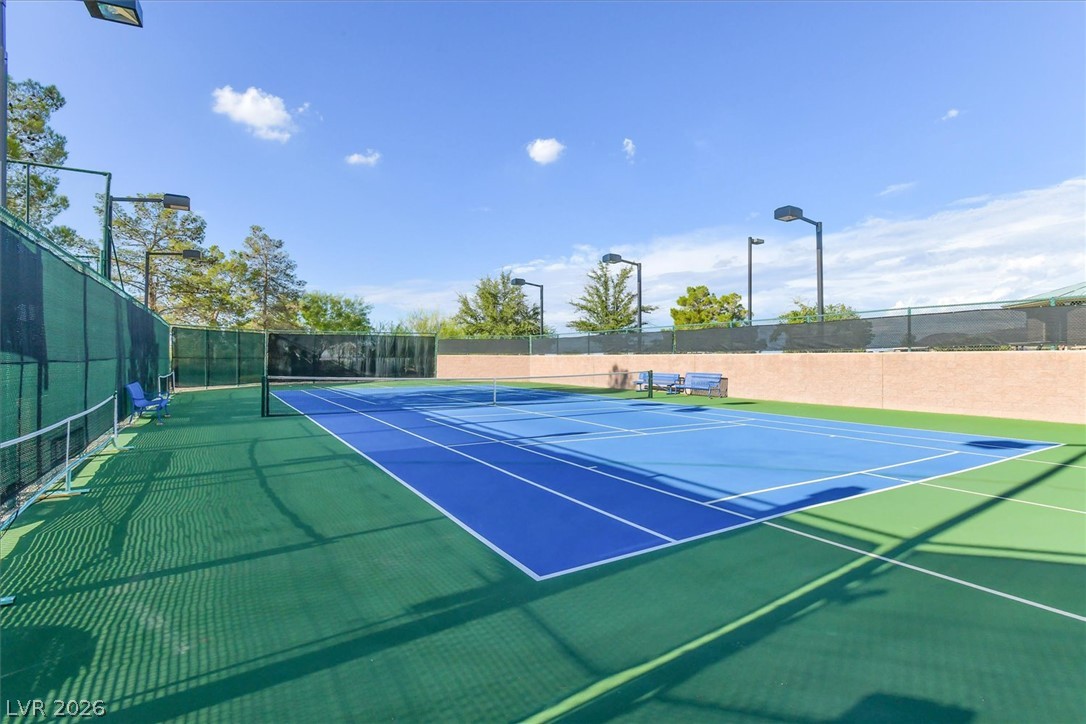
Professional-grade outdoor tennis courts sit under clear blue skies for year-round???????????????????????????????? recreation.
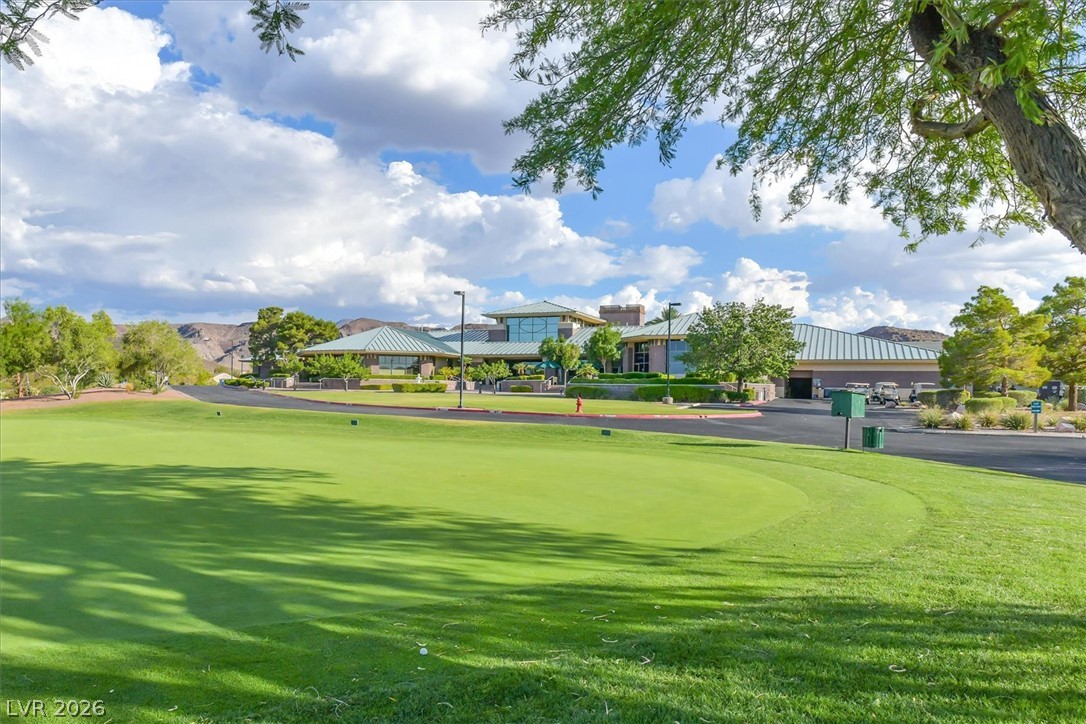
Lush fairways border the expansive golf course clubhouse under dramatic desert skies.
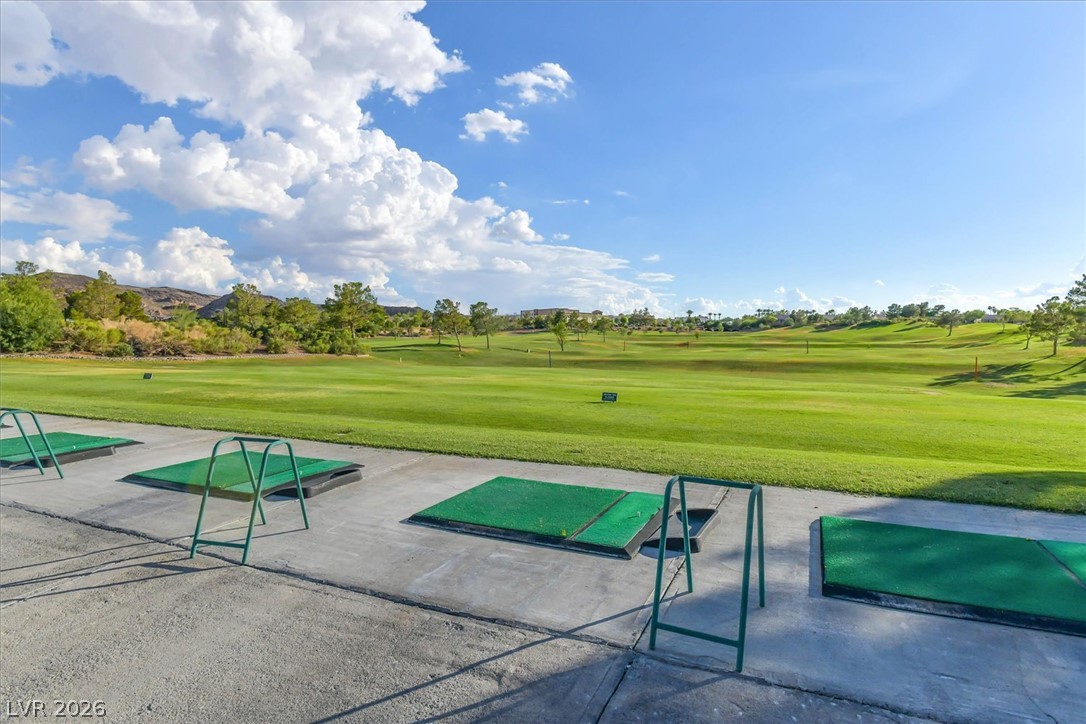
Lush fairways and blue skies stretch across this pristine community golf facility.
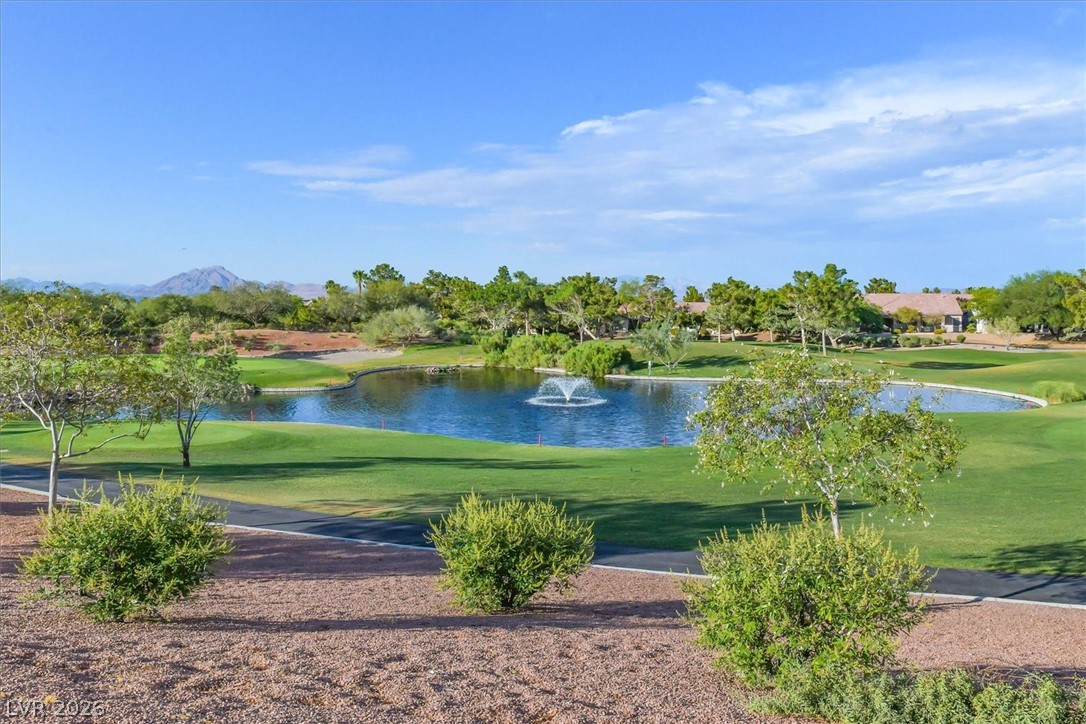
Manicured fairways frame a serene community pond under clear blue desert skies.
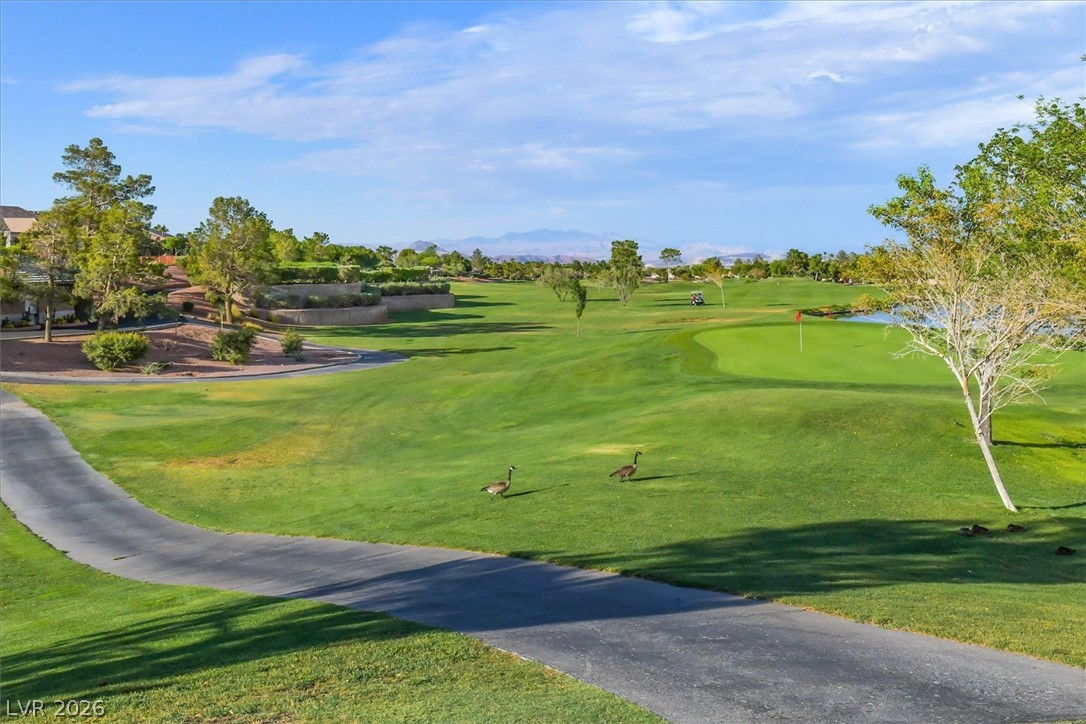
Lush fairways and distant mountain peaks frame this scenic golf course setting.
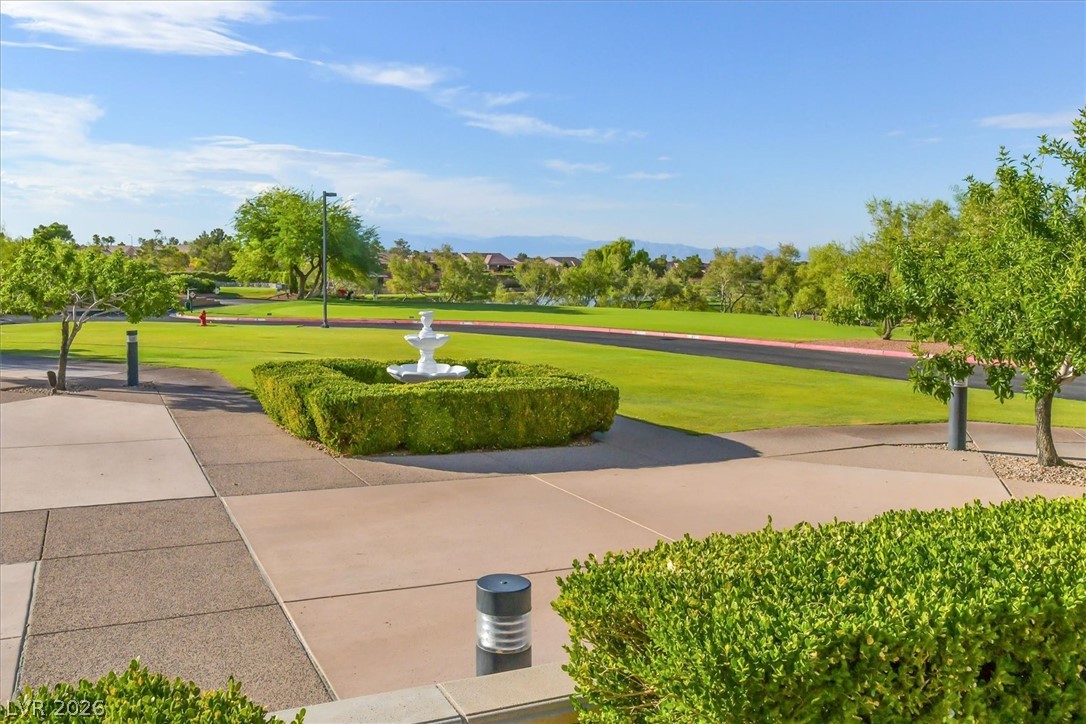
Manicured hedges frame a central water fountain set against a sprawling green landscape.
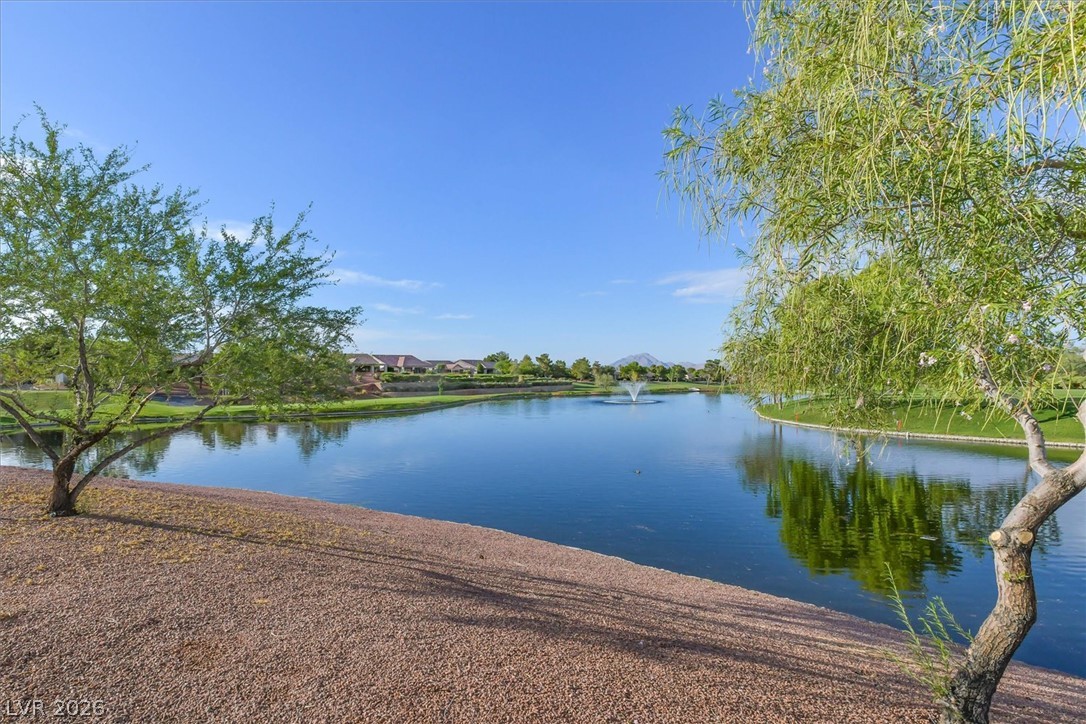
A tranquil community pond is framed by mature trees and manicured desert landscaping.

Description
Popular updated Pearl model. Upgrades include a large kitchen island with storage that opens to the dining room-perfect for entertaining. Features include granite countertops, hardwood floors, updated lighting fixtures, all stainless steel appliances, and a walk-in shower in the primary bedroom suite. The primary bedroom also boasts an expanded bay window, a barn door, and a bathroom skylight. Everything on the back patio stays with the home, including the grill, seating area, and recently added green turf. All TVs, the wine fridge, and appliances are also included. Well-maintained duplex home with all the Sun City MacDonald Ranch amenities. Great location; shopping, dinning, golf, Green Valley, and quick 215 access.
Details
| MLS # | 2831984 |
|---|---|
| Listing Type | For Sale |
| Style | Town House |
| HOA Dues | $205 |
| Sub-Type | Resale |
| Status | Active |
| Year | 1998 |
| Days On Site | 8 |
| Listing Provided By | Easy Street Realty Las Vegas | Maria Thom |
Features
| Bed(s) | 2 |
|---|---|
| Bath(s) | 2 Total |
| SQ Feet | 1,312 |
| Garage | 2 |
| Story(s) | 1 |
| Zoning | Single Family |
| Acreage | 0.06 |
| Property View | None |
Interior
| Cooling | Central Air, Electric |
|---|---|
| Heating | Central, Gas |
| Heating Yes / No | Yes |
| Cooling Yes / No | Yes |
| Interior Features | Bathroomon Main Level, Bedroom On Main Level, Ceiling Fans, Full Bath On Main Level, Primary Downstairs, Skylights, Window Treatments, Programmable Thermostat |
| Window Features | Drapes, Plantation Shutters, Skylights, Window Treatments |
| Furnished | Unfurnished |
| Appliances | Dryer, Dishwasher, Gas Cooktop, Gas Range, Gas Water Heater, Microwave, Refrigerator, Water Heater, Warming Drawer, Water Purifier, Wine Refrigerator, Washer |
| Fireplaces Total | 0 |
| Fireplace Yes / No | No |
Exterior
| Exterior Features | Barbecue, Handicap Accessible, Patio, Private Yard, Irrigation Sprinklers, Outdoor Living Area |
|---|---|
| Roof | Tile |
| Lot Features | Drip Irrigation Bubblers, Desert Landscaping, Landscaped, None, Rocks, Synthetic Grass |
| Fencing | None |
Parking
| Attached Garage Yes / No | Yes |
|---|---|
| Parking Features | Attached, Garage, Garage Door Opener, Inside Entrance, Private, Shelves, Storage, Workshop In Garage, Guest |
| Garage Yes / No | Yes |
Utilities
| Electric | Photovoltaics None |
|---|---|
| Sewer | Public Sewer |
Taxes
| Tax Annual Amount | 1707 |
|---|
Location
| Community Features | Pool |
|---|---|
| Senior Community Yes / No | Yes |
Area Information
| State | NV |
|---|---|
| County | Clark |
| City | Henderson |
| Zip Code | 89012 |
| Community Name | Del Webb Communities |
| School District | Coronado High |
| Elementary School | Vanderburg |
| High School | Coronado High |
| Listing VS Median (in Del Webb Communities) | |
Price: $375,000 low | high Med: $418,999 sqft: 1,312 low | high Med: 1,334 $ / sqft: $286 low | high Med: $314 On site: 8 low | high Med: 17 | |
Market Activity 89012
Request a showing
Request a showing
Contact
Learn More About This Property

| Open House |
|---|
| In-Person 11/14 12:00 PM - 4:00 PM |
| State | NV |
|---|---|
| County | Clark |
| City | Henderson |
| Zip Code | 89012 |
| Community Name | Del Webb Communities |
| School District | Coronado High |
| Elementary School | Vanderburg |
| High School | Coronado High |
| Listing VS Median (in Del Webb Communities) | |
Price: $375,000 low | high Med: $418,999 sqft: 1,312 low | high Med: 1,334 $ / sqft: $286 low | high Med: $314 On site: 8 low | high Med: 17 | |
Nearby Listings (Within 1/10 mile)
Price: $281K - $468K
sqft: 984 - 1,500
Listing Updated: November 8, 2026 at 12:59:13 AM PST
