4687 Outlook Peak Street,Las Vegas, NV 89135
Las Vegas, NV 89135

Description
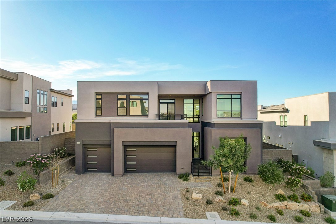
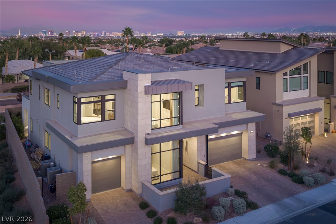
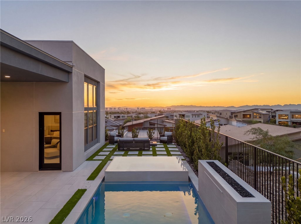
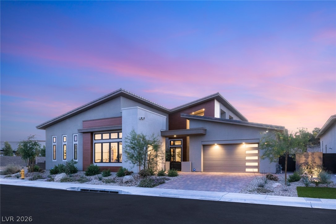
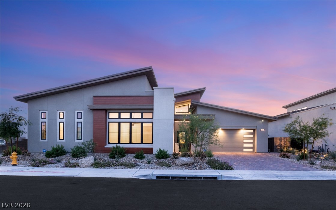
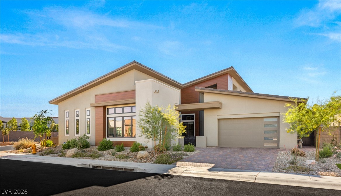
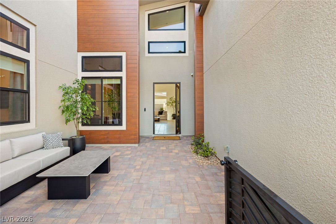
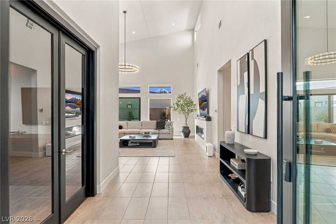
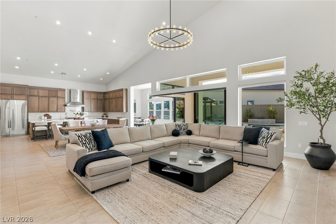
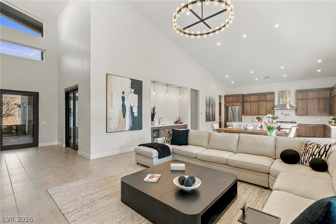
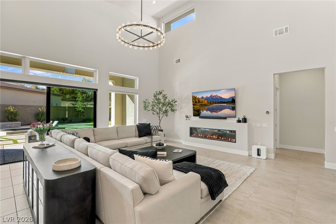
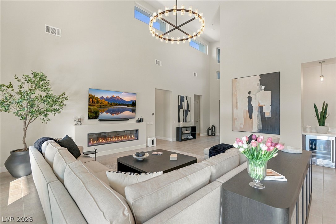
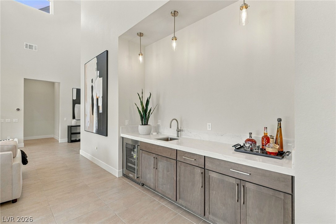
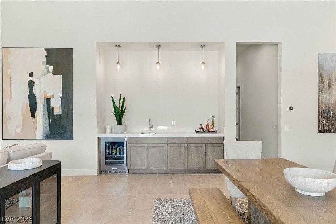
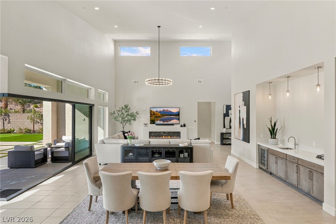
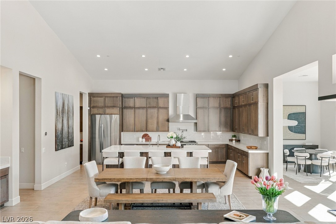
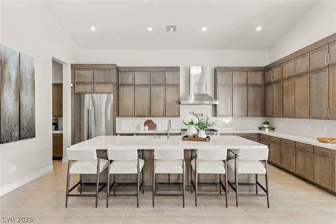
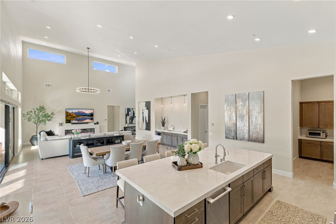
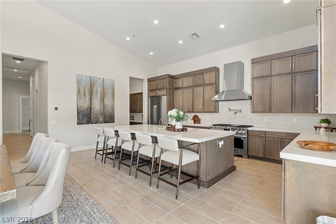
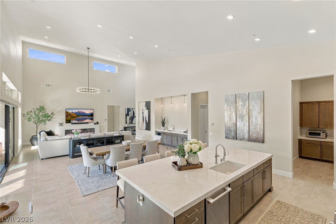
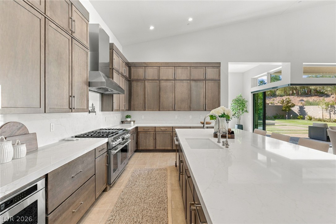
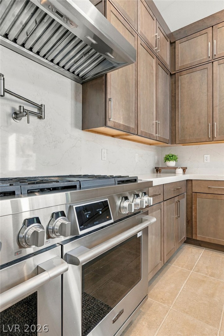
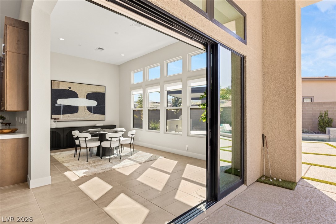
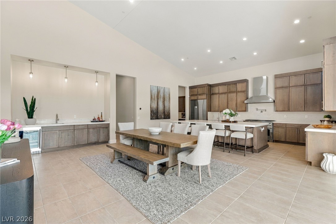
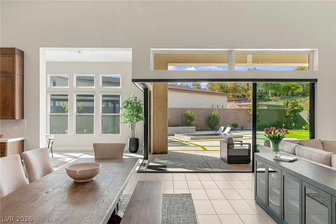
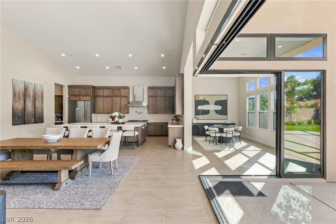
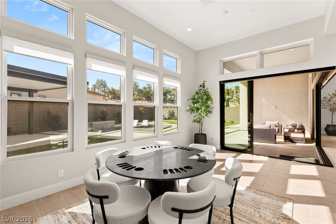
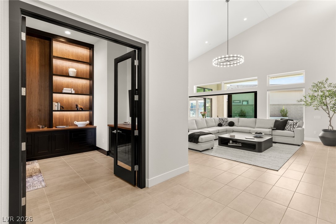
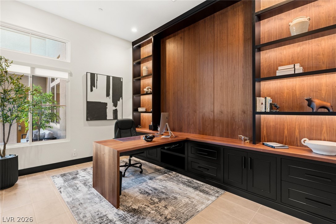
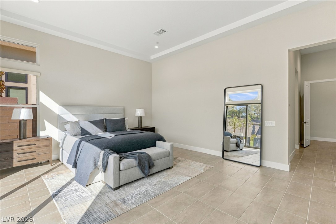
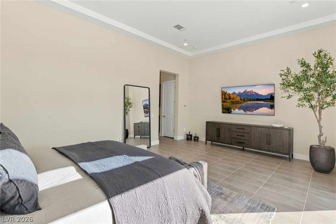
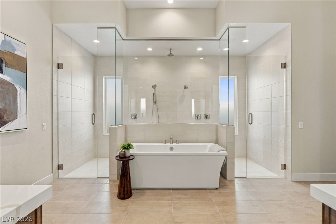
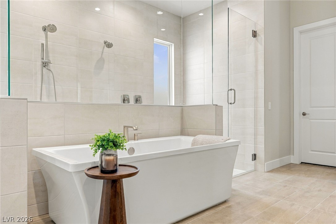
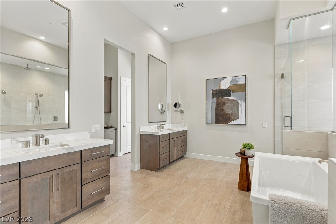
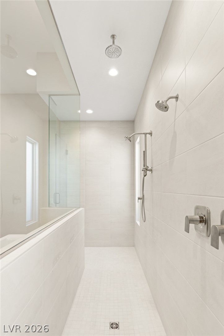
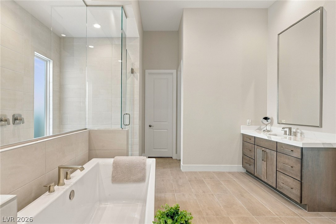
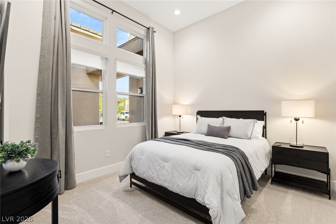
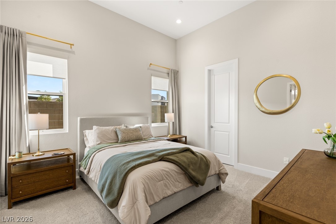
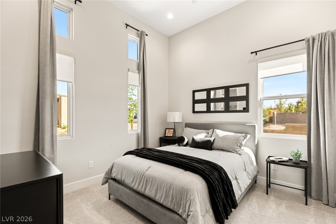
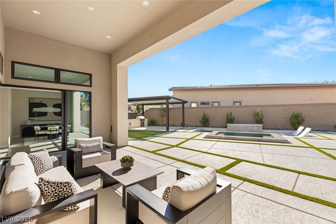
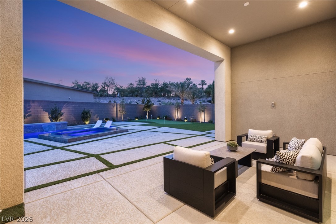
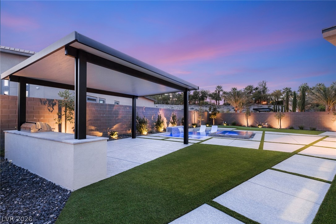
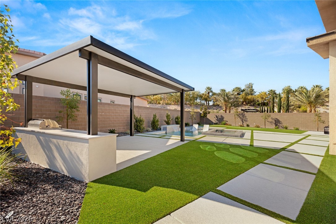
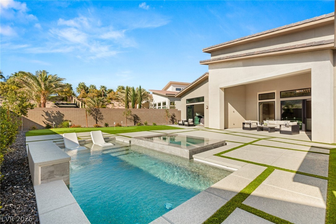
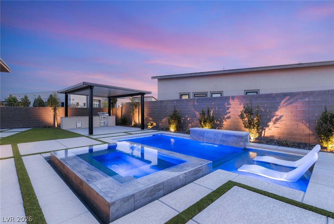
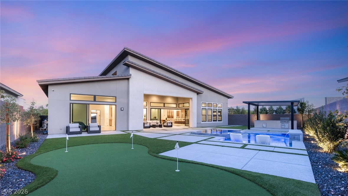
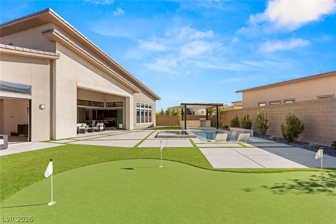
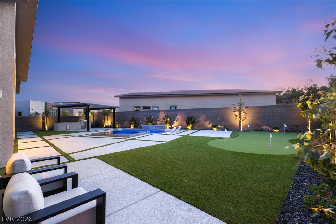
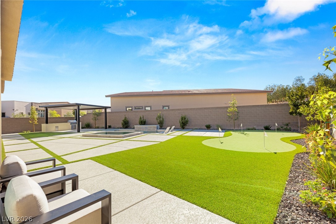
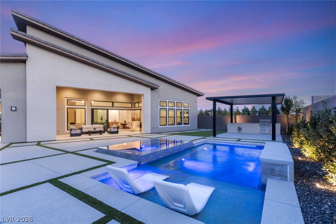
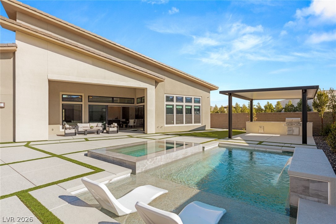
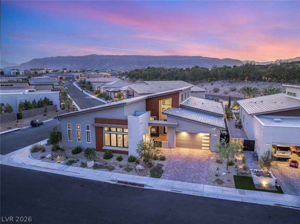
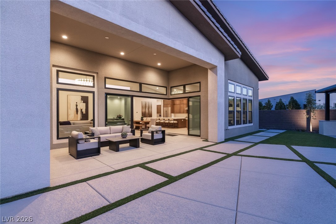
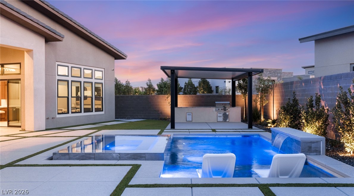
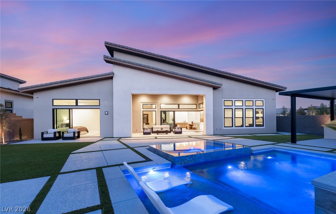
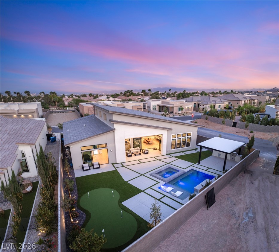
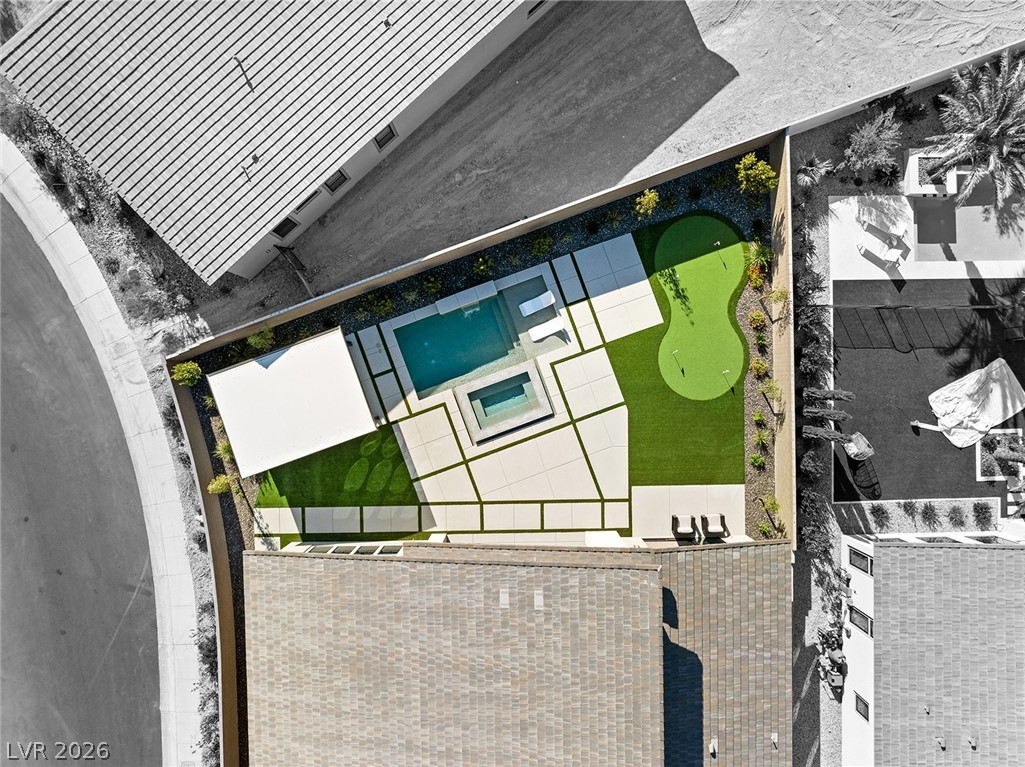
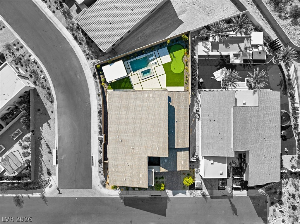
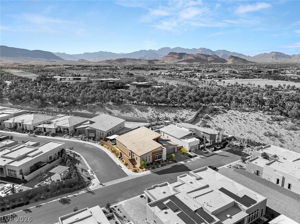
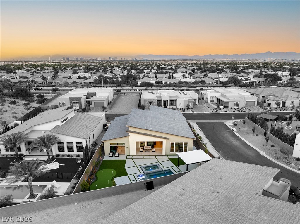
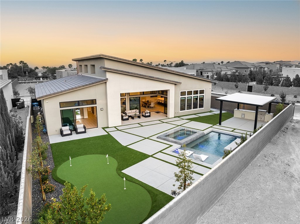
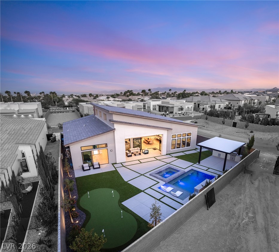
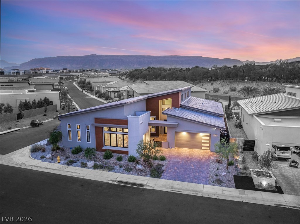
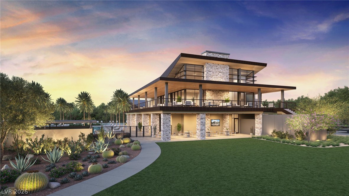
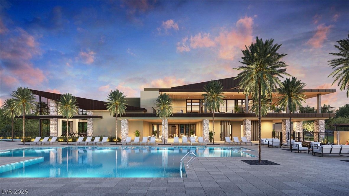
Set on an oversized corner lot backing to The Summit, this 4,010-square-foot single-story residence in Ascension at Summerlin South pairs architectural drama with effortless indoor-outdoor living. Enhanced by over $800,000 in upgrades and bespoke customization, this home reflects exceptional attention to detail. Soaring 22-foot ceilings and open-corner, multi-panel sliding glass doors connect the great room to a thoughtfully designed backyard with a pool, oversized spa, covered barbecue island, and putting green. The kitchen features LG Signature Pro appliances, a 48-inch gas range, stacked cabinetry, and quartz countertops and backsplash, complemented by a wet bar with an upgraded beverage center. Four bedrooms and a custom office offer room to retreat, work, and host. The primary suite features a tray ceiling and sliding glass doors opening outdoors, while the office showcases walnut cabinetry, an integrated desk, and illuminated shelving. Porcelain tile flooring, an electric fireplace, remote-controlled window treatments, and integrated security complete this refined retreat. Community amenities extend the lifestyle with a recreation center featuring a golf simulator and fitness center, along with pickleball courts.
Details
| MLS # | 2827946 |
|---|---|
| Listing Type | For Sale |
| Style | House |
| HOA Dues | $333 |
| Sub-Type | Resale |
| Status | Active |
| Year | 2024 |
| Days On Site | 24 |
| Listing Provided By | IS Luxury | Ivan G. Sher |
Features
| Bed(s) | 4 |
|---|---|
| Bath(s) | 4 Total |
| SQ Feet | 4,010 |
| Garage | 3 |
| Pool | Yes |
| Story(s) | 1 |
| Zoning | Single Family |
| Acreage | 0.29 |
| Property View | None |
Interior
| Cooling | Central Air, Gas, Two Units |
|---|---|
| Heating | Central, Gas, Multiple Heating Units |
| Heating Yes / No | Yes |
| Cooling Yes / No | Yes |
| Interior Features | Bathroomon Main Level, Bedroom On Main Level, Primary Downstairs, Window Treatments |
| Window Features | Double Pane Windows |
| Furnished | Unfurnished |
| Appliances | Dishwasher, Disposal, Gas Range, Microwave, Refrigerator |
| Fireplaces Total | 1 |
| Fireplace Yes / No | Yes |
Exterior
| Exterior Features | Built In Barbecue, Barbecue, Patio, Private Yard, Irrigation Sprinklers |
|---|---|
| Roof | Tile |
| Security Features | Security System Owned, Gated Community |
| Lot Features | Drip Irrigation Bubblers, Desert Landscaping, Landscaped, Synthetic Grass, Trees, Less Than Quarter Acre |
| Fencing | Block, Back Yard |
Parking
| Attached Garage Yes / No | Yes |
|---|---|
| Parking Features | Attached, Garage, Private |
| Garage Yes / No | Yes |
Utilities
| Utilities | Underground Utilities |
|---|---|
| Electric | Photovoltaics None |
| Sewer | Public Sewer |
Taxes
| Tax Annual Amount | 4830 |
|---|
Location
| Community Features | Pool |
|---|---|
| Senior Community Yes / No | No |
Area Information
| State | NV |
|---|---|
| County | Clark |
| City | Las Vegas |
| Zip Code | 89135 |
| Community Name | Summerlin Village 17A Parcel D Phase 1 |
| School District | Durango |
| Elementary School | Abston |
| High School | Durango |
| Listing VS Median (in Summerlin Village 17A Parcel D Phase 1) | |
Price: $3,349,000 low | high Med: $2,902,000 sqft: 4,010 low | high Med: 4,010 $ / sqft: $835 low | high Med: $724 On site: 24 low | high Med: 135.5 | |
Market Activity 89135
Request a showing
Request a showing
Contact
Learn More About This Property

| State | NV |
|---|---|
| County | Clark |
| City | Las Vegas |
| Zip Code | 89135 |
| Community Name | Summerlin Village 17A Parcel D Phase 1 |
| School District | Durango |
| Elementary School | Abston |
| High School | Durango |
| Listing VS Median (in Summerlin Village 17A Parcel D Phase 1) | |
Price: $3,349,000 low | high Med: $2,902,000 sqft: 4,010 low | high Med: 4,010 $ / sqft: $835 low | high Med: $724 On site: 24 low | high Med: 135.5 | |