4627 Bountiful Way,Las Vegas, NV 89121
Las Vegas, NV 89121

Description
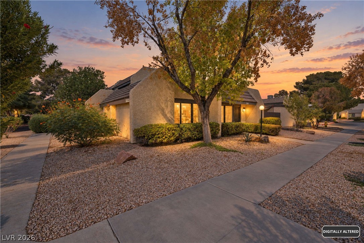
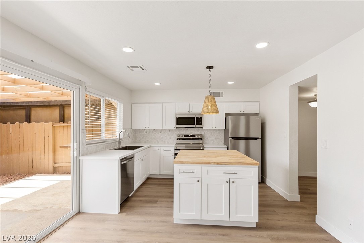
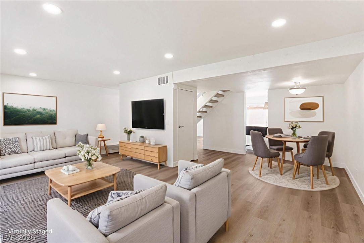
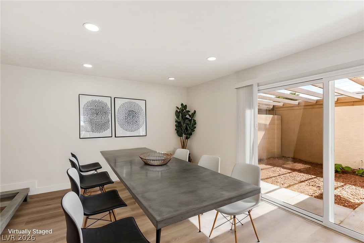
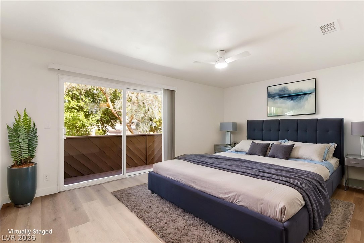
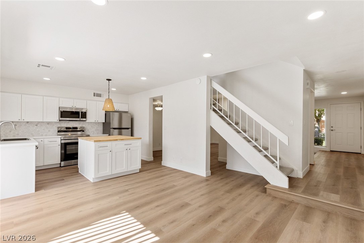
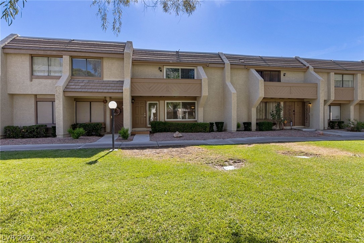
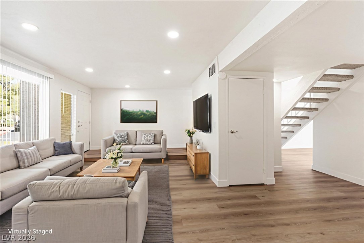
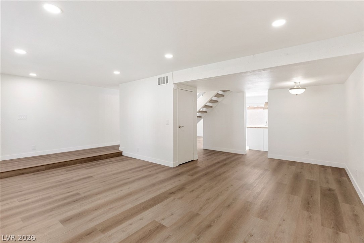
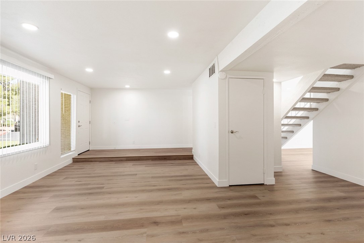
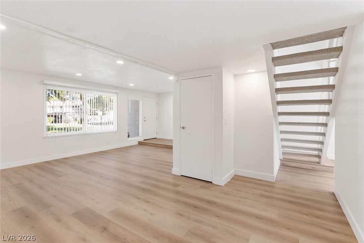
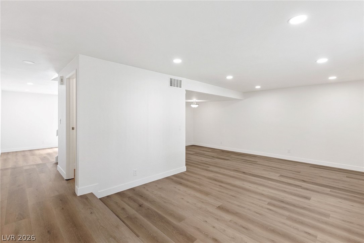
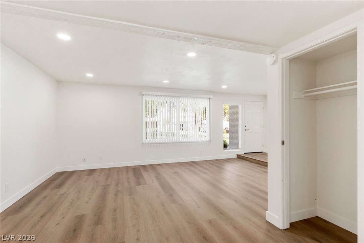
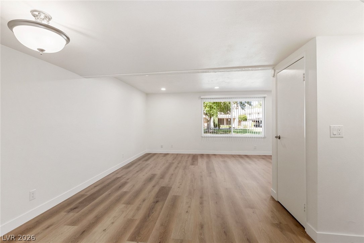
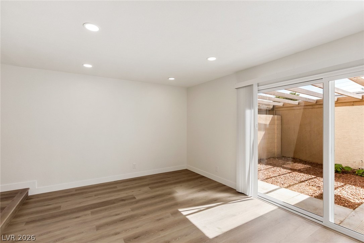
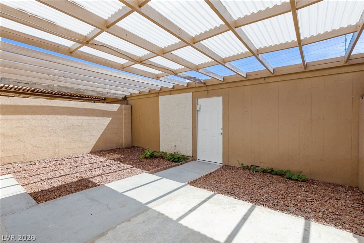
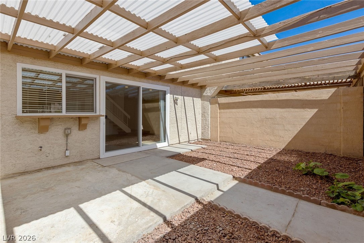
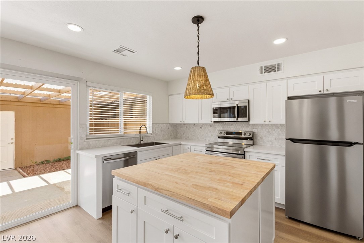
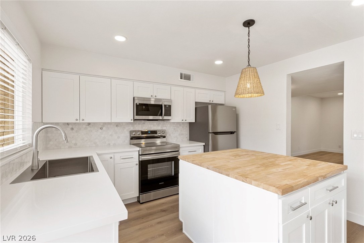
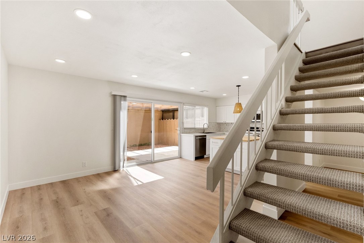
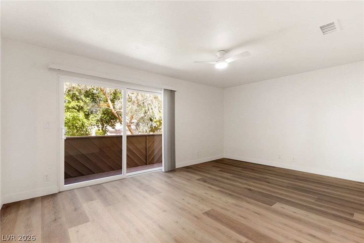
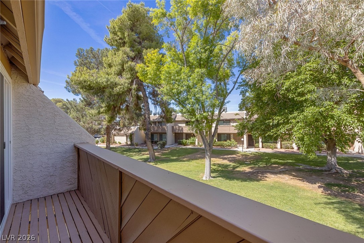
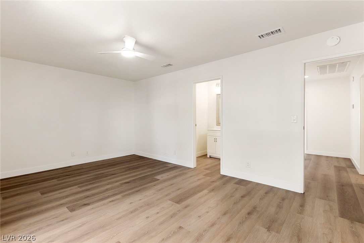
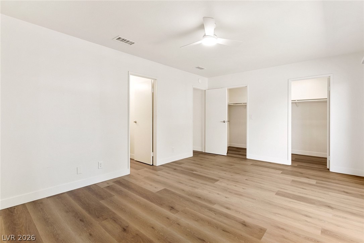
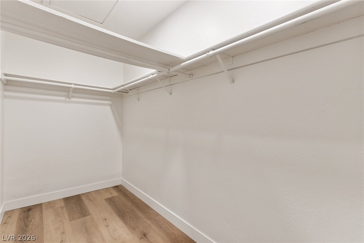
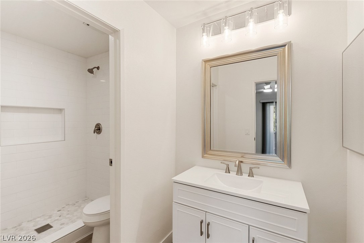
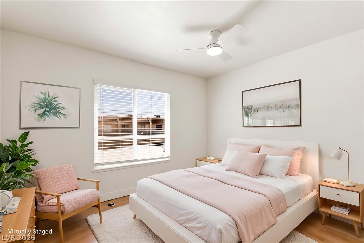
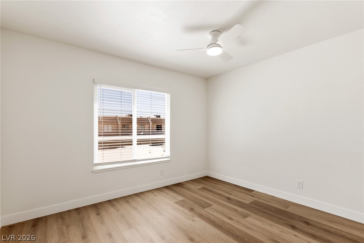
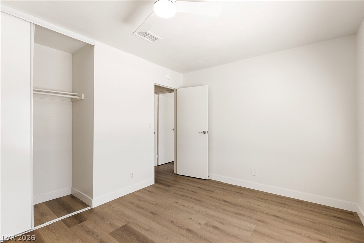
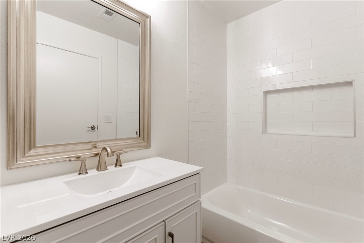
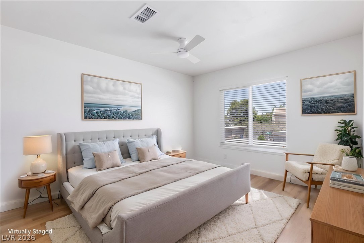
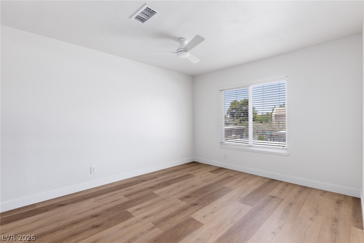
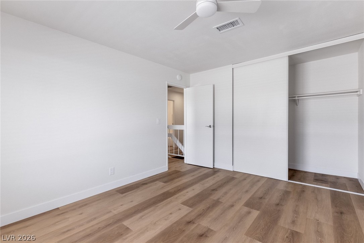
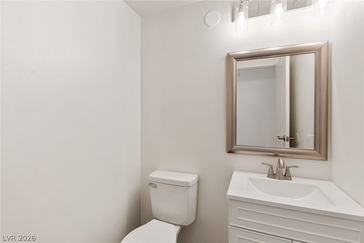
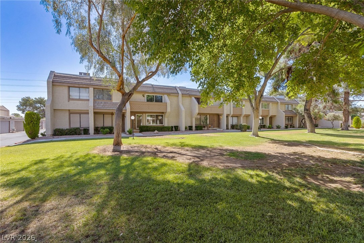
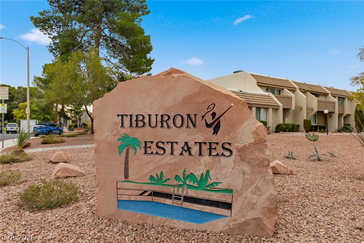
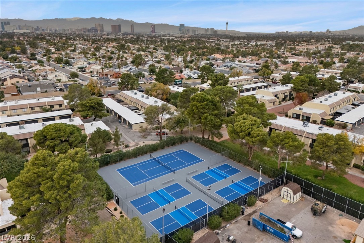
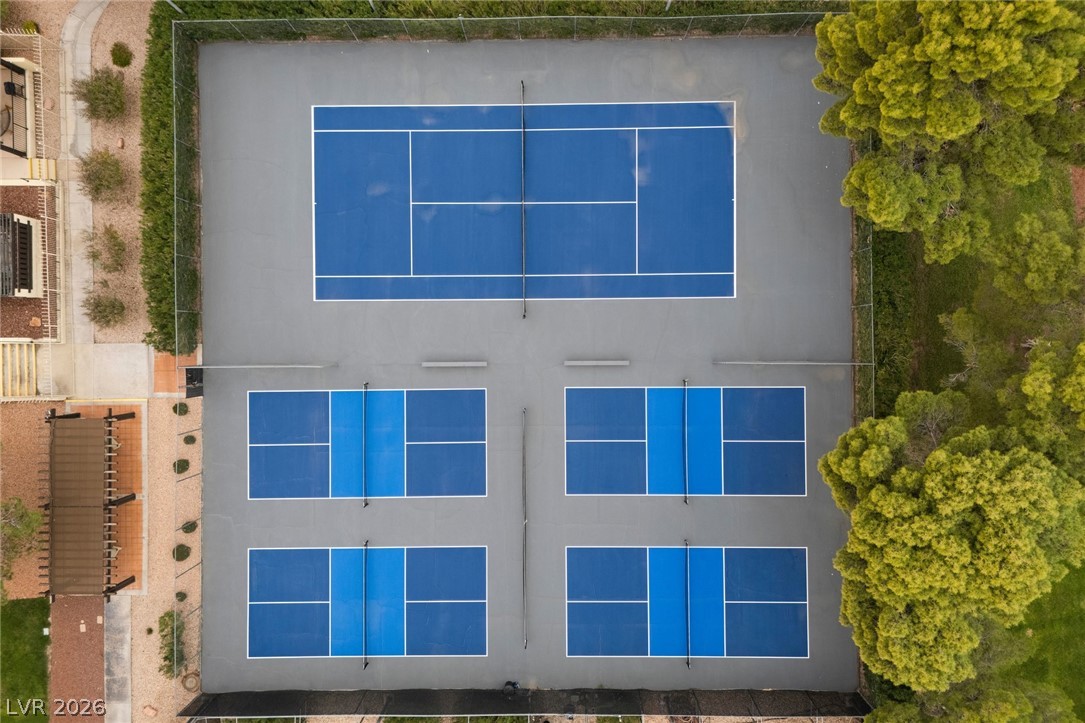
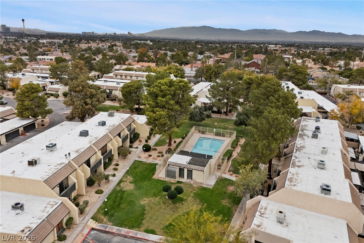
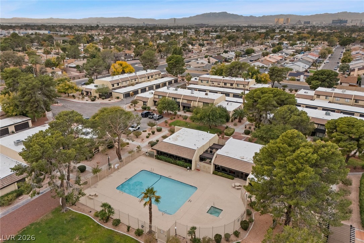
Discover contemporary comfort and effortless living at 4627 Bountiful Way, a fully refreshed 3-bedroom townhouse featuring stylish upgrades, versatile living spaces, and a private outdoor retreat. Updated throughout, this inviting residence features new flooring, contemporary cabinetry, upgraded countertops, renovated bathrooms, stylish light fixtures, ceiling fans, sliding doors, and updated window coverings for a fresh, cohesive aesthetic. The spacious main level offers a versatile open layout with generous living and dining areas, plus additional space ideal for a cozy sitting area, reading nook, or home office. Abundant natural light enhances the warm, welcoming atmosphere. Upstairs, two secondary bedrooms share an updated full bathroom, while the private primary suite offers a peaceful retreat with a walk-in closet and its own balcony overlooking the beautifully landscaped community grounds. A private, partially covered courtyard extends the living space outdoors, creating the perfect setting for morning coffee, al fresco dining, or relaxing evenings. Additional highlights include a spacious two-car garage with private laundry and extra storage potential. Enjoy an array of community amenities, including a swimming pool, spa, tennis courts, and pickleball courts. Conveniently located near shopping, dining, parks, and everyday essentials, this move-in-ready home combines contemporary updates, flexible living spaces, and desirable community amenities.
Details
| MLS # | 2830541 |
|---|---|
| Listing Type | For Sale |
| Style | Town House |
| HOA Dues | $293 |
| Sub-Type | Resale |
| Status | Pending |
| Year | 1977 |
| Days On Site | 16 |
| Listing Provided By | Las Vegas Sotheby's Int'l | Randall J. Char |
Features
| Bed(s) | 3 |
|---|---|
| Bath(s) | 3 Total |
| SQ Feet | 1,656 |
| Garage | 2 |
| Story(s) | 2 |
| Zoning | Multi-Family |
| Acreage | 0.04 |
Interior
| Cooling | Central Air, Electric |
|---|---|
| Heating | Central, Gas |
| Heating Yes / No | Yes |
| Cooling Yes / No | Yes |
| Interior Features | Bathroomon Main Level, Bedroom On Main Level, Ceiling Fans, Full Bath On Main Level, Primary Downstairs, Window Treatments |
| Window Features | Blinds, Low Emissivity Windows |
| Furnished | Unfurnished |
| Appliances | Dryer, Dishwasher, Disposal, Gas Range, Microwave, Refrigerator, Washer |
| Fireplaces Total | 0 |
| Fireplace Yes / No | No |
Exterior
| Exterior Features | Balcony, Courtyard |
|---|---|
| Roof | Tile |
| Lot Features | Less Than Quarter Acre |
| Fencing | None |
Parking
| Attached Garage Yes / No | Yes |
|---|---|
| Parking Features | Attached, Garage, Guest, Private |
| Garage Yes / No | Yes |
Utilities
| Utilities | Cable Available |
|---|---|
| Electric | Photovoltaics None |
| Sewer | Public Sewer |
Taxes
| Tax Annual Amount | 1048 |
|---|
Location
| Community Features | Pool |
|---|---|
| Senior Community Yes / No | No |
Area Information
| State | NV |
|---|---|
| County | Clark |
| City | Las Vegas |
| Zip Code | 89121 |
| Community Name | Larwin Tiburon Estate |
| School District | Del Sol HS |
| Elementary School | Rowe |
| High School | Del Sol HS |
| Listing VS Median (in Larwin Tiburon Estate) | |
Price: $285,000 low | high Med: $285,000 sqft: 1,656 low | high Med: 1,656 $ / sqft: $172 low | high Med: $172 On site: 16 low | high Med: 36 | |
Market Activity 89121
Request a showing
Request a showing
Contact
Learn More About This Property

| State | NV |
|---|---|
| County | Clark |
| City | Las Vegas |
| Zip Code | 89121 |
| Community Name | Larwin Tiburon Estate |
| School District | Del Sol HS |
| Elementary School | Rowe |
| High School | Del Sol HS |
| Listing VS Median (in Larwin Tiburon Estate) | |
Price: $285,000 low | high Med: $285,000 sqft: 1,656 low | high Med: 1,656 $ / sqft: $172 low | high Med: $172 On site: 16 low | high Med: 36 | |