46 Soaring Bird Court,Las Vegas, NV 89135
Las Vegas, NV 89135

Description
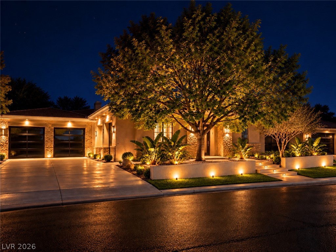
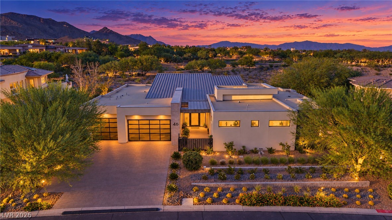
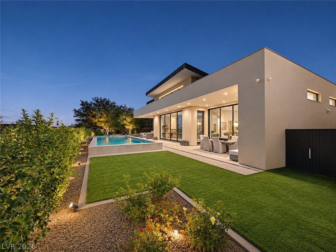
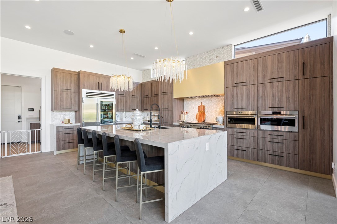
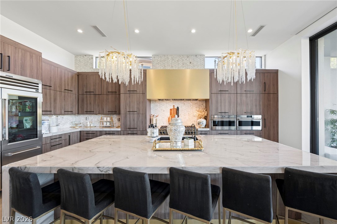
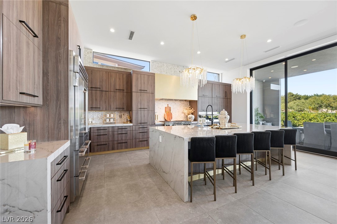
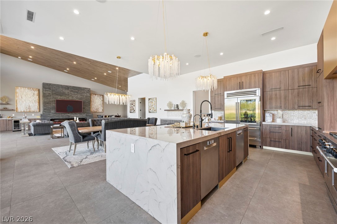
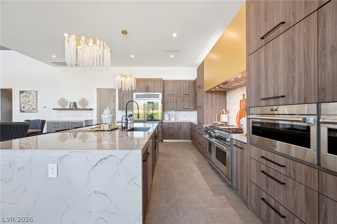
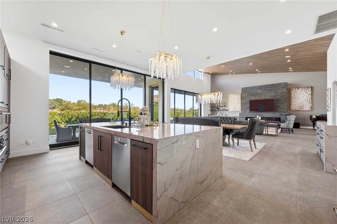
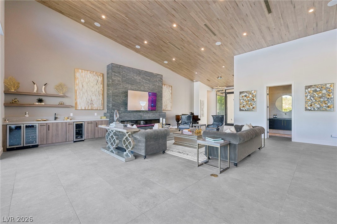
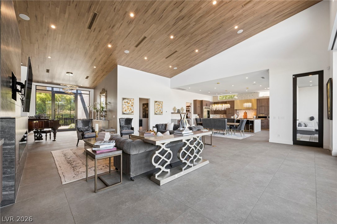
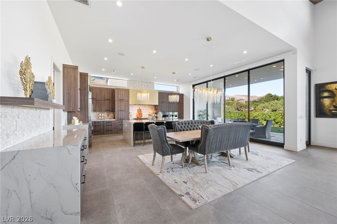
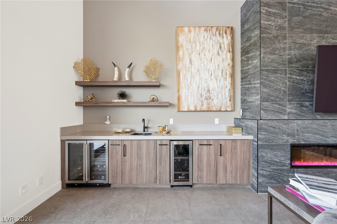
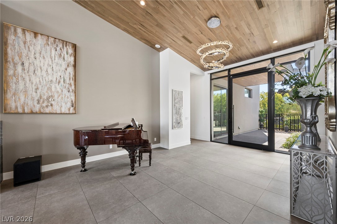
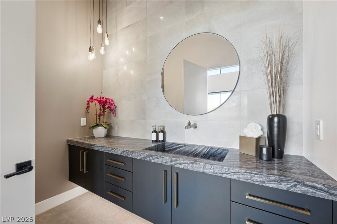
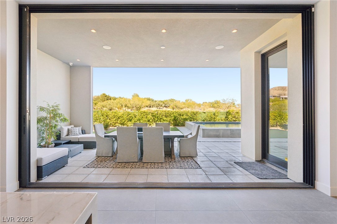
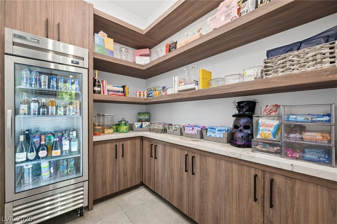
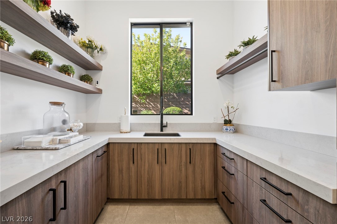
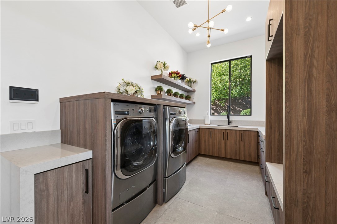
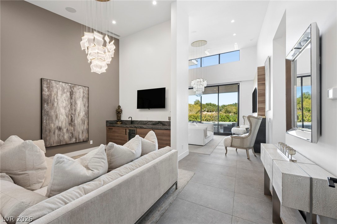
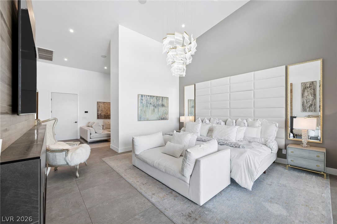
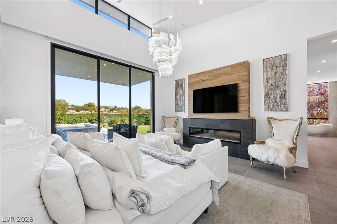
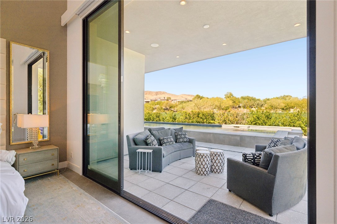
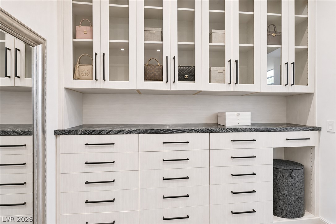
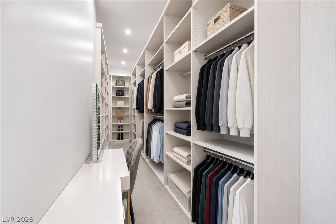
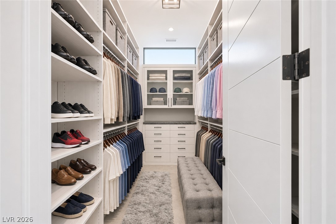
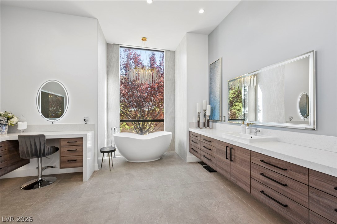
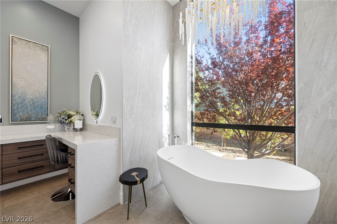
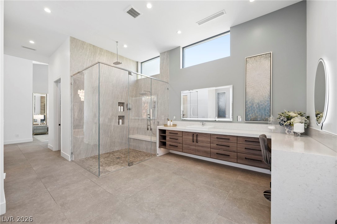
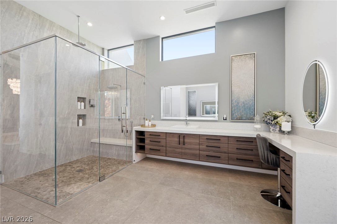
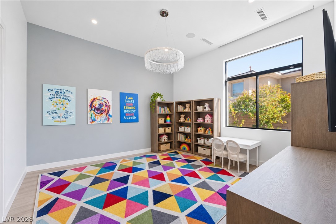
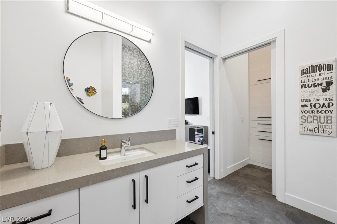
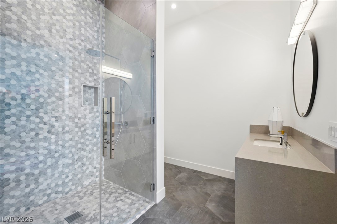
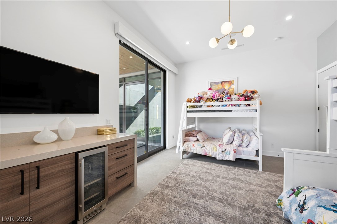
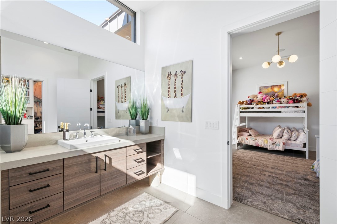
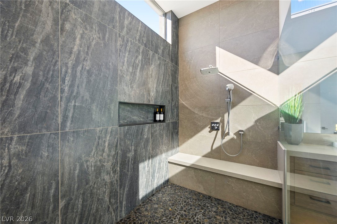
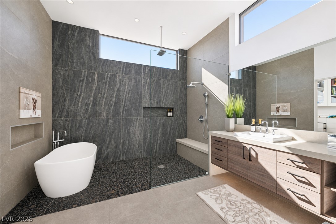
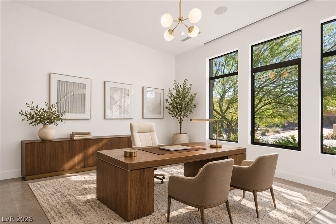
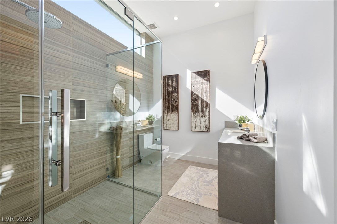
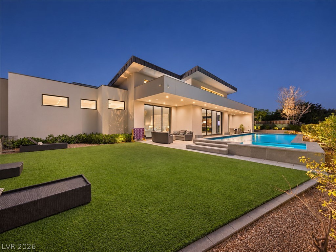
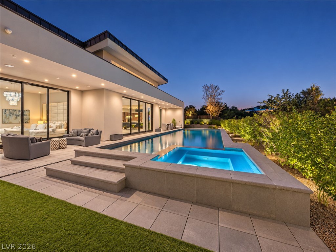
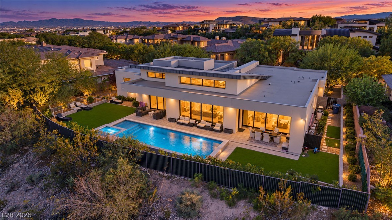
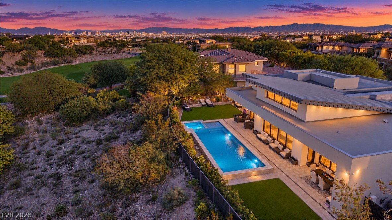
Architectural modern masterpiece in guard-gated Redhawk at The Ridges. Built in 2020, this single-story luxury estate delivers 4,995 sq ft of refined living across 4 ensuite bedrooms and 5 baths on an expansive 0.42-acre cul-de-sac lot. High ceilings, walls of glass, and designer porcelain tile lead into an entertainer's great room complete with wet bar and linear fireplace. The culinary kitchen features a massive island, double ovens, gas range, and walk-in pantry. Opulent primary suite with sitting room, custom walk-in closet, and dual-vanity spa bath. Resort-caliber backyard retreat showcases an in-ground pool, spa, built-in outdoor kitchen/BBQ, covered patio, and lush desert landscaping. Includes 3-car garage with 220V power and world-class Club Ridges amenities.
Details
| MLS # | 2824374 |
|---|---|
| Listing Type | For Sale |
| Style | House |
| HOA Dues | $677 |
| Sub-Type | Resale |
| Status | Active |
| Year | 2020 |
| Days On Site | 36 |
| Listing Provided By | Virtue Real Estate Group | Darin Marques |
Features
| Bed(s) | 4 |
|---|---|
| Bath(s) | 5 Total |
| SQ Feet | 4,995 |
| Garage | 3 |
| Pool | Yes |
| Story(s) | 1 |
| Zoning | Single Family |
| Acreage | 0.42 |
Interior
| Cooling | Electric, Energy Star Qualified Equipment, High Efficiency |
|---|---|
| Heating | Gas, High Efficiency, Multiple Heating Units, Zoned |
| Heating Yes / No | Yes |
| Cooling Yes / No | Yes |
| Interior Features | Bathroomon Main Level, Bedroom On Main Level, Primary Downstairs, Programmable Thermostat |
| Window Features | Double Pane Windows, Low Emissivity Windows |
| Furnished | Unfurnished |
| Appliances | Built In Electric Oven, Convection Oven, Double Oven, Disposal, Gas Range |
| Fireplaces Total | 2 |
| Fireplace Yes / No | Yes |
Exterior
| Exterior Features | Barbecue, Courtyard, Patio, Private Yard, Irrigation Sprinklers |
|---|---|
| Roof | Flat, Metal, Pitched |
| Security Features | Security System Owned, Controlled Access |
| Lot Features | Quarter To One Acre, Drip Irrigation Bubblers, Desert Landscaping, Fruit Trees, Garden, Landscaped |
| Fencing | Back Yard, Wrought Iron |
Parking
| Attached Garage Yes / No | Yes |
|---|---|
| Parking Features | Attached, Garage, Garage Door Opener, Inside Entrance, Private |
| Garage Yes / No | Yes |
Utilities
| Utilities | Cable Available, High Speed Internet Available, Underground Utilities |
|---|---|
| Electric | Photovoltaics None, Volts220In Garage |
| Sewer | Public Sewer |
Taxes
| Tax Annual Amount | 20561 |
|---|
Location
| Community Features | Pool |
|---|---|
| Senior Community Yes / No | No |
Area Information
| State | NV |
|---|---|
| County | Clark |
| City | Las Vegas |
| Zip Code | 89135 |
| Community Name | Summerlin Village 18 Parcel E |
| School District | Durango |
| Elementary School | Goolsby |
| High School | Durango |
| Listing VS Median (in Summerlin Village 18 Parcel E) | |
Price: $6,475,000 low | high Med: $9,000,000 sqft: 4,995 low | high Med: 9,280 $ / sqft: $1,296 low | high Med: $971 On site: 36 low | high Med: 128.5 | |
Market Activity 89135
Request a showing
Request a showing
Contact
Learn More About This Property

| State | NV |
|---|---|
| County | Clark |
| City | Las Vegas |
| Zip Code | 89135 |
| Community Name | Summerlin Village 18 Parcel E |
| School District | Durango |
| Elementary School | Goolsby |
| High School | Durango |
| Listing VS Median (in Summerlin Village 18 Parcel E) | |
Price: $6,475,000 low | high Med: $9,000,000 sqft: 4,995 low | high Med: 9,280 $ / sqft: $1,296 low | high Med: $971 On site: 36 low | high Med: 128.5 | |