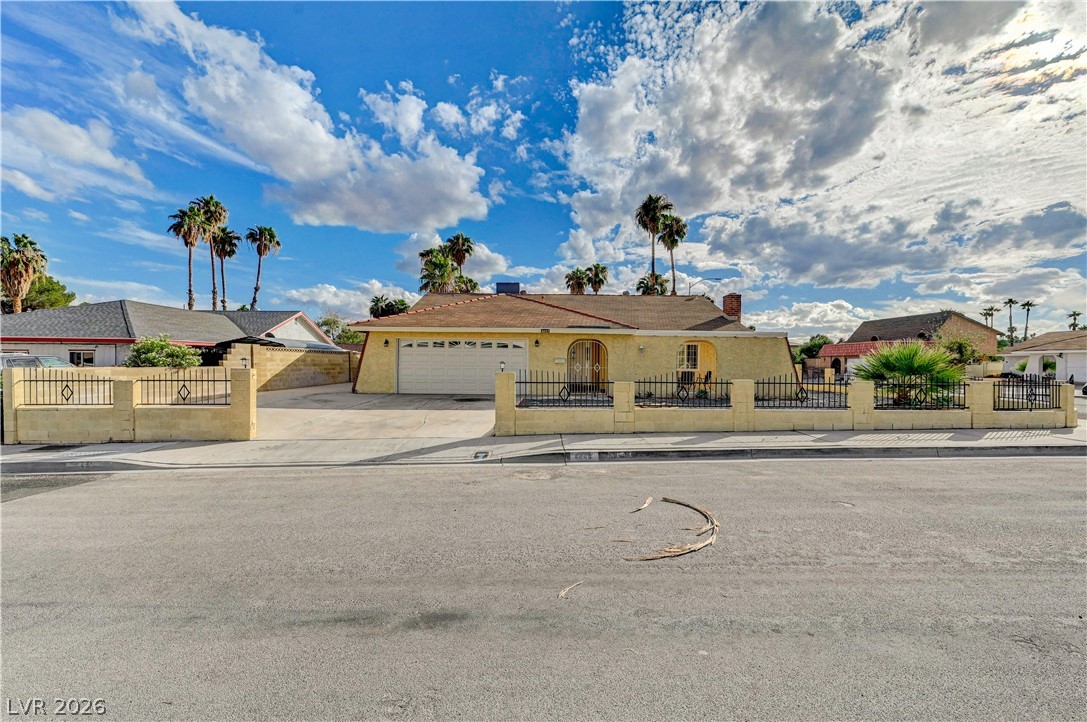
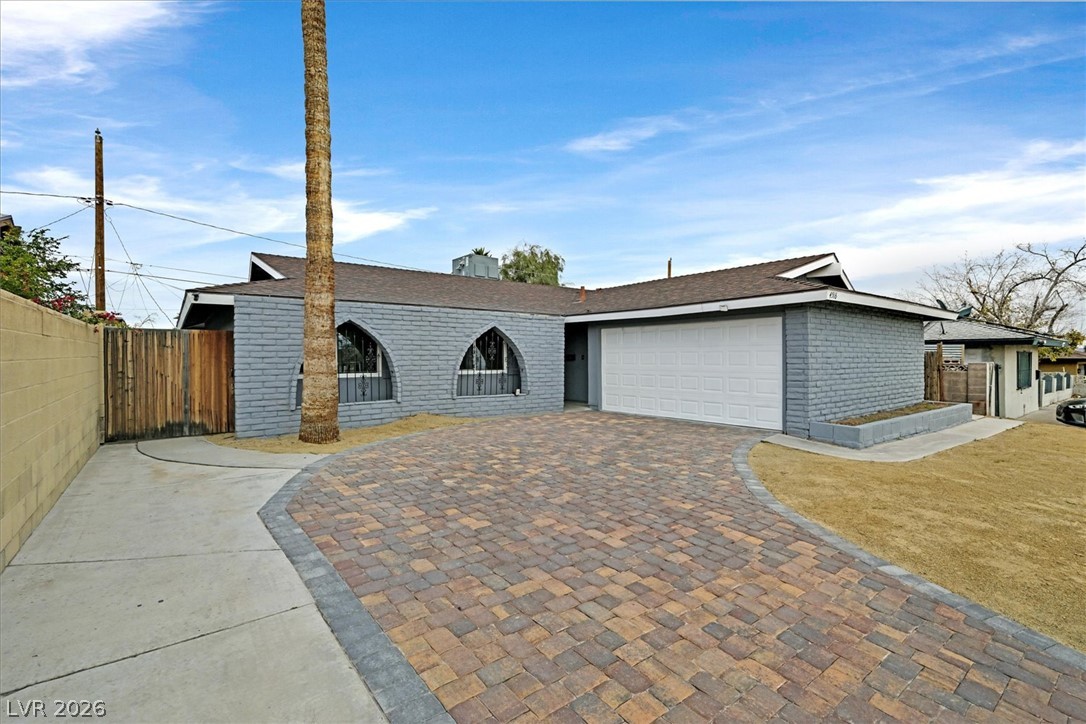
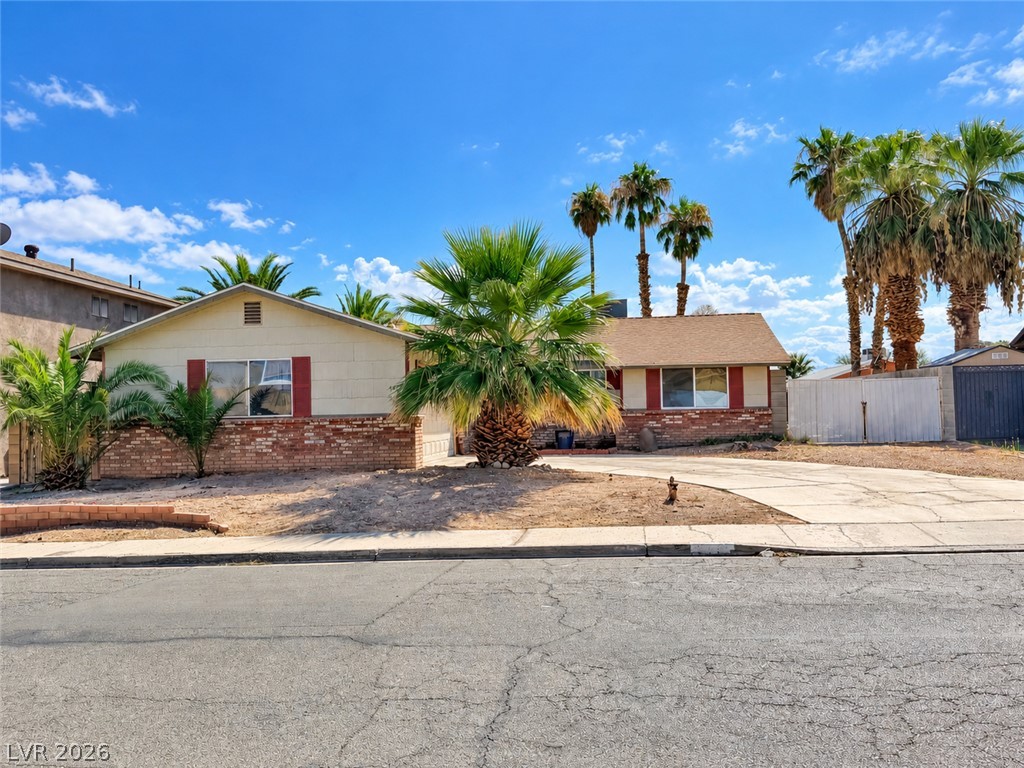
An attractive stucco facade is complemented by a structured low wall with decorative iron fencing.
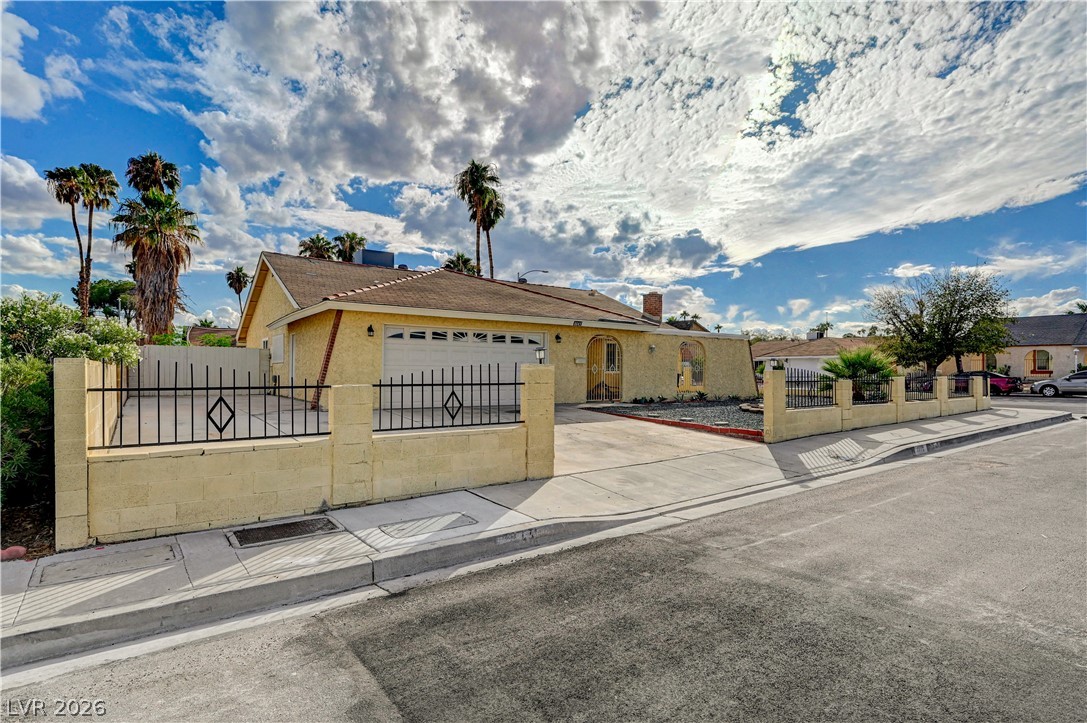
Gated perimeter fencing and a concrete driveway lead to a classic single-level desert exterior.
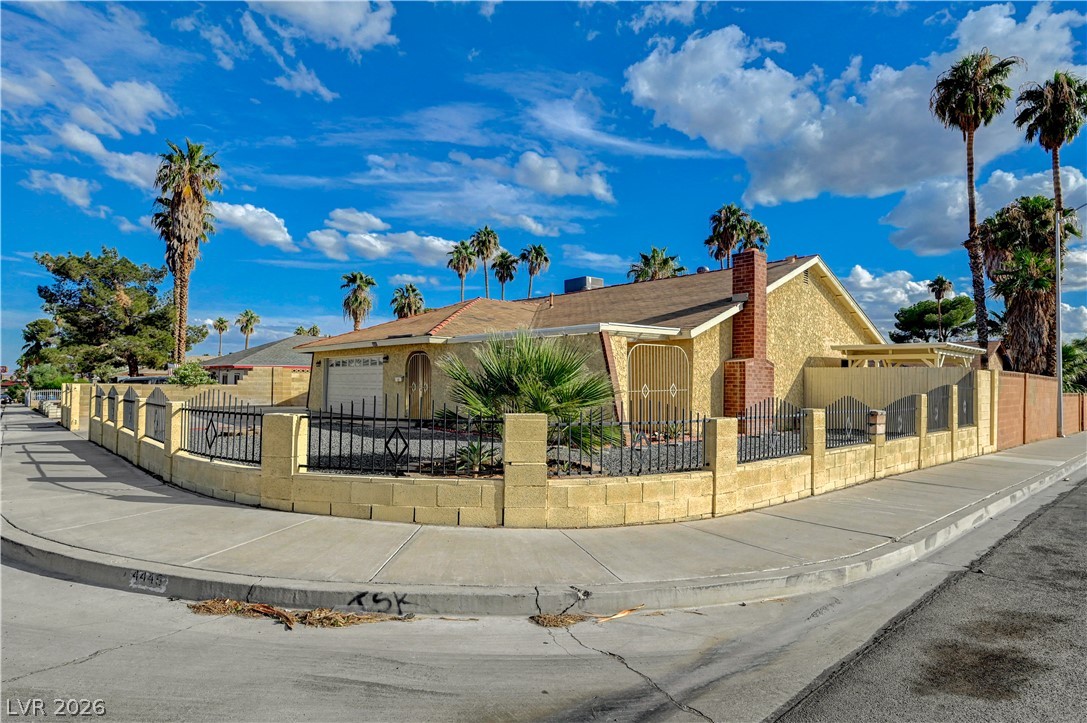
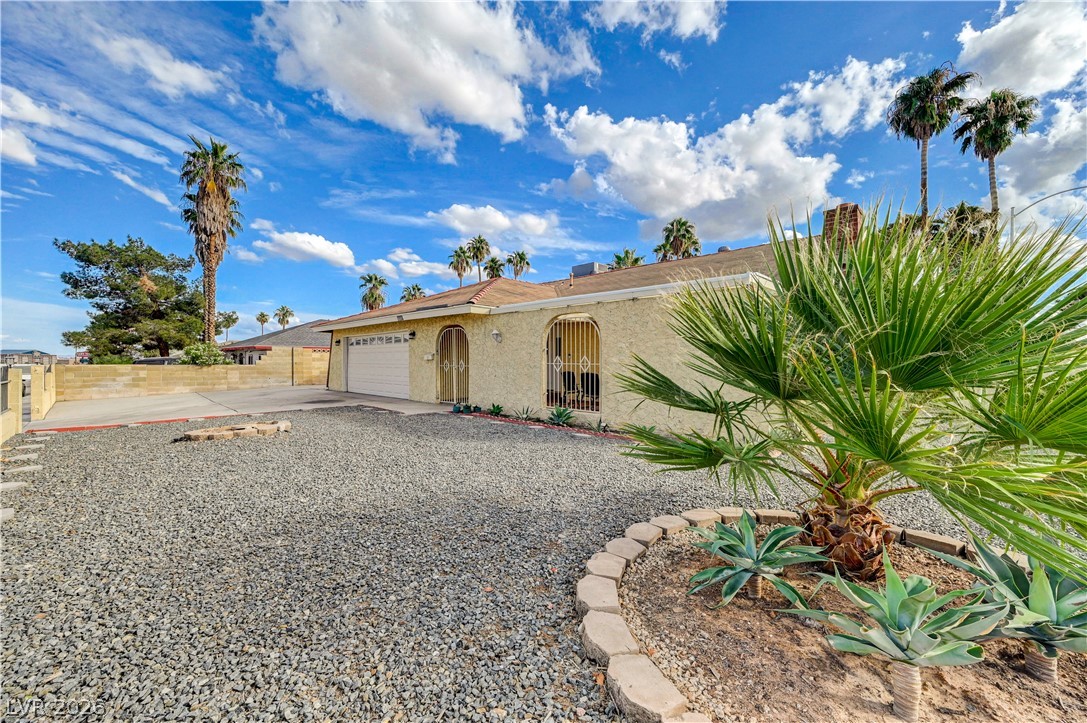
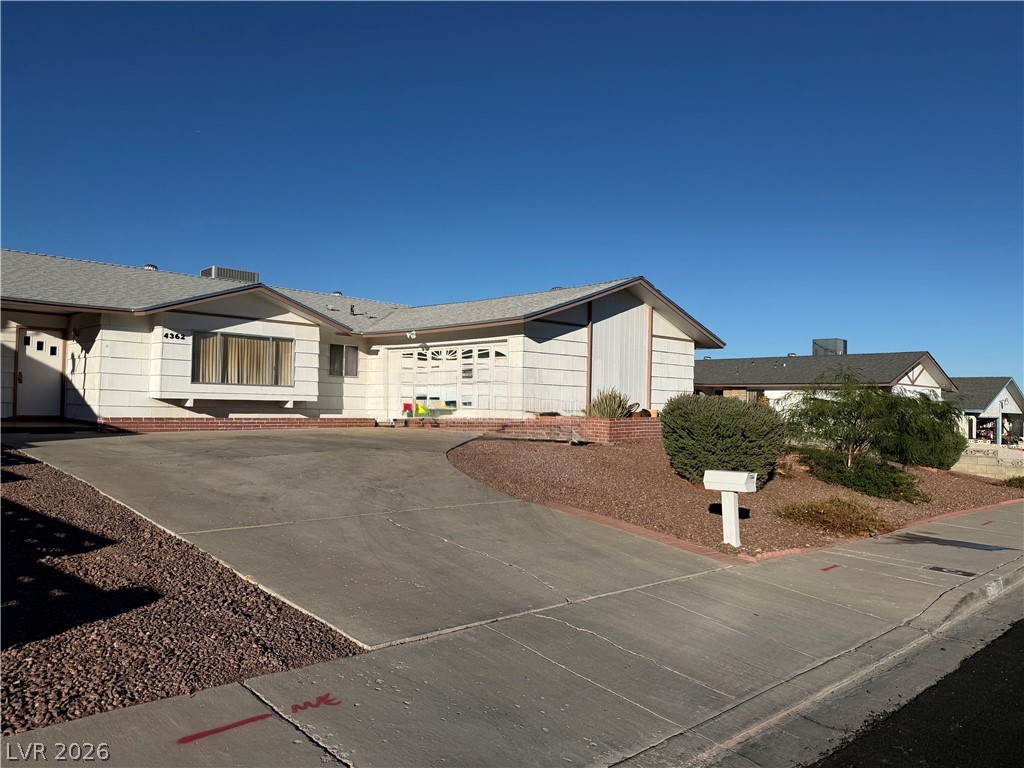
A classic stucco exterior sits on a prominent corner lot framed by palm trees.
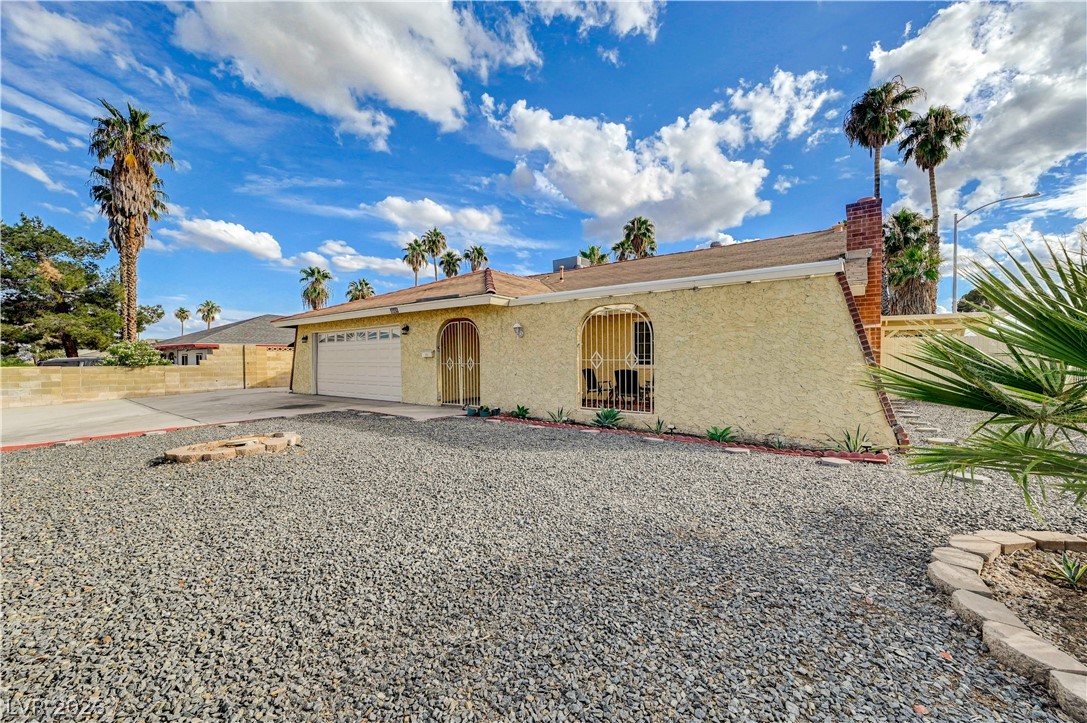
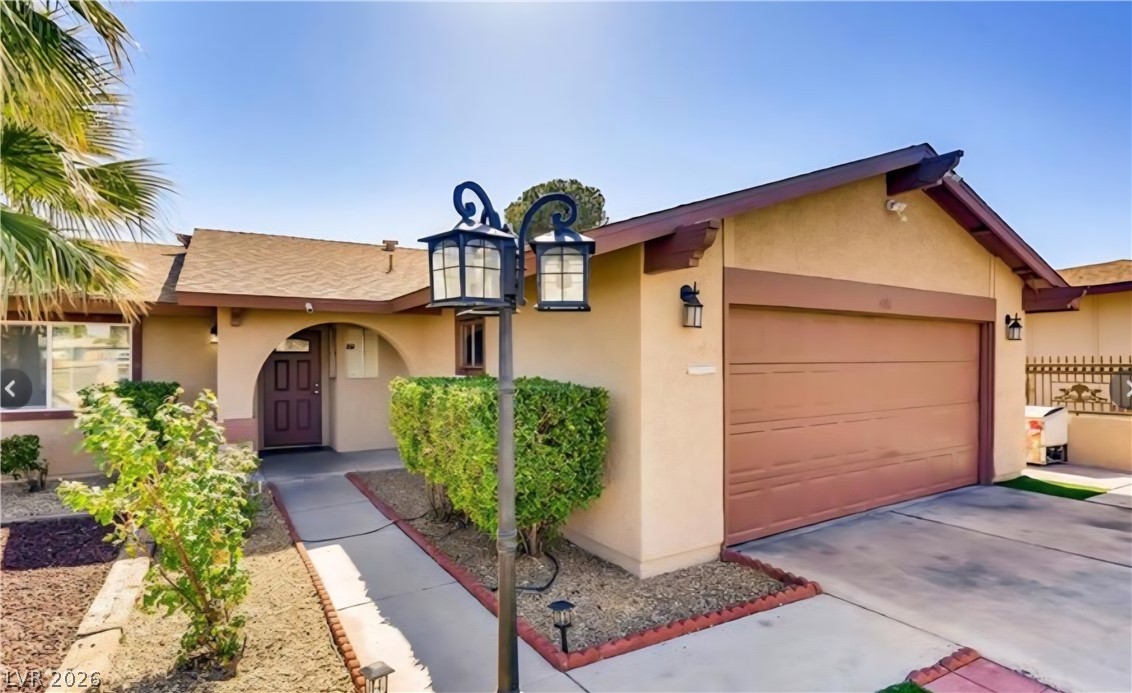
A low-maintenance gravel yard and classic stucco exterior define this welcoming desert home.
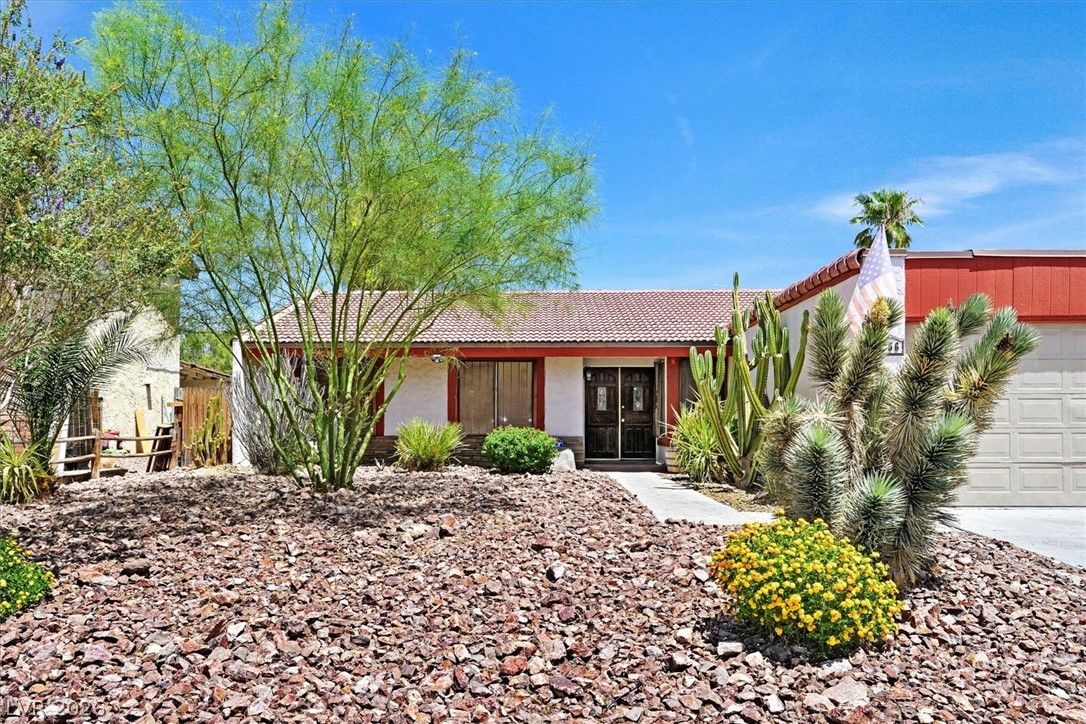
Desert landscaping and palm trees frame this classic stucco exterior under blue skies.
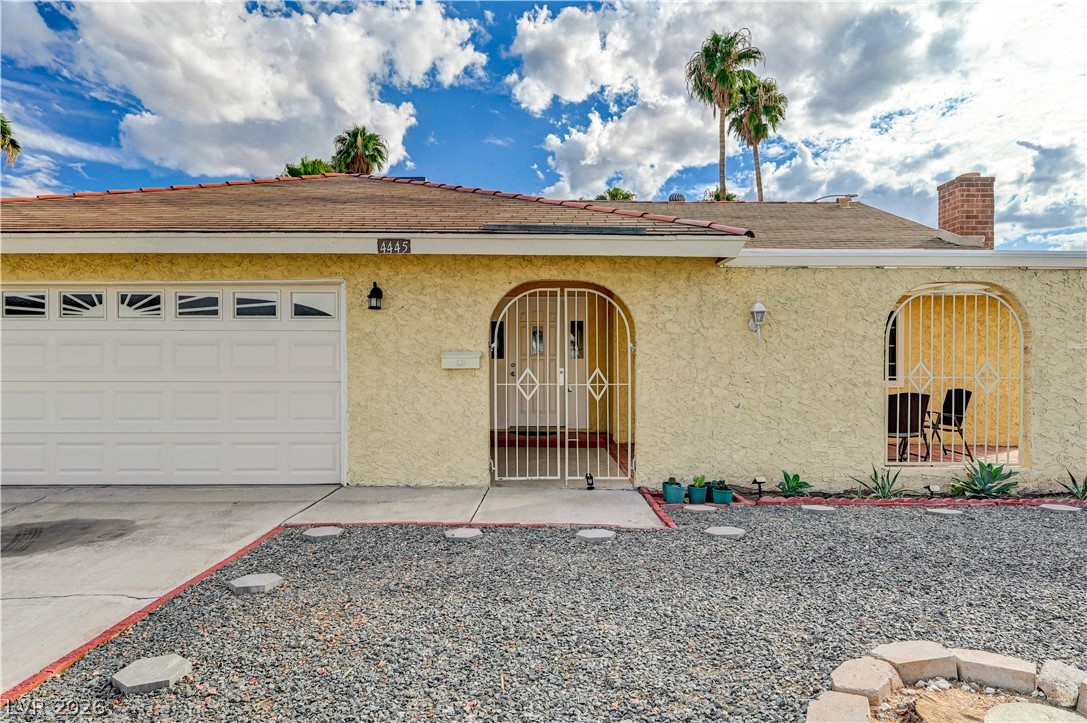
A classic stucco exterior pairs with low-maintenance desert landscaping and a gated entry porch.
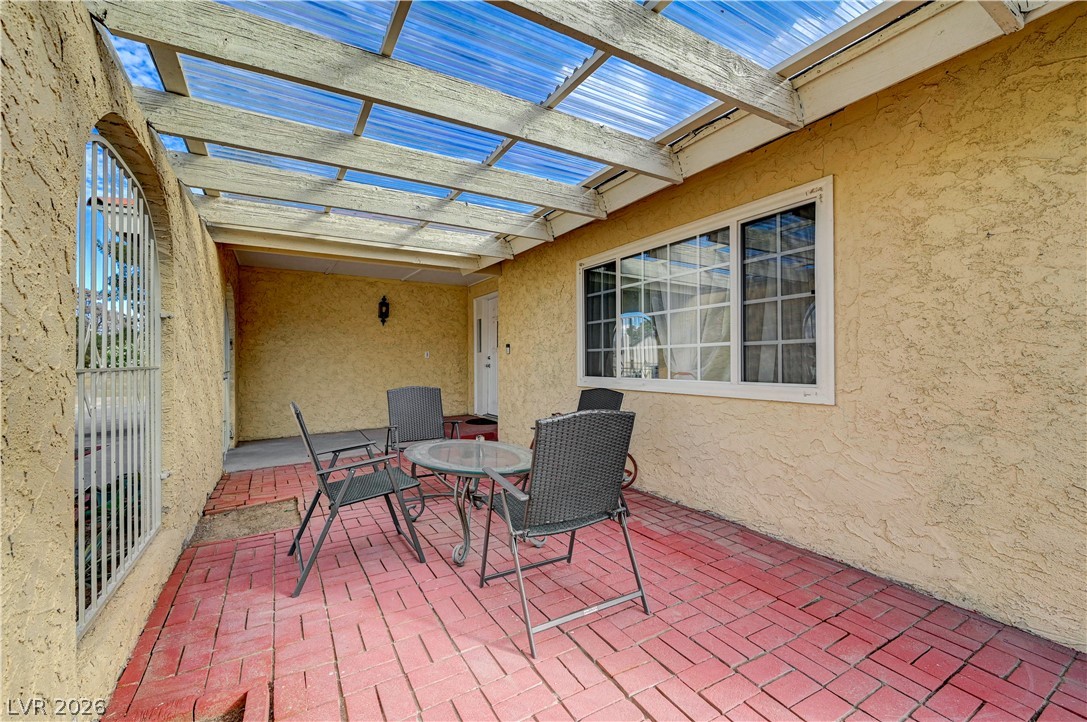
Welcoming covered entryway leads to a spacious paved patio area perfect for outdoor relaxation.
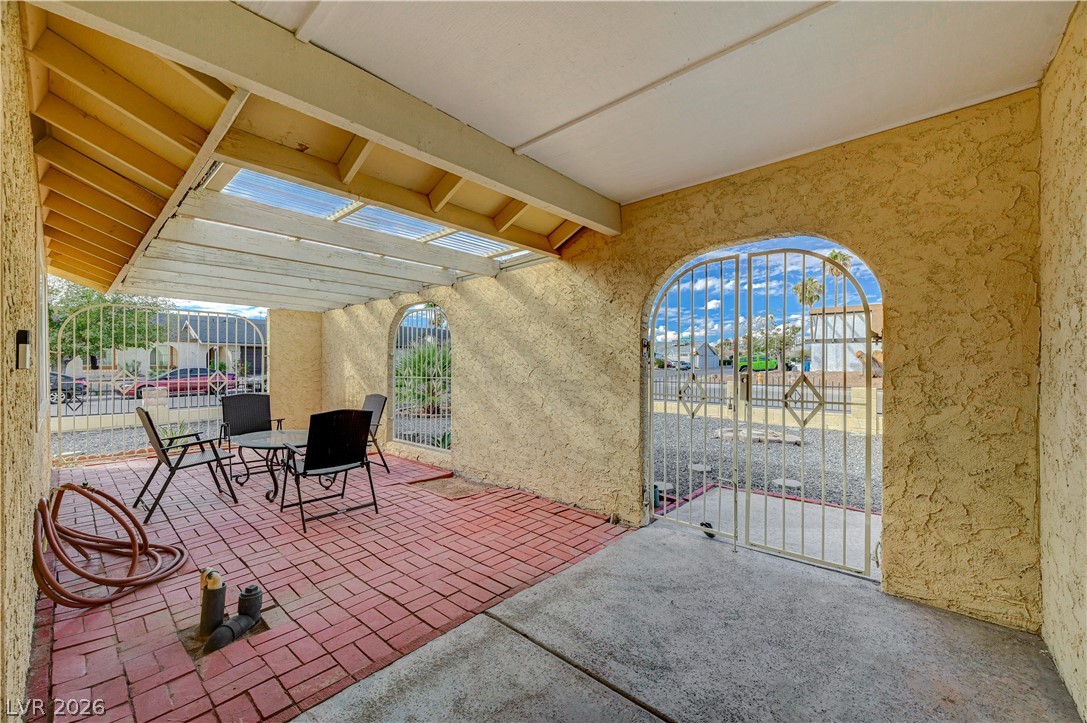
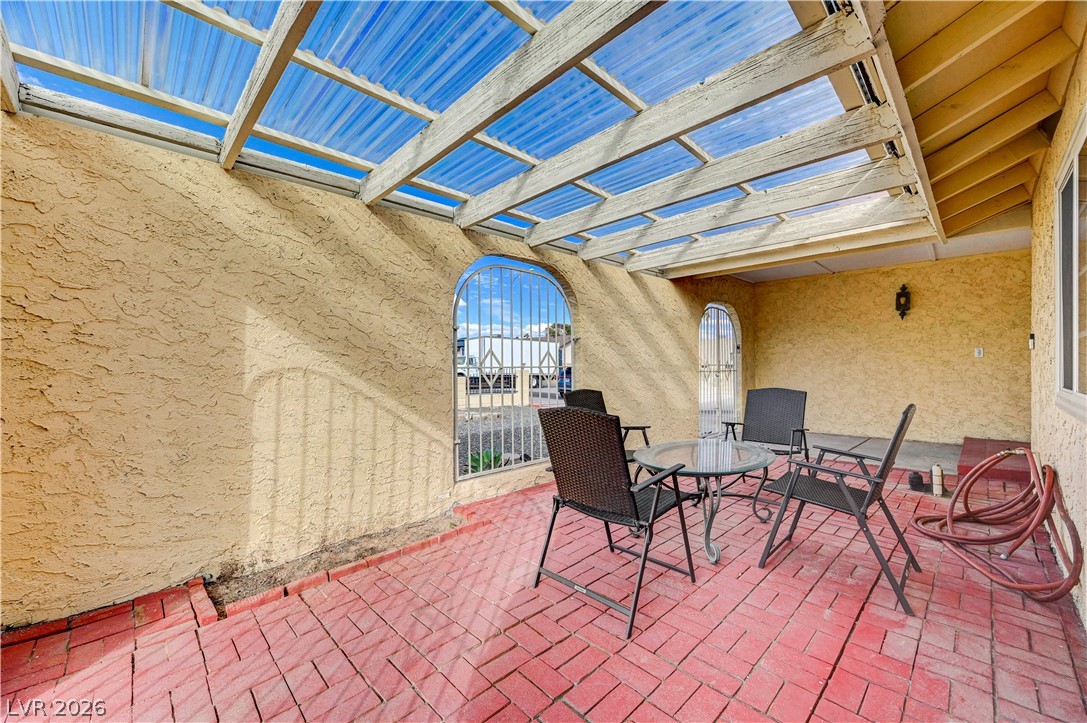
An arched gated entry leads to a shaded courtyard with brick pavers and stucco walls.
A covered patio with brick pavers offers a protected outdoor retreat.
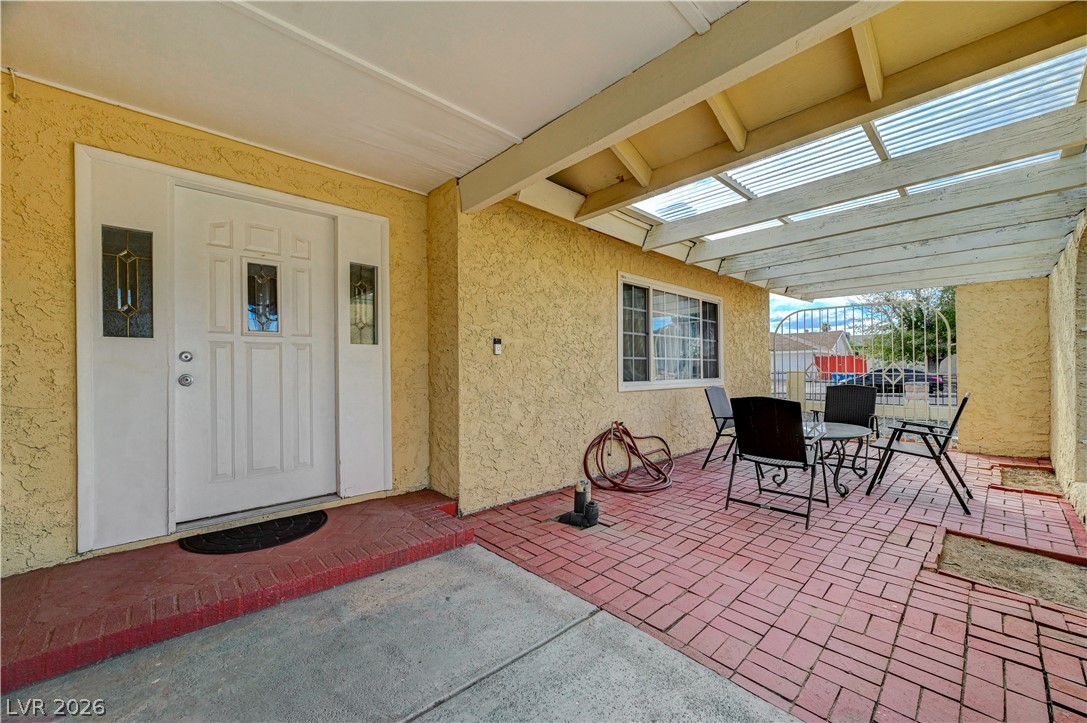
An inviting covered patio features classic brick pavers and textured stucco walls.
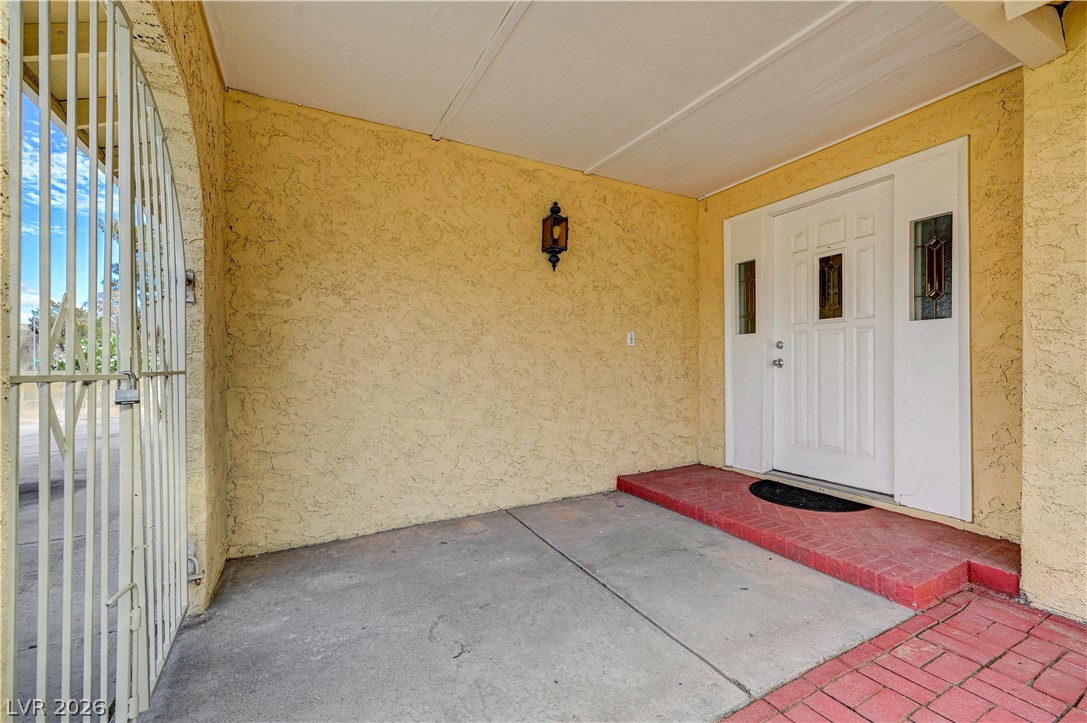
A sheltered entrance features textured stucco walls, concrete flooring, and brick step accents.
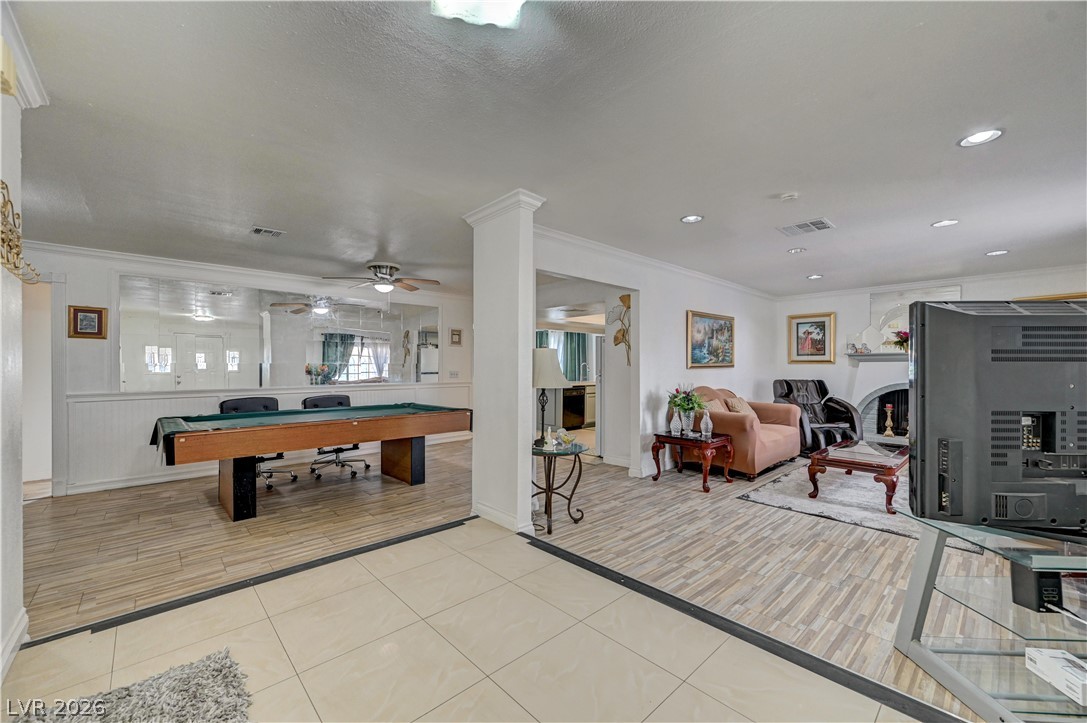
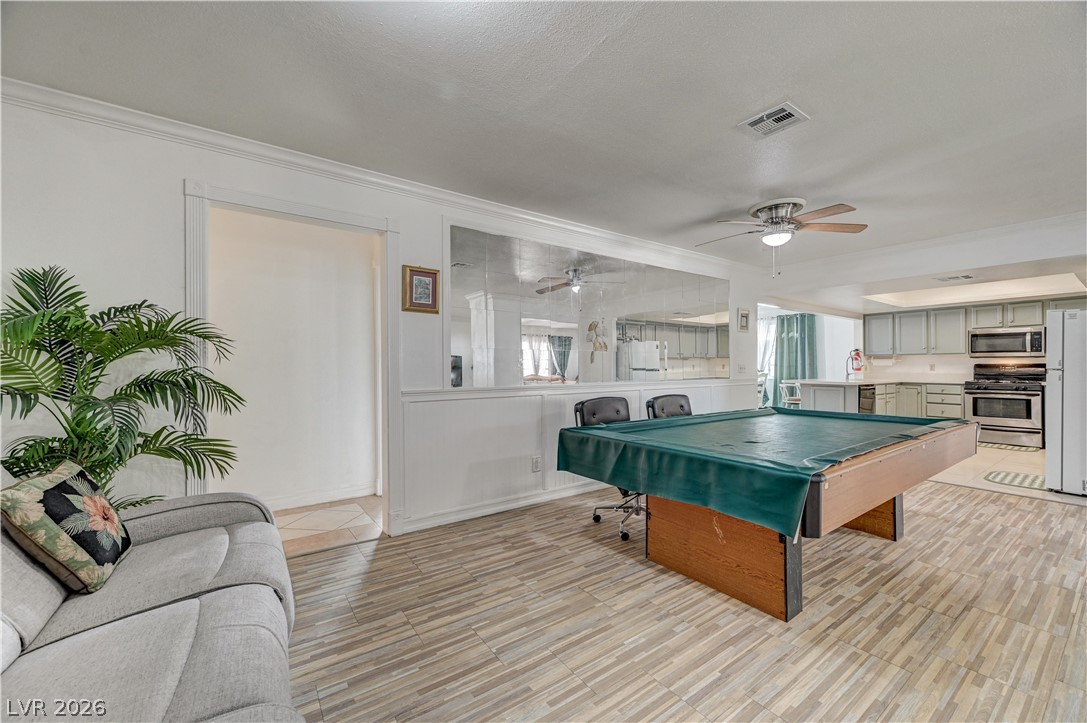
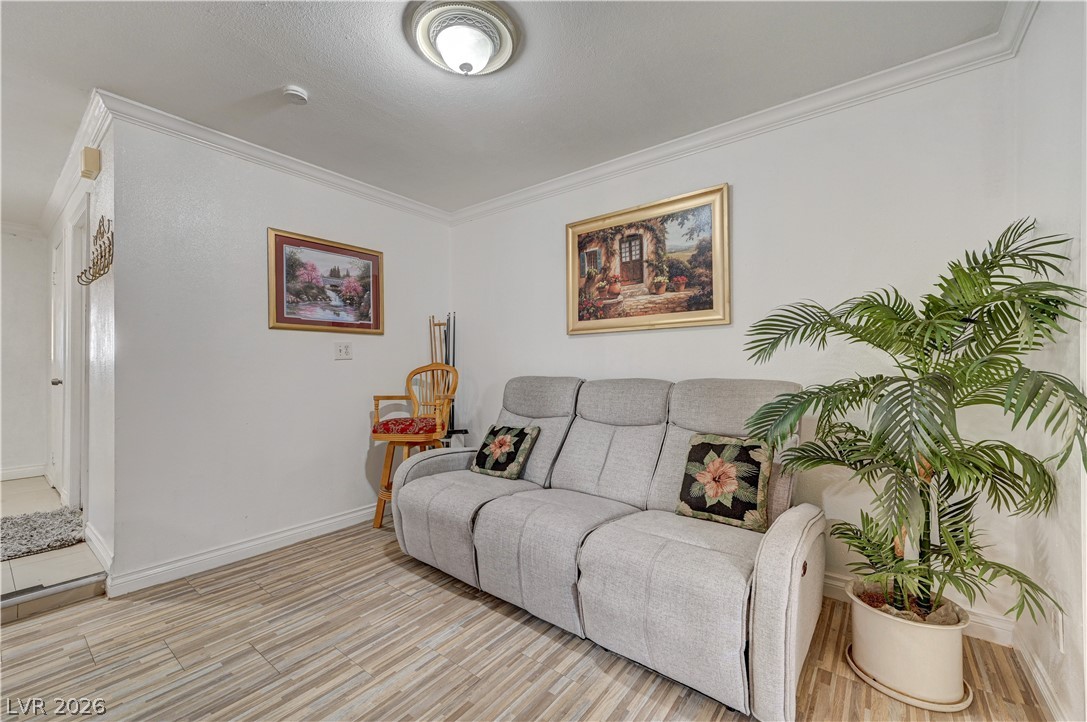
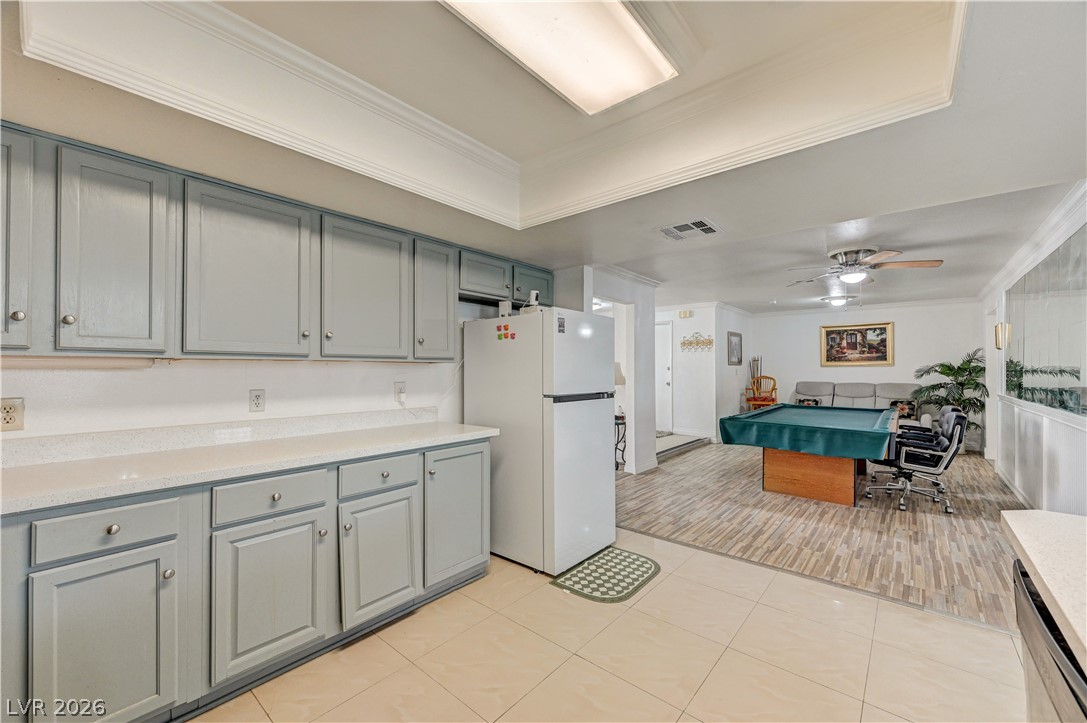
An open-concept layout connects a spacious recreation area with the main living space.
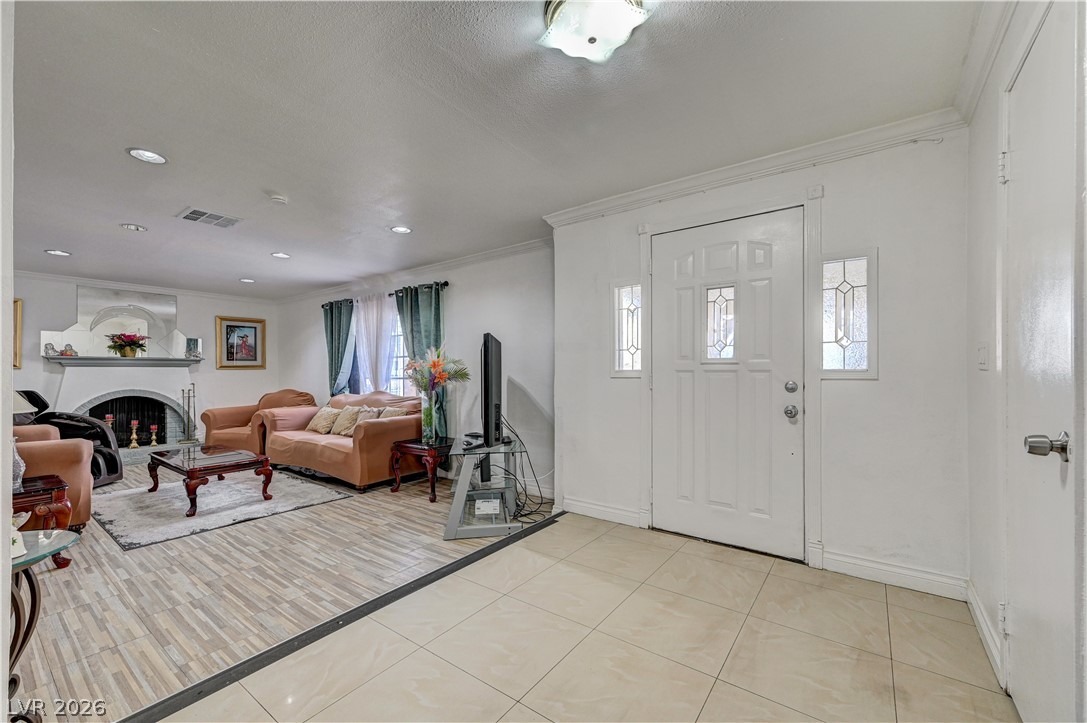
Tiled entryway leads directly into a living space detailed with crown molding and recessed lighting.
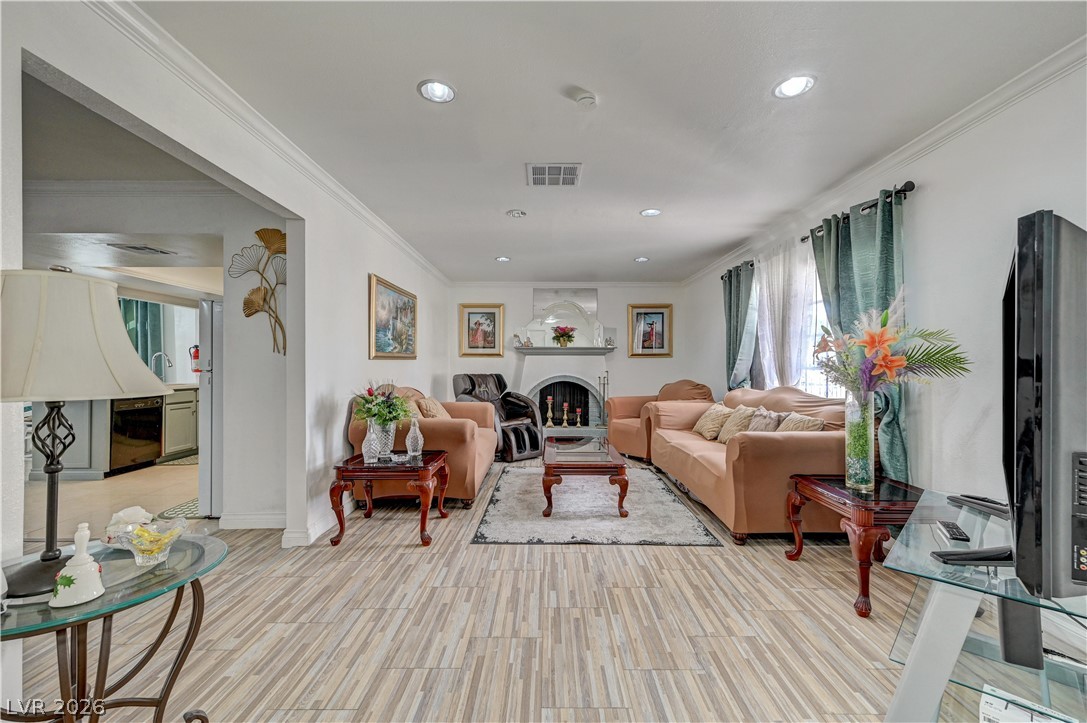
Crown molding frames the open-concept living area featuring a fireplace and recessed lighting.
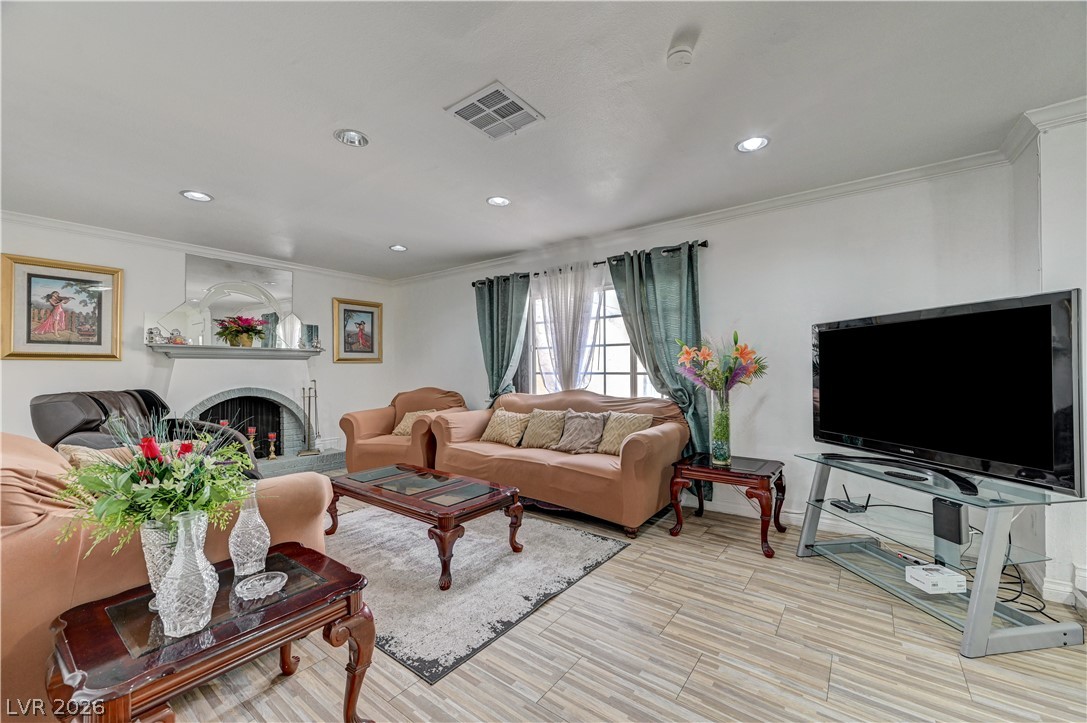
Recessed lighting illuminates wood-look flooring and an elegant fireplace in this inviting living space.
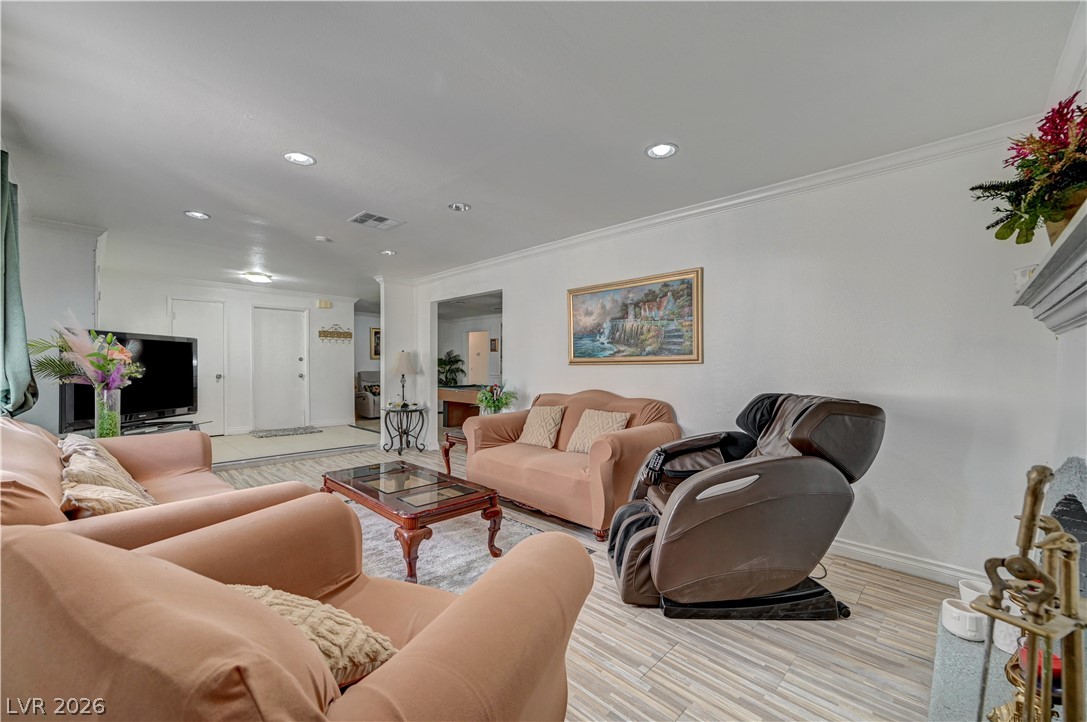
Recessed lighting and crown molding accentuate this spacious living area with tile flooring.
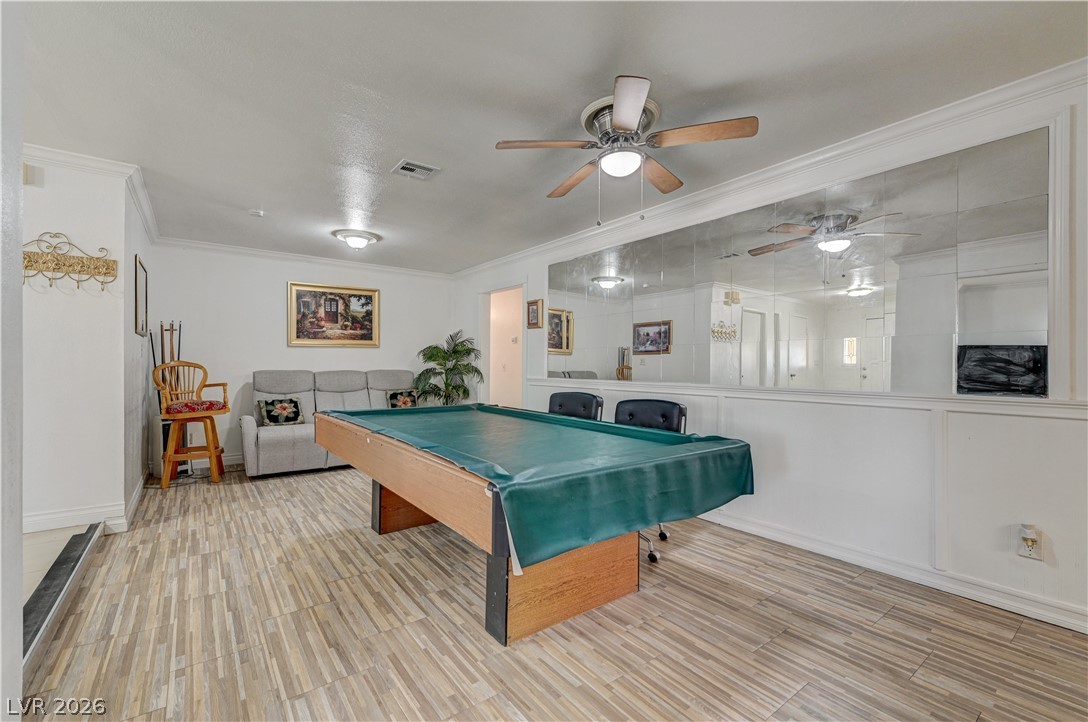
Smooth wood-look flooring and a mirrored accent wall create a spacious recreational environment.
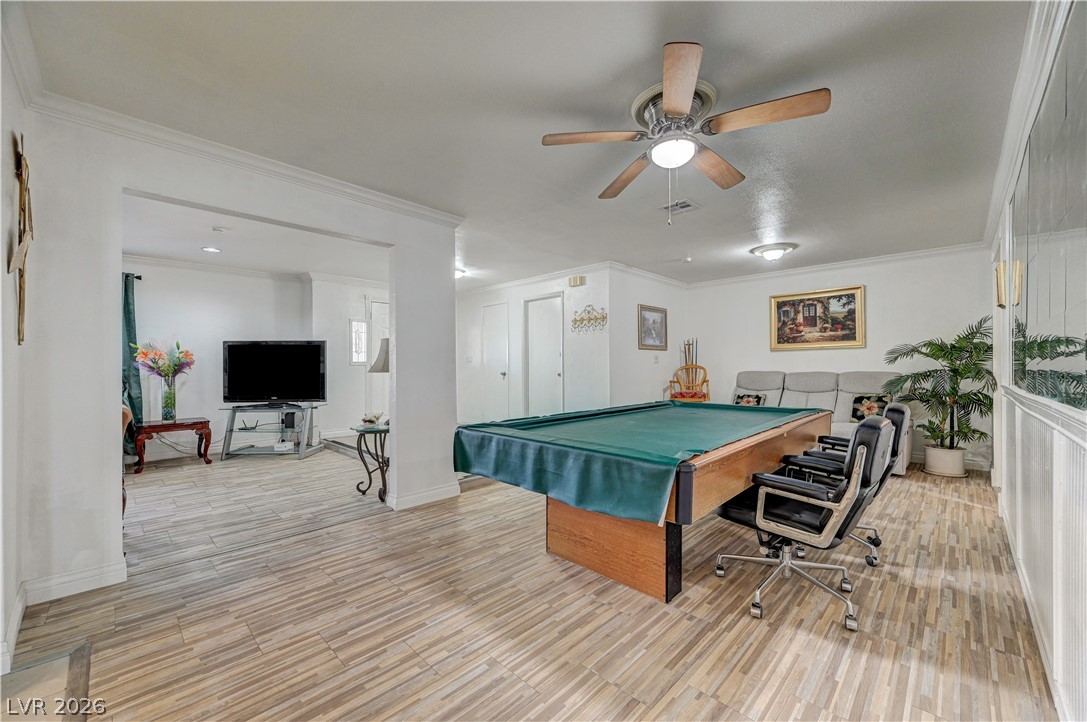
An open floor plan connects the versatile recreation space to adjacent living areas.
Crown molding frames the open-concept layout of this versatile recreation space.
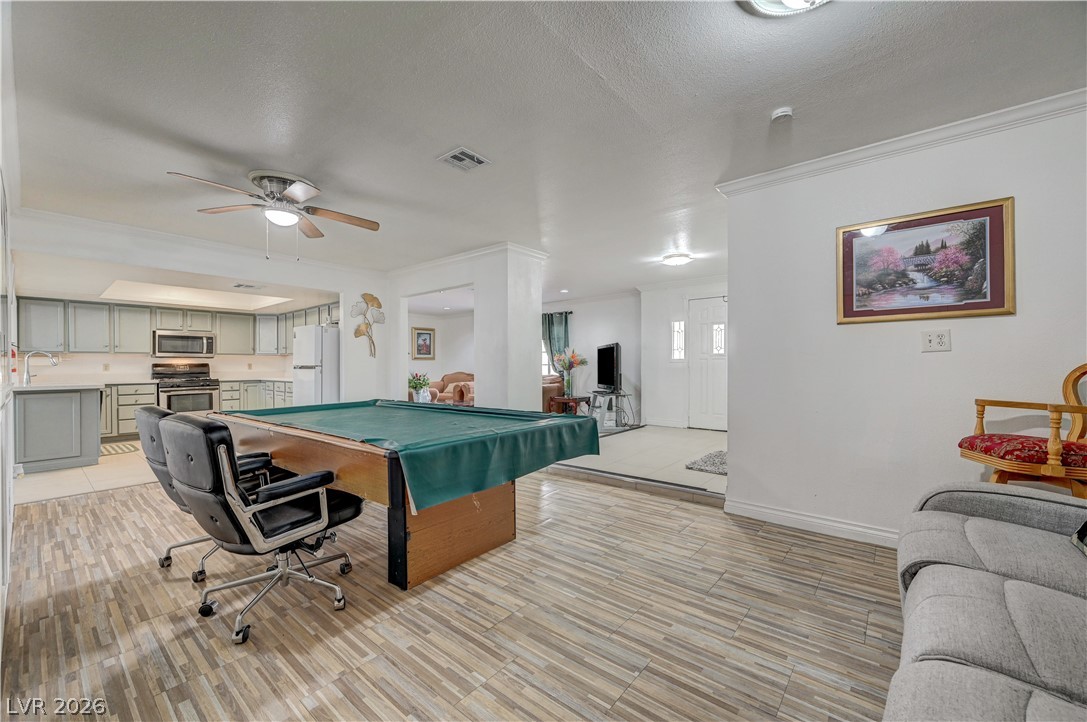
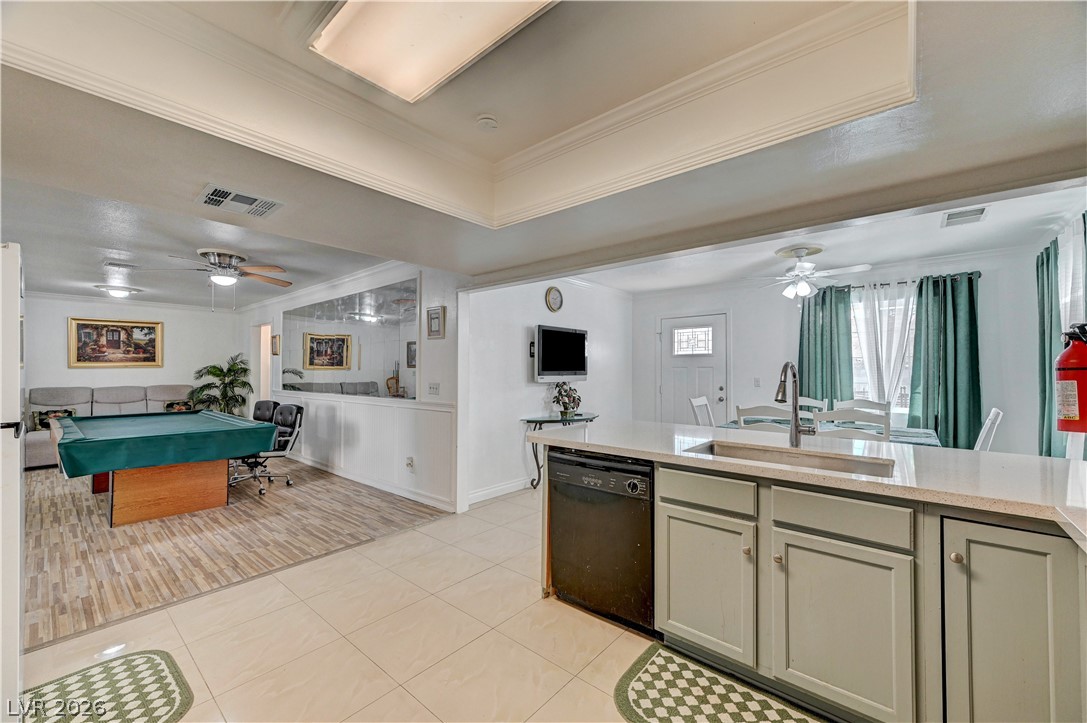
An open floor plan connects the spacious recreation area directly to the kitchen.
Elegant crown molding and modern tile flooring define this comfortable living space.
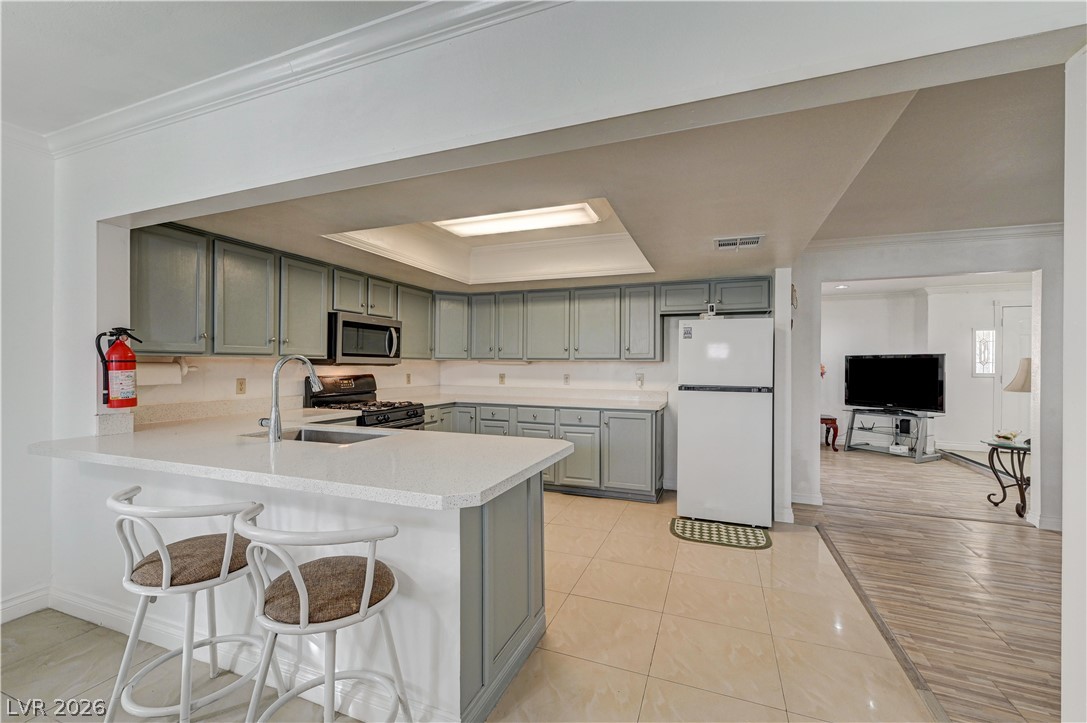
An open kitchen layout transitions smoothly into a bright, tiled dining space.
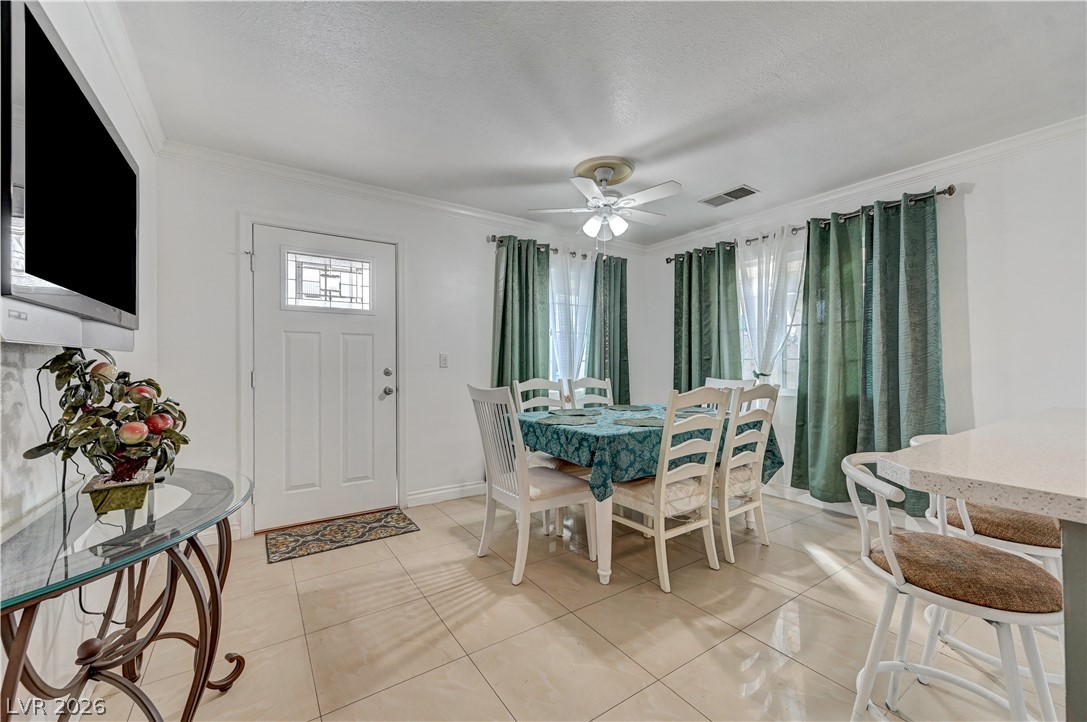
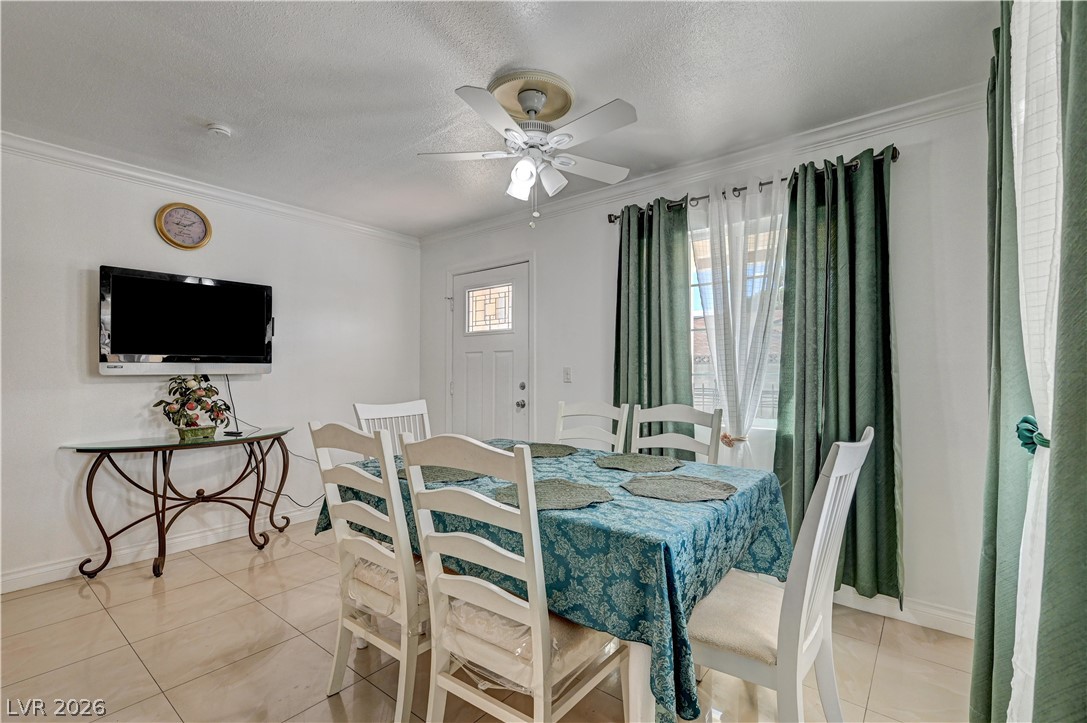
Tiled flooring and crown molding frame this inviting dining area situated near the front entrance.
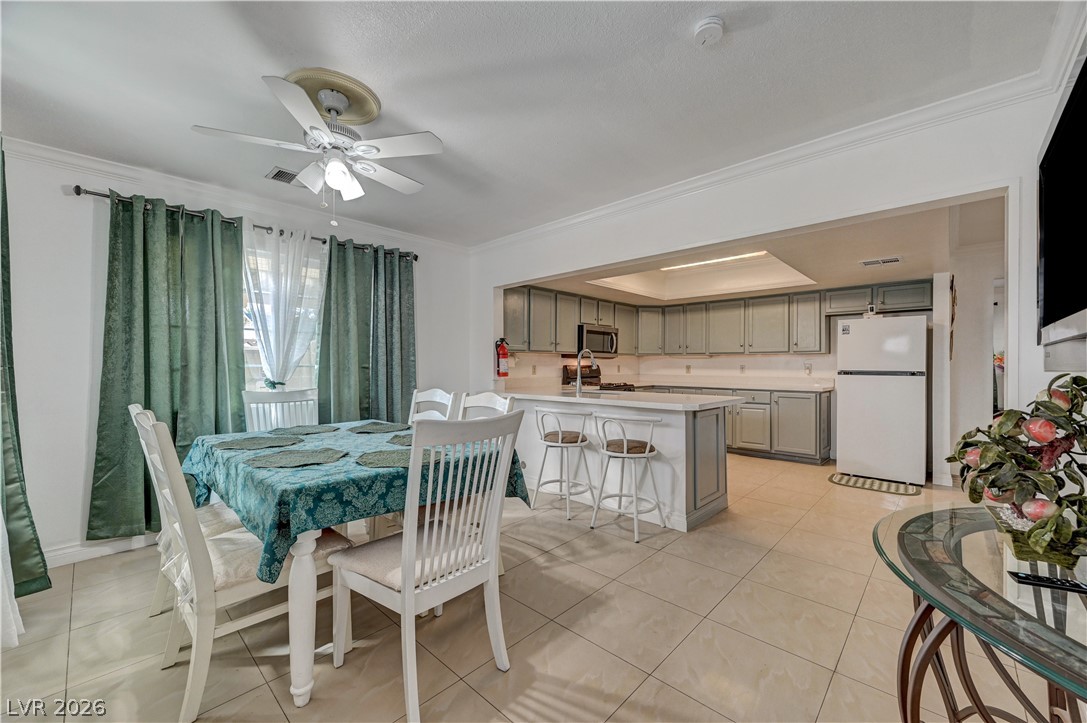
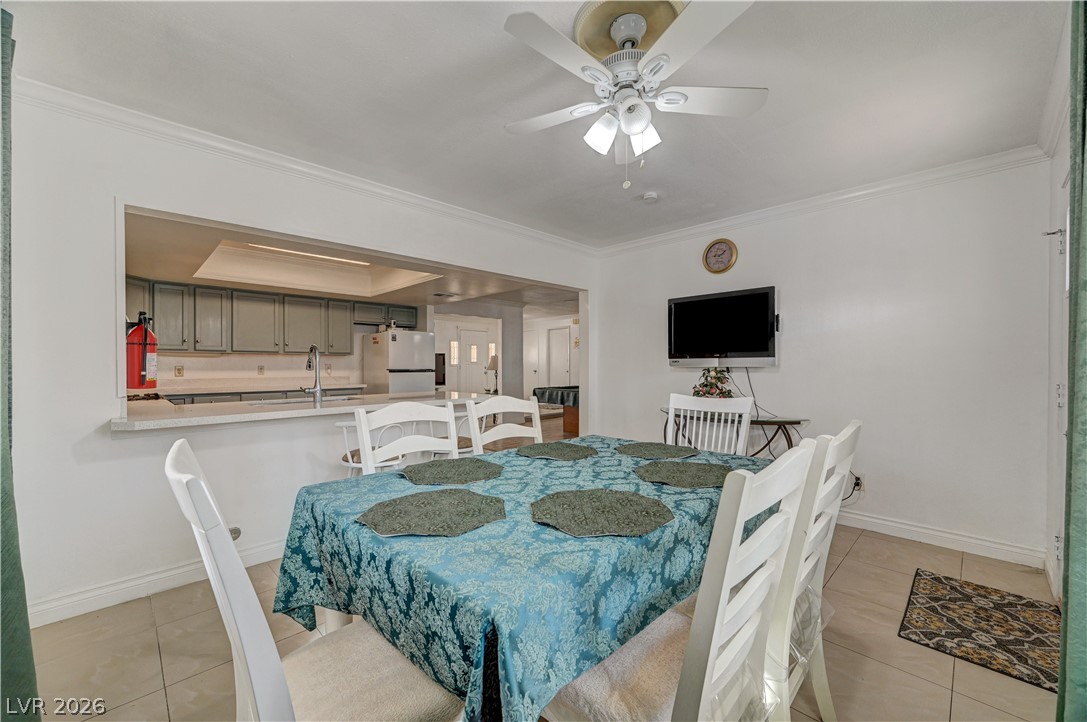
An open floorplan seamlessly connects the tiled dining area to the well-equipped kitchen space.
Clean tile flooring and a pass-through breakfast bar define this functional dining space.
Gleaming tile floors and crisp crown molding define this welcoming dining area.
An open kitchen layout transitions smoothly into the adjacent living space.
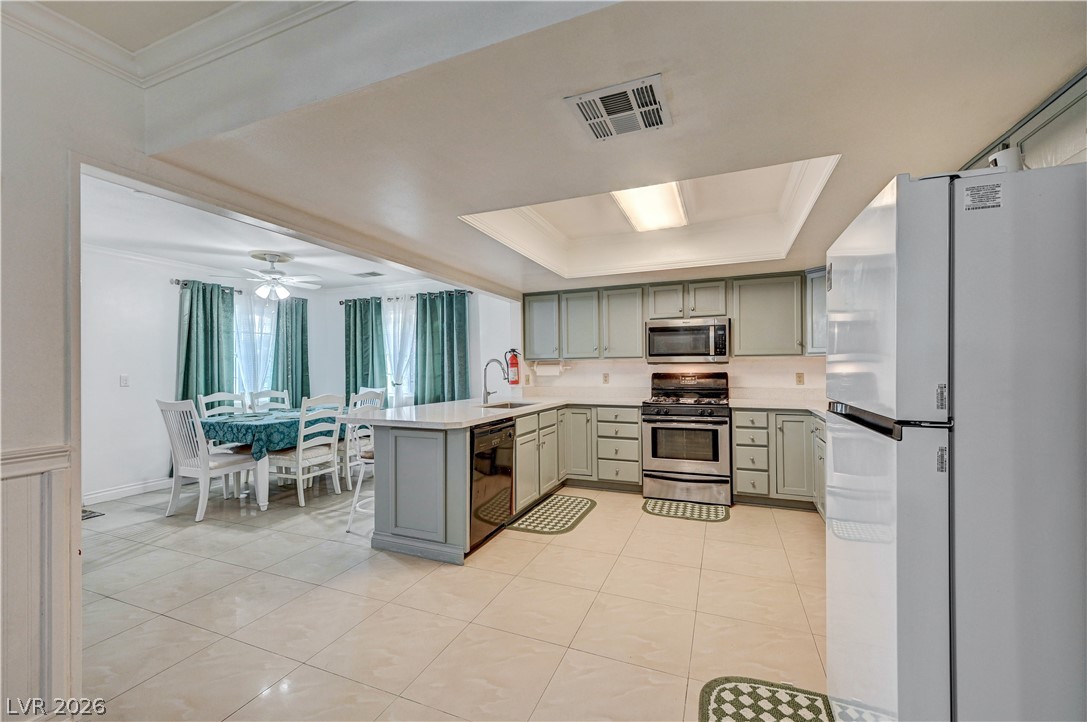
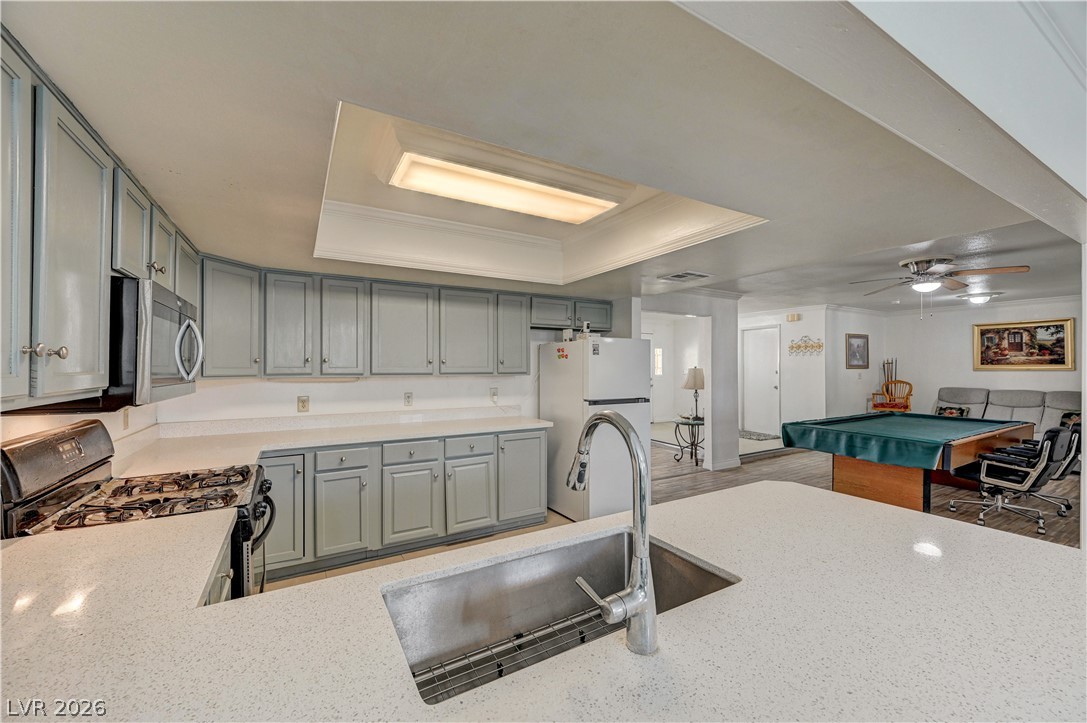
Gleaming stone countertops and matching cabinetry define this open culinary space.
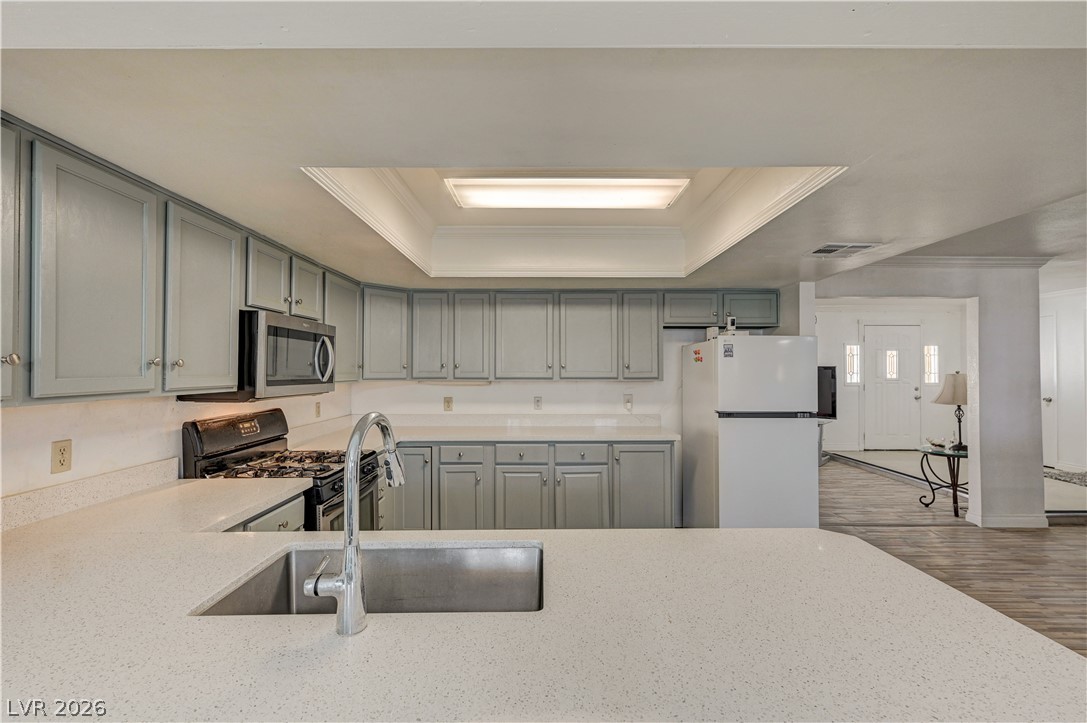
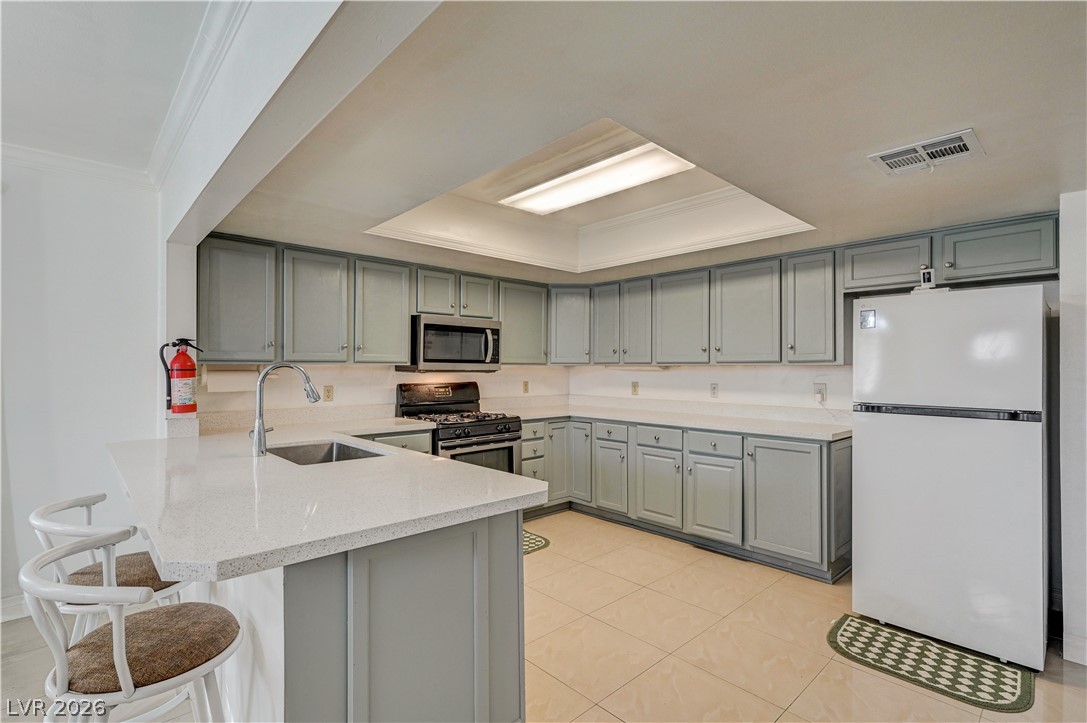
Gleaming stone countertops and classic cabinetry anchor this functional cooking space with seamless flow.
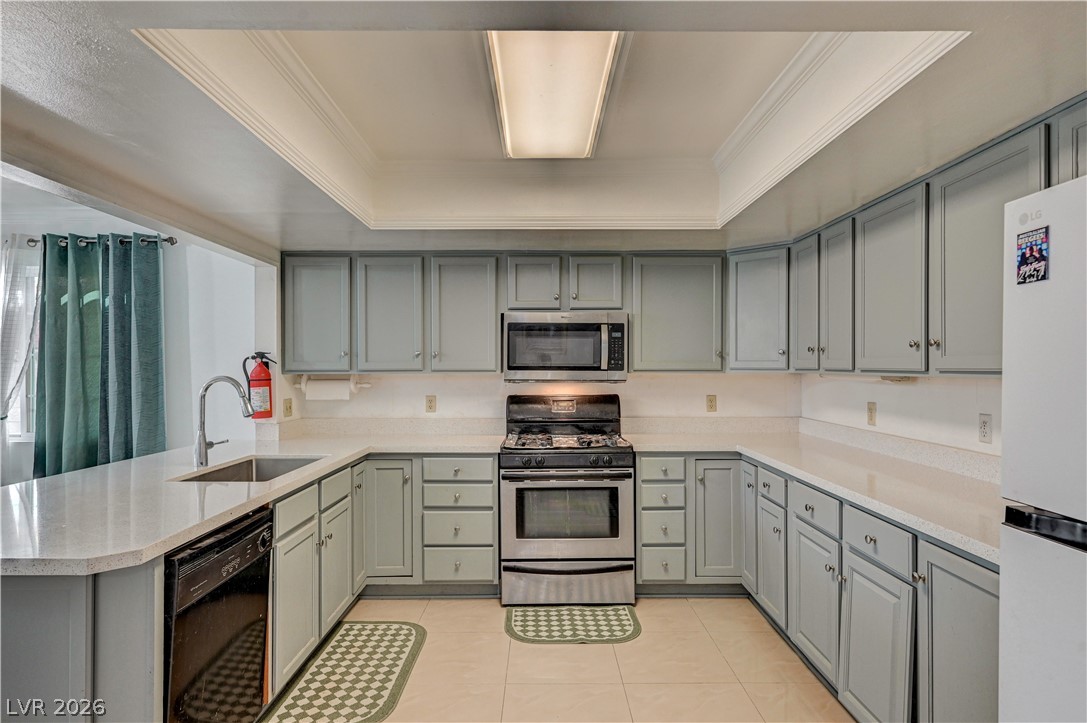
Ample counter space and classic cabinetry define this functional kitchen area.
Ample cabinetry and solid stone countertops define this functional kitchen layout with recessed ceiling details.
An open-concept layout seamlessly connects the kitchen area with the adjacent living and dining spaces.
Ample cabinetry and stone countertops anchor this functional workspace, opening to a spacious recreation area.
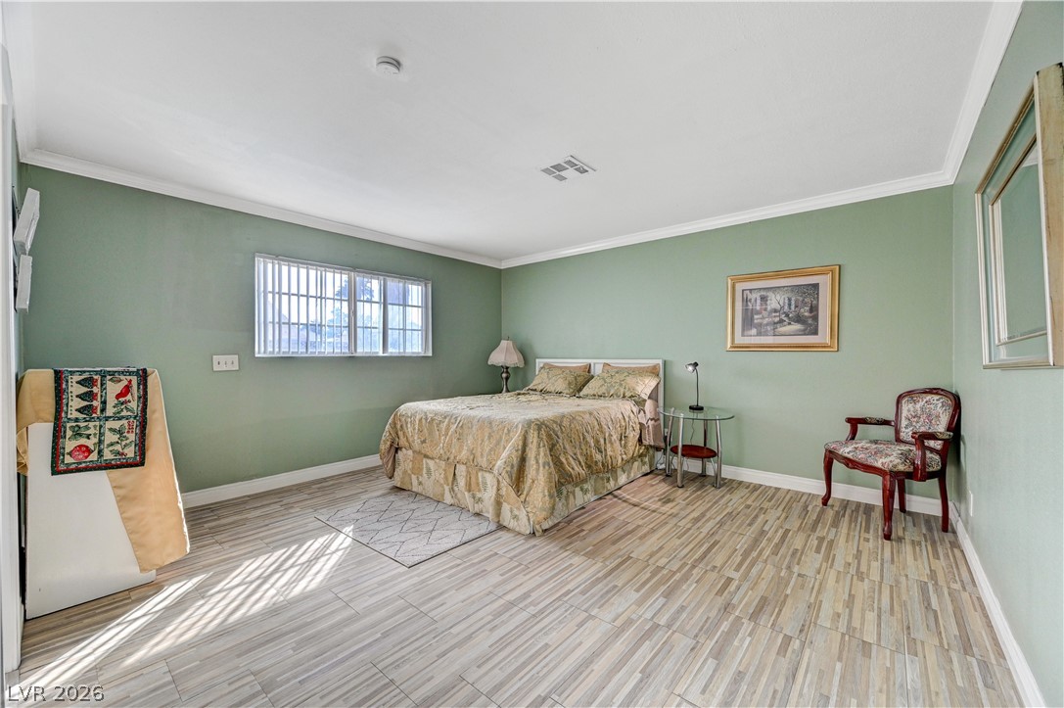
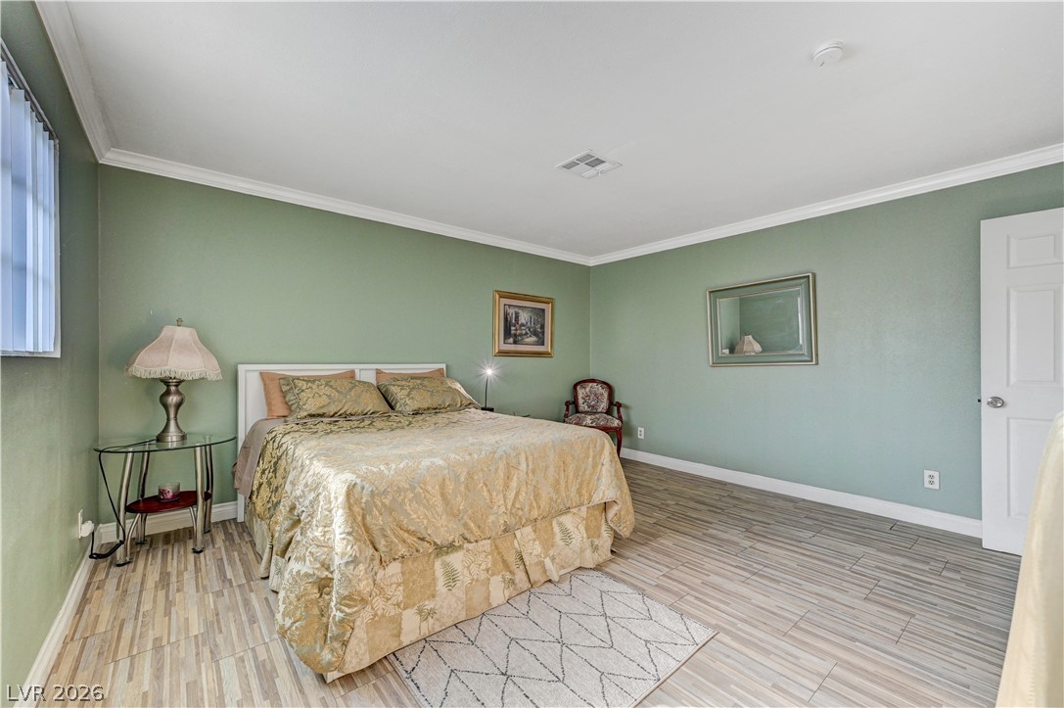
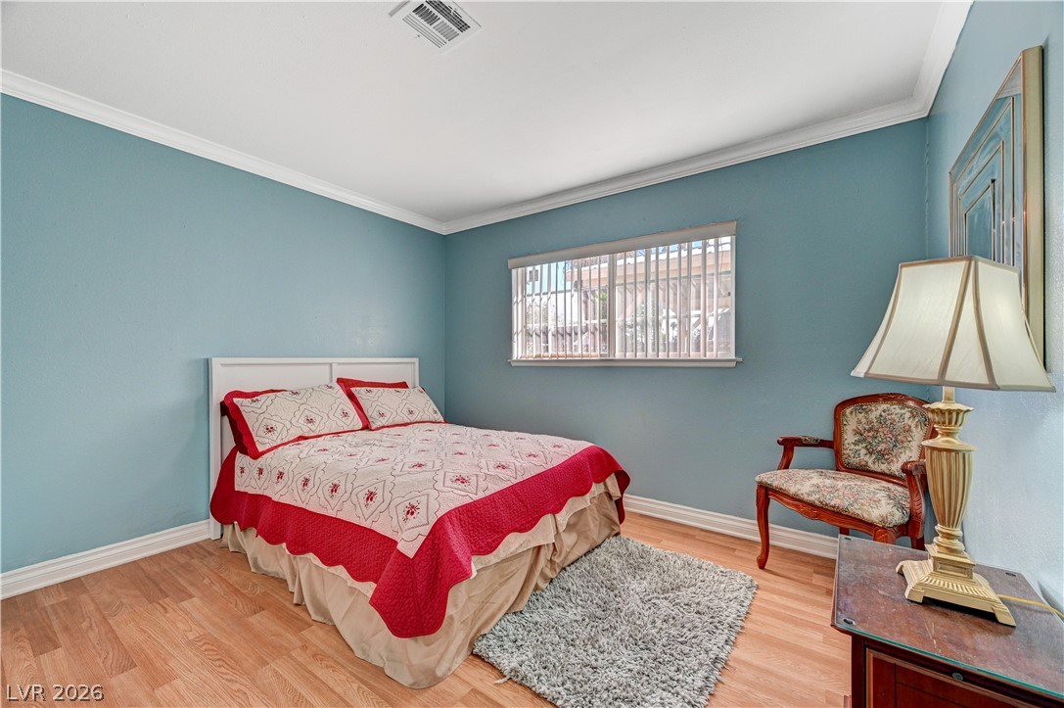
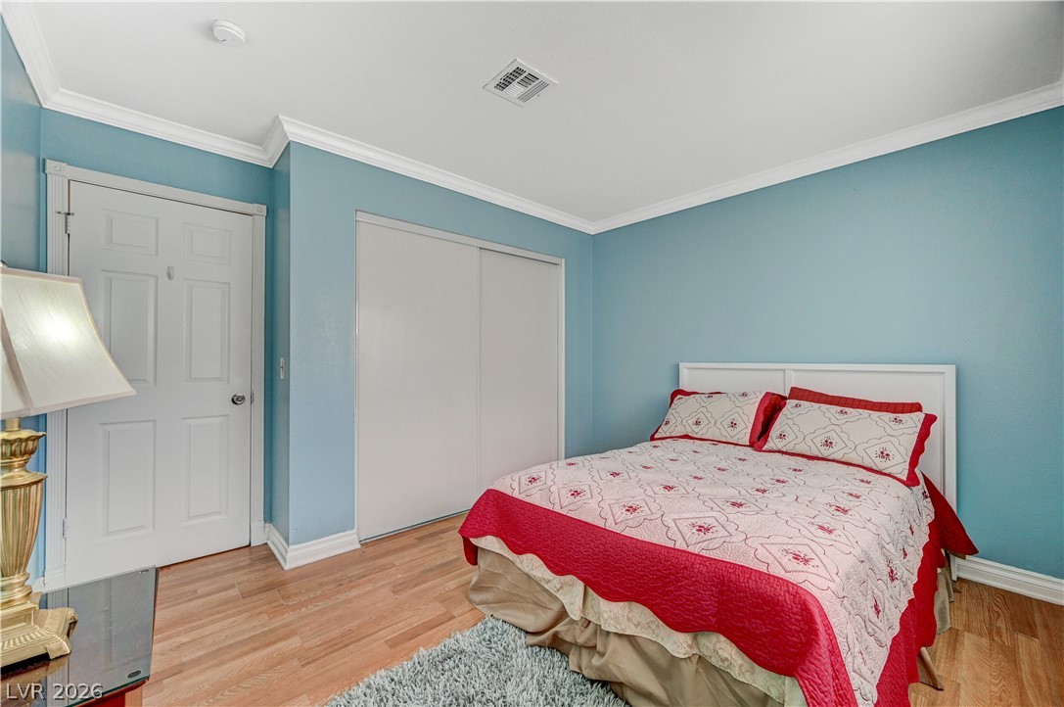
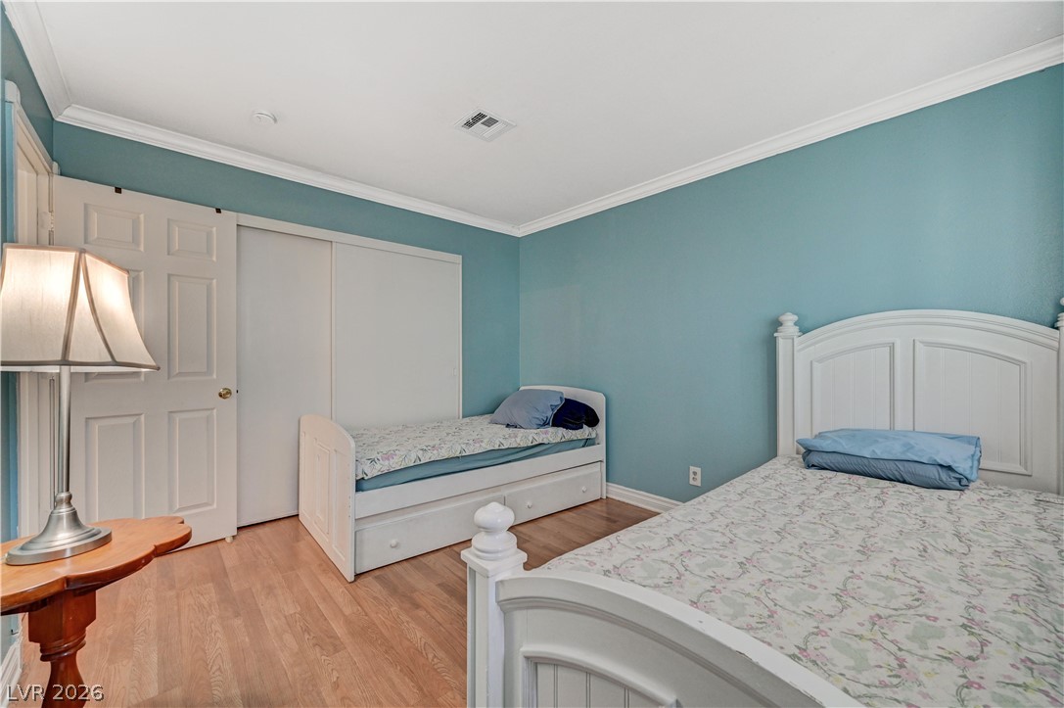
Hardwood floors and classic crown molding define this serene, comfortable sleeping space.
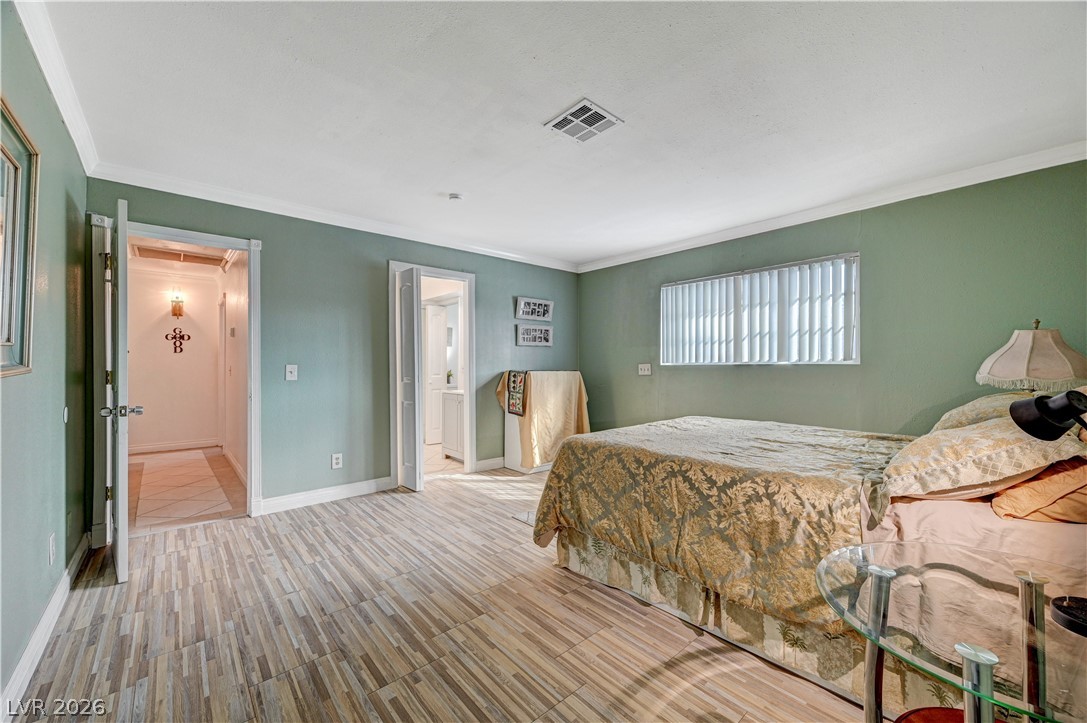
Textured flooring and neat crown molding define this comfortable bedroom space.
Crisp crown molding accents the clean lines of this restful bedroom space.
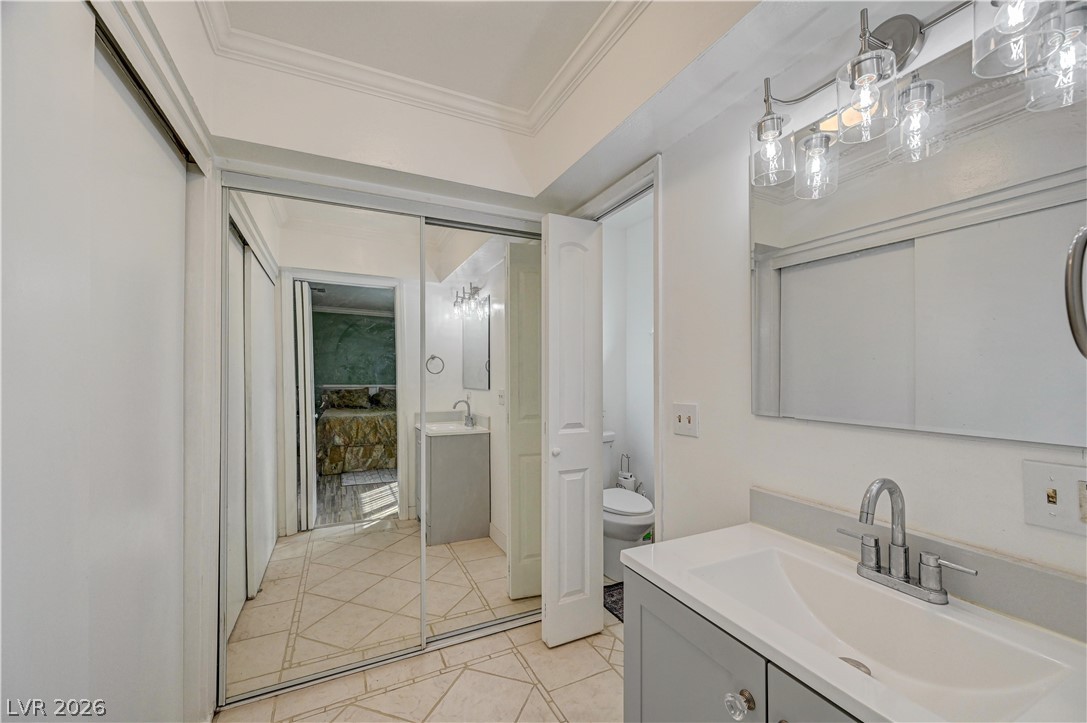
Refined finishes and elegant crown molding elevate this functional vanity area.
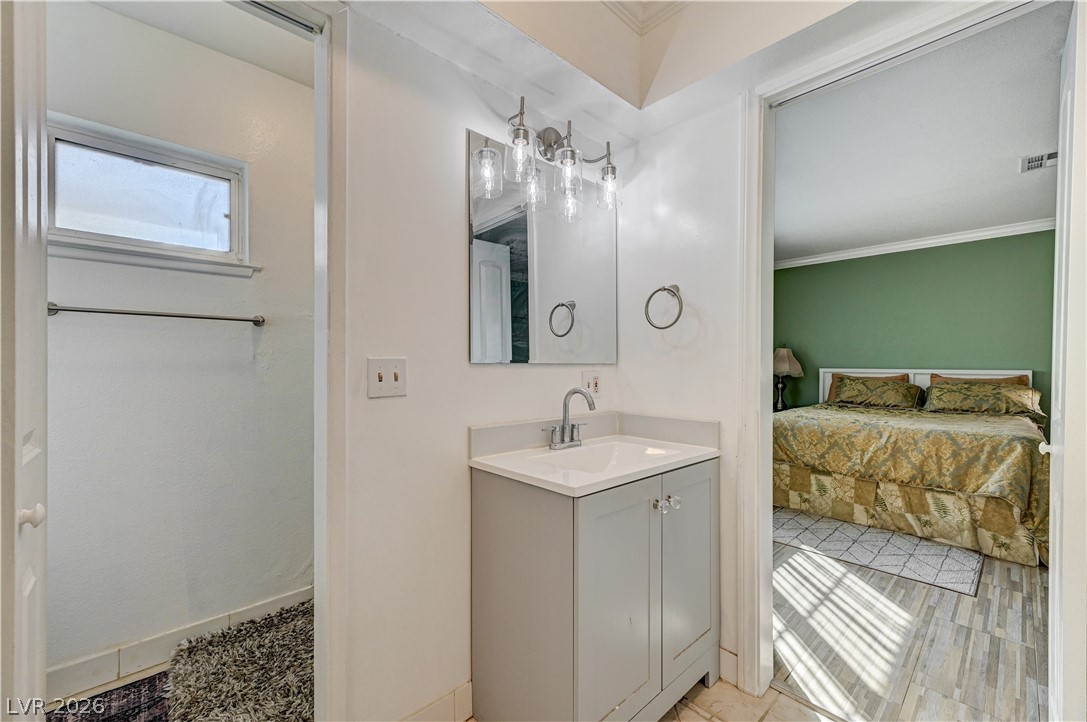
An updated vanity sink sits adjacent to the bedroom entry.
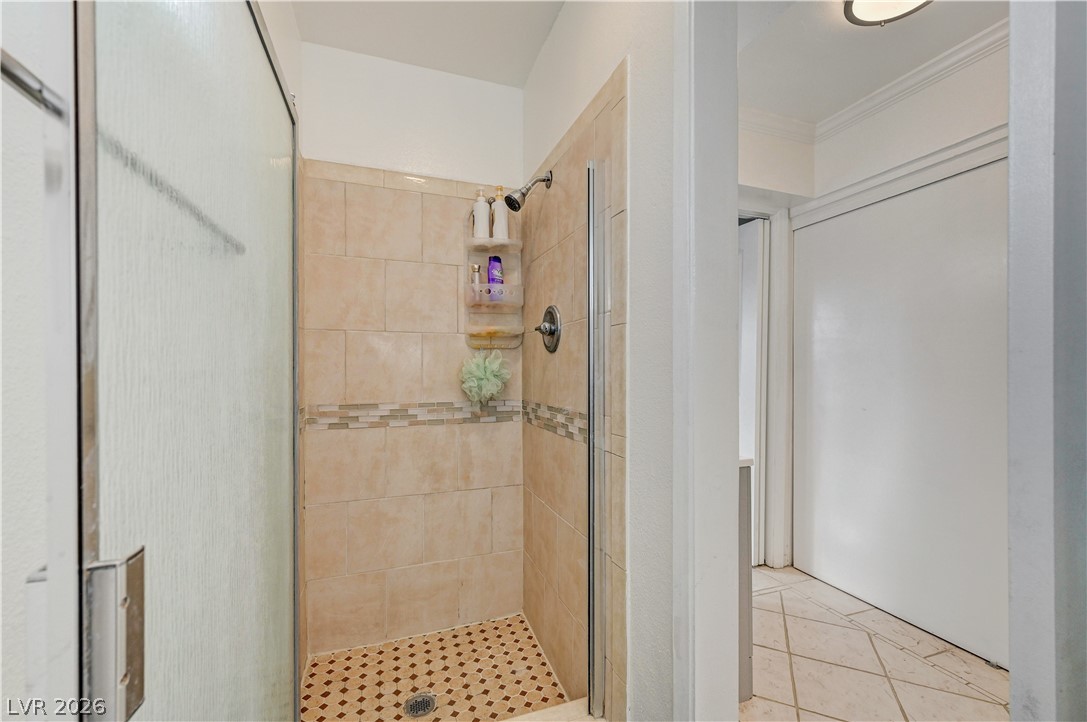
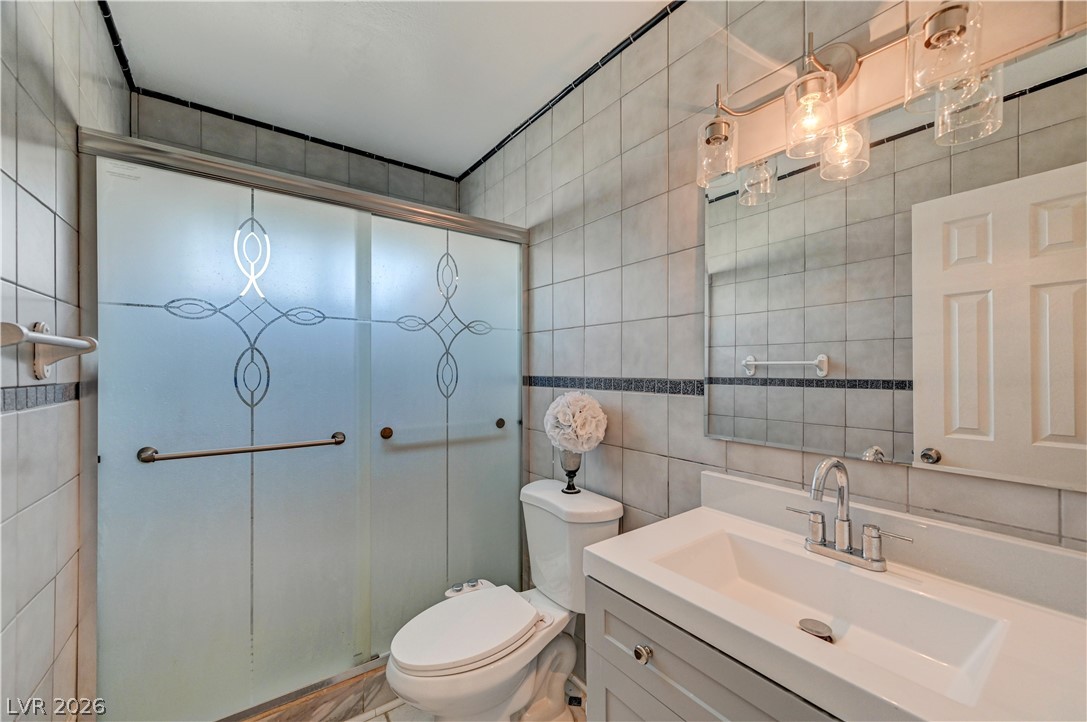
Tiled walk-in shower features glass doors and a decorative mosaic accent band.
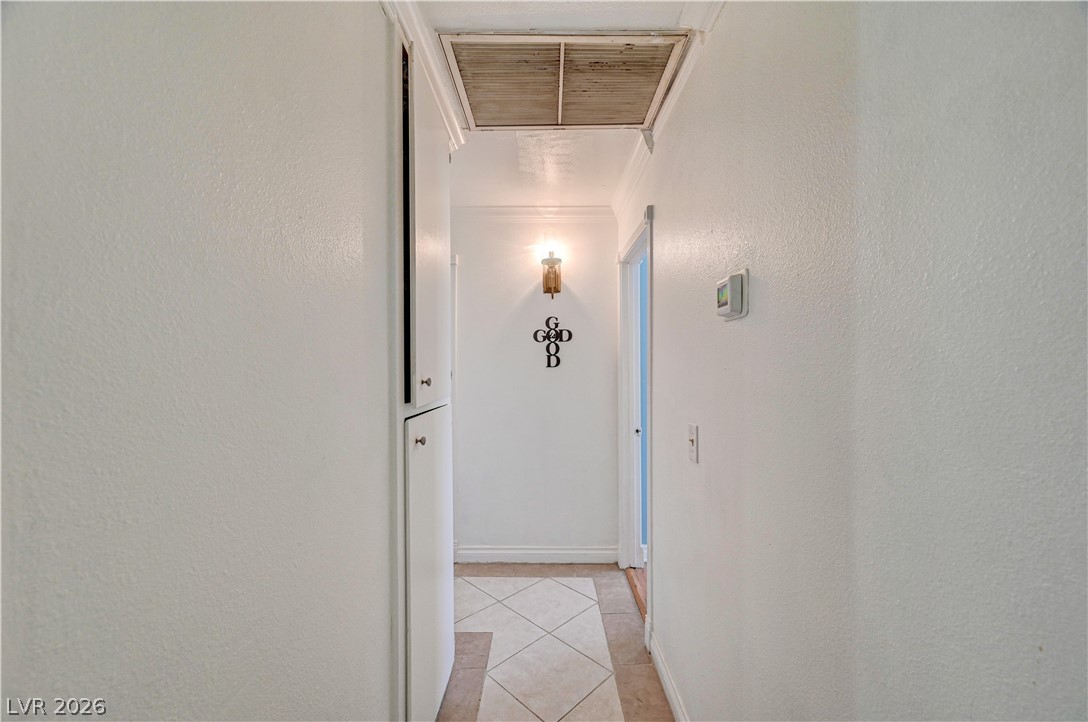
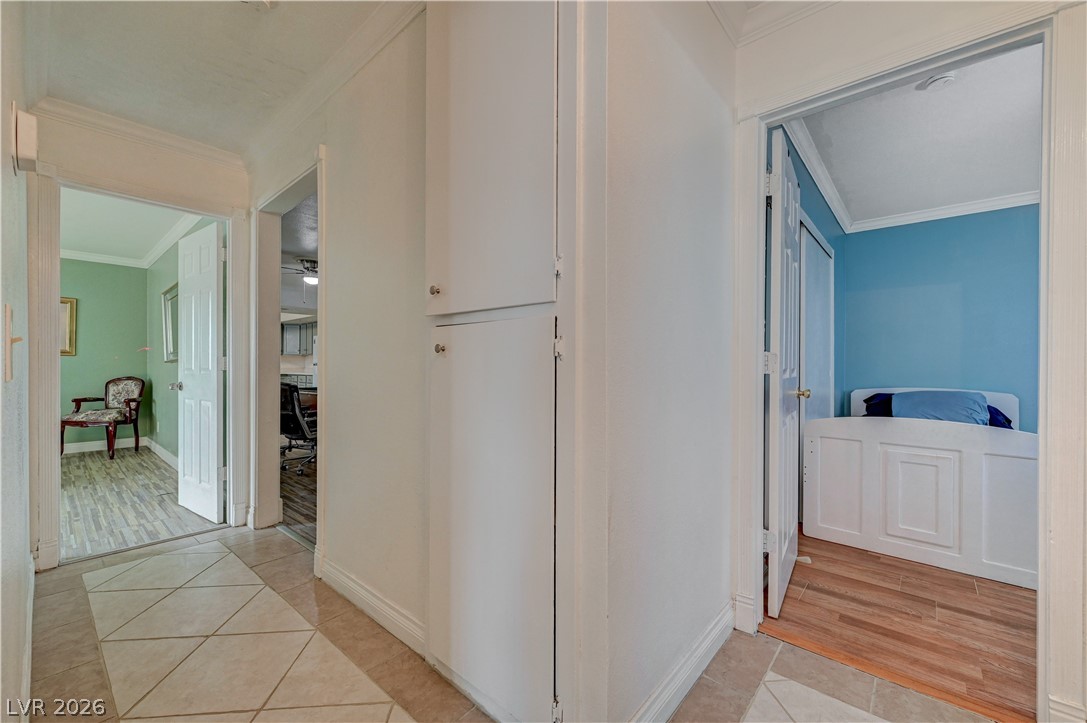
Built-in hallway storage and tiled flooring lead through this transition space.
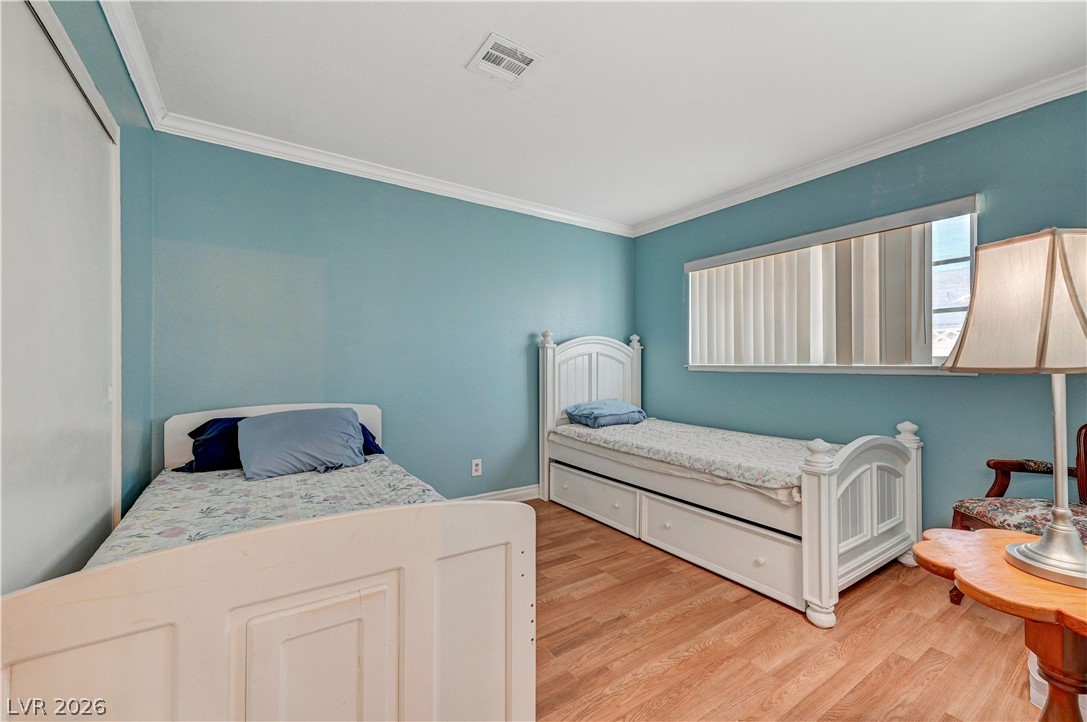
Warm wood flooring and classic crown molding frame this restful secondary bedroom space.
Warm wood flooring pairs elegantly with classic crown molding in this peaceful bedroom.
A central corridor connects multiple rooms with durable tile flooring and crisp crown molding.
Crisp crown molding highlights this inviting bedroom with durable wood-look flooring.
Rich wood-look flooring and clean crown molding enhance this comfortable secondary bedroom.
Floor-to-ceiling wall tiles frame a modern vanity under warm, multi-bulb glass light fixtures.
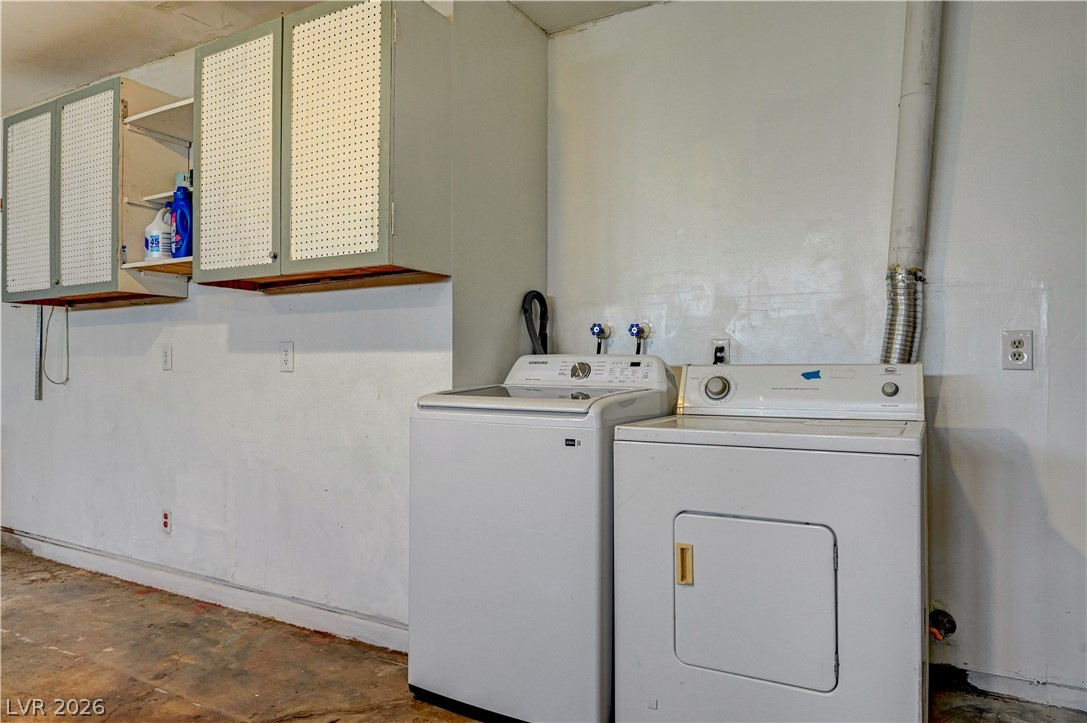
Functional utility hookups pair with upper storage cabinets in this versatile basement space.
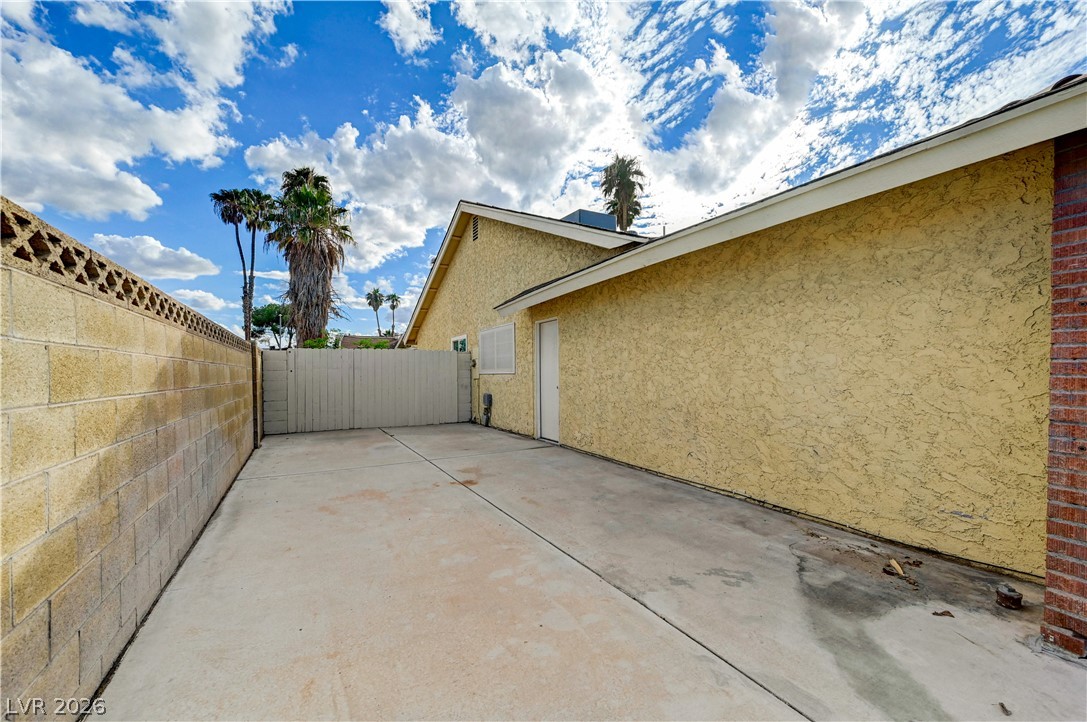
Concrete paving runs alongside the stucco exterior wall, flanked by a sturdy block wall.
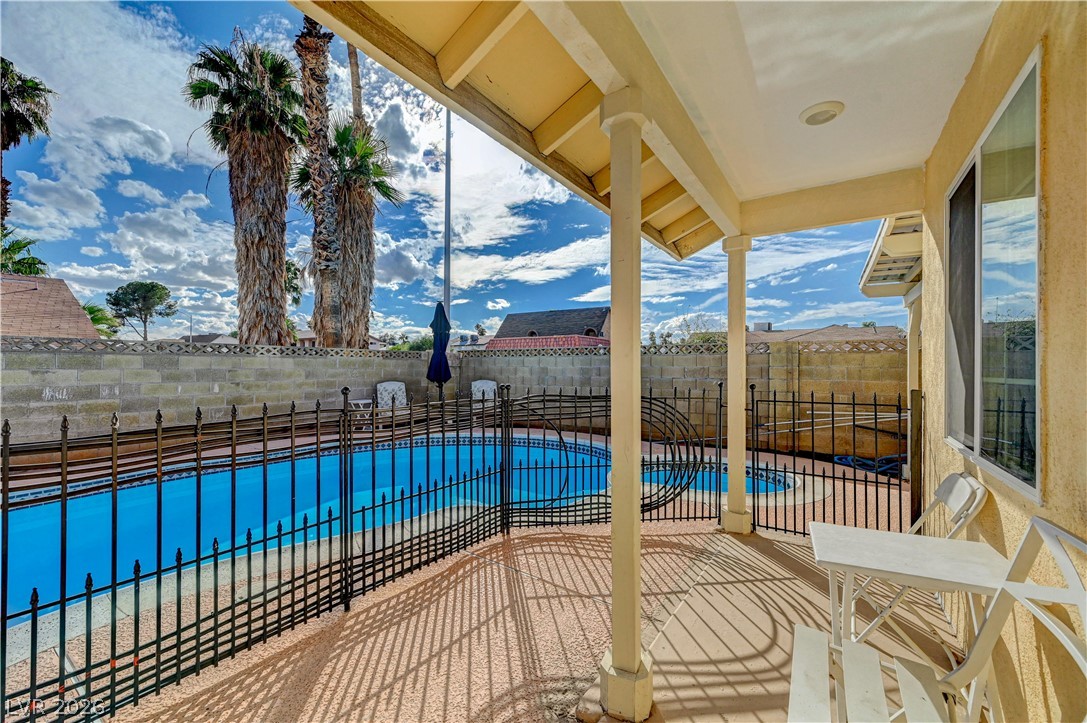
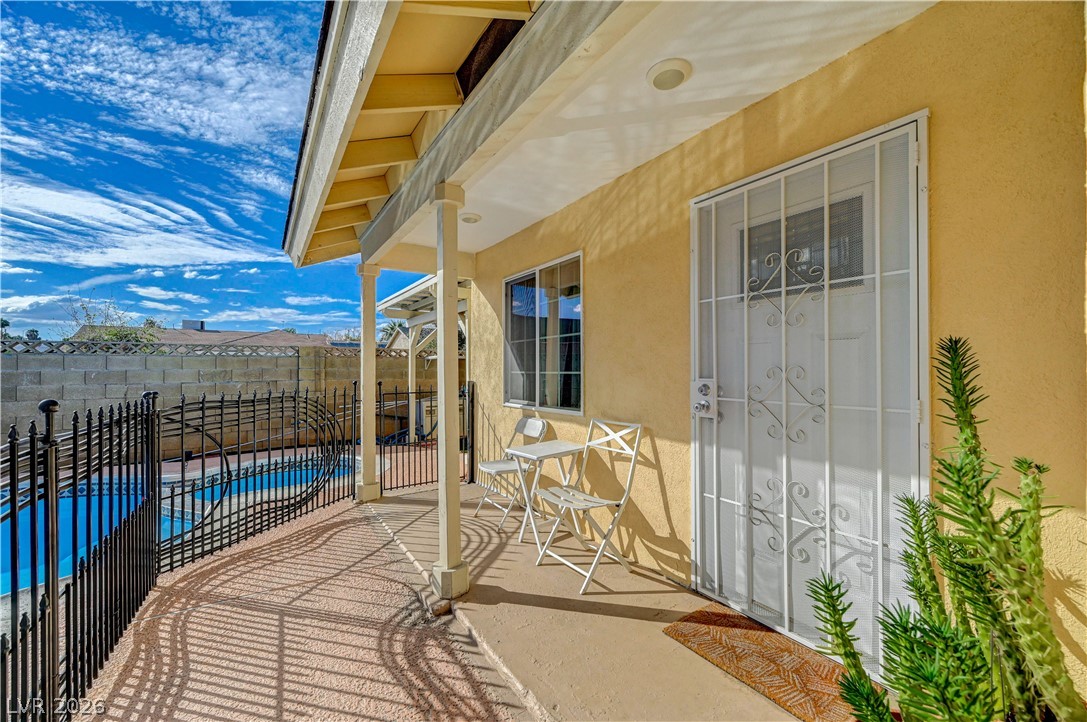
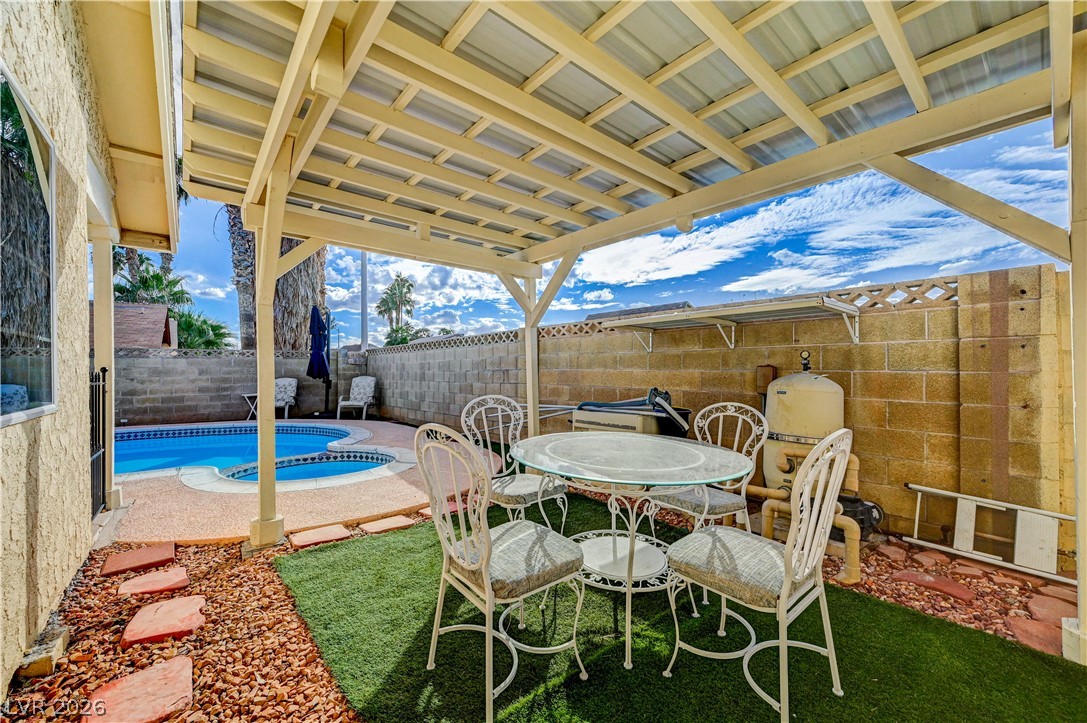
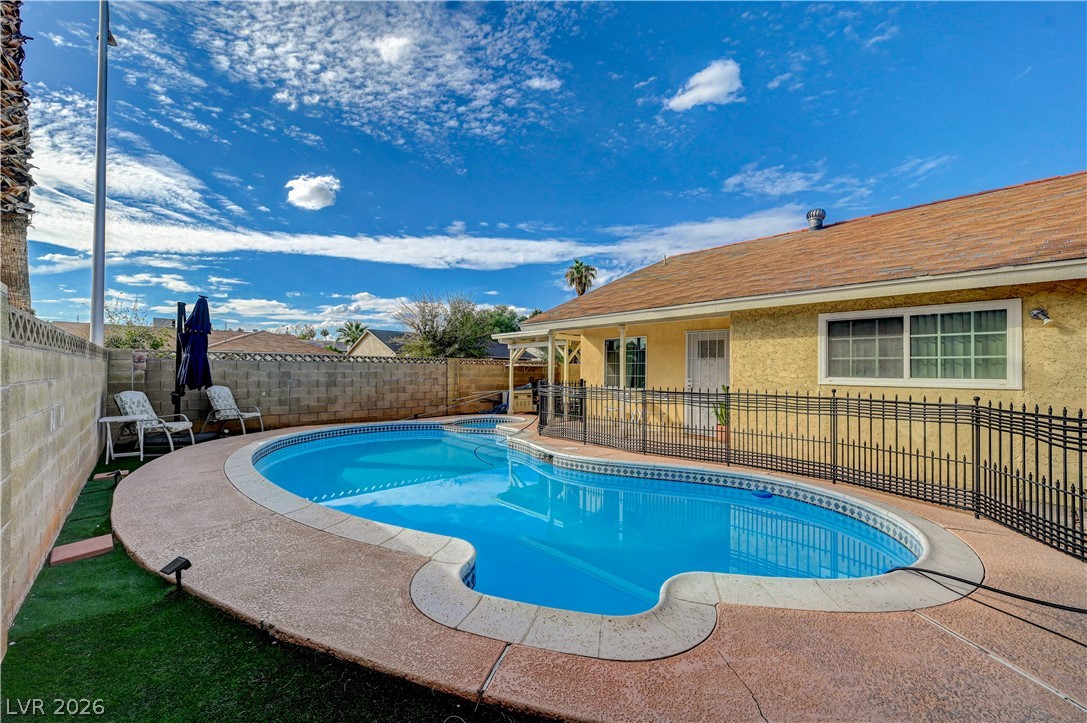
A sheltered patio opens directly to a fenced pool area beneath towering palm trees.
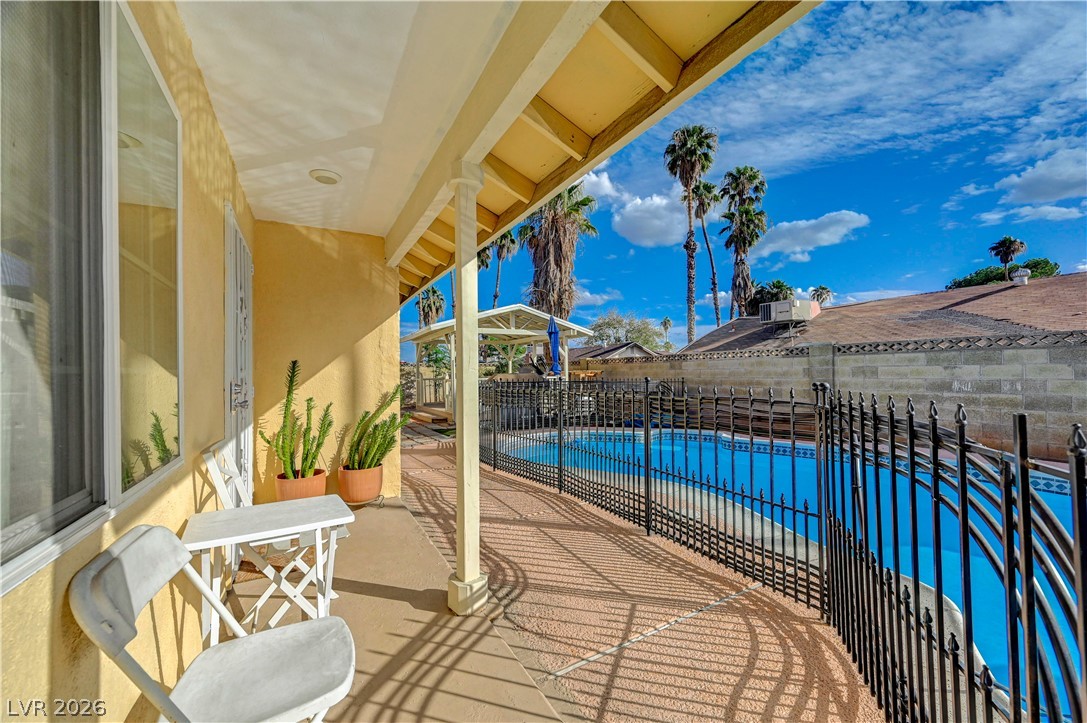
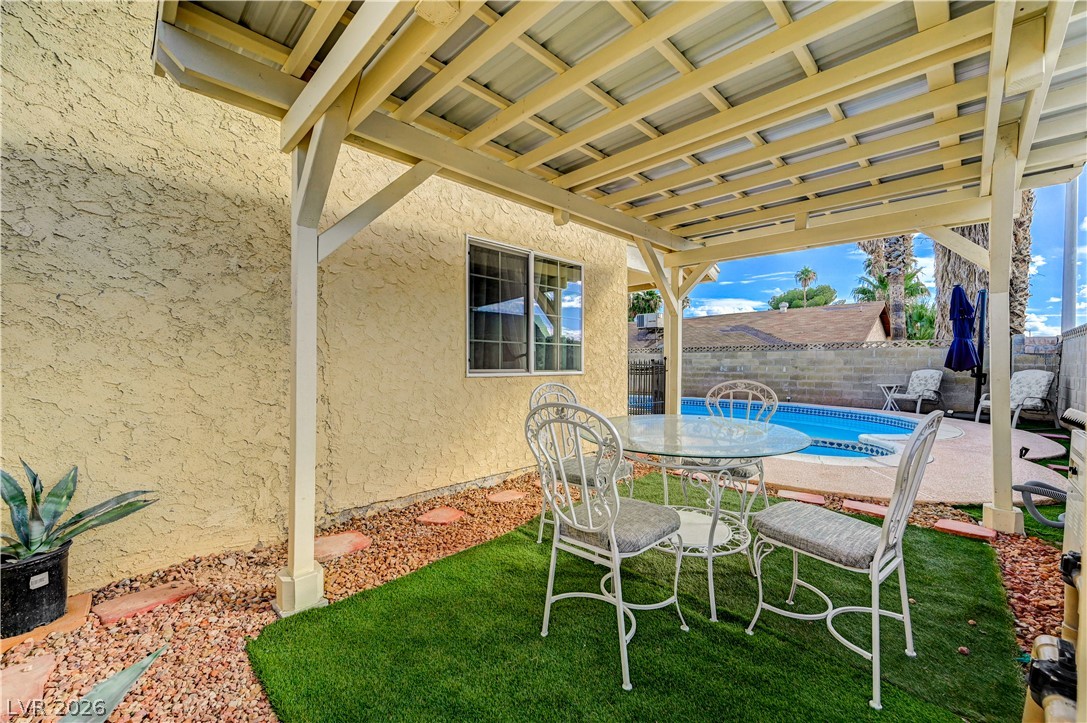
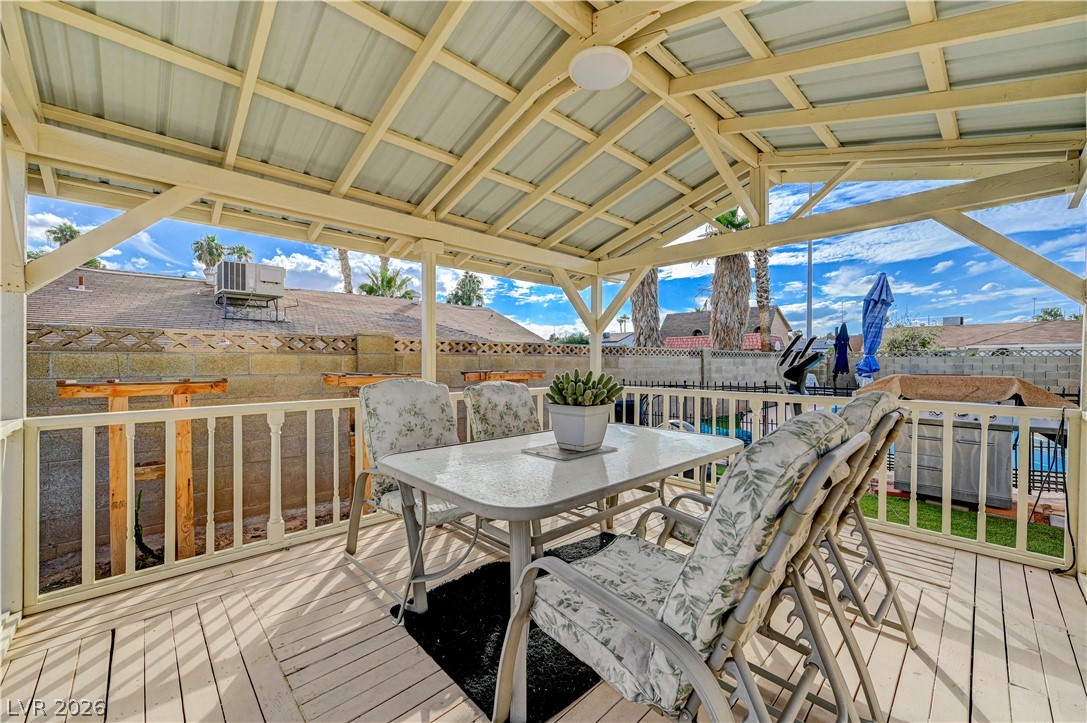
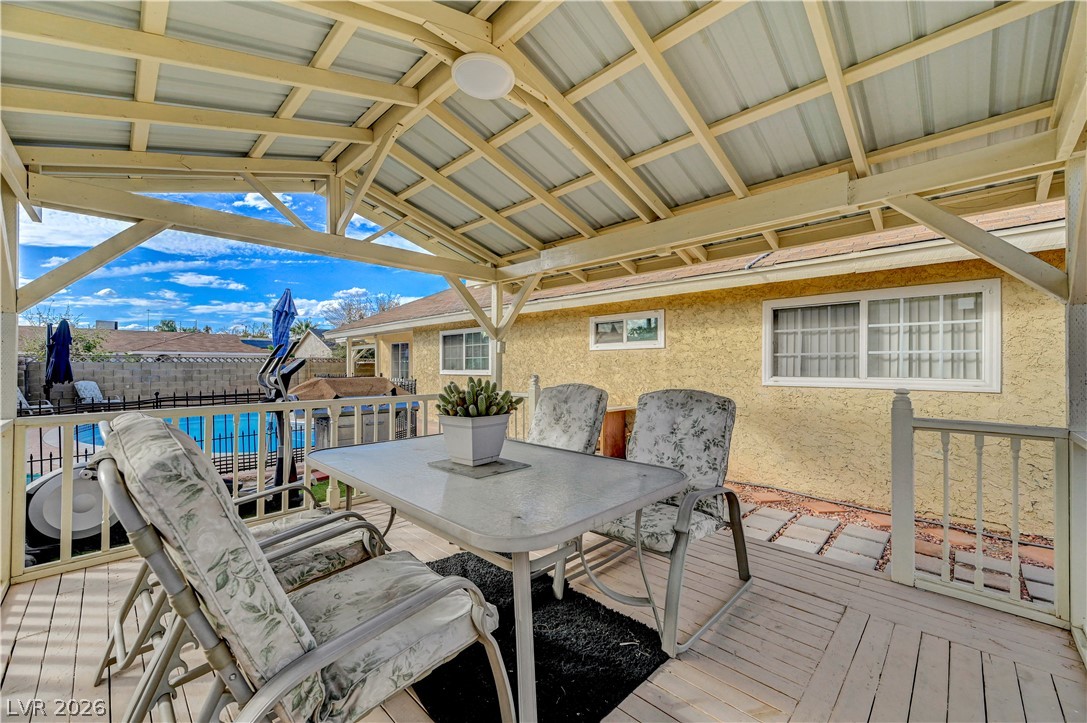
A covered porch offers a sheltered outdoor seating area overlooking the gated swimming pool.
A shaded patio overlooks the private swimming pool and sun-drenched yard.
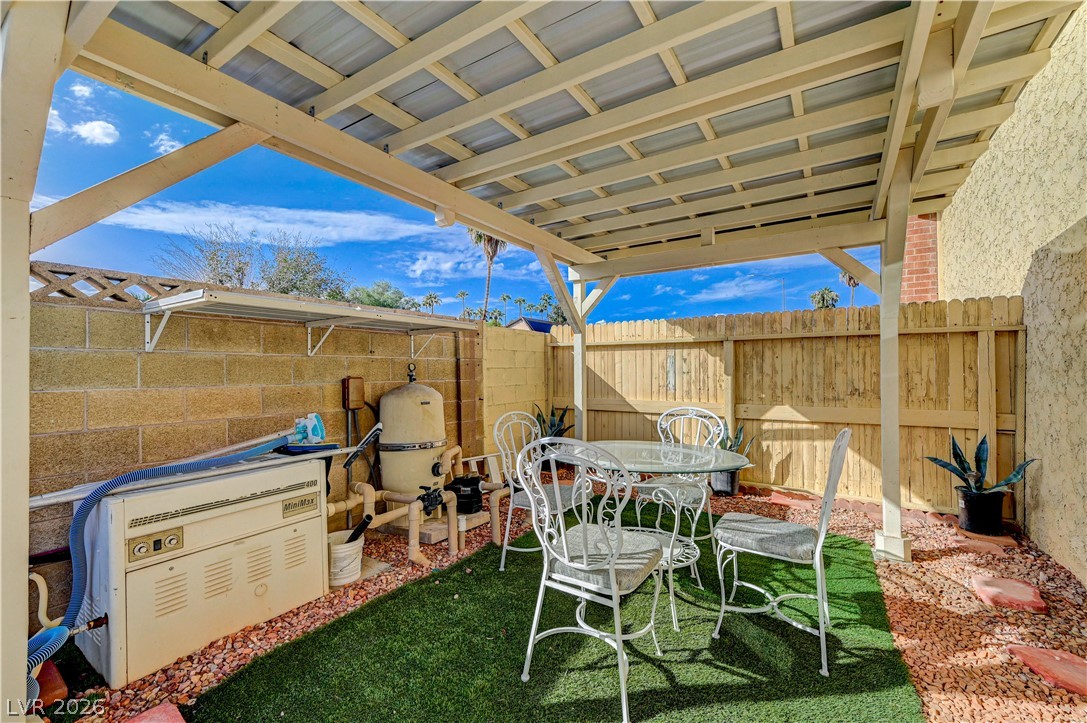
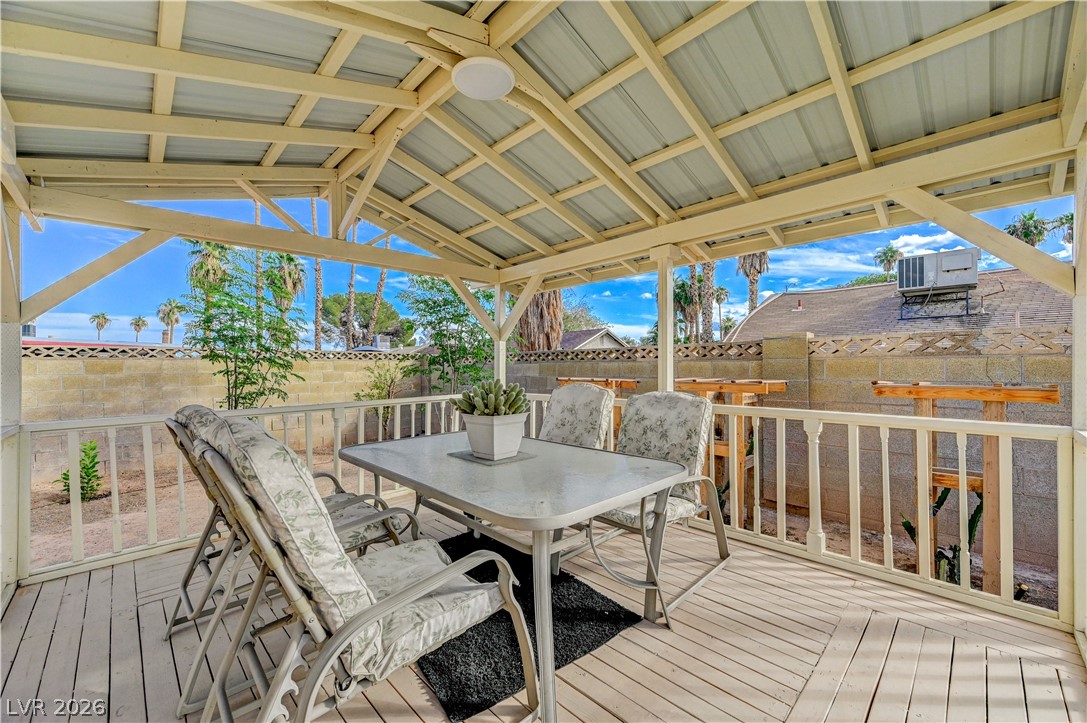
A covered patio structure provides shaded outdoor dining space within a private, fenced backyard setting.
A shaded patio structure overlooks a sparkling backyard pool enclosed by secure block fencing.
An inviting covered patio area offers a perfect vantage point overlooking the private backyard pool.
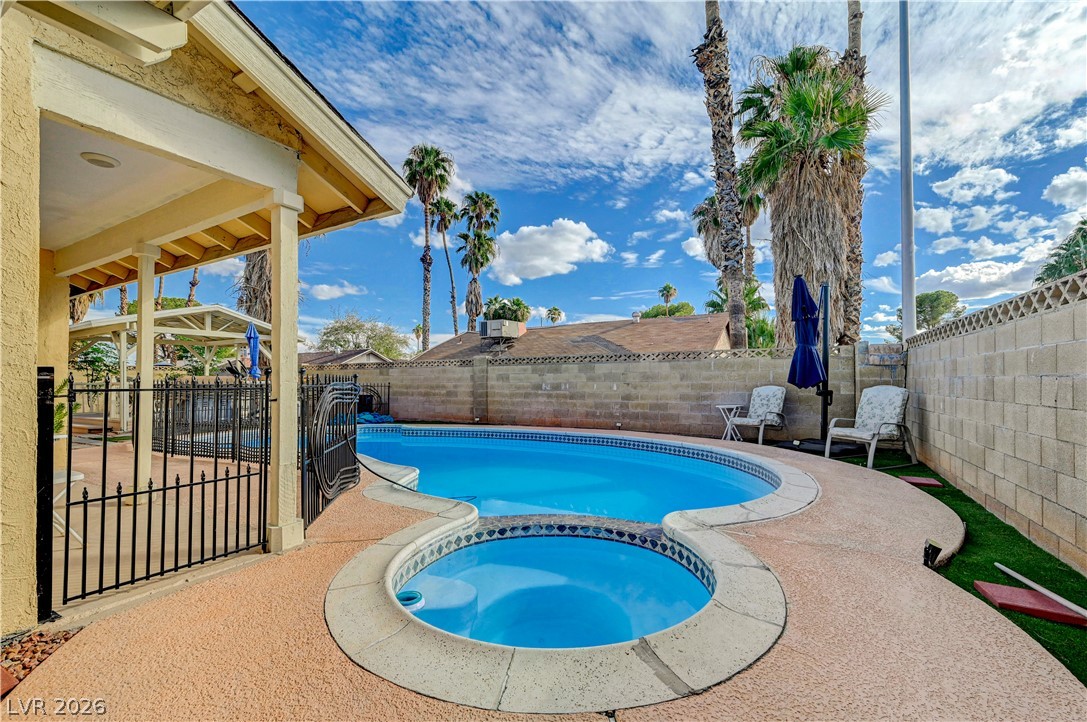
An inviting backyard oasis features a curved pool, integrated spa, and shade-providing covered patio.
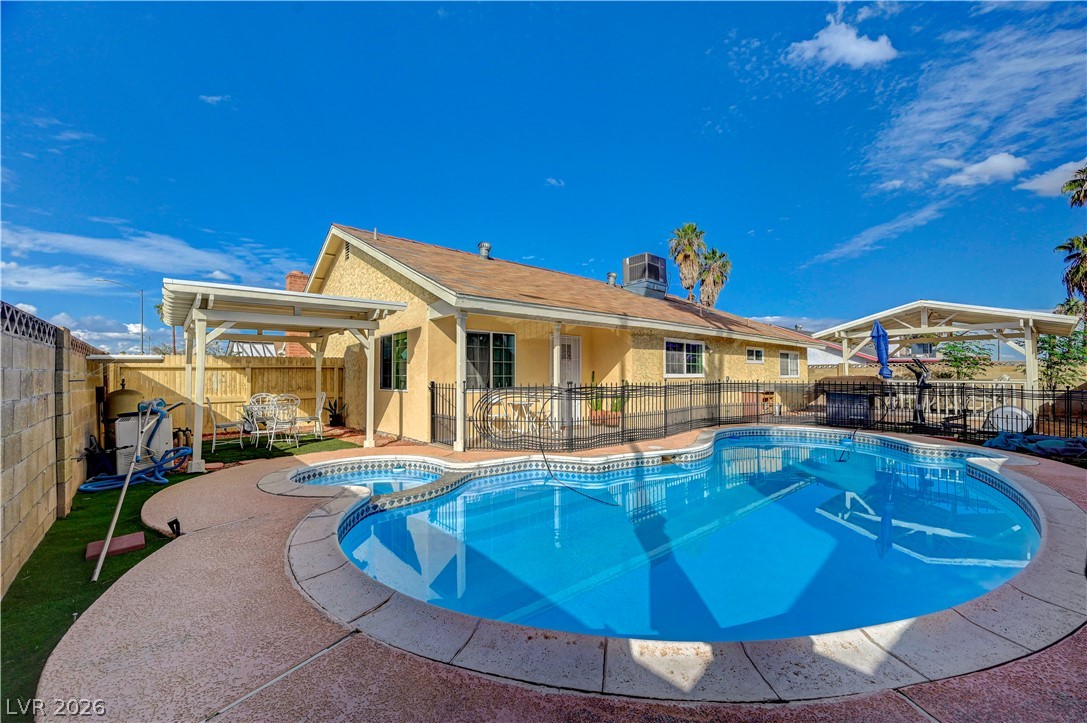
An inviting backyard oasis features a sparkling swimming pool, integrated spa, and shade structures.
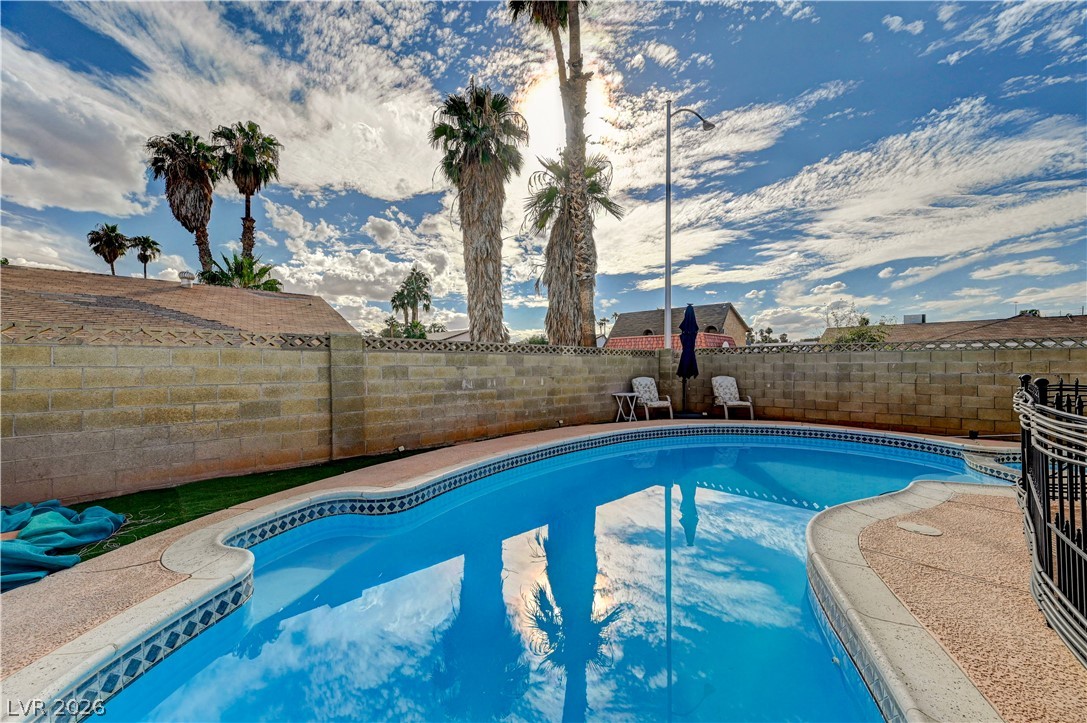
A sparkling swimming pool anchors this private backyard setting surrounded by secure perimeter fencing.
A sparkling in-ground pool is framed by a secure block wall and towering palm trees.
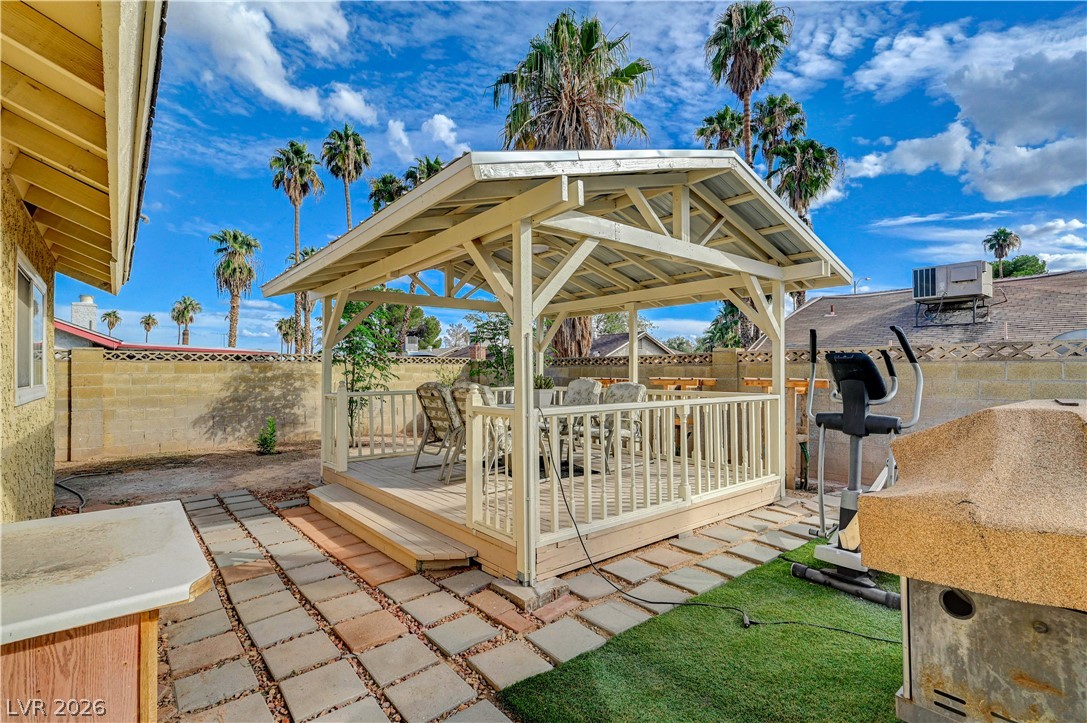
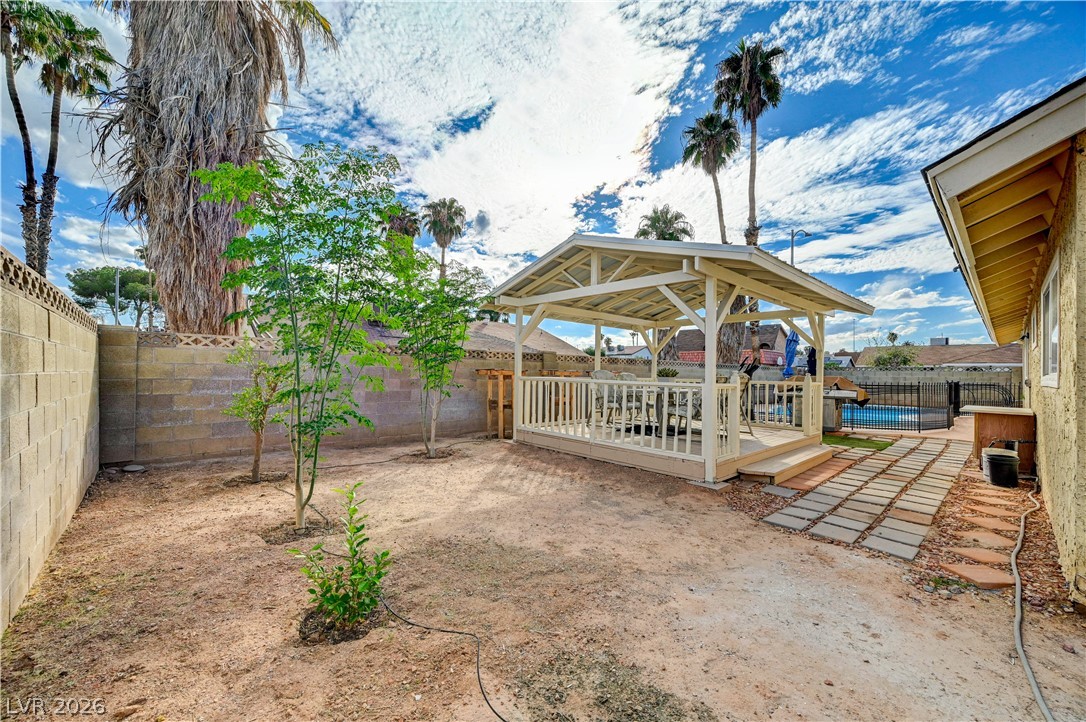
An inviting backyard pavilion stands centered among paved walkways under a palm-fringed sky.
Sheltered outdoor living is made easy beneath a spacious, covered pavilion structure.
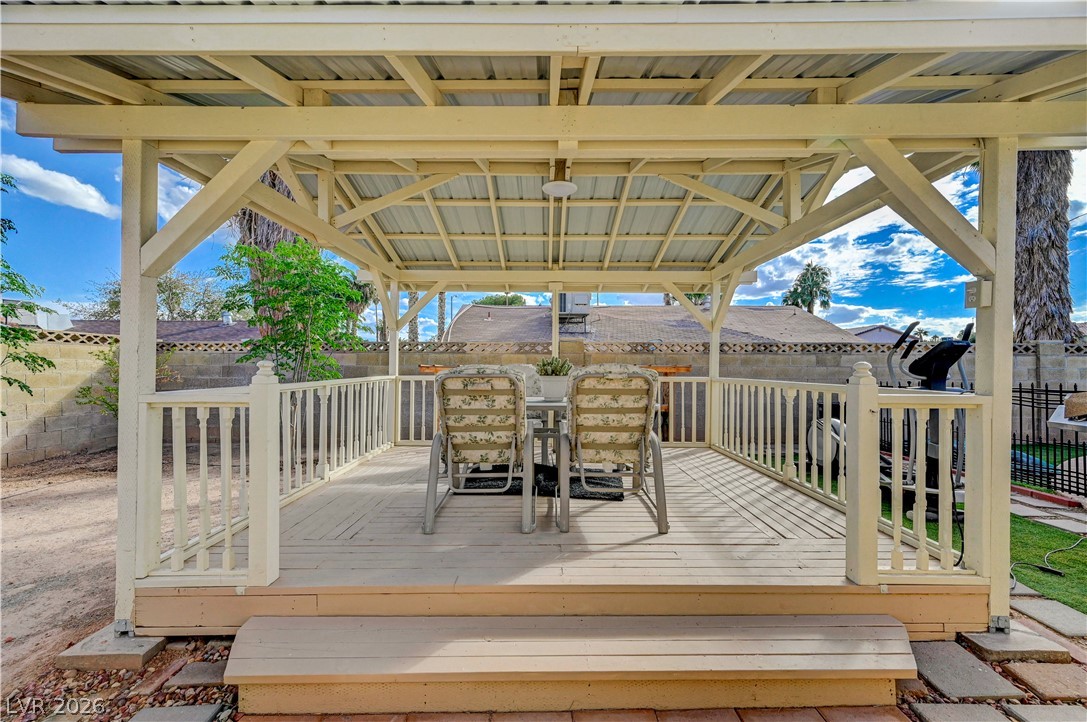
A covered wooden deck features a vaulted ceiling structure overlooking the backyard space.
An elevated wood deck with a vaulted cover overlooks the backyard and pool area.
A sheltered wood deck provides an ideal outdoor setting under a vaulted metal roof structure.
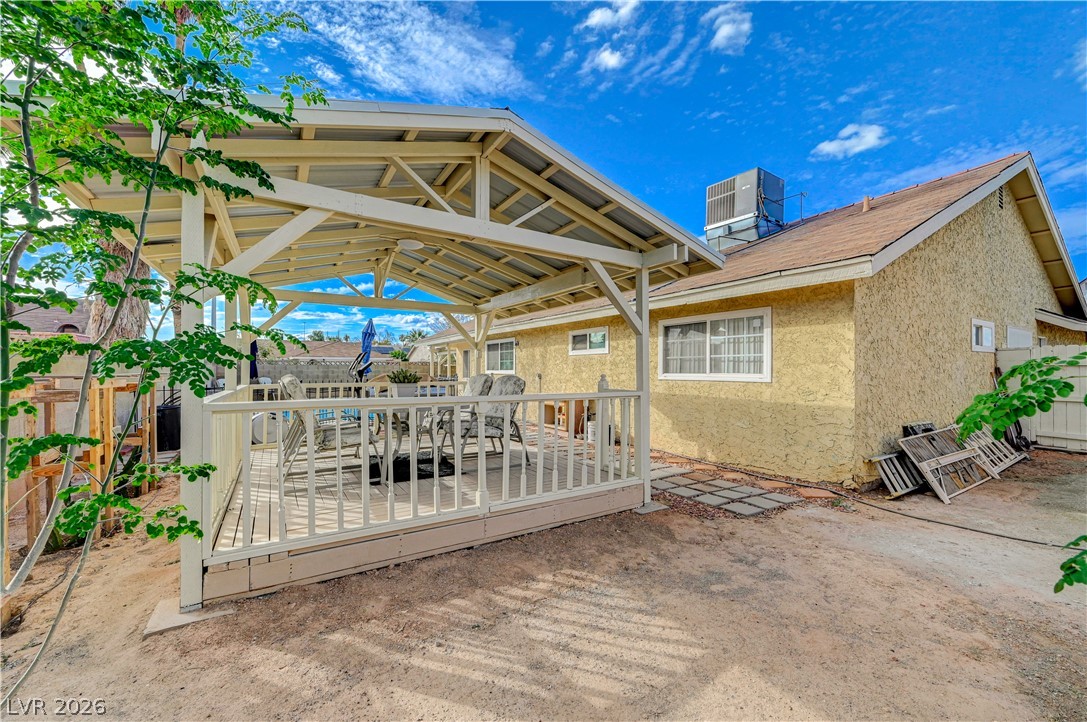
A covered wooden gazebo and stone paved walkway sit within a spacious fenced backyard.
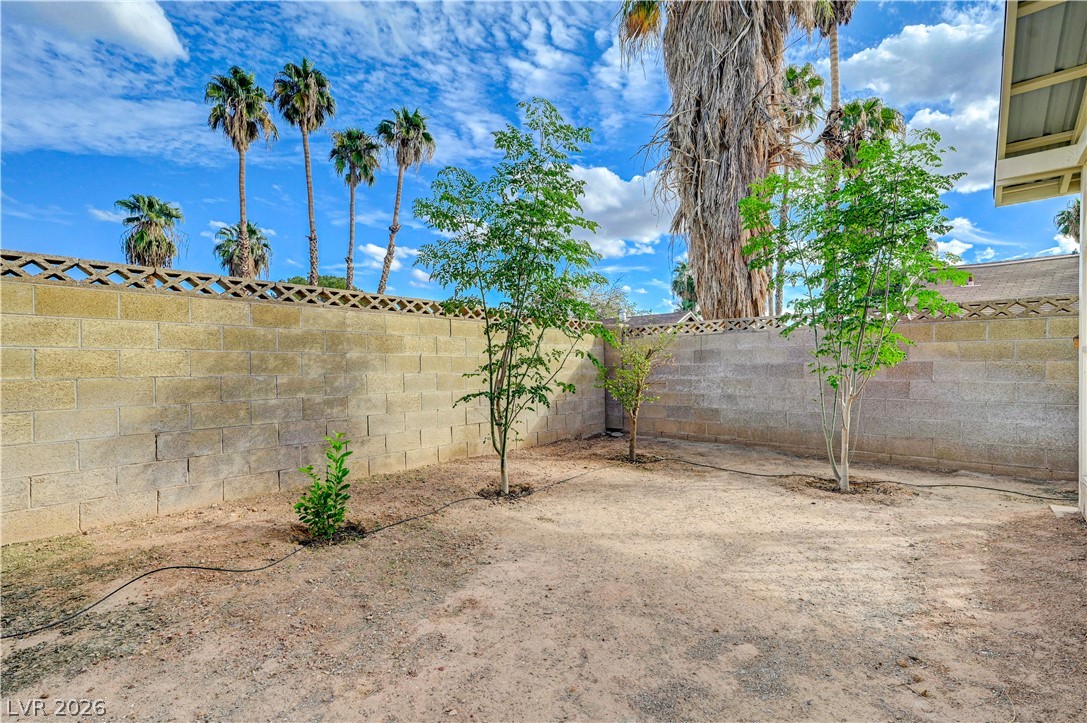
Enclosed block walls frame a private yard highlighted by towering palm trees against blue skies.
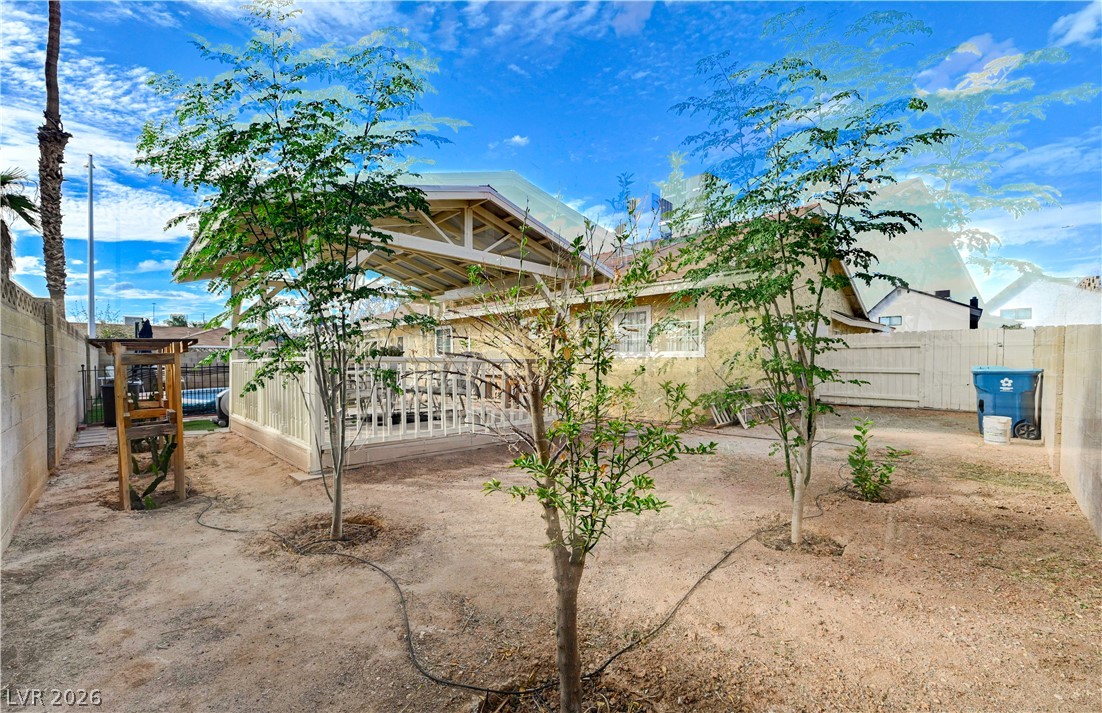
An expansive backyard features a large covered deck structure and plenty of open space.
A spacious covered deck extends the living space into the backyard.
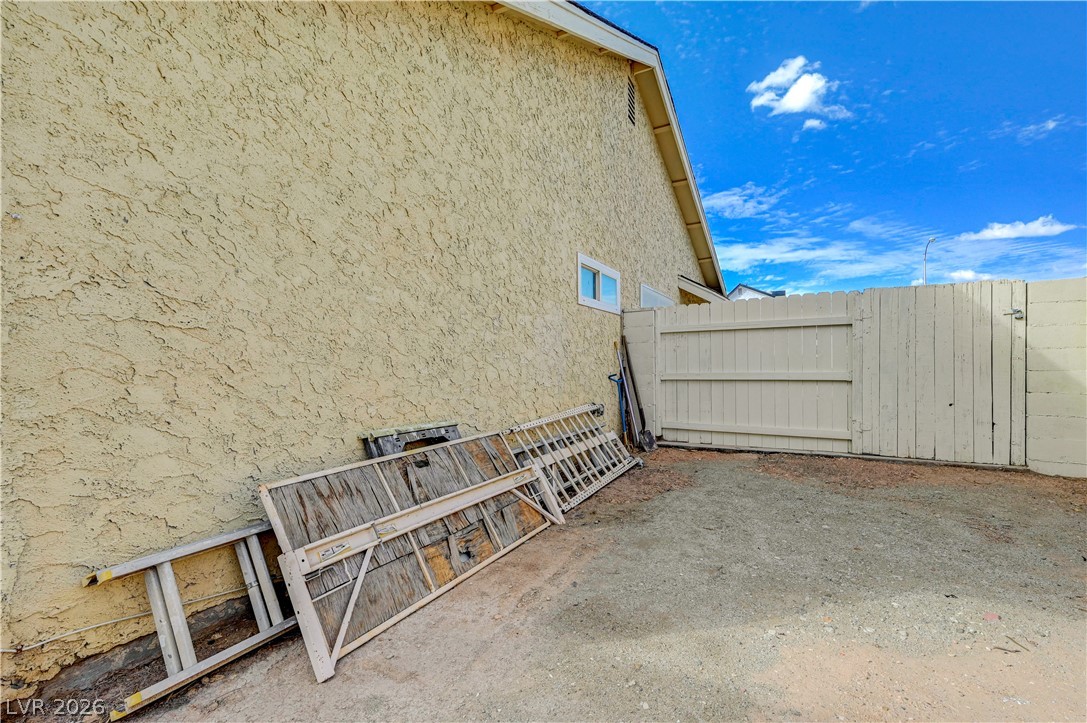
A secure gated side yard features textured stucco walls and a practical gravel pathway.