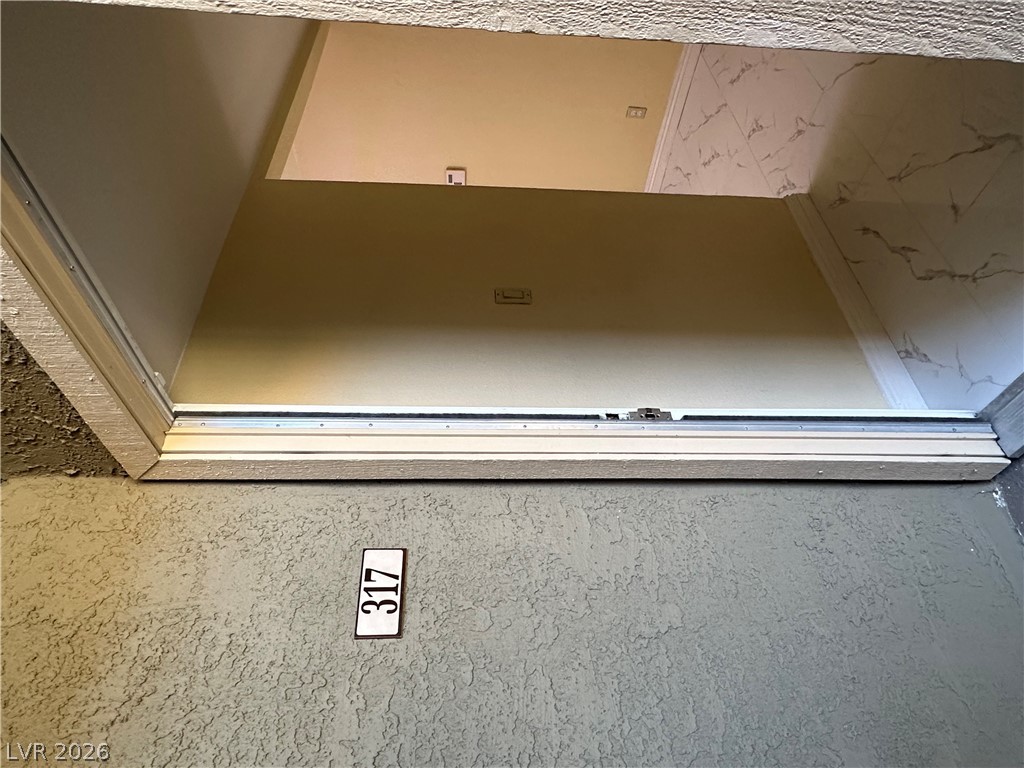
4391 Alexis Drive 317,Las Vegas, NV 89103
Las Vegas, NV 89103

Description
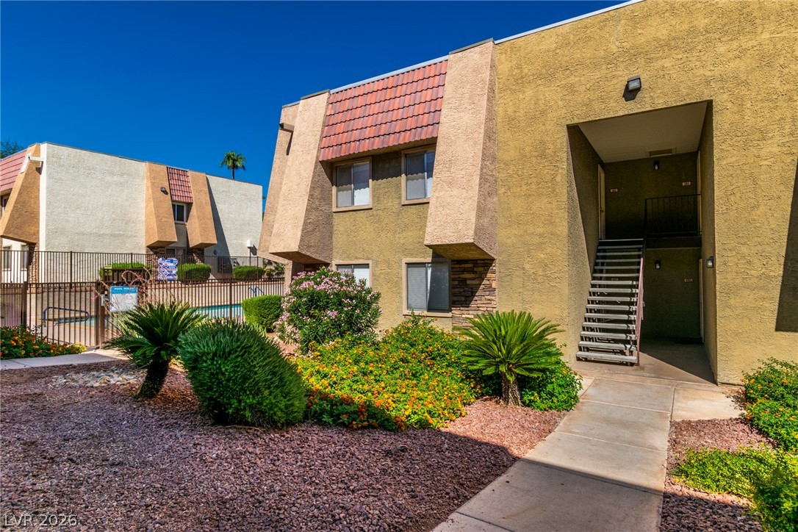
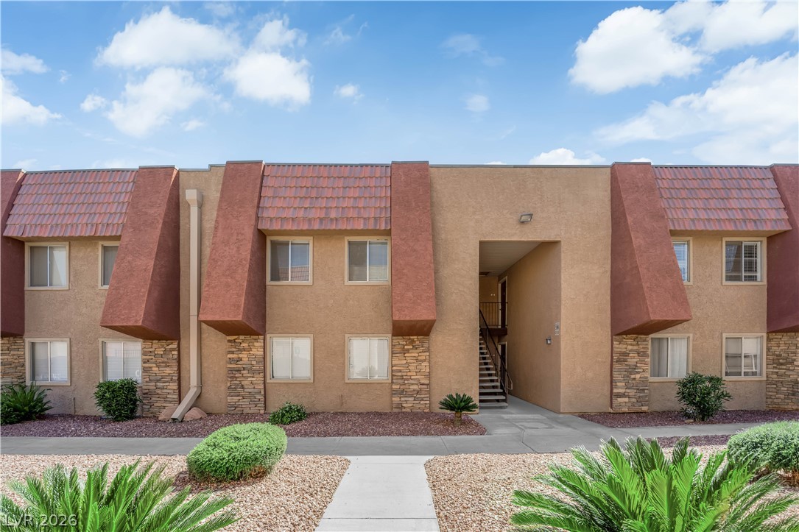
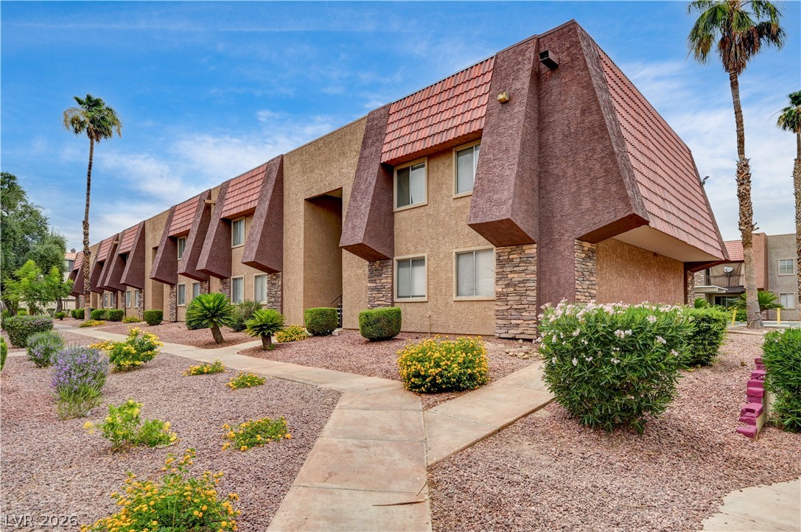
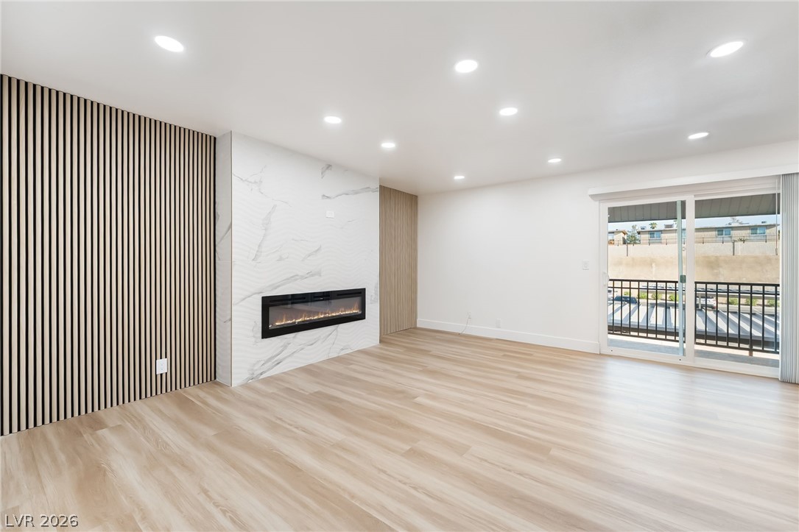
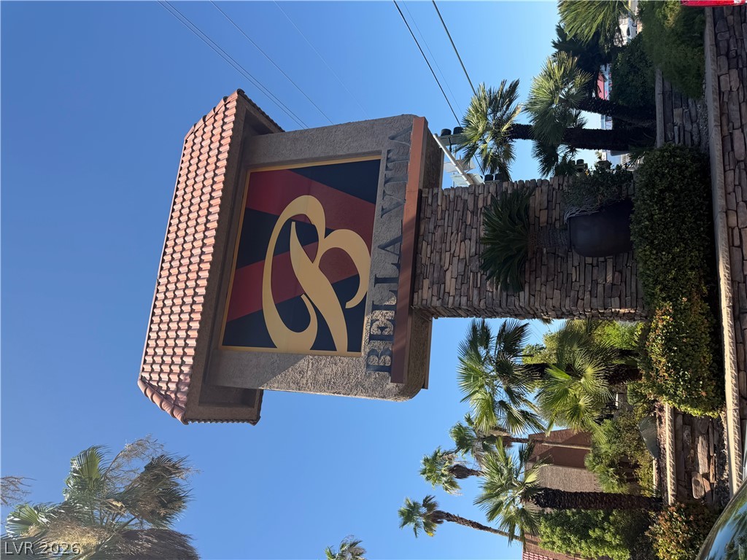
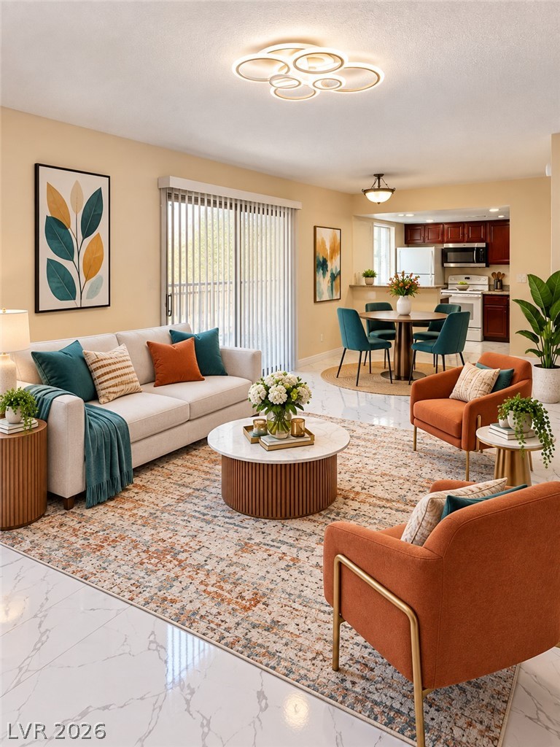
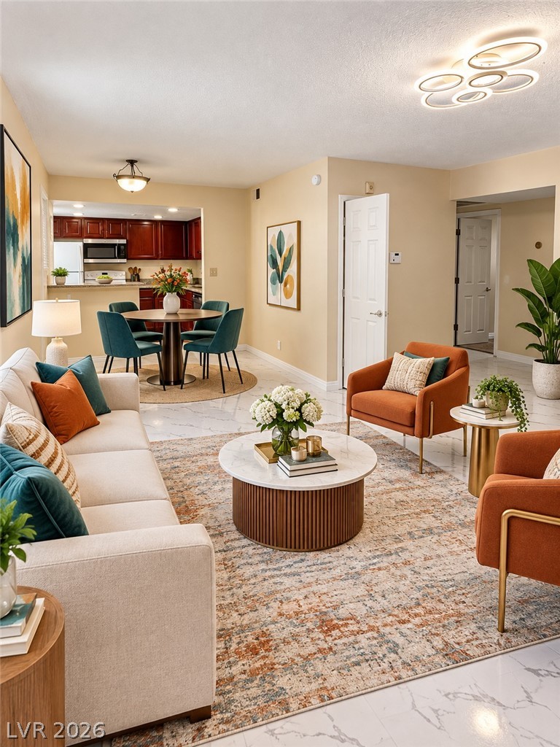
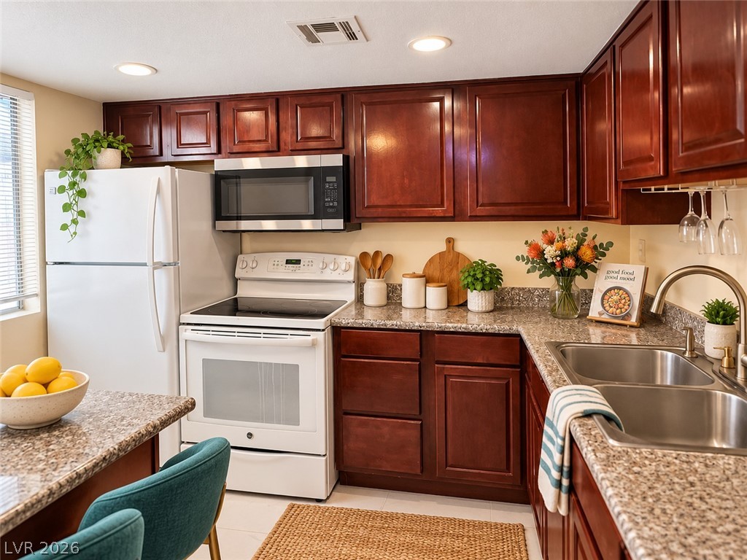
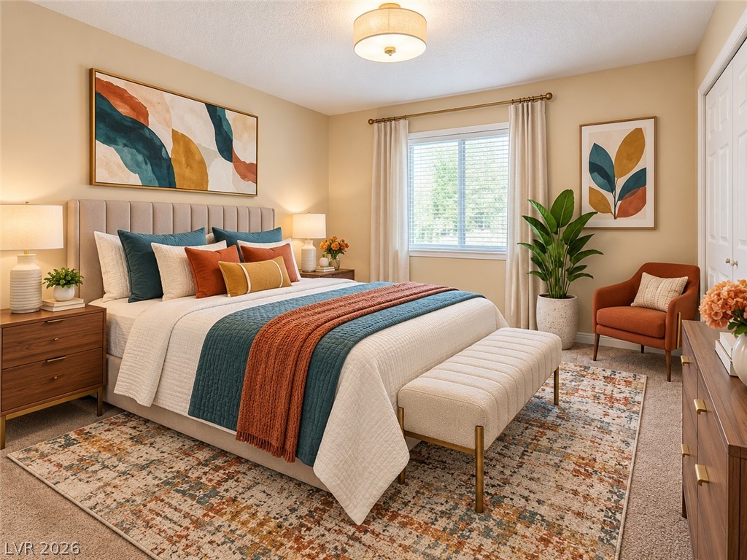
Elegant stonework and lush landscaping mark the community entrance to the Bella Vita Guard Gated Community, home to this well maintained and upgraded first-floor newly renovated condominium. Spanning 978 square feet of living space, this residence presents a serene environment with a secure entry point. The interior features drywall construction, polished tile flooring, and blinds. The kitchen features rich wood cabinetry paired with speckled granite countertops and is equipped with a microwave. Both the kitchen and the two full bathrooms are appointed with granite countertops and cabinets. This one-story residence includes two bedrooms featuring carpet flooring, alongside a separate laundry room. All appliances are included. Outdoor amenities include a patio, providing a tranquil setting for relaxation. Situated in Las Vegas, the property offers a central location with convenient access to the Las Vegas strip, I-15, 215 beltway, China town, UNLV, and Harry Reid International Airport. The property is positioned near schools, parks, and freeway access, with full access to community amenities. This centrally located condominium presents an exceptional leasing opportunity. The seller will contribute $ 4000.00 towards buyer's closing costs at COE. Seller is motivated.
Details
| MLS # | 2794976 |
|---|---|
| Listing Type | For Sale |
| Style | Condominium |
| HOA Dues | $307 |
| Sub-Type | Resale |
| Status | Active |
| Year | 1982 |
| Days On Site | 140 |
| Listing Provided By | United Real Estate | Marina N. Seneviratne |
Features
| Bed(s) | 2 |
|---|---|
| Bath(s) | 2 Total |
| SQ Feet | 978 |
| Car Port | Yes |
| Story(s) | 2 |
| Zoning | Multi-Family |
| Property View | None |
Interior
| Cooling | Central Air, Electric |
|---|---|
| Heating | Central, Electric |
| Heating Yes / No | Yes |
| Cooling Yes / No | Yes |
| Interior Features | Bathroomon Main Level, Bedroom On Main Level, Full Bath On Main Level, Primary Downstairs, None |
| Furnished | Unfurnished |
| Appliances | Convection Oven, Dryer, Electric Range, Disposal, Microwave, Refrigerator, Washer |
| Fireplaces Total | 0 |
| Fireplace Yes / No | No |
Exterior
| Exterior Features | None |
|---|---|
| Roof | Pitched, Tile |
| Lot Features | Landscaped, None, Rocks |
| Fencing | Block, Full |
Parking
| Parking Features | Assigned, Covered, Detached Carport, Open, Uncovered, Guest |
|---|---|
| Garage Yes / No | No |
Utilities
| Utilities | Cable Available, Underground Utilities |
|---|---|
| Electric | Photovoltaics None |
| Sewer | Public Sewer |
Taxes
| Tax Annual Amount | 816 |
|---|
Location
| Community Features | Pool |
|---|---|
| Senior Community Yes / No | No |
Area Information
| State | NV |
|---|---|
| County | Clark |
| City | Las Vegas |
| Zip Code | 89103 |
| Community Name | Westwood Point |
| School District | Clark Ed. W. |
| Elementary School | Thiriot |
| High School | Clark Ed. W. |
| Listing VS Median (in Westwood Point) | |
Price: $180,000 low | high Med: $1,650 sqft: 978 low | high Med: 1,444 $ / sqft: $184 low | high Med: $1 On site: 140 low | high Med: 38 | |
Market Activity 89103
Request a showing
Request a showing
Contact
Learn More About This Property

| State | NV |
|---|---|
| County | Clark |
| City | Las Vegas |
| Zip Code | 89103 |
| Community Name | Westwood Point |
| School District | Clark Ed. W. |
| Elementary School | Thiriot |
| High School | Clark Ed. W. |
| Listing VS Median (in Westwood Point) | |
Price: $180,000 low | high Med: $1,650 sqft: 978 low | high Med: 1,444 $ / sqft: $184 low | high Med: $1 On site: 140 low | high Med: 38 | |