435 Piute Valley Court,Henderson, NV 89012
Henderson, NV 89012

Description
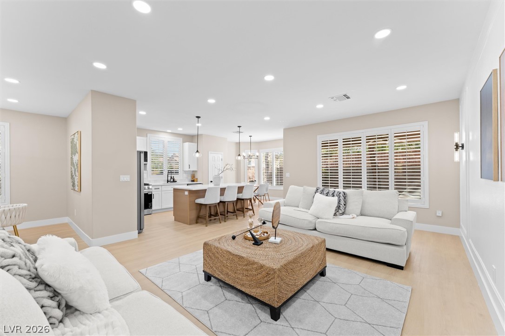
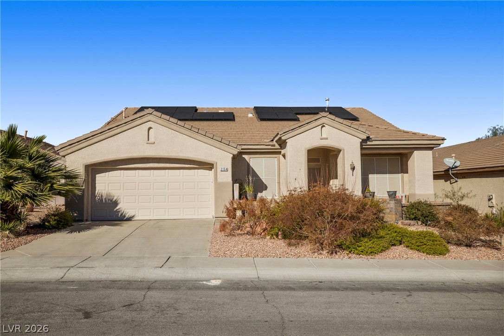
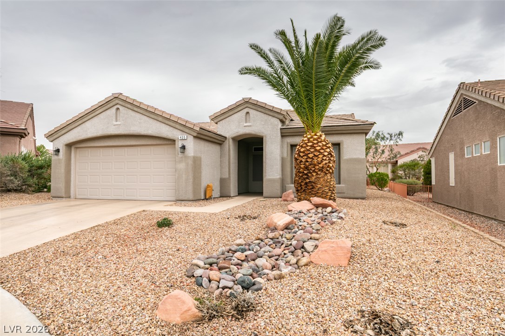
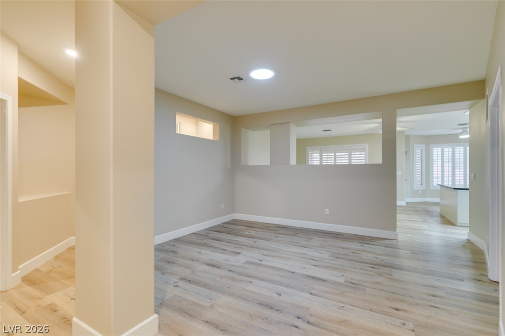
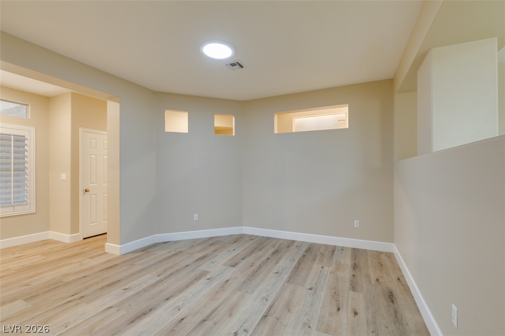
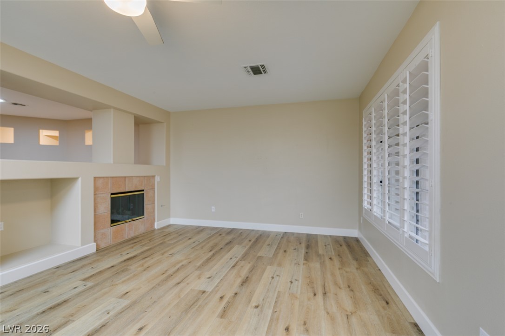
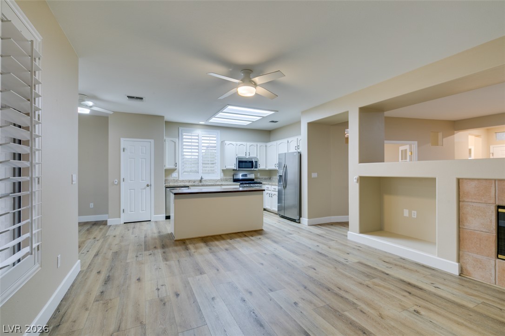
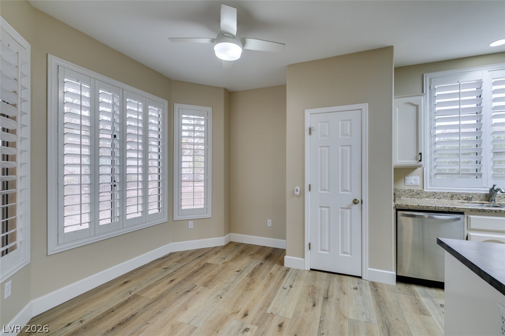
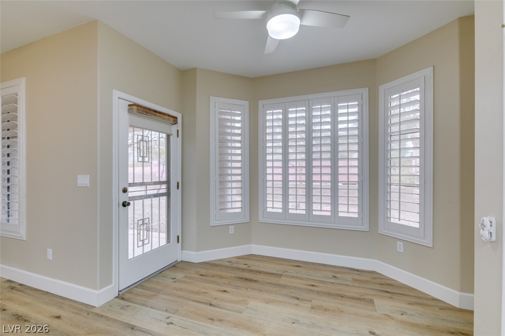
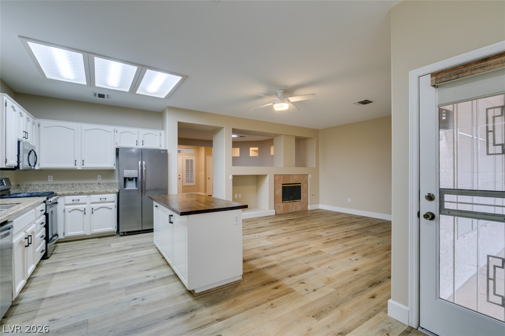
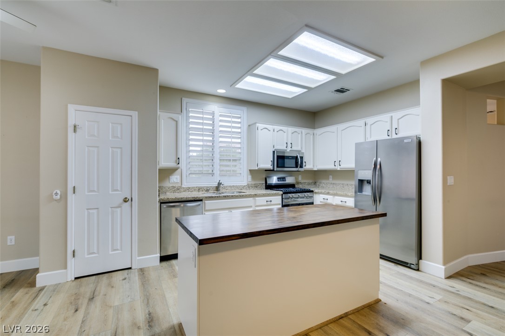
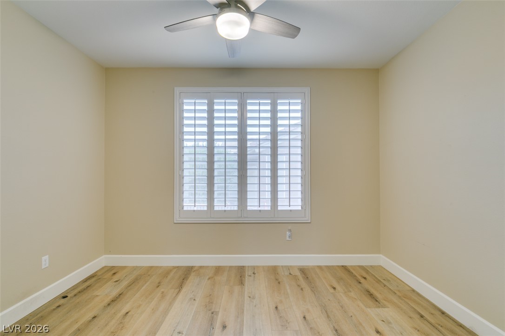
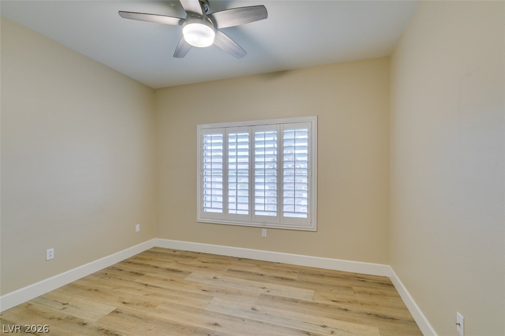
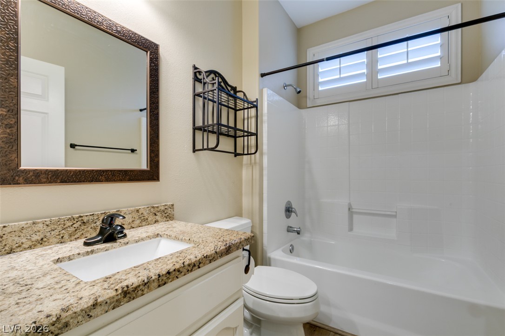
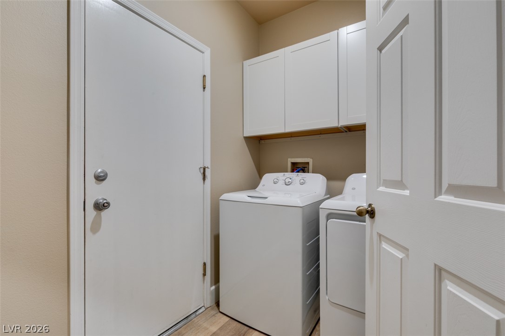
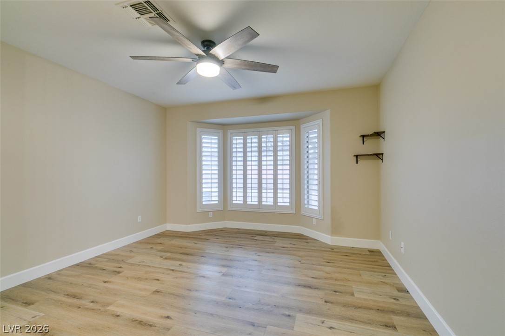
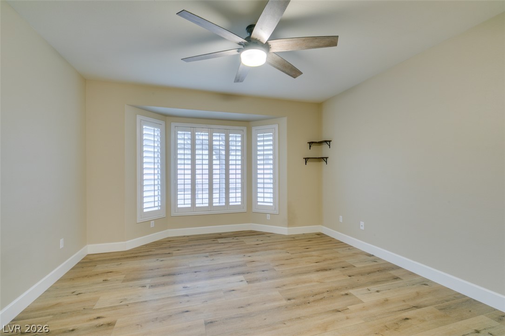
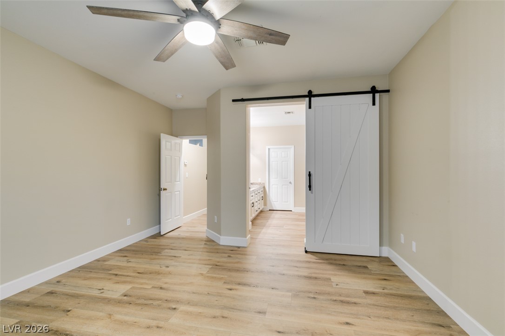
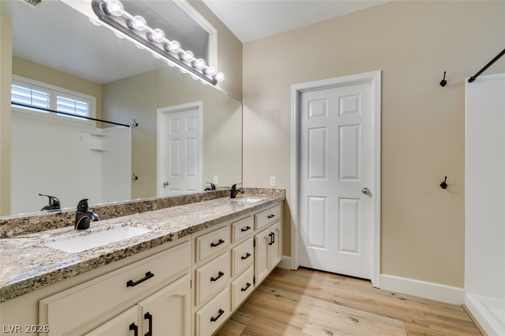
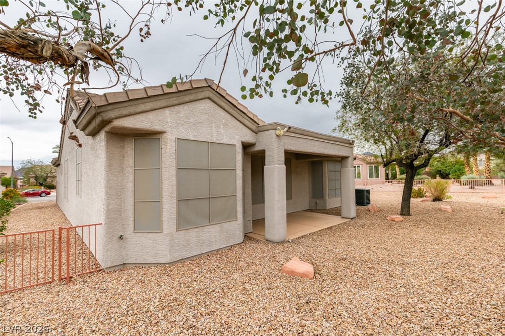
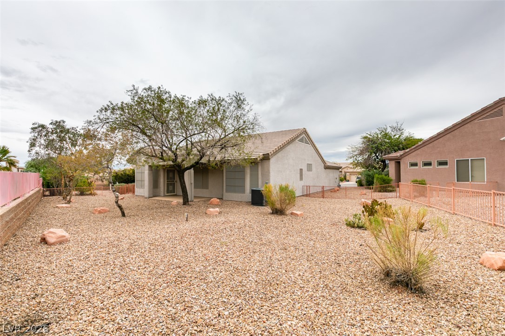
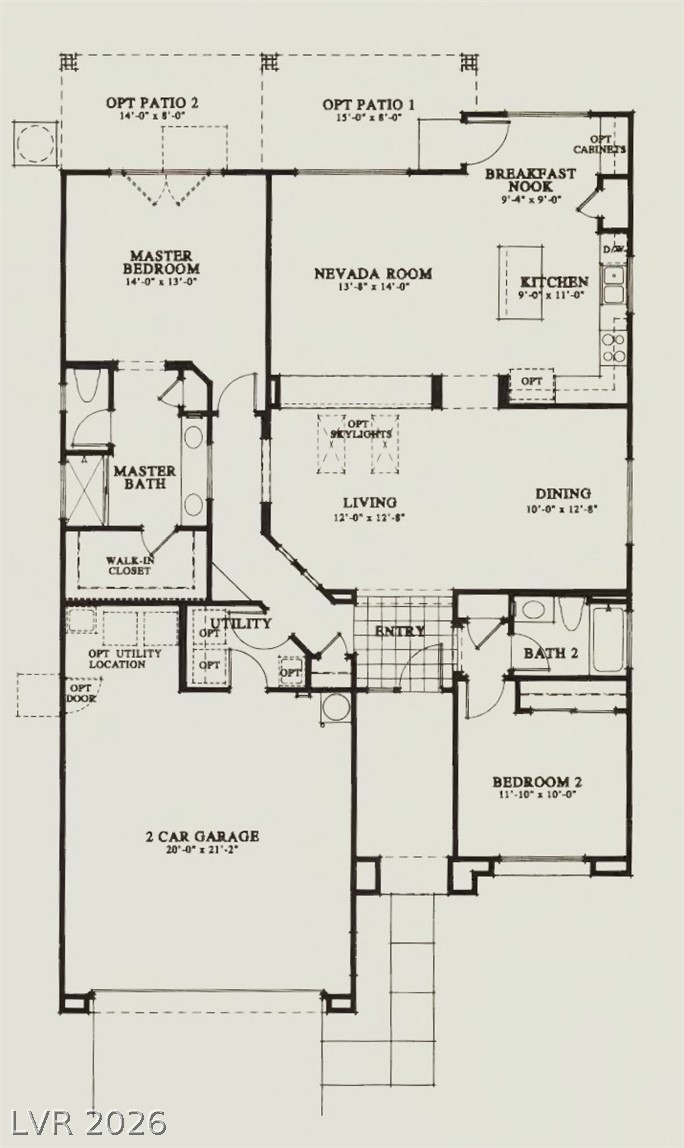
Welcome home to this beautifully upgraded "Alabaster" model situated on a spacious, desirable cul-de-sac lot. Featuring a bright and open split-bedroom floorplan, the home boasts sleek luxury vinyl plank flooring, modern lighting, updated fixtures, and elegant plantation shutters throughout. At the center of the home, a cozy living room with a fireplace seamlessly connects to the remodeled island kitchen, which comes equipped with stainless steel appliances, a generous pantry, and a sunny breakfast nook. A private den behind classic French doors provides the ideal space for a home office, study, or library. Designed for privacy, the guest bedroom and full bath are located opposite the primary suite. The expanded primary bedroom serves as a peaceful retreat, complete with bayed windows, a ceiling fan, and a walk-in closet. The renovated primary bathroom highlights a updated vanity with granite countertops and dual sinks. Outside, enjoy improved energy efficiency with solar screens and relax under the covered back patio. Truly a must-see home!
Details
| MLS # | 2826091 |
|---|---|
| Listing Type | For Sale |
| Style | House |
| HOA Dues | $1,260 |
| Sub-Type | Resale |
| Status | Active |
| Year | 1996 |
| Days On Site | 31 |
| Listing Provided By | Ceci Realty | Scott Ceci |
Features
| Bed(s) | 3 |
|---|---|
| Bath(s) | 2 Total |
| SQ Feet | 1,649 |
| Garage | 2 |
| Story(s) | 1 |
| Zoning | Single Family |
| Acreage | 0.18 |
Interior
| Cooling | Central Air, Electric, Refrigerated |
|---|---|
| Heating | Central, Gas |
| Heating Yes / No | Yes |
| Cooling Yes / No | Yes |
| Interior Features | Bedroom On Main Level, Ceiling Fans, Full Bath On Main Level, Primary Downstairs, Window Treatments |
| Window Features | Double Pane Windows, Plantation Shutters, Window Treatments |
| Furnished | Unfurnished |
| Appliances | Dryer, Dishwasher, Gas Cooktop, Disposal, Microwave, Refrigerator, Washer |
| Fireplaces Total | 1 |
| Fireplace Yes / No | Yes |
Exterior
| Exterior Features | Patio, Irrigation Sprinklers |
|---|---|
| Roof | Pitched, Tile |
| Lot Features | Drip Irrigation Bubblers, Desert Landscaping, Landscaped, Less Than Quarter Acre |
| Fencing | Back Yard, Wrought Iron |
Parking
| Attached Garage Yes / No | Yes |
|---|---|
| Parking Features | Attached, Finished Garage, Garage, Garage Door Opener, Inside Entrance, Open |
| Garage Yes / No | Yes |
Utilities
| Utilities | Cable Available, Underground Utilities |
|---|---|
| Electric | Photovoltaics None |
| Sewer | Public Sewer |
Location
| Community Features | Pool |
|---|---|
| Senior Community Yes / No | Yes |
Other
| List Aor | Greater Las Vegas Association Of Realtors Inc |
|---|
Taxes
| Property | 2553 |
|---|
Area Information
| State | NV |
|---|---|
| County | Clark |
| City | Henderson |
| Zip Code | 89012 |
| Community Name | Del Webb Communities |
| Listing VS Median (in Del Webb Communities) | |
Price: $489,000 low | high Med: $417,000 sqft: 1,649 low | high Med: 1,323 $ / sqft: $297 low | high Med: $315 On site: 31 low | high Med: 35.5 | |
Market Activity 89012
Request a showing
Request a showing
Contact
Learn More About This Property

| State | NV |
|---|---|
| County | Clark |
| City | Henderson |
| Zip Code | 89012 |
| Community Name | Del Webb Communities |
| Listing VS Median (in Del Webb Communities) | |
Price: $489,000 low | high Med: $417,000 sqft: 1,649 low | high Med: 1,323 $ / sqft: $297 low | high Med: $315 On site: 31 low | high Med: 35.5 | |