$217,900 $1,170 est/mo Sourced by Back At You
4096 Crete Lane C,Las Vegas, NV 89103
Las Vegas, NV 89103
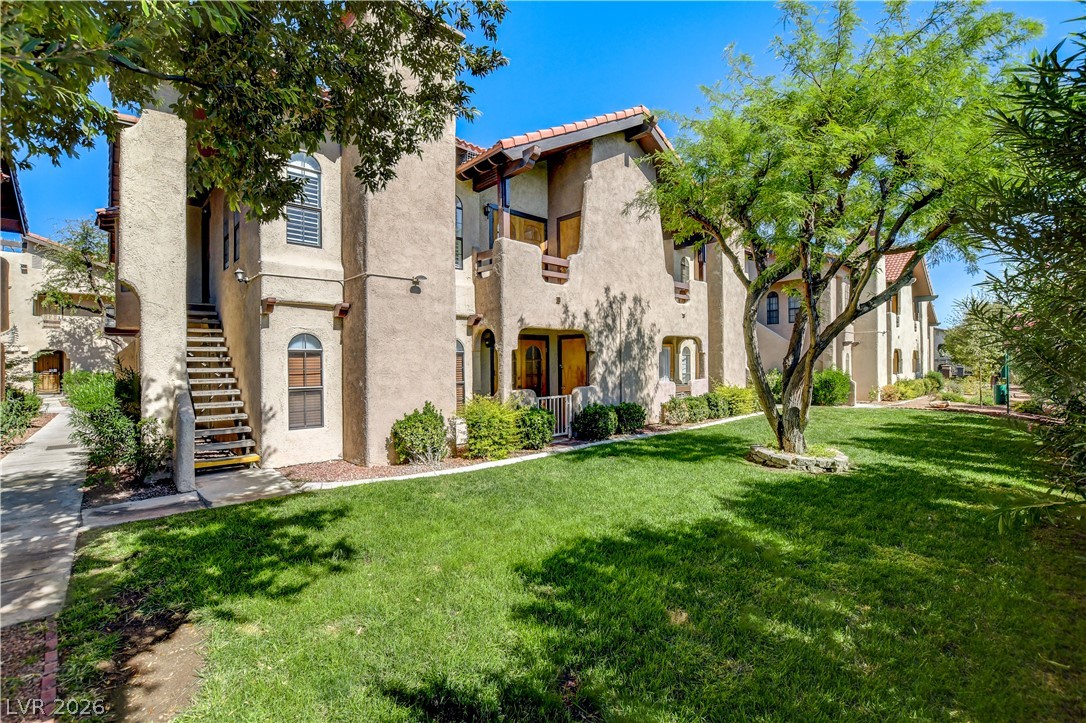
Stucco exteriors and tiled rooflines stand out against a grassy lawn framed by mature trees.
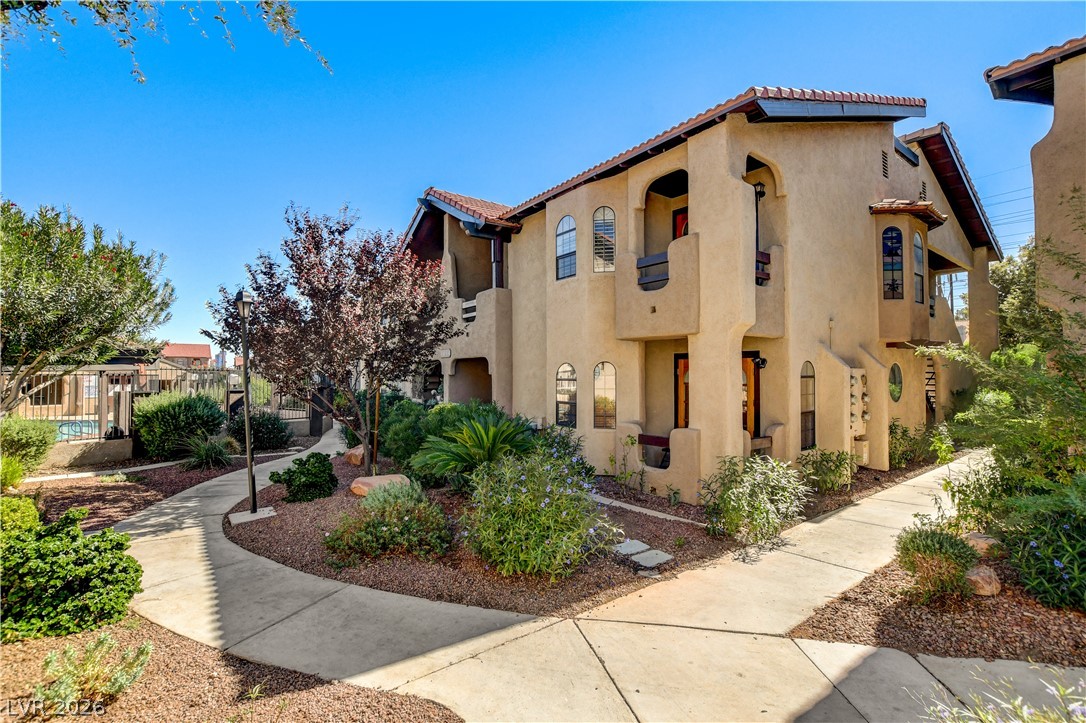
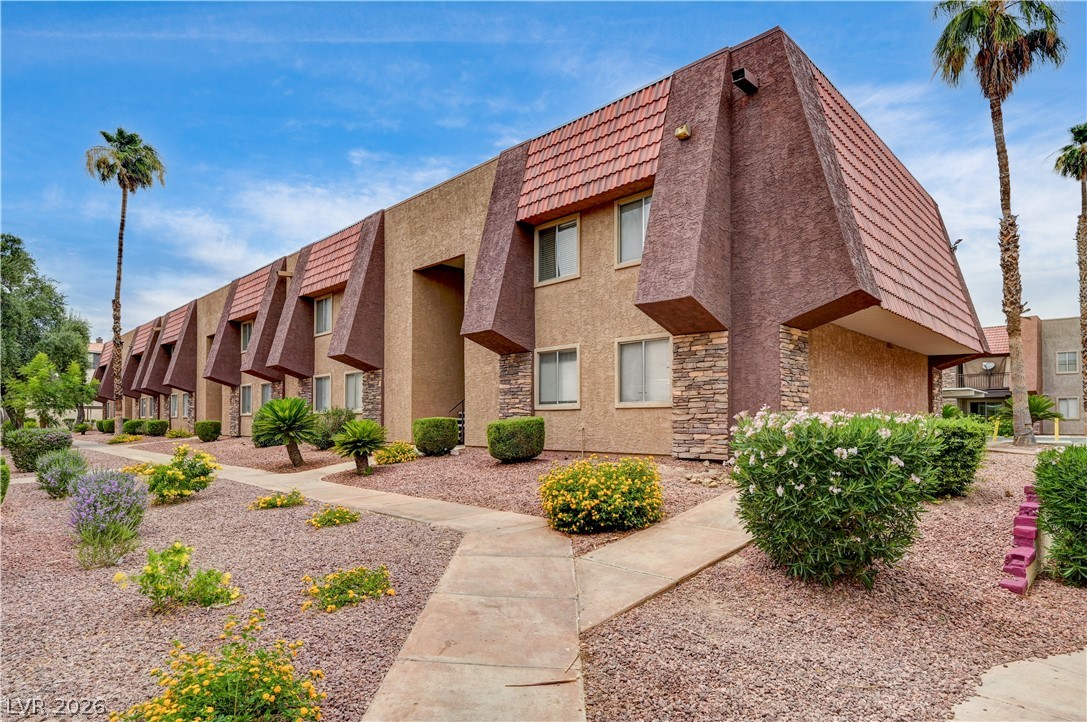
Curving concrete walkways wind through desert landscaping toward the multi-level stucco exterior.
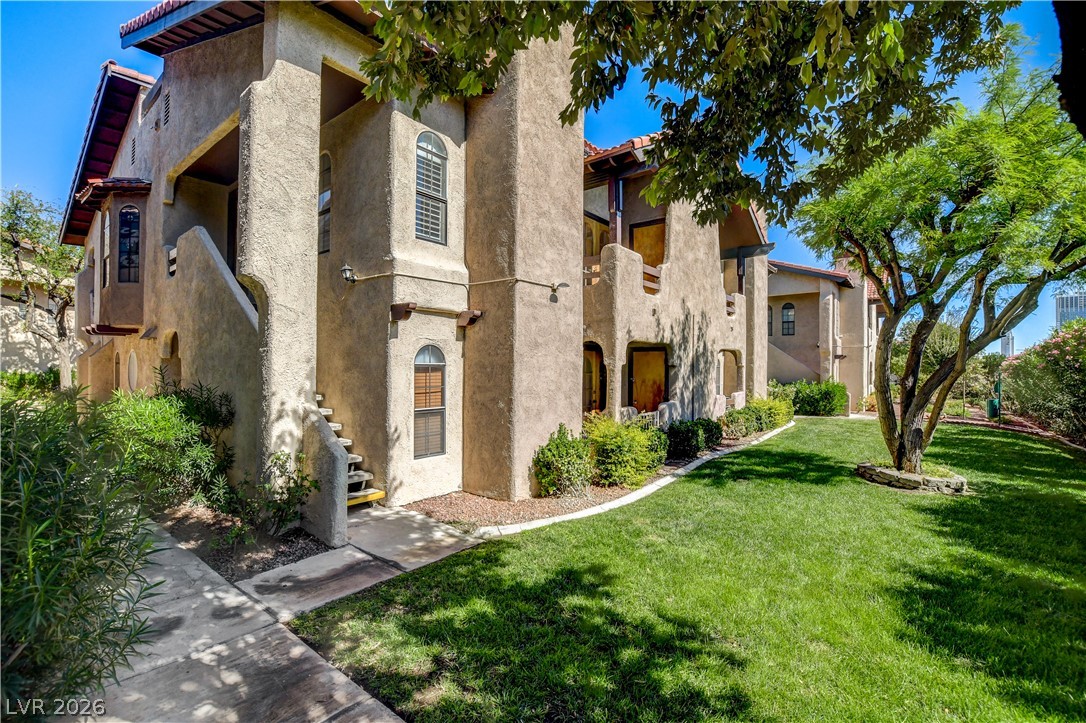
Stucco exteriors and arched windows overlook a lush, manicured lawn bordered by mature trees.
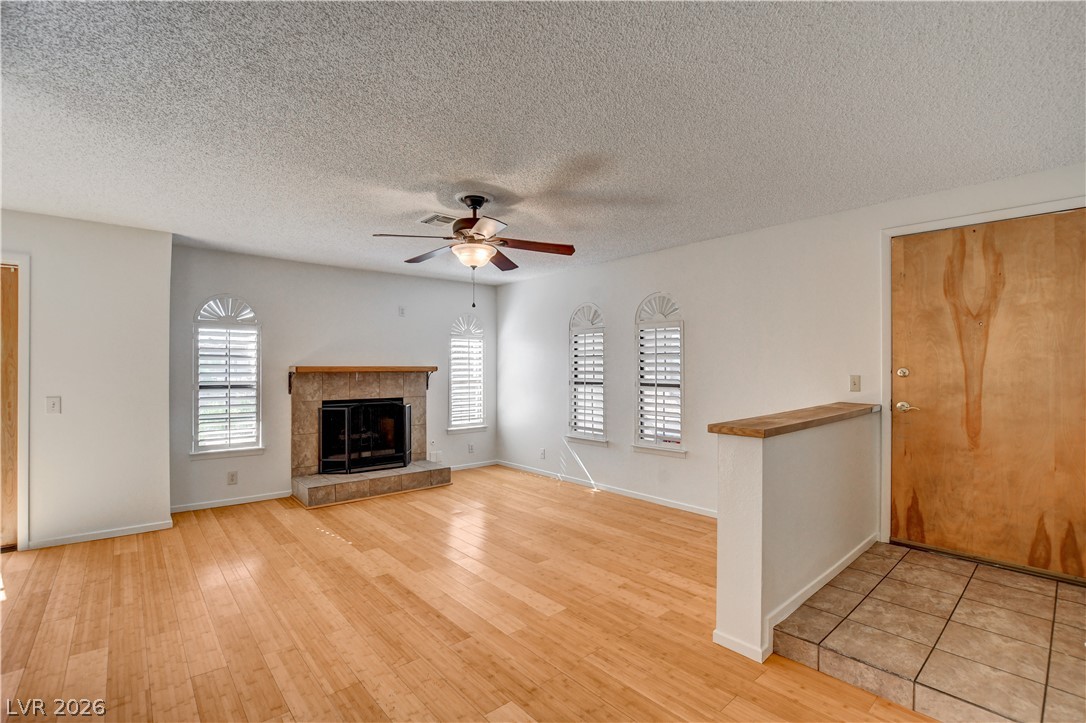
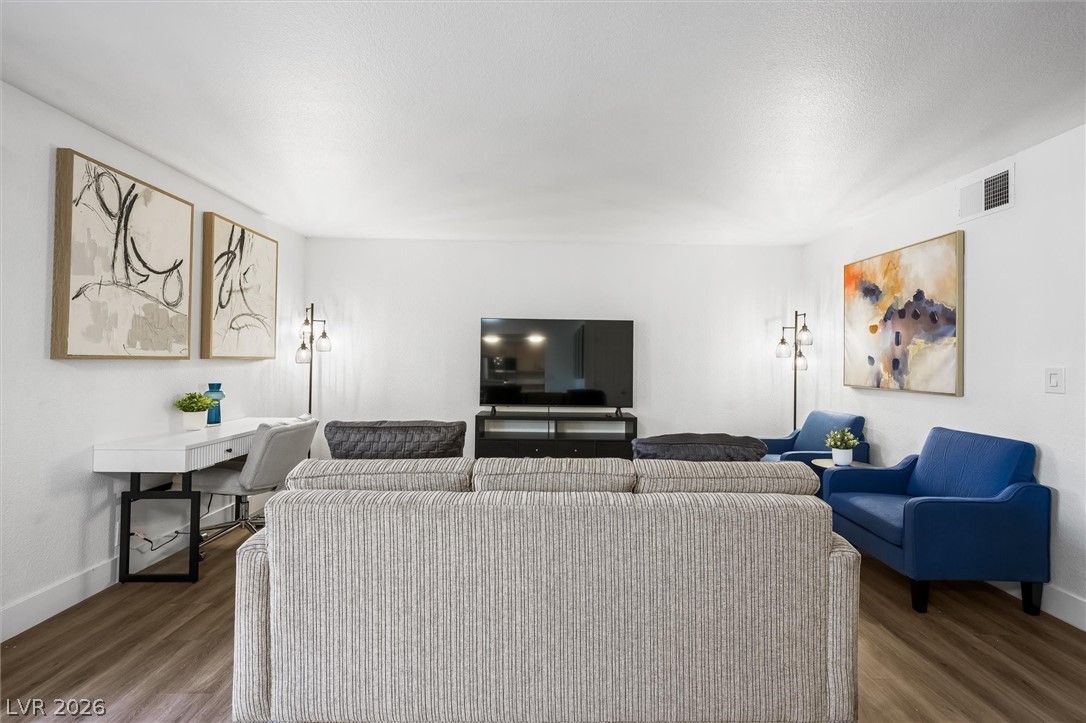
Gleaming hardwood floors run through this airy living room featuring a tiled fireplace and arched windows.
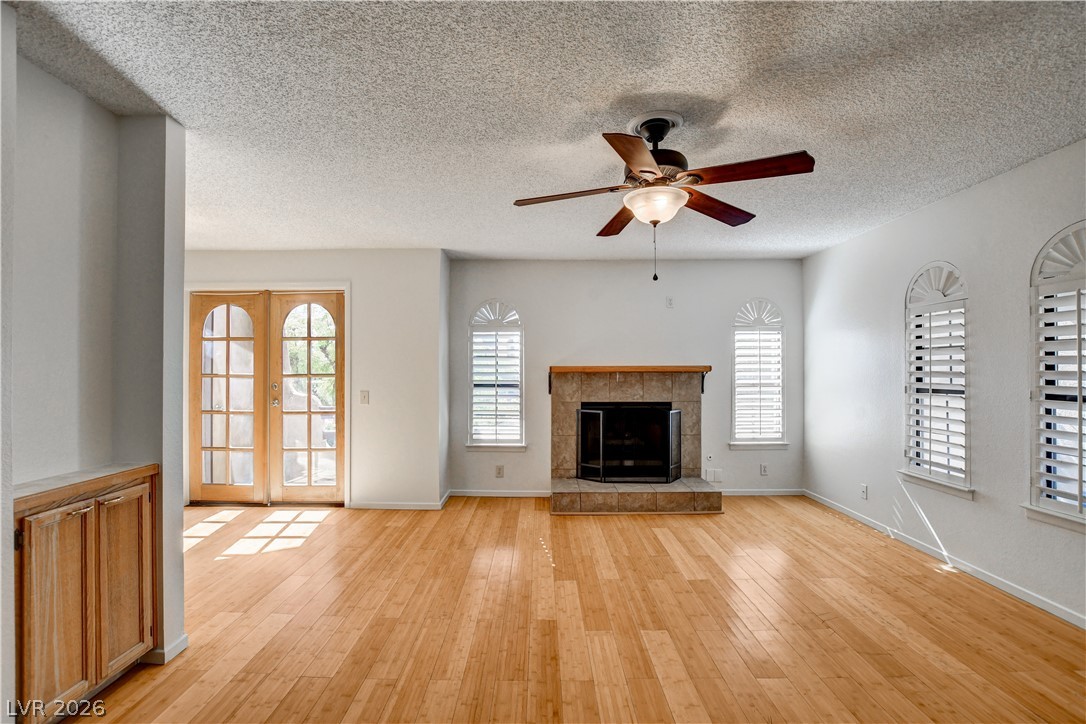
Warm wood flooring and a tile fireplace anchor this inviting living space.
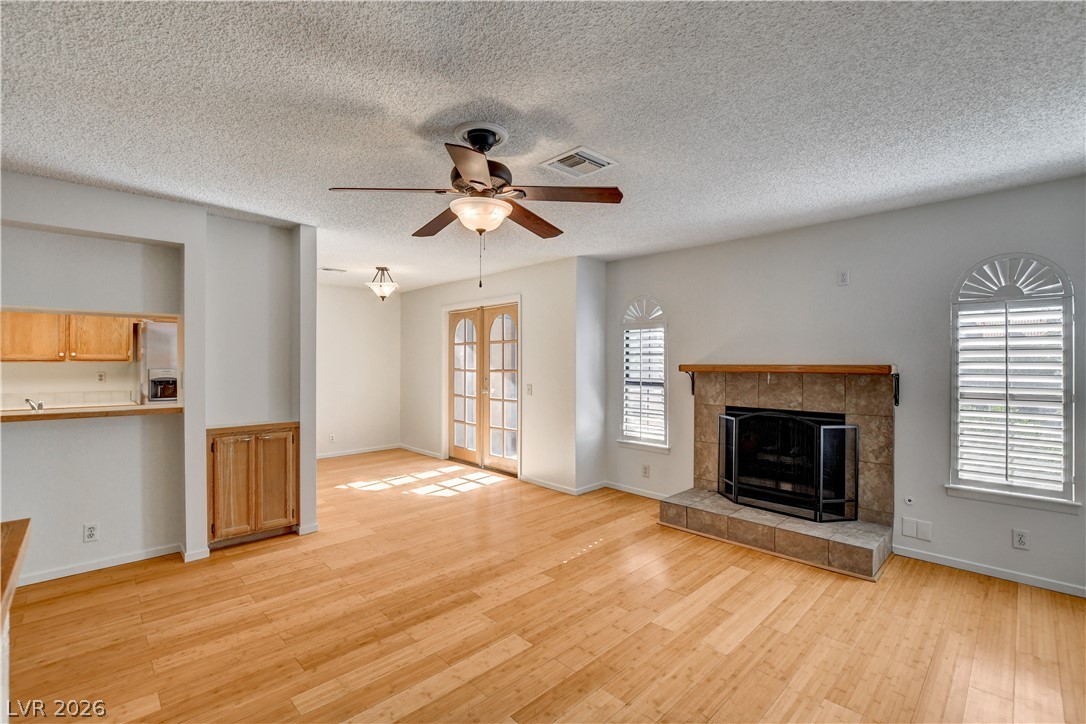
Gleaming hardwood floors and a tiled fireplace define this airy living space.
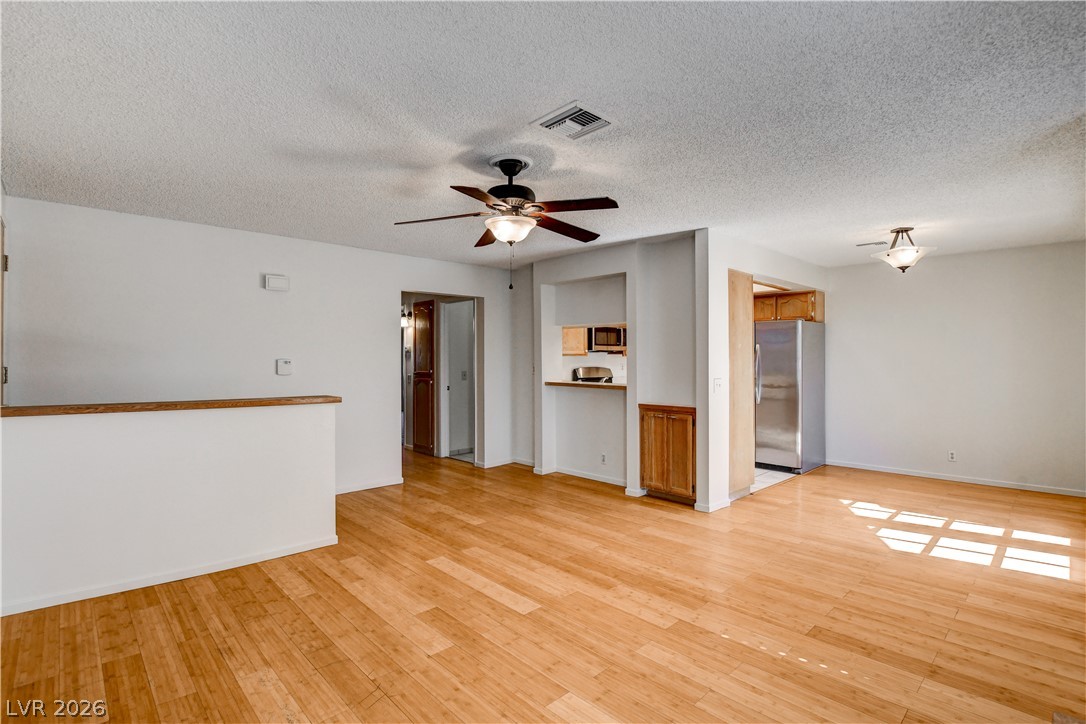
Warm wood flooring and an open layout connect the inviting living spaces seamlessly.
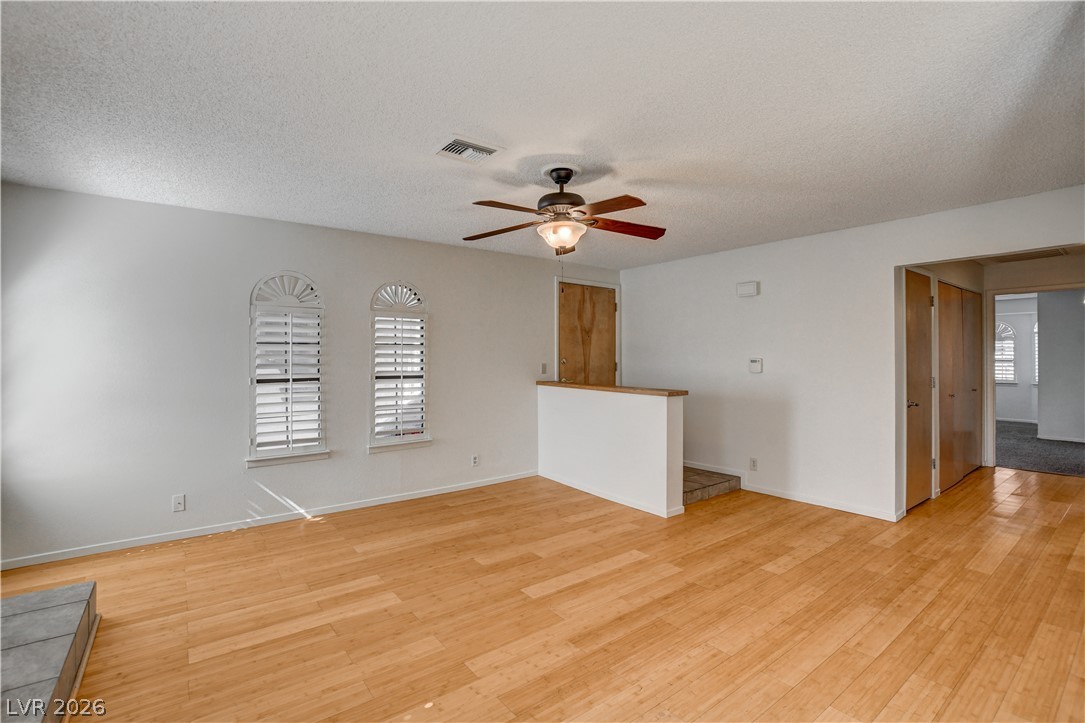
Warm wood flooring and arched shuttered windows define this inviting entry living space.
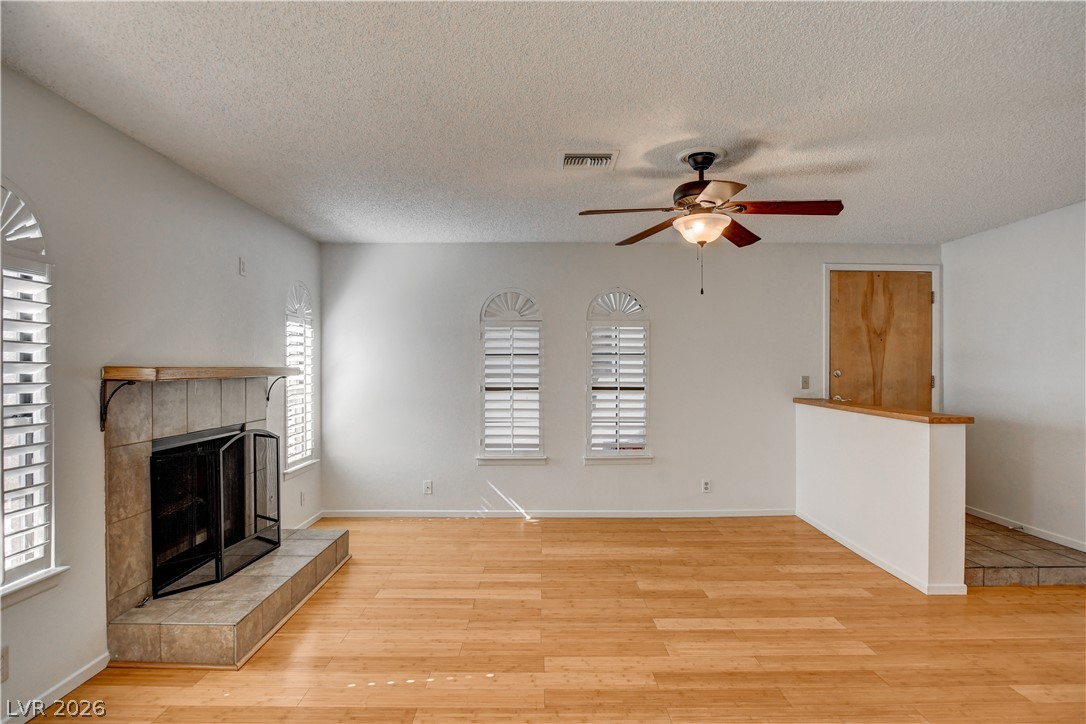
Warm wood flooring and an inviting fireplace anchor this versatile main living area.
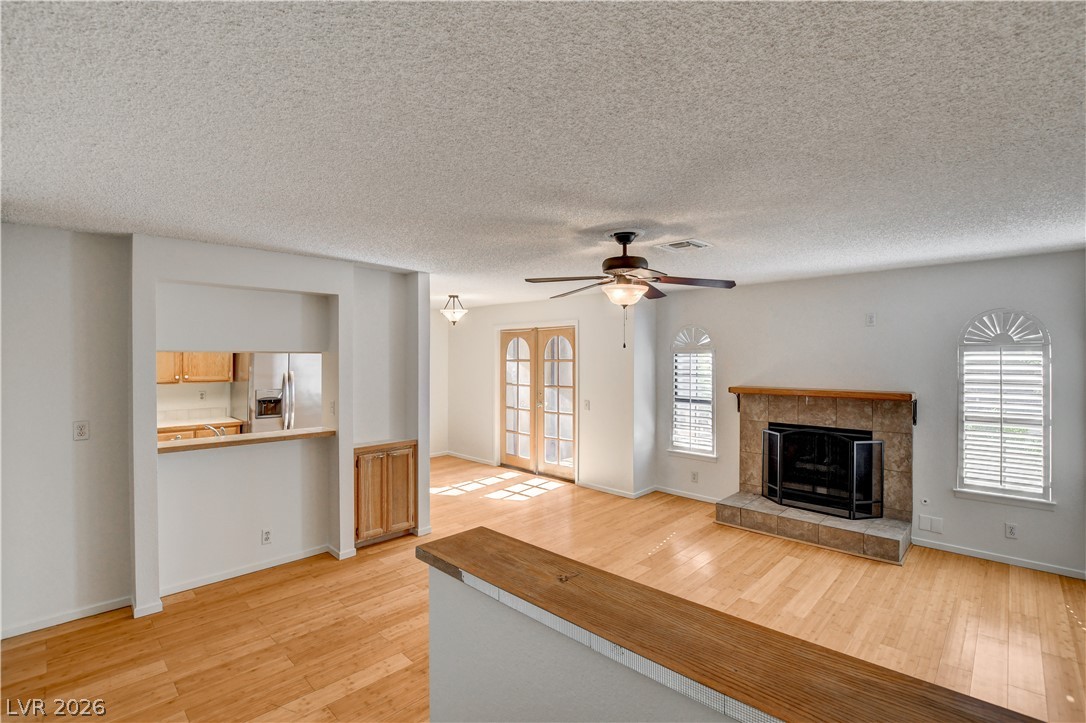
Warm wood flooring and a classic fireplace anchor this versatile living space.
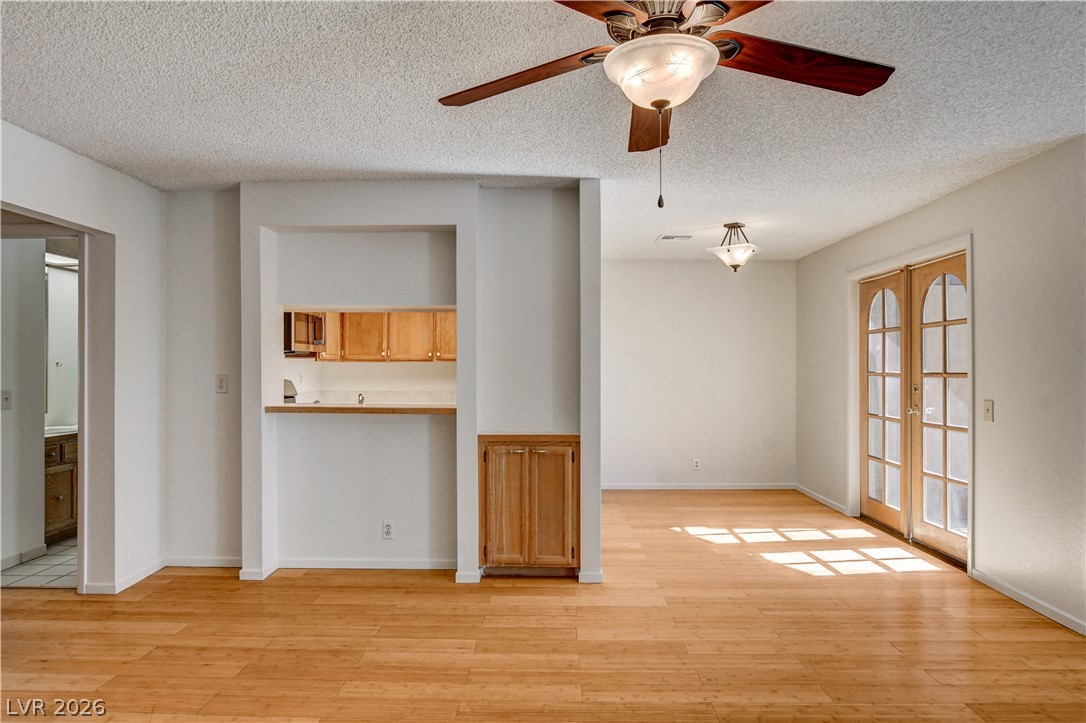
Rich wood flooring anchors this versatile dining and living area accented by classic French doors.
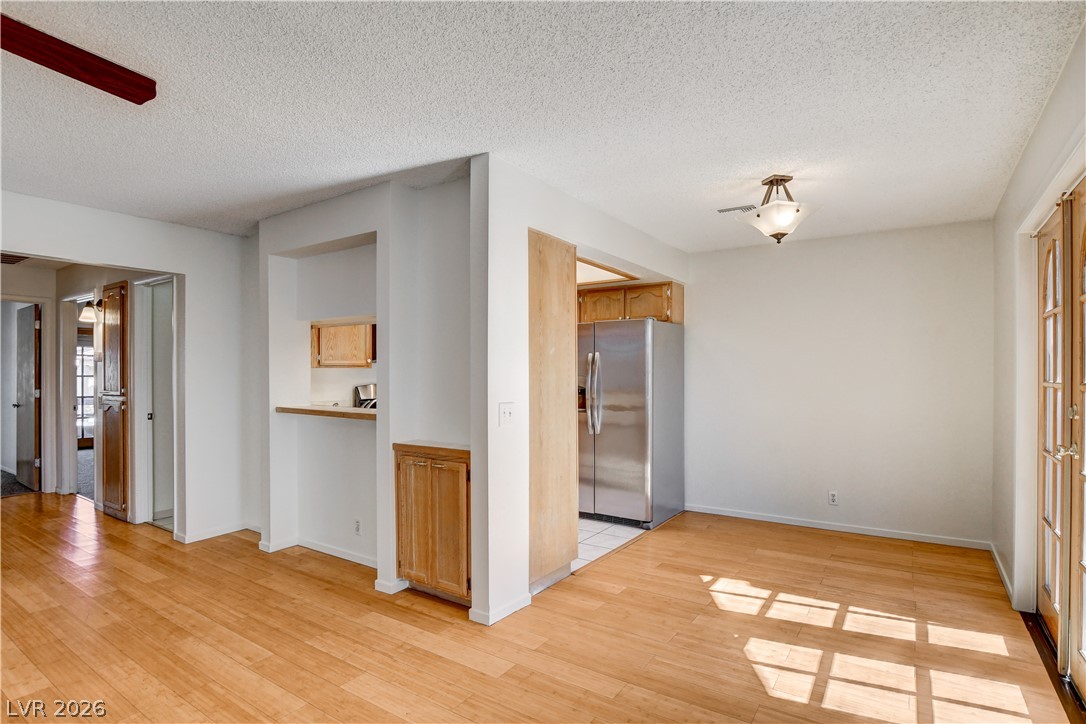
Warm wood flooring pairs seamlessly with natural light spilling across this open living space.
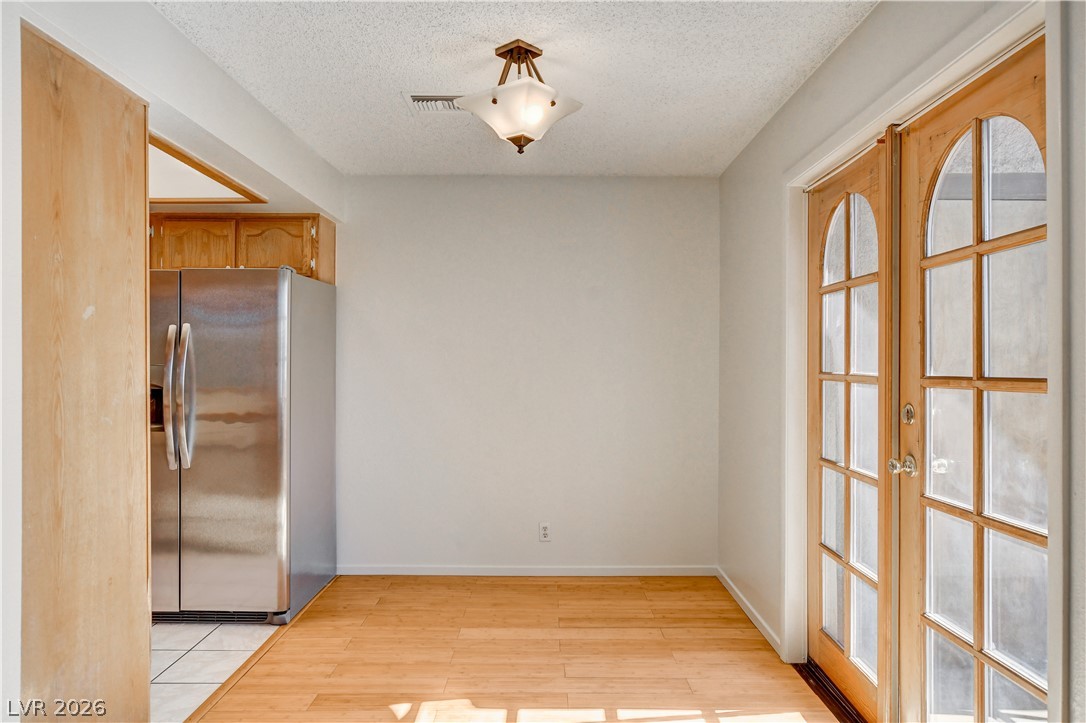
Warm wood flooring pairs beautifully with double French doors in this inviting breakfast area.
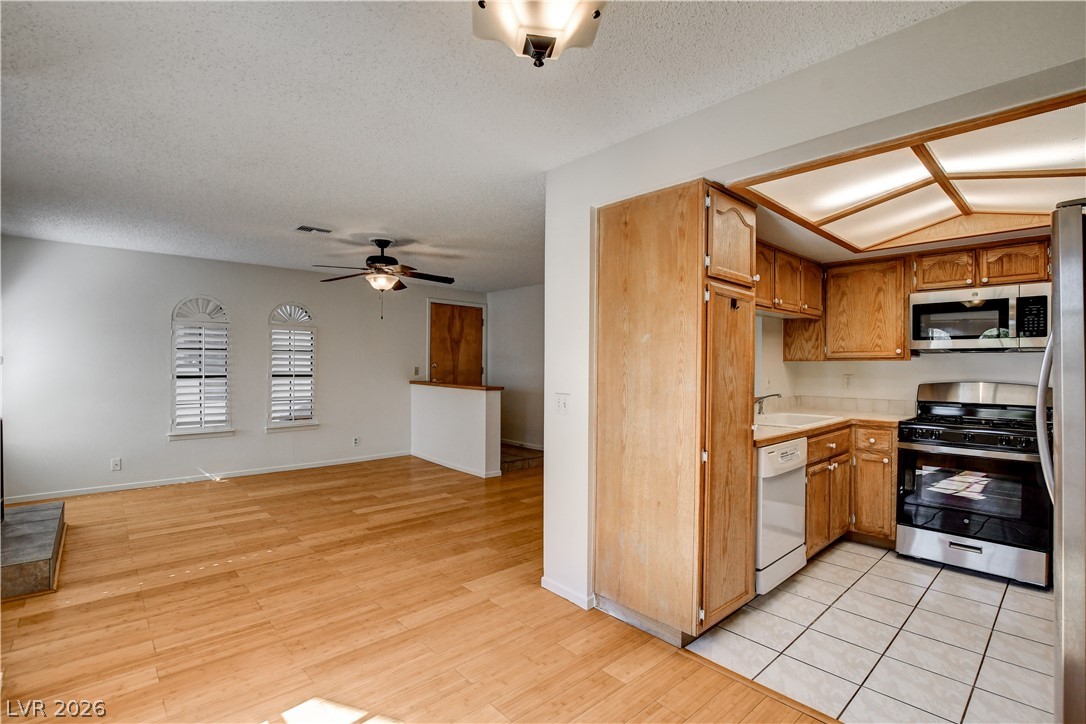
An open floor plan connects the tiled kitchen to a spacious living area with hardwood flooring.
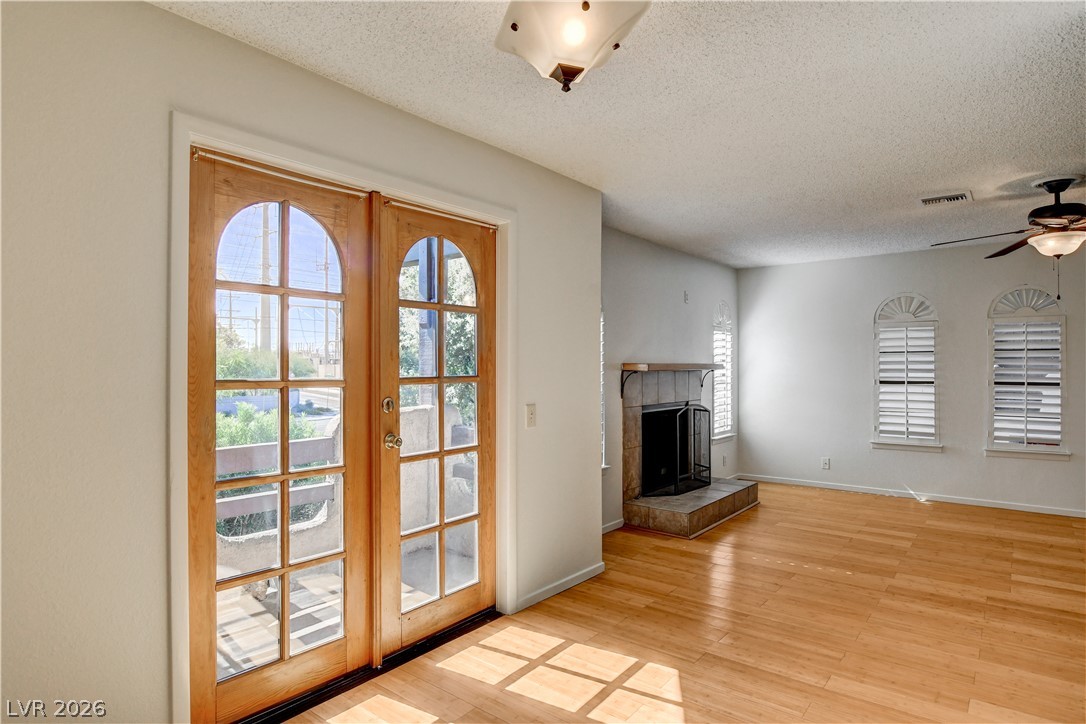
Gleaming hardwood floors and classic French doors elevate this inviting living space.
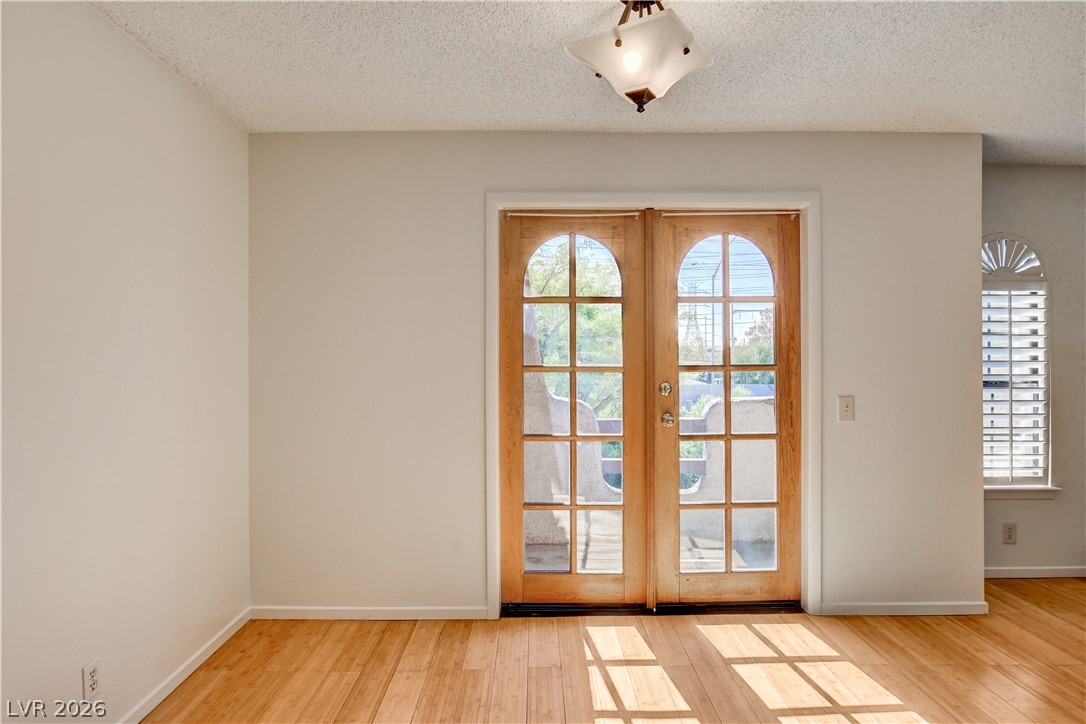
Warm wood flooring and arched glass French doors create a welcoming and character-filled entry.
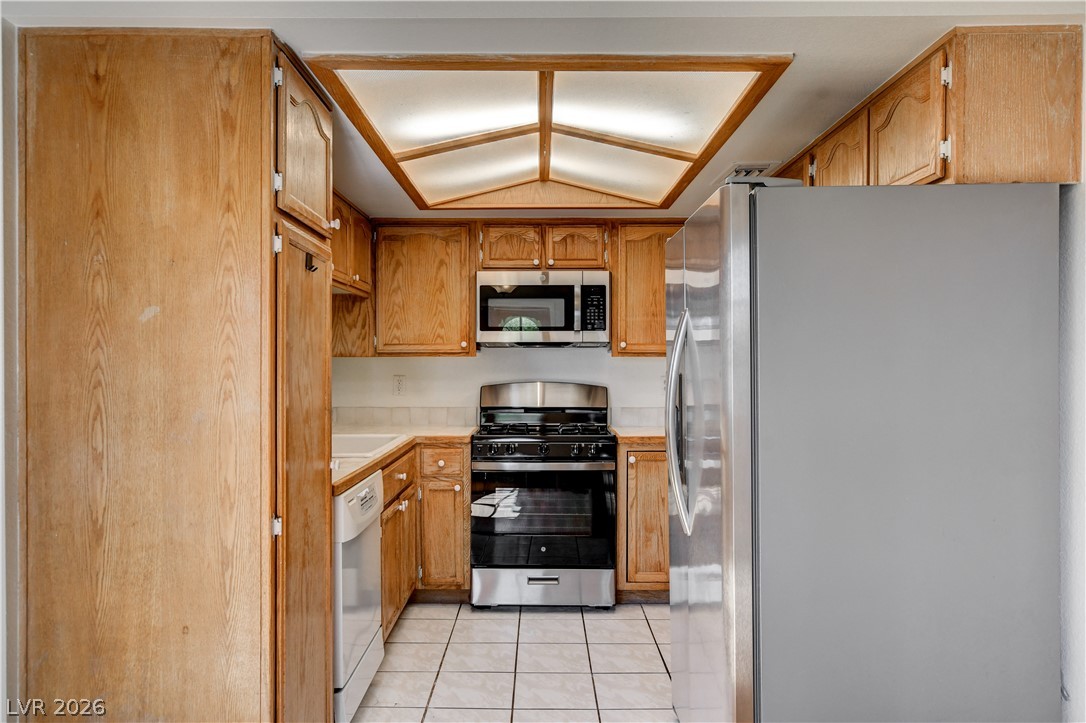
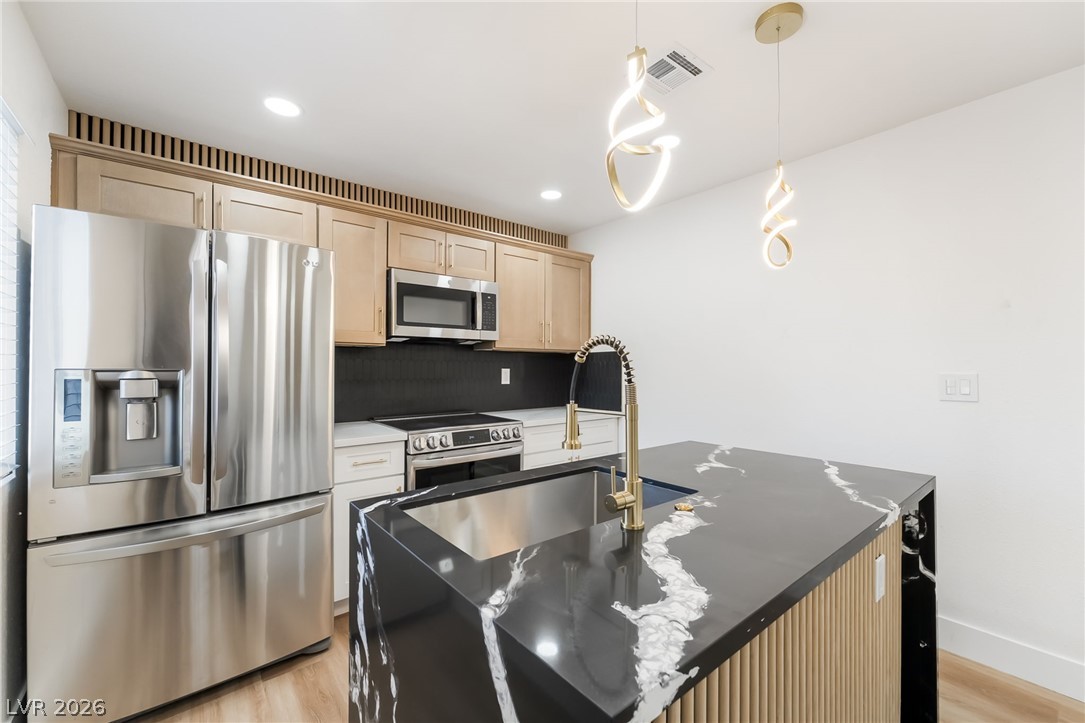
Classic wood cabinetry and clean tile flooring define this functional galley kitchen layout.
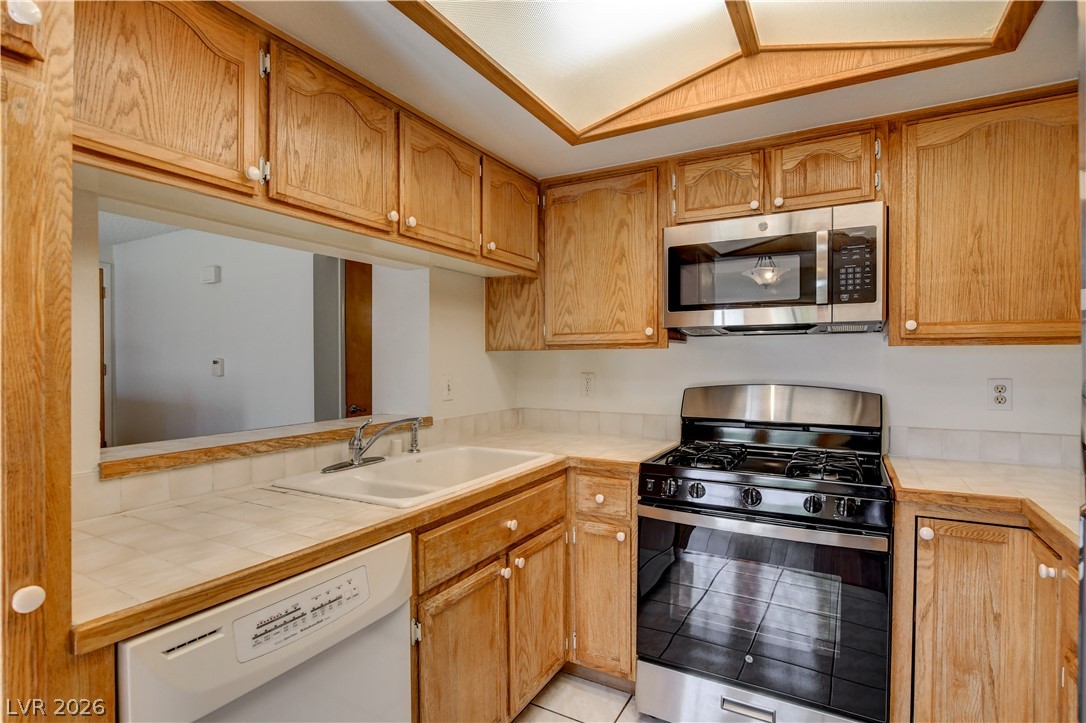
Rich wood cabinetry surrounds integrated appliances in this classic kitchen layout.
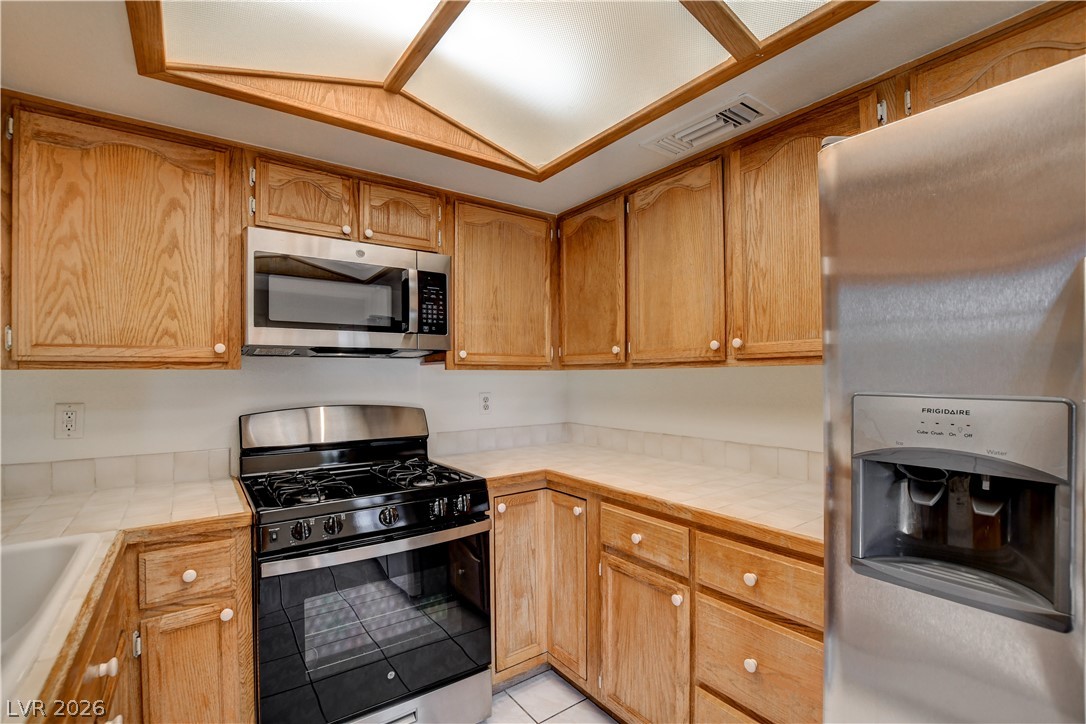
Rich oak cabinetry complements tiled countertops in this functionally designed kitchen space.
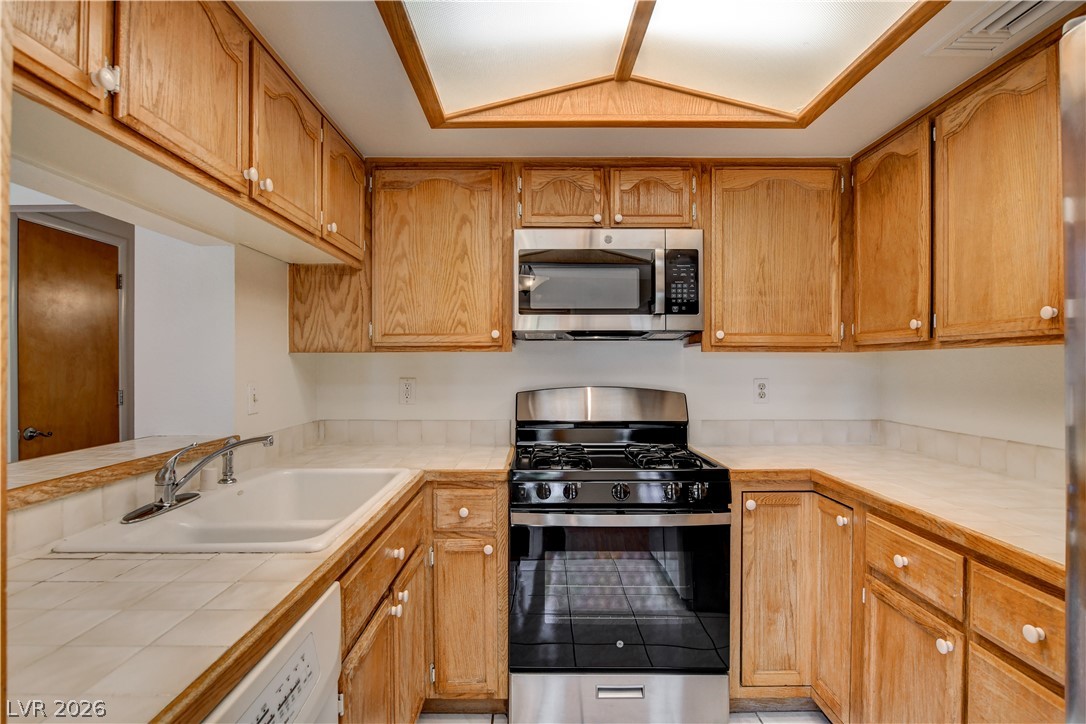
Classic wooden cabinetry and spacious tiled countertops define this functional kitchen layout.
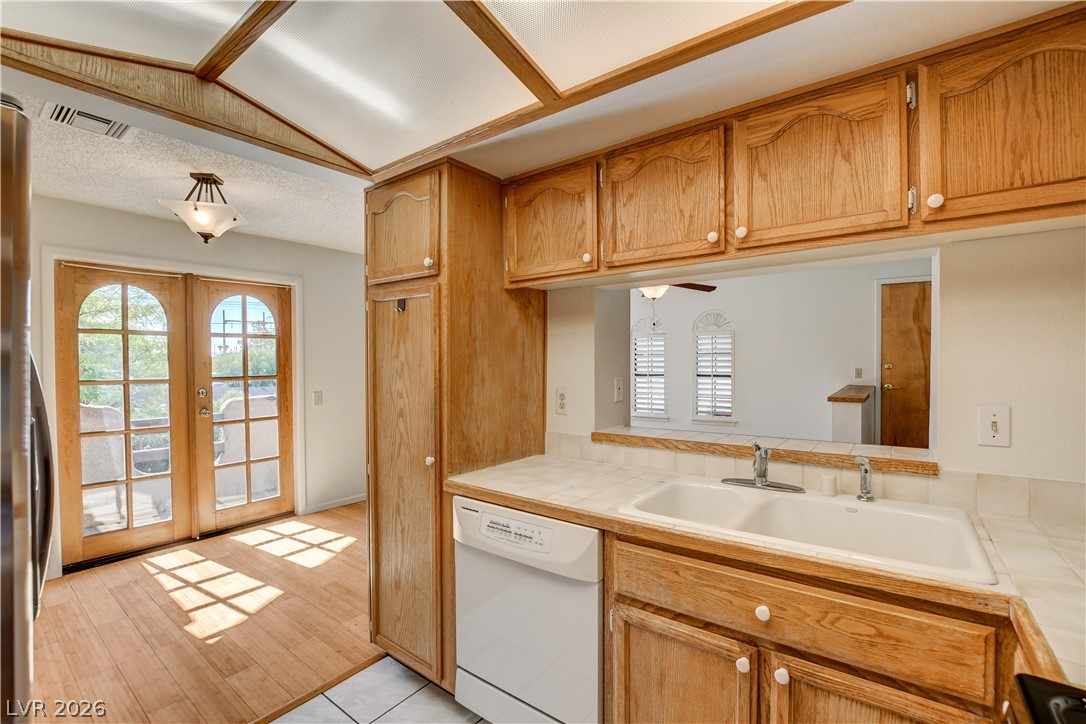
Classic oak cabinetry and tiled countertops define this practical cooking space with outdoor access.
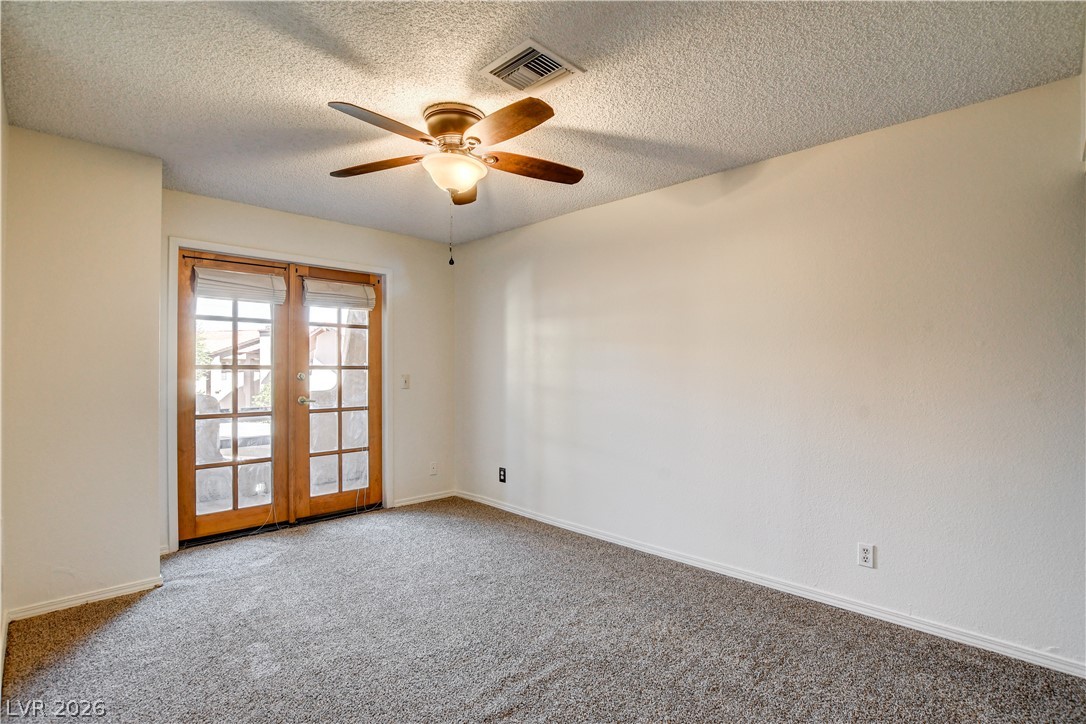
Double French doors open to the outdoors from this versatile space finished with plush carpeting.
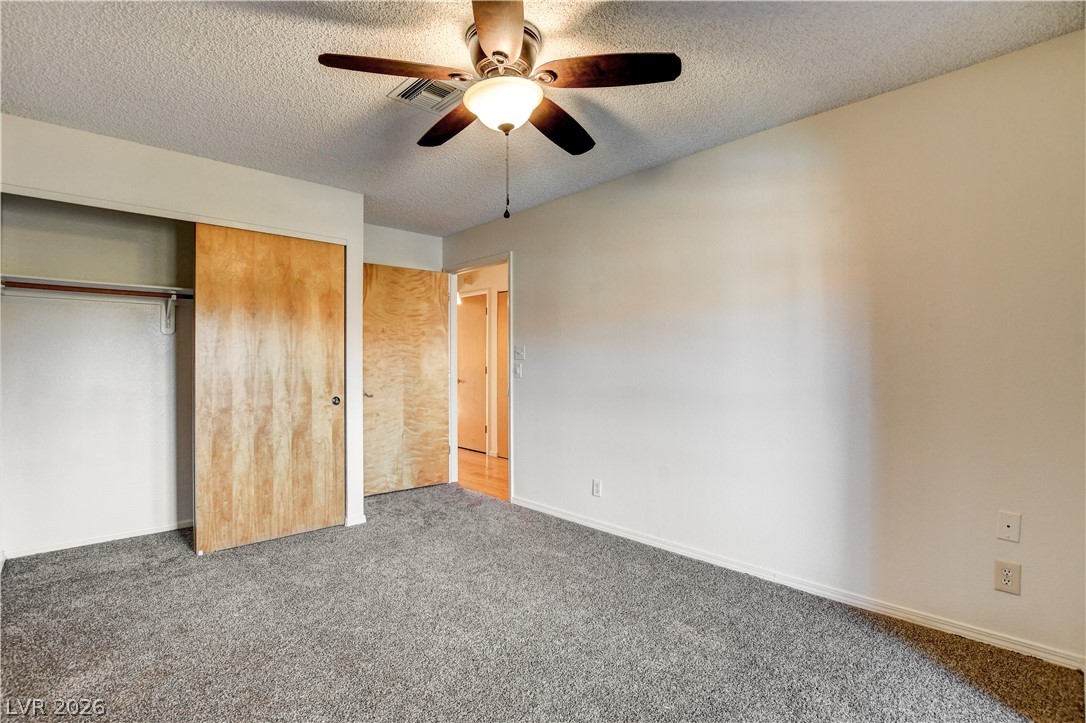
Soft carpeting underfoot defines this comfortable bedroom layout.
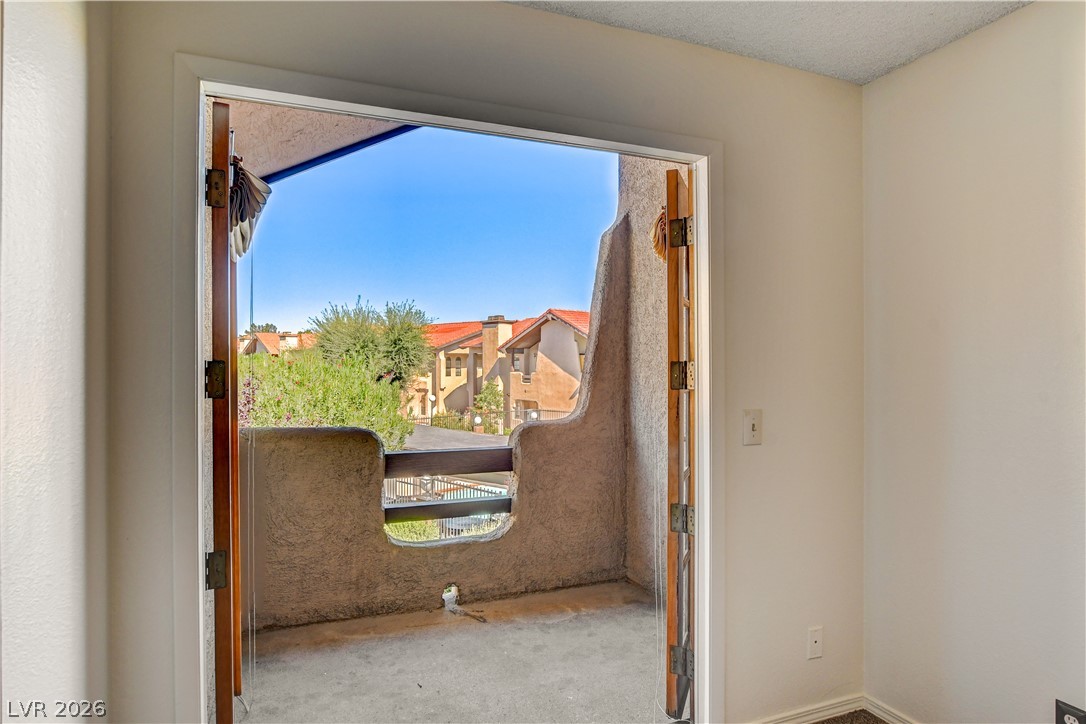
Double doors open directly to a private balcony overlooking the neighborhood.
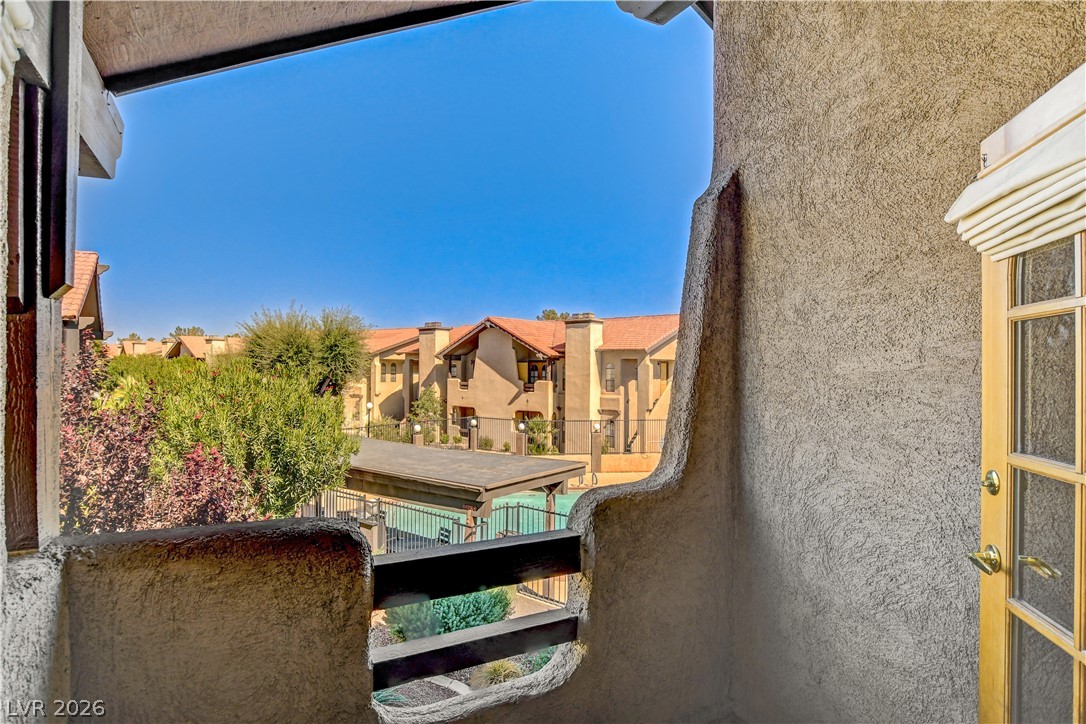
Stucco walls frame a private covered balcony overlooking the pool area and neighborhood structures.
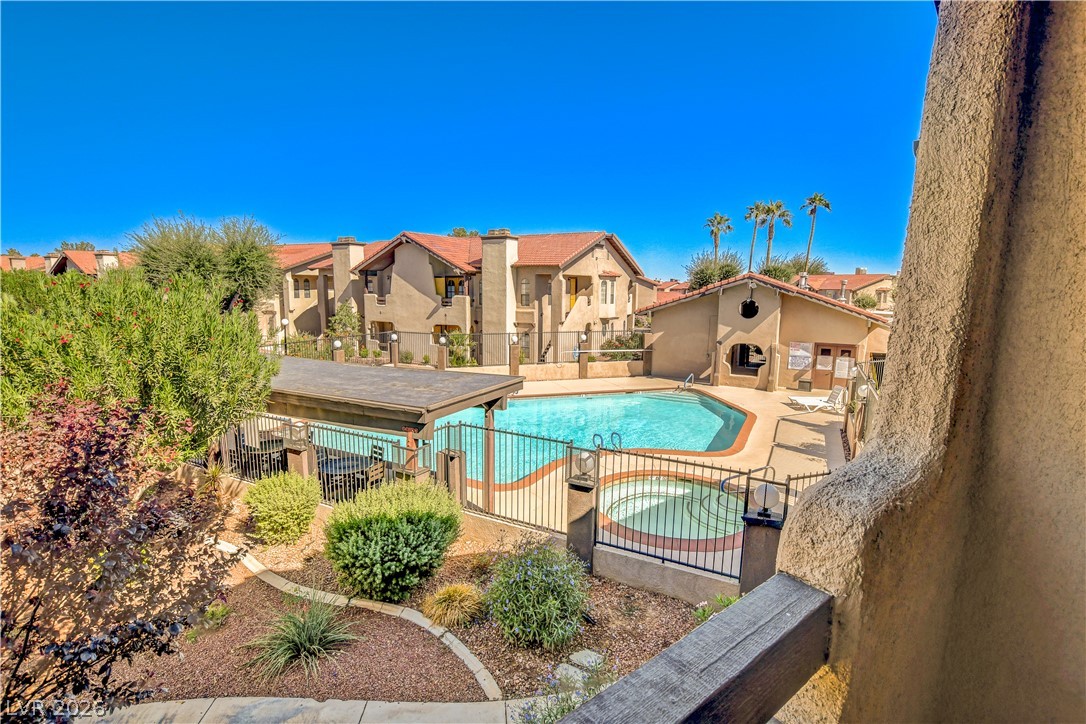
An elevated perspective overlooks the sparkling community pool, adjacent spa, and manicured desert landscaping.
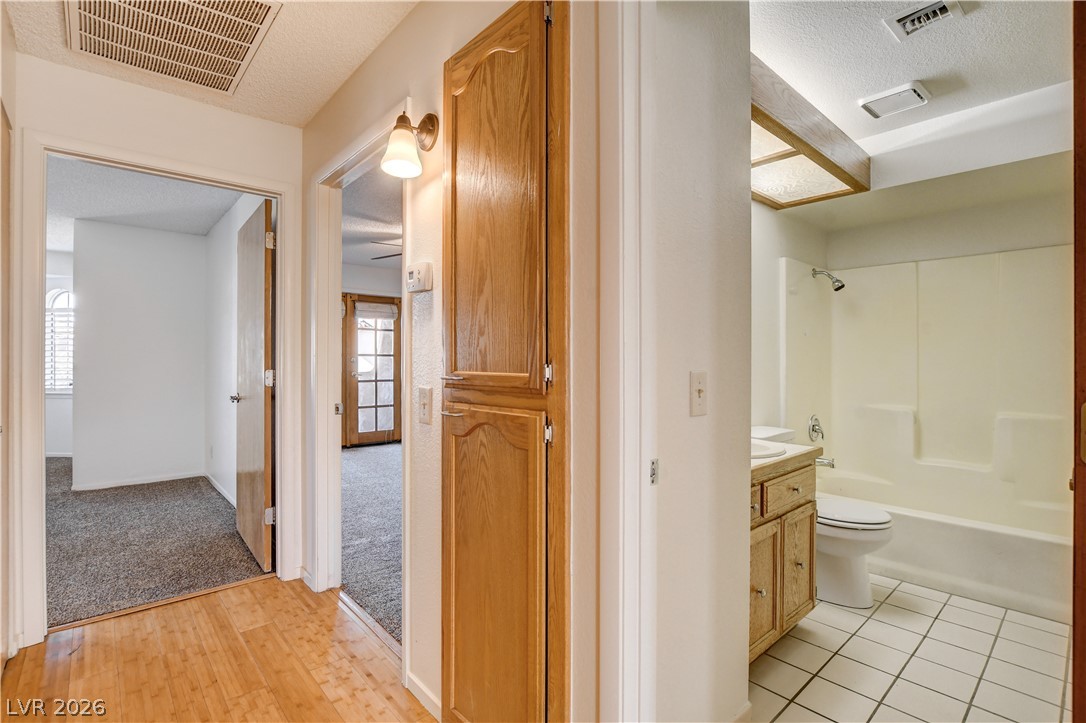
A well-planned hallway connects the bedrooms and bathroom, featuring wood flooring and ample built-in storage.
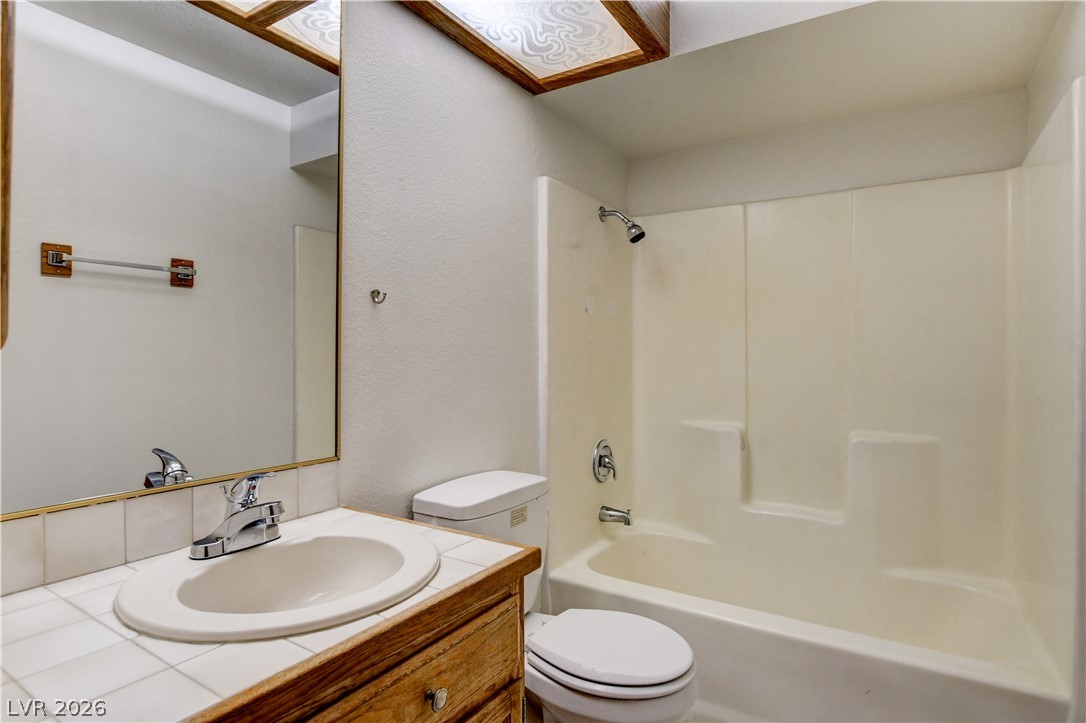
A classic tiled vanity pairs with a built-in tub shower assembly in this bath.
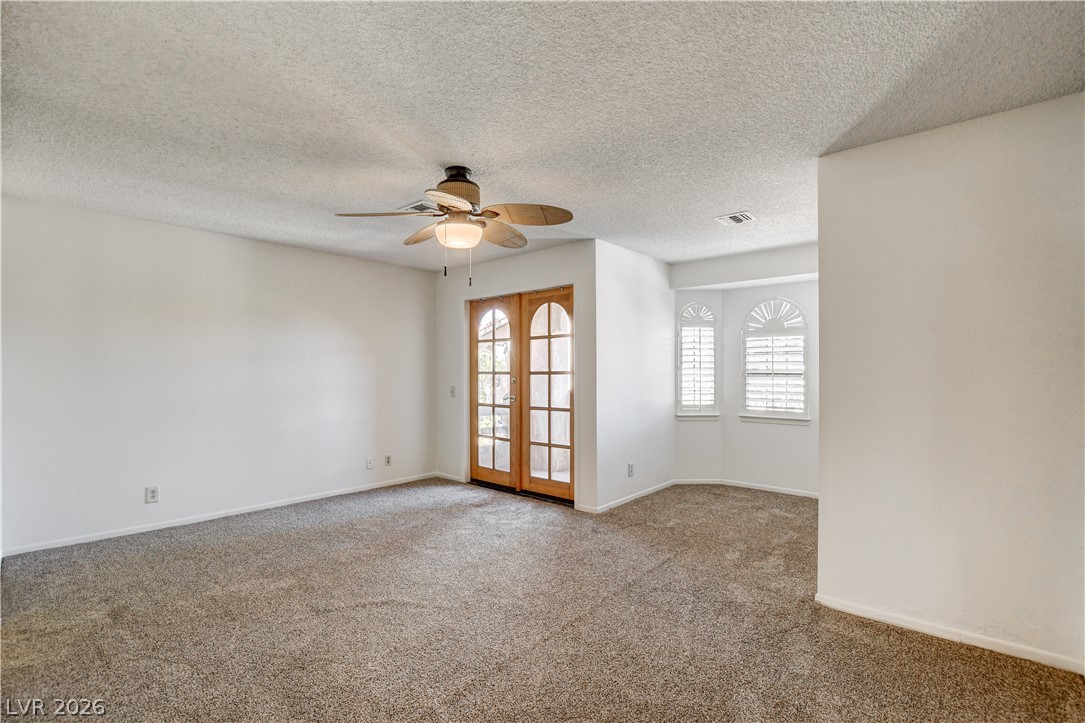
Plush carpeting anchors this versatile living space highlighted by elegant French doors and arched windows.
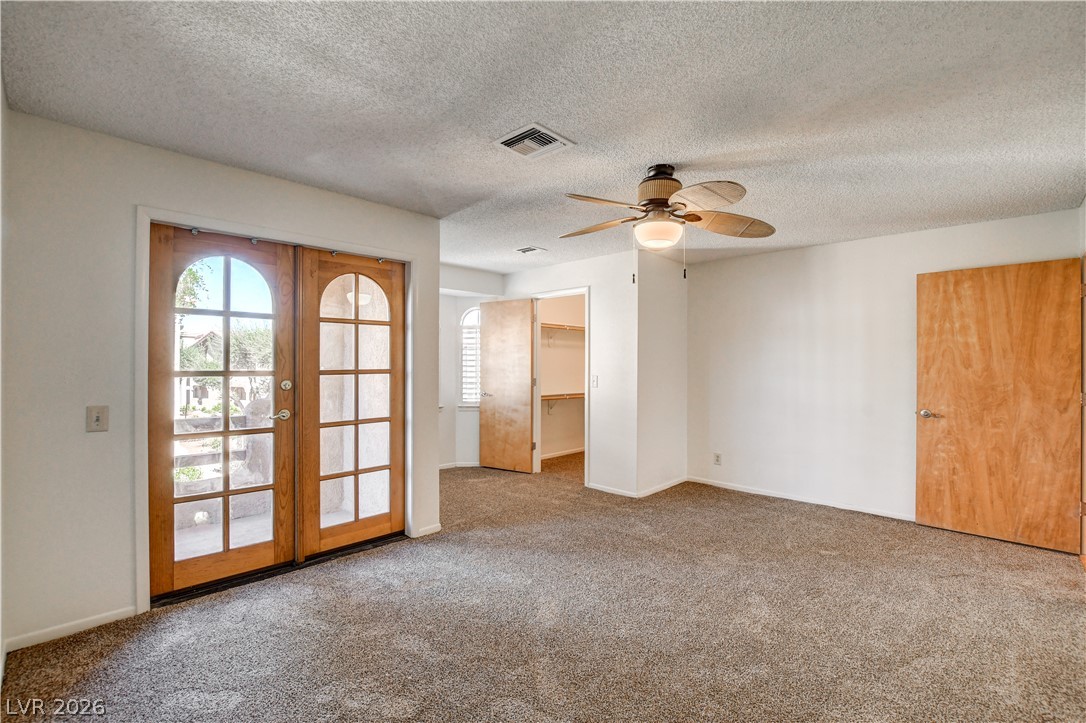
Double glass doors open to the outdoors from this carpeted space featuring warm wood doors.
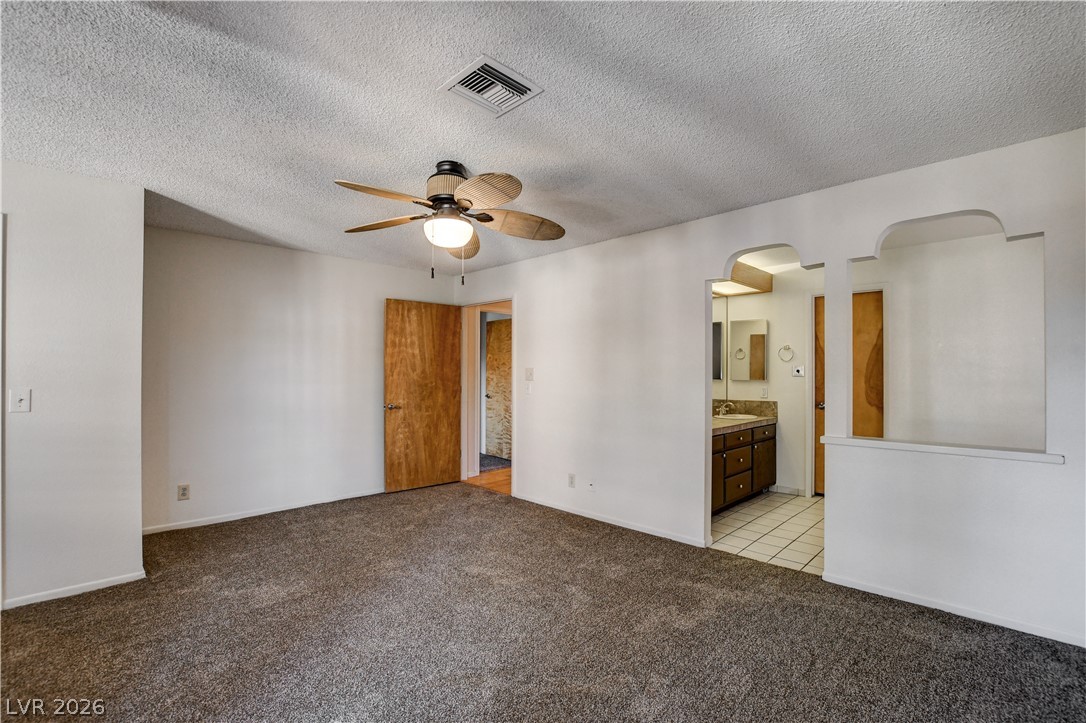
A spacious bedroom offers plush neutral carpeting and a smooth connection to the adjoining vanity.
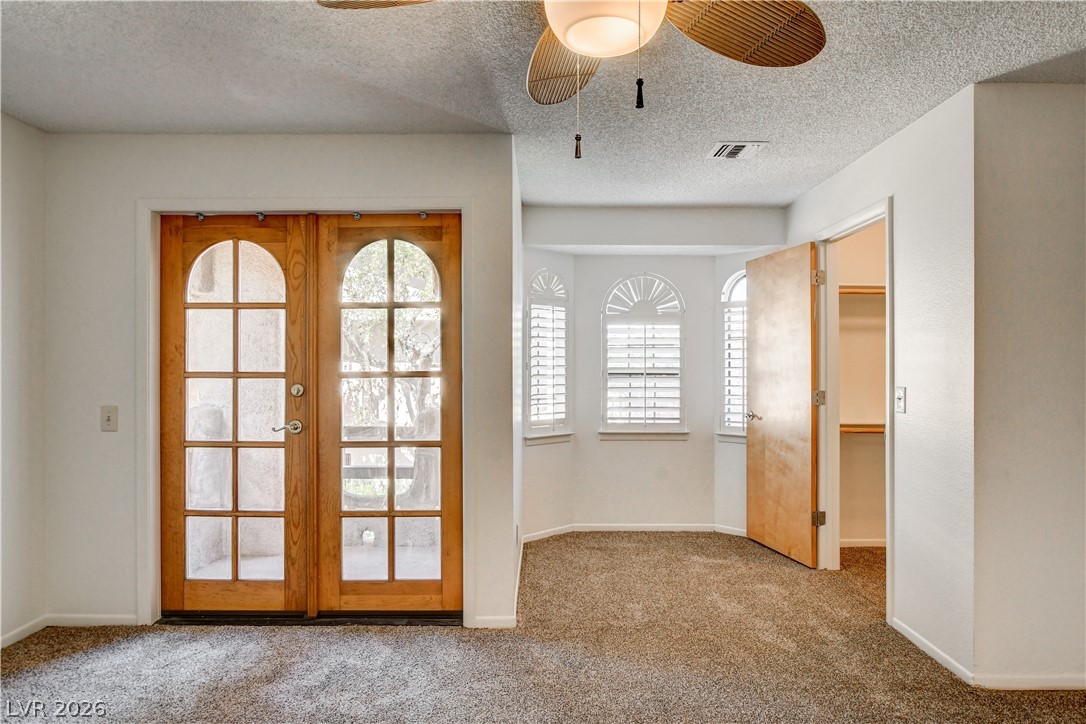
Double glass doors and arched bay windows with shutters illuminate this carpeted space.
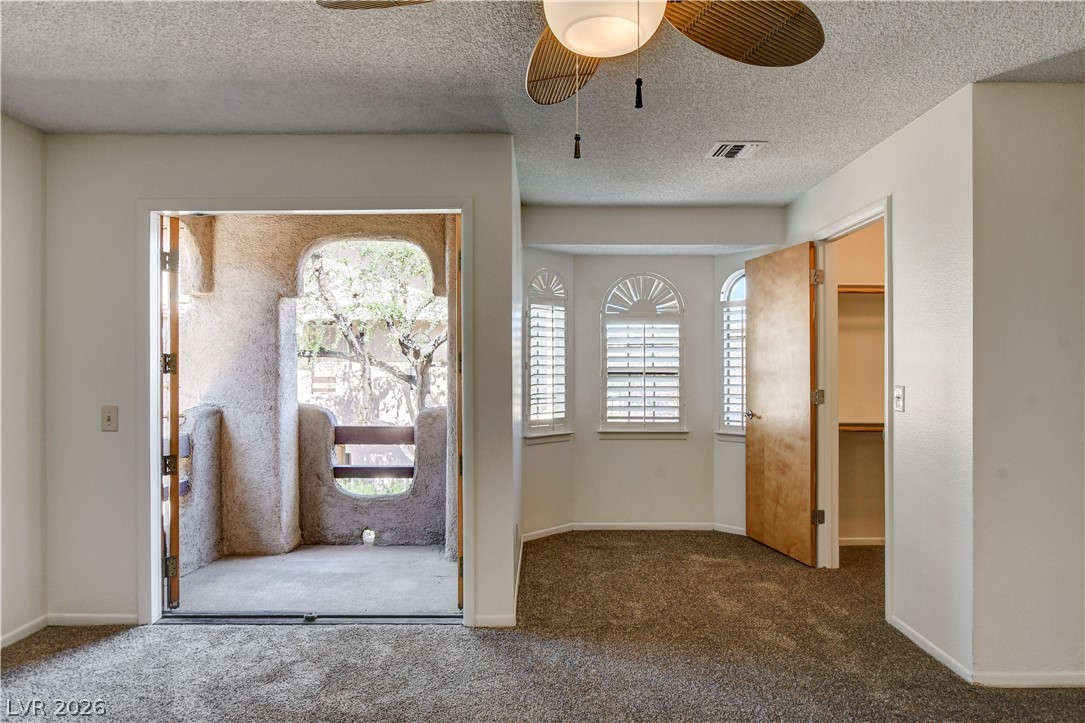
Plentiful natural light enters through bay windows and French doors opening to a private balcony.
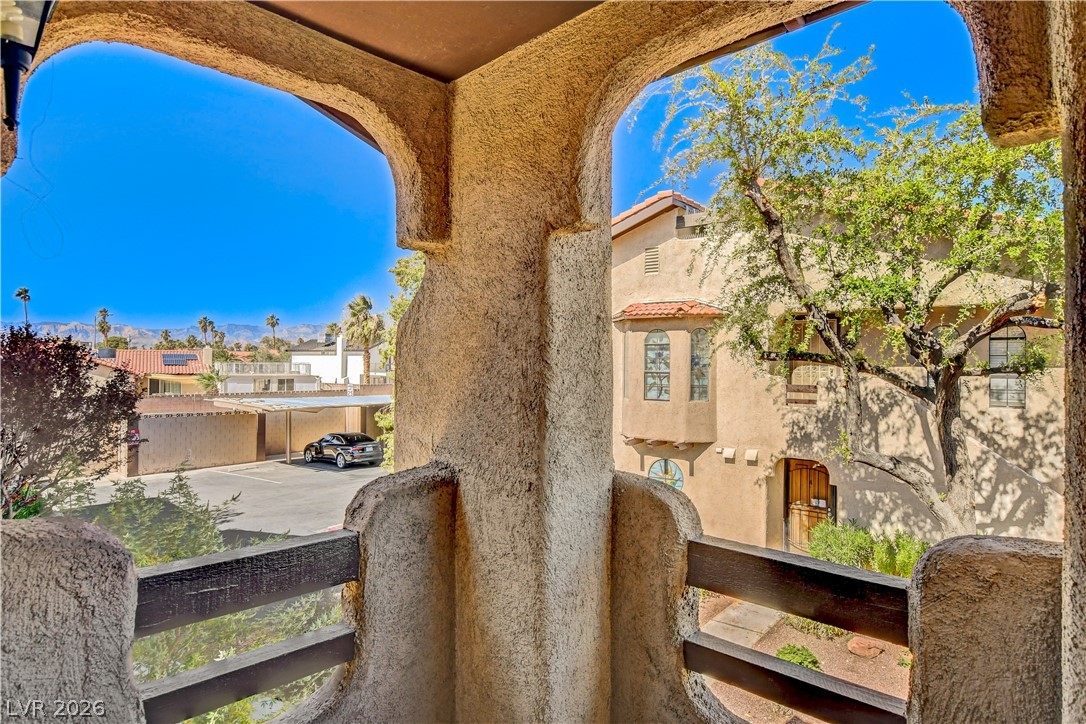
Stucco arches frame views of the neighborhood and mountains from this private elevated overlook.
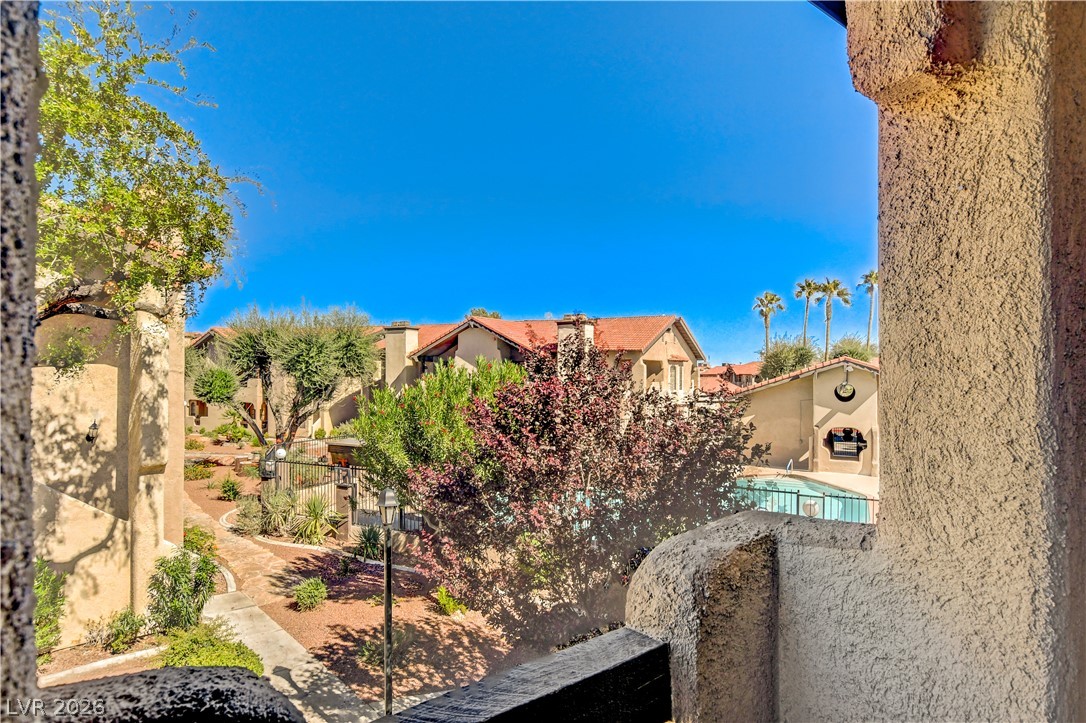
Elevated view overlooks lush community landscaping and a sparkling pool under clear blue skies.
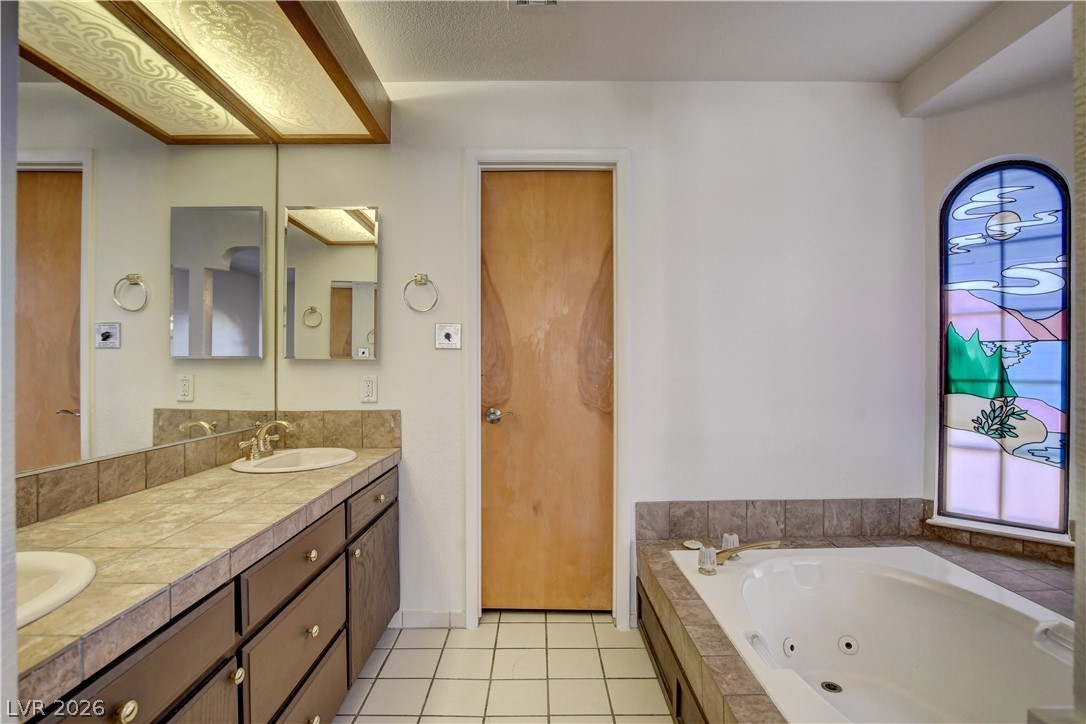
Artistic stained glass accents a relaxing corner soaking tub next to a tiled vanity.
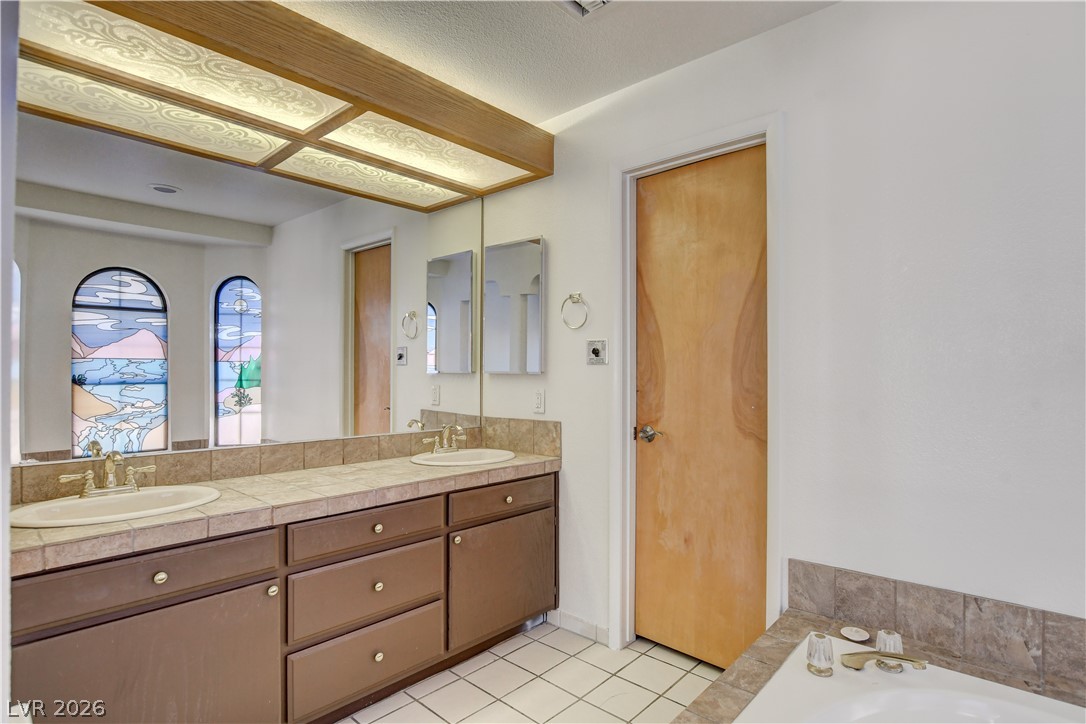
Ceramic tile floors complement a dual-sink vanity with built-in storage in this bathroom.
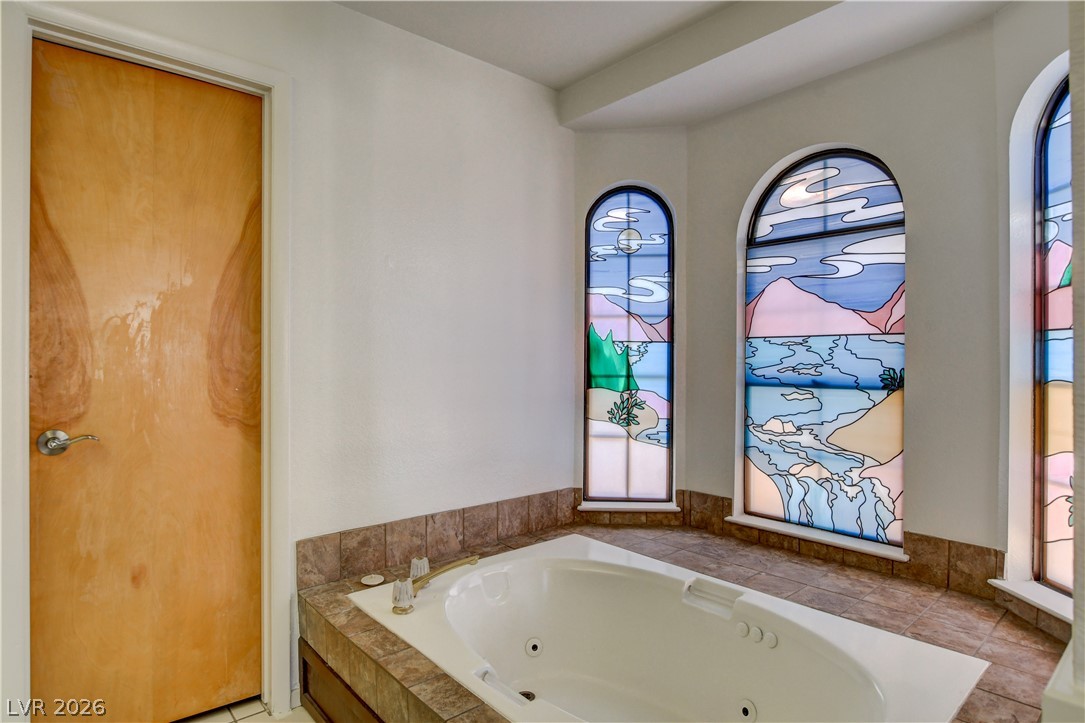
Stained glass arched windows and stone tile framing enclose a built-in soaking tub.
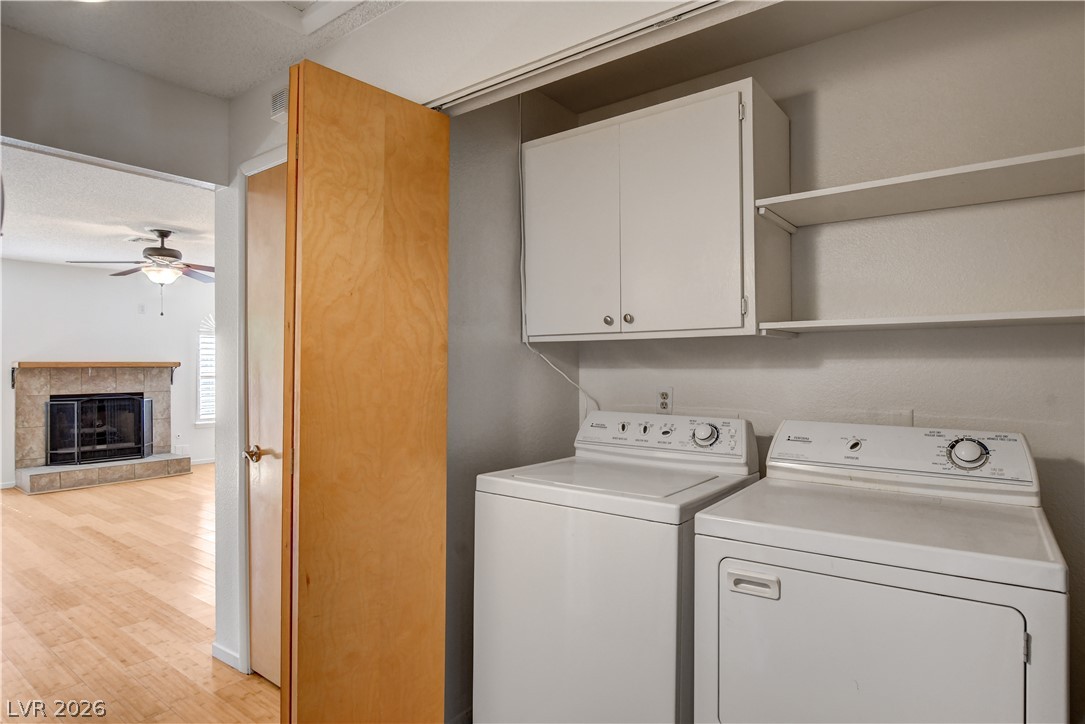
A dedicated laundry closet includes built-in cabinetry and shelving near the living areas.
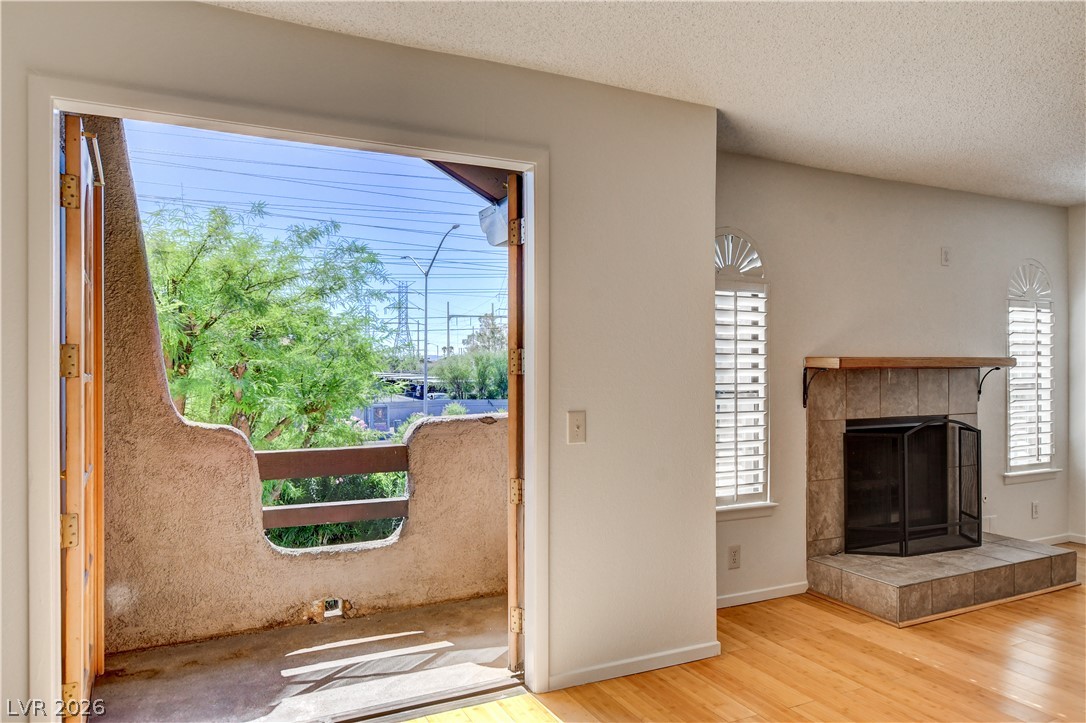
Double doors open to a private balcony overlooking green trees from the fireplace-warmed living room.
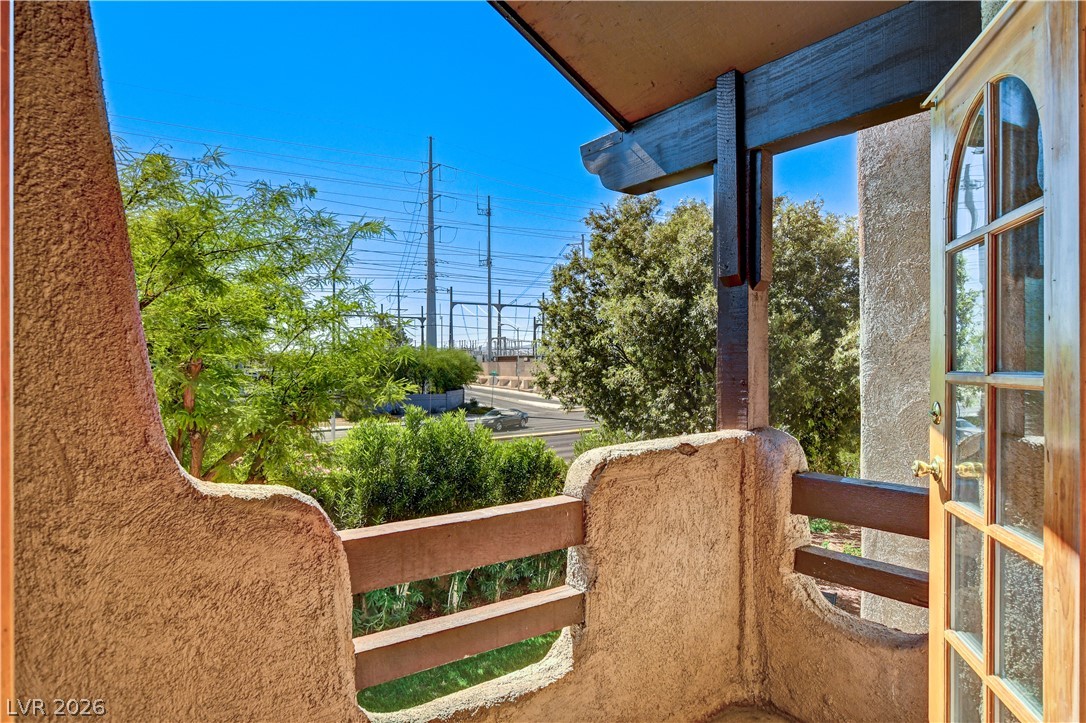
Stucco half-walls and dark wood beams frame this private elevated balcony space.
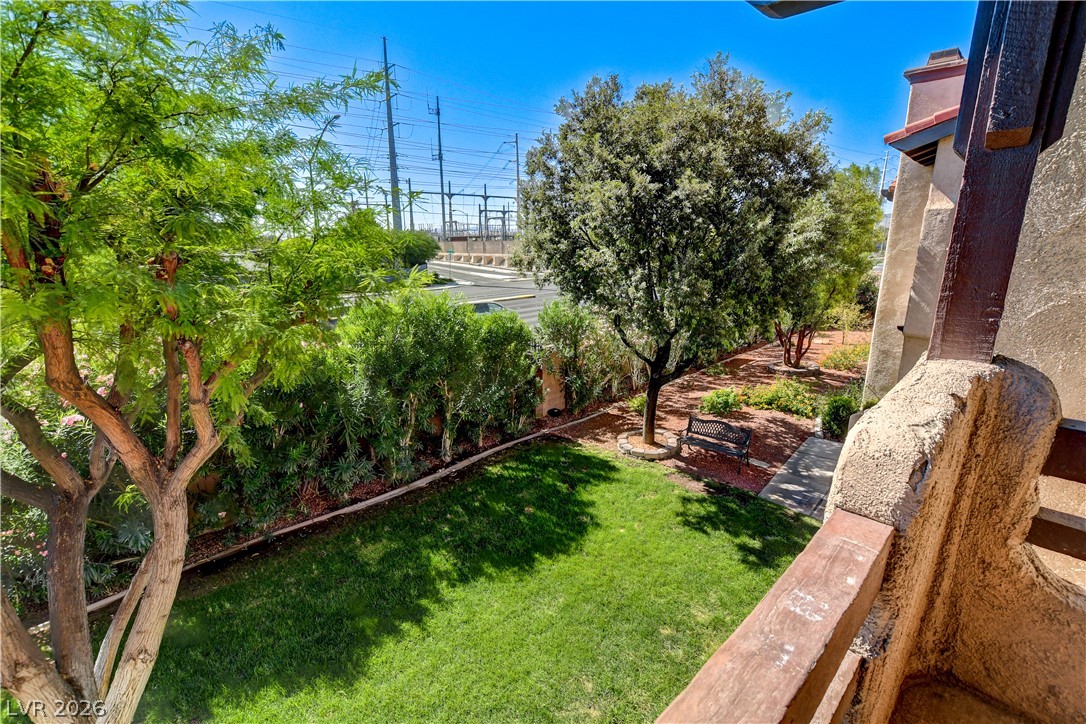
Mature trees and a grassy lawn create a peaceful outlook from the private balcony.
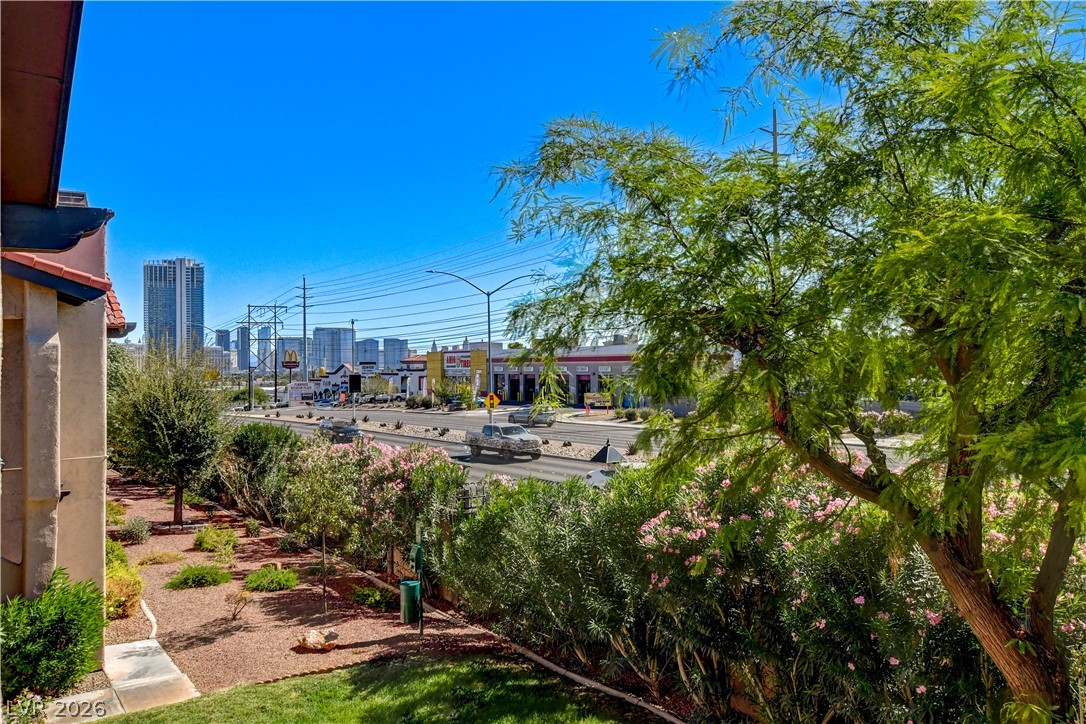
Lush landscaping and native trees border the yard, framing views of the distant city skyline.
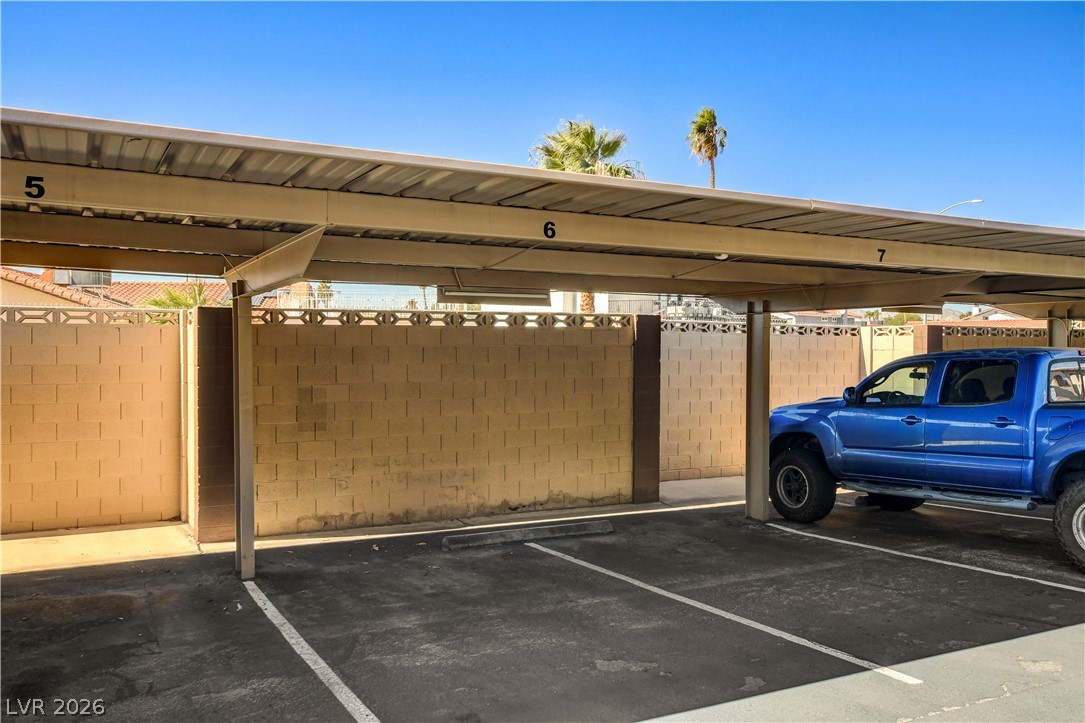
Sheltered parking spaces under a metal structure sit adjacent to a block wall barrier.
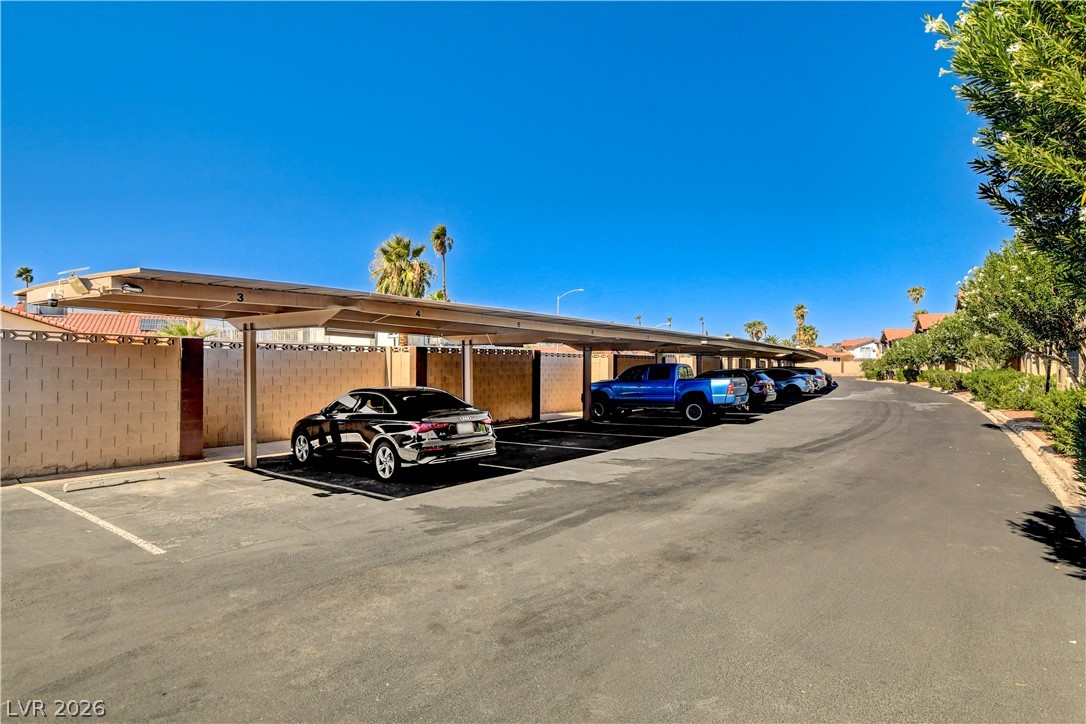
A paved driveway leads to covered carport spaces bordered by a sturdy block privacy wall.
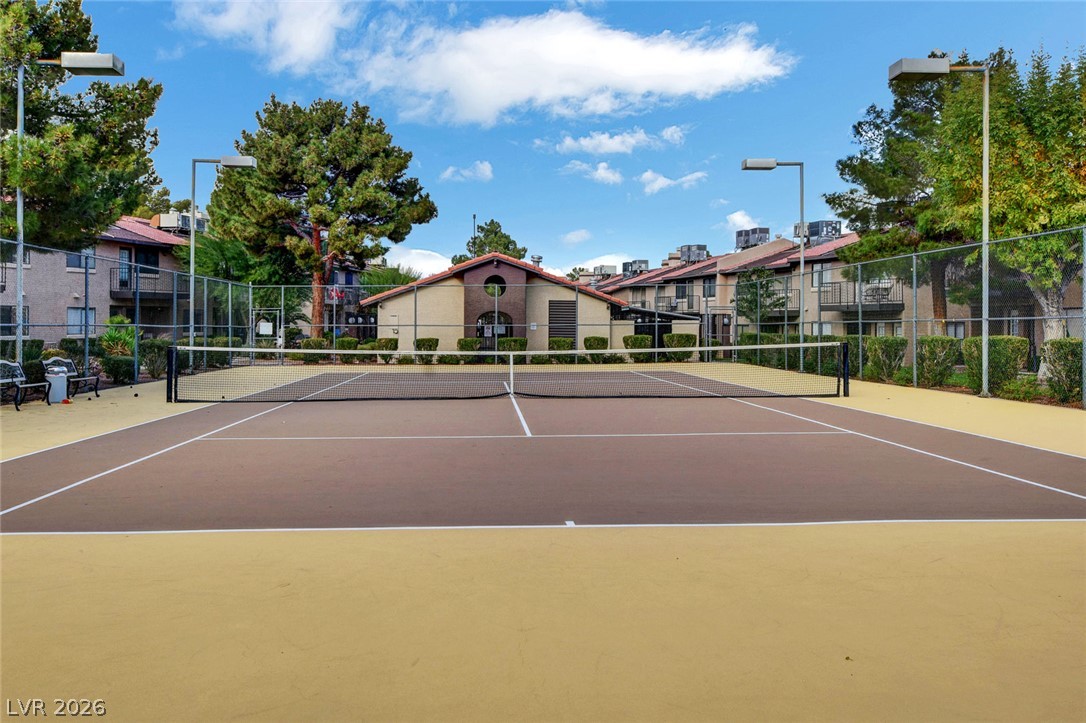
An outdoor tennis court sits surrounded by professional lighting, fencing, and mature trees.
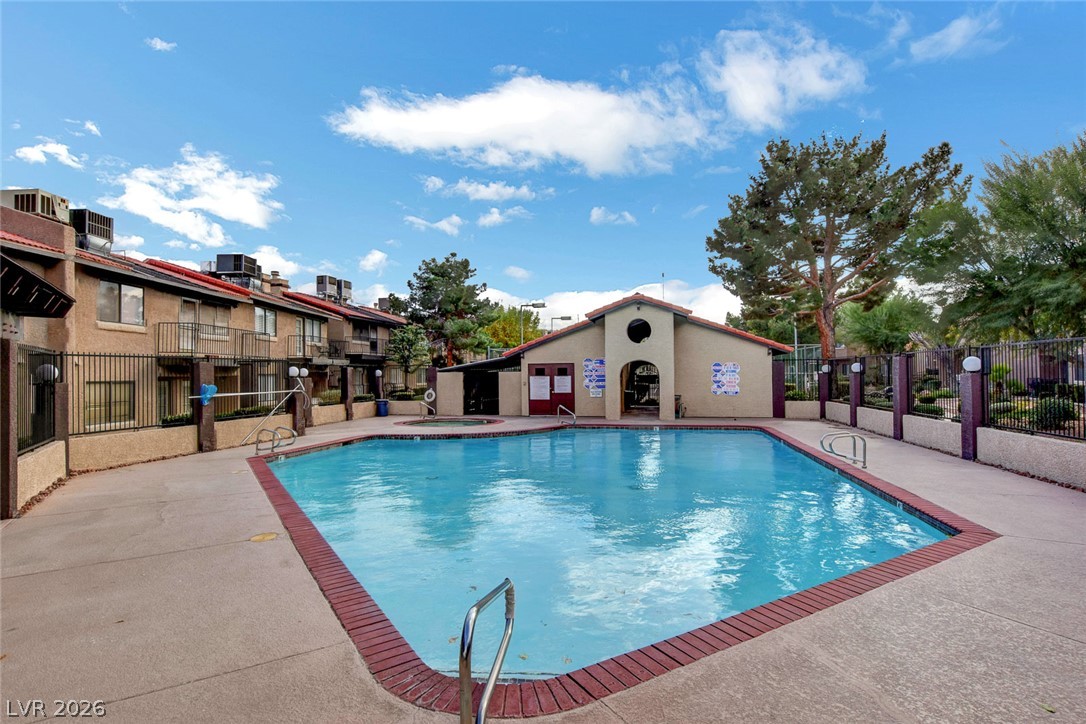
An inviting community swimming pool sits surrounded by paved lounging areas and secure perimeter fencing.
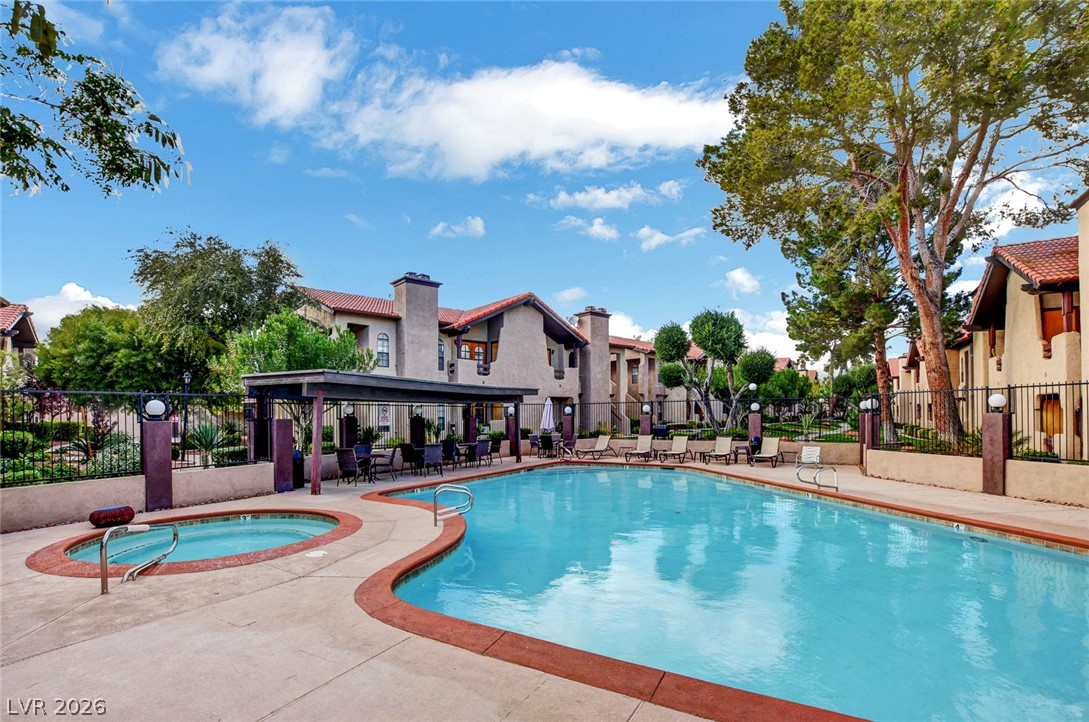
Manicured Mediterranean-style architecture frames a central pool area under clear blue skies.
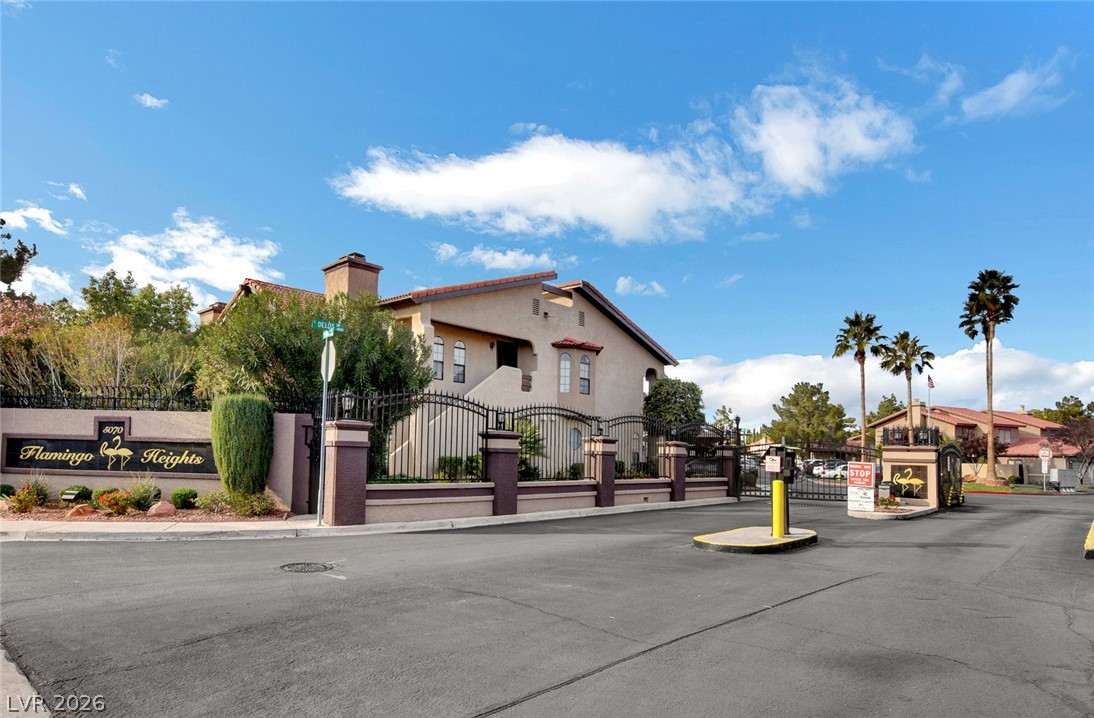
Gated entry lanes lead into a secure residential community beneath clear blue skies.
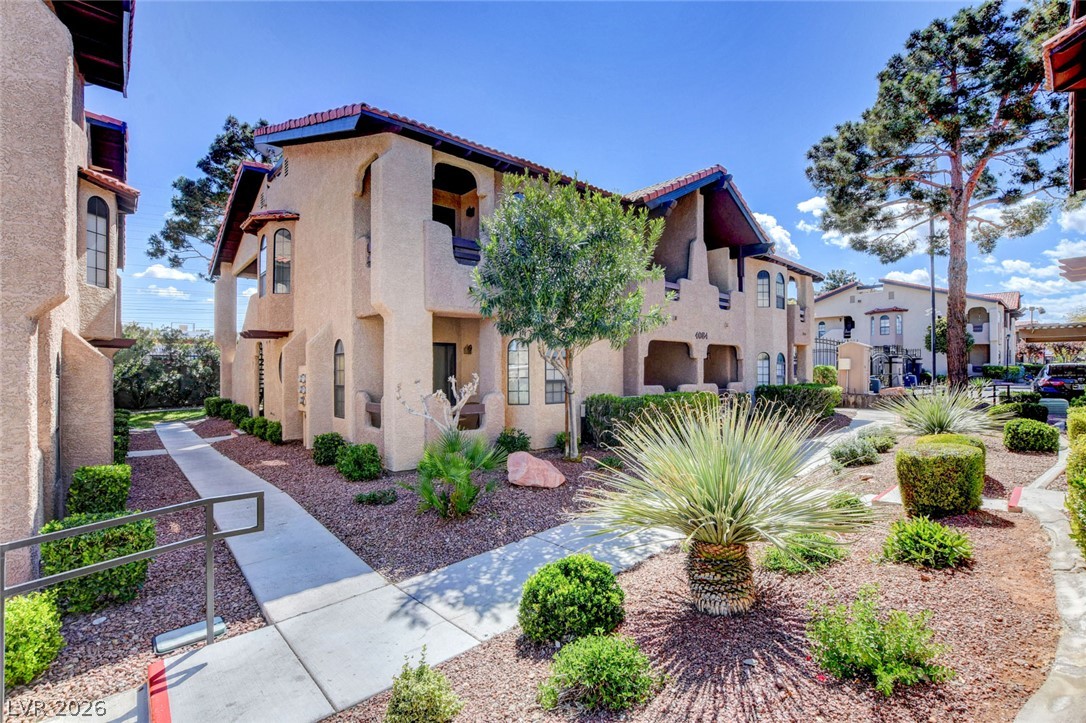
A concrete walkway winds through desert landscaping leading to classic Mediterranean-inspired stucco multi-family structures.
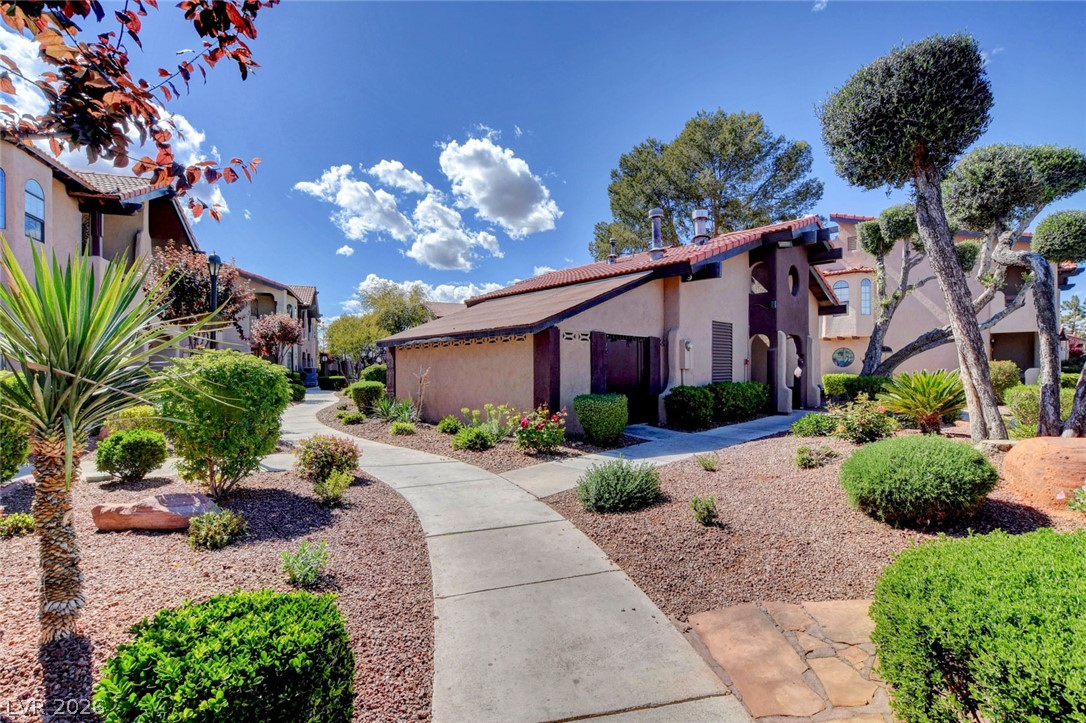
Inviting concrete walkways wind through manicured desert landscaping outside this classic stucco home.
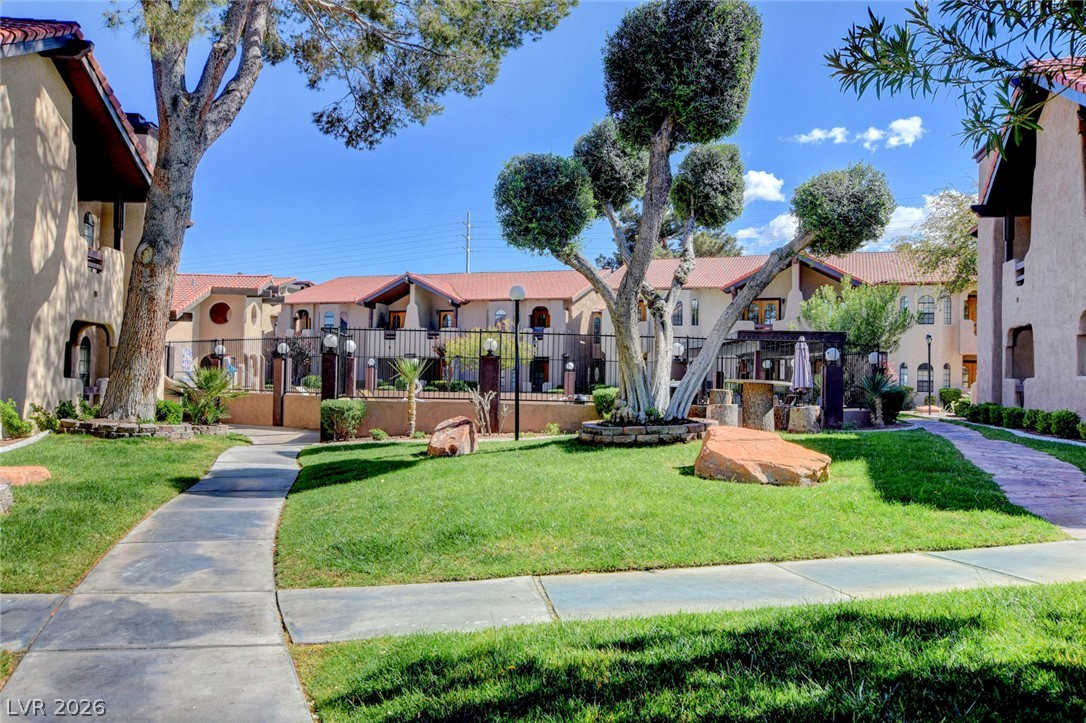
Paved walkways wind through a grassy courtyard under mature trees and Spanish tile roofs.
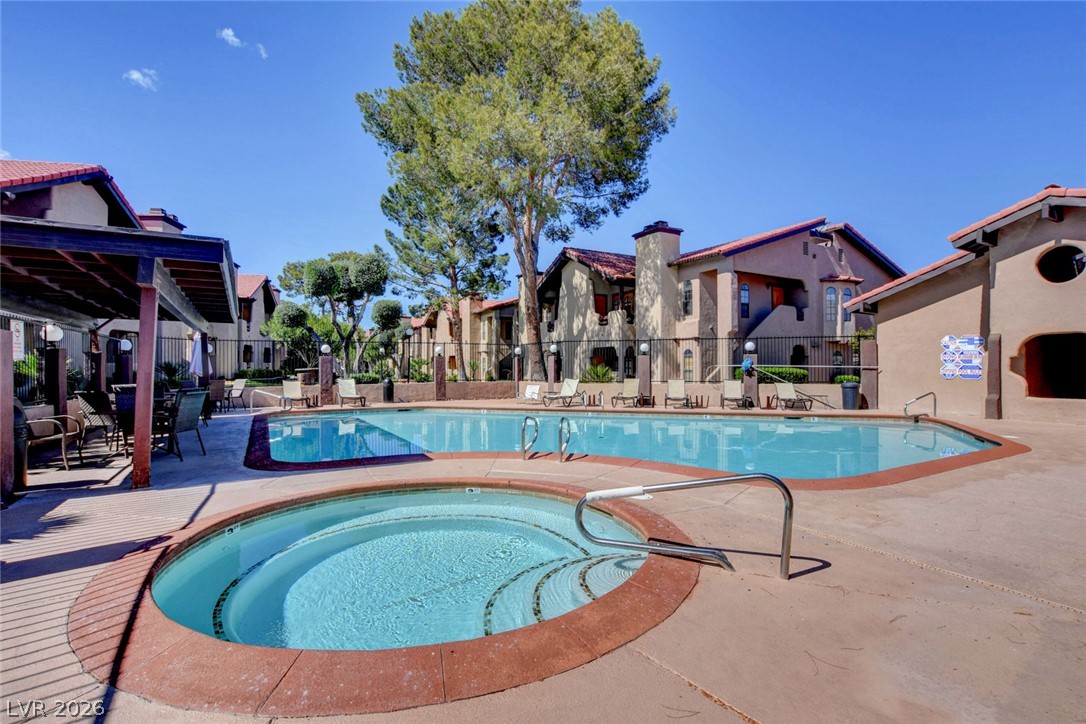
A sparkling community pool and spa area is flanked by Mediterranean-style residential structures.
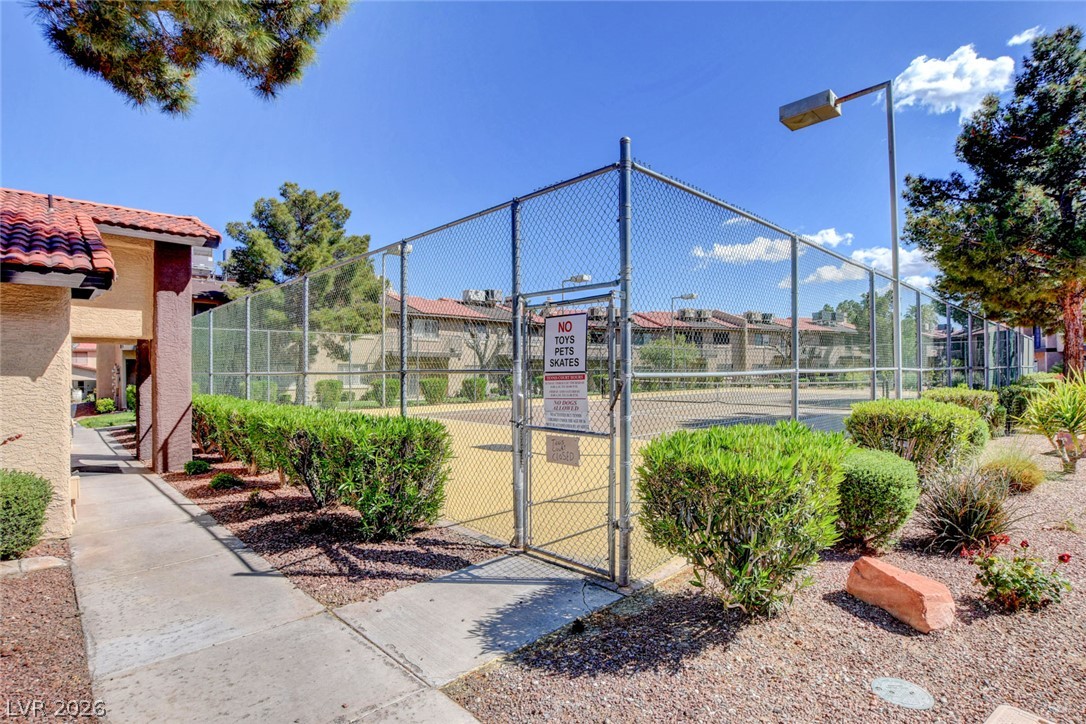
An outdoor community tennis court is fully enclosed by chain-link fencing near paved walkways.
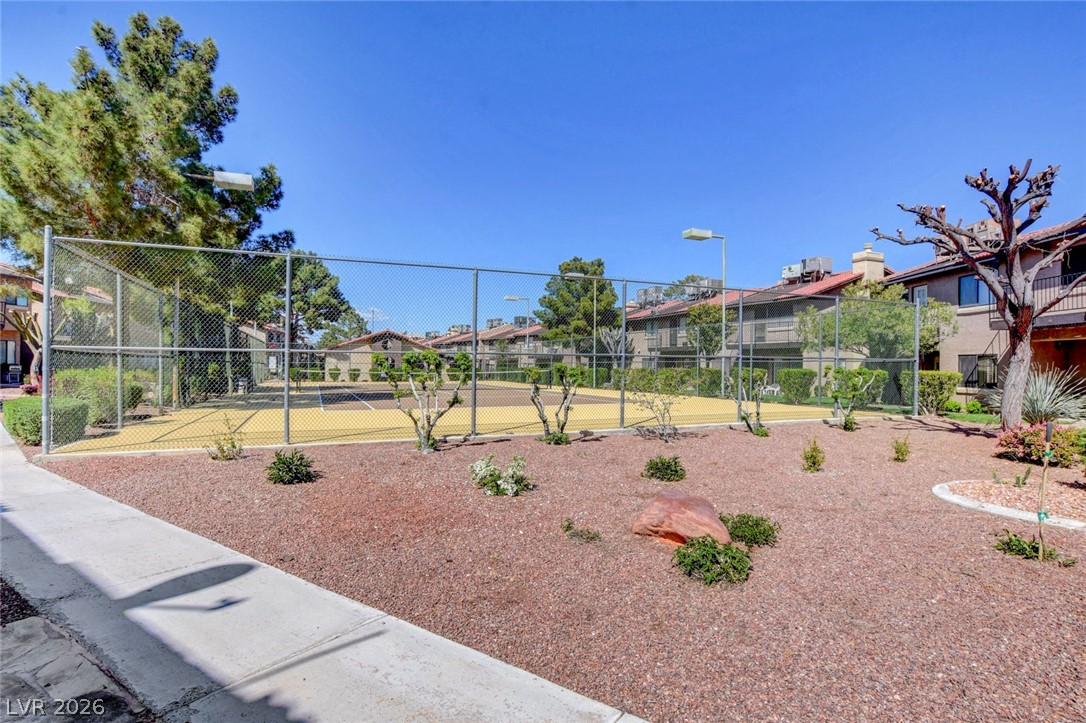
Fenced tennis courts rest adjacent to gravel landscaping and concrete walkways under open skies.
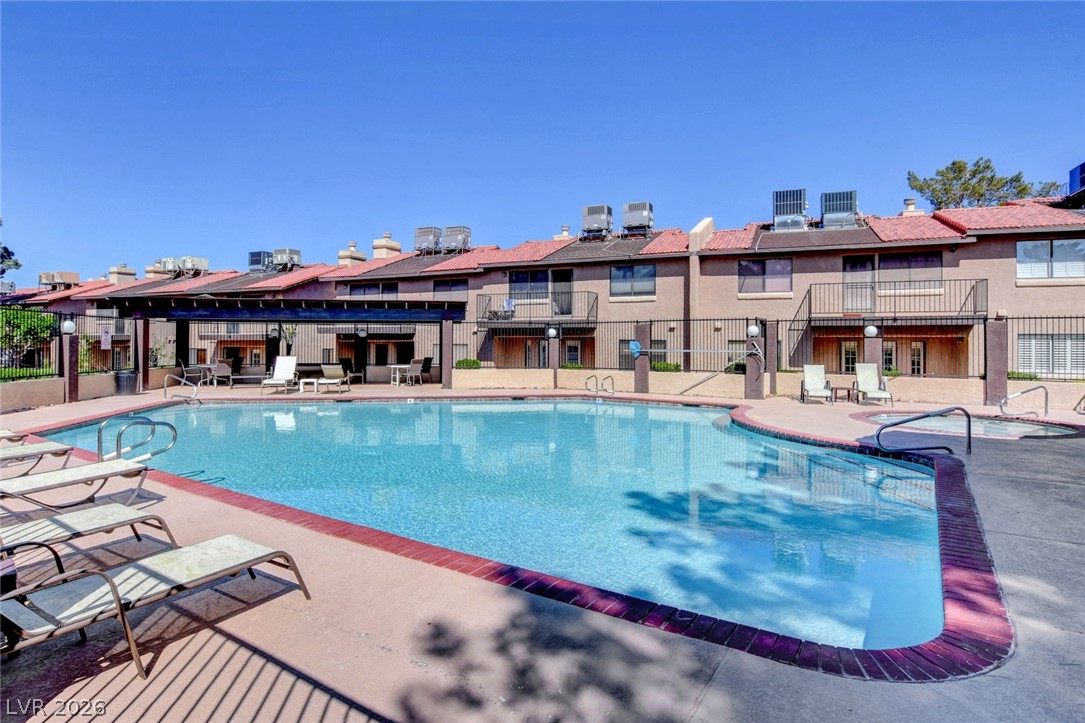
A sparkling swimming pool sits adjacent to multi-level residential structures under a clear sky.
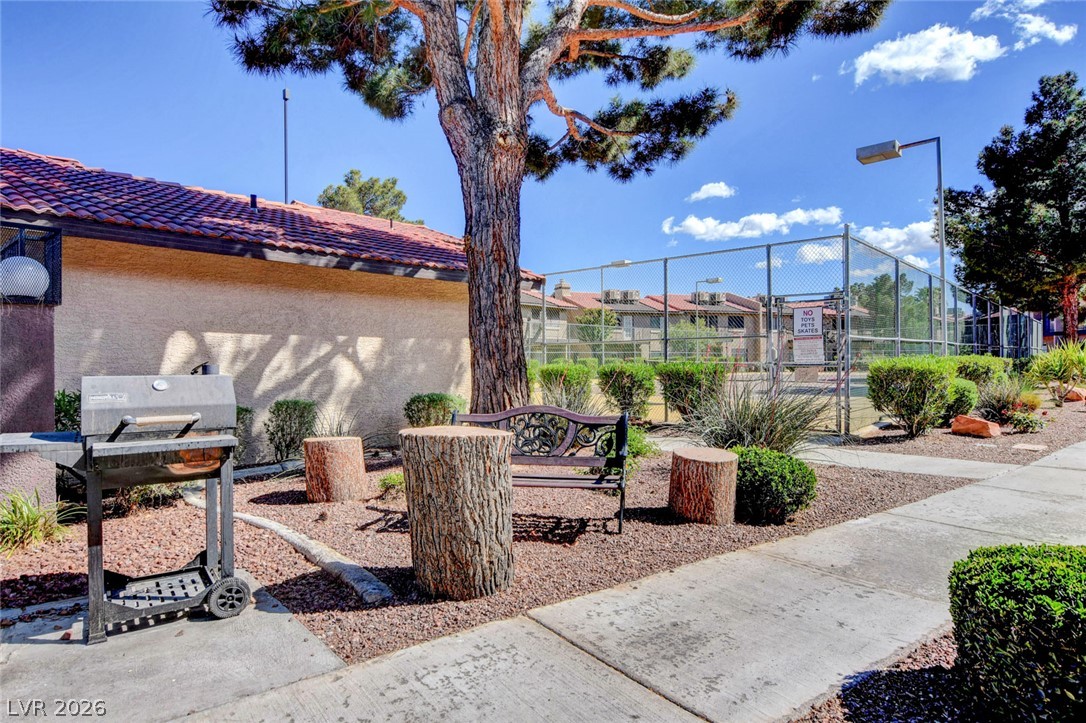
A quiet outdoor sitting area features a concrete walkway near the community tennis court.
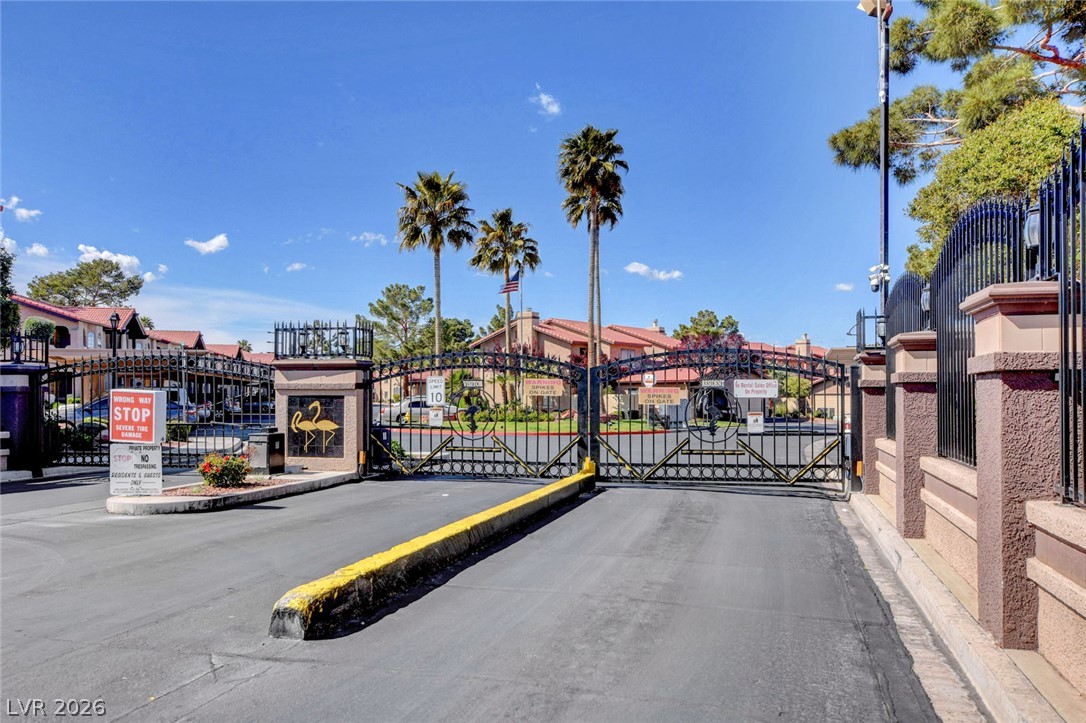
Secure gated entry features decorative ironwork gates flanked by palm trees under clear blue skies.
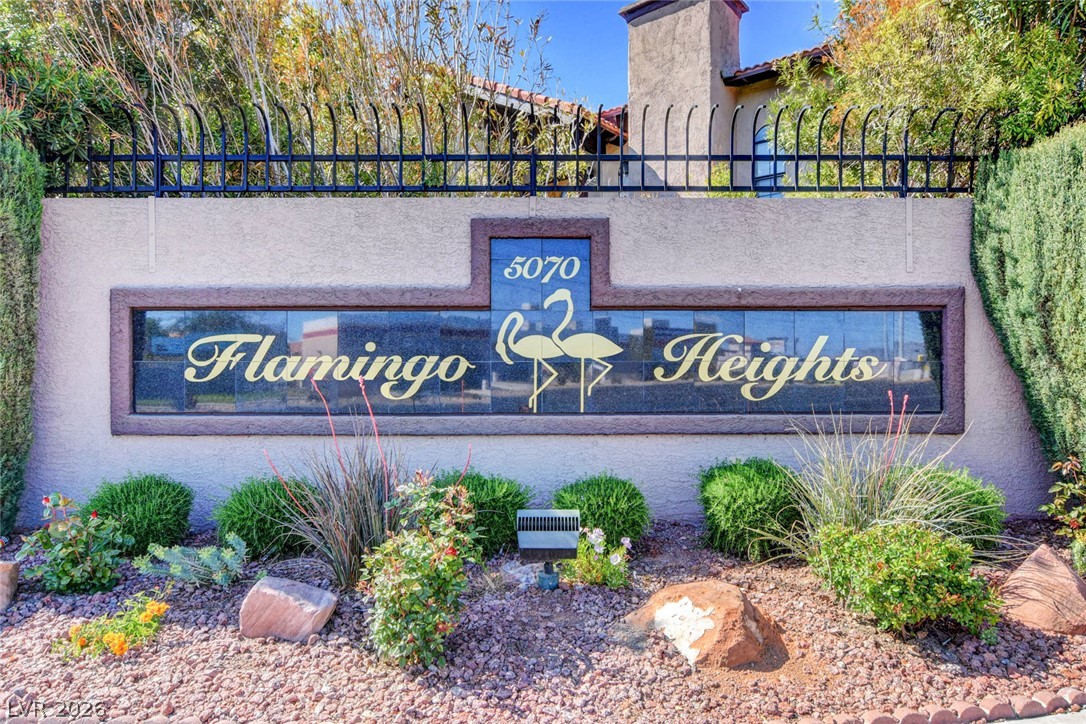
A prominent masonry monument sign with wrought iron detailing welcomes residents to this private community.
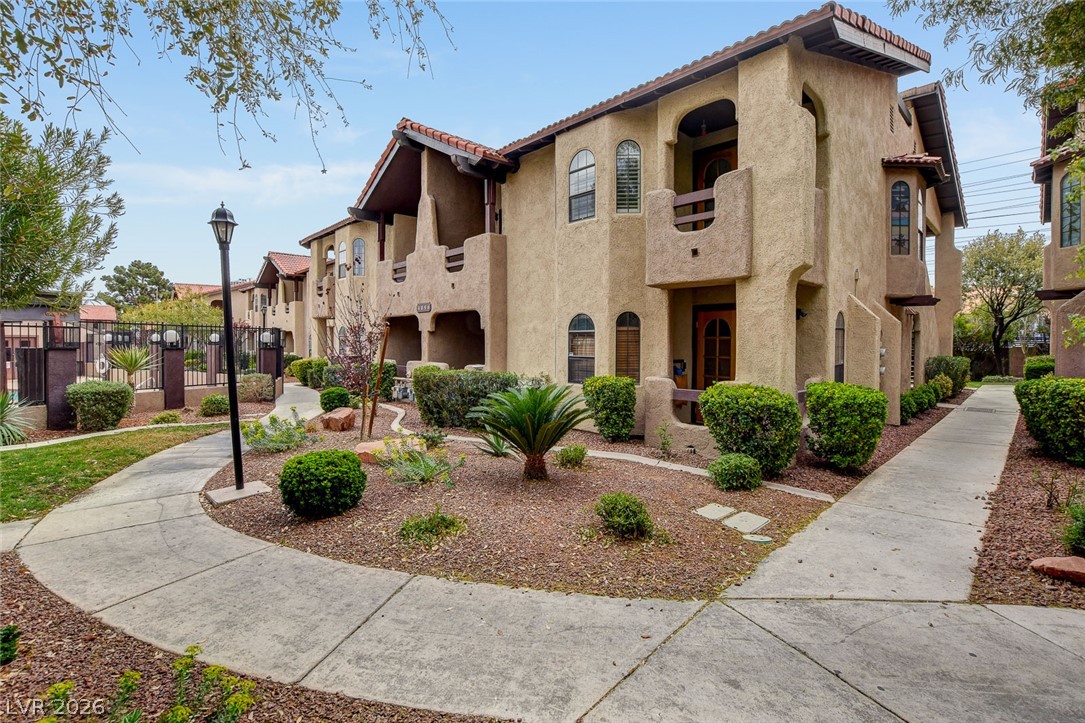
Stucco exteriors and tiled rooflines frame paved walking paths through landscaped grounds.
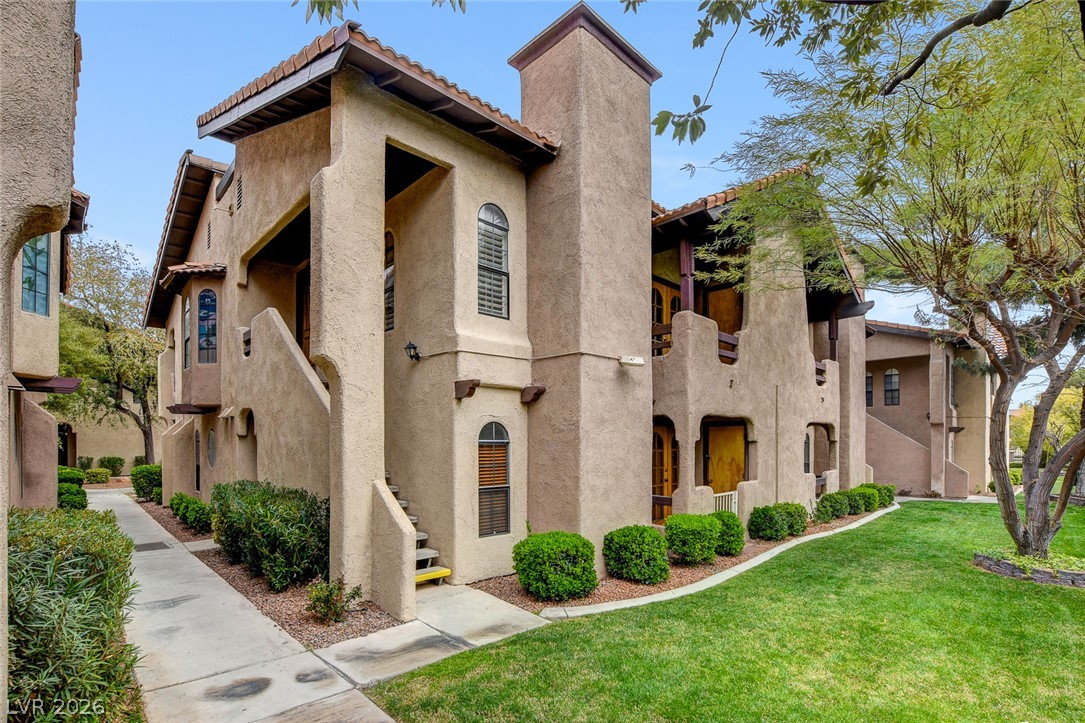
Striking Southwestern architecture features classic stucco finishes, tiled rooflines, and meticulously manicured green lawns.
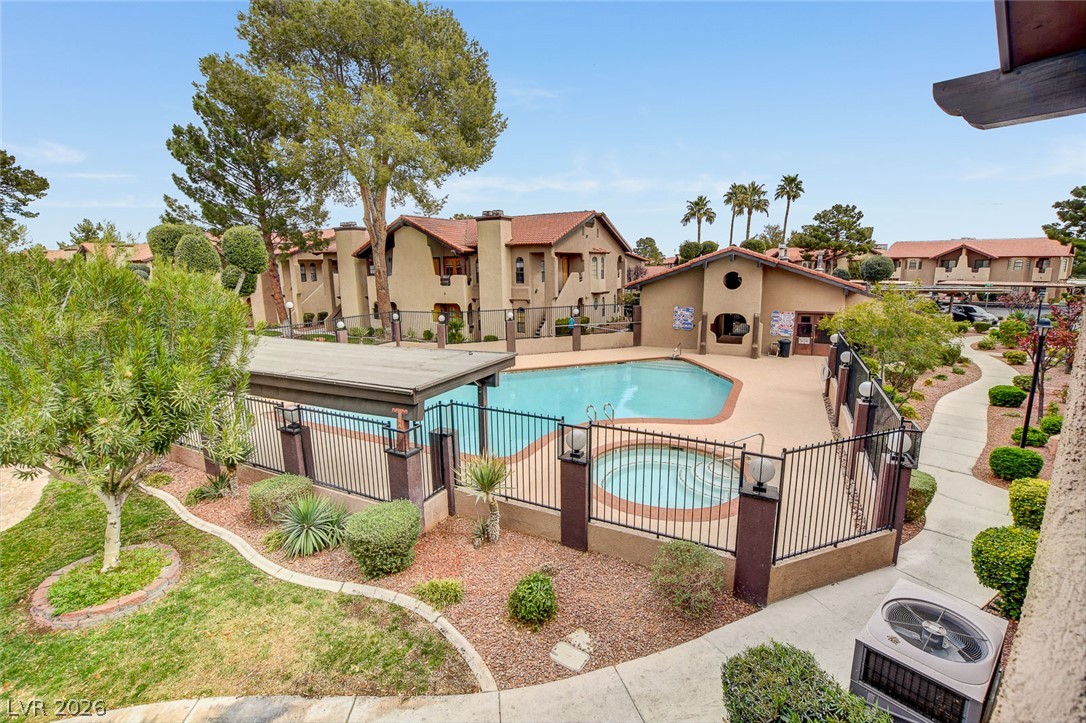
An inviting community swimming pool area is surrounded by manicured landscaping and paved walking paths.
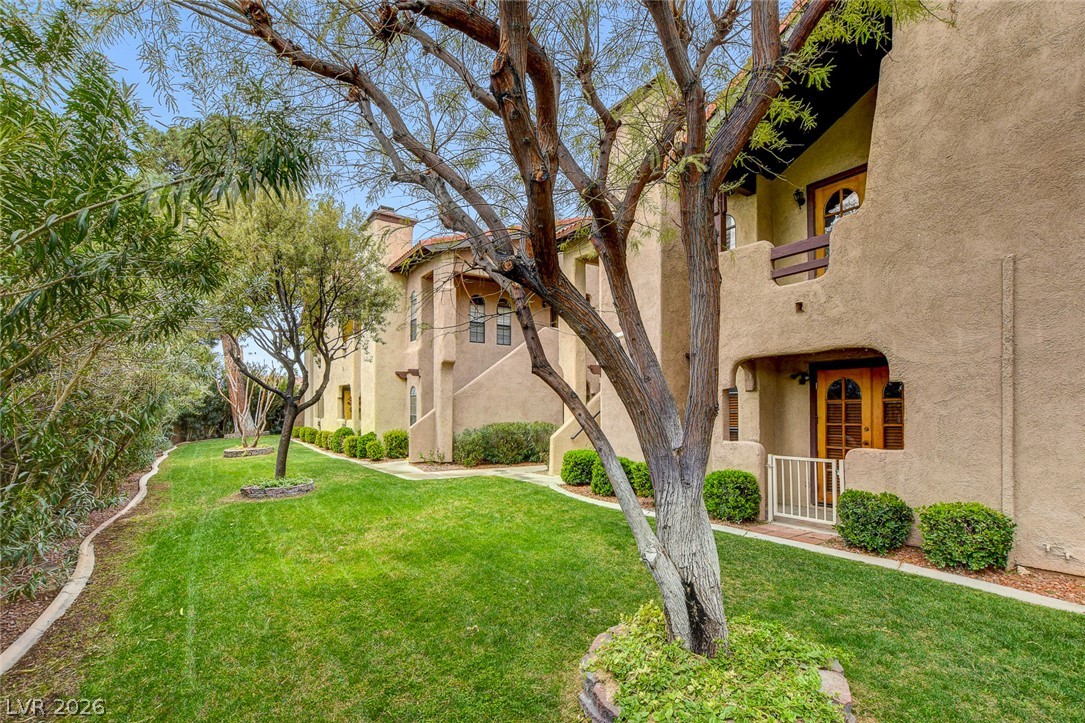
Stucco exteriors and arched entryways define this multi-level residential complex surrounded by green lawns.

Description
Beautiful two-bedroom, two-full-bath condo located in a gated community near the Las Vegas Strip and conveniently close to shopping and dining. This home features a cozy fireplace, a covered carport, plantation shutters, and ceiling fans throughout. Each bedroom includes its own private balcony, offering additional outdoor space. Enjoy comfortable living in a convenient location with easy access to nearby amenities. Ready to make this your new home?
Details
| MLS # | 2828253 |
|---|---|
| Listing Type | For Sale |
| Style | Condominium |
| HOA Dues | $325 |
| Sub-Type | Resale |
| Status | Active |
| Year | 1984 |
| Days On Site | 15 |
| Listing Provided By | The Property Management Firm | Tania Fleites Oliva |
Features
| Bed(s) | 2 |
|---|---|
| Bath(s) | 2 Total |
| SQ Feet | 1,141 |
| Car Port | Yes |
| Story(s) | 2 |
| Zoning | Multi-Family |
Interior
| Cooling | Central Air, Electric |
|---|---|
| Heating | Central, Gas |
| Heating Yes / No | Yes |
| Cooling Yes / No | Yes |
| Interior Features | Ceiling Fans |
| Furnished | Unfurnished |
| Appliances | Dryer, Dishwasher, Disposal, Gas Range, Microwave, Refrigerator, Washer |
| Fireplaces Total | 1 |
| Fireplace Yes / No | Yes |
Exterior
| Exterior Features | Balcony |
|---|---|
| Roof | Tile |
| Security Features | Gated Community |
| Lot Features | Less Than Quarter Acre |
| Fencing | Full |
Parking
| Parking Features | Assigned, Covered, Detached Carport, Guest |
|---|---|
| Garage Yes / No | No |
Utilities
| Utilities | Phone Not Available |
|---|---|
| Electric | Photovoltaics None |
| Sewer | Public Sewer |
Taxes
| Tax Annual Amount | 1165 |
|---|
Location
| Community Features | Pool |
|---|---|
| Senior Community Yes / No | No |
Area Information
| State | NV |
|---|---|
| County | Clark |
| City | Las Vegas |
| Zip Code | 89103 |
| Community Name | Flamingo Heights Phase 1 2nd Amd |
| School District | Clark Ed. W. |
| Elementary School | Decker |
| High School | Clark Ed. W. |
| Listing VS Median (in Flamingo Heights Phase 1 2nd Amd) | |
Price: $217,900 low | high Med: $109,630 sqft: 1,141 low | high Med: 1,136 $ / sqft: $191 low | high Med: $96 On site: 15 low | high Med: 15.5 | |
Market Activity 89103
Request a showing
Request a showing
Contact
Learn More About This Property

| State | NV |
|---|---|
| County | Clark |
| City | Las Vegas |
| Zip Code | 89103 |
| Community Name | Flamingo Heights Phase 1 2nd Amd |
| School District | Clark Ed. W. |
| Elementary School | Decker |
| High School | Clark Ed. W. |
| Listing VS Median (in Flamingo Heights Phase 1 2nd Amd) | |
Price: $217,900 low | high Med: $109,630 sqft: 1,141 low | high Med: 1,136 $ / sqft: $191 low | high Med: $96 On site: 15 low | high Med: 15.5 | |
Nearby Listings (Within 1/2 mile)
Price: $163K - $272K
sqft: 856 - 1,000
Listing Updated: October 29, 2026 at 12:50:47 PM PDT
