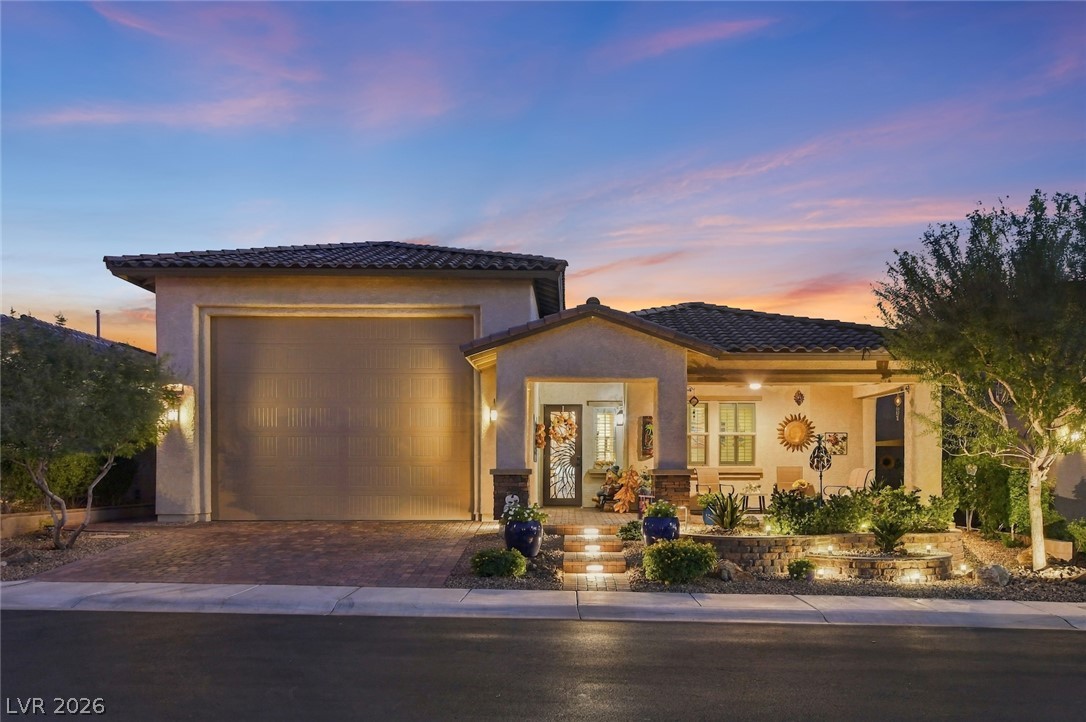
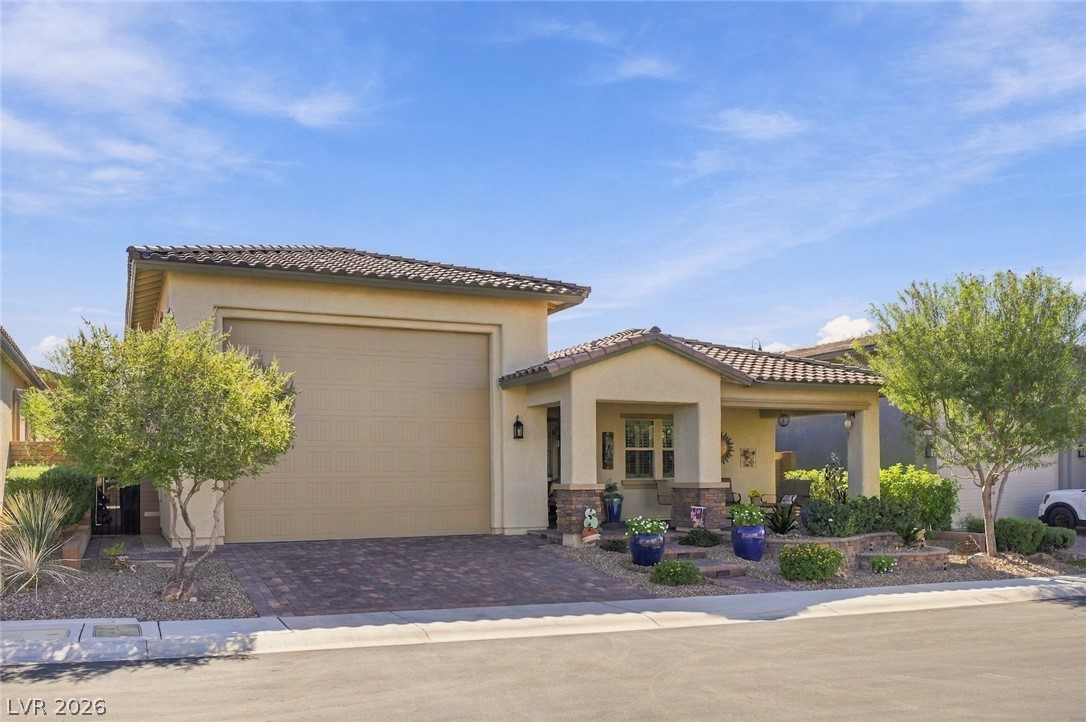
An inviting single-story facade features desert landscaping and a warm, tiled entrance walkway.
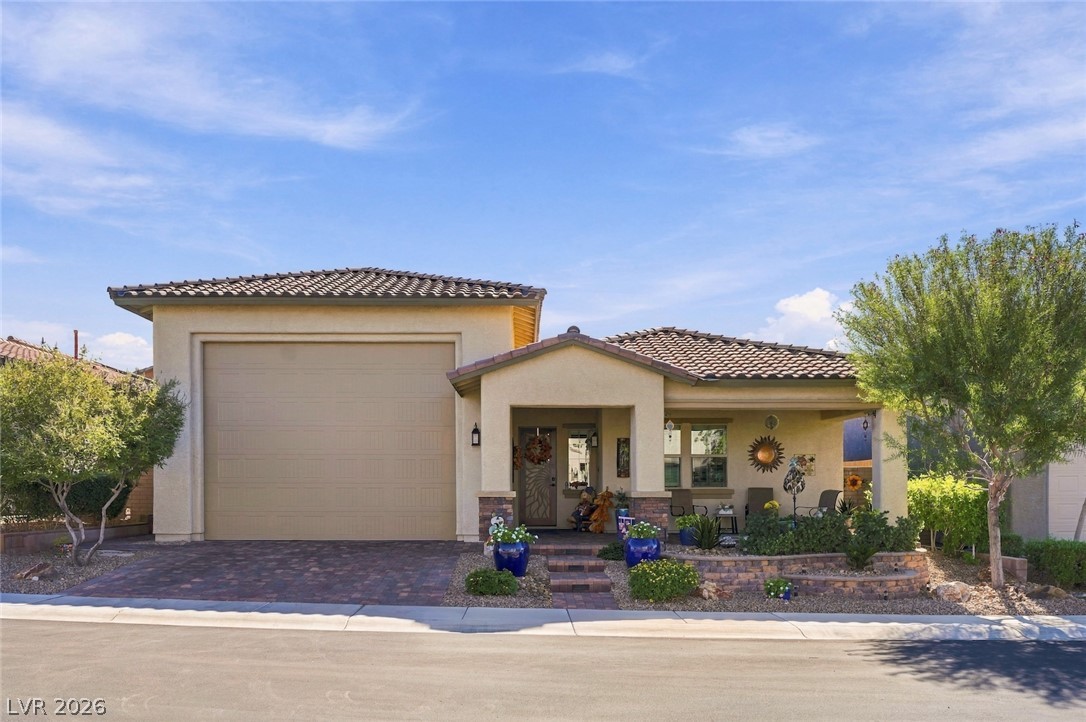
Welcoming exterior architecture features warm stucco finishes and a classic tile roof under blue skies.
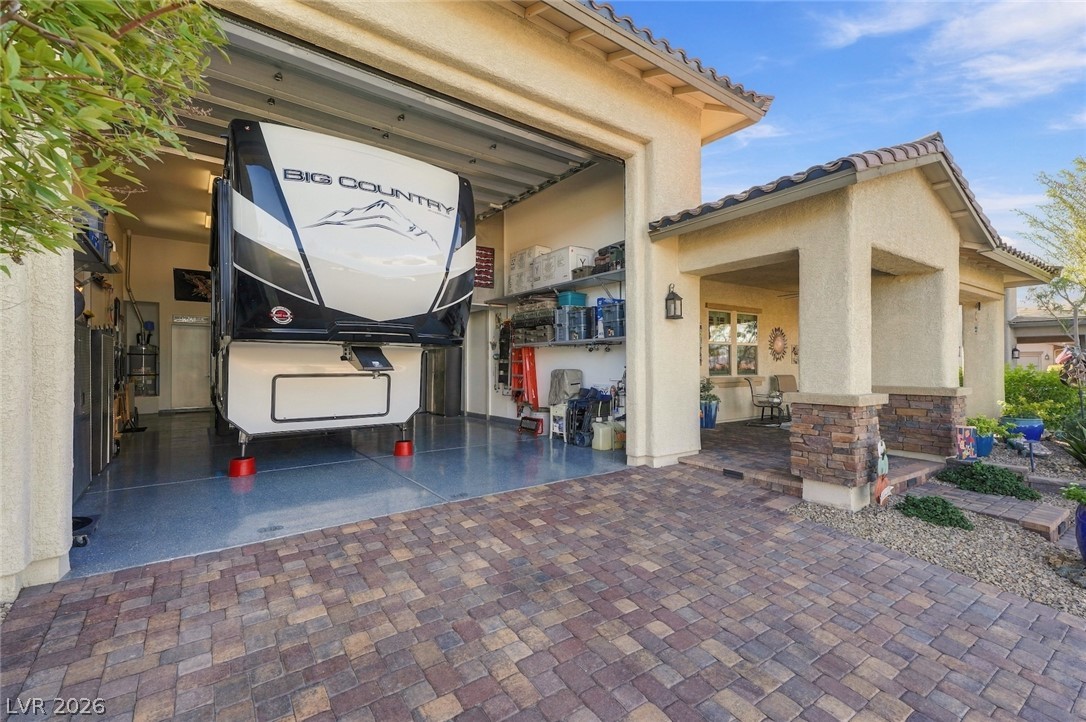
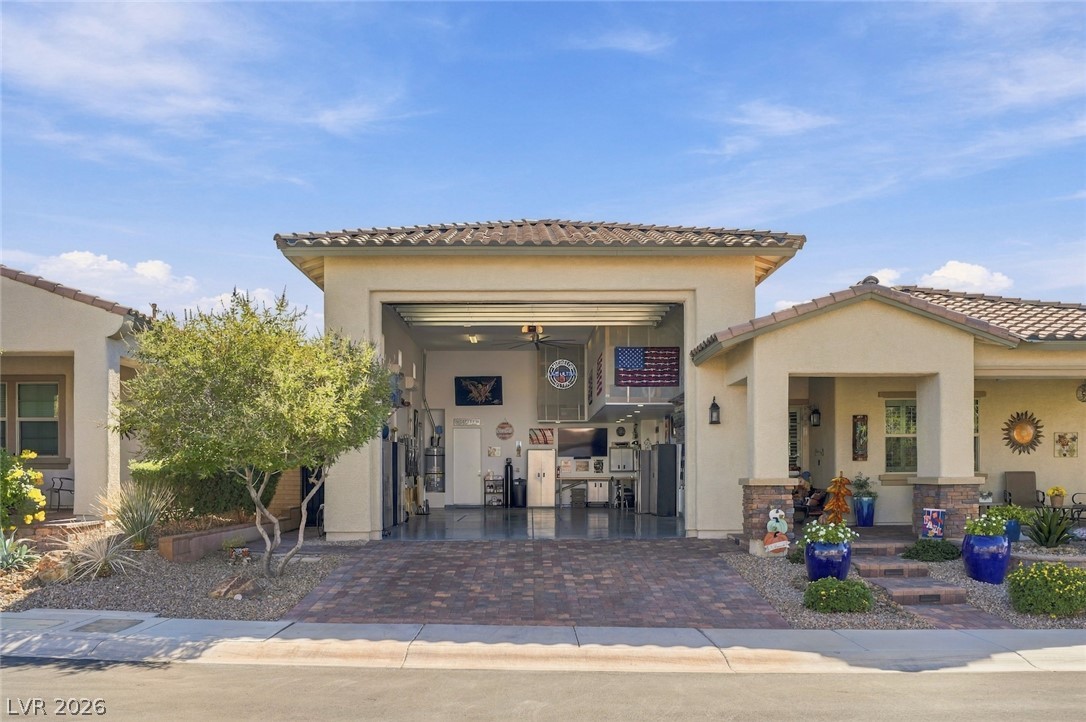
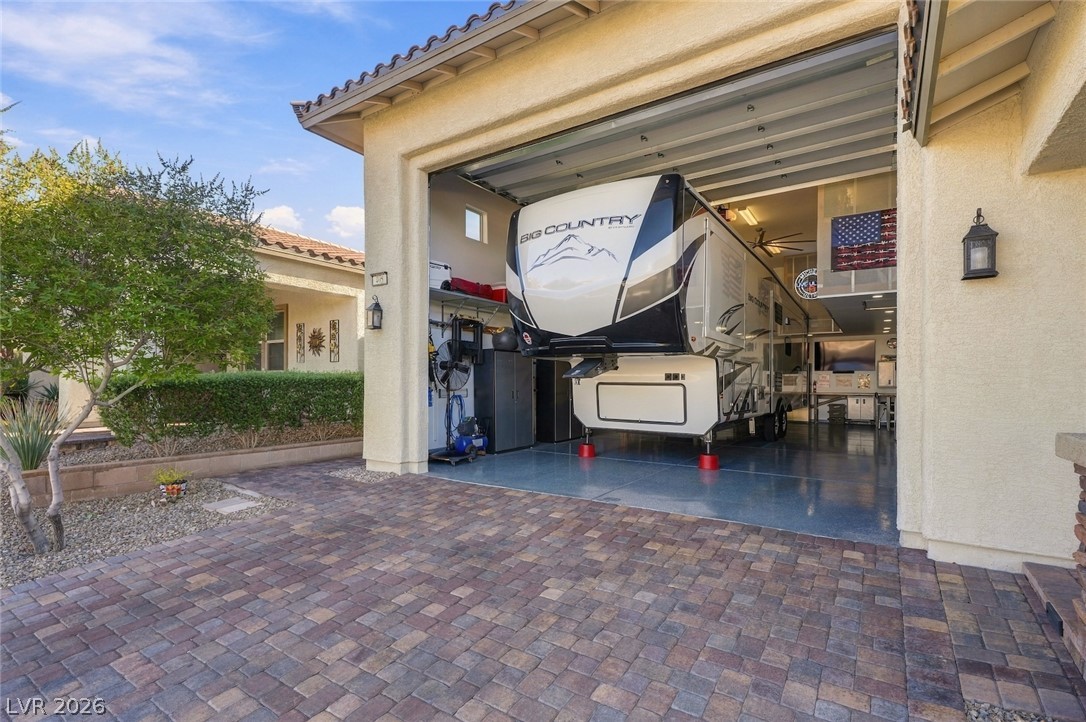
An oversized garage and paved driveway complement the stucco exterior of this desert home.
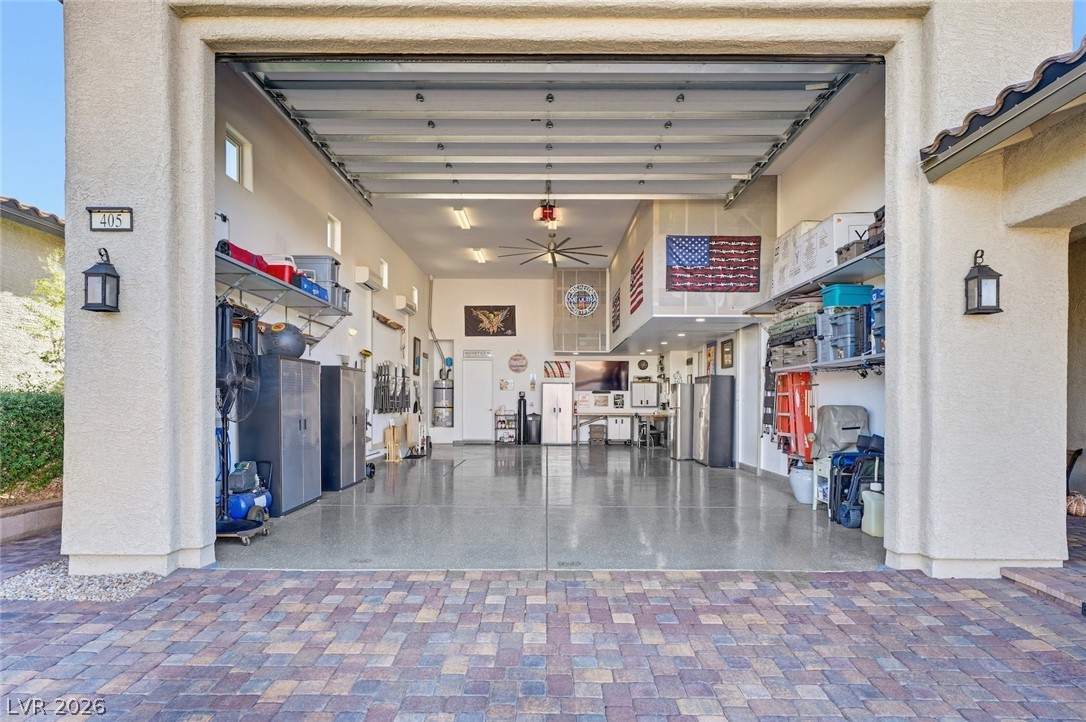
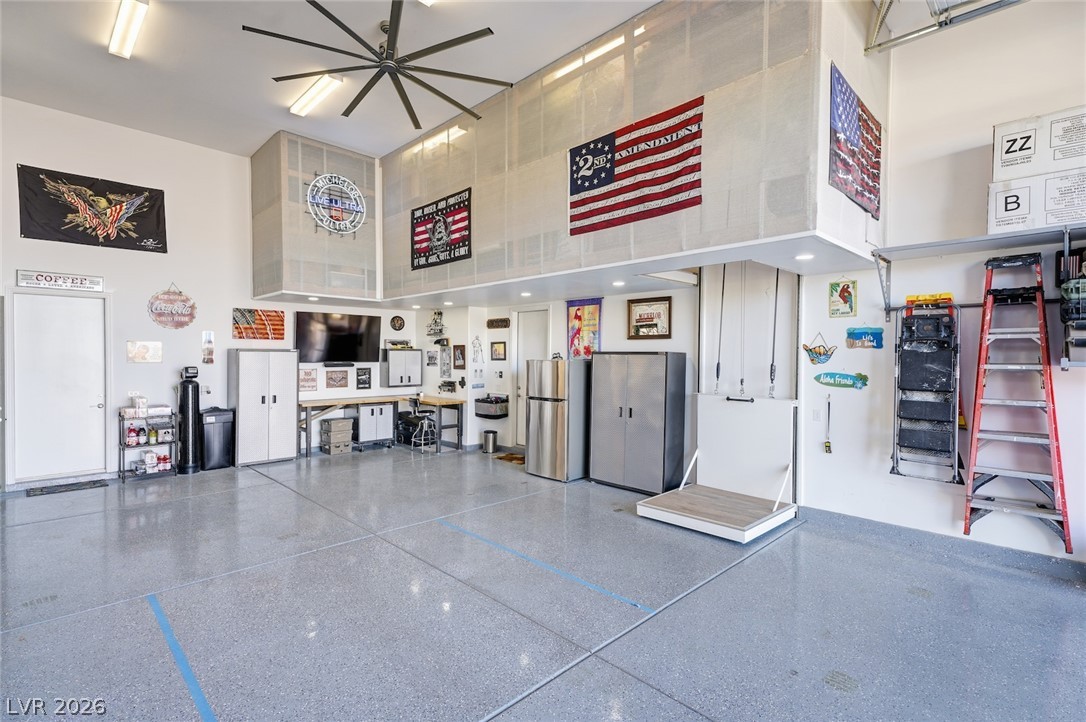
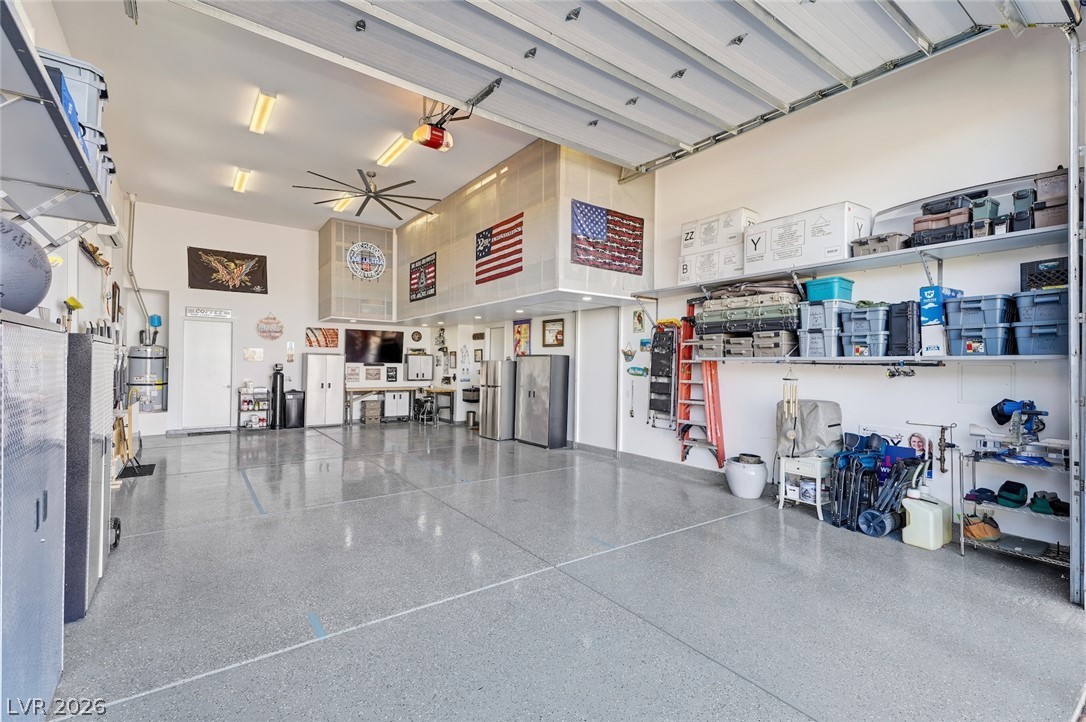
An immaculate garage with epoxy flooring, high ceilings, and ample built-in storage solutions.
High ceilings and durable concrete flooring define this remarkably versatile and spacious multi-use area.
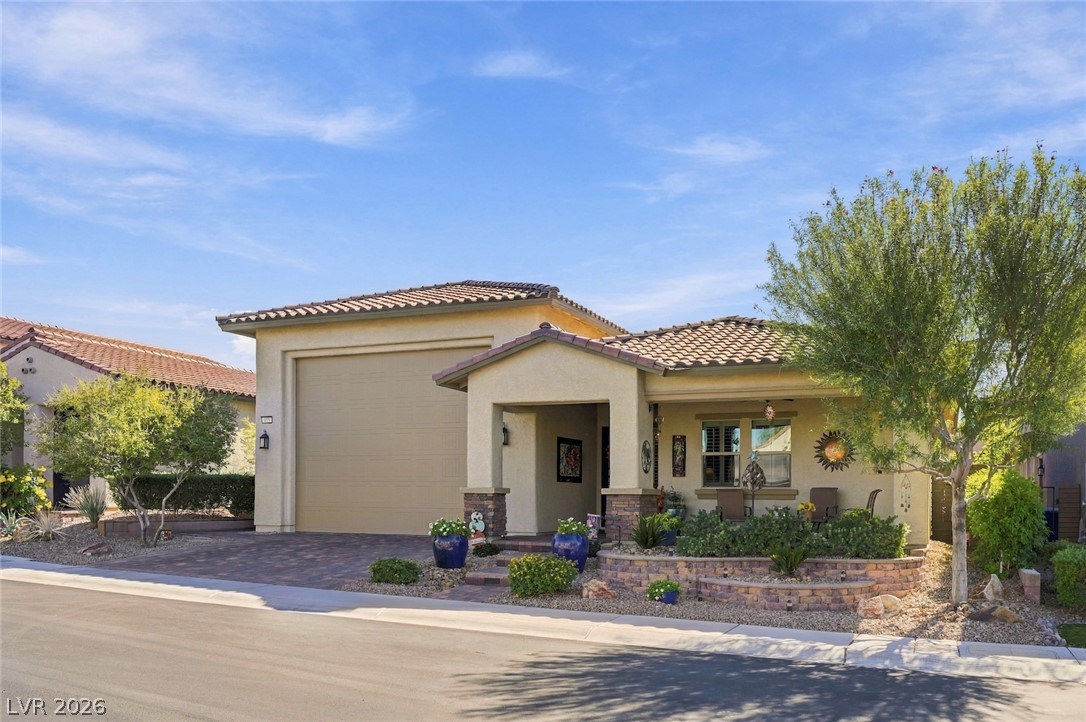
Mediterranean-inspired single-story architecture is complemented by a paved driveway and low-maintenance landscaping.
A classic tiled roof and paved driveway define this inviting single-story residence.
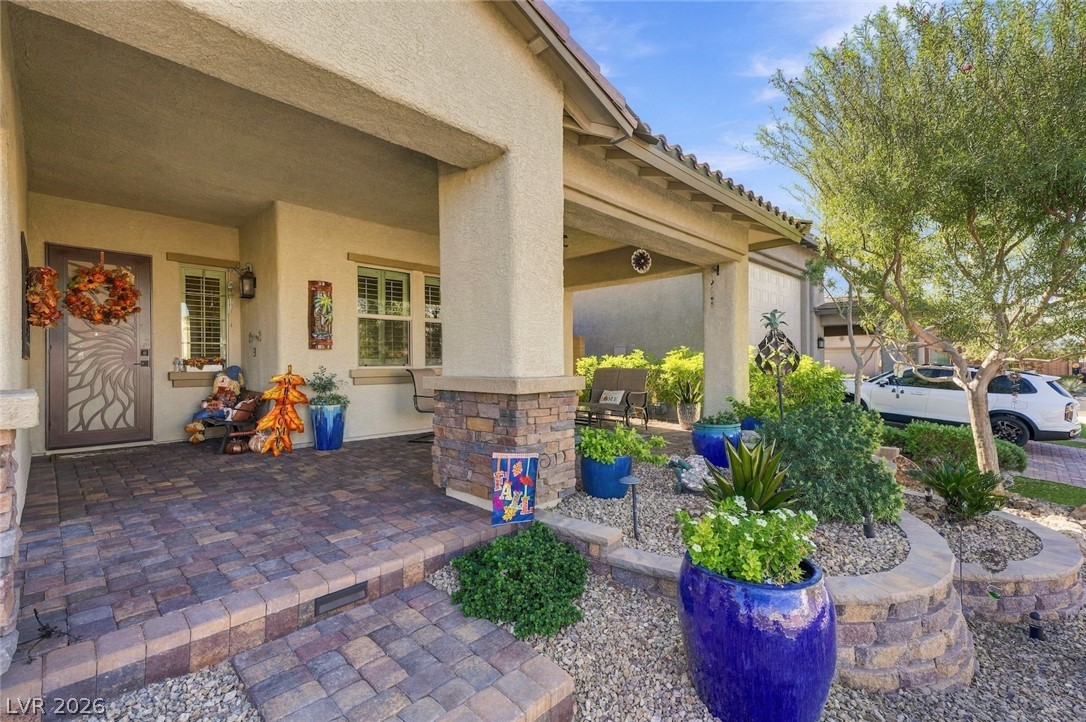
A welcoming front porch with stone details and desert landscaping highlights the entrance.
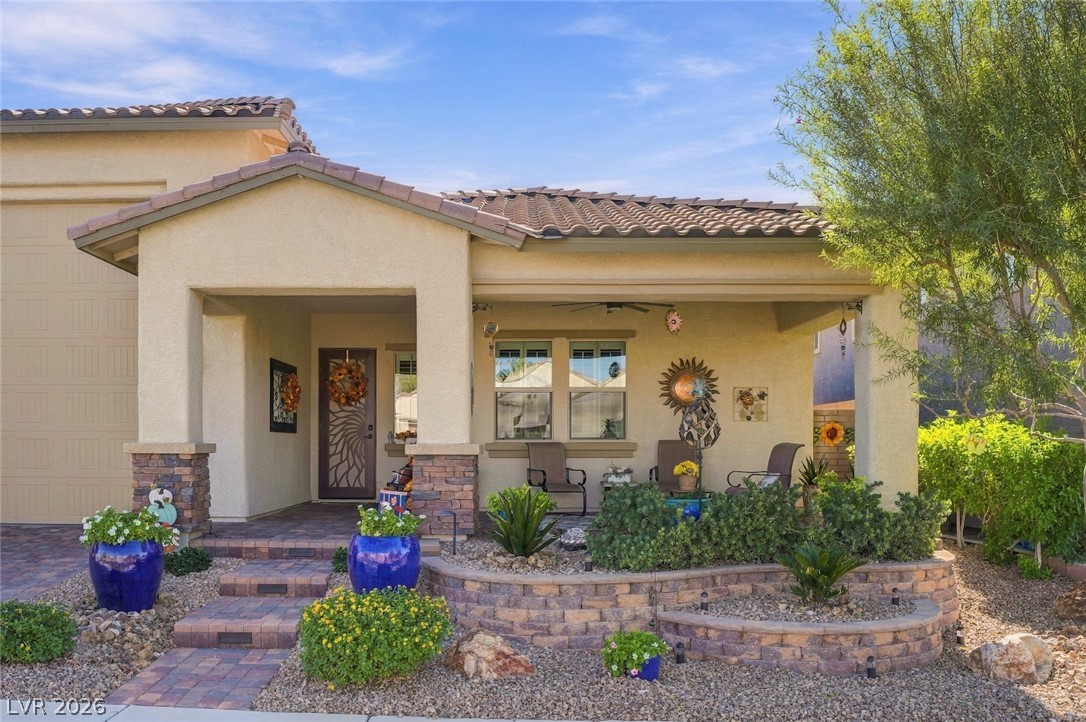
An inviting covered entryway features elegant stone columns and durable paver stone flooring.
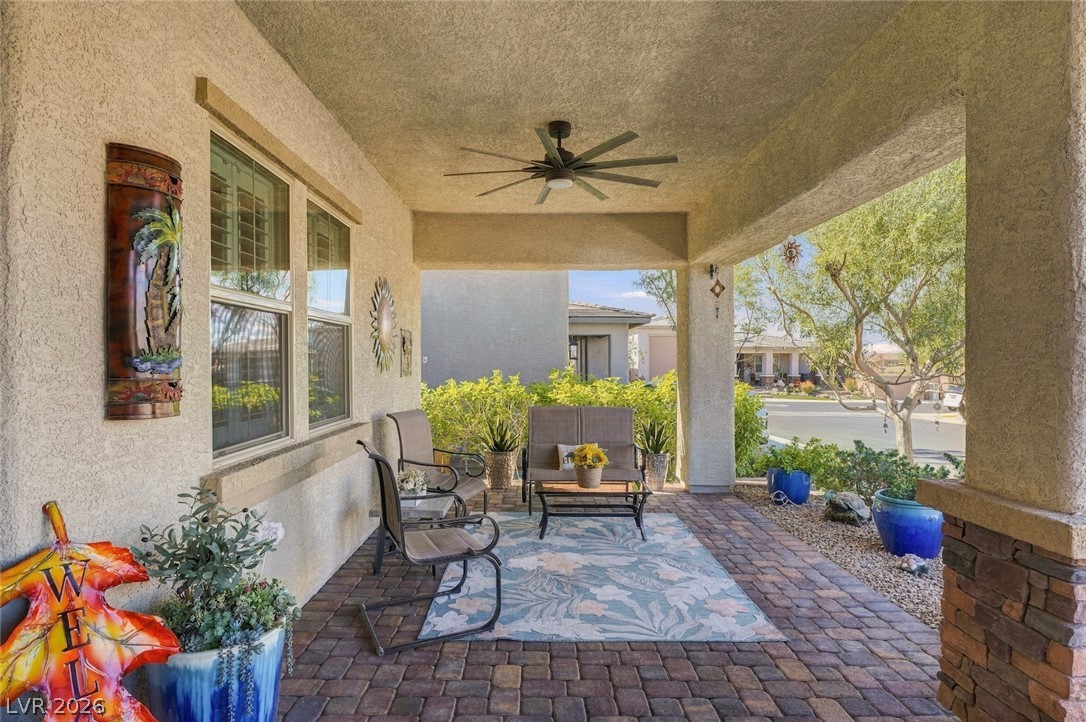
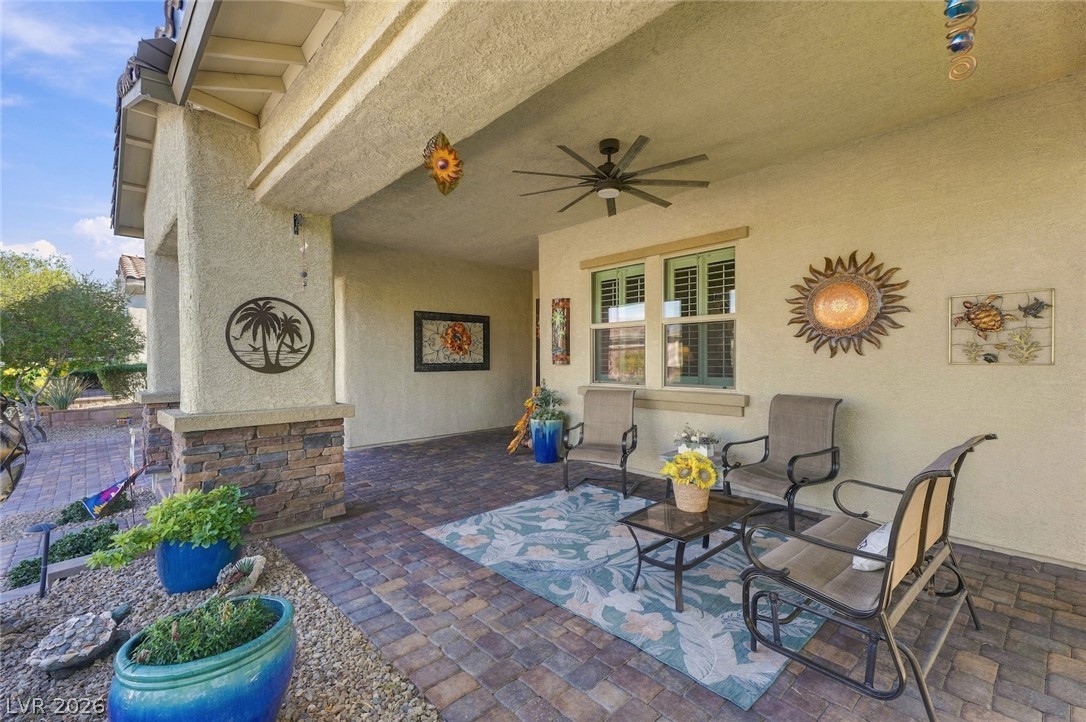
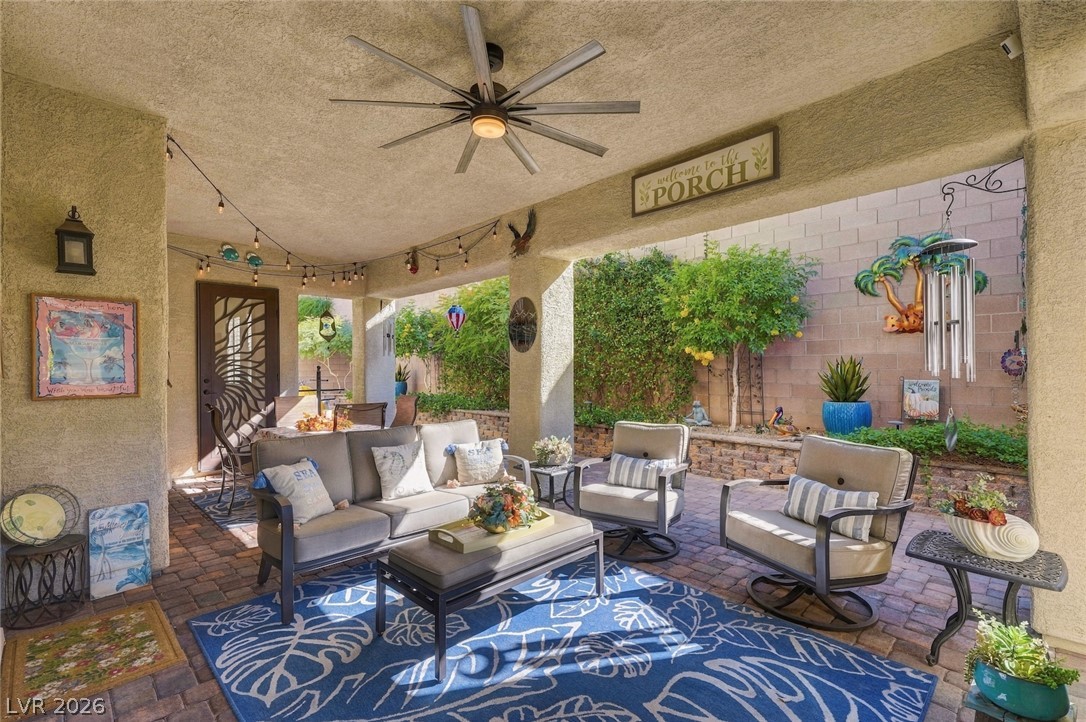
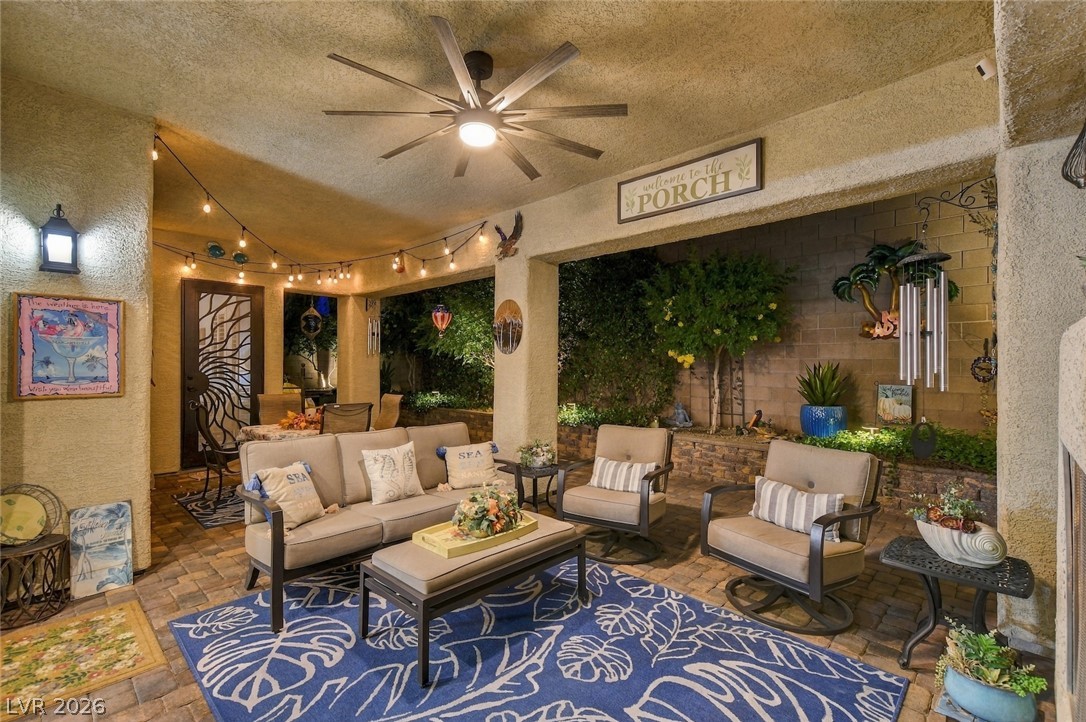
Shaded outdoor living spaces feature textured stucco pillars, stone accents, and durable paver flooring.
An inviting covered patio features warm stone accents and handsome paver flooring.
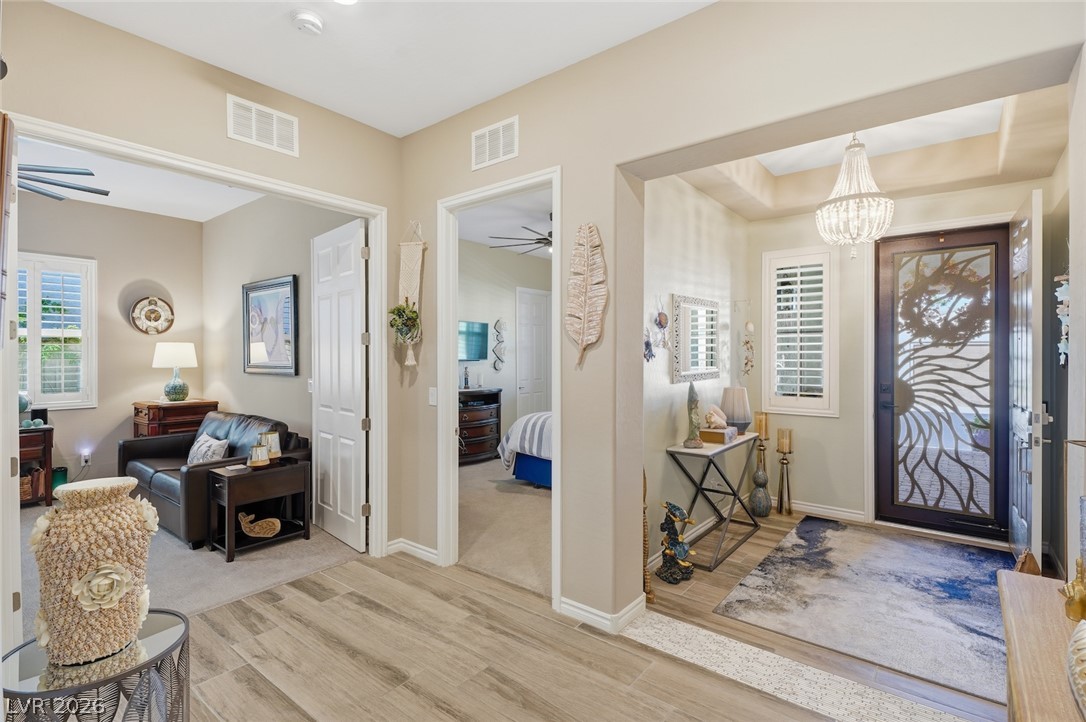
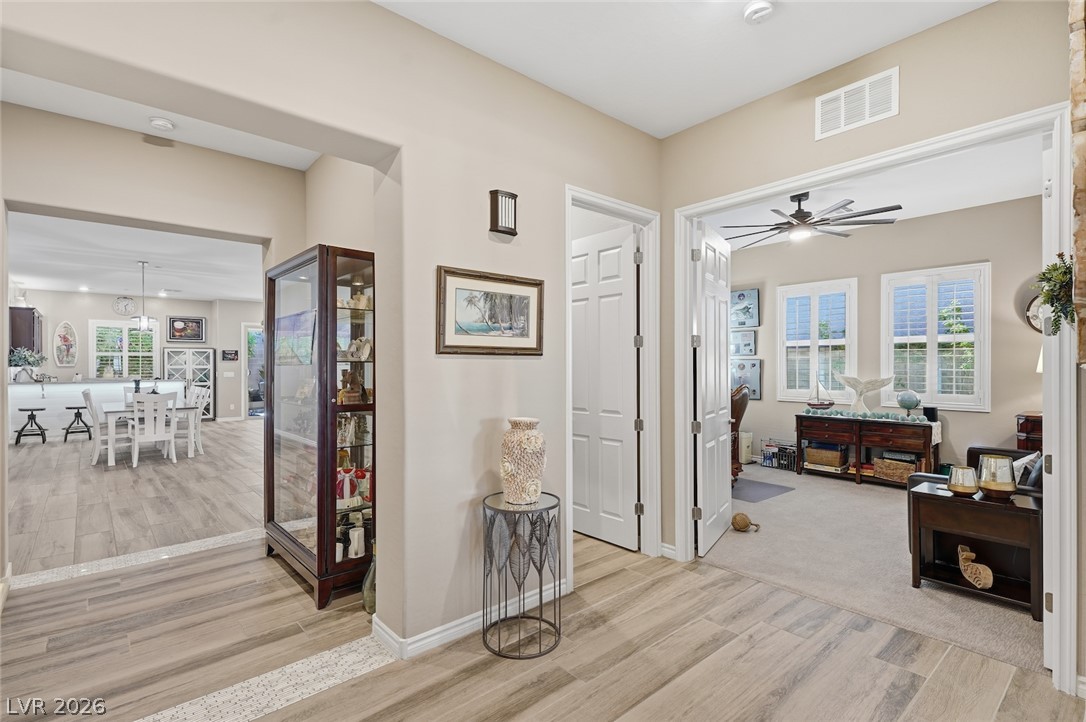
An inviting entrance foyer transitions seamlessly into open living spaces with handsome wood-look flooring.
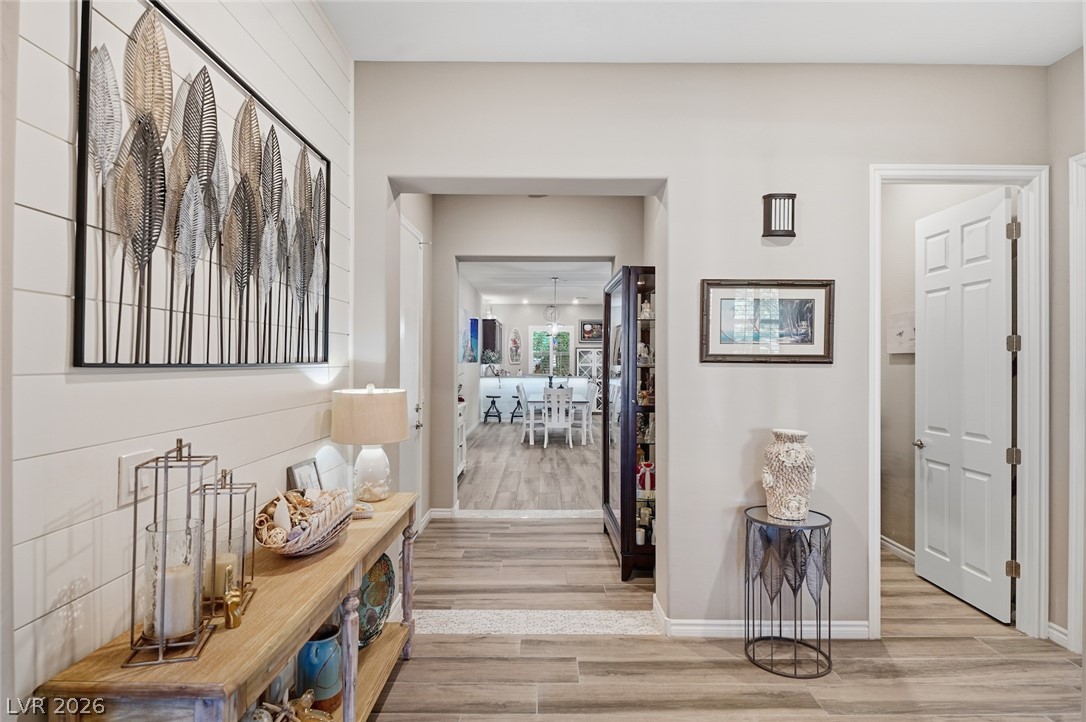
An inviting entryway flows seamlessly into surrounding living spaces with handsome wood-look flooring.
An inviting entrance foyer transitions seamlessly into the home, showcasing refined architectural details.
Smooth wood-look flooring and clean drywall transitions create an inviting, open entryway.
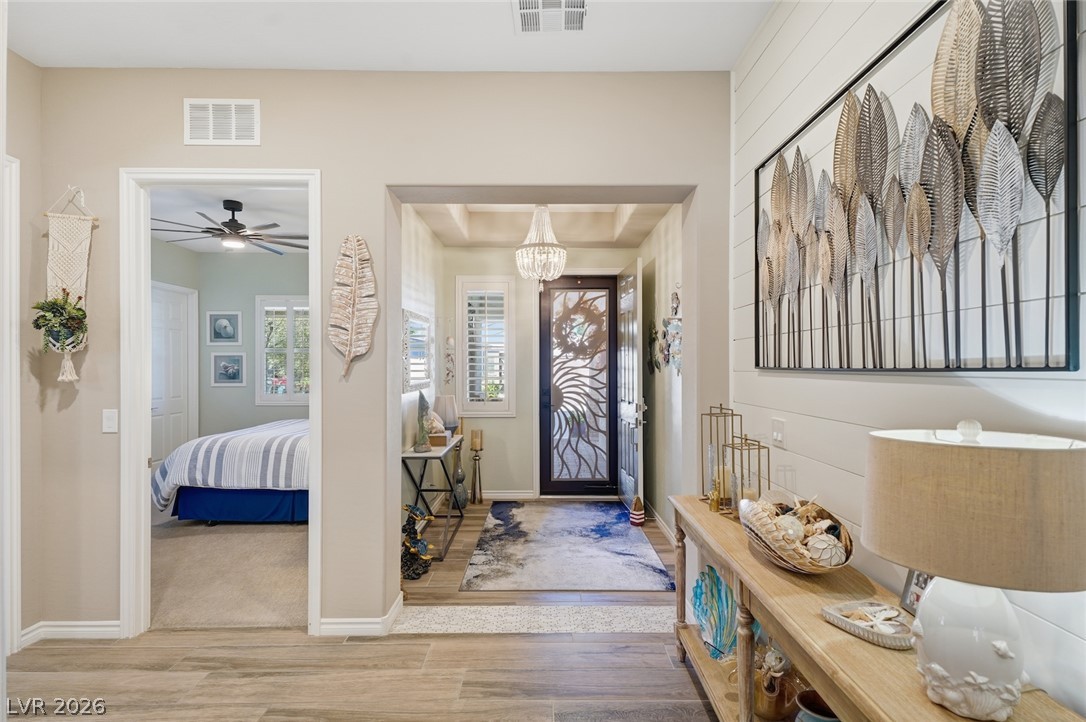
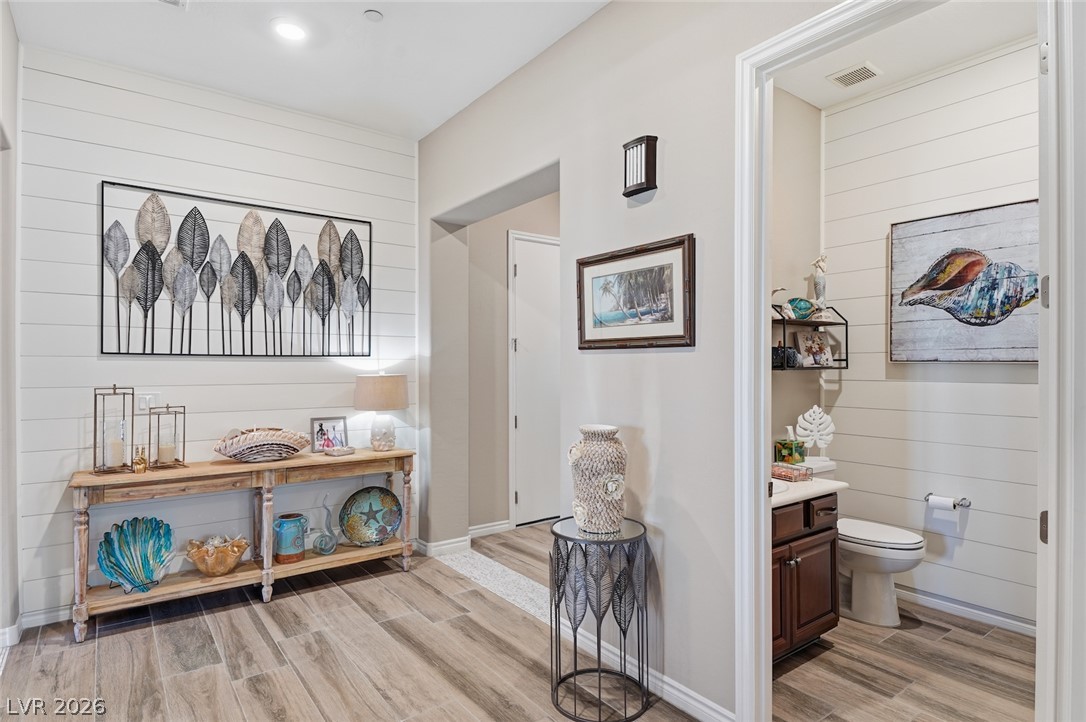
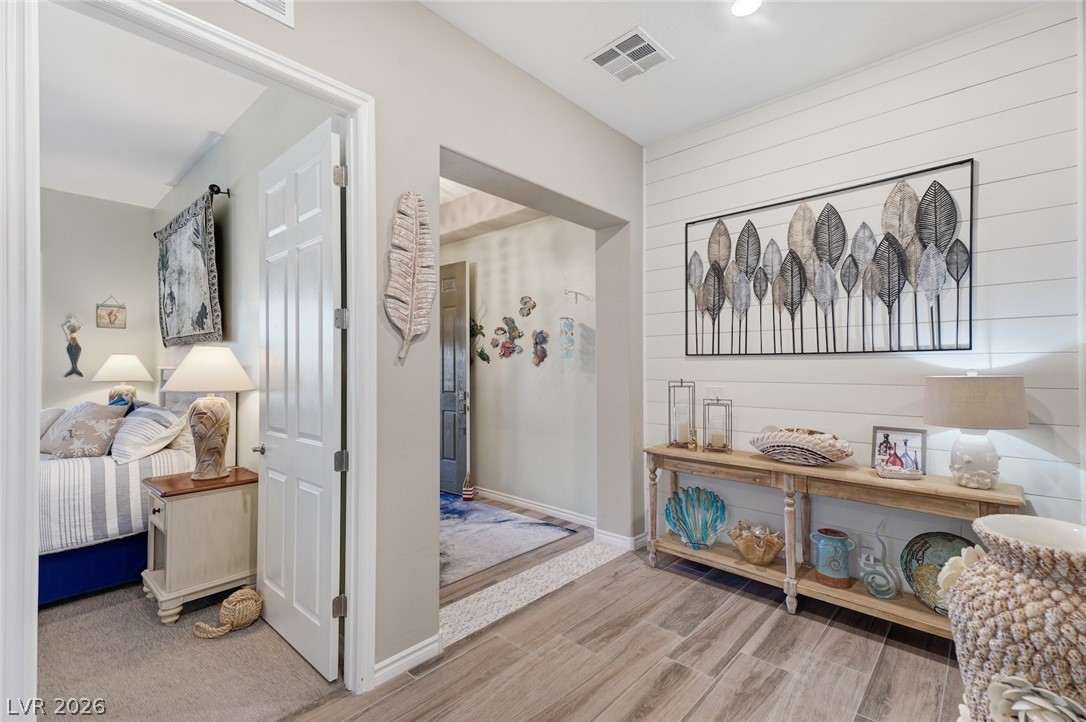
Shiplap accent walls and handsome wood-look flooring establish an inviting, modern coastal entry.
A welcoming entryway showcases plank-style tile flooring and a custom shiplap accent wall detail.
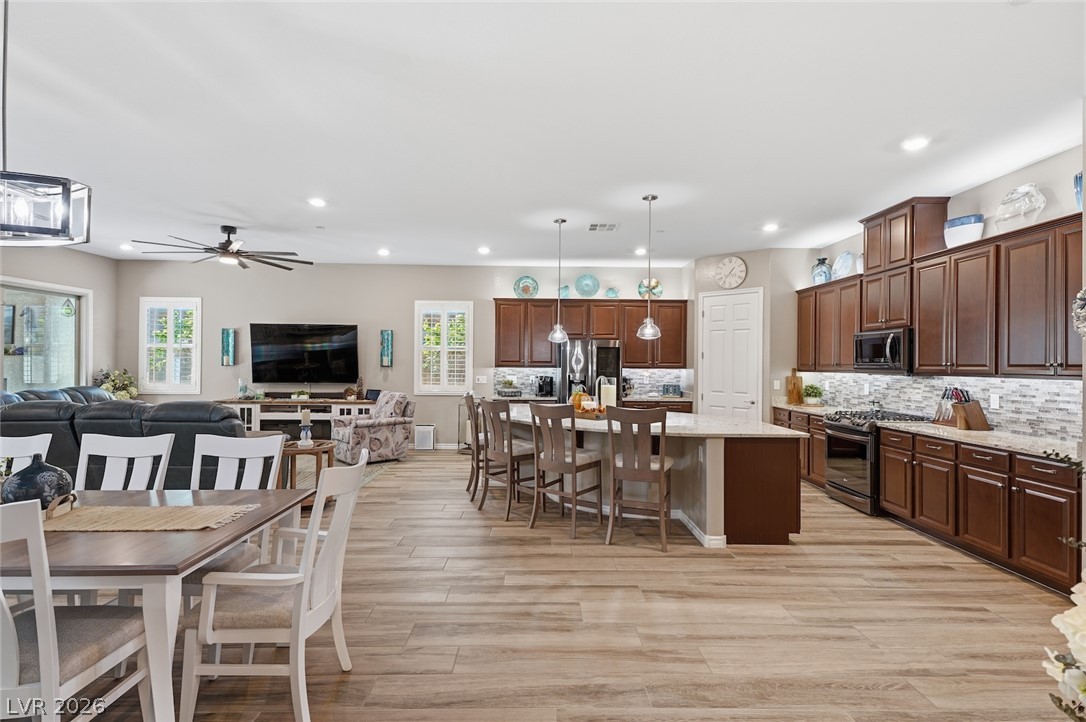
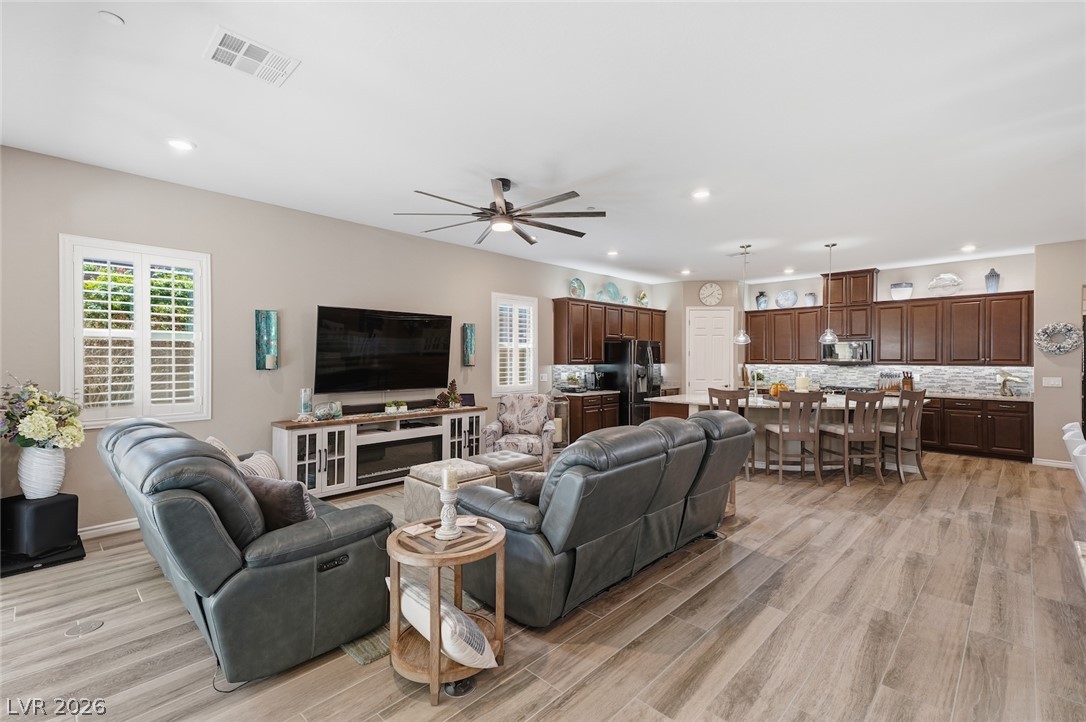
An expansive open floorplan integrates the kitchen and living spaces over durable tile flooring.
An open-concept living area features wood-look plank flooring and recessed lighting throughout.
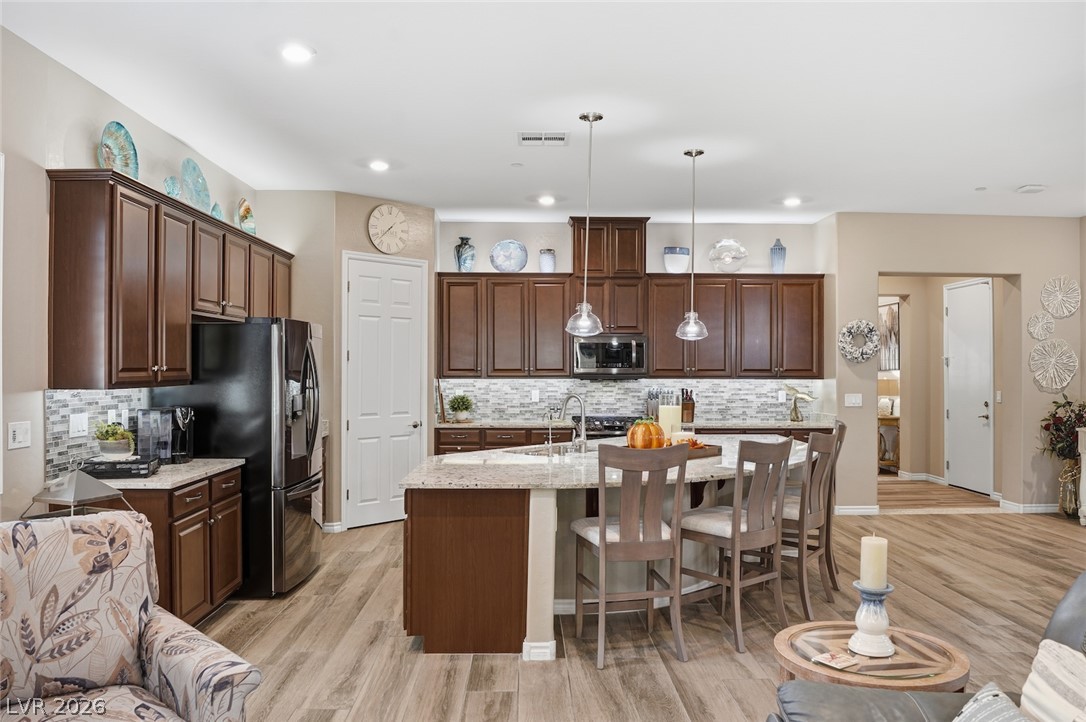
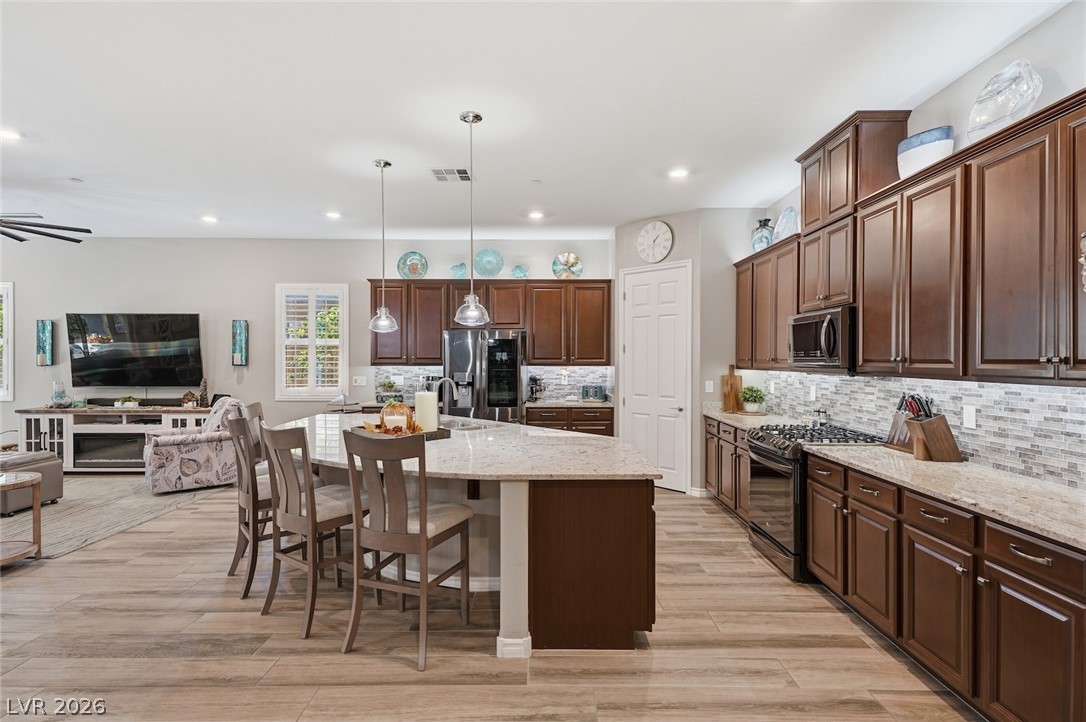
Rich wood cabinetry paired with stone countertops defines this expansive kitchen layout.
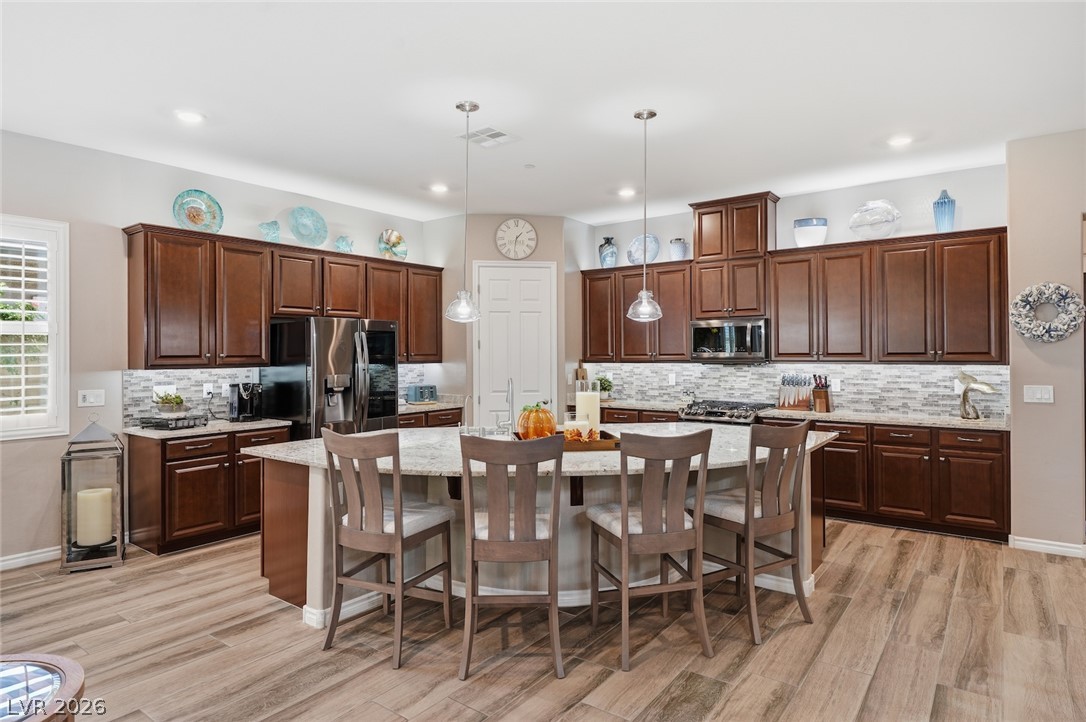
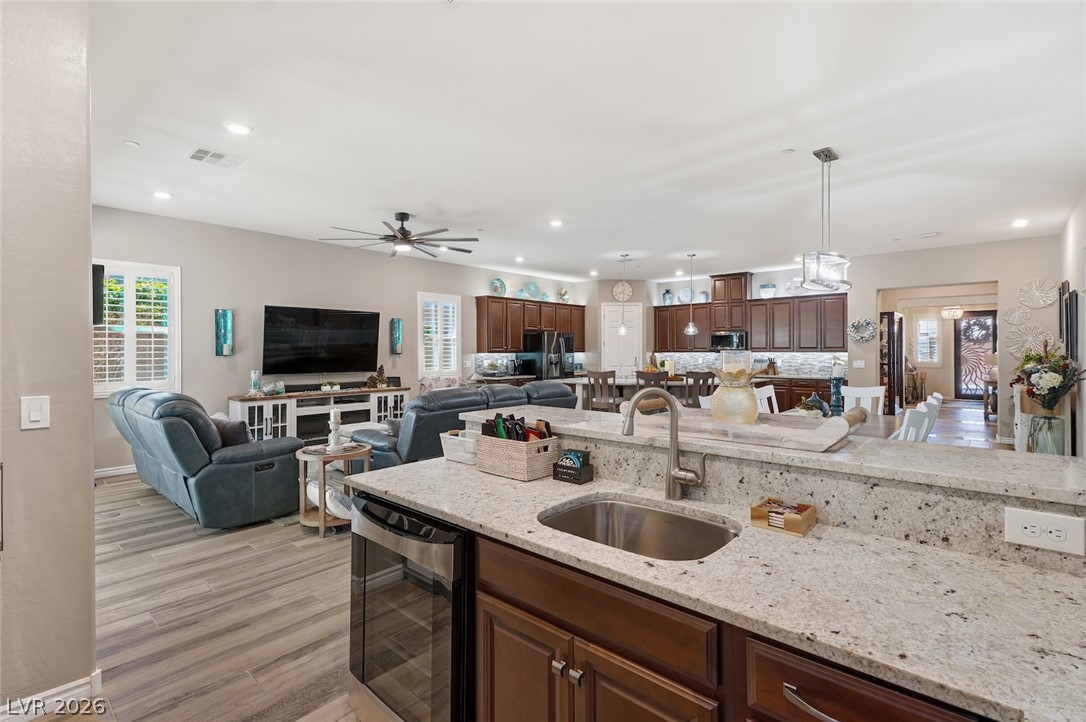
Gleaming stone countertops and rich cabinetry highlight this expansive kitchen with a central prep island.
Rich wood cabinetry and expansive granite countertops anchor this open-concept culinary space.
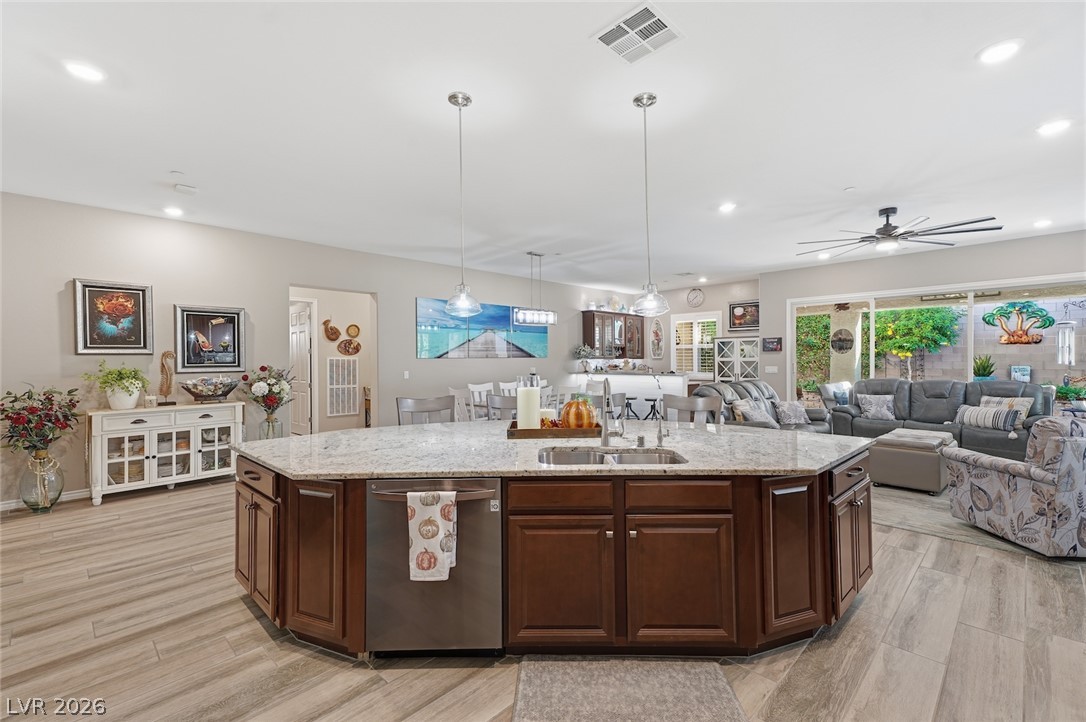
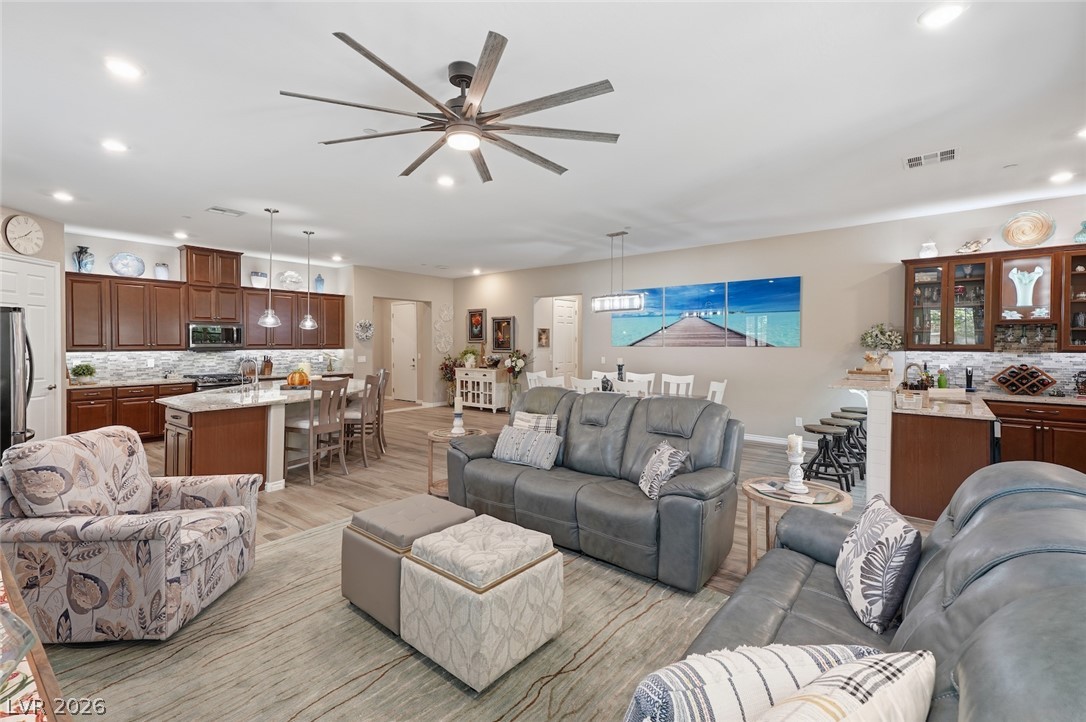
An expansive open floorplan connects the central kitchen island seamlessly to the light-filled living area.
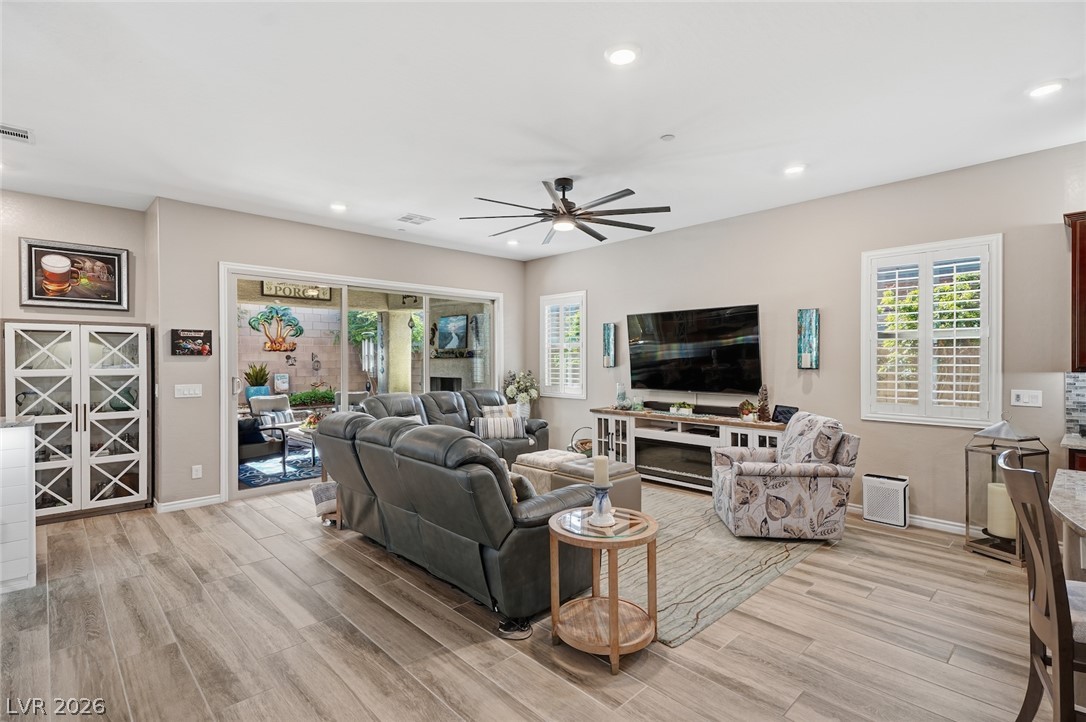
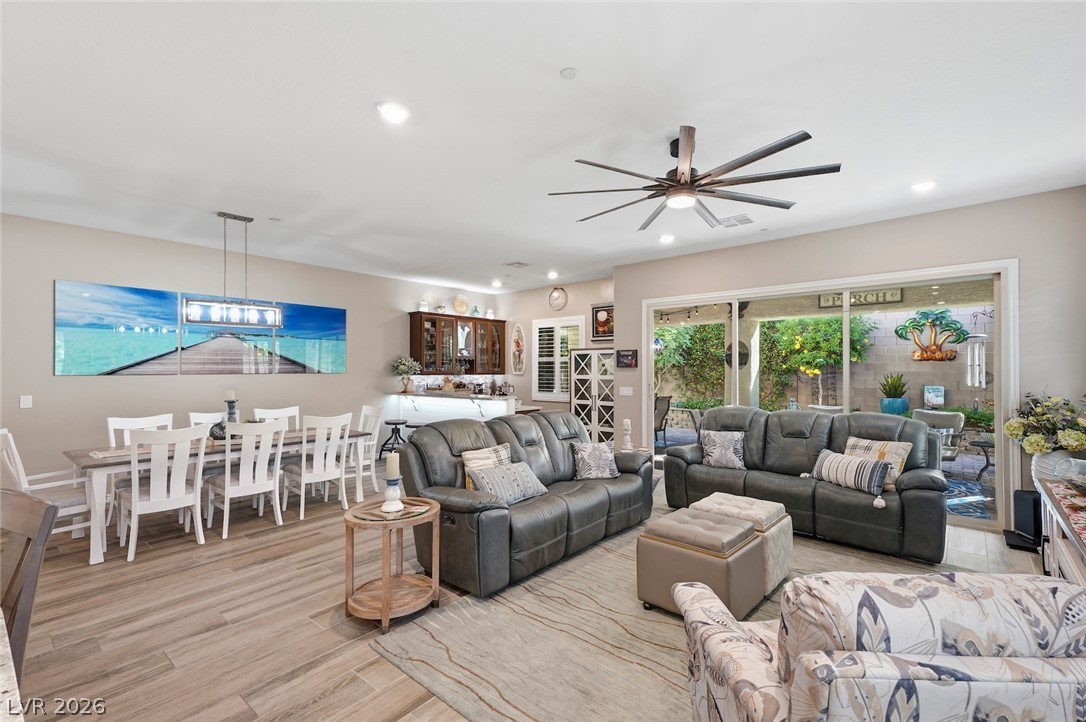
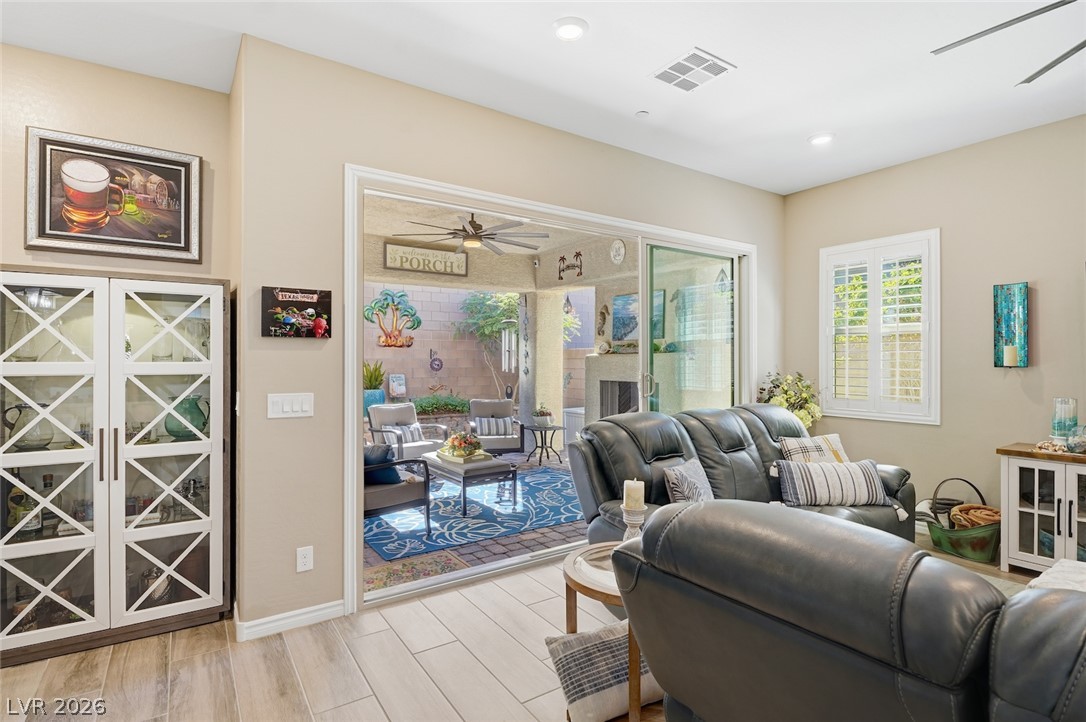
An open-concept living and dining area connects seamlessly to the outdoors through sliding glass doors.
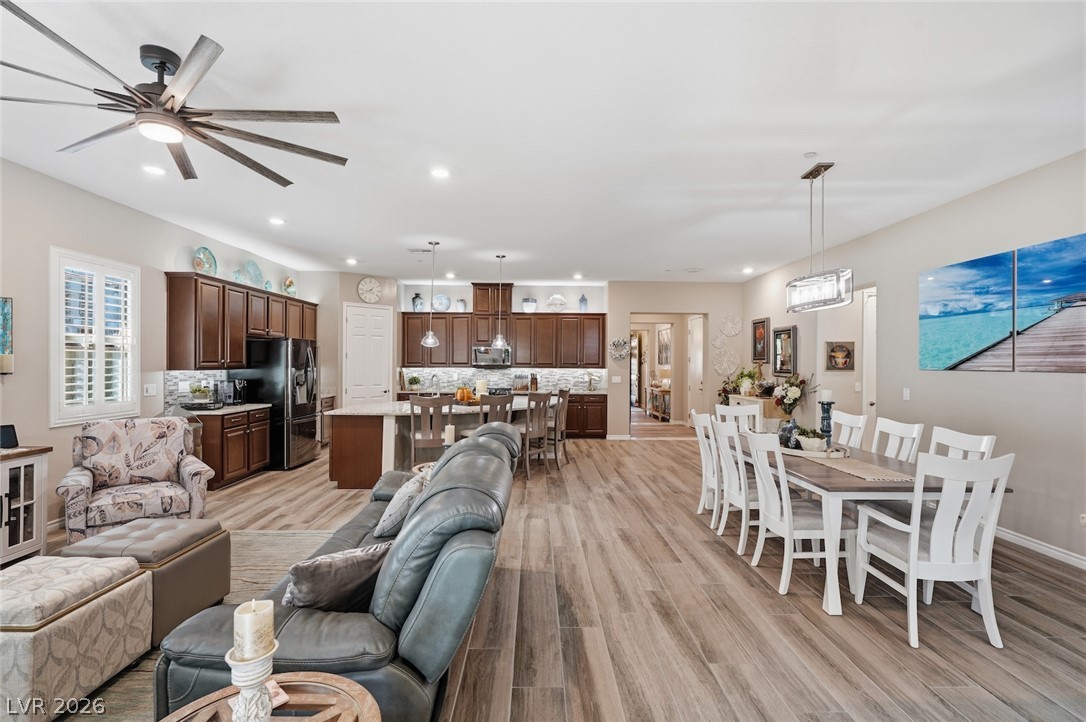
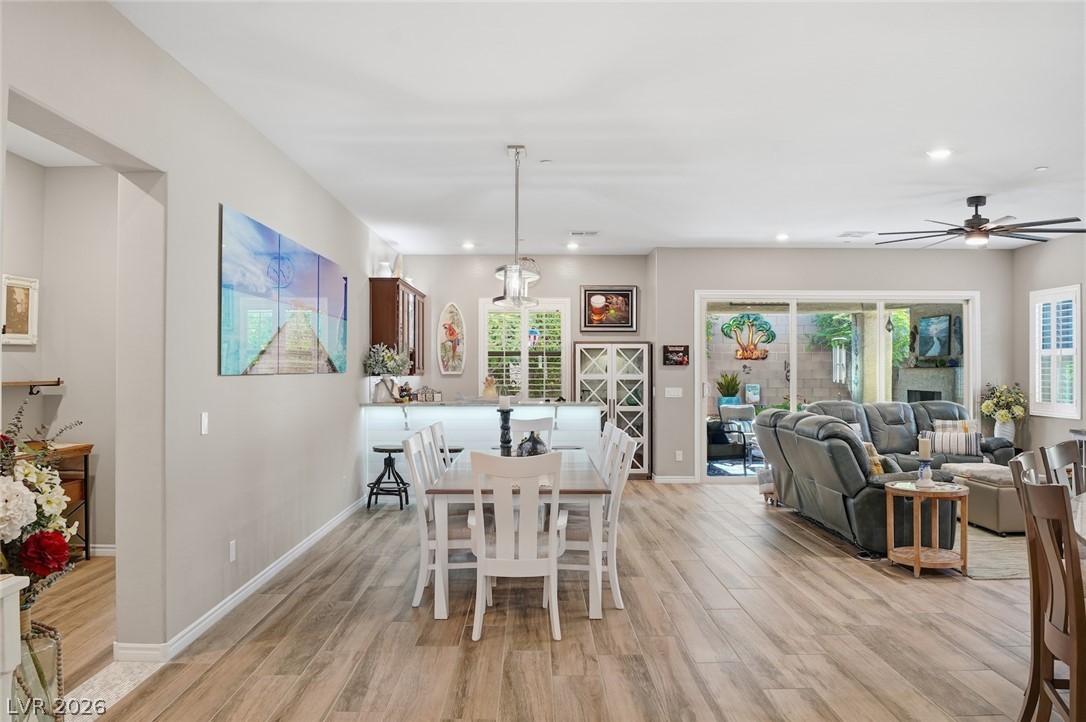
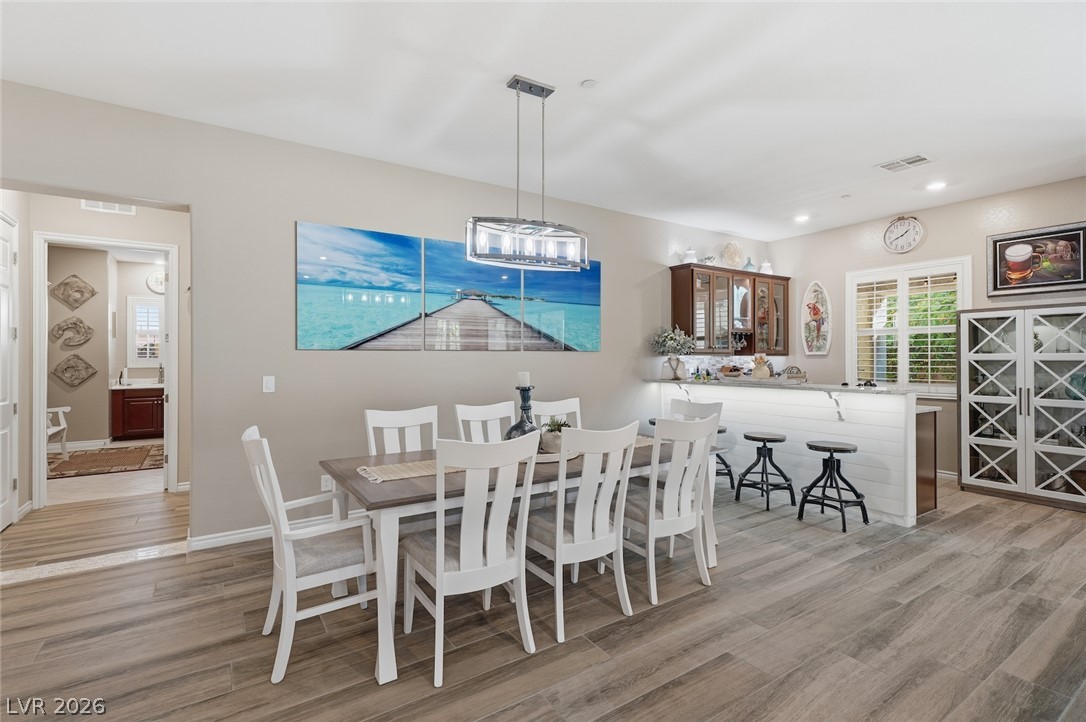
An inviting open-concept dining area connects effortlessly to the nearby kitchen and living spaces.
An open-concept layout seamlessly connects the dining area with a spacious, cabinet-filled kitchen.
An open living space highlights durable wood-look tile flooring and seamless backyard patio access.
An open floor plan coordinates seamless flow from the spacious living area to the outdoors.
An open living area showcases smooth wood-look tile flooring under high ceilings.
An open living space integrates seamless flow between the kitchen and comfortable seating areas.
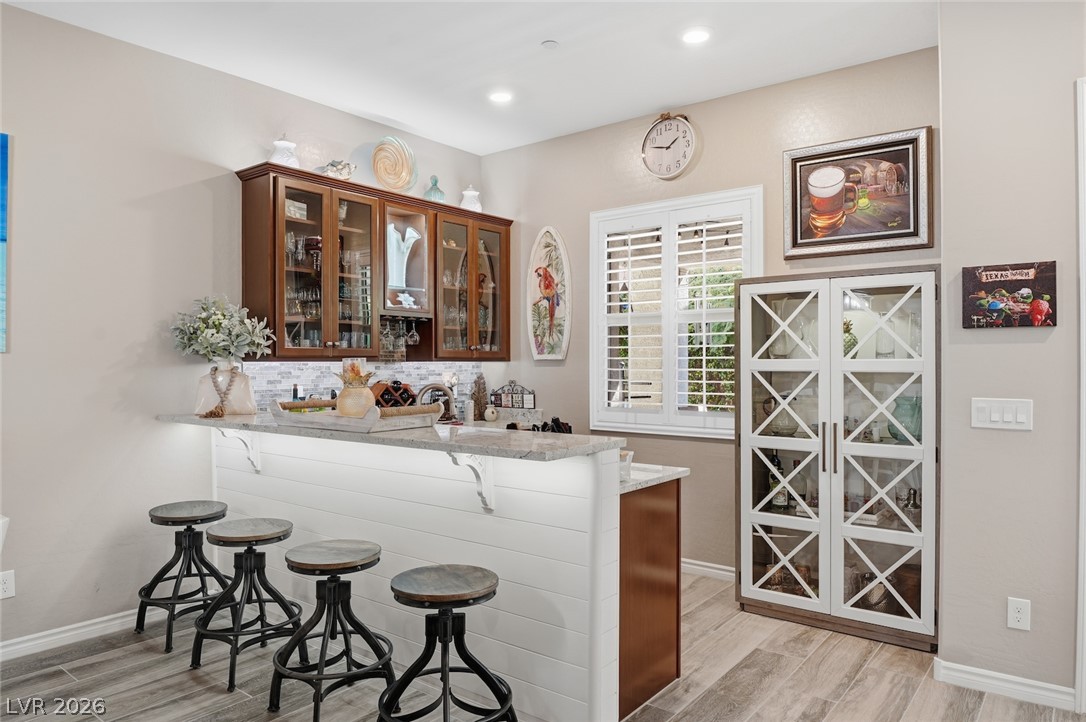
An inviting built-in wet bar is highlighted by recessed lighting and custom cabinetry.
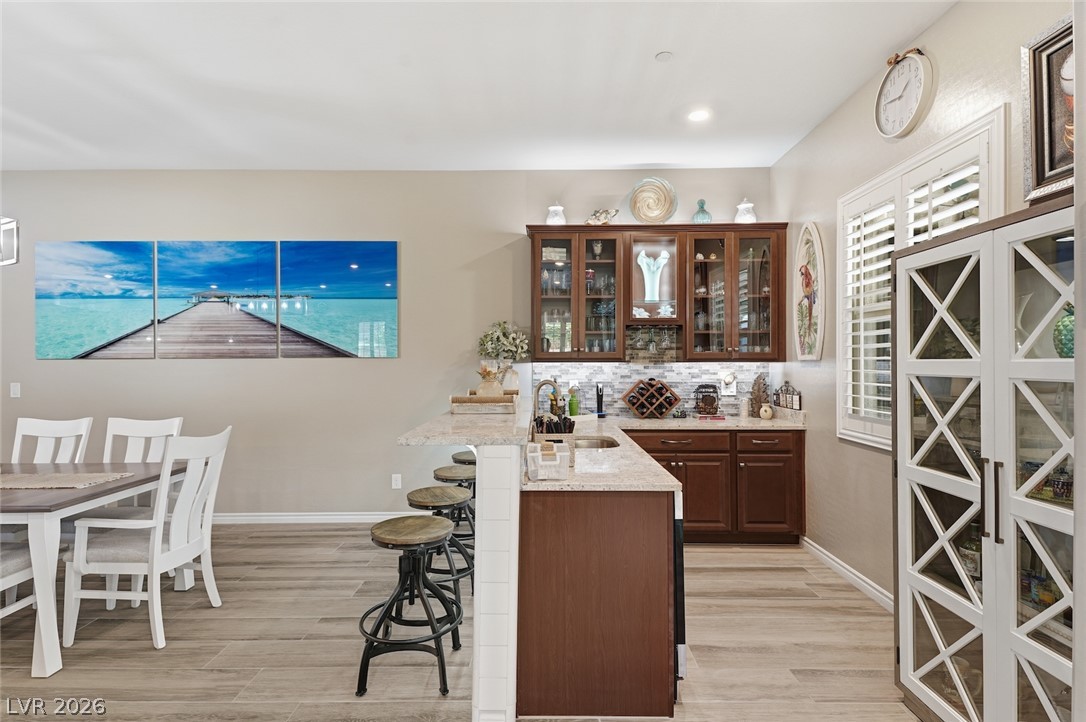
A customized wet bar area features premium cabinetry, granite countertops, and wood-look tile flooring.
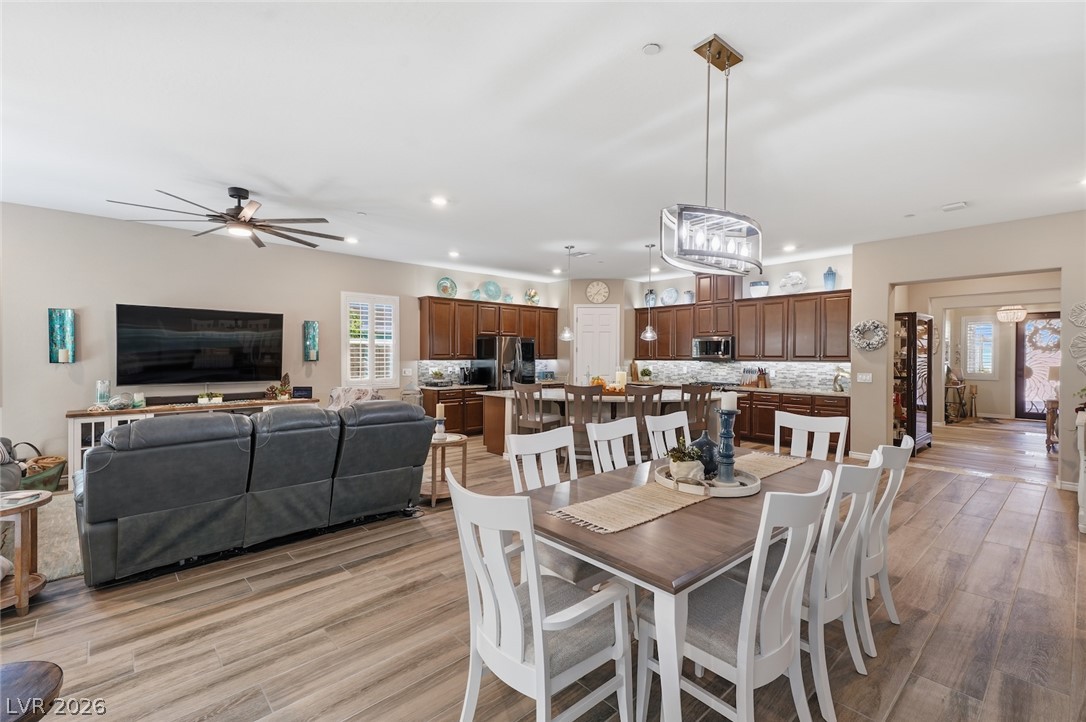
An open floorplan seamlessly connects the kitchen island, living spaces, and elegant wood-look flooring.
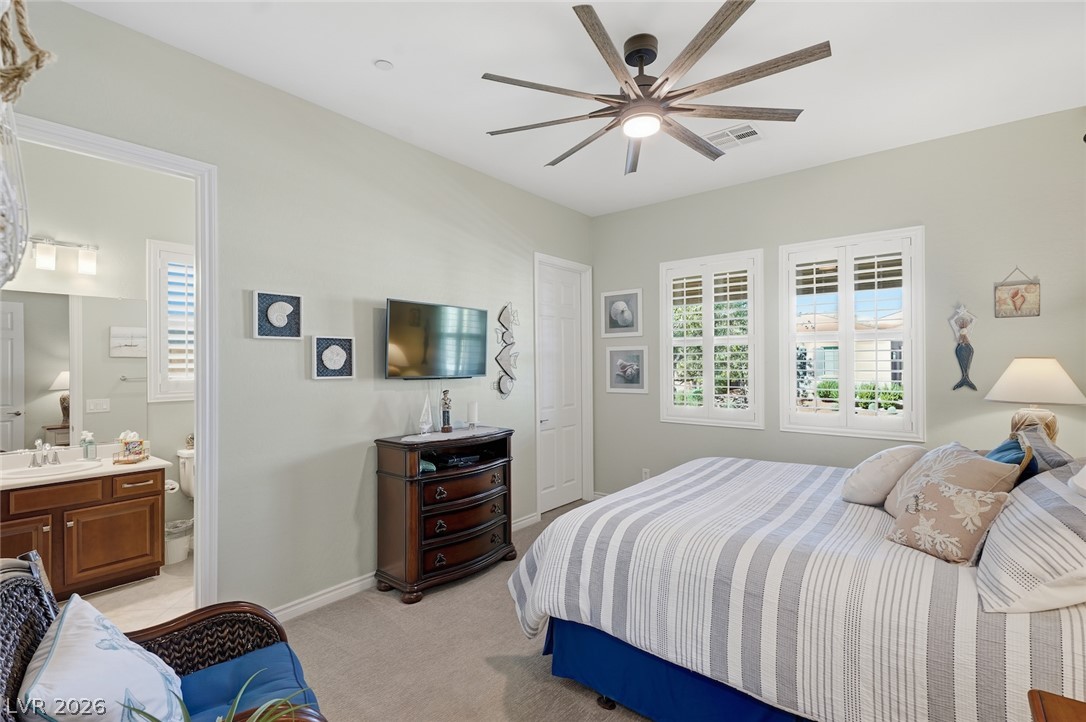
An inviting bedroom features plush carpeting, crown molding, and plantation shutters alongside an en suite bathroom.
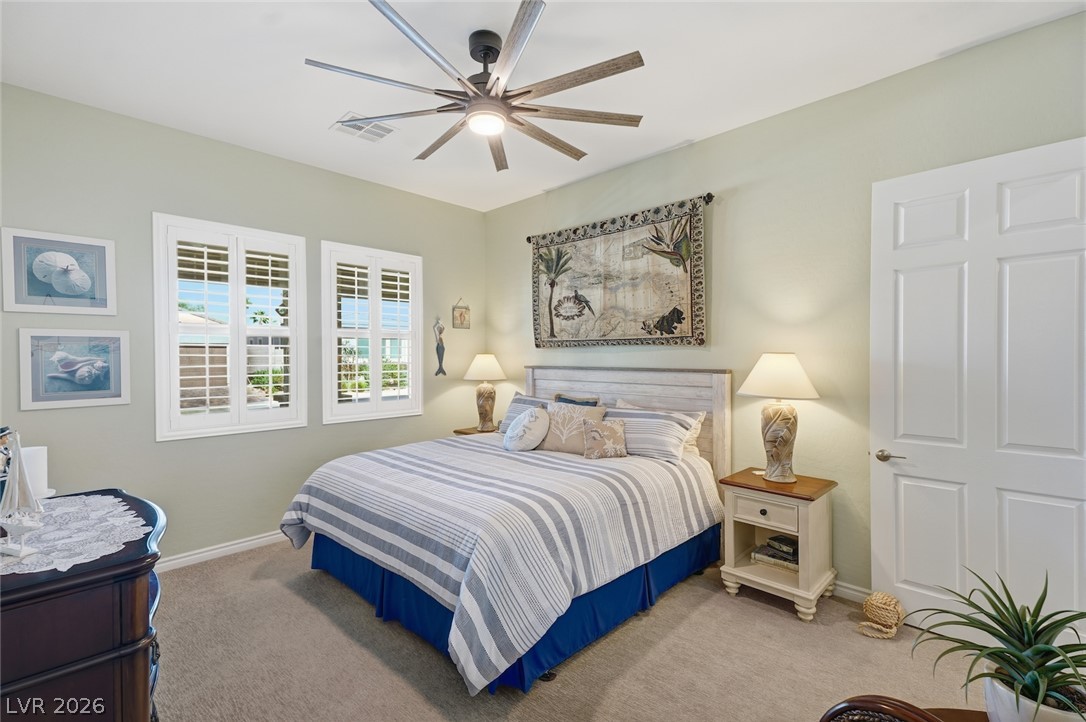
Plentiful natural light fills a bedroom featuring plantation shutters and soft carpeting.
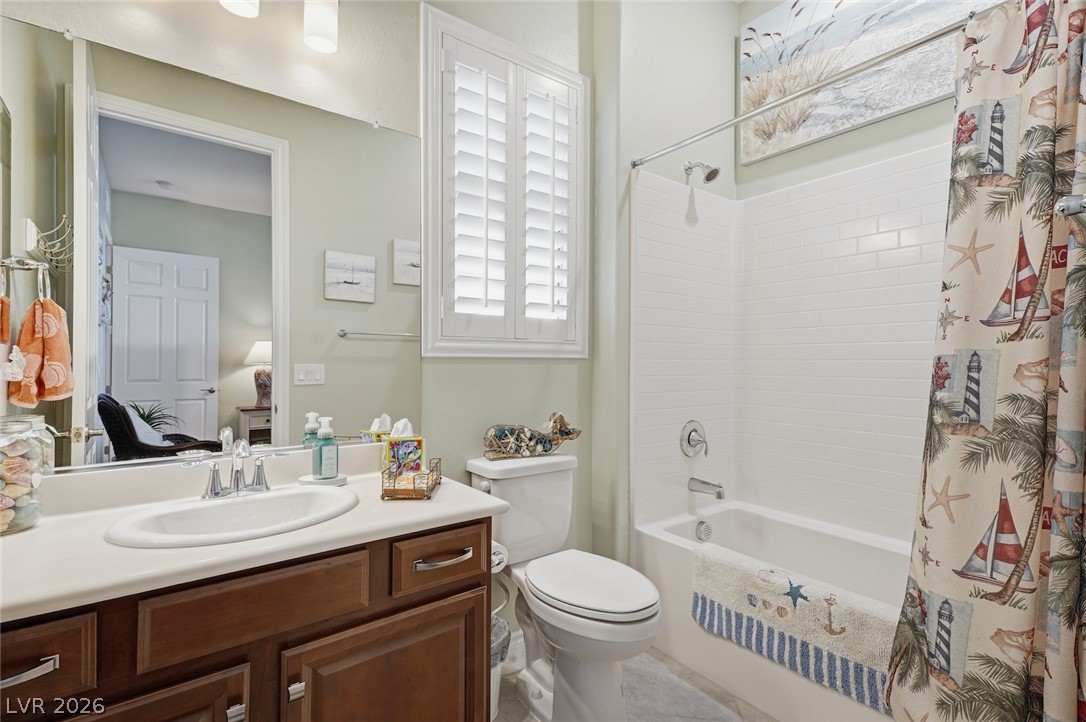
White subway tile surrounds the built-in bathtub in this classic secondary bathroom.
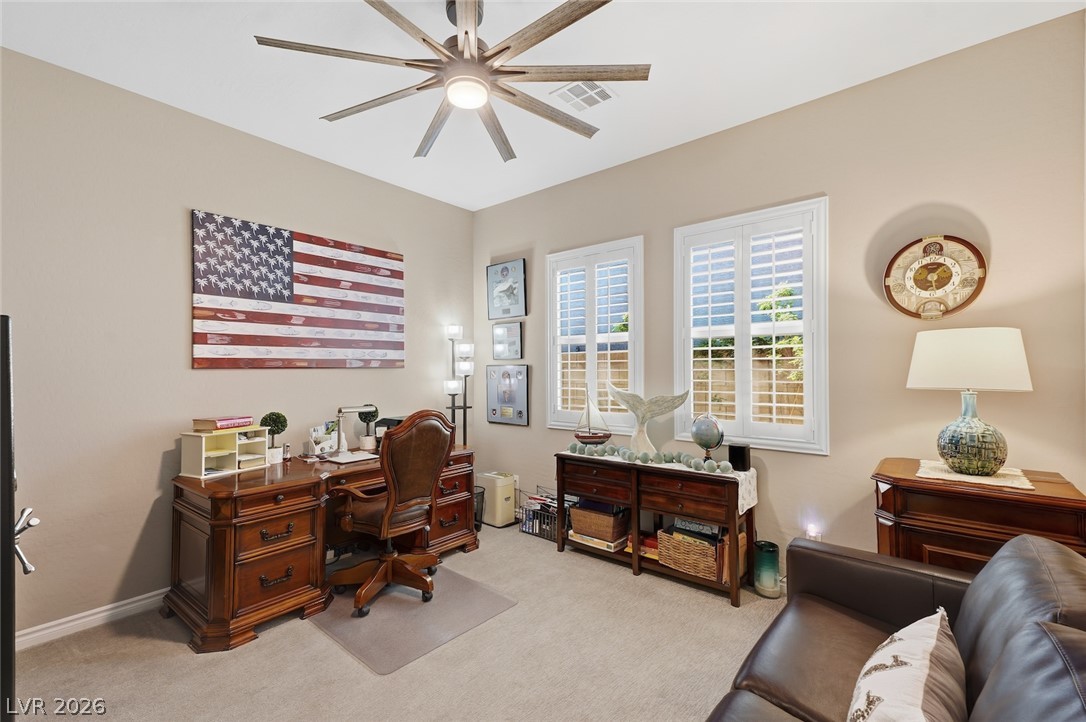
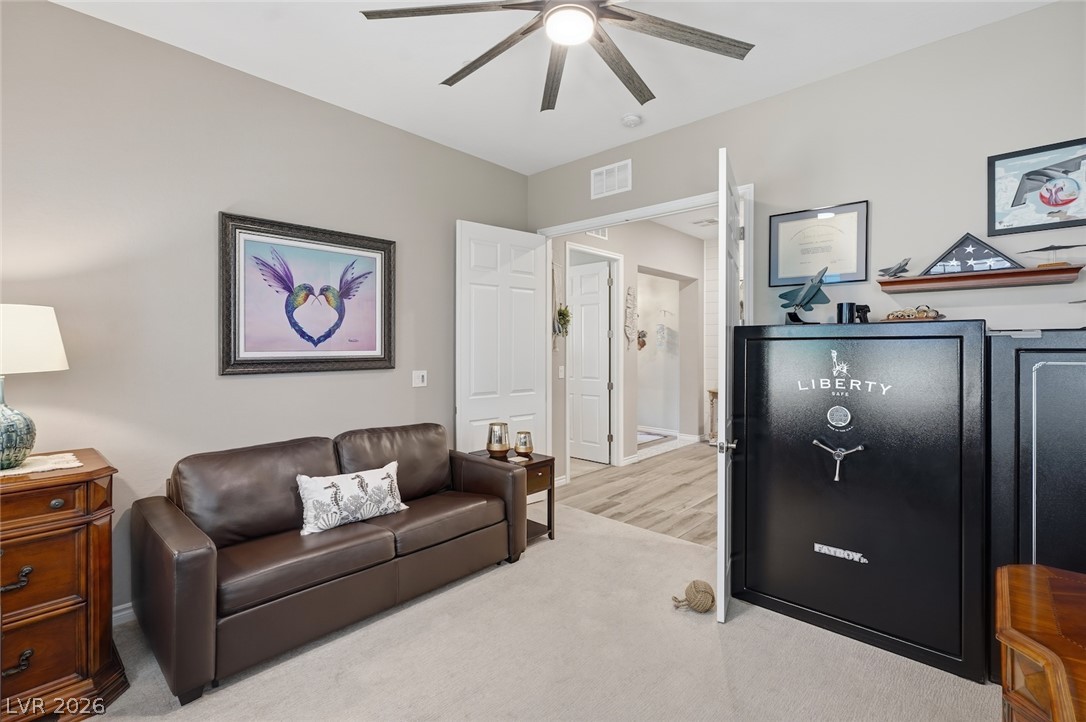
High ceilings and plantation shutters accent this versatile home workspace.
Plush carpeting and neutrally toned walls define this versatile interior space.
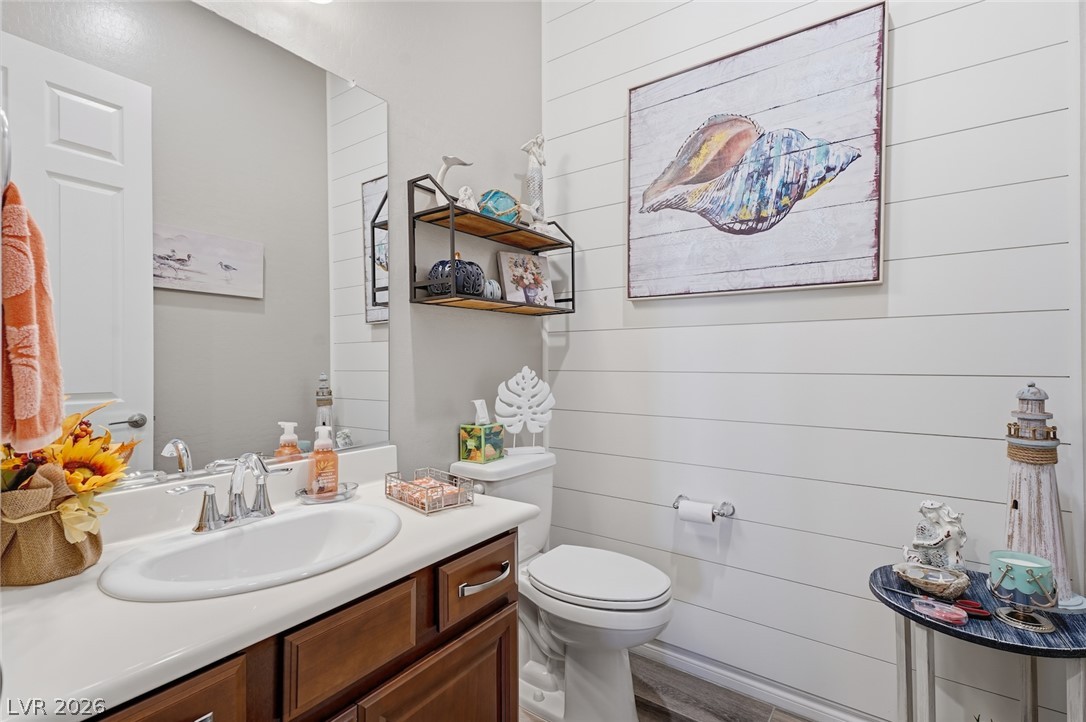
Shiplap paneling adds coastal-inspired architectural character to this beautifully finished bathroom.
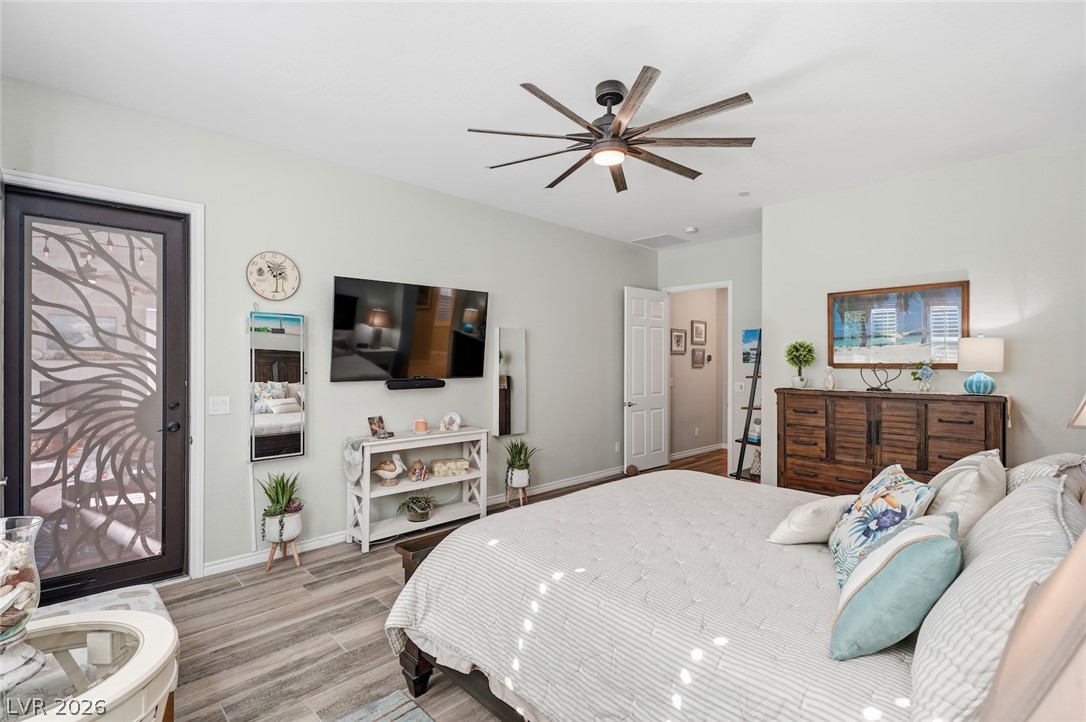
High ceilings and plantation shutters accent this restful bedroom with direct outdoor access.
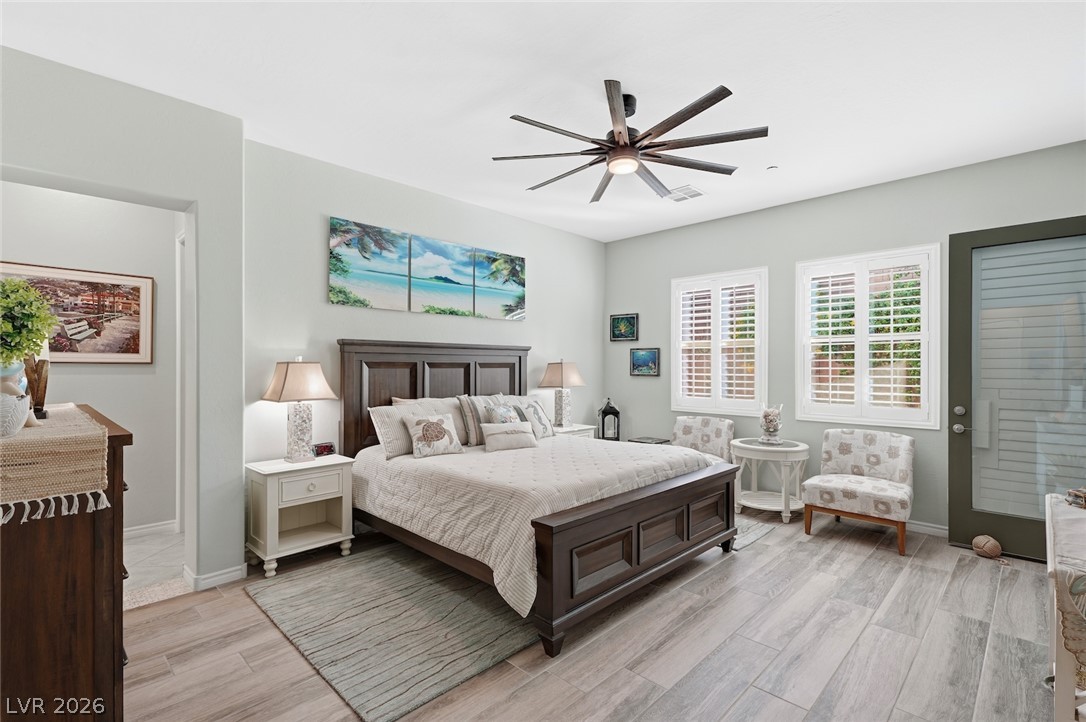
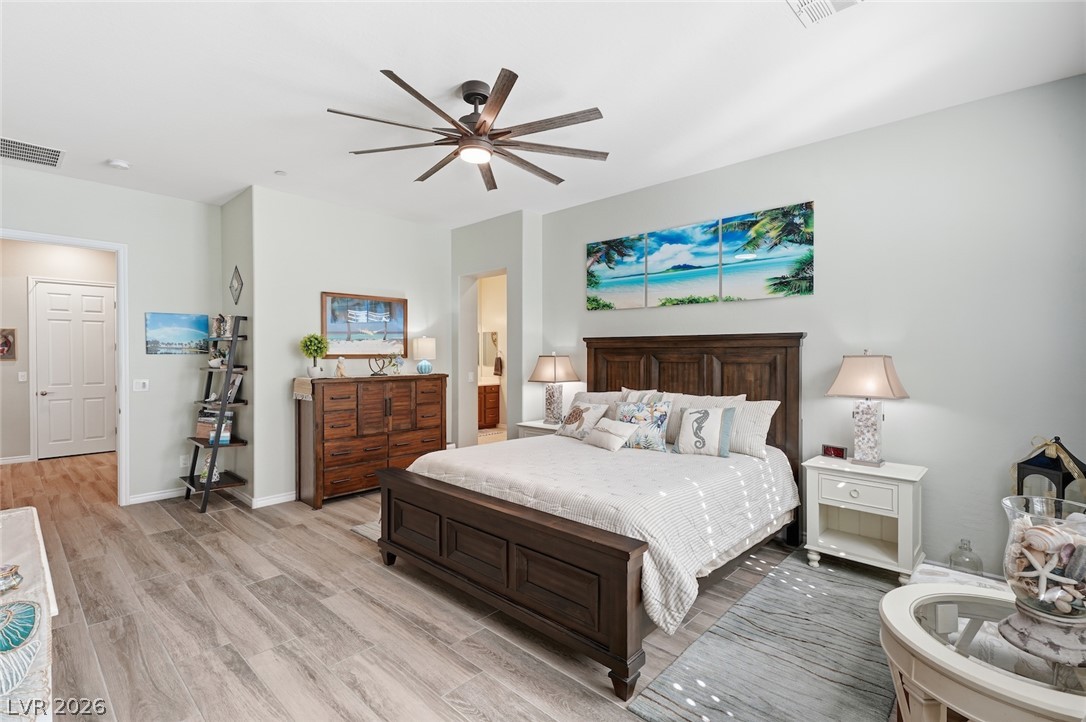
Plank tile flooring and high ceilings elevate this relaxed and airy primary suite.
Natural light accentuates the wood-look flooring and clean lines of this restful bedroom.
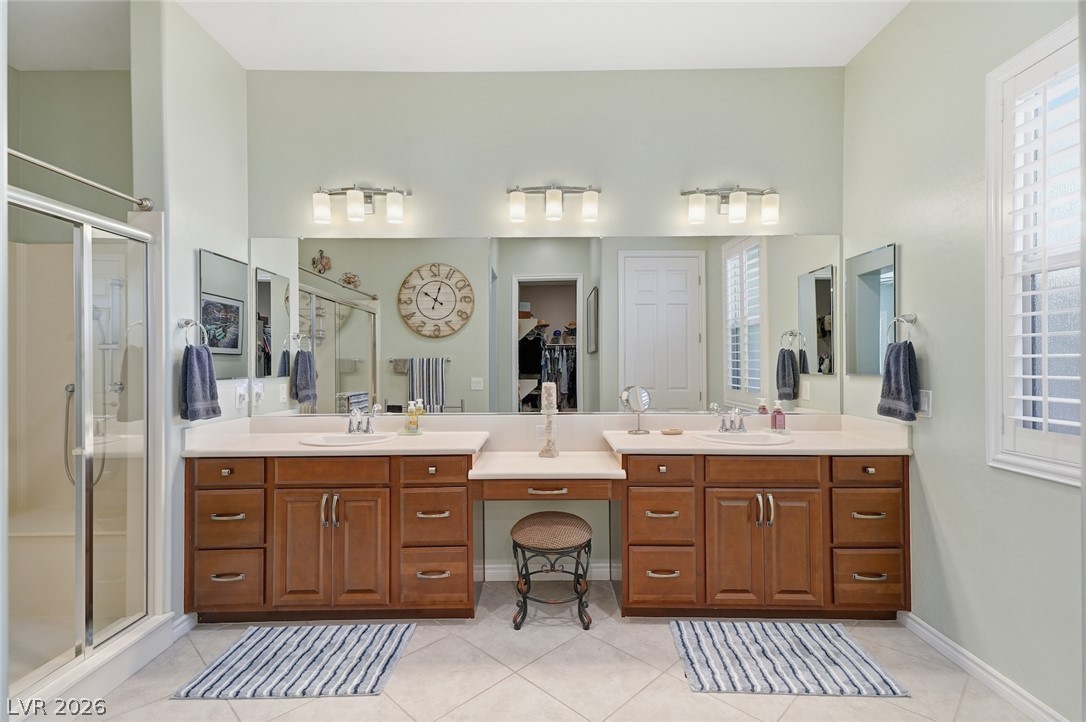
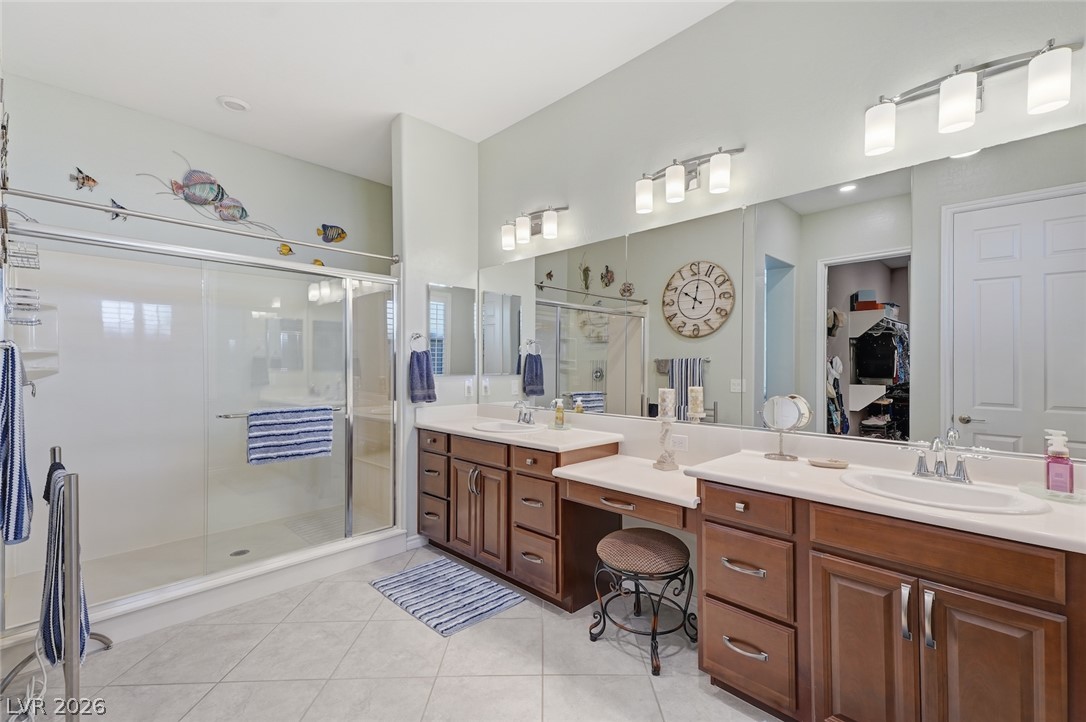
Double vanities with a central makeup station and tile flooring highlight this bathroom design.
A spacious layout and extensive vanity counter space define this classic bathroom.
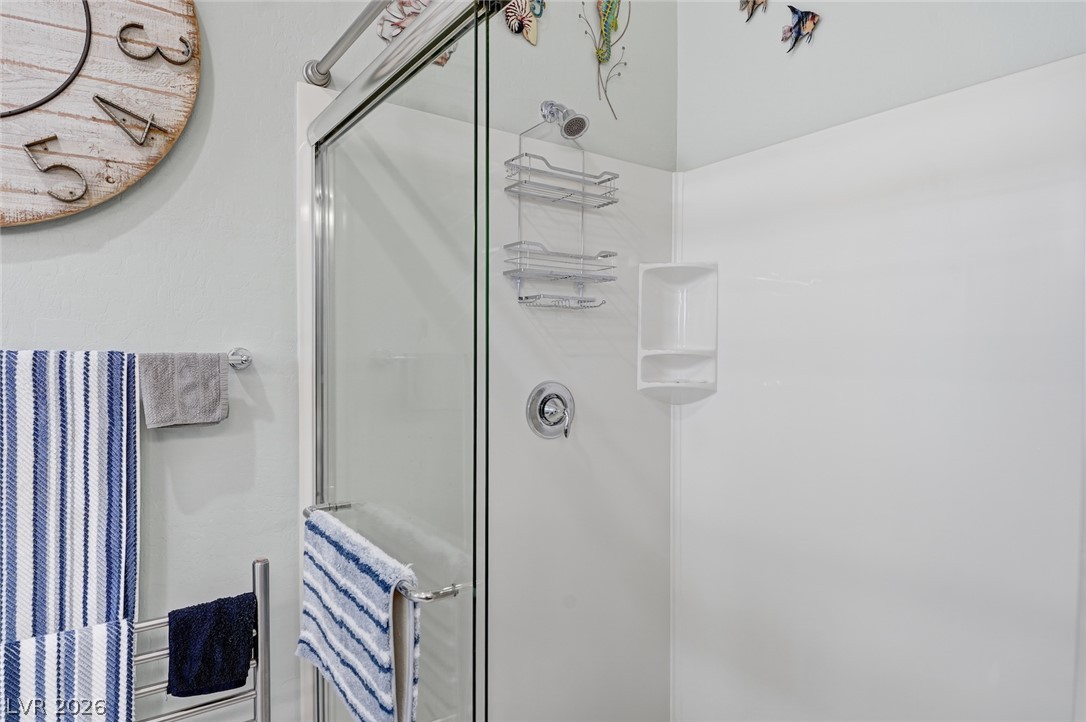
Glass doors enclose this sleek, modern walk-in shower with integrated shelving.
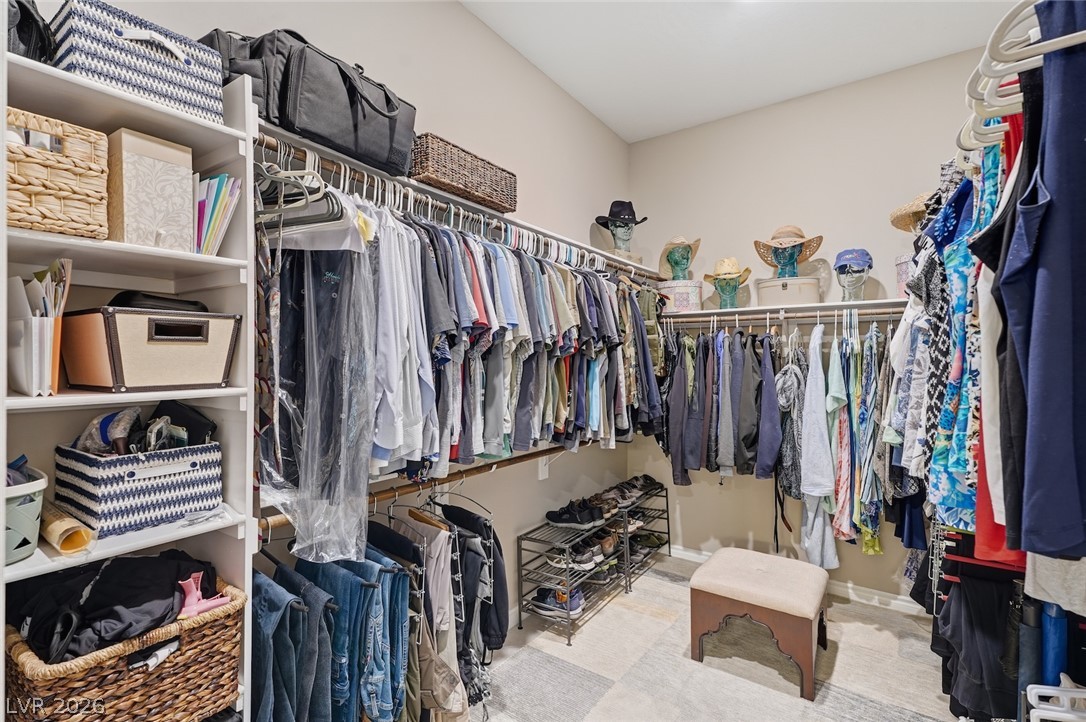
An organized walk-in closet featuring extensive built-in shelving, double hanging rods, and tile flooring.
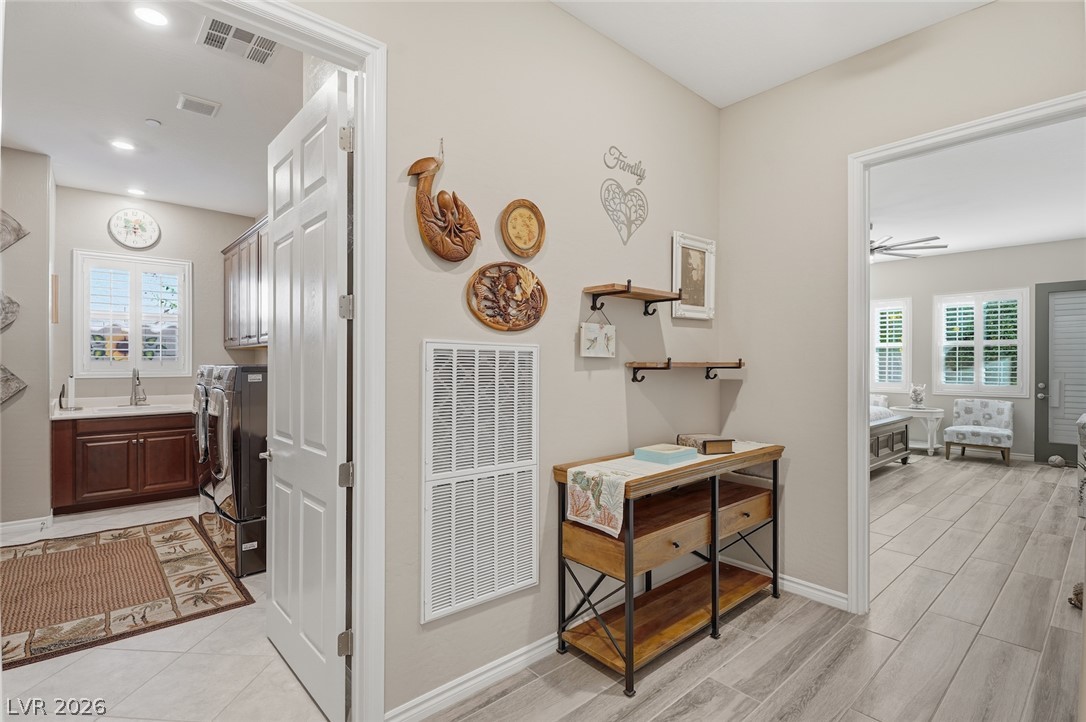
An inviting hallway showcases wood-look plank tile flooring and connections to adjacent living spaces.
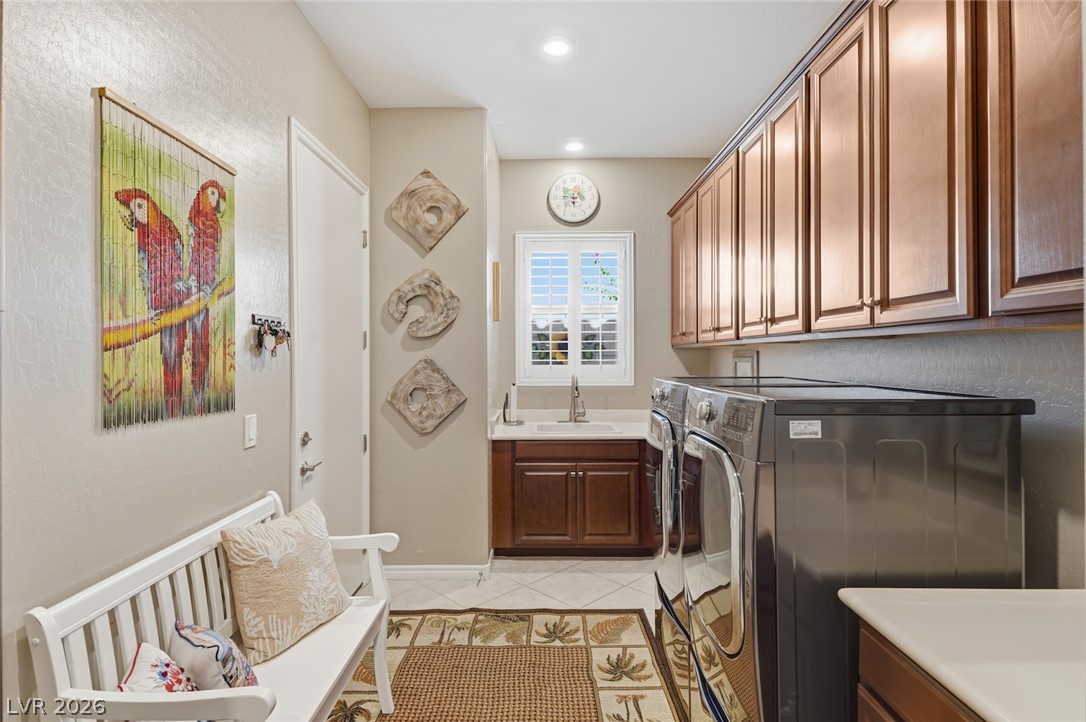
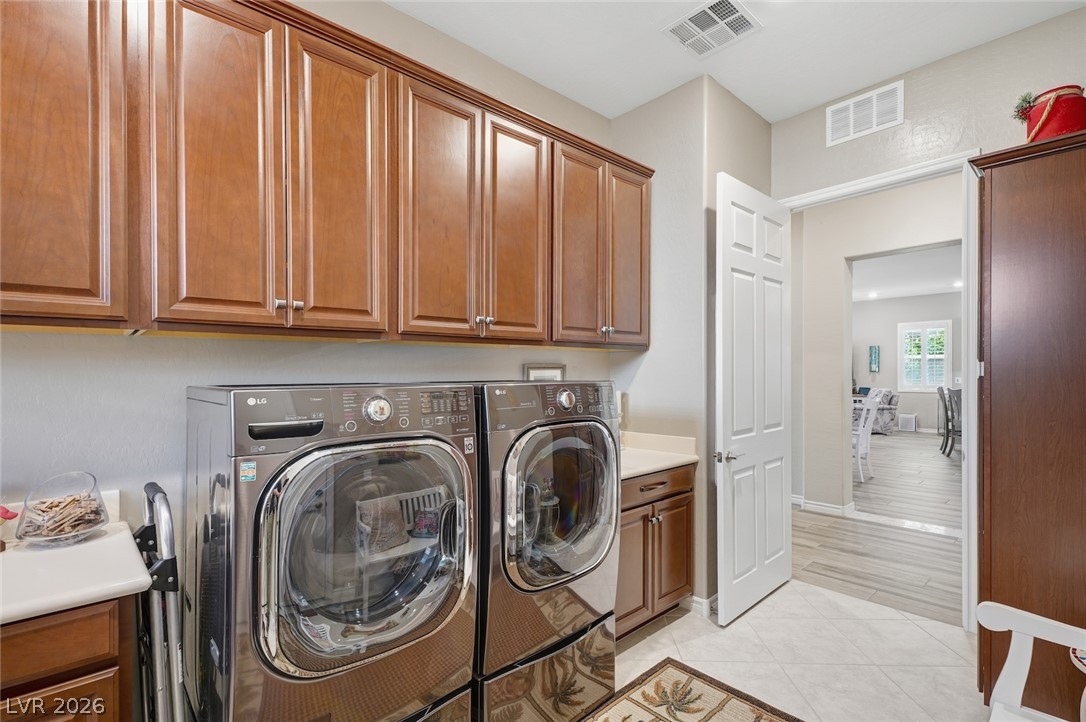
Rich wood cabinetry and tile flooring elevate this functional laundry space with garden views.
Ample wooden cabinetry and solid countertops provide excellent functionality in this dedicated utility space.
An oversized garage features custom storage and paved driveway access under tile roofing.
A spacious garage showcases high ceilings, built-in shelving, and pristine epoxy finished flooring.
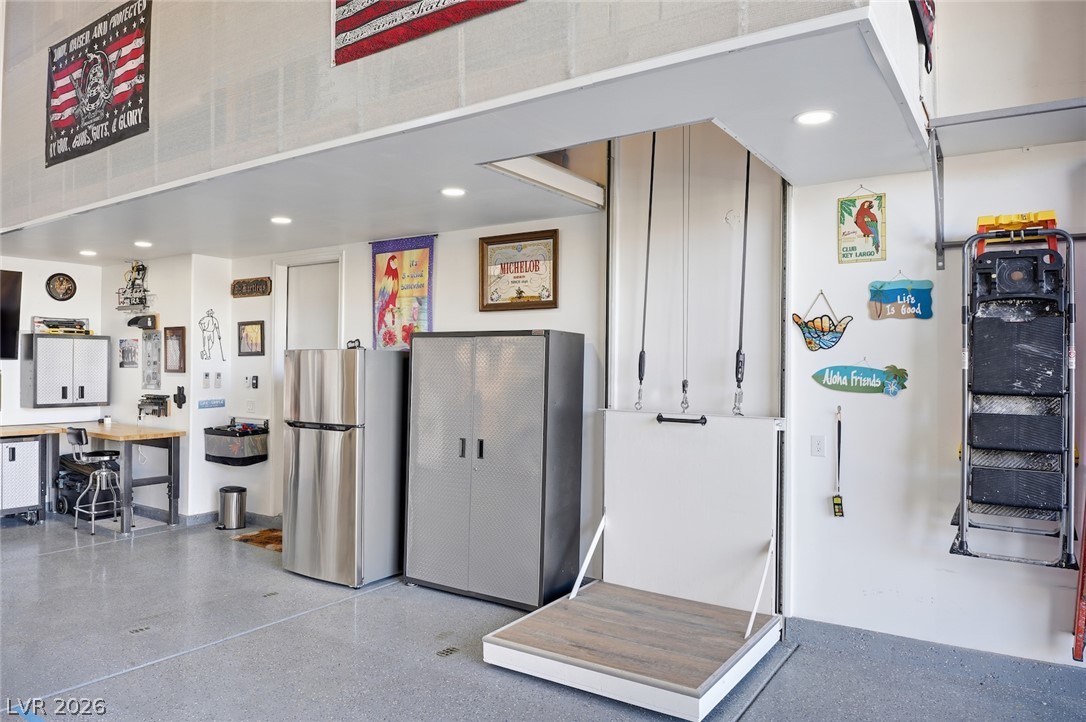
A spacious workshop space includes finished epoxy flooring and an integrated motorized platform lift.
An oversized garage bay features high clearance, finished flooring, and direct driveway access.
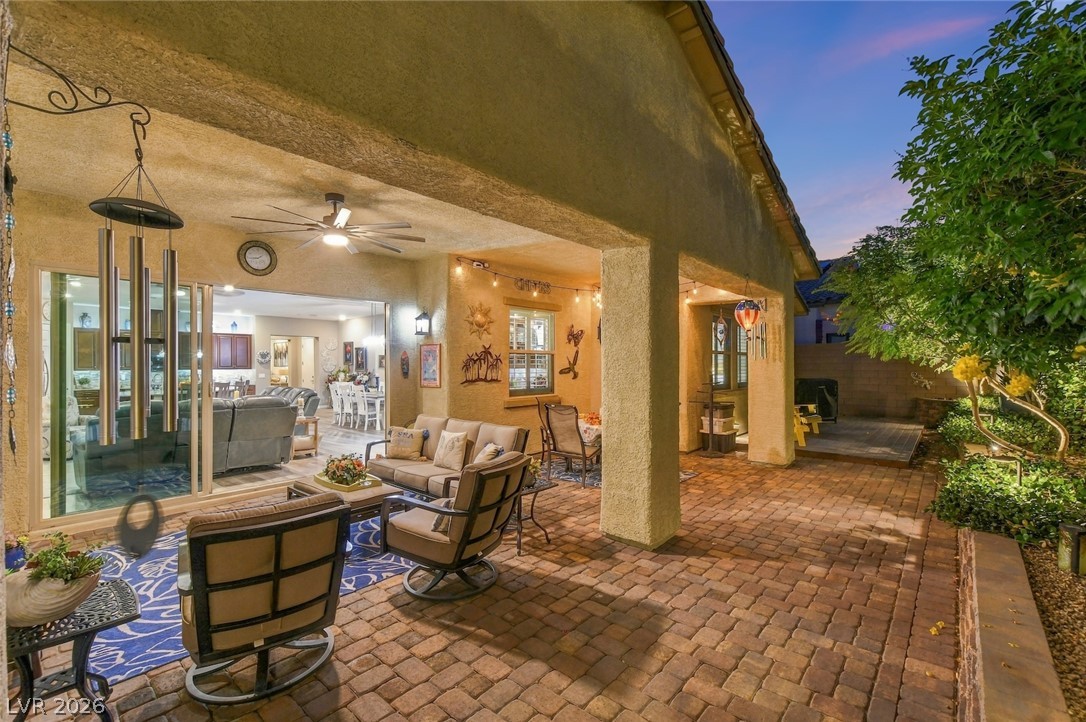
Sliding glass doors seamlessly connect this inviting living space to an outdoor patio retreat.
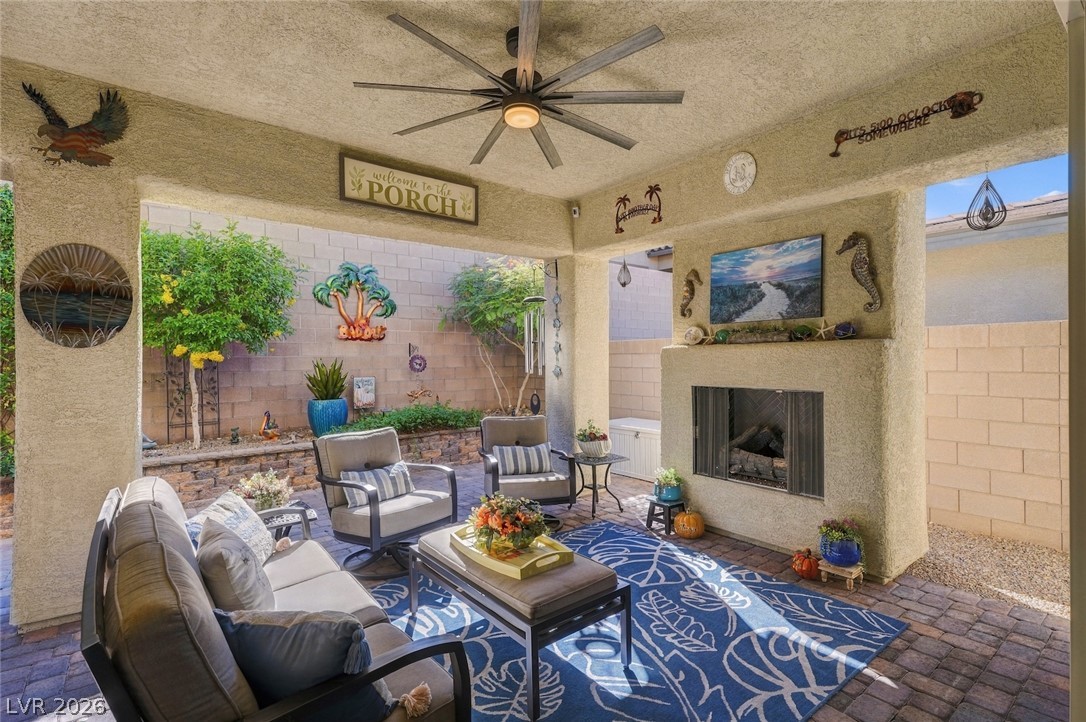
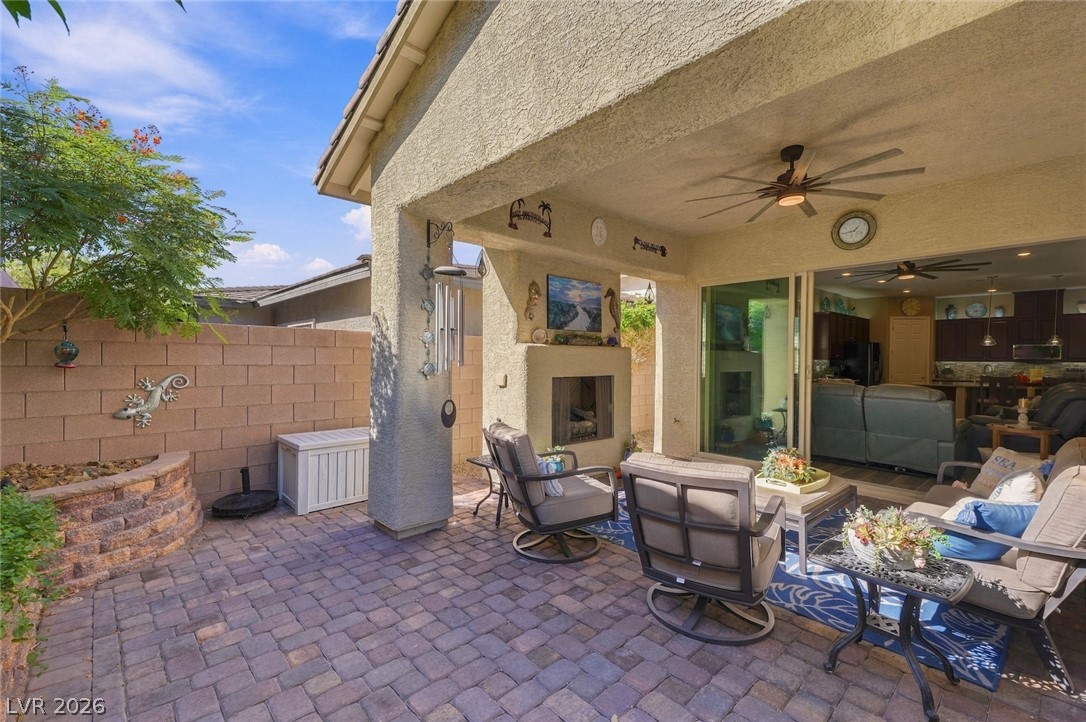
An inviting covered patio featuring stone pavers and a cozy built-in fireplace.
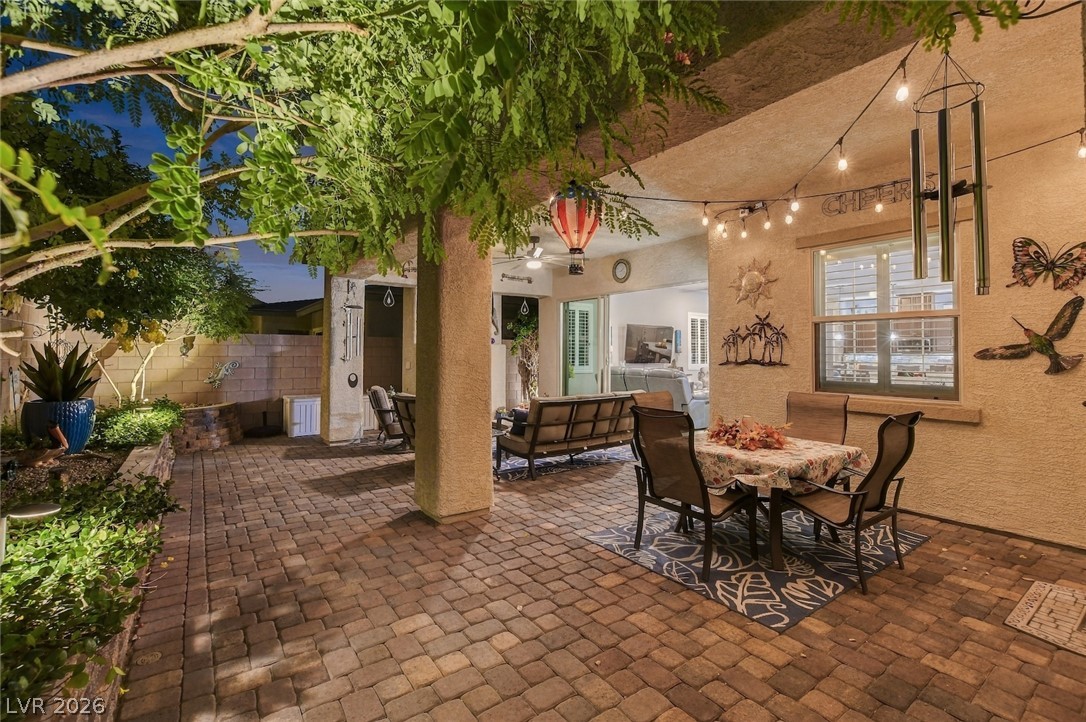
A spacious covered patio features robust stone pavers and overlooks a beautifully landscaped private yard.
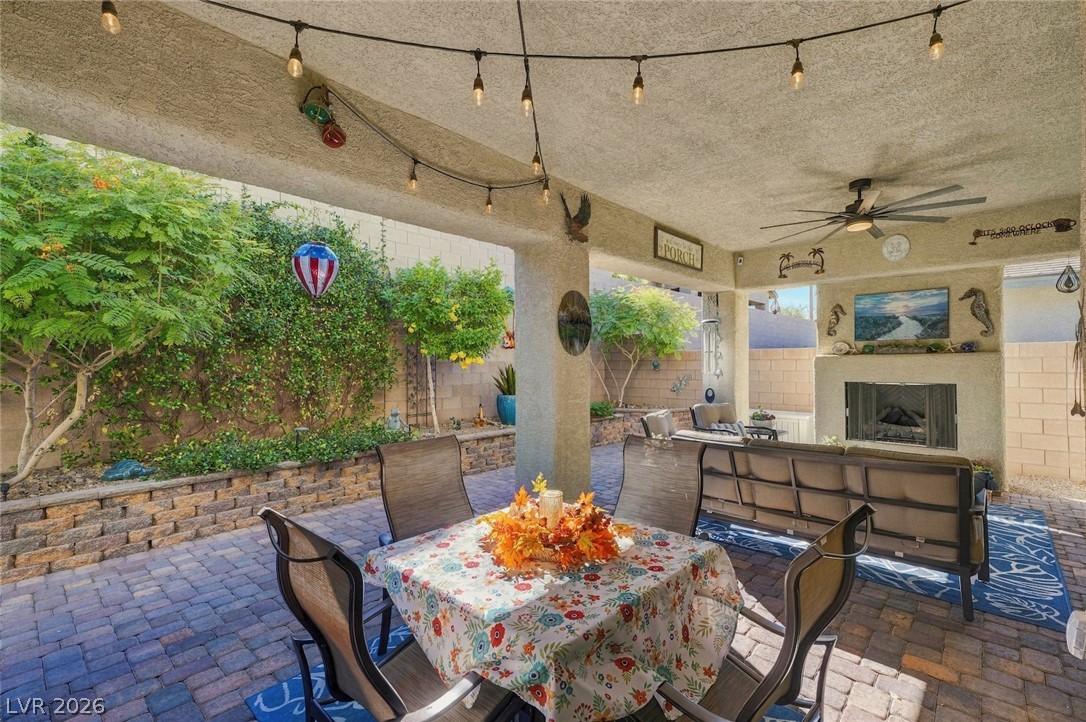
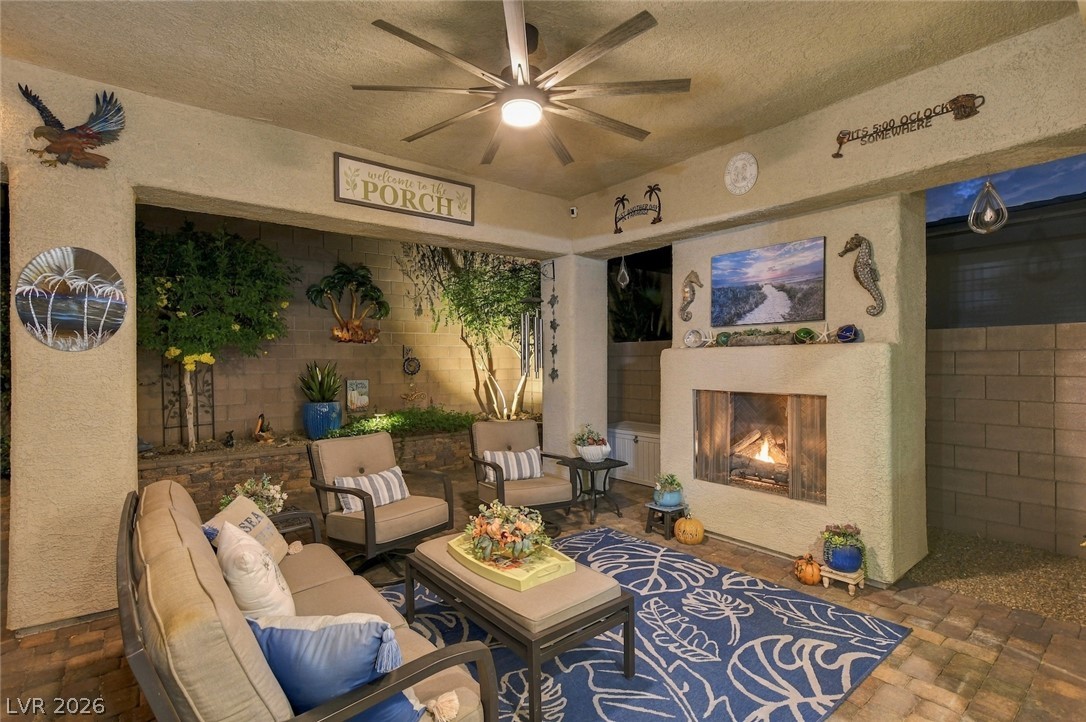
An inviting covered patio features a built-in outdoor fireplace and durable paver flooring.
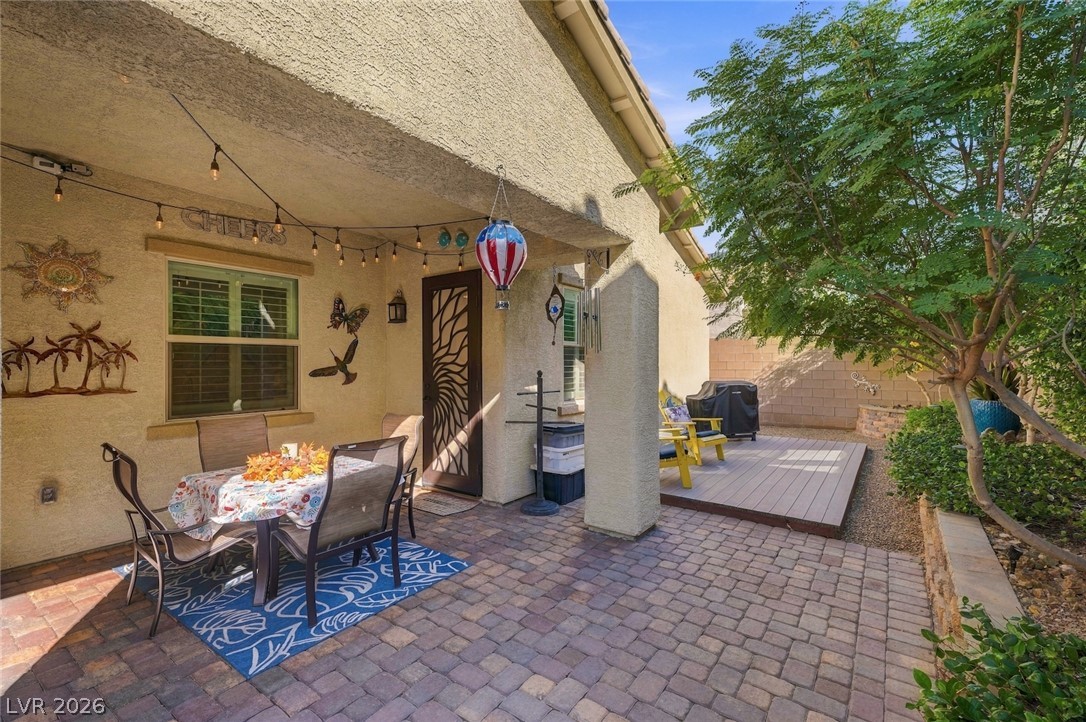
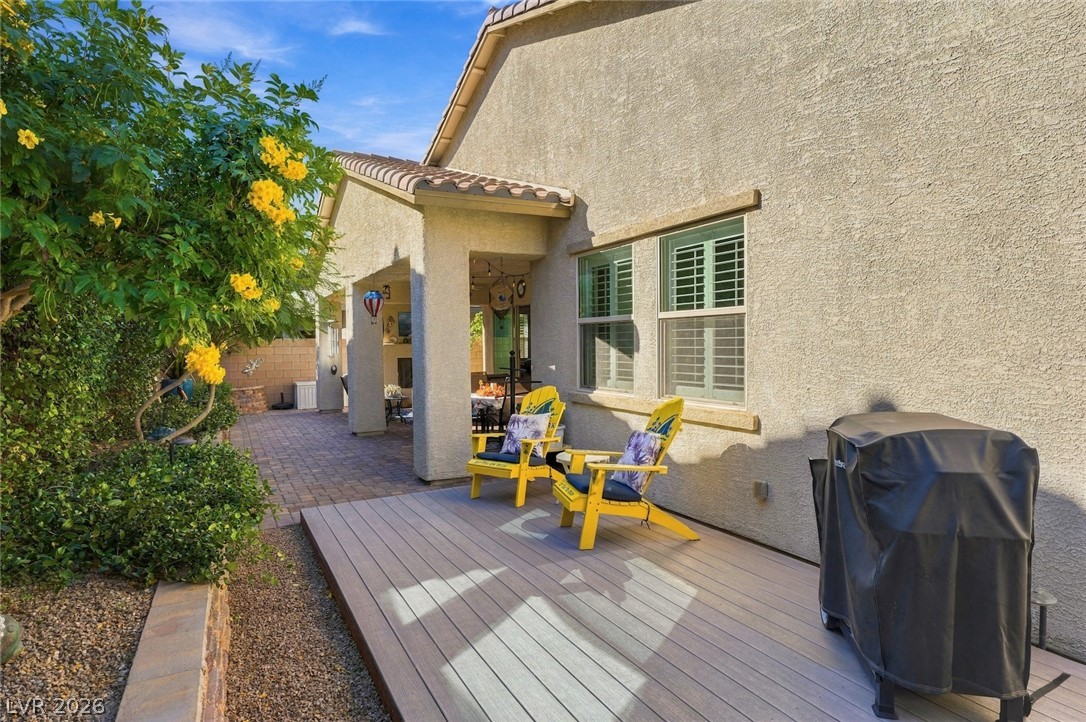
An inviting covered patio featuring interlocking pavers seamlessly connects to a raised backyard deck.
An inviting covered patio features a cozy stone fireplace and beautifully paved flooring.
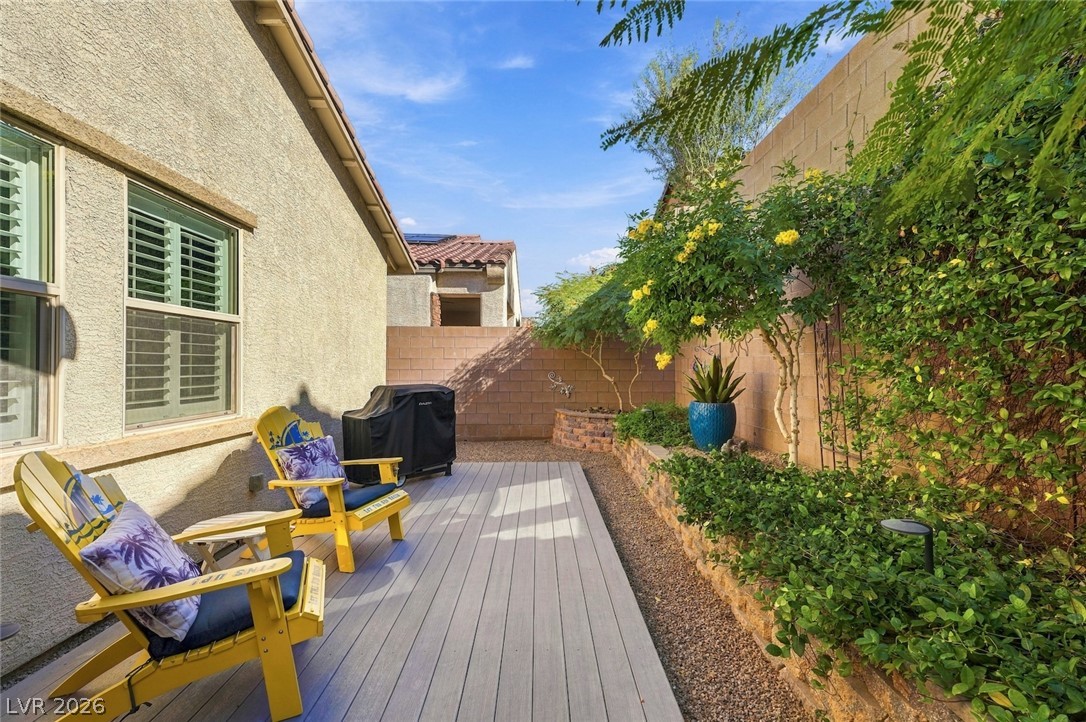
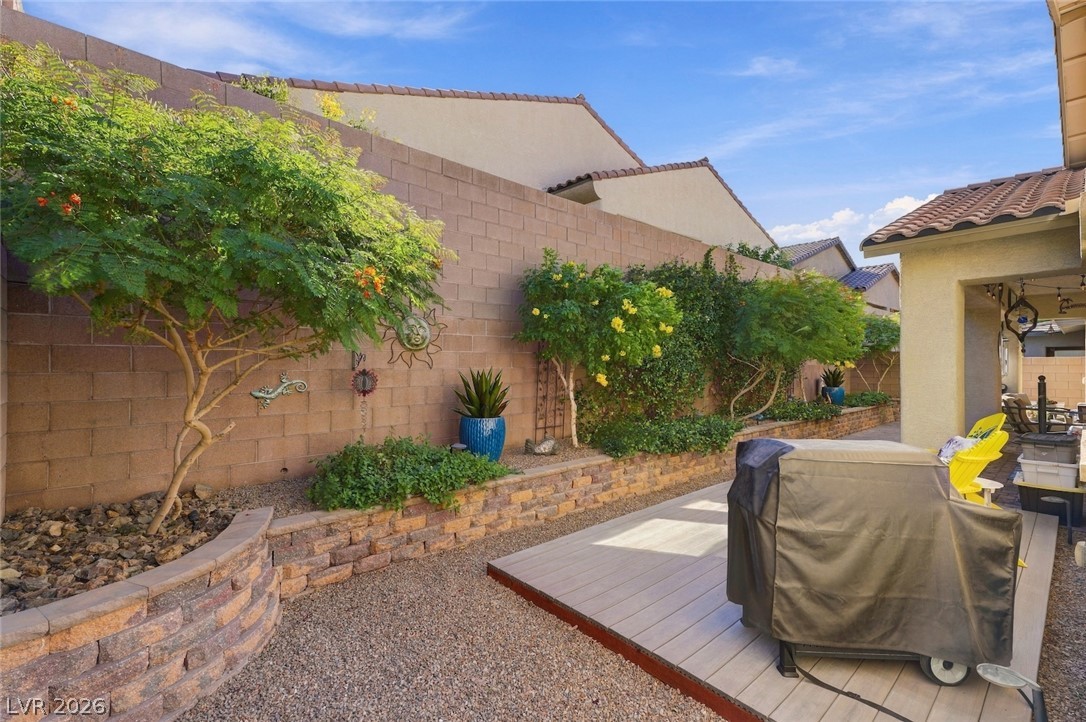
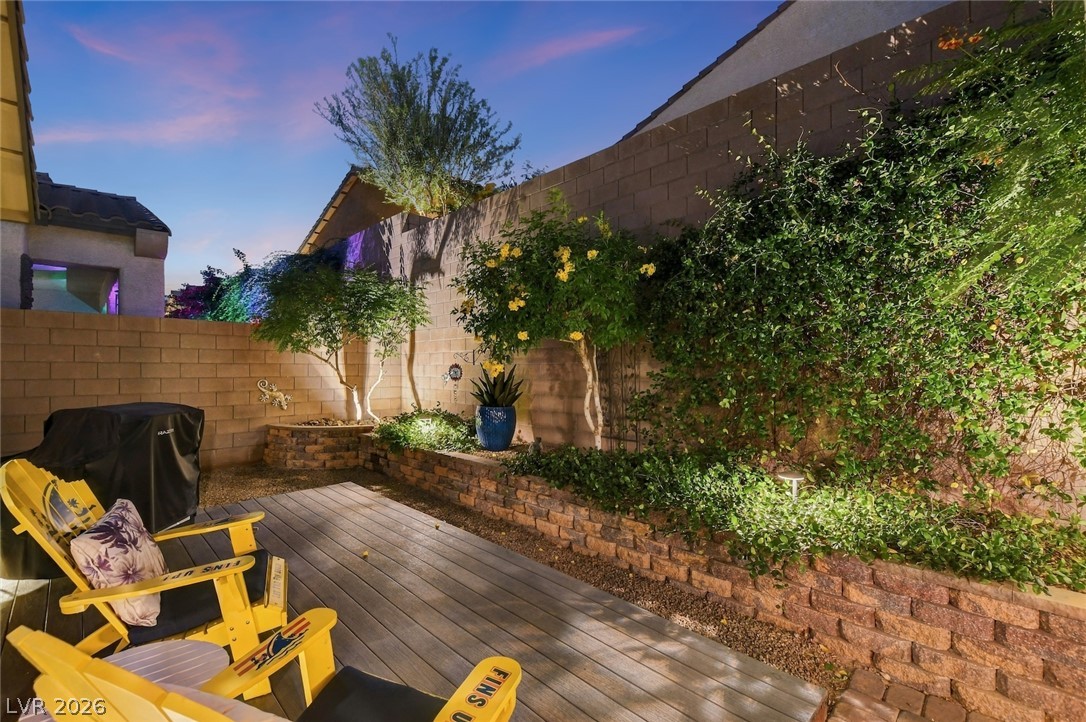
An inviting deck sits alongside manicured plantings and a privacy wall under open skies.
An inviting backyard features low-maintenance gravel landscaping, raised stone planter beds, and a composite deck area.
A spacious wooden deck transitions seamlessly into a paved patio area alongside the stucco exterior.
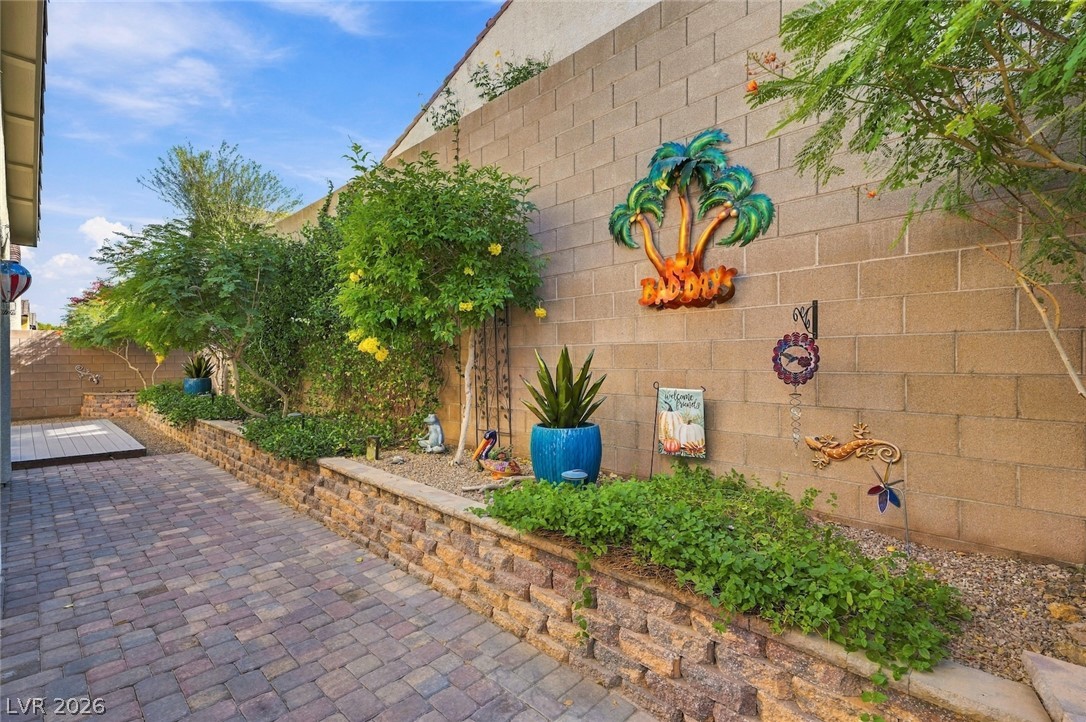
A stone retaining wall defines the raised garden beds along a paved courtyard walkway.
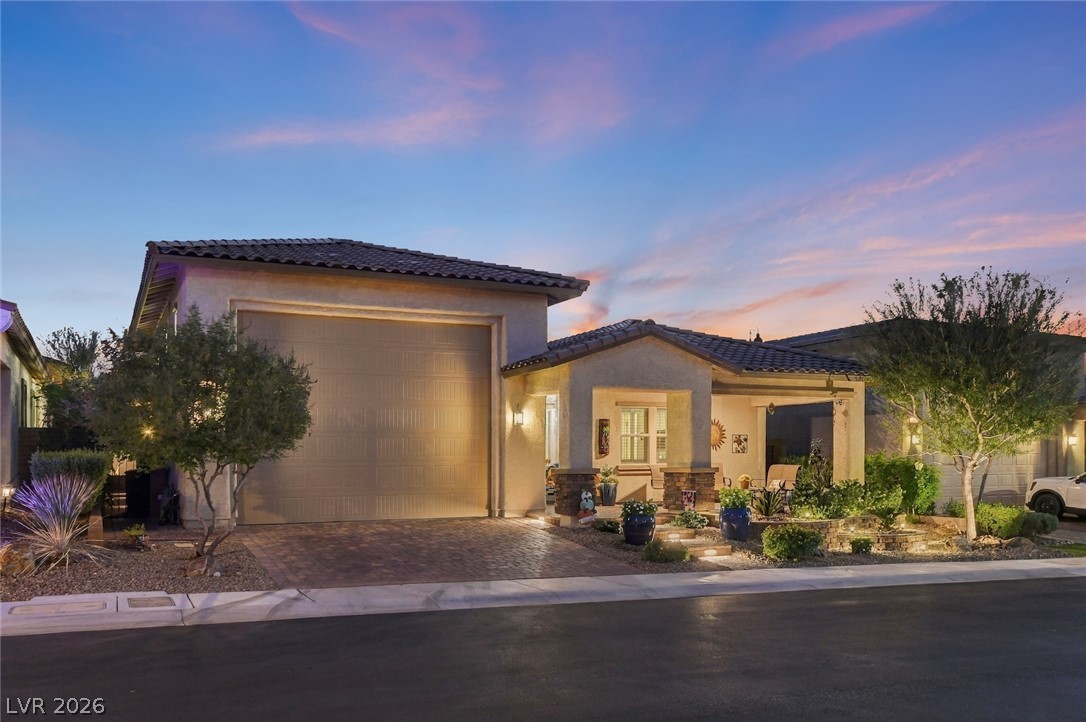
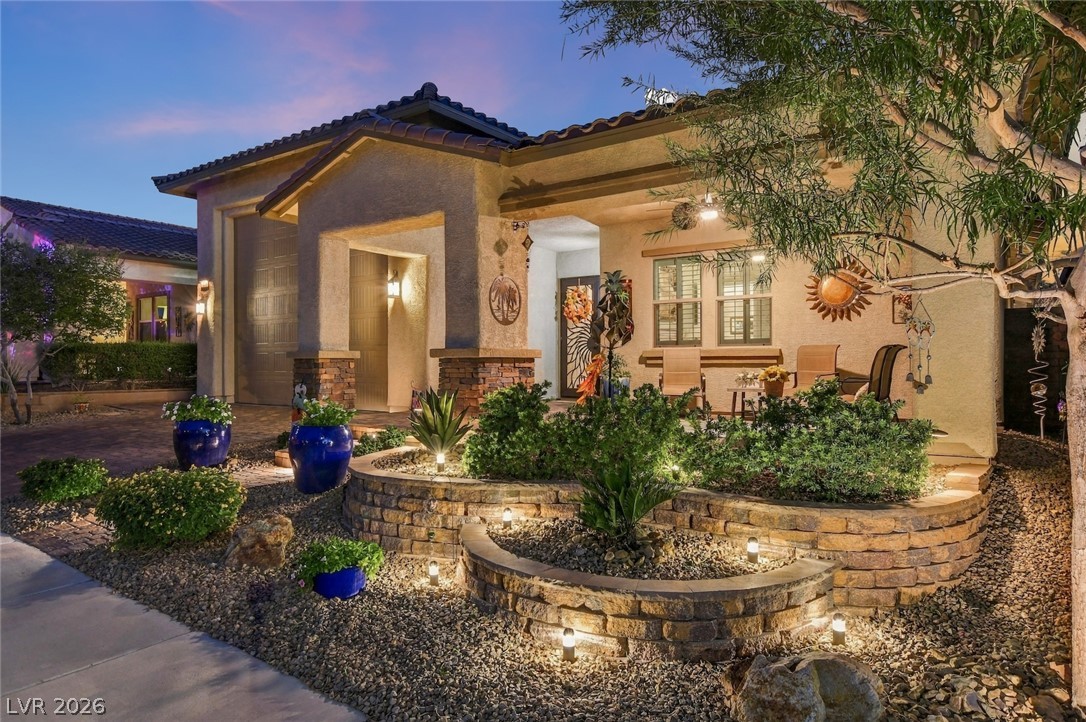
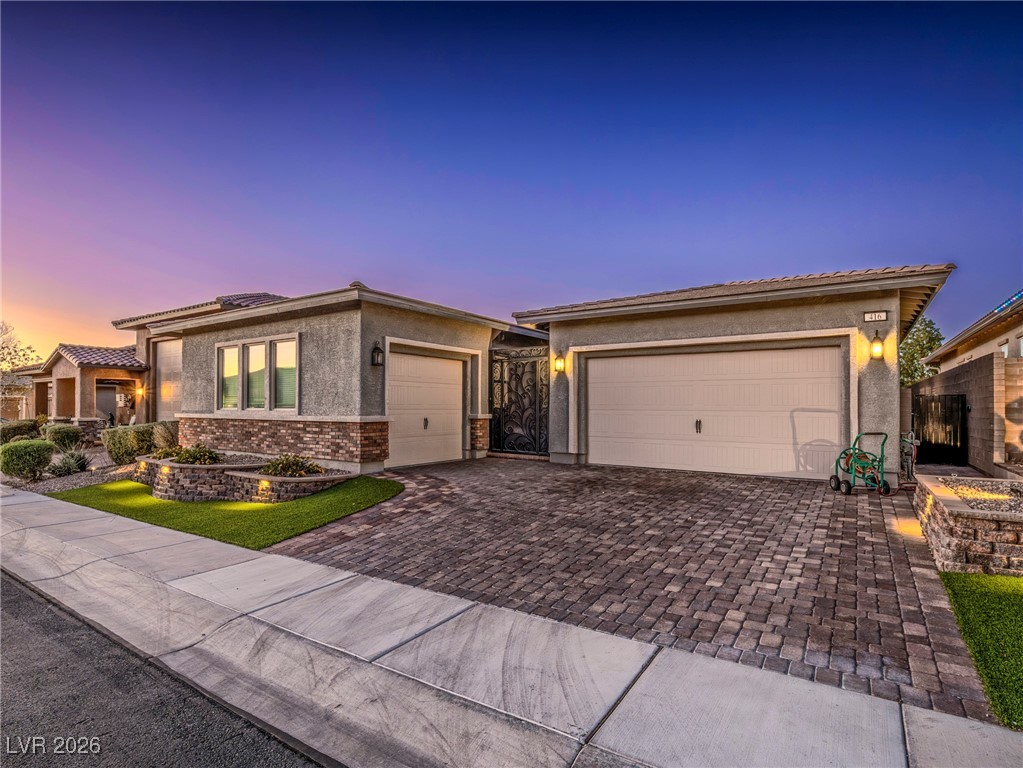
Elegant desert landscaping frames the covered entry of this modern stucco home at twilight.
Desert landscaping and tiered stone planters frame the entrance of this single-level home.
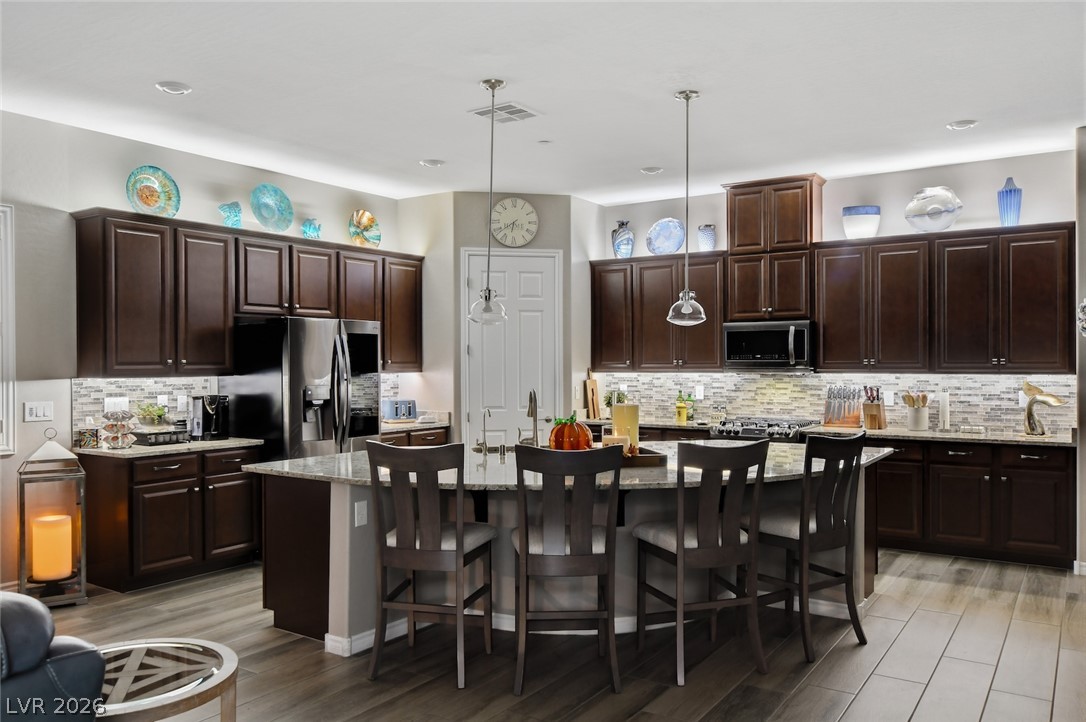
Rich dark cabinetry and a grand central island anchor this well-appointed kitchen.
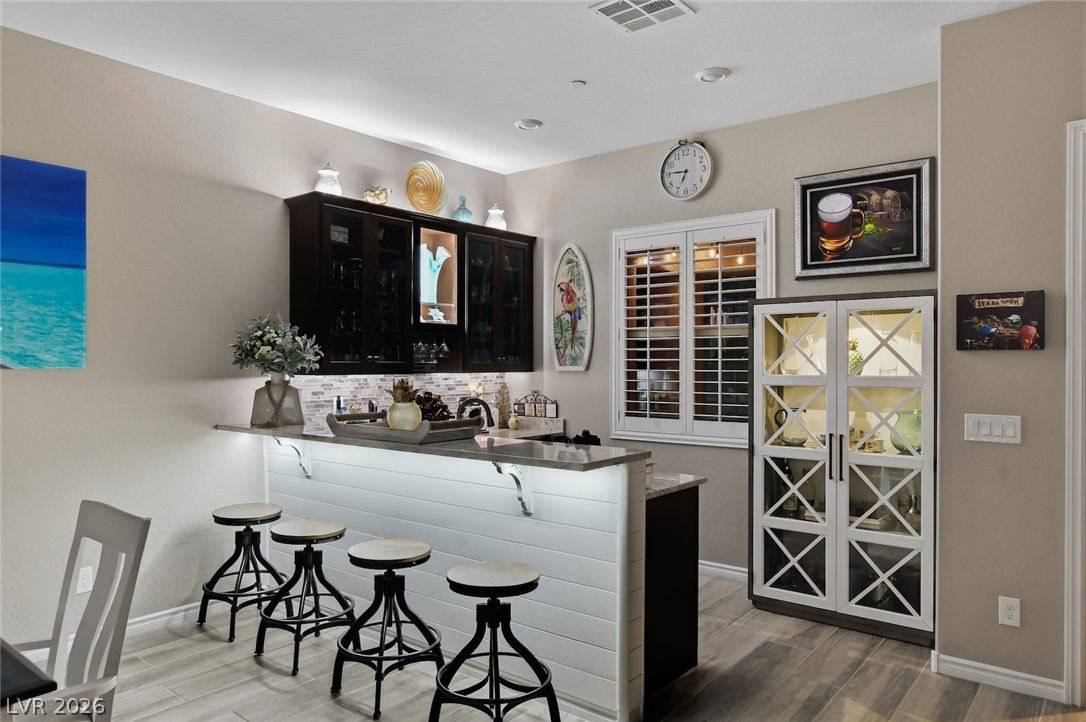
An inviting home bar features wood flooring and stone countertops perfect for entertaining guests.
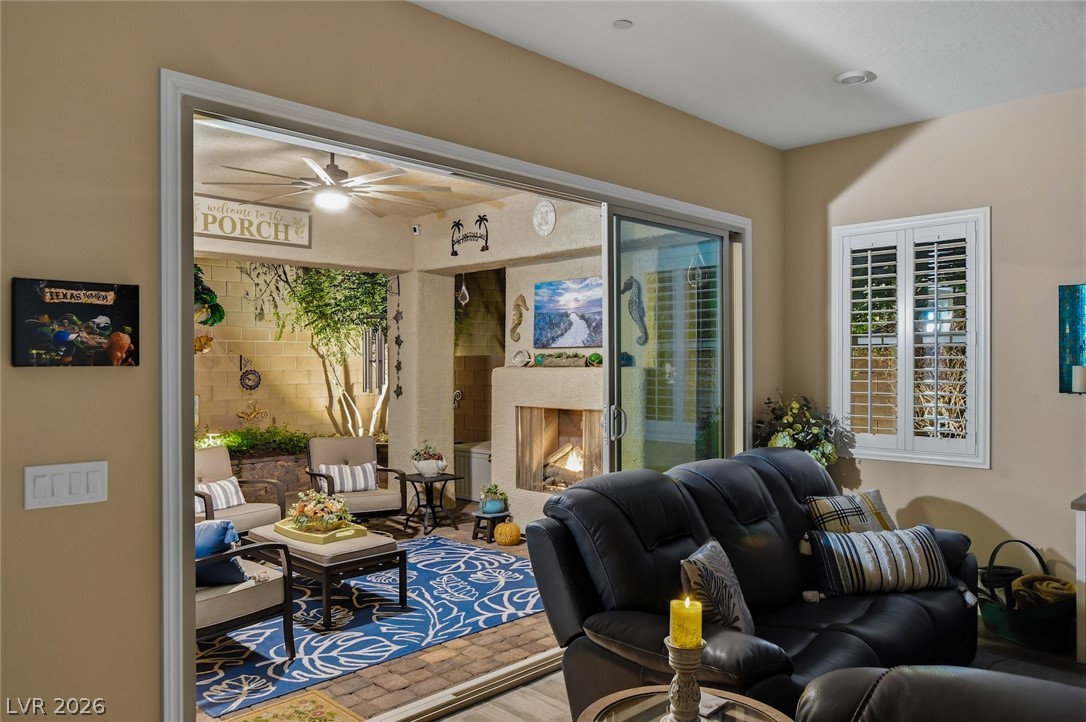
Wide sliding glass doors seamlessly connect the indoor living space to an outdoor patio.
An inviting covered patio featuring a cozy fireplace and warm ambient lighting.
A spacious covered patio features textured plaster finishes and brick pavers integrated with the backyard.
An inviting covered patio features extensive brick paver flooring transitioning into a landscaped garden.
An inviting covered patio features integrated paver flooring and seamless transitions to the indoor living spaces.
An intimate back patio features a wood deck bordered by stone retaining planters and masonry fencing.
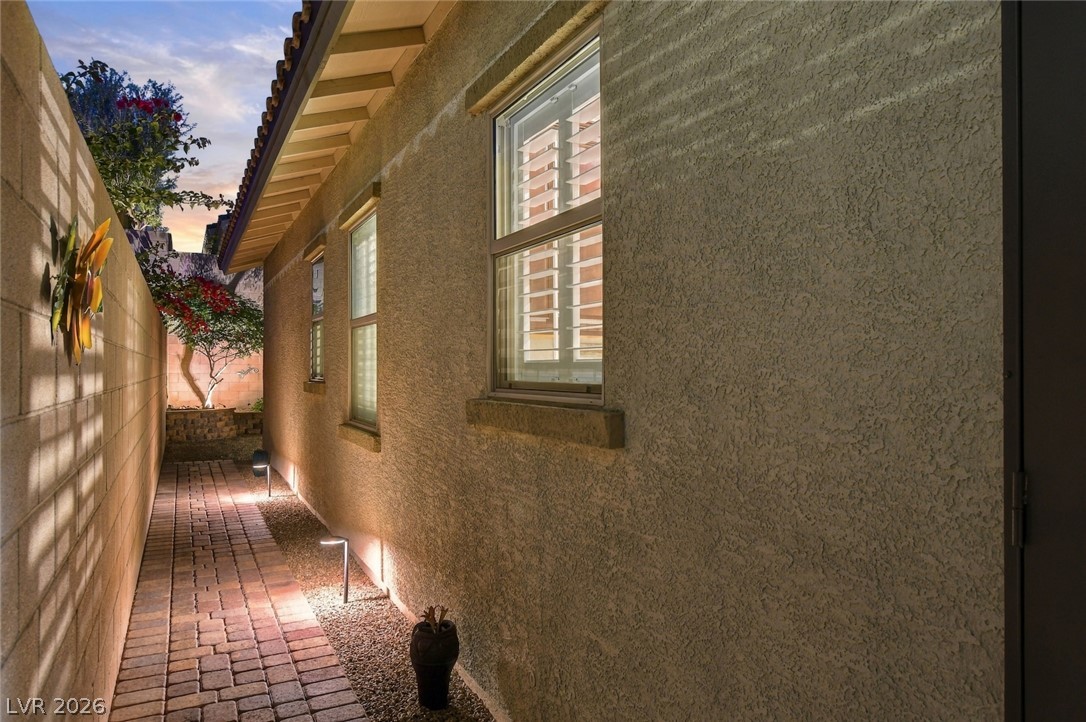
An illuminated brick pathway guides the way alongside stucco walls and neat landscaping.
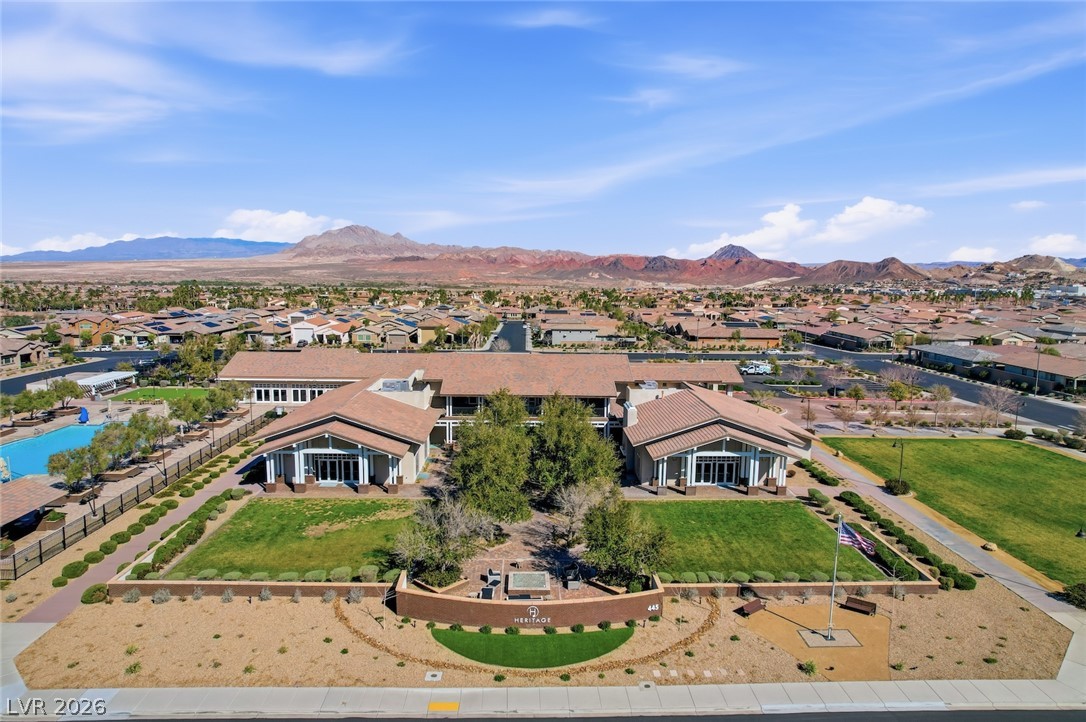
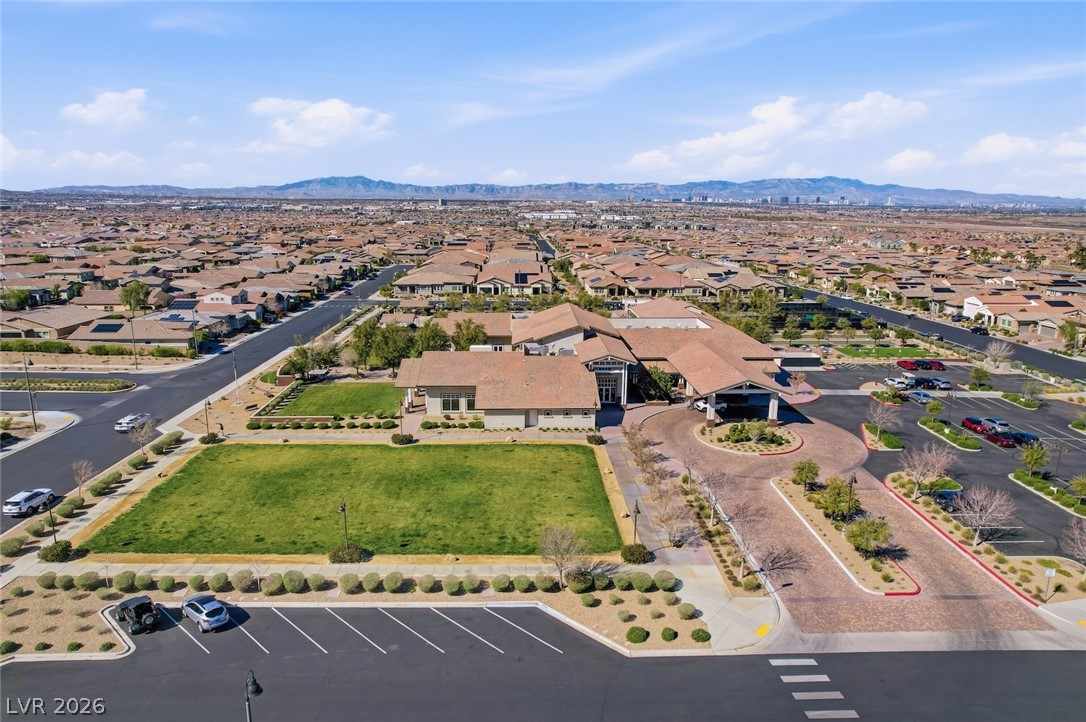
Sweeping mountain panoramas frame this community structure surrounded by manicured green spaces.
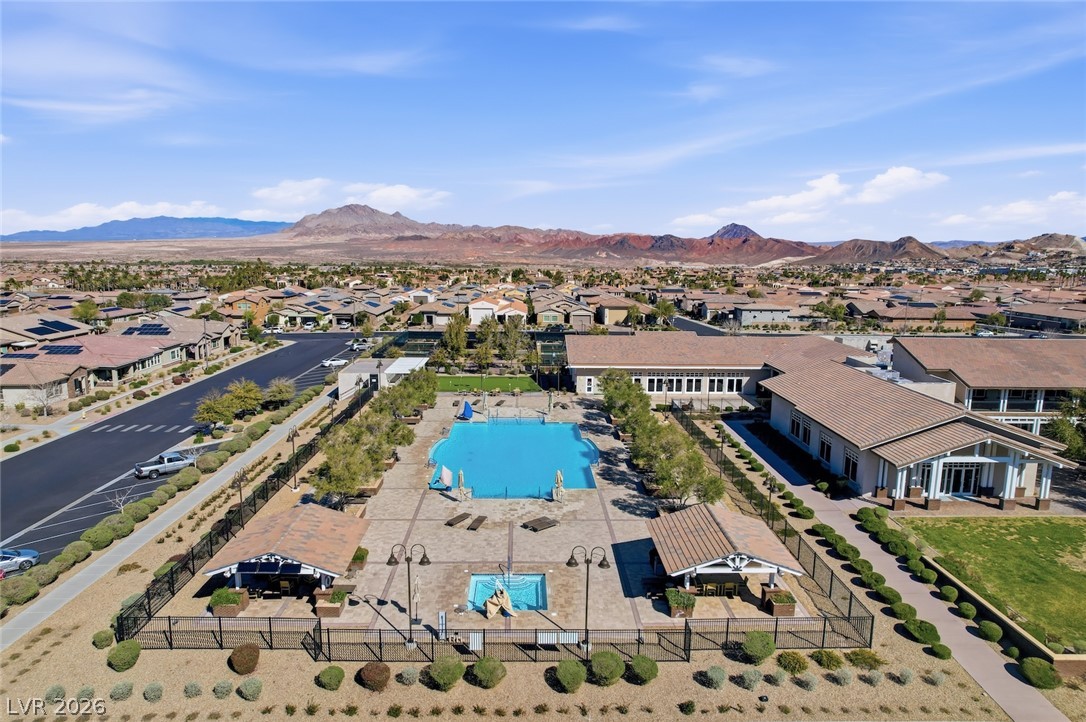
A sparkling community pool and spa overlook majestic desert mountains.
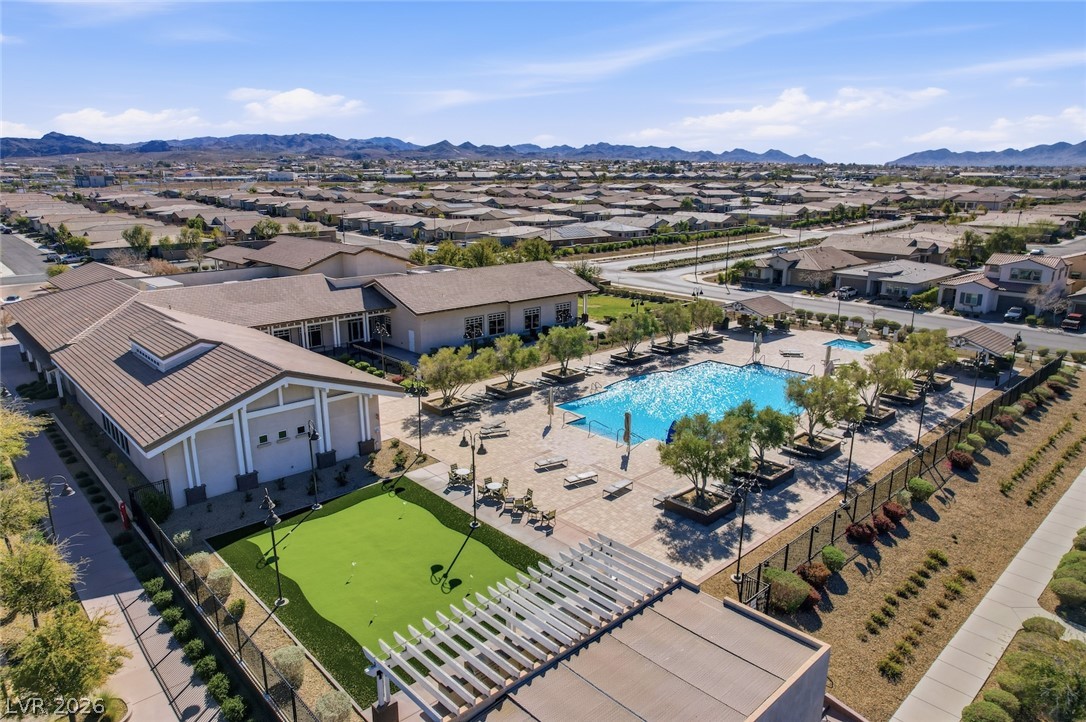
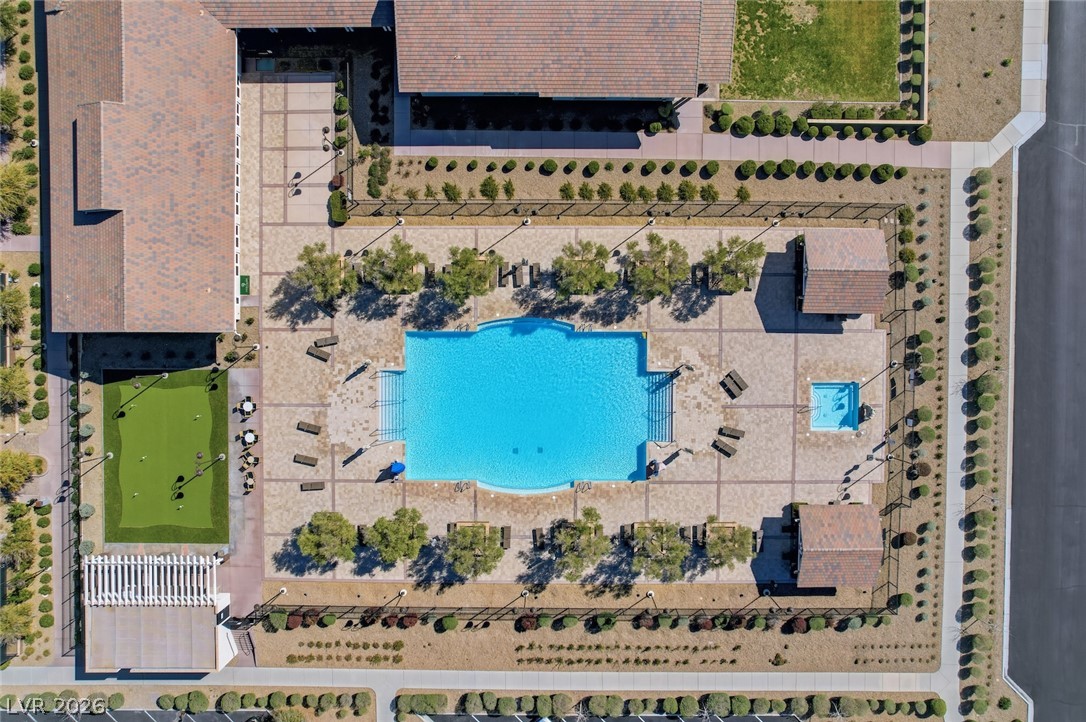
An aerial perspective showcases an expansive community recreation center featuring a swimming pool and putting green.
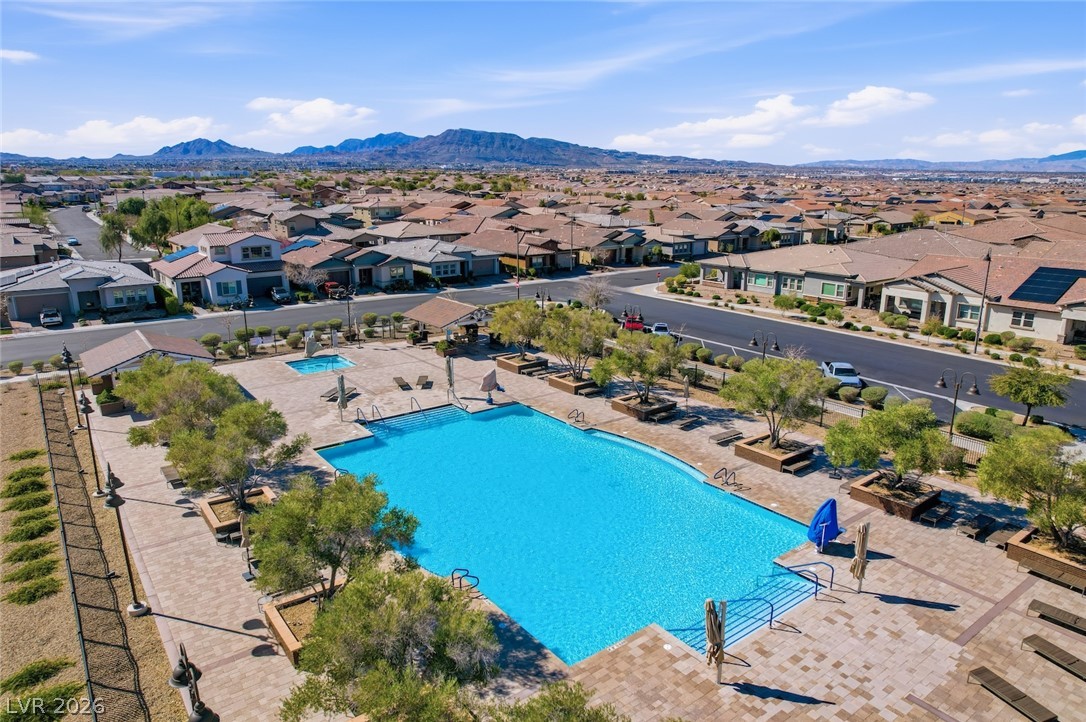
An inviting community swimming pool overlooks a quiet neighborhood backed by dramatic desert mountains.
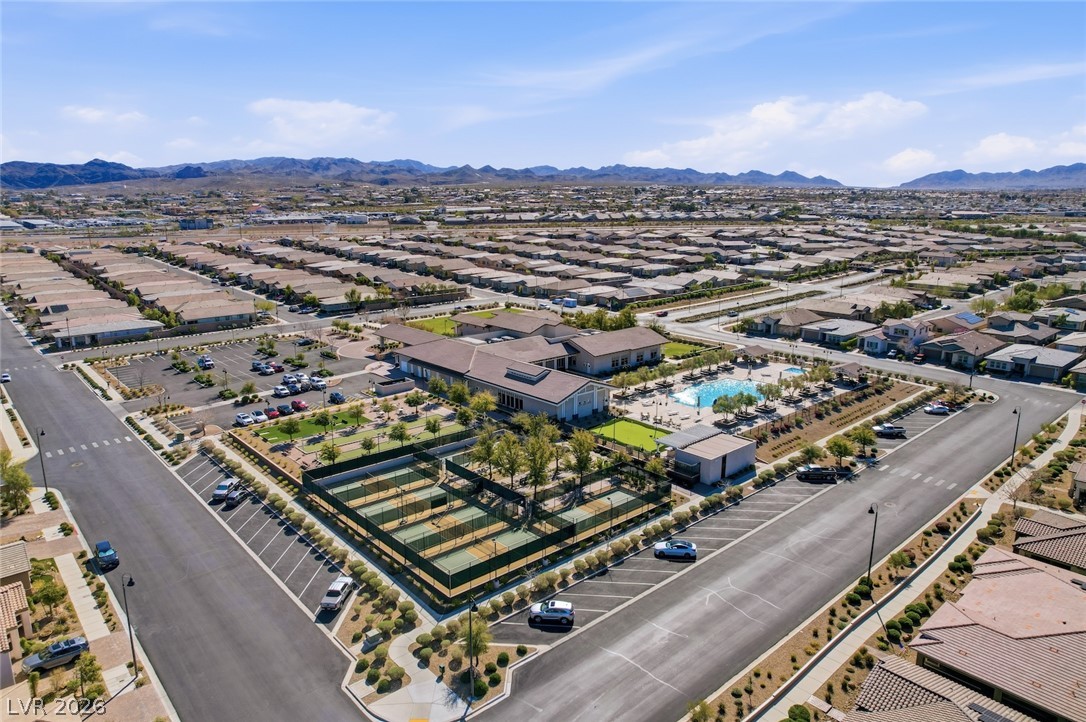
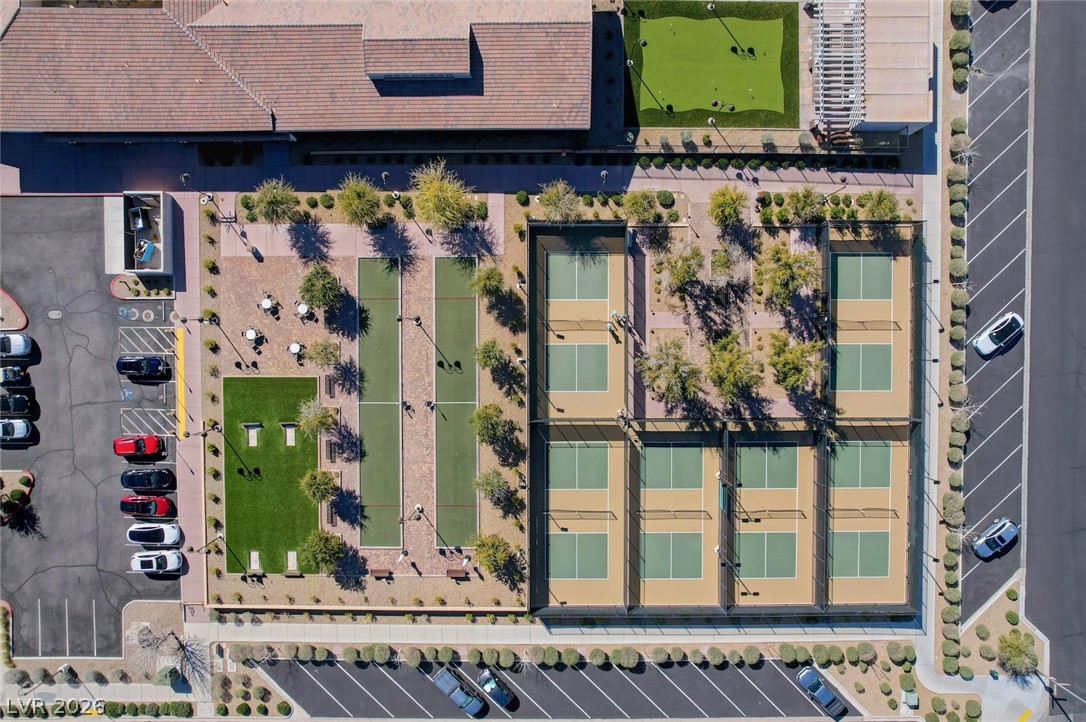
An aerial perspective showcases an expansive community center featuring multiple sports courts and a swimming pool.
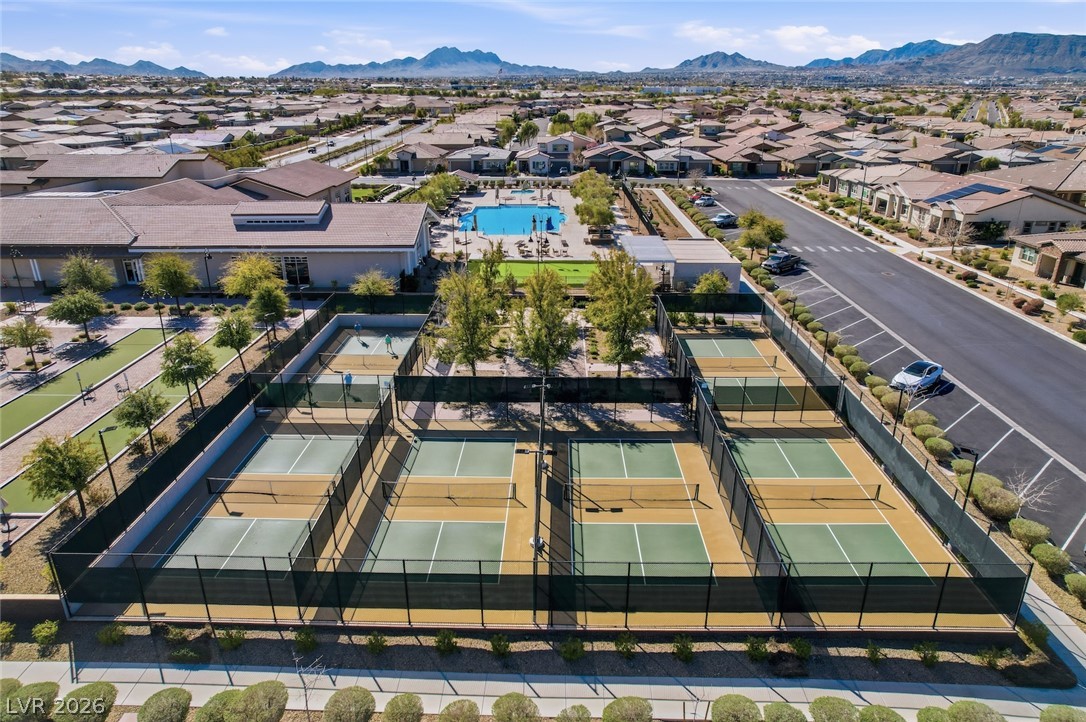
An aerial perspective shows professional pickleball courts, a community pool, and distant mountain vistas.
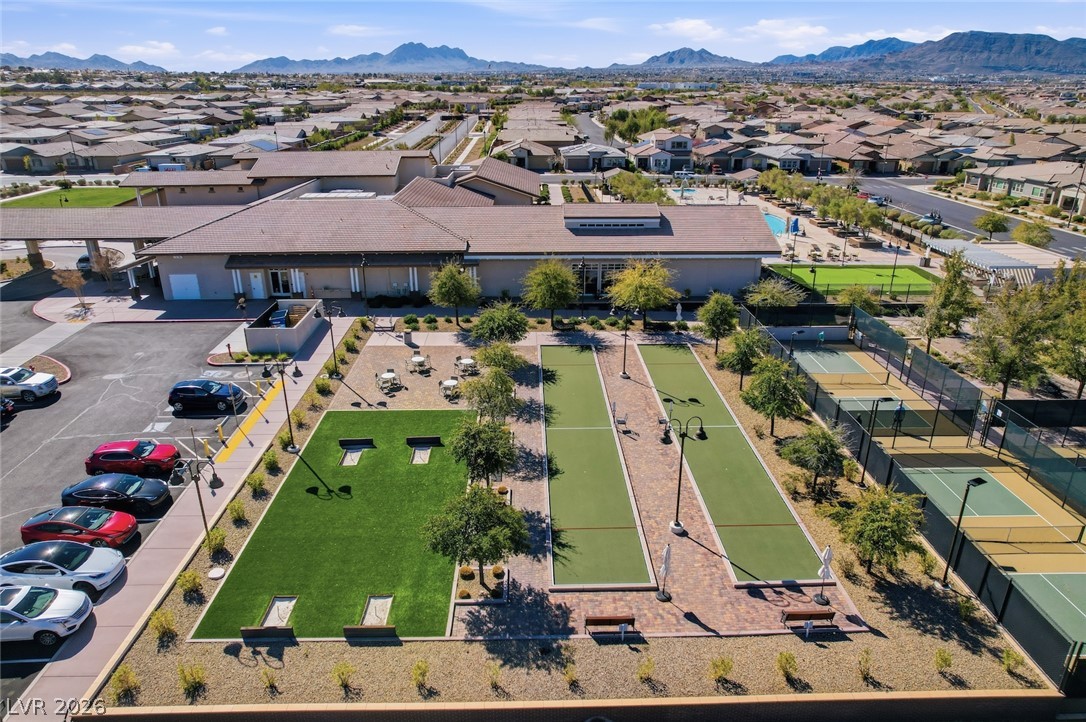
Expansive community recreation facilities feature outdoor courts and gathering spaces set against a mountain backdrop.
An aerial view highlights the community recreation area, featuring multiple sports courts and lush landscaping.
An aerial perspective showcases a sparkling community swimming pool surrounded by manicured grounds.
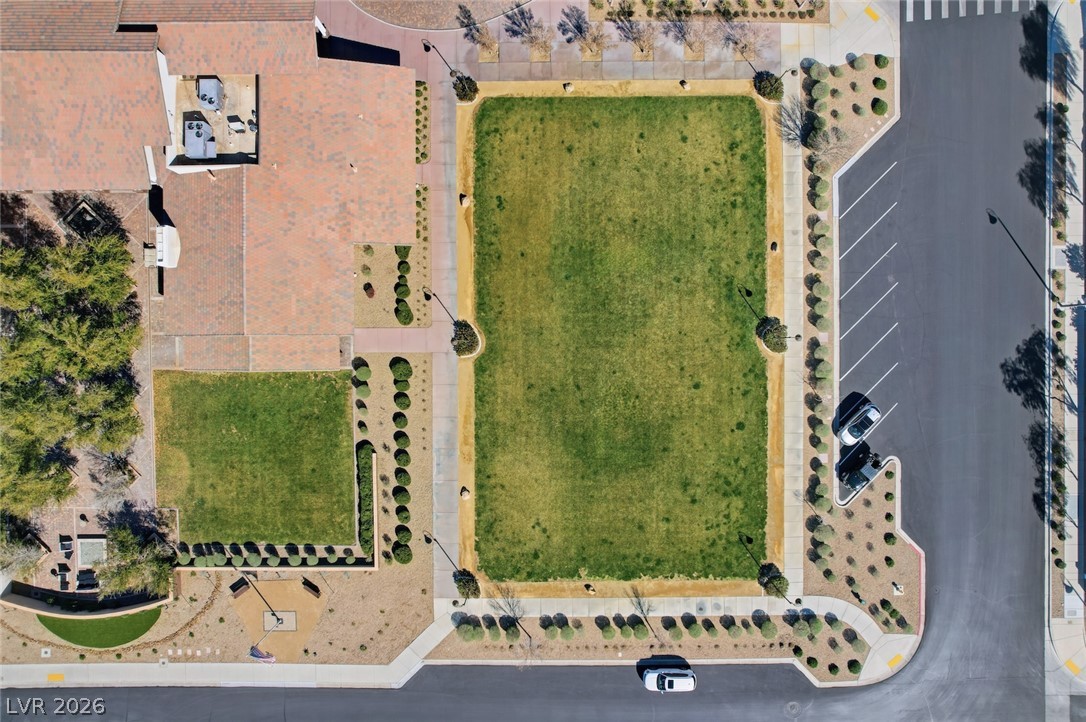
An aerial perspective showcases the manicured green lawns and structured pathways of the neighborhood grounds.
An aerial perspective showcases a manicured neighborhood greenbelt set against distant mountain peaks.
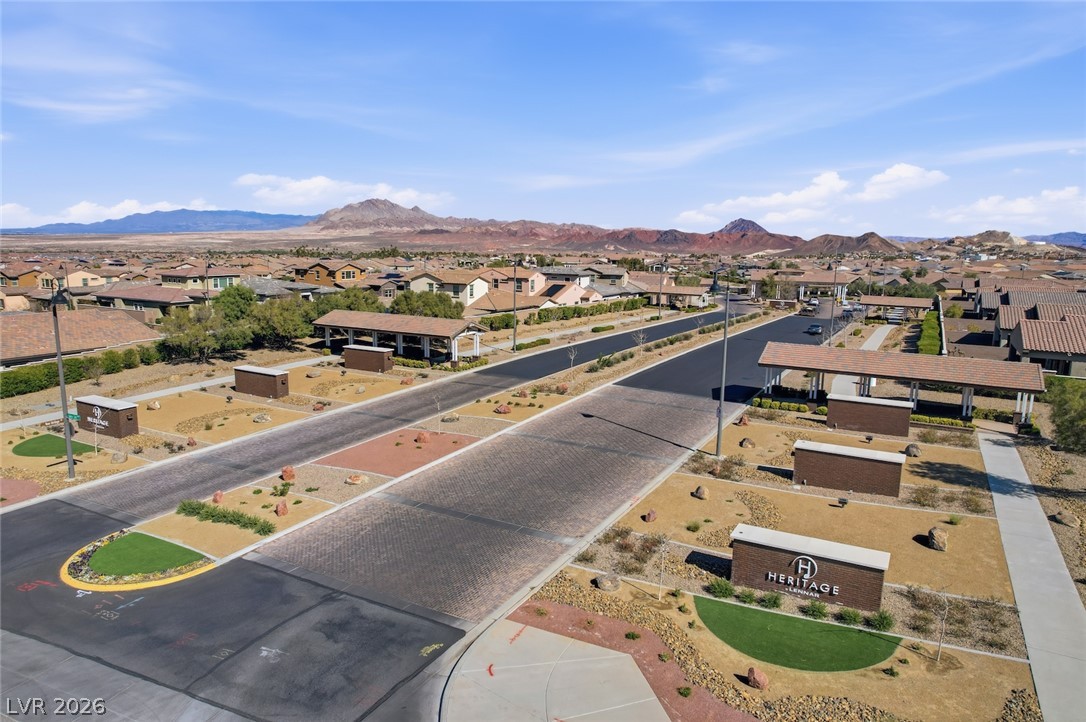
Paved roads wind through a quiet community with stunning mountain backdrops.